EP0616197A1 - Procédé pour calibrer des dispositifs de mesure et dispositif de mesure avec unité de commande pour la mise en oeuvre dudit procédé - Google Patents
Procédé pour calibrer des dispositifs de mesure et dispositif de mesure avec unité de commande pour la mise en oeuvre dudit procédé Download PDFInfo
- Publication number
- EP0616197A1 EP0616197A1 EP94103793A EP94103793A EP0616197A1 EP 0616197 A1 EP0616197 A1 EP 0616197A1 EP 94103793 A EP94103793 A EP 94103793A EP 94103793 A EP94103793 A EP 94103793A EP 0616197 A1 EP0616197 A1 EP 0616197A1
- Authority
- EP
- European Patent Office
- Prior art keywords
- measured
- calibration values
- calculated
- time
- values
- Prior art date
- Legal status (The legal status is an assumption and is not a legal conclusion. Google has not performed a legal analysis and makes no representation as to the accuracy of the status listed.)
- Withdrawn
Links
- 238000000034 method Methods 0.000 title claims description 16
- 238000010521 absorption reaction Methods 0.000 claims abstract description 6
- 238000012886 linear function Methods 0.000 abstract 1
- 238000005259 measurement Methods 0.000 description 15
- 230000035945 sensitivity Effects 0.000 description 4
- CURLTUGMZLYLDI-UHFFFAOYSA-N Carbon dioxide Chemical compound O=C=O CURLTUGMZLYLDI-UHFFFAOYSA-N 0.000 description 2
- 238000013461 design Methods 0.000 description 2
- UGFAIRIUMAVXCW-UHFFFAOYSA-N Carbon monoxide Chemical compound [O+]#[C-] UGFAIRIUMAVXCW-UHFFFAOYSA-N 0.000 description 1
- 229910002092 carbon dioxide Inorganic materials 0.000 description 1
- 239000001569 carbon dioxide Substances 0.000 description 1
- 229910002091 carbon monoxide Inorganic materials 0.000 description 1
- 238000002485 combustion reaction Methods 0.000 description 1
- 238000011161 development Methods 0.000 description 1
- 230000018109 developmental process Effects 0.000 description 1
- 238000010438 heat treatment Methods 0.000 description 1
- 229930195733 hydrocarbon Natural products 0.000 description 1
- 150000002430 hydrocarbons Chemical class 0.000 description 1
- 238000012986 modification Methods 0.000 description 1
- 230000004048 modification Effects 0.000 description 1
- 230000005855 radiation Effects 0.000 description 1
Images
Classifications
-
- G—PHYSICS
- G01—MEASURING; TESTING
- G01D—MEASURING NOT SPECIALLY ADAPTED FOR A SPECIFIC VARIABLE; ARRANGEMENTS FOR MEASURING TWO OR MORE VARIABLES NOT COVERED IN A SINGLE OTHER SUBCLASS; TARIFF METERING APPARATUS; MEASURING OR TESTING NOT OTHERWISE PROVIDED FOR
- G01D18/00—Testing or calibrating apparatus or arrangements provided for in groups G01D1/00 - G01D15/00
- G01D18/002—Automatic recalibration
- G01D18/006—Intermittent recalibration
-
- G—PHYSICS
- G01—MEASURING; TESTING
- G01N—INVESTIGATING OR ANALYSING MATERIALS BY DETERMINING THEIR CHEMICAL OR PHYSICAL PROPERTIES
- G01N21/00—Investigating or analysing materials by the use of optical means, i.e. using sub-millimetre waves, infrared, visible or ultraviolet light
- G01N21/17—Systems in which incident light is modified in accordance with the properties of the material investigated
- G01N21/25—Colour; Spectral properties, i.e. comparison of effect of material on the light at two or more different wavelengths or wavelength bands
- G01N21/27—Colour; Spectral properties, i.e. comparison of effect of material on the light at two or more different wavelengths or wavelength bands using photo-electric detection ; circuits for computing concentration
- G01N21/274—Calibration, base line adjustment, drift correction
-
- G—PHYSICS
- G01—MEASURING; TESTING
- G01N—INVESTIGATING OR ANALYSING MATERIALS BY DETERMINING THEIR CHEMICAL OR PHYSICAL PROPERTIES
- G01N33/00—Investigating or analysing materials by specific methods not covered by groups G01N1/00 - G01N31/00
- G01N33/0004—Gaseous mixtures, e.g. polluted air
- G01N33/0006—Calibrating gas analysers
Definitions
- the invention relates to a method for calibrating measuring devices and a measuring device with a control unit for performing the method.
- measuring devices have the property that they have to be calibrated from time to time. Often, after switching on, measurements can only be taken after a long warm-up phase, in which a temperature equilibrium is established in the device. This is e.g. B. the case of IR absorption photometers or auto exhaust testers working on their principle. Due to the heating of the physical part (measuring cuvette, detector) after switching on and temperature gradients during operation, sensitivity and zero point change. In the case of a gas analyzer, measurements of gas concentrations without corrective measures such as zero point and sensitivity settings are therefore not possible with sufficient accuracy. The problem of temperature-related drift of measuring devices can be countered by a long warm-up phase or by complex design measures.
- the present invention has for its object to provide a method for calibrating measuring devices, in particular gas analyzers working on the principle of an IR absorption photometer, with which changes in the zero point and / or the sensitivity can be reliably compensated even with a simple structural design of the measuring device can be.
- Another object is to provide a measuring device, in particular a gas analyzer, with a control unit for carrying out such a calibration method.
- the measuring cell of the photometer is flushed with so-called zero gas, a gas that does not contain any of the components to be measured. Such components therefore do not absorb any IR radiation in the measuring cell; the detector emits a maximum output signal.
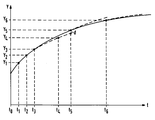
- the course of the output signal of the photometer is plotted over time t when the measuring cell is flushed with zero gas. After switching on at time t0, the output signal of the detector initially rises steeply. During this time, a measurement of sample gas components and a zero point determination is not sensible.
- Y 1 is obtained at two further times t2, t3, two zero points Y2, Y3 are measured.
- the measurements of the zero points are now carried out at larger intervals, e.g. B. of 15 min, at times t5 and t6.
- B. 15 min
- t5 the values Y2, Y3, Y5 measured at times t2, t3, t5 are used.
- the next zero point measurement and the next zero point calculation then take place, again using the three most recent zero point values Y3, Y5, Y6 for determining the parameters A, B, C in the above equation.
- the times can also be selected depending on the change in the zero point. For example, the times can be lengthened or shortened depending on the deviation of the measured values from the calculated values. Is z. B. the deviation d at the time t5 is greater than a predetermined amount, the next measurement will be carried out earlier than if the deviation is smaller than the predetermined amount. It is thus achieved that the zero points are only measured as often as necessary, so that as much time as possible is available for the measurement gas measurement. For the same reason, you can also determine the time for the next zero point measurement based on the calculated zero point change. The next zero point measurement is carried out at the point in time at which the difference between the calculated zero point and the last measured point has a predetermined value.
- the new method was described using the zero point adjustment of a single-beam IR absorption photometer.
- Measuring devices which are calibrated in the manner described are provided with a control unit which executes the described method in the desired modification, that is to say in particular determines the times of the zero point measurements, initiates the zero point measurement and calculates the zero point.
Landscapes
- Physics & Mathematics (AREA)
- Chemical & Material Sciences (AREA)
- General Physics & Mathematics (AREA)
- Engineering & Computer Science (AREA)
- Health & Medical Sciences (AREA)
- Life Sciences & Earth Sciences (AREA)
- General Health & Medical Sciences (AREA)
- Pathology (AREA)
- Immunology (AREA)
- Analytical Chemistry (AREA)
- Biochemistry (AREA)
- Combustion & Propulsion (AREA)
- Medicinal Chemistry (AREA)
- Food Science & Technology (AREA)
- Mathematical Physics (AREA)
- Theoretical Computer Science (AREA)
- Spectroscopy & Molecular Physics (AREA)
- Investigating Or Analysing Materials By Optical Means (AREA)
Applications Claiming Priority (2)
| Application Number | Priority Date | Filing Date | Title |
|---|---|---|---|
| DE19934308936 DE4308936A1 (de) | 1993-03-19 | 1993-03-19 | Verfahren zum Kalibrieren von Meßgeräten und Meßgerät mit einer Steuereinheit zur Durchführung des Verfahrens |
| DE4308936 | 1993-03-19 |
Publications (1)
| Publication Number | Publication Date |
|---|---|
| EP0616197A1 true EP0616197A1 (fr) | 1994-09-21 |
Family
ID=6483303
Family Applications (1)
| Application Number | Title | Priority Date | Filing Date |
|---|---|---|---|
| EP94103793A Withdrawn EP0616197A1 (fr) | 1993-03-19 | 1994-03-11 | Procédé pour calibrer des dispositifs de mesure et dispositif de mesure avec unité de commande pour la mise en oeuvre dudit procédé |
Country Status (2)
| Country | Link |
|---|---|
| EP (1) | EP0616197A1 (fr) |
| DE (1) | DE4308936A1 (fr) |
Cited By (1)
| Publication number | Priority date | Publication date | Assignee | Title |
|---|---|---|---|---|
| WO1999046578A1 (fr) * | 1998-03-13 | 1999-09-16 | Alliedsignal Inc. | Methode d'auto-etalonnage pour detecteur d'absorption spectrale au laser accordable |
Families Citing this family (2)
| Publication number | Priority date | Publication date | Assignee | Title |
|---|---|---|---|---|
| DE19519677A1 (de) * | 1995-05-30 | 1996-12-05 | Telefunken Microelectron | Verfahren zur Reduzieruzng der Auswirkung von Drift auf Signal-Nullpegel bei Ansteuerungen von Insassen-Schutzsystemen |
| DE102012206512B4 (de) * | 2012-04-20 | 2014-02-20 | Siemens Aktiengesellschaft | Beheizbares Gasanalysengerät |
Citations (2)
| Publication number | Priority date | Publication date | Assignee | Title |
|---|---|---|---|---|
| JPH0228516A (ja) * | 1989-06-10 | 1990-01-30 | Anritsu Corp | 基準点補正装置 |
| SU1673960A1 (ru) * | 1989-06-20 | 1991-08-30 | Институт физики АН БССР | Способ определени концентрации жира в молоке |
-
1993
- 1993-03-19 DE DE19934308936 patent/DE4308936A1/de not_active Withdrawn
-
1994
- 1994-03-11 EP EP94103793A patent/EP0616197A1/fr not_active Withdrawn
Patent Citations (2)
| Publication number | Priority date | Publication date | Assignee | Title |
|---|---|---|---|---|
| JPH0228516A (ja) * | 1989-06-10 | 1990-01-30 | Anritsu Corp | 基準点補正装置 |
| SU1673960A1 (ru) * | 1989-06-20 | 1991-08-30 | Институт физики АН БССР | Способ определени концентрации жира в молоке |
Non-Patent Citations (2)
| Title |
|---|
| DATABASE WPI Week 9242, Derwent World Patents Index; AN 92-347441 * |
| PATENT ABSTRACTS OF JAPAN vol. 14, no. 179 (P - 1034) 10 April 1990 (1990-04-10) * |
Cited By (1)
| Publication number | Priority date | Publication date | Assignee | Title |
|---|---|---|---|---|
| WO1999046578A1 (fr) * | 1998-03-13 | 1999-09-16 | Alliedsignal Inc. | Methode d'auto-etalonnage pour detecteur d'absorption spectrale au laser accordable |
Also Published As
| Publication number | Publication date |
|---|---|
| DE4308936A1 (de) | 1994-09-22 |
Similar Documents
| Publication | Publication Date | Title |
|---|---|---|
| DE2433980C2 (de) | Fluoreszenz-Analysator | |
| EP0318752B1 (fr) | Système pour l'analyse de traces de gaz | |
| DE3137658C2 (de) | Vorrichtung zur Messung der Konzentration eines IR-, NIR-, VIS- oder UV-Strahlung absorbierenden Gases in einer Gasmatrix | |
| EP1193488B1 (fr) | Procede et dispositif pour determiner la nature de gaz naturel | |
| DE3932838C2 (de) | Nichtdispersiver Infrarot-Gasanalysator | |
| DE2557405A1 (de) | Druck- und temperaturkompensiertes abgasanalysiersystem | |
| DE2124242A1 (de) | Photoelektrisches Kolonmeter | |
| DE2811287B2 (de) | Infrarot-Gasanalysator | |
| DE102019002274A1 (de) | Gassensor und verfahren zum steuern eines gassensors | |
| DE4203588A1 (de) | Quantitatives spektralanalytisches verfahren | |
| DE69409849T2 (de) | Verfahren und Vorrichtung zur Extraktion von Teilchen aus Dieselmotorabgas | |
| DE2557508A1 (de) | Fahrzeugabgasanalysiersystem | |
| DE3116344C2 (fr) | ||
| DE4240301A1 (fr) | ||
| EP0616197A1 (fr) | Procédé pour calibrer des dispositifs de mesure et dispositif de mesure avec unité de commande pour la mise en oeuvre dudit procédé | |
| DE19915018B4 (de) | Verfahren zum Herstellen einer Kalibrierungskurve in einem Infrarot-Gasanalysator | |
| DE3940141A1 (de) | Verfahren zur direkten, messtechnischen darstellung einer differenzmessgroesse in ihrer korrekten physikalischen einheit | |
| DE3402800A1 (de) | Nach dem gasfilterkorrelationsverfahren arbeitendes fotometer | |
| DE3144769C2 (fr) | ||
| EP0076886A1 (fr) | Procédé et dispositif pour la mesure du rapport des concentrations de 2 composants absorbant l'infrarouge, le proche infrarouge, le visible ou l'ultraviolet dans un mélange | |
| DE19714903A1 (de) | Verfahren zur Kalibrierung von NDIR-Spektrometern | |
| EP0020877B1 (fr) | Circuit d'évaluation des signaux pour appareil de mesure d'extinction | |
| DE3633916C2 (fr) | ||
| DE3830834C2 (fr) | ||
| DE2103558C3 (de) | Verfahren zur Elimination des Einflusses ausgewählter Komponenten eines Gasgemisches bei der Gasanalyse und Korrekturvorrichtung zum Ausüben des Verfahrens |
Legal Events
| Date | Code | Title | Description |
|---|---|---|---|
| PUAI | Public reference made under article 153(3) epc to a published international application that has entered the european phase |
Free format text: ORIGINAL CODE: 0009012 |
|
| AK | Designated contracting states |
Kind code of ref document: A1 Designated state(s): AT BE CH DE ES FR GB IT LI |
|
| STAA | Information on the status of an ep patent application or granted ep patent |
Free format text: STATUS: THE APPLICATION IS DEEMED TO BE WITHDRAWN |
|
| 18D | Application deemed to be withdrawn |
Effective date: 19950322 |