EP1586823A2 - Decke, insbesondere Kühl- oder Heizdecke - Google Patents
Decke, insbesondere Kühl- oder Heizdecke Download PDFInfo
- Publication number
- EP1586823A2 EP1586823A2 EP05008074A EP05008074A EP1586823A2 EP 1586823 A2 EP1586823 A2 EP 1586823A2 EP 05008074 A EP05008074 A EP 05008074A EP 05008074 A EP05008074 A EP 05008074A EP 1586823 A2 EP1586823 A2 EP 1586823A2
- Authority
- EP
- European Patent Office
- Prior art keywords
- ceiling
- air
- openings
- tubes
- ceiling according
- Prior art date
- Legal status (The legal status is an assumption and is not a legal conclusion. Google has not performed a legal analysis and makes no representation as to the accuracy of the status listed.)
- Granted
Links
Images


Classifications
-
- F—MECHANICAL ENGINEERING; LIGHTING; HEATING; WEAPONS; BLASTING
- F24—HEATING; RANGES; VENTILATING
- F24F—AIR-CONDITIONING; AIR-HUMIDIFICATION; VENTILATION; USE OF AIR CURRENTS FOR SCREENING
- F24F5/00—Air-conditioning systems or apparatus not covered by F24F1/00 or F24F3/00, e.g. using solar heat or combined with household units such as an oven or water heater
- F24F5/0089—Systems using radiation from walls or panels
-
- E—FIXED CONSTRUCTIONS
- E04—BUILDING
- E04B—GENERAL BUILDING CONSTRUCTIONS; WALLS, e.g. PARTITIONS; ROOFS; FLOORS; CEILINGS; INSULATION OR OTHER PROTECTION OF BUILDINGS
- E04B9/00—Ceilings; Construction of ceilings, e.g. false ceilings; Ceiling construction with regard to insulation
- E04B9/02—Ceilings; Construction of ceilings, e.g. false ceilings; Ceiling construction with regard to insulation having means for ventilation or vapour discharge
-
- F—MECHANICAL ENGINEERING; LIGHTING; HEATING; WEAPONS; BLASTING
- F24—HEATING; RANGES; VENTILATING
- F24F—AIR-CONDITIONING; AIR-HUMIDIFICATION; VENTILATION; USE OF AIR CURRENTS FOR SCREENING
- F24F5/00—Air-conditioning systems or apparatus not covered by F24F1/00 or F24F3/00, e.g. using solar heat or combined with household units such as an oven or water heater
- F24F5/0089—Systems using radiation from walls or panels
- F24F5/0092—Systems using radiation from walls or panels ceilings, e.g. cool ceilings
-
- F—MECHANICAL ENGINEERING; LIGHTING; HEATING; WEAPONS; BLASTING
- F24—HEATING; RANGES; VENTILATING
- F24D—DOMESTIC- OR SPACE-HEATING SYSTEMS, e.g. CENTRAL HEATING SYSTEMS; DOMESTIC HOT-WATER SUPPLY SYSTEMS; ELEMENTS OR COMPONENTS THEREFOR
- F24D5/00—Hot-air central heating systems; Exhaust gas central heating systems
- F24D5/02—Hot-air central heating systems; Exhaust gas central heating systems operating with discharge of hot air into the space or area to be heated
-
- F—MECHANICAL ENGINEERING; LIGHTING; HEATING; WEAPONS; BLASTING
- F24—HEATING; RANGES; VENTILATING
- F24F—AIR-CONDITIONING; AIR-HUMIDIFICATION; VENTILATION; USE OF AIR CURRENTS FOR SCREENING
- F24F2221/00—Details or features not otherwise provided for
- F24F2221/14—Details or features not otherwise provided for mounted on the ceiling
Definitions
- the invention relates to a ceiling, in particular a cooling or heating blanket, which is provided with a perforated ceiling plate.
- the ceiling plate points a top, a bottom and a variety of at regular intervals on the base of the ceiling plate distributed openings.
- the Ceiling further comprises at least two tubes, which are transported by a heat Medium are flowed through and on top in one thermally conductive contact with the ceiling plate stand.
- the ceiling provided with at least one air duct, which is permeated by supply air and an inlet and an outlet formed through the openings.
- the tubes and the air duct extend in a longitudinal direction, the tubes being in a transverse direction orthogonal to the longitudinal direction separated by a gap.
- Air conditioning systems are used for the air conditioning of buildings Application that provide fresh air to a closed room and in Depending on the desired room air condition they heat, cool, filter, moisten or dehumidify.
- conventional air conditioning systems which the air temperature and humidity in a room exclusively Keeping on the supply air to predetermined values are increasing frequent cooling and electric blankets, the noiseless a pleasant and generate draft-free room temperature.
- the amount of supply air limited in such cases to maintain the standard of hygiene necessary needs.
- cooling or heating blanket the desired effect primarily by radiation exchange between the cooled or heated Ceiling surfaces and the room is done.
- heat exchange mainly by forced Convection, which can cause drowsiness in humans, achieved.
- cooling or electric blankets are compared to conventional air conditioning due to low energy consumption and low maintenance and repair costs. Save for cooling or Cooling and heating blankets can usually also be used for interior design, Use light reflection or sound absorption.
- the ceiling is made up of a variety Ceiling elements together, each provided with a ceiling plate are.
- the ceiling panel has a bottom facing the room and a top on.
- On top of the ceiling tile is the ceiling elements Supply air supplied, which flows through supply air outlets in the room.
- the Zu Kunststoff scrlässe for example, as the air flow directing swirl diffuser are formed by recesses of the ceiling plate educated. The recesses reduce the active for cooling or heating Ceiling surface. In addition, the recesses are visible from the room and can disturb the appearance of the ceiling.
- the design the Zu Kunststoff devises as induction air outlet causes moreover a comparatively high exit velocity, which is a dirtying of the bottom can cause the ceiling plate.
- DE 42 01 595 C2 discloses a room cooling ceiling, which is a perforated Ceiling plate has. On the top of the ceiling slab are from a liquid flowed through cooling tubes arranged. The cooling tubes are located in a pressure room where there is a higher air pressure than in the pressure room to cool room. The pressure chamber is supplied with dried supply air, the flows along the cooling tubes and in this way prevents being on the cooling tubes forms a condensate. The existing due to the perforation Openings of the ceiling slab also represent a passage through the supply air flows into the room.
- the room cooling ceiling is with the disadvantage a relatively complex assembly, resulting from the Arrangement of the cooling tubes in the air duct representing a pressure chamber and the mutually densely arranged ceiling panels results. Another Disadvantage is that such constructions for subsequent maintenance in the ceiling cavity are very difficult to access.
- the invention has for its object to provide a cooling or heating blanket, which can be relatively easily assembled and disassembled at a relatively large active ceiling area.
- the air channel is arranged in the intermediate space and the openings, which are located in the region of the air channel, form the outlet.
- the ratio of the active ceiling area to the total area is in the inventive Ceiling relatively large. This is due to, that the supply air supplied to the air duct by the due to the perforation existing openings of the ceiling plate in a below the ceiling plate room, so that it has a separate air outlet, Both the active ceiling surface and the visual appearance the ceiling affected, not needed.
- the inventive Ceiling is also characterized by a relatively simple installation and disassembly. The reason for this is primarily the arrangement of the air duct in the space between the pipes. The air duct and the Tubes can be installed independently this way.
- ceilings that have no outside air supply can be such as, for example, the heating or heating system described in EP 0 849 541 B1 Cooling ceiling, with a relatively little effort at any time with the Retrofit the air duct to realize a ventilation.
- the air duct is U-shaped in cross-section and a first Leg portion, a second leg portion and a first Leg section and the second leg portion interconnecting Base section has.
- baffle plate in the air duct, which preferably extends parallel to the base portion.
- the baffle dividing the air duct into at least two areas contributes to this in that on the one hand, the air evenly distributed in the air duct and on the other hand, an overpressure is generated in the air duct, the one source-air-like flow characteristic through the openings in the Space below the ceiling plate causes flowing air.
- the Air duct with a distribution box preferably in the transverse direction extends, connects.
- the distribution box allows a variety of Arrange air ducts on the ceiling plate.
- the distribution box with a conical extension provided, which is connected to the inlet forming the opening.
- the conical ensures an airtight connection of the Distribution box with the air ducts.
- the conical nosepiece carries to a simple assembly, by the distribution box on attach the air ducts.
- the distribution box advantageously with a sound-insulating Be provided with a low-noise distribution of the liner Supply air to the air ducts ensures.
- the inventive cover has the ceiling plate on a free hole cross-sectional area, whose share of the Total area of the ceiling tile is between 10 percent and 30 percent.
- the perforation of the ceiling slab serves the improvement of the Room acoustics by absorbing sound.
- the free hole cross-sectional area formed in the ceiling plate becomes at the same time used as passage for the supply air.
- the ceiling panel has a width in the longitudinal direction and the air duct in the longitudinal direction has a length, wherein the ratio of width to length is between 1.0 and 2.0.
- the length of the air duct depends primarily on the desired volume flow and the number of air channels.
- the tubes are mounted on thermally conductive rails.
- the thermally conductive rails provide a reliable heat transfer from the pipes on the ceiling plate safely.
- the heat-conducting wear Rails for easy assembly and disassembly.
- the rails with at least one longitudinally extending side wall are provided, which is adjacent to the air duct in the transverse direction.
- the rails conveniently by at least one in the transverse direction extending crossbar interconnected.
- the Crossbar for example, attached to the side wall of the rails is, it facilitates the rails and thus the rails and the tubes formed tube register at regular intervals, in particular Equidistant, to arrange and the loads occurring evenly on the Distribute longitudinal edges of the ceiling slab.
- the ceiling plate made of steel or aluminum sheet, Plasterboard or a composite material.
- the blanket can open This way, for example, as a sheet metal ceiling, panel ceiling, jointless Ceiling, custom design ceiling or designed as a ceiling canopy.
- the openings on the top and / or the bottom the ceiling panel covered with an air-permeable non-woven fabric to in addition to achieve a sound-absorbing effect in the room.
- similar openings are provided, preferably the Shape of a round hole, square hole, triangle hole, diamond hole or slot to have.
- the ceiling is advantageously composed of a variety of ceiling elements that in the Transverse direction and / or arranged adjacent to each other in the longitudinal direction are.
- the ceiling shown in Fig. 1 is used as a cooling ceiling or as a heating blanket application.
- the ceiling is made up of a large number of ceiling elements 10 together, in a longitudinal direction x and in a transverse direction y adjacent to each other are arranged and a modular design of the ceiling to ensure.
- the ceiling elements 10 are each provided with a perforated ceiling plate 11 provided that a top 12, a to be cooled or to be heated space facing bottom 13 and a variety of Having openings 14 formed by the perforation.
- the openings can for acoustic reasons on the top 12 or bottom 13 be covered with an air-permeable nonwoven fabric.
- the example Ceiling plate made of perforated steel or aluminum sheet 11 is further provided with a beaded side edge 15 which is an appendage the ceiling elements 10 facilitates, provided, in particular from Fig. 4th is apparent.
- the heat-transporting medium for example water
- the tubes 20 are mounted on heat conducting rails 22, which in a thermally conductive contact with the ceiling plate 11 stand.
- the rails 22 are U-shaped in cross-section and have two side walls 23 which are extend in the longitudinal direction x.
- the side walls 23 are through a in the transverse direction y extending cross-beam 24 connected to each other.
- the cross-beam is provided with a plurality of projections 25 which it allow the cross-beam 24 réellestecken on the side walls 23.
- On Reason of an equidistant arrangement of the projections 25 can be the Rails 22 and thus the tubes 20 in a predetermined grid at the rails 22 in the transverse direction y through a gap 21st are separated from each other, arrange on the ceiling plate 11.
- Figs. 1 and 2 are in the interstices 21 arranged between the rails 22 each have an air duct 30, which extends in the longitudinal direction x and flows through supply air.
- Air duct 30 is U-shaped in cross-section and has a first leg portion 32, a second leg portion 33 and a first leg portion 32 and the second leg portion 33 interconnecting Base section 34.
- the side walls representing leg sections 32, 33 adjoin the rails 22 in the transverse direction y.
- the Base portion 34 is provided with an opening having an inlet 31 for the Supply air forms.
- the inlet 31 is connected to a distribution box 36 which extends in the transverse direction y and with a conical extension is provided, which projects into the opening 31 forming the opening.
- the distribution box 36 is provided with a sound-absorbing lining and has a standardized example of DN 80 port 37, through the the supply air is supplied to the distribution box 36, on.
- a perforated baffle 35 is arranged, which extends parallel to the base portion 34.
- the baffle 35 divides the air ducts 30 into an upper area and a lower area and ensures that the supply air supplied from the distribution box 36 to the air ducts 30 is distributed uniformly in the longitudinal direction x.
- the supply air flows from the upper portion through the perforated baffle 35 in the lower region of the air duct 30 and then exits through the outlet forming openings 14 of the ceiling plate 11 in the space located below the ceiling plate 11 space.
- the free cross-sectional area of the ceiling plate 11 is dimensioned so that the openings 14 have a share of the total area of the ceiling panel between 10 percent and 30 percent.
- a specific volume flow between 30 m 3 / h per m 2 and 90 m 3 / h per m 2 ceiling surface can be realized at a relatively low sound pressure level of about 30 db (A).
- the amount of supply air supplied to the room depends primarily on the length I of the air ducts 30 in the longitudinal direction x and the number of air ducts 30.
- the ratio of the width w of the ceiling plate 11 in the longitudinal direction x to the length l of the air ducts 30 in the present case is almost 1: 1, that is, the air ducts 30 extend almost over the entire width w the ceiling plate 11.
- the length I for example 800 mm, so it can be achieved with a total of four air channels 30 and a proportion of the free cross-sectional area of about 16 percent, a volume flow of 90 m 3 / h. If less air is needed, either the number of rails 22 can be reduced or their length can be made shorter.
- the ceiling described above is characterized by a comparatively simple Assembly and disassembly. This is mainly because the Air ducts 30 are arranged in the intermediate space 21 between the rails 22 are and in this way independent of the rails 22 and the Install pipes 20.
- both as a cooling ceiling and as Electric blanket usable blanket has a relatively large active Ceiling surface, since the openings 14 of the ceiling plate 11, the outlet for form the supply air, leaving separate air vents, which the active ceiling area and impaired the visual appearance of the ceiling, dispensable are.
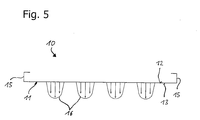
- the Staublech 35 helps that through the openings 14 emerging supply air over the length 1 of the air duct 30 evenly distributed will and will have a relatively low flow rate source air-like flow characteristic results, as from
- Fig. 5 can be seen.
- To a draft-free room ventilation also carries the parallel Arrangement of the air ducts 30, which, in particular, Figs. 4 and 5 to identify, generates a strip-shaped air outlet pattern 16, the ensures a stable air flow even if the supply air is a lower Temperature than the air in the room.
Landscapes
- Engineering & Computer Science (AREA)
- General Engineering & Computer Science (AREA)
- Architecture (AREA)
- Sustainable Development (AREA)
- Combustion & Propulsion (AREA)
- Mechanical Engineering (AREA)
- Life Sciences & Earth Sciences (AREA)
- Chemical & Material Sciences (AREA)
- Physics & Mathematics (AREA)
- Electromagnetism (AREA)
- Civil Engineering (AREA)
- Structural Engineering (AREA)
- Duct Arrangements (AREA)
- Building Environments (AREA)
- Heat-Exchange Devices With Radiators And Conduit Assemblies (AREA)
Abstract
Description
- Fig. 1
- eine perspektivische Ansicht einer Decke;
- Fig. 2
- einen Schnitt gemäss der Linie II-II in Fig. 1;
- Fig. 3
- einen Schnitt gemäss der Linie III-III in Fig. 1;
- Fig. 4
- eine Draufsicht auf eine Deckenplatte der Decke gemäss Fig. 1 und
- Fig. 5
- eine Darstellung des sich ergebenden Strömungsprofils.
- 10
- Deckenelement
- 11
- Deckenplatte
- 12
- Oberseite
- 13
- Unterseite
- 14
- Öffnungen / Auslass
- 15
- Seitenrand
- 16
- Luftaustrittsmuster
- 20
- Rohre
- 21
- Zwischenraum
- 22
- Schiene
- 23
- Seitenwand
- 24
- Quertraverse
- 25
- Vorsprung
- 30
- Luftkanal
- 31
- Einlass
- 32
- erster Schenkelabschnitt
- 33
- zweiter Schenkelabschnitt
- 34
- Basisabschnitt
- 35
- Staublech
- 36
- Verteilerkasten
- 37
- Anschluss
- I
- Länge
- w
- Weite
- x
- Längsrichtung
- y
- Querrichtung
Claims (16)
- Decke, insbesondere Kühl- oder Heizdecke, mit
einer perforierten Deckenplatte (11), die eine Oberseite (12), eine Unterseite (13) und eine Vielzahl an in regelmäßigen Abständen über die Grundfläche der Deckenplatte (11) verteilten Öffnungen (14) aufweist;
wenigstens zwei Rohren (20), die von einem Wärme transportierenden Medium durchströmbar sind und auf der Oberseite (12) in einem wärmeleitenden Kontakt mit der Deckenplatte (11) stehen, und
wenigstens einem Luftkanal (30), der von Zuluft durchströmbar ist und einen Einlass (31) und einen durch die Öffnungen (14) gebildeten Auslass aufweist;
wobei sich die Rohre (20) und der Luftkanal (30) in einer Längsrichtung (x) erstrecken und
wobei die Rohre (20) in einer zu der Längsrichtung (x) orthogonalen Querrichtung (y) durch einen Zwischenraum (21) voneinander getrennt sind,
dadurch gekennzeichnet, dass der Luftkanal (30) in dem Zwischenraum (21) angeordnet ist und die Öffnungen (14), die sich im Bereich des Luftkanals (30) befinden, den Auslass bilden. - Decke nach Anspruch 1, dadurch gekennzeichnet, dass der Luftkanal (30) im Querschnitt U-förmig ist und einen ersten Schenkelabschnitt (32), einen zweiten Schenkelabschnitt (33) und einen den ersten Schenkelabschnitt (32) und den zweiten Schenkelabschnitt (33) miteinander verbindenden Basisabschnitt (34) aufweist.
- Decke nach Anspruch 2, dadurch gekennzeichnet, dass in dem Luftkanal (30) ein perforiertes Staublech (35) angeordnet ist, das sich vorzugsweise parallel zu dem Basisabschnitt (34) erstreckt.
- Decke nach Anspruch 2 oder 3, dadurch gekennzeichnet, dass der Basisabschnitt (34) mit einer den Einlass (31) bildenden Öffnung versehen ist, die den Luftkanal (30) mit einem Verteilerkasten (36), der sich vorzugsweise in der Querrichtung (y) erstreckt, verbindet.
- Decke nach Anspruch 4, dadurch gekennzeichnet, dass der Verteilerkasten (36) mit einem konischen Ansatzstück versehen ist, das mit der den Einlass (31) bildenden Öffnung verbunden ist.
- Decke nach Anspruch 4 oder 5, dadurch gekennzeichnet, dass der Verteilerkasten (36) mit einer schalldämmenden Auskleidung versehen sein kann.
- Decke nach einem der Ansprüche 1 bis 6, dadurch gekennzeichnet, dass die Deckenplatte (11) eine freie Querschnittsfläche aufweist, deren Anteil an der Gesamtfläche der Deckenplatte (11) zwischen 10 % und 30 % beträgt.
- Decke nach einem der Ansprüche 1 bis 7, dadurch gekennzeichnet, dass in der Längsrichtung (x) die Deckenplatte (11) eine Weite (w) und der Luftkanal (30) eine Länge (I) hat, wobei das Verhältnis von Weite (w) zu Länge (I) zwischen 1,0 und 2,0 liegt.
- Decke nach einem der Ansprüche 1 bis 8, dadurch gekennzeichnet, dass die Rohre (20) auf wärmeleitenden Schienen (22) befestigt sind.
- Decke nach Anspruch 9, dadurch gekennzeichnet, dass die Schienen (22) mit wenigstens einer sich in der Längsrichtung (x) erstreckenden Seitenwand (23) versehen sind, die in der Querrichtung (y) an den Luftkanal (30) angrenzt.
- Decke nach Anspruch 9 oder 10, dadurch gekennzeichnet, dass die Schienen (22) durch wenigstens eine sich in der Querrichtung (y) erstreckende Quertraverse (24) miteinander verbunden sind.
- Decke nach einem der Ansprüche 1 bis 11, gekennzeichnet durch eine Vielzahl an Rohren (20), die in einer Mäanderform auf der Oberseite (12) der Deckenplatte (11) angeordnet sind.
- Decke nach einem der Ansprüche 1 bis 12, dadurch gekennzeichnet, dass die Deckenplatte (11) aus Stahl- oder Aluminiumblech, Gipskarton oder einem Verbundwerkstoff besteht.
- Decke nach einem der Ansprüche 1 bis 13, dadurch gekennzeichnet, dass die Öffnungen (14) auf der Oberseite (12) und/oder der Unterseite (13) der Deckenplatte (11) mit einem luftdurchlässigen Faservlies abgedeckt sind.
- Decke nach einem der Ansprüche 1 bis 14, gekennzeichnet durch gleichartige Öffnungen (14), die vorzugsweise die Form eines Rundlochs, Quadratlochs, Dreiecklochs, Rautenlochs oder Langlochs haben.
- Decke nach einem der Ansprüche 1 bis 15, gekennzeichnet durch eine Vielzahl an Deckenelementen (10), die in der Querrichtung (y) und/oder in der Längsrichtung (x) aneinandergrenzend angeordnet sind.
Applications Claiming Priority (2)
| Application Number | Priority Date | Filing Date | Title |
|---|---|---|---|
| DE102004018278A DE102004018278B4 (de) | 2004-04-13 | 2004-04-13 | Decke, insbesondere Kühl-oder Heizdecke |
| DE102004018278 | 2004-04-13 |
Publications (3)
| Publication Number | Publication Date |
|---|---|
| EP1586823A2 true EP1586823A2 (de) | 2005-10-19 |
| EP1586823A3 EP1586823A3 (de) | 2006-05-24 |
| EP1586823B1 EP1586823B1 (de) | 2010-03-31 |
Family
ID=33483240
Family Applications (1)
| Application Number | Title | Priority Date | Filing Date |
|---|---|---|---|
| EP05008074A Expired - Lifetime EP1586823B1 (de) | 2004-04-13 | 2005-04-13 | Decke, insbesondere Kühl- oder Heizdecke |
Country Status (4)
| Country | Link |
|---|---|
| EP (1) | EP1586823B1 (de) |
| AT (1) | ATE462937T1 (de) |
| CH (1) | CH694403A5 (de) |
| DE (2) | DE102004018278B4 (de) |
Cited By (4)
| Publication number | Priority date | Publication date | Assignee | Title |
|---|---|---|---|---|
| DE202016106155U1 (de) | 2016-10-17 | 2016-11-15 | Barcol-Air Group Ag | Deckenelement sowie Heiz- und Kühldecke |
| CN109059081A (zh) * | 2018-06-25 | 2018-12-21 | 中国矿业大学 | 一种吊顶式室内供暖装置 |
| US11371744B2 (en) | 2016-09-15 | 2022-06-28 | Awi Licensing Llc | Ceiling system with air movement |
| WO2023041380A1 (de) * | 2021-09-15 | 2023-03-23 | Zehnder Group International Ag | Deckenelement mit luftauslasskasten |
Families Citing this family (9)
| Publication number | Priority date | Publication date | Assignee | Title |
|---|---|---|---|---|
| DE102004018278B4 (de) * | 2004-04-13 | 2006-01-19 | Thermosoft Klimatechnik Gmbh | Decke, insbesondere Kühl-oder Heizdecke |
| DE202009000717U1 (de) | 2009-01-21 | 2009-04-02 | Thermolution GmbH Kühldeckensysteme | Decken- oder Wandwärmetauscherelement |
| SE536395C2 (sv) * | 2010-05-31 | 2013-10-08 | Suncore Ab I Konkurs | Anordning och system för klimatstyrning |
| DE102011121164B4 (de) | 2011-12-16 | 2014-08-21 | Frenger Systemen BV Heiz- und Kühltechnik GmbH | Strahlflächenaufbau mit Absorptionsbox |
| CH707246A1 (de) * | 2012-11-29 | 2014-05-30 | Barcol Air | Deckenelement für eine Heiz- und Kühldecke sowie Heiz- und Kühldecke. |
| DE102014009633A1 (de) | 2014-06-27 | 2015-12-31 | Schmid Janutin Ag | Verfahren und Vorrichtung zur Belüftung und Temperierung von Räumen |
| DE202017100665U1 (de) * | 2017-02-08 | 2017-10-23 | Uponor Innovation Ab | Deckenelement, insbesondere einer Kühl- oder Heizdecke |
| DE202017103113U1 (de) * | 2017-05-23 | 2017-07-31 | Erwin Müller GmbH | Decken-Klimatisierungsvorrichtung mit Tragkonstruktion |
| DE102020121124A1 (de) | 2020-08-11 | 2022-02-17 | As Led Lighting Gmbh | Deckenelement mit integrierter Beleuchtung |
Family Cites Families (8)
| Publication number | Priority date | Publication date | Assignee | Title |
|---|---|---|---|---|
| CH287801A (de) * | 1944-12-18 | 1952-12-31 | Frenger Gunnar | Strahlungs-Heiz- oder -Kühleinrichtung für Räume. |
| SE459447B (sv) * | 1987-06-17 | 1989-07-03 | Stefan Jacek Moszkowski | Saett och anordning foer att ventilera ett rum genom inblaasning av luft horisontellt under en vaermevaexlande takmonterad panel |
| DE4201595C2 (de) * | 1992-01-22 | 1995-03-09 | Schmidt Reuter | Raumkühldecke |
| DE4210279A1 (de) * | 1992-03-28 | 1993-09-30 | Turbon Tunzini Klimatechnik | Quelluftdurchlaß für raumlufttechnische Anlagen |
| DE29622052U1 (de) * | 1996-12-19 | 1998-01-22 | Kessler + Luch GmbH, 35394 Gießen | Deckenkühlmodul |
| DE10043968A1 (de) * | 2000-09-06 | 2002-04-04 | Wilhelmi Werke Ag | Verfahren zum Klimatisieren von Räumen und Klimadecke |
| DE10219669A1 (de) * | 2002-05-02 | 2004-02-19 | Valentin Rosel | Kühl-Heiz-Lüftungsmodul |
| DE102004018278B4 (de) * | 2004-04-13 | 2006-01-19 | Thermosoft Klimatechnik Gmbh | Decke, insbesondere Kühl-oder Heizdecke |
-
2004
- 2004-04-13 DE DE102004018278A patent/DE102004018278B4/de not_active Expired - Fee Related
- 2004-05-21 CH CH00880/04A patent/CH694403A5/de not_active IP Right Cessation
-
2005
- 2005-04-13 EP EP05008074A patent/EP1586823B1/de not_active Expired - Lifetime
- 2005-04-13 DE DE502005009298T patent/DE502005009298D1/de not_active Expired - Lifetime
- 2005-04-13 AT AT05008074T patent/ATE462937T1/de active
Cited By (8)
| Publication number | Priority date | Publication date | Assignee | Title |
|---|---|---|---|---|
| US11371744B2 (en) | 2016-09-15 | 2022-06-28 | Awi Licensing Llc | Ceiling system with air movement |
| US11859854B2 (en) | 2016-09-15 | 2024-01-02 | Awi Licensing Llc | Ceiling system with air movement |
| DE202016106155U1 (de) | 2016-10-17 | 2016-11-15 | Barcol-Air Group Ag | Deckenelement sowie Heiz- und Kühldecke |
| EP3309314A1 (de) | 2016-10-17 | 2018-04-18 | Barcol-Air Group AG | Deckenelement sowie heiz- und kühldecke |
| CH713050A1 (de) * | 2016-10-17 | 2018-04-30 | Barcol Air Group Ag | Deckenelement sowie Heiz- und Kühldecke. |
| CN109059081A (zh) * | 2018-06-25 | 2018-12-21 | 中国矿业大学 | 一种吊顶式室内供暖装置 |
| CN109059081B (zh) * | 2018-06-25 | 2020-11-27 | 中国矿业大学 | 一种吊顶式室内供暖装置 |
| WO2023041380A1 (de) * | 2021-09-15 | 2023-03-23 | Zehnder Group International Ag | Deckenelement mit luftauslasskasten |
Also Published As
| Publication number | Publication date |
|---|---|
| EP1586823B1 (de) | 2010-03-31 |
| DE102004018278A1 (de) | 2005-11-17 |
| DE502005009298D1 (de) | 2010-05-12 |
| ATE462937T1 (de) | 2010-04-15 |
| CH694403A5 (de) | 2004-12-31 |
| EP1586823A3 (de) | 2006-05-24 |
| DE102004018278B4 (de) | 2006-01-19 |
Similar Documents
| Publication | Publication Date | Title |
|---|---|---|
| EP2366082B1 (de) | Luftdurchlass mit einem gehäuse sowie ein deckensegel mit luftdurchlass | |
| EP1586823B1 (de) | Decke, insbesondere Kühl- oder Heizdecke | |
| EP0497296A2 (de) | Filter-Ventilator-Einrichtung zur Verwendung bei Reinräumen | |
| CH691328A5 (de) | Deckenelement für eine Heiz- und Kühldecke. | |
| EP2210992B1 (de) | Thermoaktive Fertigteilplatte mit Akustikabsorber | |
| DE102016111195A1 (de) | Heiz- und Kühlsegel mit mindestens einem Ventilator | |
| DE2328186C2 (de) | Induktionsgerät | |
| EP3587943B1 (de) | Vorrichtung zur belüftung und temperierung eines raums eines gebäudes | |
| EP3477212B1 (de) | Luftverteilvorrichtung sowie verfahren zur belüftung eines raumes | |
| DE19822806C2 (de) | Stallbelüftungsanlage | |
| DE4210279A1 (de) | Quelluftdurchlaß für raumlufttechnische Anlagen | |
| EP3236173B1 (de) | Verfahren zum klimatisieren eines raums | |
| DE10150989C1 (de) | Flächiges Decken- oder Wandelement und mobile Stellwand mit einem solchen Element | |
| DE69108361T2 (de) | Wärmetauschanordnung. | |
| DE2442378C3 (de) | Deckenluftauslaß | |
| DE19626884A1 (de) | Luftauslaß | |
| EP0893655B1 (de) | Wärmestation für eine Warmluft-Kirchenheizung | |
| EP0305335B1 (de) | Auslasskammer für die Zuluftverteilung in einen zu belüftenden Raum | |
| DE102004001765A1 (de) | Luftschleieranlage | |
| EP0374527A2 (de) | Luftverteilsystem | |
| DE4308969C1 (de) | Kühldecke | |
| DE4213812A1 (de) | Luftauslaß | |
| DE29519366U1 (de) | Vorrichtung zur Beeinflussung der Temperatur eines Raumes | |
| EP3434998A1 (de) | Lüftungsvorrichtung | |
| DE19738172C1 (de) | Einrichtung zum Temperieren von Gebäuden |
Legal Events
| Date | Code | Title | Description |
|---|---|---|---|
| PUAI | Public reference made under article 153(3) epc to a published international application that has entered the european phase |
Free format text: ORIGINAL CODE: 0009012 |
|
| AK | Designated contracting states |
Kind code of ref document: A2 Designated state(s): AT BE BG CH CY CZ DE DK EE ES FI FR GB GR HU IE IS IT LI LT LU MC NL PL PT RO SE SI SK TR |
|
| AX | Request for extension of the european patent |
Extension state: AL BA HR LV MK YU |
|
| PUAL | Search report despatched |
Free format text: ORIGINAL CODE: 0009013 |
|
| AK | Designated contracting states |
Kind code of ref document: A3 Designated state(s): AT BE BG CH CY CZ DE DK EE ES FI FR GB GR HU IE IS IT LI LT LU MC NL PL PT RO SE SI SK TR |
|
| AX | Request for extension of the european patent |
Extension state: AL BA HR LV MK YU |
|
| 17P | Request for examination filed |
Effective date: 20060529 |
|
| RAP1 | Party data changed (applicant data changed or rights of an application transferred) |
Owner name: ZENT-FRENGER HOLDING GMBH |
|
| AKX | Designation fees paid |
Designated state(s): AT CH DE IT LI |
|
| 17Q | First examination report despatched |
Effective date: 20070621 |
|
| GRAP | Despatch of communication of intention to grant a patent |
Free format text: ORIGINAL CODE: EPIDOSNIGR1 |
|
| GRAS | Grant fee paid |
Free format text: ORIGINAL CODE: EPIDOSNIGR3 |
|
| GRAA | (expected) grant |
Free format text: ORIGINAL CODE: 0009210 |
|
| AK | Designated contracting states |
Kind code of ref document: B1 Designated state(s): AT CH DE IT LI |
|
| REG | Reference to a national code |
Ref country code: CH Ref legal event code: EP |
|
| REF | Corresponds to: |
Ref document number: 502005009298 Country of ref document: DE Date of ref document: 20100512 Kind code of ref document: P |
|
| REG | Reference to a national code |
Ref country code: CH Ref legal event code: NV Representative=s name: BOHEST AG |
|
| PLBE | No opposition filed within time limit |
Free format text: ORIGINAL CODE: 0009261 |
|
| STAA | Information on the status of an ep patent application or granted ep patent |
Free format text: STATUS: NO OPPOSITION FILED WITHIN TIME LIMIT |
|
| 26N | No opposition filed |
Effective date: 20110104 |
|
| REG | Reference to a national code |
Ref country code: DE Ref legal event code: R081 Ref document number: 502005009298 Country of ref document: DE Owner name: UPONOR INNOVATION AB, SE Free format text: FORMER OWNER: ZENT-FRENGER HOLDING GMBH, 64646 HEPPENHEIM, DE Effective date: 20110824 Ref country code: DE Ref legal event code: R082 Ref document number: 502005009298 Country of ref document: DE Representative=s name: EPPING HERMANN FISCHER, PATENTANWALTSGESELLSCH, DE Effective date: 20110824 Ref country code: DE Ref legal event code: R082 Ref document number: 502005009298 Country of ref document: DE Representative=s name: EPPING HERMANN FISCHER PATENTANWALTSGESELLSCHA, DE Effective date: 20110824 |
|
| REG | Reference to a national code |
Ref country code: CH Ref legal event code: PUE Owner name: UPONOR INNOVATION AB Free format text: ZENT-FRENGER HOLDING GMBH#SCHWARZWALDSTRASSE 2#64646 HEPPENHEIM (DE) -TRANSFER TO- UPONOR INNOVATION AB#C/O UPONOR AB PO BOX 101#730 61 VIRSBO (SE) |
|
| REG | Reference to a national code |
Ref country code: AT Ref legal event code: PC Ref document number: 462937 Country of ref document: AT Kind code of ref document: T Owner name: UPONOR INNOVATION AB, SE Effective date: 20111213 |
|
| REG | Reference to a national code |
Ref country code: CH Ref legal event code: PCAR Free format text: NEW ADDRESS: HOLBEINSTRASSE 36-38, 4051 BASEL (CH) |
|
| REG | Reference to a national code |
Ref country code: DE Ref legal event code: R081 Ref document number: 502005009298 Country of ref document: DE Owner name: ZENT-FRENGER GMBH, DE Free format text: FORMER OWNER: UPONOR INNOVATION AB, FRISTAD, SE Ref country code: DE Ref legal event code: R082 Ref document number: 502005009298 Country of ref document: DE Representative=s name: FLUEGEL PREISSNER SCHOBER SEIDEL PATENTANWAELT, DE |
|
| REG | Reference to a national code |
Ref country code: AT Ref legal event code: PC Ref document number: 462937 Country of ref document: AT Kind code of ref document: T Owner name: ZENT-FRENGER GMBH, DE Effective date: 20190110 |
|
| REG | Reference to a national code |
Ref country code: CH Ref legal event code: PUE Owner name: ZENT-FRENGER GMBH, DE Free format text: FORMER OWNER: UPONOR INNOVATION AB, SE |
|
| PGFP | Annual fee paid to national office [announced via postgrant information from national office to epo] |
Ref country code: IT Payment date: 20220429 Year of fee payment: 18 |
|
| PGFP | Annual fee paid to national office [announced via postgrant information from national office to epo] |
Ref country code: CH Payment date: 20220421 Year of fee payment: 18 Ref country code: AT Payment date: 20220414 Year of fee payment: 18 |
|
| PGFP | Annual fee paid to national office [announced via postgrant information from national office to epo] |
Ref country code: DE Payment date: 20230503 Year of fee payment: 19 |
|
| REG | Reference to a national code |
Ref country code: CH Ref legal event code: PL |
|
| REG | Reference to a national code |
Ref country code: AT Ref legal event code: MM01 Ref document number: 462937 Country of ref document: AT Kind code of ref document: T Effective date: 20230413 |
|
| PG25 | Lapsed in a contracting state [announced via postgrant information from national office to epo] |
Ref country code: LI Free format text: LAPSE BECAUSE OF NON-PAYMENT OF DUE FEES Effective date: 20230430 Ref country code: CH Free format text: LAPSE BECAUSE OF NON-PAYMENT OF DUE FEES Effective date: 20230430 Ref country code: AT Free format text: LAPSE BECAUSE OF NON-PAYMENT OF DUE FEES Effective date: 20230413 |
|
| PG25 | Lapsed in a contracting state [announced via postgrant information from national office to epo] |
Ref country code: IT Free format text: LAPSE BECAUSE OF NON-PAYMENT OF DUE FEES Effective date: 20230413 |
|
| REG | Reference to a national code |
Ref country code: DE Ref legal event code: R119 Ref document number: 502005009298 Country of ref document: DE |
|
| PG25 | Lapsed in a contracting state [announced via postgrant information from national office to epo] |
Ref country code: DE Free format text: LAPSE BECAUSE OF NON-PAYMENT OF DUE FEES Effective date: 20241105 |
|
| PG25 | Lapsed in a contracting state [announced via postgrant information from national office to epo] |
Ref country code: DE Free format text: LAPSE BECAUSE OF NON-PAYMENT OF DUE FEES Effective date: 20241105 |