WO2014017158A1 - リアアクスルの製造方法及びリアアクスル - Google Patents
リアアクスルの製造方法及びリアアクスル Download PDFInfo
- Publication number
- WO2014017158A1 WO2014017158A1 PCT/JP2013/064478 JP2013064478W WO2014017158A1 WO 2014017158 A1 WO2014017158 A1 WO 2014017158A1 JP 2013064478 W JP2013064478 W JP 2013064478W WO 2014017158 A1 WO2014017158 A1 WO 2014017158A1
- Authority
- WO
- WIPO (PCT)
- Prior art keywords
- rear axle
- brake flange
- welding
- axle housing
- press
- Prior art date
- Legal status (The legal status is an assumption and is not a legal conclusion. Google has not performed a legal analysis and makes no representation as to the accuracy of the status listed.)
- Ceased
Links
Images




Classifications
-
- B—PERFORMING OPERATIONS; TRANSPORTING
- B60—VEHICLES IN GENERAL
- B60B—VEHICLE WHEELS; CASTORS; AXLES FOR WHEELS OR CASTORS; INCREASING WHEEL ADHESION
- B60B35/00—Axle units; Parts thereof ; Arrangements for lubrication of axles
- B60B35/12—Torque-transmitting axles
-
- B—PERFORMING OPERATIONS; TRANSPORTING
- B60—VEHICLES IN GENERAL
- B60B—VEHICLE WHEELS; CASTORS; AXLES FOR WHEELS OR CASTORS; INCREASING WHEEL ADHESION
- B60B35/00—Axle units; Parts thereof ; Arrangements for lubrication of axles
- B60B35/12—Torque-transmitting axles
- B60B35/14—Torque-transmitting axles composite or split, e.g. half- axles; Couplings between axle parts or sections
-
- B—PERFORMING OPERATIONS; TRANSPORTING
- B23—MACHINE TOOLS; METAL-WORKING NOT OTHERWISE PROVIDED FOR
- B23K—SOLDERING OR UNSOLDERING; WELDING; CLADDING OR PLATING BY SOLDERING OR WELDING; CUTTING BY APPLYING HEAT LOCALLY, e.g. FLAME CUTTING; WORKING BY LASER BEAM
- B23K31/00—Processes relevant to this subclass, specially adapted for particular articles or purposes, but not covered by any single one of main groups B23K1/00 - B23K28/00
- B23K31/02—Processes relevant to this subclass, specially adapted for particular articles or purposes, but not covered by any single one of main groups B23K1/00 - B23K28/00 relating to soldering or welding
-
- B—PERFORMING OPERATIONS; TRANSPORTING
- B23—MACHINE TOOLS; METAL-WORKING NOT OTHERWISE PROVIDED FOR
- B23K—SOLDERING OR UNSOLDERING; WELDING; CLADDING OR PLATING BY SOLDERING OR WELDING; CUTTING BY APPLYING HEAT LOCALLY, e.g. FLAME CUTTING; WORKING BY LASER BEAM
- B23K9/00—Arc welding or cutting
- B23K9/02—Seam welding; Backing means; Inserts
- B23K9/028—Seam welding; Backing means; Inserts for curved planar seams
-
- B—PERFORMING OPERATIONS; TRANSPORTING
- B60—VEHICLES IN GENERAL
- B60B—VEHICLE WHEELS; CASTORS; AXLES FOR WHEELS OR CASTORS; INCREASING WHEEL ADHESION
- B60B35/00—Axle units; Parts thereof ; Arrangements for lubrication of axles
- B60B35/02—Dead axles, i.e. not transmitting torque
- B60B35/04—Dead axles, i.e. not transmitting torque straight
-
- B—PERFORMING OPERATIONS; TRANSPORTING
- B60—VEHICLES IN GENERAL
- B60B—VEHICLE WHEELS; CASTORS; AXLES FOR WHEELS OR CASTORS; INCREASING WHEEL ADHESION
- B60B2310/00—Manufacturing methods
- B60B2310/30—Manufacturing methods joining
- B60B2310/302—Manufacturing methods joining by welding
- B60B2310/3023—Manufacturing methods joining by welding by arc welding, e.g. inert gas arc welding
-
- B—PERFORMING OPERATIONS; TRANSPORTING
- B60—VEHICLES IN GENERAL
- B60B—VEHICLE WHEELS; CASTORS; AXLES FOR WHEELS OR CASTORS; INCREASING WHEEL ADHESION
- B60B2310/00—Manufacturing methods
- B60B2310/30—Manufacturing methods joining
- B60B2310/316—Manufacturing methods joining by press-fitting, shrink-fitting
Definitions
- the present invention relates to a method for manufacturing a rear axle and a rear axle manufactured by this method.
- rear axles are manufactured by shrink fitting the axle end to the end of the rear axle housing connected to the differential, and then shrink fitting the brake flange inserted from the end of the axle end to the end of the rear axle housing. Next, the rear axle housing and the axle end are welded all around, and then the rear axle housing and the brake flange are welded all around (see, for example, Patent Document 1).
- an object of one aspect of the present invention is to provide a method for manufacturing a rear axle that does not require shrink fitting, and a rear axle manufactured by this method.
- a rear axle manufacturing method includes a brake flange press-fitting step of press-fitting a brake flange into an outer peripheral surface of a rear axle housing, a brake flange welding step of welding the rear axle housing and the brake flange, and a rear axle.
- the brake flange and the axle end are press-fitted into the rear axle housing, and the brake flange and the axle end are welded to the rear axle housing.
- the rear axle can be manufactured without going through the steps. Thereby, since the manufacturing process can be simplified, it is possible to reduce the space and investment of the shrink fitting equipment, and to save resources and reduce exhaust CO 2 .
- a reduced diameter portion forming step for forming a reduced diameter portion having a reduced outer diameter at the end of the rear axle housing.
- the outer peripheral surface of the reduced diameter portion is provided. Brake flange can be press-fitted into
- a melted part is formed at the groove between the rear axle housing and the brake flange by an arc generated by energizing the electrodes, and the subsequent wire is not energized before the melted part is cured. Can be supplied to the melting part.
- a melted part is formed at the groove between the rear axle housing and the axle end by an arc generated by energizing the electrodes, and the subsequent wire is not energized before the melted part is cured. Can be supplied to the melting part.
- the trailing wire can be supplied to the swelled portion of the melted portion behind the arc.
- the groove can be a narrow groove having a substantially U-shaped cross section in which the opposing surfaces are substantially parallel.
- the rear axle according to one aspect of the present invention is manufactured by any one of the manufacturing methods described above.
- the rear axle since it is not shrink-fitted, the influence of thermal strain is suppressed, the perpendicularity of the brake flange with respect to the rear axle housing is increased, and the axle end with respect to the rear axle housing is increased.
- the runout is small.
- the diameter reducing portion forming step is performed.
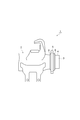
- a reduced diameter portion 4 having a reduced outer diameter is formed at the end 3 of the rear axle housing 2. That is, the end portion 3 of the rear axle housing 2 is formed in a cylindrical shape, and the reduced diameter portion 4 is formed by cutting the outer peripheral surface of the end portion 3 formed in the cylindrical shape.
- the outer diameter of the reduced diameter portion 4 is made slightly larger than the inner diameter of the brake flange 5 described later. Note that the end 3 can be cut by, for example, a general cutting machine.
- a brake flange press-fitting process is then performed.
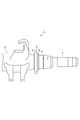
- the brake flange 5 is press-fitted into the outer peripheral surface of the reduced diameter portion 4.
- the brake flange 5 is a ring-shaped member for attaching a drum brake (not shown), and has a hole for attaching the drum brake along the circumferential direction.
- the press-fitting of the brake flange 5 into the reduced diameter portion 4 can be performed by, for example, a general press machine.
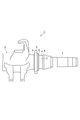
- the brake flange welding process is performed next. As shown in FIG. 3, in the brake flange welding process, the brake flange 5 is welded to the rear axle housing 2 (smaller diameter portion 4) on the entire circumference. The brake flange 5 is welded to the rear axle housing 2 both inside and outside the brake flange 5.
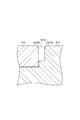
- a groove-shaped narrow groove 9 having a substantially U-shaped cross section in which the opposing surfaces are substantially parallel is formed at a location where the rear axle housing 2 and the brake flange 5 are joined. Keep it.
- the narrow groove 9 is defined by a brake flange facing surface 5a facing the rear axle housing 2 of the brake flange 5 and a rear axle housing facing surface 2a facing the brake flange 5 of the rear axle housing 2.
- the brake flange facing surface 5a and the rear axle housing facing surface 2a are substantially parallel to each other.
- the shape of the bottom surface of the narrow groove 9 is not particularly limited, and may be flat or curved.
- Cold tandem welding is a welding method using two wires, a leading welding wire and a trailing filler wire, in which a molten portion is formed in the groove by an arc generated by energizing the preceding welding wire. This is a welding method in which the subsequent filler wire is supplied to the molten portion without energization before the portion is cured.
- a welding device 11 that performs cold tandem welding includes an arc welding torch 12, a filler wire supply device 13, and a connecting member 14.
- the arc welding torch 12 performs arc welding.
- the arc welding torch 12 sends out a welding wire 16 as a consumable electrode sent out from the first wire sending device 15 toward the welding position of the base material. Further, the arc welding torch 12 energizes the welding wire 16 with the welding current supplied from the power supply device 17 to generate an arc between the welding wire 16 and the base material.
- the welding wire 16 for example, a solid wire conforming to JIS Z3312 YGW12 can be used.
- the filler wire supply device 13 sends the filler wire 19 delivered from the second wire delivery device 18 to a position close to the welding position of the base material without energization.
- the filler wire 19 for example, a solid wire conforming to JIS Z3312 YGW12 can be used.
- the connecting member 14 is used for arc welding while maintaining the distance between the arc welding torch 12 and the filler wire supply device 13 so that the welding position by the welding wire 16 and the position at which the filler wire 19 is sent out are at a predetermined distance.
- This is a device for connecting the torch 12 and the filler wire supply device 13.
- the connecting member 14 may detachably connect the arc welding torch 12 and the filler wire supply device 13, or may connect the arc welding torch 12 and the filler wire supply device 13 fixedly.
- the connection member 14 may fix the space
- the welding device 11 configured as described above is configured such that when the arc welding torch 12 and the filler wire supply device 13 connected to the connecting member 14 move relative to the base material, the filler wire A supply device 13 is disposed behind the arc welding torch 12. For this reason, the position where the filler wire 19 is sent out is behind the welding position by the welding wire 16 in the movement direction.
- the direction in which the arc welding torch 12 and the filler wire supply device 13 move relative to the base material is referred to as “traveling direction”.
- the arc welding torch 12 and the filler wire supply device 13 are moved relative to the rear axle housing 2 and the brake flange 5 as the base material along the narrow groove 9. Then, the arc welding torch 12 moves in advance of the filler wire supply device 13, and the filler wire supply device 13 moves behind the arc welding torch.
- the melting part 22 is composed of a molten pool.
- the melted portion 22 is dug down under the arc 21 by receiving pressure (arc force) from the arc 21, and the portion dug up most by the arc force becomes the bottom 22 a of the melted portion 22.
- the influence of the arc force is weakened and gradually rises and rises.
- the rising part 22b which the molten part 22 rose is formed in the advancing direction back of the bottom part 22a.
- the raised portion 22b is a portion made of molten metal before being hardened (solidified).
- the surging part 22b is cooled and hardened (solidified), and the surplus part 6 is formed in the junction location of the rear axle housing 2 and the brake flange 5.
- this surplus 6 is also called a bead.
- the filler wire 19 is supplied from the filler wire supply device 13 following the arc welding torch 12 to the rising portion 22b of the melting portion 22 without energization.
- the supply position of the filler wire 19 can be adjusted, for example, by adjusting the distance between the arc welding torch 12 and the filler wire supply device 13 by the connecting member 14 or adjusting the direction of the filler wire supply device 13.
- the filler wire 19 When the filler wire 19 is supplied to the rising part 22b of the melting part 22, the filler wire 19 is melted by the heat of the melting part 22, and the molten metal is replenished to the melting part 22. Thereby, the favorable surplus 6 is formed.
- the filler wire 19 that is not energized is not heated, when the filler wire 19 is supplied to the rising portion 22b of the melting portion 22, the heat of the melting portion 22 is taken away by the filler wire 19 and the melting portion 22 is cooled.
- the axle end press-fitting process is performed next.
- the axle end 7 is press-fitted into the inner peripheral surface of the end 3 of the rear axle housing 2.
- the axle end 7 is formed in a cylindrical shape, and its outer diameter is slightly larger than the inner diameter of the end 3 of the rear axle housing 2.
- the press-fit of the axle end 7 to the end portion 3 of the rear axle housing 2 can be performed by, for example, a general press machine.
- axle end welding process is performed next. As shown in FIG. 5, in the axle end welding process, the axle end 7 is welded to the rear axle housing 2 all around.
- a narrow groove 10 having a substantially U-shaped cross section in which the opposing surfaces are substantially parallel is formed at a position where the rear axle housing 2 and the axle end 7 are joined. deep.
- the narrow groove 10 is defined by a rear axle housing facing surface 2b facing the axle end 7 of the rear axle housing 2 and an axle end facing surface 7b facing the rear axle housing 2 of the axle end 7.
- the rear axle housing facing surface 2b and the axle end facing surface 7b are substantially parallel to each other.
- the rear axle housing 2 and the axle end 7 are arc-welded along the narrow groove 10 by cold tandem welding.
- Cold tandem welding is as described above. Thereby, between the rear axle housing 2 and the axle end 7, a surplus 8 is formed in which the melted portion 22 rises and is cooled and hardened (solidified).
- the rear axle 1 manufactured in this way has a reduced diameter portion 4 with a reduced outer diameter at the end 3 of the rear axle housing 2, and a brake flange on the outer peripheral surface of the reduced diameter portion 4. 5 is press-fitted, and the brake flange 5 is welded around the rear axle housing 2.
- an axle end 7 is press-fitted into the inner peripheral surface of the end 3 of the rear axle housing 2, and the axle end 7 is welded to the rear axle housing 2 on the entire circumference.
- the entire circumference welding of the brake flange 5 to the rear axle housing 2 is performed by cold tandem welding along the narrow groove 9, and the entire circumference welding of the axle end 7 to the rear axle housing 2 is performed by the narrow groove 10. It is done by cold tandem welding along.
- the brake flange 5 and the axle end 7 are press-fitted into the rear axle housing 2, and the brake flange 5 and the axle end 7 are welded to the rear axle housing 2 all around. Therefore, the rear axle 1 can be manufactured without going through the shrink fitting process. Thereby, since the manufacturing process can be simplified, it is possible to reduce the space and investment of the shrink fitting equipment, and to save resources and reduce exhaust CO 2 .
- the brake flange 5 can be easily press-fitted into the rear axle housing 2, and the rear axle housing 2 and the brake flange 5 can be Internal stress can be reduced.
- the molten portion 22 can be cooled by the cold filler wire 19. .
- the heat shrinkage range of the melting part 22 is narrowed, the heat shrinkage when the melting part 22 is cooled and hardened can be remarkably suppressed.
- the squareness of the brake flange 5 with respect to the rear axle housing 2 can be remarkably improved, and the swing of the axle end 7 with respect to the rear axle housing 2 can be remarkably suppressed.
- the amount of heat input to the rear axle housing 2, the brake flange 5, and the axle end 7 can be kept small.
- the molten metal is replenished to the melting part 22, so that a good surplus 6 and surplus 8 can be formed, resulting in poor welding such as humping. Can be suppressed. Further, since the residual stress can be remarkably reduced, a margin for reaching the yield point can be obtained, which can contribute to the improvement of the life compared to the conventional case.
- the groove width is narrower than the case where the groove is the Y groove by setting the groove to be the narrow groove 9 and the narrow groove 10, the thermal distortion of the extra bank 6 and the extra bank 8 (Heat shrinkage) can be reduced, and the amount of heat input to the rear axle housing 2, the brake flange 5, and the axle end 7 can be kept small.
- the perpendicularity of the brake flange 5 with respect to the rear axle housing 2 can be further improved, and the deflection of the axle end 7 with respect to the rear axle housing 2 can be improved.
- the narrow groove 9 and the narrow groove 10 are formed in a substantially U-shaped cross section in which the opposing surfaces are substantially parallel, fluctuations in the positional relationship between the members can be further suppressed.
- the filler wire 19 can be suppressed from being directly heated by the arc 21. For this reason, the cooling effect of the fusion
- the groove is described as a narrow groove, but a groove having another shape may be used.
- the brake flange 5 and the rear axle housing 2 are welded all around, and the axle end 7 and the rear axle housing 2 are welded all around. There is no need.
- the brake flange press-fitting process, the brake flange welding process, the axle end press-fitting process, and the axle end welding process are performed in this order, but the order of these processes can be changed as appropriate.
- the brake flange press-fitting process, the axle end press-fitting process, the brake flange welding process, and the axle end welding process may be performed in this order.
Landscapes
- Engineering & Computer Science (AREA)
- Mechanical Engineering (AREA)
- Physics & Mathematics (AREA)
- Plasma & Fusion (AREA)
- Butt Welding And Welding Of Specific Article (AREA)
- Arc Welding In General (AREA)
Abstract
リアアクスルハウジングの外周面にブレーキフランジを圧入するブレーキフランジ圧入工程と、リアアクスルハウジングとブレーキフランジとを溶接するブレーキフランジ溶接工程と、リアアクスルハウジングの端部の内周面にアクスルエンドを圧入するアクスルエンド圧入工程と、リアアクスルハウジングとアクスルエンドとを溶接するアクスルエンド溶接工程と、を有するリアアクスルの製造方法。
Description
本発明は、リアアクスルの製造方法及びこの方法により製造されたリアアクスルに関する。
従来、リアアクスルの製造は、デファレンシャルと接続されるリアアクスルハウジングの端部にアクスルエンドを焼嵌めし、次に、リアアクスルハウジングの端部にアクスルエンドの端部から挿入したブレーキフランジを焼嵌めし、次に、リアアクスルハウジングとアクスルエンドとを全周溶接し、次に、リアアクスルハウジングとブレーキフランジとを全周溶接している(例えば、特許文献1参照)。
しかしながら、リアアクスルハウジングに対してアクスルエンド及びブレーキフランジを焼嵌めするためには、リアアクスルハウジング及びブレーキフランジを高温に加熱する必要があるため、作業工数がかかる。
そこで、本発明の一側面は、焼嵌めを行わなくてもよいリアアクスルの製造方法及びこの方法により製造されたリアアクスルを提供することを目的とする。
本発明の一側面に係るリアアクスルの製造方法は、リアアクスルハウジングの外周面にブレーキフランジを圧入するブレーキフランジ圧入工程と、リアアクスルハウジングとブレーキフランジとを溶接するブレーキフランジ溶接工程と、リアアクスルハウジングの端部の内周面にアクスルエンドを圧入するアクスルエンド圧入工程と、リアアクスルハウジングとアクスルエンドとを溶接するアクスルエンド溶接工程と、を有する。
本発明の一側面に係るリアアクスルの製造方法によれば、リアアクスルハウジングに対してブレーキフランジ及びアクスルエンドを圧入して、リアアクスルハウジングに対してブレーキフランジ及びアクスルエンドを溶接するため、焼嵌めの工程を経ることなく、リアアクスルを製造することができる。これにより、製造工程を簡略化することができるため、焼嵌め設備のスペースや投資を削減できるとともに、省資源化や排出CO2の削減を図ることができる。
そして、ブレーキフランジ圧入工程の前に、リアアクスルハウジングの端部に外周を小径化した小径化部を形成する小径化部形成工程を更に有し、ブレーキフランジ圧入工程では、小径化部の外周面にブレーキフランジを圧入することができる。
また、ブレーキフランジ溶接工程では、電極を通電して発生させたアークによりリアアクスルハウジングとブレーキフランジとの開先に溶融部を形成し、溶融部が硬化する前に、後行ワイヤを通電せずに溶融部に供給することができる。
また、アクスルエンド溶接工程では、電極を通電して発生させたアークによりリアアクスルハウジングとアクスルエンドとの開先に溶融部を形成し、溶融部が硬化する前に、後行ワイヤを通電せずに溶融部に供給することができる。
この場合、後行ワイヤを、アークの進行方向後方における溶融部の盛り上がり部に供給することができる。
また、ブレーキフランジ溶接工程及びアクスルエンド溶接工程では、開先を、対向面が略平行となる断面略U字状の狭開先とすることができる。
本発明の一側面に係るリアアクスルは、上記の何れかの製造方法により製造されたものである。
本発明の一側面に係るリアアクスルによれば、焼嵌めされていないため、熱歪の影響が抑制され、リアアクスルハウジングに対するブレーキフランジの直角度が高くなっているとともに、リアアクスルハウジングに対するアクスルエンドの振れが小さくなっている。
本発明の一側面によれば、焼嵌めを行わなくてもよいリアアクスルの製造方法及びこの方法により製造されたリアアクスルを提供することができる。
以下、本発明の一側面の好適な実施形態について、図面を参照して詳細に説明する。なお、以下の説明において同一又は相当要素には同一符号を付し、重複する説明を省略する。
本実施形態に係るリアアクスル1の製造方法は、まず、小径化部形成工程を行う。図1に示すように、小径化部形成工程では、リアアクスルハウジング2の端部3に、外周を小径化した小径化部4を形成する。すなわち、リアアクスルハウジング2の端部3は円筒状に形成されており、この円筒状に形成された端部3の外周面を切削することで、小径化部4を形成する。このとき、小径化部4の外径を、後述するブレーキフランジ5の内径よりも僅かに大きくする。なお、端部3の切削は、例えば、一般的な切削機により行うことができる。
小径化部形成工程が終了すると、次に、ブレーキフランジ圧入工程を行う。図2に示すように、ブレーキフランジ圧入工程では、小径化部4の外周面にブレーキフランジ5を圧入する。ブレーキフランジ5は、ドラムブレーキ(不図示)を取り付けるためのリング状の部材であり、周方向に沿ってドラムブレーキを取り付けるための穴が形成されている。なお、小径化部4に対するブレーキフランジ5の圧入は、例えば、一般的なプレス機により行うことができる。
ブレーキフランジ圧入工程が終了すると、次に、ブレーキフランジ溶接工程を行う。図3に示すように、ブレーキフランジ溶接工程では、ブレーキフランジ5をリアアクスルハウジング2(小径化部4)に全周溶接する。リアアクスルハウジング2に対するブレーキフランジ5の溶接は、ブレーキフランジ5の内側及び外側の双方において行う。
ここで、図6及び図7を参照して、リアアクスルハウジング2に対するブレーキフランジ5の全周溶接について詳しく説明する。
まず、図6に示すように、リアアクスルハウジング2とブレーキフランジ5とを接合する箇所に、対向面が略平行となる断面略U字状に形成された溝状の狭開先9を形成しておく。狭開先9は、ブレーキフランジ5のリアアクスルハウジング2に対向するブレーキフランジ対向面5aと、リアアクスルハウジング2のブレーキフランジ5に対向するリアアクスルハウジング対向面2aと、により画成されるものであり、ブレーキフランジ対向面5aとリアアクスルハウジング対向面2aとが略平行になっている。なお、狭開先9の底面の形状は特に限定されるものではなく、平面状であってもよく、曲面状であってもよい。
そして、狭開先9に沿ってリアアクスルハウジング2とブレーキフランジ5とをアーク溶接する。このアーク溶接では、コールドタンデム溶接を行う。コールドタンデム溶接は、先行溶接ワイヤ及び後行フィラーワイヤの2本のワイヤを用いた溶接方法であって、先行溶接ワイヤを通電して発生させたアークにより開先に溶融部を形成し、この溶融部が硬化する前に後行フィラーワイヤを通電せずに溶融部に供給する溶接方法である。
図7に示すように、コールドタンデム溶接を行う溶接装置11は、アーク溶接用トーチ12と、フィラーワイヤ供給装置13と、連結部材14と、を備えている。
アーク溶接用トーチ12は、アーク溶接を行うものである。このアーク溶接用トーチ12は、第一ワイヤ送出装置15から送り出された消耗電極としての溶接ワイヤ16を母材の溶接位置に向けて送り出す。また、アーク溶接用トーチ12は、電源供給装置17から供給された溶接電流を溶接ワイヤ16に通電して、この溶接ワイヤ16と母材との間にアークを発生させる。溶接ワイヤ16としては、例えば、JIS Z3312 YGW12に準拠するソリッドワイヤを用いることができる。
フィラーワイヤ供給装置13は、第二ワイヤ送出装置18から送り出されたフィラーワイヤ19を、通電することなく、母材の溶接位置から近接した位置に送り出すものである。フィラーワイヤ19としては、例えば、JIS Z3312 YGW12に準拠するソリッドワイヤを用いることができる。
連結部材14は、溶接ワイヤ16による溶接位置とフィラーワイヤ19が送り出される位置とが所定の距離となるようにアーク溶接用トーチ12とフィラーワイヤ供給装置13との間隔を維持しつつ、アーク溶接用トーチ12とフィラーワイヤ供給装置13とを連結する装置である。連結部材14は、アーク溶接用トーチ12とフィラーワイヤ供給装置13とを脱着可能に連結してもよく、アーク溶接用トーチ12とフィラーワイヤ供給装置13とを固定的に連結してもよい。また、連結部材14は、アーク溶接用トーチ12とフィラーワイヤ供給装置13との間隔を固定としてもよく、アーク溶接用トーチ12とフィラーワイヤ供給装置13との間隔を可変としてもよい。
このように構成される溶接装置11は、連結部材14に連結されたアーク溶接用トーチ12及びフィラーワイヤ供給装置13が母材に対して相対的に移動する際に、当該移動方向において、フィラーワイヤ供給装置13がアーク溶接用トーチ12の後方に配置される。このため、フィラーワイヤ19が送り出される位置は、当該移動方向において、溶接ワイヤ16による溶接位置の後方となる。本実施形態では、アーク溶接用トーチ12及びフィラーワイヤ供給装置13が母材に対して相対的に移動する方向を、「進行方向」という。
そして、コールドタンデム溶接では、狭開先9に沿って、アーク溶接用トーチ12及びフィラーワイヤ供給装置13を母材となるリアアクスルハウジング2及びブレーキフランジ5に対して相対的に移動させる。すると、アーク溶接用トーチ12は、フィラーワイヤ供給装置13に先行して移動し、フィラーワイヤ供給装置13は、アーク溶接用トーチに後行して移動する。
このとき、フィラーワイヤ供給装置13に先行するアーク溶接用トーチ12において、溶接ワイヤ16に溶接電流を通電し、溶接ワイヤ16と狭開先9との間にアーク21を発生させる。すると、狭開先9に、溶接ワイヤ16、リアアクスルハウジング2及びブレーキフランジ5が溶融した溶融部22が形成される。
溶融部22は、溶融池により構成されている。この溶融部22は、アーク21の下方において、アーク21からの圧力(アーク力)を受けて掘り下げられており、アーク力により最も掘り下げられた部分が溶融部22の底部22aとなる。また、溶融部22は、底部22aから遠ざかるに従いアーク力の影響が弱まり、次第に上昇して盛り上がる。このため、底部22aの進行方向後方に、溶融部22が盛り上がった盛り上がり部22bが形成される。なお、盛り上がり部22bは、硬化(凝固)される前の溶融金属で構成される部分である。そして、盛り上がり部22bが冷却硬化(凝固)されることで、リアアクスルハウジング2とブレーキフランジ5との接合箇所に余盛6が形成される。なお、この余盛6は、ビードともいう。
一方、アーク溶接用トーチ12に後行するフィラーワイヤ供給装置13から、フィラーワイヤ19を通電せずに溶融部22の盛り上がり部22bに供給する。フィラーワイヤ19の供給位置の調整は、例えば、連結部材14によるアーク溶接用トーチ12とフィラーワイヤ供給装置13との間隔の調整や、フィラーワイヤ供給装置13の向きの調整などにより行うことができる。
フィラーワイヤ19を溶融部22の盛り上がり部22bに供給すると、フィラーワイヤ19が溶融部22の熱により溶融され、溶融部22に溶融金属が補充される。これにより、良好な余盛6が形成される。
また、通電されていないフィラーワイヤ19は加熱されていないため、フィラーワイヤ19を溶融部22の盛り上がり部22bに供給すると、溶融部22の熱がフィラーワイヤ19に奪われ、溶融部22が冷却される。
ここで、図7及び図8を参照して、狭開先9に沿ってリアアクスルハウジング2とブレーキフランジ5とをコールドタンデム溶接によりアーク溶接する際の状態について説明する。
図7及び図8に示すように、フィラーワイヤ19を溶融部22の盛り上がり部22bに供給すると、溶融部22の中央部にフィラーワイヤ19が溶融した低温の溶融部23が形成されるため、溶融部22の収縮範囲が、フィラーワイヤ19を溶融部22に供給しない通常のアーク溶接の場合よりも狭くなる。このため、溶融部22が冷却硬化される際に、溶融部22の収縮が、通常のアーク溶接の場合よりも格段に小さくなる。しかも、溶融部22では、冷たいフィラーワイヤ19を溶融するために熱が奪われるため、溶融部22からリアアクスルハウジング2及びブレーキフランジ5への入熱量が、通常のアーク溶接の場合よりも格段に小さく抑えられる。
ブレーキフランジ溶接工程が終了すると、次に、アクスルエンド圧入工程を行う。図4に示すように、アクスルエンド圧入工程では、リアアクスルハウジング2の端部3の内周面にアクスルエンド7を圧入する。アクスルエンド7は、円筒状に形成されており、その外径を、リアアクスルハウジング2の端部3の内径よりも僅かに大きくしておく。なお、リアアクスルハウジング2の端部3に対するアクスルエンド7の圧入は、例えば、一般的なプレス機により行うことができる。
アクスルエンド圧入工程が終了すると、次に、アクスルエンド溶接工程を行う。図5に示すように、アクスルエンド溶接工程では、アクスルエンド7をリアアクスルハウジング2に全周溶接する。
リアアクスルハウジング2に対するアクスルエンド7の溶接は、上述したリアアクスルハウジング2に対するブレーキフランジ5の溶接(ブレーキフランジ溶接工程)と同様である。すなわち、まず、図6に示すように、リアアクスルハウジング2とアクスルエンド7とを接合する箇所に、対向面が略平行となる断面略U字状に形成された狭開先10を形成しておく。この狭開先10は、リアアクスルハウジング2のアクスルエンド7に対向するリアアクスルハウジング対向面2bと、アクスルエンド7のリアアクスルハウジング2に対向するアクスルエンド対向面7bと、により画成されるものであり、リアアクスルハウジング対向面2bとアクスルエンド対向面7bとが略平行になっている。
そして、図7に示すように、狭開先10に沿ってリアアクスルハウジング2とアクスルエンド7とを、コールドタンデム溶接によりアーク溶接する。コールドタンデム溶接は、上述の通りである。これにより、リアアクスルハウジング2とアクスルエンド7との間に、溶融部22が盛り上がって冷却硬化(凝固)された余盛8が形成される。
このようにして製造されたリアアクスル1は、リアアクスルハウジング2の端部3に、外周が小径化された小径化部4が形成されており、この小径化部4の外周面に、ブレーキフランジ5が圧入されて、リアアクスルハウジング2に対してブレーキフランジ5が全周溶接されている。また、リアアクスル1は、リアアクスルハウジング2の端部3の内周面に、アクスルエンド7が圧入されて、リアアクスルハウジング2に対してアクスルエンド7が全周溶接されている。なお、リアアクスルハウジング2に対するブレーキフランジ5の全周溶接は、狭開先9に沿ったコールドタンデム溶接により行われており、リアアクスルハウジング2に対するアクスルエンド7の全周溶接は、狭開先10に沿ったコールドタンデム溶接により行われている。
以上説明したように、本実施形態によれば、リアアクスルハウジング2に対してブレーキフランジ5及びアクスルエンド7を圧入して、リアアクスルハウジング2に対してブレーキフランジ5及びアクスルエンド7を全周溶接するため、焼嵌めの工程を経ることなく、リアアクスル1を製造することができる。これにより、製造工程を簡略化することができるため、焼嵌め設備のスペースや投資を削減できるとともに、省資源化や排出CO2の削減を図ることができる。
また、リアアクスルハウジング2の端部3に小径化部4を形成することで、リアアクスルハウジング2に対してブレーキフランジ5を容易に圧入することができるとともに、リアアクスルハウジング2及びブレーキフランジ5の内部応力を低減することができる。
また、リアアクスルハウジング2に対するブレーキフランジ5の全周溶接及びリアアクスルハウジング2に対するアクスルエンド7の全周溶接をコールドタンデム溶接により行うことで、冷たいフィラーワイヤ19により溶融部22を冷却することができる。その結果、溶融部22の熱収縮範囲が狭くなるため、溶融部22が冷却硬化する際の熱収縮を格段に抑えることができる。これにより、リアアクスルハウジング2に対するブレーキフランジ5の直角度を格段に向上することができるとともに、リアアクスルハウジング2に対するアクスルエンド7の振れを格段に抑制することができる。また、リアアクスルハウジング2、ブレーキフランジ5及びアクスルエンド7への入熱量を小さく抑えることができる。しかも、溶融部22にフィラーワイヤ19を供給することで、溶融部22に溶融金属が補充されるため、良好な余盛6及び余盛8を形成することができ、ハンピングなどの溶接不良の発生を抑制することができる。また、残留応力が格段に低減できることから、降伏点到達までの余裕代ができ、従来よりも寿命の向上に寄与できる。
また、開先を狭開先9及び狭開先10とすることで、開先をY開先とした場合よりも開先の溝幅が狭くなるため、余盛6及び余盛8の熱歪(熱収縮)を小さくすることができるとともに、リアアクスルハウジング2、ブレーキフランジ5及びアクスルエンド7への入熱量を小さく抑えることができる。これにより、溶接面に沿った熱収縮のバランスの悪化が抑制されるため、リアアクスルハウジング2に対するブレーキフランジ5の直角度を更に向上することができるとともに、リアアクスルハウジング2に対するアクスルエンド7の振れを更に抑制することができる。しかも、狭開先9及び狭開先10は、対向面が略平行となる断面略U字状に形成されているため、部材間の位置関係の変動を更に抑制することができる。
また、フィラーワイヤ19を、アーク21の進行方向後方における溶融部22の盛り上がり部22bに供給することにより、フィラーワイヤ19がアーク21により直接的に加熱されるのを抑制することができる。このため、溶融部22の冷却効果を高めることができ、また、溶融部22が冷却硬化する前にフィラーワイヤ19を供給することができるため、余盛8の形成不足を抑制することができる。
以上、本発明の一側面の好適な実施形態について説明したが、本発明は上記実施形態に限定されるものではない。
例えば、上記実施形態では、アーク溶接の手法としてコールドタンデム溶接を採用するものとして説明したが、他の手法を用いてもよい。
また、上記実施形態では、開先を狭開先とするものとして説明したが、他の形状の開先としてもよい。
また、上記実施形態では、ブレーキフランジ5とリアアクスルハウジング2とを全周溶接するとともに、アクスルエンド7とリアアクスルハウジング2とを全周溶接するものとして説明したが、これらは必ずしも全周溶接する必要はない。
また、上記実施形態では、ブレーキフランジ圧入工程、ブレーキフランジ溶接工程、アクスルエンド圧入工程、アクスルエンド溶接工程の順に行うものとして説明したが、これらの工程の順序は適宜入れ替えることができる。例えば、ブレーキフランジ圧入工程、アクスルエンド圧入工程、ブレーキフランジ溶接工程、アクスルエンド溶接工程の順に行うものとしてもよい。
1…リアアクスル、2…リアアクスルハウジング、2a…リアアクスルハウジング対向面、3…端部、4…小径化部、5…ブレーキフランジ、5a…ブレーキフランジ対向面、6…余盛、7…アクスルエンド、8…余盛、9…狭開先、10…狭開先、11…溶接装置、12…アーク溶接用トーチ、13…フィラーワイヤ供給装置、14…連結部材、15…第一ワイヤ送出装置、16…溶接ワイヤ(電極)、17…電源供給装置、18…第二ワイヤ送出装置、19…フィラーワイヤ(後行ワイヤ)、21…アーク、22…溶融部、22a…底部、22b…盛り上がり部、23…溶融部。
Claims (7)
- リアアクスルハウジングの外周面にブレーキフランジを圧入するブレーキフランジ圧入工程と、
前記リアアクスルハウジングと前記ブレーキフランジとを溶接するブレーキフランジ溶接工程と、
リアアクスルハウジングの端部の内周面にアクスルエンドを圧入するアクスルエンド圧入工程と、
前記リアアクスルハウジングと前記アクスルエンドとを溶接するアクスルエンド溶接工程と、
を有するリアアクスルの製造方法。 - 前記ブレーキフランジ圧入工程の前に、リアアクスルハウジングの端部に外周を小径化した小径化部を形成する小径化部形成工程を更に有し、
前記ブレーキフランジ圧入工程では、前記小径化部の外周面にブレーキフランジを圧入する、
請求項1に記載のリアアクスルの製造方法。 - 前記ブレーキフランジ溶接工程では、電極を通電して発生させたアークにより前記リアアクスルハウジングと前記ブレーキフランジとの開先に溶融部を形成し、前記溶融部が硬化する前に、後行ワイヤを通電せずに前記溶融部に供給する、
請求項1又は2に記載のリアアクスルの製造方法。 - 前記アクスルエンド溶接工程では、電極を通電して発生させたアークにより前記リアアクスルハウジングと前記アクスルエンドとの開先に溶融部を形成し、前記溶融部が硬化する前に、後行ワイヤを通電せずに前記溶融部に供給する、
請求項1~3の何れか一項に記載のリアアクスルの製造方法。 - 前記後行ワイヤを、前記アークの進行方向後方における前記溶融部の盛り上がり部に供給する、
請求項3又は4に記載のリアアクスルの製造方法。 - 前記ブレーキフランジ溶接工程及び前記アクスルエンド溶接工程では、前記開先を、対向面が略平行となる断面略U字状の狭開先とする、
請求項3~5の何れか一項に記載のリアアクスルの製造方法。 - 請求項1~6の何れか一項に記載の製造方法により製造されたリアアクスル。
Priority Applications (3)
| Application Number | Priority Date | Filing Date | Title |
|---|---|---|---|
| CN201380039368.2A CN104507704B (zh) | 2012-07-26 | 2013-05-24 | 后轴的制造方法及后轴 |
| US14/407,147 US10118442B2 (en) | 2012-07-26 | 2013-05-24 | Method for manufacturing rear axle, and rear axle |
| EP13822967.9A EP2878456B1 (en) | 2012-07-26 | 2013-05-24 | Method for manufacturing rear axle, and rear axle |
Applications Claiming Priority (2)
| Application Number | Priority Date | Filing Date | Title |
|---|---|---|---|
| JP2012-165856 | 2012-07-26 | ||
| JP2012165856A JP6430094B2 (ja) | 2012-07-26 | 2012-07-26 | リアアクスルの製造方法 |
Publications (1)
| Publication Number | Publication Date |
|---|---|
| WO2014017158A1 true WO2014017158A1 (ja) | 2014-01-30 |
Family
ID=49996976
Family Applications (1)
| Application Number | Title | Priority Date | Filing Date |
|---|---|---|---|
| PCT/JP2013/064478 Ceased WO2014017158A1 (ja) | 2012-07-26 | 2013-05-24 | リアアクスルの製造方法及びリアアクスル |
Country Status (5)
| Country | Link |
|---|---|
| US (1) | US10118442B2 (ja) |
| EP (1) | EP2878456B1 (ja) |
| JP (1) | JP6430094B2 (ja) |
| CN (1) | CN104507704B (ja) |
| WO (1) | WO2014017158A1 (ja) |
Families Citing this family (3)
| Publication number | Priority date | Publication date | Assignee | Title |
|---|---|---|---|---|
| AU2017278058B2 (en) | 2016-06-09 | 2022-07-07 | Gagnon Family Trust | Wheel end assembly and spindle configured therefor |
| JP6748017B2 (ja) * | 2017-04-06 | 2020-08-26 | 日野自動車株式会社 | アクスルの製造方法 |
| CN110524131B8 (zh) * | 2019-07-25 | 2024-04-23 | 宿州德润机械有限公司 | 一种焊接梁总成工艺 |
Citations (8)
| Publication number | Priority date | Publication date | Assignee | Title |
|---|---|---|---|---|
| US2480833A (en) * | 1944-09-02 | 1949-09-06 | Timken Axle Co Detroit | Axle housing |
| JPS49130850A (ja) * | 1973-04-23 | 1974-12-14 | ||
| JPS5999804U (ja) * | 1982-12-24 | 1984-07-05 | 日野自動車株式会社 | アクスルハウジング |
| JPH0216294U (ja) * | 1988-07-11 | 1990-02-01 | ||
| JPH02286992A (ja) * | 1989-04-28 | 1990-11-27 | Kurimoto Ltd | 金属管へのフランジ取付方法 |
| JPH0491501U (ja) * | 1990-12-27 | 1992-08-10 | ||
| JPH05330355A (ja) | 1992-06-01 | 1993-12-14 | Toyota Autom Loom Works Ltd | アクスルハウジングにおけるデフハウジング |
| JP2008055506A (ja) * | 2006-07-31 | 2008-03-13 | Daihen Corp | 2溶接ワイヤ送給アーク溶接方法及び多層盛り溶接方法及び狭開先溶接方法 |
Family Cites Families (17)
| Publication number | Priority date | Publication date | Assignee | Title |
|---|---|---|---|---|
| US1955824A (en) | 1930-06-16 | 1934-04-24 | Clark Equipment Co | Rear axle housing |
| JPS51116135A (en) | 1975-04-05 | 1976-10-13 | Kobe Steel Ltd | Method of welding aluminum and its alloy |
| JPS586602A (ja) | 1981-07-03 | 1983-01-14 | Sumitomo Electric Ind Ltd | アクテイブアンテナ |
| JPS5876403A (ja) | 1981-11-02 | 1983-05-09 | Kuraray Co Ltd | 架橋性基を有する変性ポリビニルアルコ−ル |
| JPS5999804A (ja) | 1982-11-29 | 1984-06-08 | Toshiba Corp | モノパルスホ−ンアンテナ装置 |
| JPH0696950B2 (ja) | 1988-07-01 | 1994-11-30 | 佐藤工業株式会社 | シールド掘削機 |
| JPH0491501A (ja) | 1990-08-07 | 1992-03-25 | Matsushita Electric Ind Co Ltd | 誘電体フィルタ |
| JPH0663754A (ja) * | 1992-08-20 | 1994-03-08 | Hitachi Zosen Corp | ガスシールドアーク溶接法 |
| US5724657A (en) * | 1995-09-29 | 1998-03-03 | Rockwell International Corporation | Adaptive frequency correction burst detector for GSM handset system |
| JP2001050413A (ja) | 1999-08-05 | 2001-02-23 | Kubota Corp | バルブ |
| JP2001277812A (ja) * | 2000-03-31 | 2001-10-10 | Nissan Diesel Motor Co Ltd | アクスルハウジング |
| EP1350975A3 (en) * | 2002-04-04 | 2004-06-30 | Dana Corporation | Vehicular driveshaft assembly with fork for universal joint |
| CN2717733Y (zh) | 2004-07-27 | 2005-08-17 | 杨东洲 | 汽车整体式驱动桥壳 |
| KR100831643B1 (ko) * | 2007-04-10 | 2008-05-22 | 류충오 | 연결 조인트 및 이를 구비한 복합재료 드라이브 샤프트어셈블리 |
| CN201520164U (zh) | 2009-10-20 | 2010-07-07 | 中国三江航天工业集团公司特种车辆技术中心 | 一种整体式桥壳总成 |
| JP5260469B2 (ja) | 2009-10-26 | 2013-08-14 | 株式会社神戸製鋼所 | ガスシールドアーク溶接方法 |
| US20110101771A1 (en) * | 2009-11-04 | 2011-05-05 | Oswaldo De Freitas Junior | Steering axle |
-
2012
- 2012-07-26 JP JP2012165856A patent/JP6430094B2/ja active Active
-
2013
- 2013-05-24 WO PCT/JP2013/064478 patent/WO2014017158A1/ja not_active Ceased
- 2013-05-24 CN CN201380039368.2A patent/CN104507704B/zh not_active Expired - Fee Related
- 2013-05-24 US US14/407,147 patent/US10118442B2/en not_active Expired - Fee Related
- 2013-05-24 EP EP13822967.9A patent/EP2878456B1/en not_active Not-in-force
Patent Citations (8)
| Publication number | Priority date | Publication date | Assignee | Title |
|---|---|---|---|---|
| US2480833A (en) * | 1944-09-02 | 1949-09-06 | Timken Axle Co Detroit | Axle housing |
| JPS49130850A (ja) * | 1973-04-23 | 1974-12-14 | ||
| JPS5999804U (ja) * | 1982-12-24 | 1984-07-05 | 日野自動車株式会社 | アクスルハウジング |
| JPH0216294U (ja) * | 1988-07-11 | 1990-02-01 | ||
| JPH02286992A (ja) * | 1989-04-28 | 1990-11-27 | Kurimoto Ltd | 金属管へのフランジ取付方法 |
| JPH0491501U (ja) * | 1990-12-27 | 1992-08-10 | ||
| JPH05330355A (ja) | 1992-06-01 | 1993-12-14 | Toyota Autom Loom Works Ltd | アクスルハウジングにおけるデフハウジング |
| JP2008055506A (ja) * | 2006-07-31 | 2008-03-13 | Daihen Corp | 2溶接ワイヤ送給アーク溶接方法及び多層盛り溶接方法及び狭開先溶接方法 |
Non-Patent Citations (1)
| Title |
|---|
| See also references of EP2878456A4 |
Also Published As
| Publication number | Publication date |
|---|---|
| CN104507704A (zh) | 2015-04-08 |
| EP2878456A4 (en) | 2017-03-08 |
| CN104507704B (zh) | 2018-01-02 |
| US10118442B2 (en) | 2018-11-06 |
| JP2014024443A (ja) | 2014-02-06 |
| JP6430094B2 (ja) | 2018-11-28 |
| EP2878456B1 (en) | 2018-03-28 |
| US20150158335A1 (en) | 2015-06-11 |
| EP2878456A1 (en) | 2015-06-03 |
Similar Documents
| Publication | Publication Date | Title |
|---|---|---|
| US10873239B2 (en) | Electric machine cooling features | |
| US11296583B2 (en) | Core manufacturing method and core | |
| US10603740B2 (en) | Method of joining by electron beam or laser welding a turbocharger turbine wheel to a shaft; corresponding turbocharger turbine wheel | |
| JP2013018035A (ja) | 溶接構造、及び溶接方法 | |
| JP6430094B2 (ja) | リアアクスルの製造方法 | |
| JP6328367B2 (ja) | プロペラシャフトの製造方法及びプロペラシャフト | |
| JP6446502B2 (ja) | リアアクスルの製造方法 | |
| JP5220449B2 (ja) | 金属部材の接合方法及びその装置 | |
| US11161196B2 (en) | Metallic member bonding device for pressing rod-shaped or cylindrical first metallic member into hole portion of annular second metallic member to bond the same and bonding method therefor | |
| JP2012223799A (ja) | 溶接継手の製造方法 | |
| JP6748017B2 (ja) | アクスルの製造方法 | |
| JP6098150B2 (ja) | アクスルハウジングの製造方法 | |
| US9825432B2 (en) | Spark plug for internal combustion engine and production method thereof | |
| JP2010069520A (ja) | 金属部材の接合方法及びその接合装置 | |
| JP2014014823A (ja) | 溶接方法 | |
| JP6882581B1 (ja) | 接合物品の製造方法及び製造装置 | |
| JP6644404B2 (ja) | 溶接構造および溶接方法 | |
| JP2017132467A (ja) | プロペラシャフトの製造方法 | |
| JP2019048334A (ja) | 溶接部形成構造及び金属部材の接合方法 | |
| JP2015217396A (ja) | 金属中空部材の摩擦圧接方法および発電設備用部材 | |
| JPS63134874A (ja) | 全密閉形圧縮機 | |
| JP2014083549A (ja) | 摩擦圧接装置 |
Legal Events
| Date | Code | Title | Description |
|---|---|---|---|
| 121 | Ep: the epo has been informed by wipo that ep was designated in this application |
Ref document number: 13822967 Country of ref document: EP Kind code of ref document: A1 |
|
| WWE | Wipo information: entry into national phase |
Ref document number: 14407147 Country of ref document: US |
|
| NENP | Non-entry into the national phase |
Ref country code: DE |
|
| WWE | Wipo information: entry into national phase |
Ref document number: 2013822967 Country of ref document: EP |