WO2020184356A1 - 熱延鋼板 - Google Patents
熱延鋼板 Download PDFInfo
- Publication number
- WO2020184356A1 WO2020184356A1 PCT/JP2020/009310 JP2020009310W WO2020184356A1 WO 2020184356 A1 WO2020184356 A1 WO 2020184356A1 JP 2020009310 W JP2020009310 W JP 2020009310W WO 2020184356 A1 WO2020184356 A1 WO 2020184356A1
- Authority
- WO
- WIPO (PCT)
- Prior art keywords
- steel sheet
- hot
- less
- rolled steel
- height
- Prior art date
- Legal status (The legal status is an assumption and is not a legal conclusion. Google has not performed a legal analysis and makes no representation as to the accuracy of the status listed.)
- Ceased
Links
Images

Classifications
-
- C—CHEMISTRY; METALLURGY
- C22—METALLURGY; FERROUS OR NON-FERROUS ALLOYS; TREATMENT OF ALLOYS OR NON-FERROUS METALS
- C22C—ALLOYS
- C22C38/00—Ferrous alloys, e.g. steel alloys
- C22C38/18—Ferrous alloys, e.g. steel alloys containing chromium
- C22C38/40—Ferrous alloys, e.g. steel alloys containing chromium with nickel
- C22C38/58—Ferrous alloys, e.g. steel alloys containing chromium with nickel with more than 1.5% by weight of manganese
-
- C—CHEMISTRY; METALLURGY
- C22—METALLURGY; FERROUS OR NON-FERROUS ALLOYS; TREATMENT OF ALLOYS OR NON-FERROUS METALS
- C22C—ALLOYS
- C22C38/00—Ferrous alloys, e.g. steel alloys
- C22C38/02—Ferrous alloys, e.g. steel alloys containing silicon
-
- C—CHEMISTRY; METALLURGY
- C21—METALLURGY OF IRON
- C21D—MODIFYING THE PHYSICAL STRUCTURE OF FERROUS METALS; GENERAL DEVICES FOR HEAT TREATMENT OF FERROUS OR NON-FERROUS METALS OR ALLOYS; MAKING METAL MALLEABLE, e.g. BY DECARBURISATION OR TEMPERING
- C21D1/00—General methods or devices for heat treatment, e.g. annealing, hardening, quenching or tempering
- C21D1/02—Hardening articles or materials formed by forging or rolling, with no further heating beyond that required for the formation
-
- C—CHEMISTRY; METALLURGY
- C21—METALLURGY OF IRON
- C21D—MODIFYING THE PHYSICAL STRUCTURE OF FERROUS METALS; GENERAL DEVICES FOR HEAT TREATMENT OF FERROUS OR NON-FERROUS METALS OR ALLOYS; MAKING METAL MALLEABLE, e.g. BY DECARBURISATION OR TEMPERING
- C21D6/00—Heat treatment of ferrous alloys
- C21D6/005—Heat treatment of ferrous alloys containing Mn
-
- C—CHEMISTRY; METALLURGY
- C21—METALLURGY OF IRON
- C21D—MODIFYING THE PHYSICAL STRUCTURE OF FERROUS METALS; GENERAL DEVICES FOR HEAT TREATMENT OF FERROUS OR NON-FERROUS METALS OR ALLOYS; MAKING METAL MALLEABLE, e.g. BY DECARBURISATION OR TEMPERING
- C21D6/00—Heat treatment of ferrous alloys
- C21D6/008—Heat treatment of ferrous alloys containing Si
-
- C—CHEMISTRY; METALLURGY
- C21—METALLURGY OF IRON
- C21D—MODIFYING THE PHYSICAL STRUCTURE OF FERROUS METALS; GENERAL DEVICES FOR HEAT TREATMENT OF FERROUS OR NON-FERROUS METALS OR ALLOYS; MAKING METAL MALLEABLE, e.g. BY DECARBURISATION OR TEMPERING
- C21D8/00—Modifying the physical properties of ferrous metals or ferrous alloys by deformation combined with, or followed by, heat treatment
- C21D8/02—Modifying the physical properties of ferrous metals or ferrous alloys by deformation combined with, or followed by, heat treatment during manufacturing of plates or strips
-
- C—CHEMISTRY; METALLURGY
- C21—METALLURGY OF IRON
- C21D—MODIFYING THE PHYSICAL STRUCTURE OF FERROUS METALS; GENERAL DEVICES FOR HEAT TREATMENT OF FERROUS OR NON-FERROUS METALS OR ALLOYS; MAKING METAL MALLEABLE, e.g. BY DECARBURISATION OR TEMPERING
- C21D8/00—Modifying the physical properties of ferrous metals or ferrous alloys by deformation combined with, or followed by, heat treatment
- C21D8/02—Modifying the physical properties of ferrous metals or ferrous alloys by deformation combined with, or followed by, heat treatment during manufacturing of plates or strips
- C21D8/0221—Modifying the physical properties of ferrous metals or ferrous alloys by deformation combined with, or followed by, heat treatment during manufacturing of plates or strips characterised by the working steps
- C21D8/0226—Hot rolling
-
- C—CHEMISTRY; METALLURGY
- C21—METALLURGY OF IRON
- C21D—MODIFYING THE PHYSICAL STRUCTURE OF FERROUS METALS; GENERAL DEVICES FOR HEAT TREATMENT OF FERROUS OR NON-FERROUS METALS OR ALLOYS; MAKING METAL MALLEABLE, e.g. BY DECARBURISATION OR TEMPERING
- C21D8/00—Modifying the physical properties of ferrous metals or ferrous alloys by deformation combined with, or followed by, heat treatment
- C21D8/02—Modifying the physical properties of ferrous metals or ferrous alloys by deformation combined with, or followed by, heat treatment during manufacturing of plates or strips
- C21D8/0247—Modifying the physical properties of ferrous metals or ferrous alloys by deformation combined with, or followed by, heat treatment during manufacturing of plates or strips characterised by the heat treatment
- C21D8/0263—Modifying the physical properties of ferrous metals or ferrous alloys by deformation combined with, or followed by, heat treatment during manufacturing of plates or strips characterised by the heat treatment following hot rolling
-
- C—CHEMISTRY; METALLURGY
- C21—METALLURGY OF IRON
- C21D—MODIFYING THE PHYSICAL STRUCTURE OF FERROUS METALS; GENERAL DEVICES FOR HEAT TREATMENT OF FERROUS OR NON-FERROUS METALS OR ALLOYS; MAKING METAL MALLEABLE, e.g. BY DECARBURISATION OR TEMPERING
- C21D8/00—Modifying the physical properties of ferrous metals or ferrous alloys by deformation combined with, or followed by, heat treatment
- C21D8/02—Modifying the physical properties of ferrous metals or ferrous alloys by deformation combined with, or followed by, heat treatment during manufacturing of plates or strips
- C21D8/0278—Modifying the physical properties of ferrous metals or ferrous alloys by deformation combined with, or followed by, heat treatment during manufacturing of plates or strips involving a particular surface treatment
-
- C—CHEMISTRY; METALLURGY
- C21—METALLURGY OF IRON
- C21D—MODIFYING THE PHYSICAL STRUCTURE OF FERROUS METALS; GENERAL DEVICES FOR HEAT TREATMENT OF FERROUS OR NON-FERROUS METALS OR ALLOYS; MAKING METAL MALLEABLE, e.g. BY DECARBURISATION OR TEMPERING
- C21D9/00—Heat treatment, e.g. annealing, hardening, quenching or tempering, adapted for particular articles; Furnaces therefor
- C21D9/46—Heat treatment, e.g. annealing, hardening, quenching or tempering, adapted for particular articles; Furnaces therefor for sheet metals
-
- C—CHEMISTRY; METALLURGY
- C22—METALLURGY; FERROUS OR NON-FERROUS ALLOYS; TREATMENT OF ALLOYS OR NON-FERROUS METALS
- C22C—ALLOYS
- C22C38/00—Ferrous alloys, e.g. steel alloys
- C22C38/002—Ferrous alloys, e.g. steel alloys containing In, Mg, or other elements not provided for in one single group C22C38/001 - C22C38/60
-
- C—CHEMISTRY; METALLURGY
- C22—METALLURGY; FERROUS OR NON-FERROUS ALLOYS; TREATMENT OF ALLOYS OR NON-FERROUS METALS
- C22C—ALLOYS
- C22C38/00—Ferrous alloys, e.g. steel alloys
- C22C38/005—Ferrous alloys, e.g. steel alloys containing rare earths, i.e. Sc, Y, Lanthanides
-
- C—CHEMISTRY; METALLURGY
- C22—METALLURGY; FERROUS OR NON-FERROUS ALLOYS; TREATMENT OF ALLOYS OR NON-FERROUS METALS
- C22C—ALLOYS
- C22C38/00—Ferrous alloys, e.g. steel alloys
- C22C38/04—Ferrous alloys, e.g. steel alloys containing manganese
-
- C—CHEMISTRY; METALLURGY
- C22—METALLURGY; FERROUS OR NON-FERROUS ALLOYS; TREATMENT OF ALLOYS OR NON-FERROUS METALS
- C22C—ALLOYS
- C22C38/00—Ferrous alloys, e.g. steel alloys
- C22C38/06—Ferrous alloys, e.g. steel alloys containing aluminium
-
- C—CHEMISTRY; METALLURGY
- C22—METALLURGY; FERROUS OR NON-FERROUS ALLOYS; TREATMENT OF ALLOYS OR NON-FERROUS METALS
- C22C—ALLOYS
- C22C38/00—Ferrous alloys, e.g. steel alloys
- C22C38/08—Ferrous alloys, e.g. steel alloys containing nickel
-
- C—CHEMISTRY; METALLURGY
- C22—METALLURGY; FERROUS OR NON-FERROUS ALLOYS; TREATMENT OF ALLOYS OR NON-FERROUS METALS
- C22C—ALLOYS
- C22C38/00—Ferrous alloys, e.g. steel alloys
- C22C38/10—Ferrous alloys, e.g. steel alloys containing cobalt
-
- C—CHEMISTRY; METALLURGY
- C22—METALLURGY; FERROUS OR NON-FERROUS ALLOYS; TREATMENT OF ALLOYS OR NON-FERROUS METALS
- C22C—ALLOYS
- C22C38/00—Ferrous alloys, e.g. steel alloys
- C22C38/12—Ferrous alloys, e.g. steel alloys containing tungsten, tantalum, molybdenum, vanadium, or niobium
-
- C—CHEMISTRY; METALLURGY
- C22—METALLURGY; FERROUS OR NON-FERROUS ALLOYS; TREATMENT OF ALLOYS OR NON-FERROUS METALS
- C22C—ALLOYS
- C22C38/00—Ferrous alloys, e.g. steel alloys
- C22C38/14—Ferrous alloys, e.g. steel alloys containing titanium or zirconium
-
- C—CHEMISTRY; METALLURGY
- C22—METALLURGY; FERROUS OR NON-FERROUS ALLOYS; TREATMENT OF ALLOYS OR NON-FERROUS METALS
- C22C—ALLOYS
- C22C38/00—Ferrous alloys, e.g. steel alloys
- C22C38/16—Ferrous alloys, e.g. steel alloys containing copper
-
- C—CHEMISTRY; METALLURGY
- C22—METALLURGY; FERROUS OR NON-FERROUS ALLOYS; TREATMENT OF ALLOYS OR NON-FERROUS METALS
- C22C—ALLOYS
- C22C38/00—Ferrous alloys, e.g. steel alloys
- C22C38/18—Ferrous alloys, e.g. steel alloys containing chromium
- C22C38/34—Ferrous alloys, e.g. steel alloys containing chromium with more than 1.5% by weight of silicon
-
- C—CHEMISTRY; METALLURGY
- C22—METALLURGY; FERROUS OR NON-FERROUS ALLOYS; TREATMENT OF ALLOYS OR NON-FERROUS METALS
- C22C—ALLOYS
- C22C38/00—Ferrous alloys, e.g. steel alloys
- C22C38/18—Ferrous alloys, e.g. steel alloys containing chromium
- C22C38/38—Ferrous alloys, e.g. steel alloys containing chromium with more than 1.5% by weight of manganese
-
- C—CHEMISTRY; METALLURGY
- C22—METALLURGY; FERROUS OR NON-FERROUS ALLOYS; TREATMENT OF ALLOYS OR NON-FERROUS METALS
- C22C—ALLOYS
- C22C38/00—Ferrous alloys, e.g. steel alloys
- C22C38/18—Ferrous alloys, e.g. steel alloys containing chromium
- C22C38/40—Ferrous alloys, e.g. steel alloys containing chromium with nickel
- C22C38/42—Ferrous alloys, e.g. steel alloys containing chromium with nickel with copper
-
- C—CHEMISTRY; METALLURGY
- C22—METALLURGY; FERROUS OR NON-FERROUS ALLOYS; TREATMENT OF ALLOYS OR NON-FERROUS METALS
- C22C—ALLOYS
- C22C38/00—Ferrous alloys, e.g. steel alloys
- C22C38/18—Ferrous alloys, e.g. steel alloys containing chromium
- C22C38/40—Ferrous alloys, e.g. steel alloys containing chromium with nickel
- C22C38/44—Ferrous alloys, e.g. steel alloys containing chromium with nickel with molybdenum or tungsten
-
- C—CHEMISTRY; METALLURGY
- C22—METALLURGY; FERROUS OR NON-FERROUS ALLOYS; TREATMENT OF ALLOYS OR NON-FERROUS METALS
- C22C—ALLOYS
- C22C38/00—Ferrous alloys, e.g. steel alloys
- C22C38/18—Ferrous alloys, e.g. steel alloys containing chromium
- C22C38/40—Ferrous alloys, e.g. steel alloys containing chromium with nickel
- C22C38/46—Ferrous alloys, e.g. steel alloys containing chromium with nickel with vanadium
-
- C—CHEMISTRY; METALLURGY
- C22—METALLURGY; FERROUS OR NON-FERROUS ALLOYS; TREATMENT OF ALLOYS OR NON-FERROUS METALS
- C22C—ALLOYS
- C22C38/00—Ferrous alloys, e.g. steel alloys
- C22C38/18—Ferrous alloys, e.g. steel alloys containing chromium
- C22C38/40—Ferrous alloys, e.g. steel alloys containing chromium with nickel
- C22C38/48—Ferrous alloys, e.g. steel alloys containing chromium with nickel with niobium or tantalum
-
- C—CHEMISTRY; METALLURGY
- C22—METALLURGY; FERROUS OR NON-FERROUS ALLOYS; TREATMENT OF ALLOYS OR NON-FERROUS METALS
- C22C—ALLOYS
- C22C38/00—Ferrous alloys, e.g. steel alloys
- C22C38/18—Ferrous alloys, e.g. steel alloys containing chromium
- C22C38/40—Ferrous alloys, e.g. steel alloys containing chromium with nickel
- C22C38/50—Ferrous alloys, e.g. steel alloys containing chromium with nickel with titanium or zirconium
-
- C—CHEMISTRY; METALLURGY
- C22—METALLURGY; FERROUS OR NON-FERROUS ALLOYS; TREATMENT OF ALLOYS OR NON-FERROUS METALS
- C22C—ALLOYS
- C22C38/00—Ferrous alloys, e.g. steel alloys
- C22C38/18—Ferrous alloys, e.g. steel alloys containing chromium
- C22C38/40—Ferrous alloys, e.g. steel alloys containing chromium with nickel
- C22C38/54—Ferrous alloys, e.g. steel alloys containing chromium with nickel with boron
-
- B—PERFORMING OPERATIONS; TRANSPORTING
- B21—MECHANICAL METAL-WORKING WITHOUT ESSENTIALLY REMOVING MATERIAL; PUNCHING METAL
- B21B—ROLLING OF METAL
- B21B2261/00—Product parameters
- B21B2261/14—Roughness
-
- C—CHEMISTRY; METALLURGY
- C21—METALLURGY OF IRON
- C21D—MODIFYING THE PHYSICAL STRUCTURE OF FERROUS METALS; GENERAL DEVICES FOR HEAT TREATMENT OF FERROUS OR NON-FERROUS METALS OR ALLOYS; MAKING METAL MALLEABLE, e.g. BY DECARBURISATION OR TEMPERING
- C21D2211/00—Microstructure comprising significant phases
- C21D2211/002—Bainite
-
- C—CHEMISTRY; METALLURGY
- C21—METALLURGY OF IRON
- C21D—MODIFYING THE PHYSICAL STRUCTURE OF FERROUS METALS; GENERAL DEVICES FOR HEAT TREATMENT OF FERROUS OR NON-FERROUS METALS OR ALLOYS; MAKING METAL MALLEABLE, e.g. BY DECARBURISATION OR TEMPERING
- C21D2211/00—Microstructure comprising significant phases
- C21D2211/005—Ferrite
-
- C—CHEMISTRY; METALLURGY
- C21—METALLURGY OF IRON
- C21D—MODIFYING THE PHYSICAL STRUCTURE OF FERROUS METALS; GENERAL DEVICES FOR HEAT TREATMENT OF FERROUS OR NON-FERROUS METALS OR ALLOYS; MAKING METAL MALLEABLE, e.g. BY DECARBURISATION OR TEMPERING
- C21D2211/00—Microstructure comprising significant phases
- C21D2211/008—Martensite
Definitions
- the present invention relates to a high-strength hot-rolled steel sheet having excellent fatigue resistance.
- the present application claims priority based on Japanese Patent Application No. 2019-43962 filed in Japan on March 11, 2019, the contents of which are incorporated herein by reference.
- hot-rolled steel sheet manufactured by hot rolling is widely used as a relatively inexpensive structural material and as a material for structural members of automobiles and industrial equipment.
- hot-rolled steel sheets used for undercarriage parts of automobiles are being strengthened from the viewpoints of weight reduction, durability, shock absorption, etc., and at the same time, they are important safety parts, so they have excellent resistance. Fatigue characteristics are required.
- Fatigue cracks usually occur from the surface of a steel sheet, so efforts are being made to control the surface properties of the steel sheet to improve fatigue resistance.
- Patent Documents 1 and 2 describe techniques for improving descaling property by raising the descaling temperature to a high temperature, reducing the surface roughness Ra of the steel sheet after pickling to 1.2 ⁇ m or less, and improving fatigue resistance characteristics. It has been reported. Further, Patent Document 3 reports a technique for improving the fatigue resistance characteristics by controlling the scale thickness before the start of finish rolling to reduce the roughness Ra of the base iron / scale interface to 1.5 ⁇ m or less.
- the position where the fatigue crack occurs is considered to be the portion having the smallest radius of curvature among the concave portions on the surface of the steel sheet, but the method of controlling the radius of curvature of this concave portion has not been shown in the conventional knowledge. ..
- an object of the present invention is to provide a high-strength hot-rolled steel sheet having excellent tensile strength of 500 MPa or more and 1470 MPa or less and excellent fatigue resistance. .. More preferably, it is an object of the present invention to provide a high-strength hot-rolled steel sheet having the above characteristics and excellent bending workability.
- the hot-rolled steel sheet according to one aspect of the present invention has C: 0.030 to 0.250%, Si: 0.05 to 2.50%, Mn: 1.00 in mass% as a chemical component. ⁇ 4.00%, sol. Al: 0.001 to 2.000%, P: 0.100% or less, S: 0.0200% or less, N: 0.01000% or less, Ti: 0 to 0.20%, Nb: 0 to 0.
- B 0 to 0.010%
- V 0 to 1.0%
- Cr 0 to 1.0%
- Mo 0 to 1.0%
- Cu 0 to 1.0%
- Co 0 to 1.0%
- W 0 to 1.0%
- Ni 0 to 1.0%
- Ca 0 to 0.01%
- Mg 0 to 0.01%
- REM 0 to 0.01 %
- Zr 0 to 0.01%
- balance Fe and impurities
- the height from the average height position which is the average height position between the height position of the point with the highest height position and the height position of the recessed portion, which is the point with the lowest height position, to the recessed portion.
- R 1 the distance in the vertical direction
- R 2 the average height of two measurement points separated by 5 ⁇ m from the recess in the rolling direction or in the direction perpendicular to the rolling direction
- R 2 the average value of the radius of curvature r represented by (1) is 10 ⁇ m or more, and the tensile strength is 500 MPa or more.
- r (25+
- the area ratio of the scale scratched portion may be 30% or less when the recessed portion having R 1 of 10 ⁇ m or more is used as the scale scratched portion.
- the hot-rolled steel sheet according to (1) or (2) has Ti: 0.001 to 0.20%, Nb: 0.001 to 0.2%, B in mass% as the chemical component.
- V 0.005 to 1.0%
- Cr 0.005 to 1.0%
- Mo 0.005 to 1.0%
- Cu 0.005 to 1 .0%
- Co 0.005 to 1.0%
- W 0.005 to 1.0%
- Ni 0.005 to 1.0%
- Ca 0.0003 to 0.01%
- Mg It may contain at least one composed of the group consisting of 0.0003 to 0.01%, REM: 0.0003 to 0.01%, and Zr: 0.0003 to 0.01%.
- a hot-rolled steel sheet having excellent tensile strength of 500 MPa or more and 1470 MPa or less and excellent fatigue resistance. Further, according to a preferred embodiment of the present invention, it is possible to obtain a hot-rolled steel sheet having the above-mentioned characteristics and having excellent bending workability capable of suppressing the occurrence of internal bending cracks.
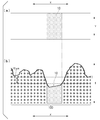
- (A) is a schematic view when the plate surface of the hot-rolled steel plate is viewed in a plan view, and (b) is a side view when viewed from the plate thickness direction.
- (A) is a schematic view when the plate surface of the hot-rolled steel plate is viewed in a plan view, and (b) is an example of 3D image data acquired from the hot-rolled steel plate.
- the present inventors diligently investigated the fatigue resistance characteristics of a high-strength steel sheet, and clarified that the time strength of fatigue increases when the radius of curvature of the recessed portion on the surface of the steel sheet exceeds a certain value.
- This mechanism is presumed as follows.
- intrusion which is the initial stage of fatigue cracking, is formed in the recessed portion on the surface of the steel sheet.
- the larger the radius of curvature of the recess the smaller the stress concentration. Therefore, the stress concentration at the tip of the recess is relaxed, the formation of penetration is suppressed, and the occurrence of fatigue cracks is suppressed.
- the present inventors have also found an effective hot rolling method for obtaining the radius of curvature of the recessed portion.
- the radius of curvature of the recess is characterized by the growth rate of the scale during hot rolling, and it has been clarified that this can be achieved by applying a water film on the surface of the steel sheet under certain conditions during hot rolling.
- internal bending cracks The mechanism of internal bending cracking is presumed as follows. During bending, compressive stress is generated inside the bend. At first, the entire inside of the bend is deformed uniformly while processing proceeds, but when the amount of processing increases, the deformation cannot be carried out only by uniform deformation, and the deformation progresses due to the concentration of strain locally (generation of shear deformation zone).
- the composition of the hot-rolled steel sheet according to this embodiment will be described in detail below.
- the hot-rolled steel sheet according to the present embodiment contains a basic element as a chemical component, contains a selective element if necessary, and the balance is composed of Fe and impurities.
- C, Si, Mn, and Al are the basic elements (main alloying elements).
- C (C: 0.030% or more and 0.250% or less) C is an important element for ensuring the strength of the steel sheet. If the C content is less than 0.030%, the tensile strength of 500 MPa or more cannot be secured. Therefore, the C content is 0.030% or more, preferably 0.050% or more. On the other hand, if the C content exceeds 0.250%, the weldability deteriorates, so the upper limit is set to 0.250%.
- the C content is preferably 0.200% or less, more preferably 0.150% or less.
- Si 0.05% or more and 2.50% or less
- Si is an important element whose material strength can be increased by solid solution strengthening. If the Si content is less than 0.05%, the yield strength is lowered, so the Si content is set to 0.05% or more.
- the Si content is preferably 0.10% or more, more preferably 0.30% or more. On the other hand, if the Si content exceeds 2.50%, the surface texture deteriorates, so the Si content is set to 2.50% or less.
- the Si content is preferably 2.00% or less, more preferably 1.50% or less.
- Mn 1.00% or more and 4.00% or less
- Mn is an element effective in increasing the mechanical strength of the steel sheet. If the Mn content is less than 1.00%, it is not possible to secure a tensile strength of 500 MPa or more, which is not preferable. Therefore, the Mn content is set to 1.00% or more. The Mn content is preferably 1.50% or more, more preferably 2.00% or more. On the other hand, if Mn is added in excess, the structure becomes non-uniform due to Mn segregation and the bending workability is lowered, which is not preferable. Therefore, the Mn content is 4.00% or less, preferably 3.00% or less, and more preferably 2.60% or less.
- Al is an element having an action of deoxidizing steel to make a steel sheet sound.
- sol. If the Al content is less than 0.001%, it cannot be sufficiently deoxidized. The Al content is 0.001% or more. However, when sufficient deoxidation is required, it is more desirable to add 0.01% or more. More preferably, sol. The Al content is 0.02% or more. On the other hand, sol. If the Al content exceeds 2.000%, the weldability is significantly reduced, oxide-based inclusions are increased, and the surface texture is significantly deteriorated, which is not preferable. Therefore, sol. The Al content is 2.000% or less, preferably 1.500% or less, and more preferably 1.000% or less.
- the Al content is more preferably 0.300% or less.
- An oxide-containing layer of Al remains on the surface after pickling, which may deteriorate the chemical conversion treatment property.
- the Al content is more preferably 0.150% or less. Since there is a concern that sliver defects may occur due to the oxide-containing layer of Al on the surface, sol.
- the Al content is most preferably 0.080% or less.
- sol. Al means an acid-soluble Al that is not an oxide such as Al 2 O 3 and is soluble in an acid.
- the hot-rolled steel sheet according to this embodiment contains impurities as a chemical component.
- impurities refer to those mixed from ore or scrap as a raw material, from the manufacturing environment, etc. when steel is industrially manufactured. For example, it means an element such as P, S, N. These impurities are preferably limited as follows in order to fully exert the effects of the present embodiment. Further, since the content of impurities is preferably small, it is not necessary to limit the lower limit value, and the lower limit value of impurities may be 0%.
- P 0.100% or less
- P is generally an impurity contained in steel, but since it has an effect of increasing tensile strength, P may be positively contained. However, if the P content exceeds 0.100%, the weldability is significantly deteriorated, which is not preferable. Therefore, the P content is limited to 0.100% or less.
- the P content is preferably limited to 0.050% or less. In order to obtain the effect of the above action more reliably, the P content may be 0.001% or more.
- S is an impurity contained in steel, and the smaller the amount, the more preferable it is from the viewpoint of weldability. If the S content exceeds 0.0200%, the weldability is significantly lowered, the amount of MnS precipitated is increased, and the low temperature toughness is lowered, which is not preferable. Therefore, the S content is limited to 0.0200% or less.
- the S content is preferably limited to 0.0100% or less, more preferably 0.0050% or less. From the viewpoint of desulfurization cost, the S content may be 0.001% or more.
- N is an impurity contained in steel, and the smaller the amount, the more preferable it is from the viewpoint of weldability. If the N content exceeds 0.01000%, the weldability is significantly reduced, which is not preferable. Therefore, the N content may be limited to 0.01000% or less, preferably 0.00500% or less.
- the hot-rolled steel sheet according to the present embodiment may contain a selective element in addition to the basic elements and impurities described above.
- a selective element instead of a part of Fe which is the balance described above, Ti, Nb, B, V, Cr, Mo, Cu, Co, W, Ni, Ca, Mg, REM, and Zr are contained as selective elements. May be good.
- These selective elements may be contained according to the purpose. Therefore, it is not necessary to limit the lower limit of these selective elements, and the lower limit may be 0%. Further, even if these selective elements are contained as impurities, the above effects are not impaired.
- Ti 0% or more and 0.20% or less
- TiC is an element that precipitates on ferrite or bainite of the steel sheet structure during cooling or winding of the steel sheet and contributes to the improvement of strength. Further, when Ti exceeds 0.20%, the above effect is saturated and the economic efficiency is lowered. Therefore, the Ti content is 0.20% or less.
- the Ti content is preferably 0.18% or less, more preferably 0.15% or less. In order to obtain the above effect preferably, the Ti content may be 0.001% or more. It is preferably 0.02% or more.
- Nb is an element that precipitates as NbC to improve the strength, remarkably suppress the recrystallization of austenite, and refine the grain size of ferrite.
- the Nb content is set to 0.20% or less. It is preferably 0.15% or less, more preferably 0.10% or less. In order to obtain the above effect preferably, the Nb content may be 0.001% or more. It is preferably 0.005% or more.
- B (B: 0% or more and 0.010% or less) B segregates at the grain boundaries to improve the grain boundary strength, so that roughness of the punched cross section at the time of punching can be suppressed. Therefore, B may be contained. Even if the B content exceeds 0.010%, the above effect is saturated and economically disadvantageous. Therefore, the upper limit of the B content is set to 0.010% or less.
- the B content is preferably 0.005% or less, more preferably 0.003% or less. In order to obtain the above effect preferably, the B content may be 0.001% or more.
- V 0% or more and 1.0% or less
- Cr 0% or more and 1.0% or less
- Mo 0% or more and 1.0% or less
- Cu 0% or more and 1.0% or less
- Co 0% or more and 1.0% or less
- W 0% or more and 1.0% or less
- Ni 0% or more and 1.0% or less
- V, Cr, Mo, Cu, Co, W, and Ni are all elements that are effective in ensuring stable strength. Therefore, these elements may be contained. However, even if each of the elements is contained in an amount of more than 1.0%, the effect of the above action is likely to be saturated, which may be economically disadvantageous.
- the V content, Cr content, Mo content, Cu content, Co content, W content, and Ni content are each preferably 1.0% or less.
- W: 0.005% or more and Ni: 0.005% or more is contained.
- Ca, Mg, REM, and Zr are all elements that contribute to inclusion control, particularly fine dispersion of inclusions, and have an effect of enhancing toughness. Therefore, one or more of these elements may be contained. However, if each of the elements is contained in an amount of more than 0.01%, deterioration of the surface texture may become apparent. Therefore, the content of each element is preferably 0.01% or less. In order to obtain the effect of the above action more reliably, the content of at least one of these elements is preferably 0.0003% or more.
- REM refers to a total of 17 elements of Sc, Y and lanthanoid, and is at least one of them.
- the content of REM means the total content of at least one of these elements.
- lanthanoids they are industrially added in the form of misch metal.
- Ca 0.0003% or more and 0.01% or less
- Mg 0.0003% or more and 0.01% or less
- REM 0. It is preferable to contain at least one of 0003% or more and 0.01% or less and Zr: 0.0003% or more and 0.01% or less.
- the above steel composition may be measured by a general analysis method for steel.
- the steel component may be measured using ICP-AES (Inductively Coupled Plasma-Atomic Emission Spectrum).
- C and S may be measured by using the combustion-infrared absorption method
- N may be measured by using the inert gas melting-thermal conductivity method
- O may be measured by using the inert gas melting-non-dispersive infrared absorption method.
- the method of obtaining the radius of curvature r (unit: ⁇ m) of the recessed portion is as follows. Using a contact roughness meter or a non-contact roughness meter, with a length of 4 mm or more with an interval of 10 mm or more with respect to the rolling direction (L direction) of the steel sheet and the direction perpendicular to the rolling direction (C direction). The height profile is measured at any 5 points.
- FIG. 1A is a schematic view of the plate surface of the hot-rolled steel sheet 100 in a plan view
- FIG. 1A is a schematic view of the plate surface of the hot-rolled steel sheet 100 in a plan view
- FIG. 1B is a side view of the hot-rolled steel plate 100 when viewed from the plate thickness direction.
- X represents a rolling direction (L direction) or a direction perpendicular to the rolling direction (C direction)
- Y represents a direction perpendicular to X.
- "height R 1 of the recessed portion” is the average of the highest height position and the lowest height position (recessed portion H) in the height profile.
- the height position is the average height position I
- the distance in the height direction from the average height position I to the recessed portion H is expressed in units of ⁇ m.
- two measurement points 5 ⁇ m away from the recess H on the height profile are points A and B shown in FIG.
- R 2 is an average value of the height R 21 of the point A and the height R 22 of the point B.
- distance represents an absolute value of the distance in the height direction from the average height position I, and the direction thereof does not matter.
- the average value of the measured radius of curvature r at 10 points is 10 ⁇ m or more
- the strength over 200,000 times of fatigue is good regardless of the steel sheet structure of the base material.
- the average value of the radius of curvature r is 16 ⁇ m or more, more preferably 21 ⁇ m or more.
- the surface texture of the hot-rolled steel sheet according to the present embodiment is a case where a recessed portion having a depth (R 1 of the above formula (1)) of 10 ⁇ m or more (a recessed portion having a depth of 10 ⁇ m or more is called a scale scratched portion). It is desirable that the area ratio of (there is) is 30% or less. If the area ratio of the scale scratched portion exceeds 30%, strain concentration occurs locally in the scale scratched portion at the initial stage of bending, which causes cracks in the bending inside, which is not preferable.
- FIG. 2A is a schematic view of the plate surface of the hot-rolled steel plate 100 in a plan view
- FIG. 2B is an example of 3D image data acquired from the hot-rolled steel plate 100. In the image shown in FIG.
- the average height position between the highest height position and the lowest height position is defined as the average height position I, and the height position is higher than the average height position I.
- a region as low as 10 ⁇ m or more is defined as the scale scratched portion 10, and the surface area of the scale scratched portion 10 is measured with an apparatus for acquiring 3D image data.
- the area of the scale scratched portion 10 by dividing the surface area of all the scale scratched portions 10 included in the range by the total surface area of the range using the 3D image data in the range of 3000 ⁇ m ⁇ 3000 ⁇ m on the surface of the hot-rolled steel sheet 100. Calculate the rate. That is, if there is no region whose height position is 10 ⁇ m or more lower than the average height position within the range of 3000 ⁇ m ⁇ 3000 ⁇ m, there is no scale scratched portion within that range.
- the hot-rolled steel sheet according to the present embodiment may have any phase such as ferrite, pearlite, bainite, fresh martensite and tempered martensite, pearlite, and retained austenite as constituent phases of the steel structure.
- a compound such as bainite may be contained in the structure.
- in% area, 80% or less ferrite, 0 to 100% bainite or martensite, and other retained austenite: 25% or less and pearlite: 5% or less can be contained.
- the hot-rolled steel sheet according to this embodiment has a tensile strength (TS) of 500 MPa or more as a sufficient strength that contributes to weight reduction of automobiles.
- TS tensile strength
- the practical upper limit of the tensile strength is 1470 MPa or less. Therefore, it is not necessary to set the upper limit of the tensile strength in particular, but in the present embodiment, the upper limit of the substantial tensile strength can be set to 1470 MPa.
- the tensile test may be performed in accordance with JIS Z2241 (2011).
- the hot-rolled steel sheet according to this embodiment has excellent fatigue resistance.
- the test piece described in JIS Z 2275 is collected from the position of 1/4 of the width direction of the hot-rolled steel sheet according to the present embodiment so that the direction perpendicular to the rolling direction (C direction) is the longitudinal direction.
- C direction the direction perpendicular to the rolling direction
- the time strength of 200,000 times is 450 MPa or more or the tensile strength. 55% or more of.
- the hot-rolled steel sheet according to the present embodiment has excellent bending workability.
- the limit bending R / t value which is an index value of the bending internal crackability, is 2.5 or less.
- the R / t value is, for example, bending (L-axis bending) in which a strip-shaped test piece is cut out from the width direction 1/2 position of the hot-rolled steel sheet and the bending ridge line is parallel to the rolling direction (L direction). Bending is performed in accordance with JIS Z2248 (V block 90 ° bending test) for both bending (C-axis bending) in which the bending ridge is parallel to the direction perpendicular to the rolling direction (C direction), and occurs inside the bending. The cracks can be investigated and found.
- the minimum bending radius at which cracks do not occur can be obtained, and the value obtained by dividing the average value of the minimum bending radii of the L axis and the C axis by the plate thickness can be used as the index value of bending workability as the limit bending R / t.
- the manufacturing process prior to hot rolling is not particularly limited. That is, following the melting in a blast furnace or an electric furnace, various secondary smelting may be performed, and then casting may be performed by a method such as ordinary continuous casting, casting by an ingot method, or thin slab casting.
- a method such as ordinary continuous casting, casting by an ingot method, or thin slab casting.
- the cast slab may be cooled to a low temperature and then heated again and then hot-rolled, or the cast slab may be hot-rolled as it is after casting without being cooled to a low temperature. .. Scrap may be used as the raw material.
- the cast slab is heated.
- the slab is heated to a temperature of 1100 ° C. or higher and 1300 ° C. or lower, and then held for 30 minutes or longer.
- Ti or Nb is added, it is heated to a temperature of 1200 ° C. or higher and 1300 ° C. or lower, and then held for 30 minutes or longer. If the heating temperature is less than 1200 ° C., the precipitate elements Ti and Nb are not sufficiently dissolved, so that sufficient precipitation strengthening cannot be obtained during the subsequent hot rolling, and the precipitate remains as coarse carbides, resulting in formability. It is not preferable because it deteriorates. Therefore, when Ti and Nb are contained, the heating temperature of the slab is set to 1200 ° C. or higher.
- the heating temperature is set to 1300 ° C. or lower.
- the heating holding time is preferably 30 minutes or more in order to sufficiently dissolve Ti and Nb. Further, in order to suppress excessive scale loss, the heating holding time is preferably 10 hours or less, and more preferably 5 hours or less.
- the slab may have a desired size and shape, and the conditions thereof are not particularly limited.
- the thickness of the rough-rolled plate affects the amount of temperature decrease from the tip to the tail of the hot-rolled plate from the start of rolling to the completion of rolling in the finish rolling process, so it should be determined in consideration of this. Is preferable.
- the rough-rolled plate is subjected to finish rolling.
- finish rolling is performed in a temperature range of 1200 ° C. to 850 ° C. under the condition of satisfying the following formula (2).
- F is the total time (xy seconds) excluding the time (y seconds) in which the steel sheet is in contact with the roll among the time (x seconds) from the start to the completion of finish rolling, and the surface of the steel sheet is a water film.
- the scale that grows during finish rolling can also cause dents to be formed in the steel sheet, but the growth can be suppressed by covering the surface of the steel sheet with a water film, so it takes a long time to cover the surface of the steel sheet with the water film. So desirable. If F ⁇ 0.5 is satisfied, good fatigue time intensity can be obtained, preferably F ⁇ 0.6, and even more preferably F ⁇ 0.7. Examples of the method of covering the surface of the steel sheet with a water film include spraying water between the rolls.
- the larger the amount of Si that is, the larger the Si * , the easier it is for a recess to be formed.
- the ease of forming the recessed portion by adding Si becomes particularly effective when 0.35% by mass or more of Si is added. Therefore, when 0.35% by mass or more is added, Si * becomes a function of Si, but when it is less than 0.35% by mass, it becomes a constant.
- K in the above formula (3) is represented by the following formula (4).
- K ⁇ ((FT n -930 ) ⁇ S n) ⁇ (4)
- S n is hourly when sprayed on the steel sheet with water spray shape during the n-1 stage and the n-th stage of the finish rolling
- the amount of spraying (m 3 / min).
- K is a parameter of manufacturing conditions indicating the difficulty of forming a recessed portion.
- K is a term indicating the effect of descaling a scale that could not be completely peeled off by descaling before finishing or a scale that was re-formed during finish rolling during finish rolling, and a large amount of water at a high temperature. Is shown to be easier to descale by spraying on the steel sheet.
- the original parameter of the manufacturing condition indicating the difficulty of forming scale scratches is the product of "parameter related to temperature” and "parameter related to the amount of water sprayed", and finish rolling is performed. It is considered that it will be integrated in the temperature range to be performed. This is due to the idea of promoting descaling by spraying more water at a higher temperature.
- parameter K (Equation 4), which is equivalent to summing up the above-mentioned original parameters divided between each roll. It has been found that the surface roughness can be controlled.
- the parameter K deviates from the above-mentioned original parameter depending on the number of stands of the finishing rolling mill, the distance between rolls, and the plate passing speed.
- the present inventors set the above parameter K within the range of 5 to 8 finishing rolling stands, a distance between rolls of 4500 mm to 7000 mm, and a plate passing speed (speed after passing the final stage) of 400 to 900 mmp. It has been confirmed that the surface roughness can be controlled by using it.
- the ratio of the parameter K of the manufacturing conditions indicating the difficulty of forming the dented portion and the parameter Si * relating to the steel plate component indicating the ease of forming the dented portion is 1.2 or more.
- the area ratio of the scale scratched portion can be set to less than 30%, and the occurrence of cracks inside the bend can be suppressed. If K / Si * ⁇ 1.2 is satisfied at the same time as F ⁇ 0.5, the area ratio of the scale scratches can be reduced and the occurrence of cracks inside the bend can be further suppressed as compared with the case where only F ⁇ 0.5 is satisfied. Therefore, it is preferable.
- a cooling step and a winding step are performed.
- the above-mentioned suitable characteristics are achieved by controlling the surface texture rather than controlling the base structure, and therefore the conditions of the cooling step and the winding step are not particularly limited. Therefore, the cooling step and the winding step after the multi-step finish rolling may be performed by a conventional method.
- the hot-rolled steel sheet may be pickled if necessary after cooling.
- the pickling treatment may be carried out, for example, in hydrochloric acid having a concentration of 3 to 10% at a temperature of 85 ° C. to 98 ° C. for 20 seconds to 100 seconds.
- the hot-rolled steel sheet may be skin-passed if necessary after cooling.
- Skin pass rolling has the effect of preventing stretcher strain generated during processing and shaping and correcting the shape.
- the hot-rolled steel sheet according to the present invention will be described in more detail below with reference to an example.
- the following examples are examples of the hot-rolled steel sheet of the present invention, and the hot-rolled steel sheet of the present invention is not limited to the following aspects.
- the conditions in the examples described below are one-condition examples adopted for confirming the feasibility and effect of the present invention, and the present invention is not limited to these one-condition examples.
- various conditions can be adopted as long as the gist of the present invention is not deviated and the object of the present invention is achieved.
- the steels with the chemical components shown in Table 1 are cast, and after casting, they are cooled as they are or to room temperature and then reheated to a temperature range of 1200 ° C to 1300 ° C, and then at a temperature of 1100 ° C or higher, Table 2
- the slab was roughly rolled to the rough-rolled plate thickness shown in Table 3 to prepare a rough-rolled plate.
- the rough-rolled plate was finish-rolled using the following three types of finish-rolling machines.
- Rolling machine A 7 stands, distance between rolls 5500 mm, plate passing speed 700 mpm Rolling machine B: 6 stands, distance between rolls 5500 mm, plate passing speed 600 mpm Rolling machine C: 7 stands, distance between rolls 6000 mm, plate passing speed 700 mpm
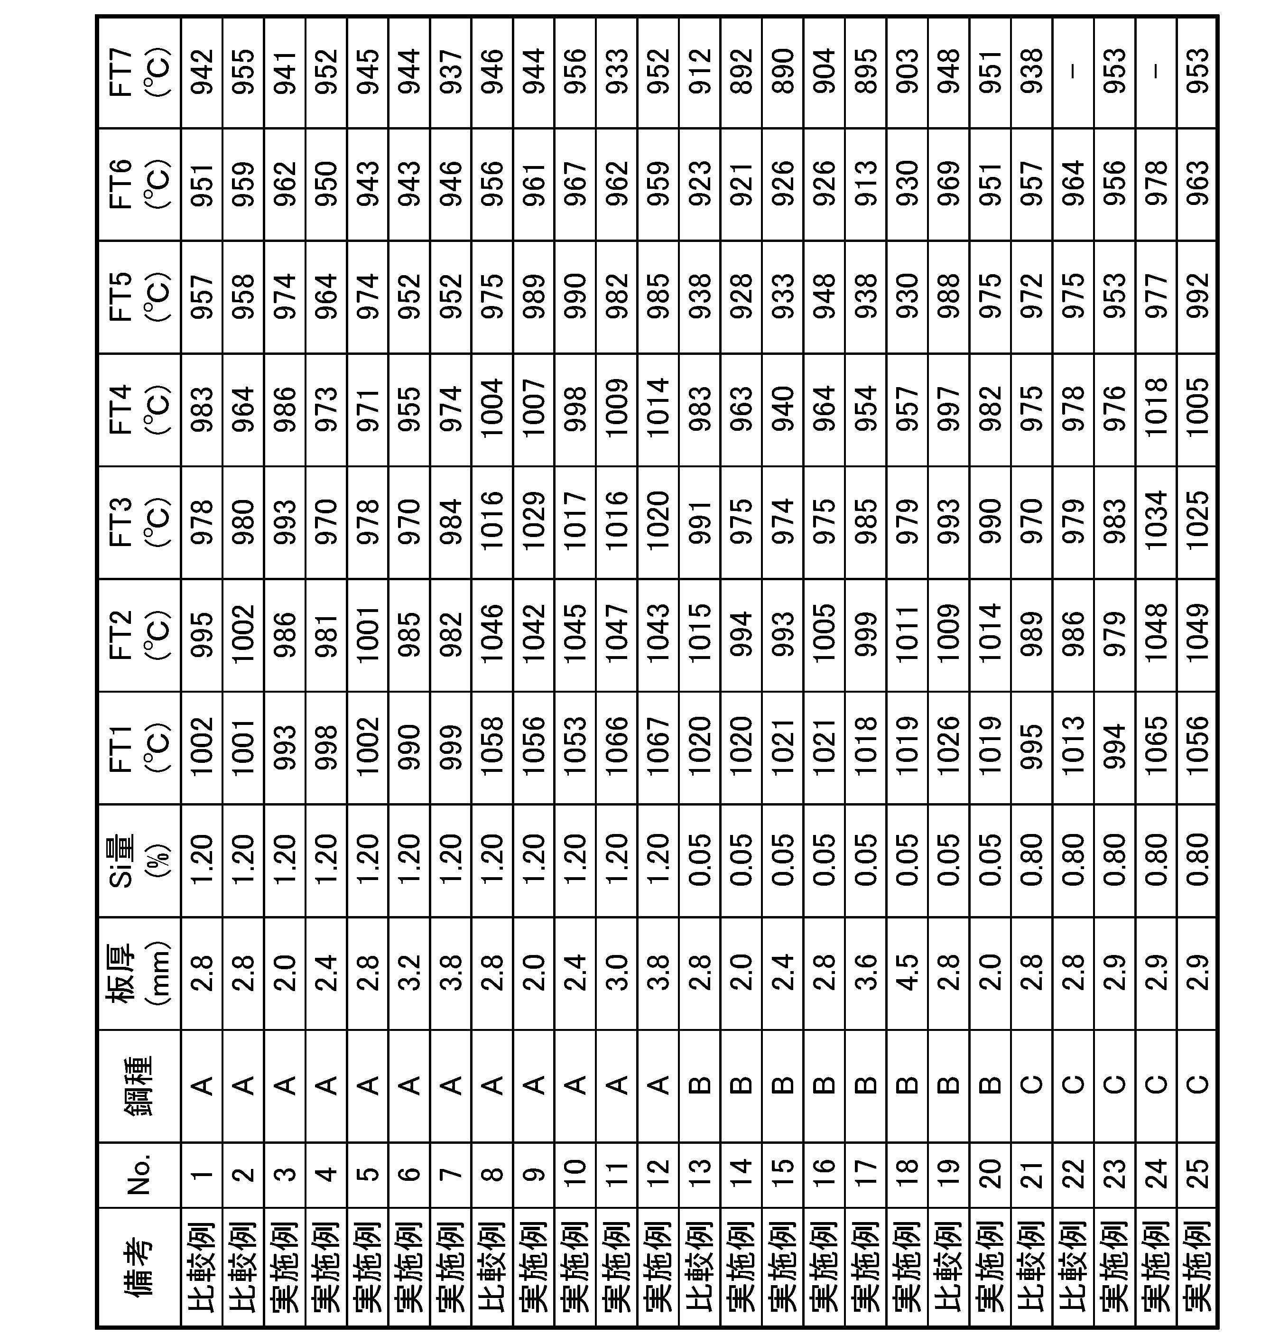
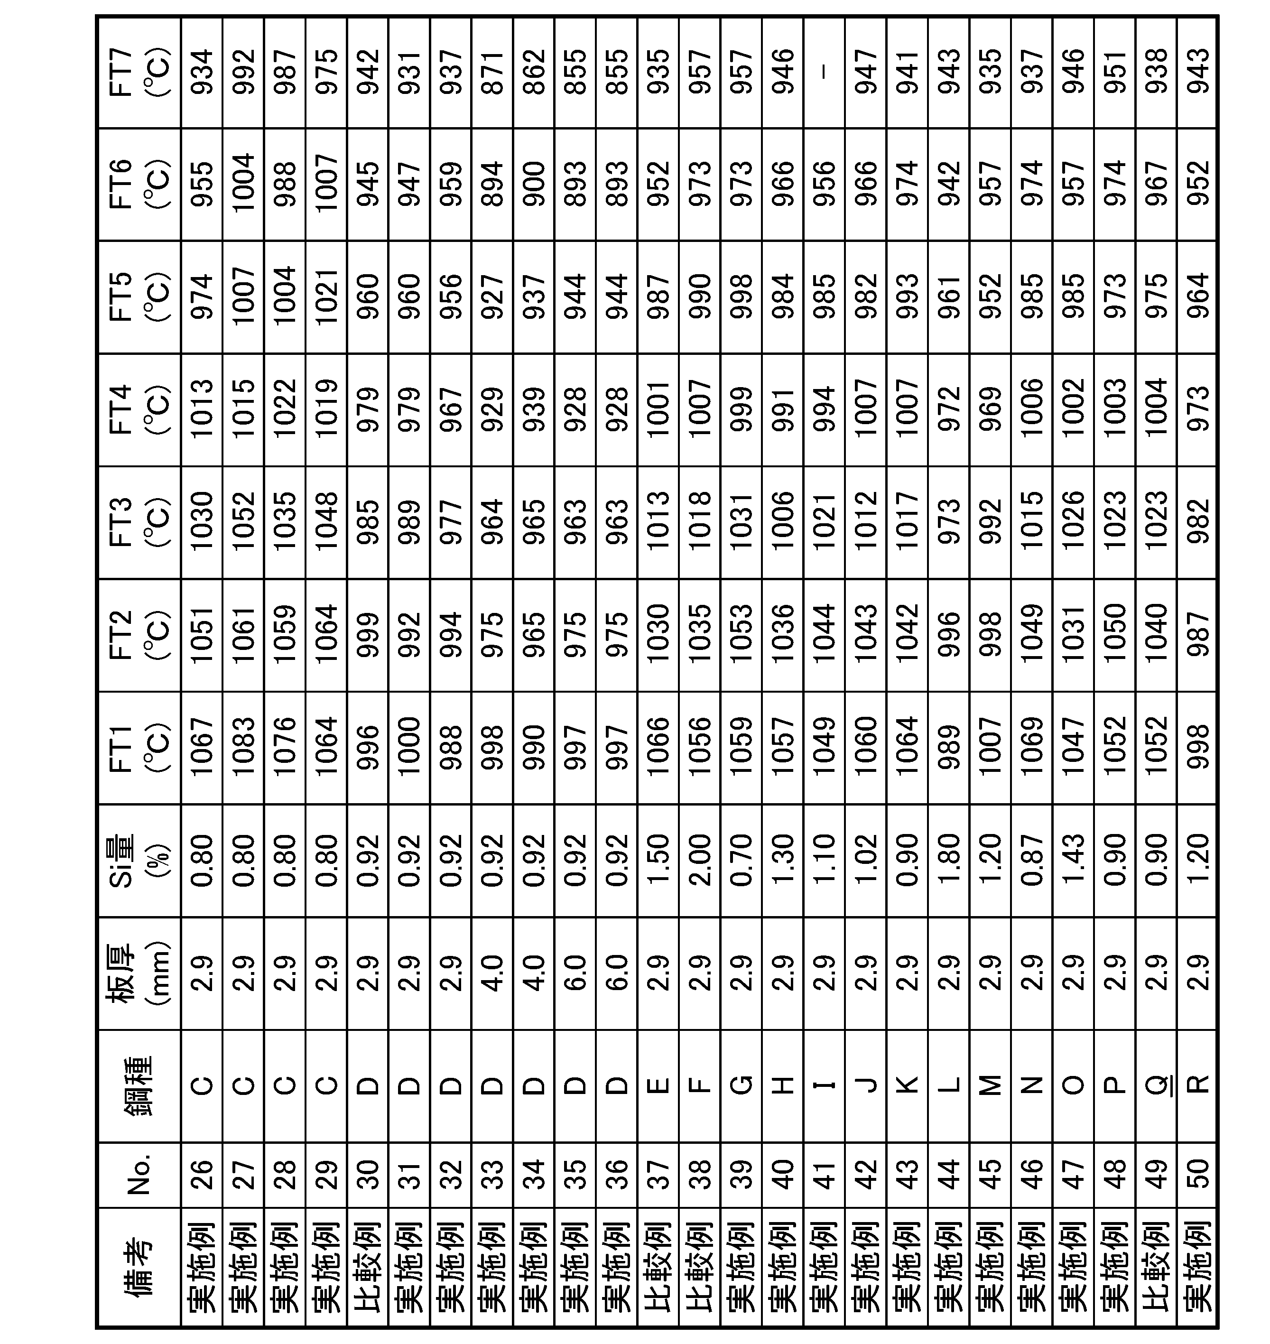
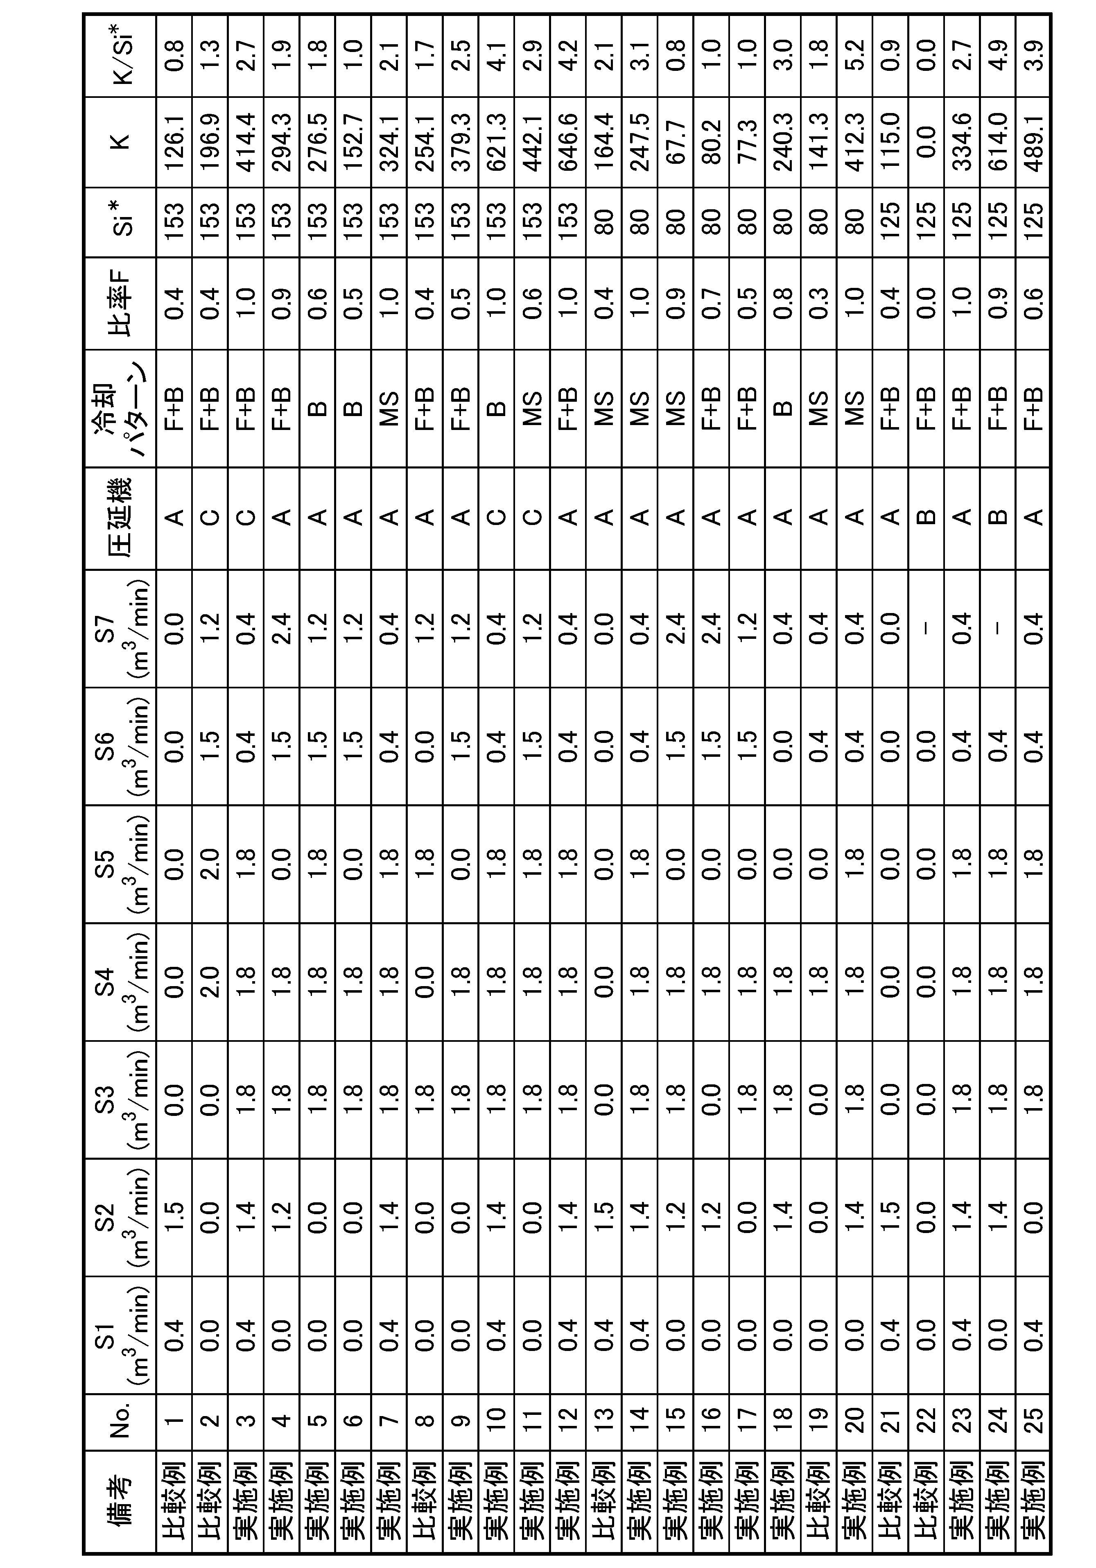
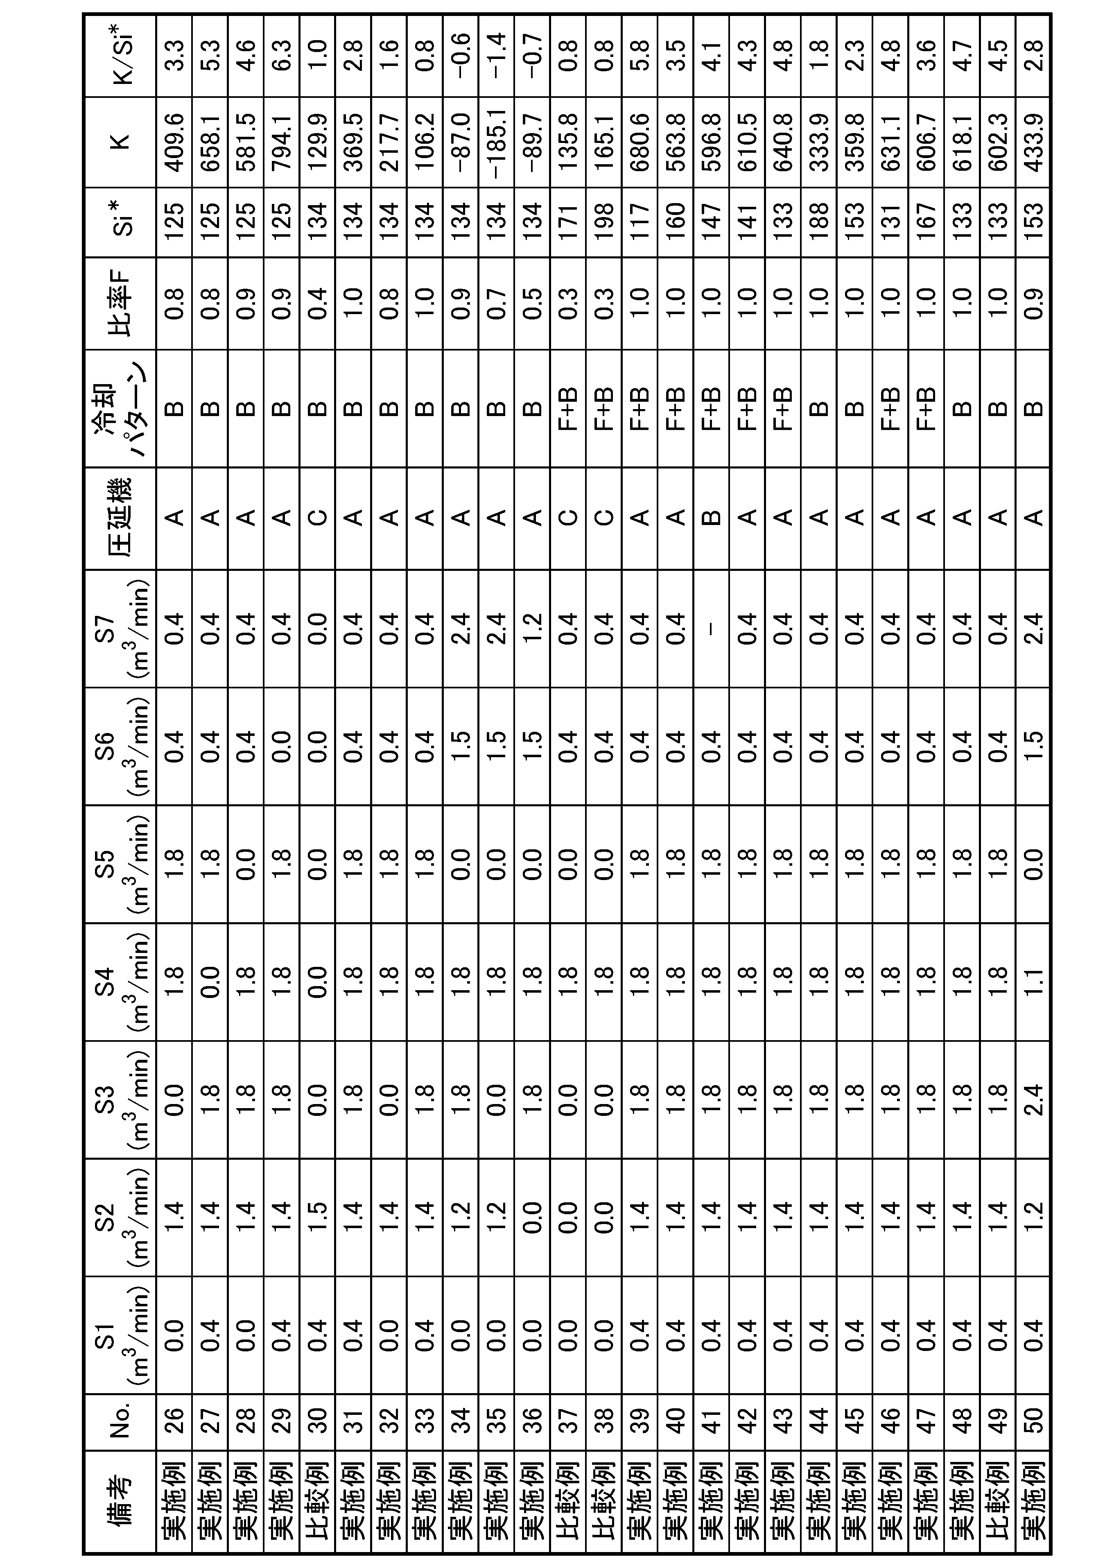
- Tables 2 and 3 show the temperature FT n of the nth stage of finish rolling, and the amount of sprayed water per hour when water is sprayed onto the steel plate between the n-1st and nth stages of finish rolling ( the m 3 / min) S n shown in tables 4 and 5.
- the finish rolling mills used are also shown in Tables 4 and 5. After the finish rolling was completed, cooling and winding were performed in each of the cooling patterns shown below with the aim of forming the hot-rolled plate structure into bainite, ferrite-bainite, and martensite.
- Cooling pattern B The hot-rolled steel sheet produced by this pattern is subjected to a cooling process and a winding process in which after finish rolling, it is cooled to a winding temperature of 450 ° C to 550 ° C at a cooling rate of 20 ° C./sec or more, and then wound into a coil. did.
- C, Si, Mn, Ni, Cr, Cu, and Mo represent the content of each element in the unit: mass%.
- Ar3 (° C.) 870-390C + 24Si-70Mn-50Ni-5Cr-20Cu + 80Mo
- Each hot-rolled steel sheet was pickled with hydrochloric acid having a concentration of 3 to 10% at a temperature of 85 ° C. to 98 ° C. for 20 seconds to 100 seconds to peel off the scale.
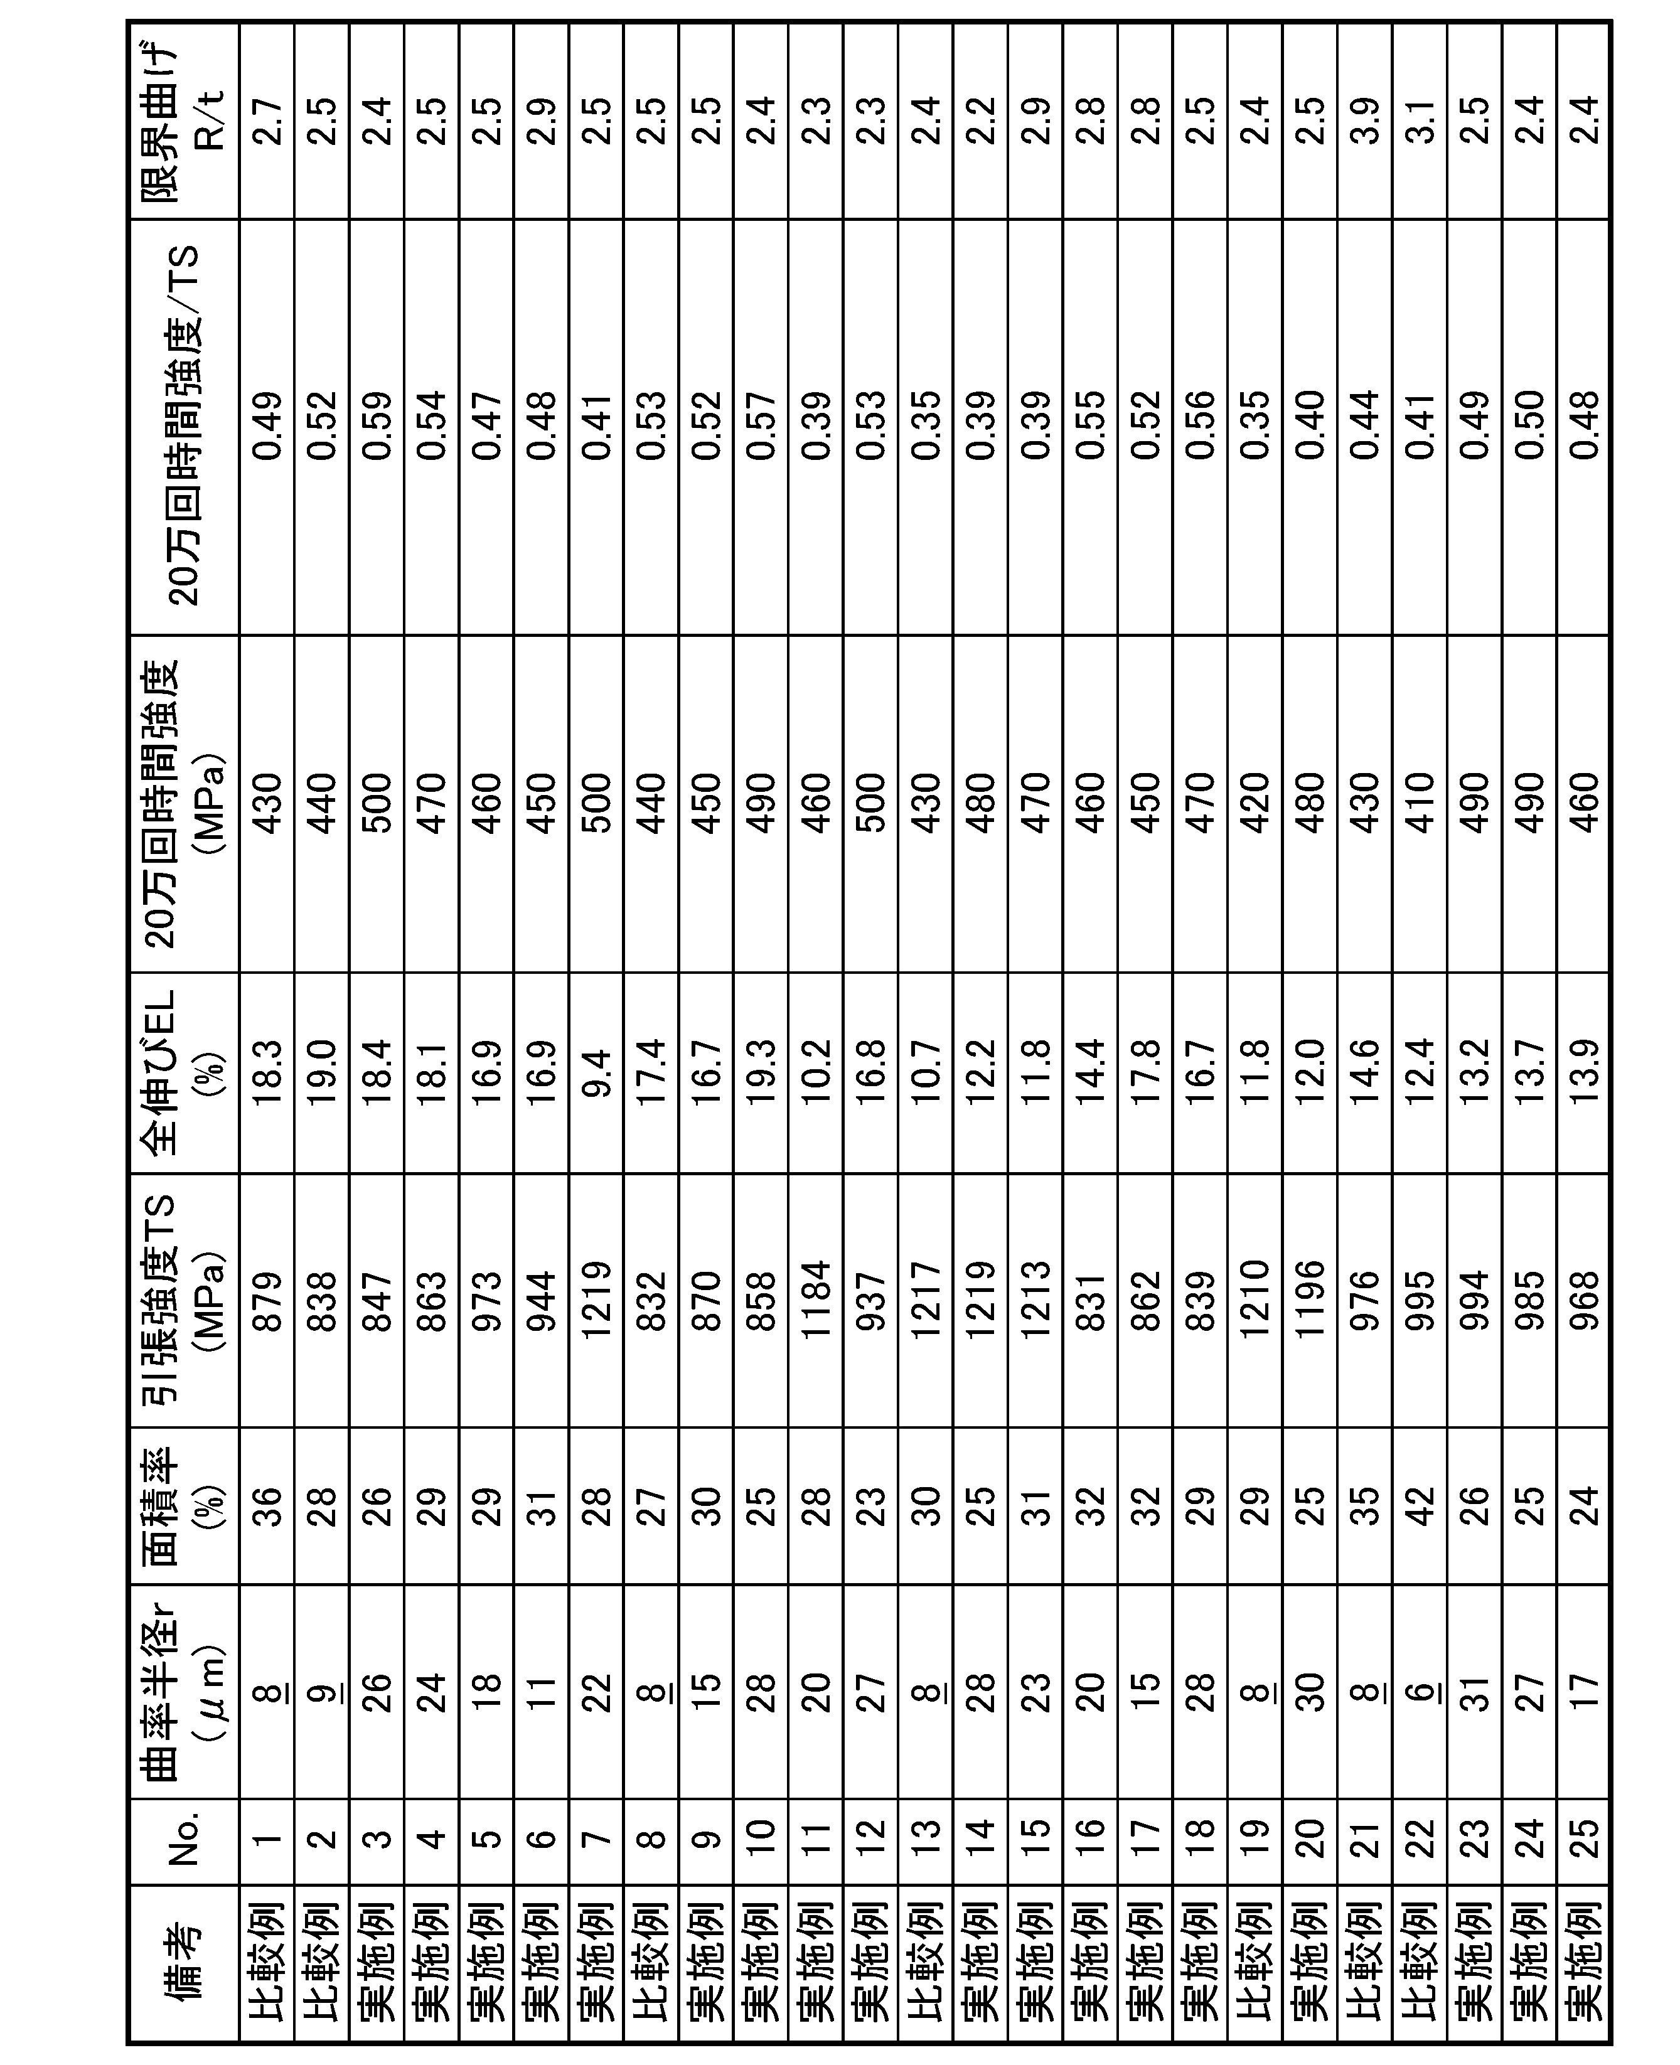
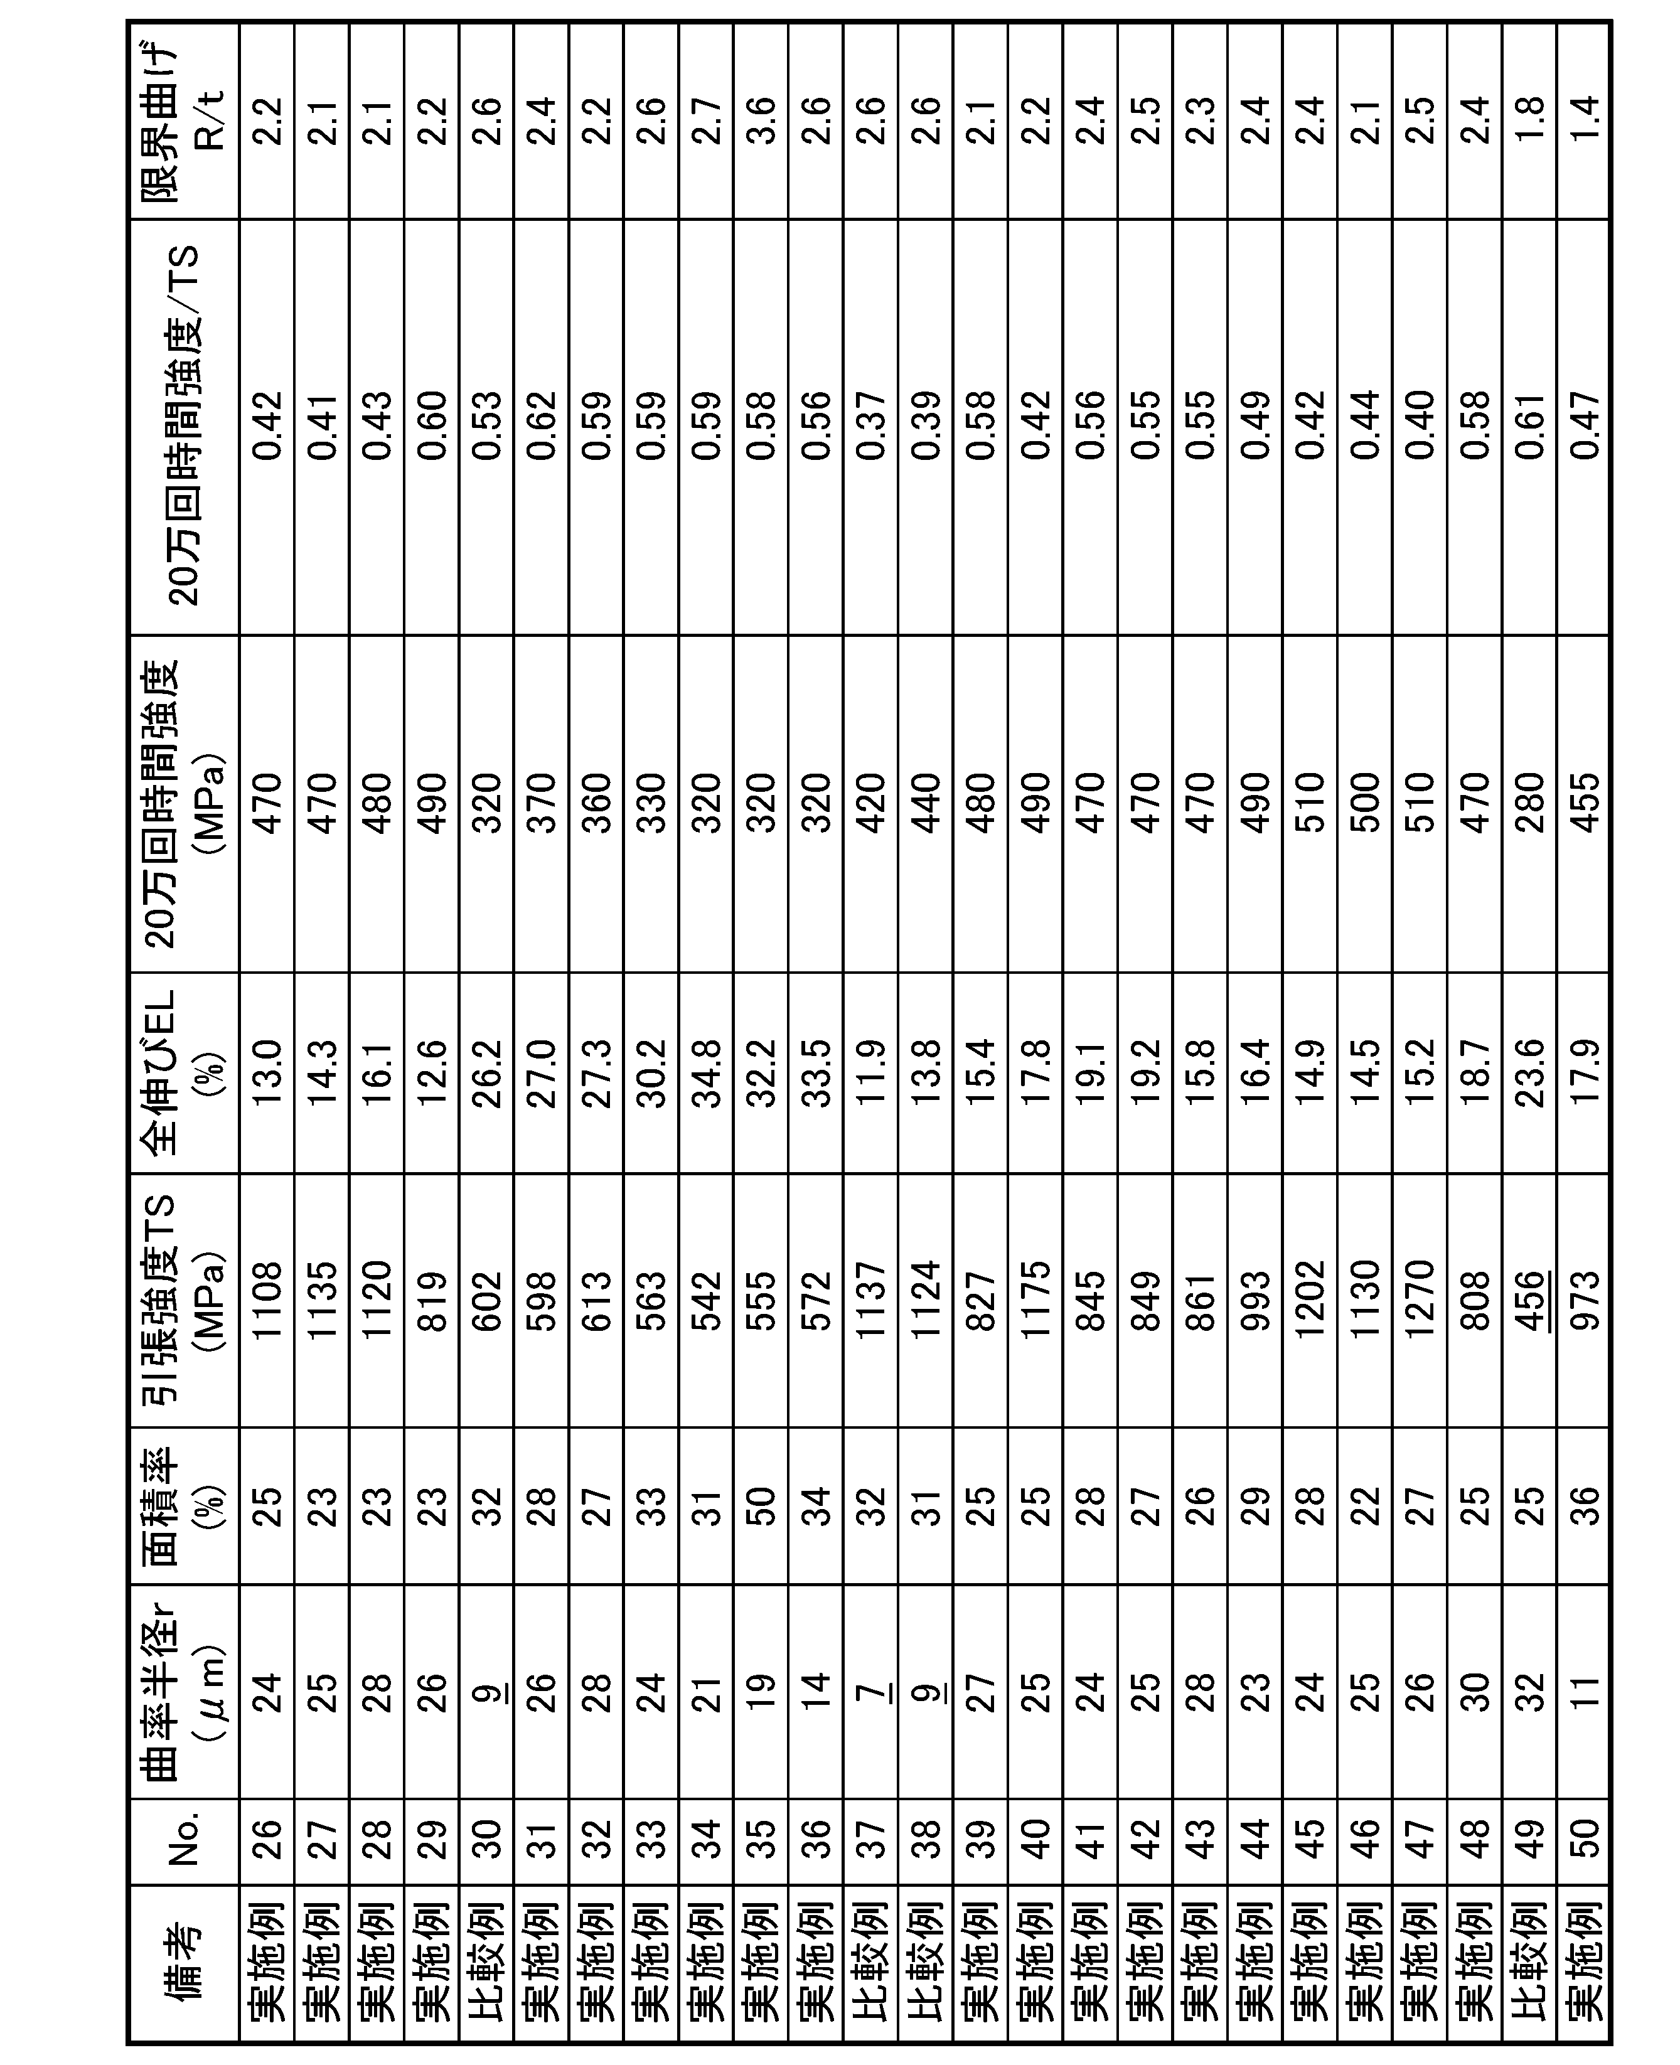
- the radius of curvature of the recess was measured as follows. Using a contact roughness meter, the height profile was measured at 5 points each with a length of 4 mm or more at intervals of 10 mm or more with respect to the rolling direction of the steel sheet and the direction perpendicular to the rolling direction, and defined above. The radius of curvature of the recess was calculated.
- the area ratio of the scale scratches was measured as follows.
- the tensile strength is JIS Z 2241 (2011) using the JIS No. 5 test piece collected so that the direction perpendicular to the rolling direction (C direction) is the longitudinal direction from the position of 1/4 of the width direction of the hot-rolled steel sheet. ), A tensile test was carried out to determine the maximum tensile strength TS (MPa) and the butt elongation (total elongation) EL (%). When TS ⁇ 500 MPa was satisfied, it was judged as a high-strength hot-rolled steel sheet and passed.
- Fatigue strength is determined by collecting test pieces described in JIS Z 2275 so that the direction perpendicular to the rolling direction (C direction) is the longitudinal direction from the position of 1/4 of the width direction of the hot-rolled steel sheet, and the fatigue strength is adjusted to JIS Z 2275. Obtained by conducting a conforming plane bending fatigue test. The time strength at which the number of repeated breaks was 200,000 was defined as the time strength of 200,000 times. When the time strength of 200,000 times was 450 MPa or more or 55% or more of the tensile strength, it was judged as a hot-rolled steel sheet having excellent fatigue resistance and passed.
- a strip-shaped test piece of 100 mm ⁇ 30 mm was cut out from a position 1/2 in the width direction of the hot-rolled steel sheet and subjected to the following test.
Landscapes
- Chemical & Material Sciences (AREA)
- Engineering & Computer Science (AREA)
- Mechanical Engineering (AREA)
- Materials Engineering (AREA)
- Metallurgy (AREA)
- Organic Chemistry (AREA)
- Physics & Mathematics (AREA)
- Thermal Sciences (AREA)
- Crystallography & Structural Chemistry (AREA)
- Heat Treatment Of Sheet Steel (AREA)
- Metal Rolling (AREA)
Abstract
Description
本願は、2019年3月11日に、日本に出願された特願2019-43962号に基づき優先権を主張し、その内容をここに援用する。
r=(25+|R2-R1|2)/2|R2-R1|・・・(1)
(2)(1)に記載の熱延鋼板は、前記R1が10μm以上である前記凹み部をスケール傷部としたとき、前記スケール傷部の面積率が30%以下であってもよい。
(3)(1)又は(2)に記載の熱延鋼板は、前記化学成分として、質量%で、Ti:0.001~0.20%、Nb:0.001~0.2%、B:0.001~0.010%、V:0.005~1.0%、Cr:0.005~1.0%、Mo:0.005~1.0%、Cu:0.005~1.0%、Co:0.005~1.0%、W:0.005~1.0%、Ni:0.005~1.0%、Ca:0.0003~0.01%、Mg:0.0003~0.01%、REM:0.0003~0.01%、Zr:0.0003~0.01%からなる群から構成される少なくとも1種を含有してもよい。
また、本発明者らは、上記の凹み部の曲率半径を得るために効果的な熱間圧延方法も見出した。凹み部の曲率半径は熱間圧延時のスケールの成長速度によって特徴づけられ、熱間圧延中に鋼板表面に水膜をある条件で張ることでこれを達成できることが明らかになった。
さらに、本発明者らは、高強度鋼板の曲げ加工性についても調査を行い、鋼板強度が高くなるほど、曲げ加工時に曲げ内側から亀裂が生じやすくなることを明らかにした(以下、曲げ内割れと呼称する)。
曲げ内割れのメカニズムは以下のように推定される。曲げ加工時には曲げ内側に圧縮の応力が生じる。最初は曲げ内側全体が均一に変形しながら加工が進むが、加工量が大きくなると均一な変形のみで変形を担えなくなり、局所にひずみが集中することで変形が進む(せん断変形帯の発生)。
本発明者らの研究により、曲げ内割れは、引張強さ780MPa級以上の鋼板で発生しやすくなり、980MPa級以上の鋼板で顕著になり、1180MPa級以上の鋼板で更に顕著な課題となることがわかった。また、本発明者らは、500MPa以上の鋼板でも加工量が大きい際には曲げ内割れが課題となる場合があることも知見した。
以下、本実施形態に係る熱延鋼板の成分組成について詳細に説明する。本実施形態に係る熱延鋼板は、化学成分として、基本元素を含み、必要に応じて選択元素を含み、残部がFe及び不純物からなる。
Cは鋼板強度を確保する上で重要な元素である。C含有量が0.030%未満では、引張強度500MPa以上を確保することができない。したがって、C含有量は0.030%以上とし、好ましくは0.050%以上である。
一方、C含有量が、0.250%超になると、溶接性が悪くなるので、上限を0.250%とする。好ましくは、C含有量が0.200%以下、さらに好ましくは、0.150%以下である。
Siは、固溶強化により材料強度を高めることができる重要な元素である。Si含有量が0.05%未満では、降伏強度が低下するため、Si含有量は0.05%以上とする。Si含有量は好ましくは、0.10%以上、さらに好ましくは0.30%以上である。
一方、Si含有量が2.50%超では、表面性状劣化を引き起こすため、Si含有量は2.50%以下とする。Si含有量は好ましくは2.00%以下、より好ましくは1.50%以下である。
Mnは、鋼板の機械的強度を高める上で有効な元素である。Mn含有量が1.00%未満では、500MPa以上の引張強度を確保することができないため好ましくない。したがって、Mn含有量は、1.00%以上とする。Mn含有量は好ましくは1.50%以上であり、より好ましくは2.00%以上である。
一方、Mnを過剰に添加すると、Mn偏析によって組織が不均一になり、曲げ加工性が低下するため好ましくない。したがって、Mn含有量は4.00%以下とし、好ましくは、3.00%以下、より好ましくは、2.60%以下である。
Alは、鋼を脱酸して鋼板を健全化する作用を有する元素である。sol.Al含有量が、0.001%未満では、十分に脱酸できないため、sol.Al含有量は、0.001%以上とする。但し、脱酸が十分に必要な場合、0.01%以上の添加がより望ましい。さらに好ましくは、sol.Al含有量は0.02%以上である。
一方、sol.Al含有量が2.000%超では、溶接性の低下が著しくなるとともに、酸化物系介在物が増加して表面性状の劣化が著しくなるため好ましくない。したがって、sol.Al含有量は2.000%以下とし、好ましくは1.500%以下であり、より好ましくは1.000%以下である。熱間圧延時に二相域圧延となり加工フェライト組織により延性が低下する恐れがあるので、sol.Al含有量はさらに好ましくは0.300%以下である。酸洗後の表面にAlの酸化物含有層が残留し、化成処理性が劣化する恐れがあるので、sol.Al含有量はさらに好ましくは0.150%以下である。表面のAlの酸化物含有層に起因するスリバー疵の発生が懸念されるため、sol.Al含有量は最も好ましくは0.080%以下である。
なお、sol.Alとは、Al2O3等の酸化物になっておらず、酸に可溶する酸可溶Alを意味する。
Pは、一般には鋼に含有される不純物であるが、引張強度を高める作用を有するのでPを積極的に含有させてもよい。しかし、P含有量が0.100%超では溶接性の劣化が著しくなるため好ましくない。したがって、P含有量は0.100%以下に制限する。P含有量は好ましくは0.050%以下に制限する。上記作用による効果をより確実に得るためには、P含有量を0.001%以上にしてもよい。
Sは、鋼に含有される不純物であり、溶接性の観点からは少ないほど好ましい。S含有量が0.0200%超では溶接性の低下が著しくなると共に、MnSの析出量が増加し、低温靭性が低下するため好ましくない。したがって、S含有量は0.0200%以下に制限する。S含有量は好ましくは0.0100%以下、さらに好ましくは0.0050%以下に制限する。なお、脱硫コストの観点から、S含有量は、0.001%以上としてもよい。
Nは、鋼に含有される不純物であり、溶接性の観点からは少ないほど好ましい。N含有量が0.01000%超では溶接性の低下が著しくなるため好ましくない。したがって、N含有量は0.01000%以下に制限し、好ましくは0.00500%以下としてもよい。
Tiは、TiCとして、鋼板の冷却中又は巻取り中、鋼板組織のフェライト又はベイナイトに析出し、強度の向上に寄与する元素である。また、Tiが0.20%を超えると上記の効果は飽和して経済性が低下する。したがって、Ti含有量は、0.20%以下とする。Ti含有量は、好ましくは0.18%以下、より好ましくは0.15%以下である。上記の効果を好ましく得るためには、Ti含有量は、0.001%以上であればよい。好ましくは0.02%以上である。
Nbは、Tiと同様に、NbCとして析出し、強度を向上させるとともに、オーステナイトの再結晶を著しく抑制し、フェライトの結晶粒径を微細化する元素である。Nbが0.20%を超えると、上記の効果は飽和して経済性が低下する。したがって、Nb含有量は0.20%以下とする。好ましくは、0.15%以下、より好ましくは、0.10%以下である。上記の効果を好ましく得るために、Nb含有量は、0.001%以上であればよい。好ましくは0.005%以上である。
Bは粒界に偏析して、粒界強度を向上させることで、打ち抜き時の打ち抜き断面の荒れを抑制することができる。したがって、Bを含有させてもよい。B含有量が0.010%を超えても、上記効果は飽和して、経済的に不利になるので、B含有量の上限は0.010%以下とする。B含有量は、好ましくは、0.005%以下、より好ましくは、0.003%以下である。上記の効果を好ましく得るためには、B含有量は、0.001%以上であればよい。
V,Cr,Mo,Cu,Co,W,Niは、いずれも強度を安定して確保するために効果のある元素である。したがって、これらの元素を含有させてもよい。しかし、いずれの元素についても、それぞれ1.0%を超えて含有させても、上記作用による効果は飽和し易く経済的に不利となる場合がある。したがって、V含有量、Cr含有量、Mo含有量、Cu含有量、Co含有量、W含有量およびNi含有量は、それぞれ1.0%以下とすることが好ましい。なお、上記作用による効果をより確実に得るには、V:0.005%以上、Cr:0.005%以上、Mo:0.005%以上、Cu:0.005%以上、Co:0.005%以上、W:0.005%以上およびNi:0.005%以上のうち、少なくとも1種を含有していることが好ましい。
Ca,Mg,REM,Zrは、いずれも介在物制御、特に介在物の微細分散化に寄与し、靭性を高める作用を有する元素である。したがって、これらの元素の1種または2種以上を含有させてもよい。しかし、いずれの元素についてもそれぞれ0.01%を超えて含有させると、表面性状の劣化が顕在化する場合がある。したがって、各元素の含有量はそれぞれ0.01%以下とすることが好ましい。なお、上記作用による効果をより確実に得るには、これらの元素の少なくとも一つの含有量を0.0003%以上とすることが好ましい。
ここで、REMは、Sc、Yおよびランタノイドの合計17元素を指し、その少なくとも1種である。上記REMの含有量はこれらの元素の少なくとも1種の合計含有量を意味する。ランタノイドの場合、工業的にはミッシュメタルの形で添加される。
本実施形態に係る熱延鋼板の表面性状では、凹み部の曲率半径を制御することが重要である。凹み部の曲率半径r(単位:μm)の求め方は、下記の通りである。接触粗さ計または非接触粗さ計を用いて、鋼板の圧延方向(L方向)および圧延方向と直角な方向(C方向)に対し、10mm以上の間隔を空けて4mm以上の長さで、高さプロファイルをそれぞれ任意の5箇所で測定する。得られた合計10本の高さプロファイルについて、それぞれ最も高さが低かった場所を凹み部Hとみなし、合計10箇所の凹み部Hの曲率半径rを測定する。各凹み部Hの曲率半径r(単位:μm)は、凹み部Hの高さR1(μm)と凹み部から高さプロファイル上で5μm離れた測定点2点の高さの平均R2(μm)を用いて、下記式(1)で求める。
r=(25+|R2-R1|2)/2|R2-R1|・・・(1)
図1(a)は熱延鋼板100の板面を平面視したときの模式図であり、図1(b)は板厚方向から見たときの側面図である。ここで、Xは圧延方向(L方向)又は圧延方向に直角な方向(C方向)を表し、YはXに直角な方向を表す。
「凹み部の高さR1」は、図1(b)に示したように、当該高さプロファイルにおいて、最も高さが高い位置と最も高さが低い位置(凹み部H)との平均の高さ位置を平均高さ位置Iとしたときの、平均高さ位置Iから凹み部Hまでの高さ方向の距離を単位μmで表したものである。また、「凹み部Hから高さプロファイル上で5μm離れた測定点2点」は、図1に示した点A及び点Bであり、当該高さプロファイルが鋼板の圧延方向におけるプロファイルであれば、凹み部から圧延方向に5μm離間した測定点2点を表し、当該高さプロファイルが鋼板の圧延方向と直角方向におけるプロファイルであれば、凹み部から圧延方向と直角方向に5μm離間した測定点2点を表す。R2は、点Aの高さR21と点Bの高さR22との平均値である。また、上述の「距離」は、平均高さ位置Iからの高さ方向の距離の絶対値を表し、その向きは問わないものとする。
図2(a)は熱延鋼板100の板面を平面視したときの模式図であり、図2(b)は熱延鋼板100から取得された3D画像データの一例である。図2(b)に示す画像内において、最も高さが高い位置と最も高さが低い位置との平均の高さ位置を平均高さ位置Iとし、平均高さ位置Iよりも高さ位置が10μm以上低い領域をスケール傷部10と定義し、3D画像データを取得する装置でスケール傷部10の表面積を測定する。熱延鋼板100の表面3000μm×3000μmの範囲の3D画像データを用いて、当該範囲に含まれる全てのスケール傷部10の表面積を当該範囲の合計表面積で除することにより、スケール傷部10の面積率を算出する。
つまり、3000μm×3000μmの範囲内に、平均高さ位置よりも高さ位置が10μm以上低い領域が存在しない場合には、その範囲内にはスケール傷部が存在しないこととなる。
本実施形態に係る熱延鋼板は、鋼組織の構成相として、フェライト、パーライト、ベイナイト、フレッシュマルテンサイトおよび焼き戻しマルテンサイト、パーライト、残留オーステナイトなどのいずれの相を有していても良く、組織中に炭窒化物等の化合物を含有しても構わない。
例えば、面積%で、80%以下のフェライトや、0~100%のベイナイトまたはマルテンサイト、その他に残留オーステナイト:25%以下、パーライト:5%以下を含むことができる。
本実施形態に係る熱延鋼板は、自動車の軽量化に寄与する十分な強度として、500MPa以上の引張強度(TS)を有する。一方、本実施形態の構成で1470MPa超とすることは困難であるため、実質的な引張強度の上限は1470MPa以下である。そのため、引張強度の上限は特に定める必要はないが、本実施形態において実質的な引張強度の上限を1470MPaとすることができる。
なお、引張試験はJIS Z2241(2011)に準拠して行えばよい。
本実施形態に係る熱延鋼板は、優れた耐疲労特性を有する。そのため、本実施形態に係る熱延鋼板の幅方向1/4の位置から、圧延方向と直角な方向(C方向)が長手方向となるようにJIS Z 2275に記載の試験片を採取し、JIS Z 2275に準拠した平面曲げ疲労試験を実施して、破断繰り返し回数が20万回となるような時間強度を20万回時間強度としたとき、20万回時間強度が450MPa以上か、引張強さの55%以上である。
さらに、本実施形態に係る熱延鋼板は優れた曲げ加工性を有することが好ましい。そのため、本実施形態に係る熱延鋼板では、曲げ内割れ性の指標値とする限界曲げR/tの値が2.5以下であることが好ましい。R/tの値は、例えば、熱延鋼板の幅方向1/2位置から、短冊形状の試験片を切り出し、曲げ稜線が圧延方向(L方向)に平行である曲げ(L軸曲げ)と、曲げ稜線が圧延方向に直角な方向(C方向)に平行である曲げ(C軸曲げ)の両者について、JIS Z2248(Vブロック90°曲げ試験)に準拠して曲げ加工を行い、曲げ内側に生じた亀裂を調査して求めることができる。亀裂の発生しない最小曲げ半径を求め、L軸とC軸の最小曲げ半径の平均値を板厚で除した値を限界曲げR/tとして曲げ加工性の指標値とすることができる。
次に、本実施形態に係る熱延鋼板の好ましい製造方法について説明する。
粗圧延は、スラブを所望の寸法形状にすればよく、その条件は特に限定しない。なお、粗圧延板の厚さは、仕上げ圧延工程における、圧延開始時から圧延完了時までの熱延板先端から尾端までの温度低下量に影響を及ぼすため、これを考慮して決定することが好ましい。
F≧0.5・・・(2)
Fは仕上げ圧延の開始から完了までの時間(x秒)のうち、鋼板がロールと接している時間(y秒)を除いた総時間(x-y秒)のうち、鋼板の表面が水膜で覆われている時間(z秒)の比率を示す。つまり、F=z/(x-y)で示される。
仕上げ圧延中に成長するスケールも鋼板に凹み部を形成する原因になり得るが、鋼板表面を水膜で覆うことでその成長を抑制することができるため、鋼板表面を水膜で覆う時間が長いほど望ましい。F≧0.5を満たせば、良好な疲労の時間強度を得ることができる、好ましくはF≧0.6であり、更に好ましくはF≧0.7である。
鋼板表面を水膜で覆う方法はロール間で水をスプレー状に吹き付けることなどが挙げられる。
K/Si*≧1.2・・・(3)
ここで、Si≧0.35のときはSi*=140√Siとし、Si<0.35のときはSi*=80とする。なお、Siは鋼板のSi含有量(質量%)を表す。
Si*は凹み部の形成しやすさを示す鋼板成分に関するパラメータである。鋼板成分のSi量が多いと、熱間圧延時に表層に生成するスケールは、比較的デスケーリングされやすく鋼板に凹み部を作りにくいウスタイト(FeO)から、鋼板に根を張るように成長して凹み部を作りやすいファイアライト(Fe2SiO4)に変化する。そのため、Si量は大きいほど、すなわちSi*は大きいほど凹み部が形成しやすい。ここで、Si添加による凹み部の形成しやすさはSiを0.35質量%以上添加した時に特に効果が顕著になる。そのため0.35質量%以上の添加時にはSi*はSiの関数となるが、0.35質量%未満では定数となる。
ここで、FTnは仕上げ圧延のn段目における鋼板温度(℃)、Snは仕上げ圧延のn-1段目とn段目の間に水をスプレー状に鋼板に吹き付けるときの時間当たりの吹き付け量(m3/min)である。
Kは凹み部の形成しにくさを示す製造条件のパラメータである。Kは仕上げ前のデスケーリングで剥離しきれなかったスケールや、仕上げ圧延中に再度形成したスケールを、仕上げ圧延中にデスケーリングする上での効果を示す項であり、高い温度において、多量の水をスプレー状に鋼板に吹き付けることでよりデスケーリングしやすくなることを示す。
なお、デスケーリング制御のメカニズムから考えると、スケール傷部の形成しにくさを示す製造条件の本来のパラメータは「温度に関するパラメータ」と「水の吹付量に関するパラメータ」との積を、仕上げ圧延を行う温度範囲で積分したものになると考えられる。これは、より高温でより多くの水を吹きつけることでデスケーリングを助長するという考え方によるものである。
本発明者らは、製造条件を制御する上でより簡易なパラメータとするため、上記の本来のパラメータを各ロール間で分割したものを総和することに相当するパラメータK(式4)を用いることで、表面粗さの制御が可能であることを見出している。ここで、パラメータKは仕上げ圧延機のスタンド数やロール間距離、通板速度によっては、上記の本来のパラメータとかい離してくることが考えられる。しかしながら、本発明者らは、仕上げ圧延スタンド数5~8台、ロール間距離4500mm~7000mm、通板速度(最終段通過後の速度)400~900mpmの範囲内であれば、上記のパラメータKを用いて表面粗さの制御が可能なことを確認している。
F≧0.5と同時にK/Si*≧1.2を満たすとF≧0.5のみを満たすときに比べ、スケール傷部の面積率を小さくでき、曲げ内側の亀裂の発生をより抑制できるため好ましい。
本実施形態の熱延鋼板では、ベース組織の制御ではなく、表面性状を制御することによって、上述の好適な特性を達成しているため、冷却工程および巻取り工程の条件は特に限定しない。したがって、多段仕上げ圧延後の冷却工程、および巻取り工程は、常法によって行えば良い。
粗圧延板に対して、以下の3種類の仕上げ圧延機を用いて仕上げ圧延を行った。
圧延機A:スタンド数7台、ロール間距離5500mm、通板速度700mpm
圧延機B:スタンド数6台、ロール間距離5500mm、通板速度600mpm
圧延機C:スタンド数7台、ロール間距離6000mm、通板速度700mpm
仕上げ圧延のn段目の鋼板温度FTnを表2及び表3に、仕上げ圧延のn-1段目とn段目の間に水をスプレー上に鋼板に吹き付けるときの時間当たりの吹き付け量(m3/min)Snを表4及び表5に示した。また、用いた仕上げ圧延機についても表4及び表5に示した。
仕上げ圧延完了後、熱延板組織をベイナイト、フェライト-ベイナイト、マルテンサイトとすることを狙いとして、以下に示す、各冷却パターンで冷却および巻取りを行った。
本パターンで作製した熱延鋼板は、仕上げ圧延後、20℃/秒以上の冷却速度で、巻取り温度450℃~550℃まで冷却後、コイル状に巻き取る、冷却工程および巻取り工程を施した。
本パターンで作製した熱延鋼板は、仕上げ圧延後、20℃/秒以上の平均冷却速度で600~750℃の冷却停止温度範囲まで冷却し、冷却停止温度範囲内で2~4秒保持後、さらに冷却速度20℃/秒以上の平均冷却速度で、500~600℃の巻取り温度でコイル状に巻き取る冷却工程および巻取り工程を施すことによって得た。なお、この工程において、温度、保持時間等を明確に決定する必要がある場合には、以下の式のAr3温度を用いて温度、時間を設定した。なお、以下の式におけるC、Si、Mn、Ni、Cr、Cu、Moはそれぞれの元素の単位:質量%での含有量を表す。
Ar3(℃)=870-390C+24Si-70Mn-50Ni-5Cr-20Cu+80Mo
本パターンで作製した熱延鋼板は、仕上げ圧延完了後、20℃/秒以上の平均冷却速度で、100℃以下の巻取り温度まで冷却後、コイル状に巻き取る、冷却工程および巻取り工程を施して製造した。
凹み部の曲率半径は以下のように測定した。接触粗さ計を用いて、鋼板の圧延方向および圧延方向と直角方向に対し、10mm以上の間隔を空けて4mm以上の長さで、高さプロファイルをそれぞれ5箇所で測定し,上記で定義した凹み部の曲率半径を算出した。
スケール傷部の面積率は以下のようにして測定した。マイクロスコープ(株式会社ハイロックス製・RH-2000)を用いて、熱延鋼板の表面3000μm×3000μmの範囲の3D画像データを取得し、上記で定義したスケール傷部の面積率を算出した。
引張強度は、熱延鋼板の幅方向1/4の位置から、圧延方向と直角な方向(C方向)が長手方向となるように、採取したJIS5号試験片を用いて、JIS Z 2241(2011)の規定に準拠して引張試験を実施し、引張最大強さTS(MPa)、突合せ伸び(全伸び)EL(%)を求めた。TS≧500MPaを満たした場合、高強度熱延鋼板であるとして合格とした。
疲労強度は、熱延鋼板の幅方向1/4の位置から、圧延方向と直角な方向(C方向)が長手方向となるようにJIS Z 2275に記載の試験片を採取し、JIS Z 2275に準拠した平面曲げ疲労試験を実施して求めた。破断繰り返し回数が20万回となるような時間強度を20万回時間強度とした。20万回時間強度が450MPa以上か、引張強さの55%以上であった場合、耐疲労特性に優れた熱延鋼板であるとして合格とした。
曲げ稜線が圧延方向(L方向)に平行である曲げ(L軸曲げ)と、曲げ稜線が圧延方向に直角な方向(C方向)に平行である曲げ(C軸曲げ)の両者について、Z2248(Vブロック90°曲げ試験)に準拠して曲げ加工性を調査し、亀裂の発生しない最小曲げ半径を求め、L軸とC軸の最小曲げ半径の平均値を板厚で除した値を限界曲げR/tとして曲げ性の指標値とした。R/t≦2.5であった場合、曲げ加工性に優れた熱延鋼板であると判断した。
ただし、亀裂の有無は、Vブロック90°曲げ試験後の試験片を曲げ方向と平行でかつ板面に垂直な面で切断した断面を鏡面研磨後、光学顕微鏡で亀裂を観察し、試験片の曲げ内側に観察される亀裂長さが30μmを超える場合に亀裂有と判断した。

Y Xと直角の方向
T 板厚方向
H 凹み部
I 平均高さ位置
R1 凹み部Hの高さ
R2 凹み部Hから5μm離れた2点の高さの平均
10 スケール傷部
100 熱延鋼板
Claims (3)
- 化学成分として、質量%で、
C:0.030~0.250%、
Si:0.05~2.50%、
Mn:1.00~4.00%、
sol.Al:0.001~2.000%、
P:0.100%以下、
S:0.0200%以下、
N:0.01000%以下、
Ti:0~0.20%、
Nb:0~0.20%、
B:0~0.010%、
V:0~1.0%、
Cr:0~1.0%、
Mo:0~1.0%、
Cu:0~1.0%、
Co:0~1.0%、
W:0~1.0%、
Ni:0~1.0%、
Ca:0~0.01%、
Mg:0~0.01%、
REM:0~0.01%、
Zr:0~0.01%、及び
残部:Fe及び不純物を含み、
5つの測定範囲でそれぞれ圧延方向及び前記圧延方向と直角方向に表面の高さプロファイルを測定し、それぞれの前記高さプロファイルで、最も高さ位置が高い点の高さ位置と最も高さ位置が低い点である凹み部の高さ位置との平均の高さ位置である平均高さ位置から前記凹み部までの高さ方向の距離をR1(μm)、前記凹み部から前記圧延方向又は前記圧延方向と直角方向に5μm離間した2つの測定点の高さの平均をR2(μm)としたとき、下記式(1)で表される曲率半径rの平均値が10μm以上であり、
引張強度が500MPa以上であることを特徴とする熱延鋼板。
r=(25+|R2-R1|2)/2|R2-R1|・・・(1) - 前記R1が10μm以上である前記凹み部をスケール傷部としたとき、前記スケール傷部の面積率が30%以下であることを特徴とする請求項1に記載の熱延鋼板。
- 前記化学成分として、質量%で、
Ti:0.001~0.20%、
Nb:0.001~0.20%、
B:0.001~0.010%、
V:0.005~1.0%、
Cr:0.005~1.0%、
Mo:0.005~1.0%、
Cu:0.005~1.0%、
Co:0.005~1.0%、
W:0.005~1.0%、
Ni:0.005~1.0%、
Ca:0.0003~0.01%、
Mg:0.0003~0.01%、
REM:0.0003~0.01%、
Zr:0.0003~0.01%
からなる群から構成される少なくとも1種を含有することを特徴とする請求項1又は2に記載の熱延鋼板。
Priority Applications (6)
| Application Number | Priority Date | Filing Date | Title |
|---|---|---|---|
| CN202080007344.9A CN113227416B (zh) | 2019-03-11 | 2020-03-05 | 热轧钢板 |
| KR1020217019096A KR102524921B1 (ko) | 2019-03-11 | 2020-03-05 | 열연 강판 |
| MX2021007669A MX2021007669A (es) | 2019-03-11 | 2020-03-05 | Hoja de acero laminada en caliente. |
| EP20770446.1A EP3940093A4 (en) | 2019-03-11 | 2020-03-05 | HOT ROLLED STEEL SHEET |
| JP2021504981A JP7317100B2 (ja) | 2019-03-11 | 2020-03-05 | 熱延鋼板 |
| US17/413,824 US12180570B2 (en) | 2019-03-11 | 2020-03-05 | Hot-rolled steel sheet |
Applications Claiming Priority (2)
| Application Number | Priority Date | Filing Date | Title |
|---|---|---|---|
| JP2019-043962 | 2019-03-11 | ||
| JP2019043962 | 2019-03-11 |
Publications (1)
| Publication Number | Publication Date |
|---|---|
| WO2020184356A1 true WO2020184356A1 (ja) | 2020-09-17 |
Family
ID=72427377
Family Applications (1)
| Application Number | Title | Priority Date | Filing Date |
|---|---|---|---|
| PCT/JP2020/009310 Ceased WO2020184356A1 (ja) | 2019-03-11 | 2020-03-05 | 熱延鋼板 |
Country Status (7)
| Country | Link |
|---|---|
| US (1) | US12180570B2 (ja) |
| EP (1) | EP3940093A4 (ja) |
| JP (1) | JP7317100B2 (ja) |
| KR (1) | KR102524921B1 (ja) |
| CN (1) | CN113227416B (ja) |
| MX (1) | MX2021007669A (ja) |
| WO (1) | WO2020184356A1 (ja) |
Cited By (5)
| Publication number | Priority date | Publication date | Assignee | Title |
|---|---|---|---|---|
| WO2022209306A1 (ja) * | 2021-04-02 | 2022-10-06 | 日本製鉄株式会社 | 鋼板及びその製造方法 |
| WO2022209305A1 (ja) * | 2021-04-02 | 2022-10-06 | 日本製鉄株式会社 | 鋼板及びその製造方法 |
| CN117062930A (zh) * | 2021-03-30 | 2023-11-14 | 杰富意钢铁株式会社 | 高强度热轧钢板及其制造方法 |
| WO2024106001A1 (ja) * | 2022-11-16 | 2024-05-23 | Jfeスチール株式会社 | 熱延鋼板およびその製造方法 |
| EP4303334A4 (en) * | 2021-03-02 | 2024-09-25 | Nippon Steel Corporation | Steel plate |
Families Citing this family (1)
| Publication number | Priority date | Publication date | Assignee | Title |
|---|---|---|---|---|
| CN121087398B (zh) * | 2025-11-12 | 2026-04-21 | 鞍钢股份有限公司 | 一种汽车用高强热轧酸洗钢板及其生产方法 |
Citations (9)
| Publication number | Priority date | Publication date | Assignee | Title |
|---|---|---|---|---|
| JPH1177108A (ja) * | 1997-08-28 | 1999-03-23 | Kobe Steel Ltd | 表面性状に優れた薄物熱延鋼板の製造方法 |
| JP2000140930A (ja) * | 1998-11-05 | 2000-05-23 | Nkk Corp | スケールの薄い熱延鋼帯の製造方法 |
| JP2001334306A (ja) * | 2000-05-24 | 2001-12-04 | Sumitomo Metal Ind Ltd | 熱延鋼帯の製造方法 |
| JP2002346610A (ja) * | 2001-05-22 | 2002-12-03 | Sumitomo Metal Ind Ltd | 表面性状に優れた熱延鋼板の製造方法 |
| JP2005296973A (ja) * | 2004-04-07 | 2005-10-27 | Sumitomo Metal Ind Ltd | 熱延鋼板の製造方法とその装置 |
| JP2006316301A (ja) * | 2005-05-11 | 2006-11-24 | Sumitomo Metal Ind Ltd | 高張力熱延鋼板とその製造方法 |
| JP2007211334A (ja) * | 2006-02-13 | 2007-08-23 | Sumitomo Metal Ind Ltd | 高張力熱延鋼板とその製造方法 |
| JP5471918B2 (ja) | 2010-07-14 | 2014-04-16 | 新日鐵住金株式会社 | 塗装耐食性と疲労特性に優れた熱延鋼板およびその製造方法 |
| JP2019043962A (ja) | 2003-04-10 | 2019-03-22 | アコーダ セラピューティクス、インク. | Trpv1アゴニストの投与のための方法および組成物 |
Family Cites Families (10)
| Publication number | Priority date | Publication date | Assignee | Title |
|---|---|---|---|---|
| JP4534362B2 (ja) * | 2001-02-02 | 2010-09-01 | Jfeスチール株式会社 | 化成処理性および耐食性に優れる熱延高張力鋼板およびその製造方法 |
| PL2130938T3 (pl) * | 2007-03-27 | 2018-11-30 | Nippon Steel & Sumitomo Metal Corporation | Blacha stalowa o dużej wytrzymałości walcowana na gorąco o doskonałych właściwościach powierzchniowych i właściwościach wywijania obrzeży otworu |
| JP5200984B2 (ja) * | 2008-04-21 | 2013-06-05 | Jfeスチール株式会社 | 780MPa以上の引張強度を有する高強度熱延鋼板の製造方法 |
| JP5659929B2 (ja) * | 2011-04-11 | 2015-01-28 | 新日鐵住金株式会社 | 冷延鋼板及びその製造方法 |
| WO2013065346A1 (ja) * | 2011-11-01 | 2013-05-10 | Jfeスチール株式会社 | 曲げ特性と低温靭性に優れた高強度熱延鋼板およびその製造方法 |
| JP6135759B2 (ja) * | 2014-02-05 | 2017-05-31 | Jfeスチール株式会社 | 高強度熱延鋼板およびその製造方法 |
| US9896737B2 (en) * | 2014-07-14 | 2018-02-20 | Nippon Steel & Sumitomo Metal Corporation | Hot-rolled steel sheet |
| JP6160655B2 (ja) * | 2014-07-14 | 2017-07-12 | Jfeスチール株式会社 | 熱延鋼板及びその製造方法 |
| JP6358407B2 (ja) * | 2016-08-05 | 2018-07-18 | 新日鐵住金株式会社 | 鋼板及びめっき鋼板 |
| KR101899688B1 (ko) | 2016-12-23 | 2018-09-17 | 주식회사 포스코 | 연속 생산성이 우수한 고강도 열연강판, 표면 품질 및 도금 밀착성이 우수한 고강도 용융아연도금강판 및 이들의 제조방법 |
-
2020
- 2020-03-05 CN CN202080007344.9A patent/CN113227416B/zh active Active
- 2020-03-05 JP JP2021504981A patent/JP7317100B2/ja active Active
- 2020-03-05 EP EP20770446.1A patent/EP3940093A4/en active Pending
- 2020-03-05 MX MX2021007669A patent/MX2021007669A/es unknown
- 2020-03-05 KR KR1020217019096A patent/KR102524921B1/ko active Active
- 2020-03-05 US US17/413,824 patent/US12180570B2/en active Active
- 2020-03-05 WO PCT/JP2020/009310 patent/WO2020184356A1/ja not_active Ceased
Patent Citations (11)
| Publication number | Priority date | Publication date | Assignee | Title |
|---|---|---|---|---|
| JPH1177108A (ja) * | 1997-08-28 | 1999-03-23 | Kobe Steel Ltd | 表面性状に優れた薄物熱延鋼板の製造方法 |
| JP2000140930A (ja) * | 1998-11-05 | 2000-05-23 | Nkk Corp | スケールの薄い熱延鋼帯の製造方法 |
| JP2001334306A (ja) * | 2000-05-24 | 2001-12-04 | Sumitomo Metal Ind Ltd | 熱延鋼帯の製造方法 |
| JP2002346610A (ja) * | 2001-05-22 | 2002-12-03 | Sumitomo Metal Ind Ltd | 表面性状に優れた熱延鋼板の製造方法 |
| JP2019043962A (ja) | 2003-04-10 | 2019-03-22 | アコーダ セラピューティクス、インク. | Trpv1アゴニストの投与のための方法および組成物 |
| JP2005296973A (ja) * | 2004-04-07 | 2005-10-27 | Sumitomo Metal Ind Ltd | 熱延鋼板の製造方法とその装置 |
| JP2006316301A (ja) * | 2005-05-11 | 2006-11-24 | Sumitomo Metal Ind Ltd | 高張力熱延鋼板とその製造方法 |
| JP4404004B2 (ja) | 2005-05-11 | 2010-01-27 | 住友金属工業株式会社 | 高張力熱延鋼板とその製造方法 |
| JP2007211334A (ja) * | 2006-02-13 | 2007-08-23 | Sumitomo Metal Ind Ltd | 高張力熱延鋼板とその製造方法 |
| JP4518029B2 (ja) | 2006-02-13 | 2010-08-04 | 住友金属工業株式会社 | 高張力熱延鋼板とその製造方法 |
| JP5471918B2 (ja) | 2010-07-14 | 2014-04-16 | 新日鐵住金株式会社 | 塗装耐食性と疲労特性に優れた熱延鋼板およびその製造方法 |
Non-Patent Citations (1)
| Title |
|---|
| See also references of EP3940093A4 |
Cited By (11)
| Publication number | Priority date | Publication date | Assignee | Title |
|---|---|---|---|---|
| EP4303334A4 (en) * | 2021-03-02 | 2024-09-25 | Nippon Steel Corporation | Steel plate |
| CN117062930A (zh) * | 2021-03-30 | 2023-11-14 | 杰富意钢铁株式会社 | 高强度热轧钢板及其制造方法 |
| EP4293132A4 (en) * | 2021-03-30 | 2025-04-30 | JFE Steel Corporation | HIGH-STRENGTH HOT-ROLLED STEEL SHEET AND METHOD FOR PRODUCING THE SAME |
| WO2022209306A1 (ja) * | 2021-04-02 | 2022-10-06 | 日本製鉄株式会社 | 鋼板及びその製造方法 |
| WO2022209305A1 (ja) * | 2021-04-02 | 2022-10-06 | 日本製鉄株式会社 | 鋼板及びその製造方法 |
| JPWO2022209305A1 (ja) * | 2021-04-02 | 2022-10-06 | ||
| JPWO2022209306A1 (ja) * | 2021-04-02 | 2022-10-06 | ||
| JP7662962B2 (ja) | 2021-04-02 | 2025-04-16 | 日本製鉄株式会社 | 鋼板及びその製造方法 |
| JP7662963B2 (ja) | 2021-04-02 | 2025-04-16 | 日本製鉄株式会社 | 鋼板及びその製造方法 |
| WO2024106001A1 (ja) * | 2022-11-16 | 2024-05-23 | Jfeスチール株式会社 | 熱延鋼板およびその製造方法 |
| JP7541640B1 (ja) * | 2022-11-16 | 2024-08-29 | Jfeスチール株式会社 | 熱延鋼板およびその製造方法 |
Also Published As
| Publication number | Publication date |
|---|---|
| KR20210093326A (ko) | 2021-07-27 |
| US12180570B2 (en) | 2024-12-31 |
| CN113227416A (zh) | 2021-08-06 |
| JPWO2020184356A1 (ja) | 2021-10-21 |
| JP7317100B2 (ja) | 2023-07-28 |
| MX2021007669A (es) | 2021-08-05 |
| EP3940093A1 (en) | 2022-01-19 |
| EP3940093A4 (en) | 2023-03-08 |
| CN113227416B (zh) | 2023-04-04 |
| US20220042147A1 (en) | 2022-02-10 |
| KR102524921B1 (ko) | 2023-04-25 |
Similar Documents
| Publication | Publication Date | Title |
|---|---|---|
| KR102609891B1 (ko) | 열연강판 | |
| US10329638B2 (en) | High strength galvanized steel sheet and production method therefor | |
| JP6835046B2 (ja) | 薄鋼板及びその製造方法 | |
| JPWO2020184356A1 (ja) | 熱延鋼板 | |
| US20180100213A1 (en) | Hot-rolled steel sheet and method for producing the same | |
| CN110073024B (zh) | 弯曲加工性优异的超高强度钢板及其制造方法 | |
| JP5846445B2 (ja) | 冷延鋼板およびその製造方法 | |
| CN111527224A (zh) | 高强度钢板及其制造方法 | |
| JP6769576B1 (ja) | 高強度溶融亜鉛めっき鋼板およびその製造方法 | |
| KR20060090809A (ko) | 가공용 열연 강판 및 그 제조 방법 | |
| KR20180008788A (ko) | 페라이트계 스테인리스 강판 및 그의 제조 방법 | |
| JP7323094B1 (ja) | 高強度鋼板およびその製造方法 | |
| JP6737411B2 (ja) | 鋼板 | |
| KR20240032929A (ko) | 냉연 강판 및 그 제조 방법 | |
| JP5454488B2 (ja) | 均一変形能及び局部変形能に優れた高強度冷延鋼板 | |
| JP4189209B2 (ja) | 形状凍結性に優れた鋼板及びその製造方法 | |
| US20250215538A1 (en) | Hot-stamp formed body | |
| KR102789490B1 (ko) | 열간 압연 강판 | |
| JPWO2020017606A1 (ja) | 鋼板 | |
| CN120359313A (zh) | 钢板以及钢板的制造方法 | |
| JP2017133076A (ja) | 高強度鋼板 |
Legal Events
| Date | Code | Title | Description |
|---|---|---|---|
| 121 | Ep: the epo has been informed by wipo that ep was designated in this application |
Ref document number: 20770446 Country of ref document: EP Kind code of ref document: A1 |
|
| ENP | Entry into the national phase |
Ref document number: 2021504981 Country of ref document: JP Kind code of ref document: A |
|
| ENP | Entry into the national phase |
Ref document number: 20217019096 Country of ref document: KR Kind code of ref document: A |
|
| WWE | Wipo information: entry into national phase |
Ref document number: MX/A/2021/007669 Country of ref document: MX |
|
| NENP | Non-entry into the national phase |
Ref country code: DE |
|
| WWP | Wipo information: published in national office |
Ref document number: MX/A/2021/007669 Country of ref document: MX |
|
| ENP | Entry into the national phase |
Ref document number: 2020770446 Country of ref document: EP Effective date: 20211011 |
|
| WWG | Wipo information: grant in national office |
Ref document number: MX/A/2021/007669 Country of ref document: MX |