WO2021255852A1 - 切削インサート及び切削インサートの製造方法 - Google Patents
切削インサート及び切削インサートの製造方法 Download PDFInfo
- Publication number
- WO2021255852A1 WO2021255852A1 PCT/JP2020/023736 JP2020023736W WO2021255852A1 WO 2021255852 A1 WO2021255852 A1 WO 2021255852A1 JP 2020023736 W JP2020023736 W JP 2020023736W WO 2021255852 A1 WO2021255852 A1 WO 2021255852A1
- Authority
- WO
- WIPO (PCT)
- Prior art keywords
- base material
- thickness direction
- cutting edge
- divided pieces
- cutting insert
- Prior art date
- Legal status (The legal status is an assumption and is not a legal conclusion. Google has not performed a legal analysis and makes no representation as to the accuracy of the status listed.)
- Ceased
Links
Images



Classifications
-
- B—PERFORMING OPERATIONS; TRANSPORTING
- B23—MACHINE TOOLS; METAL-WORKING NOT OTHERWISE PROVIDED FOR
- B23P—METAL-WORKING NOT OTHERWISE PROVIDED FOR; COMBINED OPERATIONS; UNIVERSAL MACHINE TOOLS
- B23P15/00—Making specific metal objects by operations not covered by a single other subclass or a group in this subclass
- B23P15/28—Making specific metal objects by operations not covered by a single other subclass or a group in this subclass cutting tools
-
- B—PERFORMING OPERATIONS; TRANSPORTING
- B23—MACHINE TOOLS; METAL-WORKING NOT OTHERWISE PROVIDED FOR
- B23B—TURNING; BORING
- B23B27/00—Tools for turning or boring machines; Tools of a similar kind in general; Accessories therefor
- B23B27/14—Cutting tools of which the bits or tips or cutting inserts are of special material
- B23B27/16—Cutting tools of which the bits or tips or cutting inserts are of special material with exchangeable cutting bits or cutting inserts, e.g. able to be clamped
- B23B27/1603—Cutting tools of which the bits or tips or cutting inserts are of special material with exchangeable cutting bits or cutting inserts, e.g. able to be clamped with specially shaped plate-like exchangeable cutting inserts, e.g. chip-breaking groove
- B23B27/1611—Cutting tools of which the bits or tips or cutting inserts are of special material with exchangeable cutting bits or cutting inserts, e.g. able to be clamped with specially shaped plate-like exchangeable cutting inserts, e.g. chip-breaking groove characterised by having a special shape
-
- B—PERFORMING OPERATIONS; TRANSPORTING
- B23—MACHINE TOOLS; METAL-WORKING NOT OTHERWISE PROVIDED FOR
- B23B—TURNING; BORING
- B23B27/00—Tools for turning or boring machines; Tools of a similar kind in general; Accessories therefor
- B23B27/14—Cutting tools of which the bits or tips or cutting inserts are of special material
- B23B27/141—Specially shaped plate-like cutting inserts, i.e. length greater or equal to width, width greater than or equal to thickness
- B23B27/145—Specially shaped plate-like cutting inserts, i.e. length greater or equal to width, width greater than or equal to thickness characterised by having a special shape
-
- B—PERFORMING OPERATIONS; TRANSPORTING
- B23—MACHINE TOOLS; METAL-WORKING NOT OTHERWISE PROVIDED FOR
- B23B—TURNING; BORING
- B23B27/00—Tools for turning or boring machines; Tools of a similar kind in general; Accessories therefor
- B23B27/14—Cutting tools of which the bits or tips or cutting inserts are of special material
- B23B27/18—Cutting tools of which the bits or tips or cutting inserts are of special material with cutting bits or tips or cutting inserts rigidly mounted, e.g. by brazing
- B23B27/20—Cutting tools of which the bits or tips or cutting inserts are of special material with cutting bits or tips or cutting inserts rigidly mounted, e.g. by brazing with diamond bits or cutting inserts
-
- B—PERFORMING OPERATIONS; TRANSPORTING
- B23—MACHINE TOOLS; METAL-WORKING NOT OTHERWISE PROVIDED FOR
- B23C—MILLING
- B23C5/00—Milling-cutters
- B23C5/16—Milling-cutters characterised by physical features other than shape
- B23C5/20—Milling-cutters characterised by physical features other than shape with removable cutter bits or teeth or cutting inserts
- B23C5/202—Plate-like cutting inserts with special form
-
- B—PERFORMING OPERATIONS; TRANSPORTING
- B23—MACHINE TOOLS; METAL-WORKING NOT OTHERWISE PROVIDED FOR
- B23K—SOLDERING OR UNSOLDERING; WELDING; CLADDING OR PLATING BY SOLDERING OR WELDING; CUTTING BY APPLYING HEAT LOCALLY, e.g. FLAME CUTTING; WORKING BY LASER BEAM
- B23K1/00—Soldering, e.g. brazing, or unsoldering
- B23K1/0008—Soldering, e.g. brazing, or unsoldering specially adapted for particular articles or work
-
- B—PERFORMING OPERATIONS; TRANSPORTING
- B23—MACHINE TOOLS; METAL-WORKING NOT OTHERWISE PROVIDED FOR
- B23K—SOLDERING OR UNSOLDERING; WELDING; CLADDING OR PLATING BY SOLDERING OR WELDING; CUTTING BY APPLYING HEAT LOCALLY, e.g. FLAME CUTTING; WORKING BY LASER BEAM
- B23K1/00—Soldering, e.g. brazing, or unsoldering
- B23K1/008—Soldering within a furnace
-
- B—PERFORMING OPERATIONS; TRANSPORTING
- B23—MACHINE TOOLS; METAL-WORKING NOT OTHERWISE PROVIDED FOR
- B23K—SOLDERING OR UNSOLDERING; WELDING; CLADDING OR PLATING BY SOLDERING OR WELDING; CUTTING BY APPLYING HEAT LOCALLY, e.g. FLAME CUTTING; WORKING BY LASER BEAM
- B23K31/00—Processes relevant to this subclass, specially adapted for particular articles or purposes, but not covered by any single one of main groups B23K1/00 - B23K28/00
- B23K31/02—Processes relevant to this subclass, specially adapted for particular articles or purposes, but not covered by any single one of main groups B23K1/00 - B23K28/00 relating to soldering or welding
- B23K31/025—Connecting cutting edges or the like to tools; Attaching reinforcements to workpieces, e.g. wear-resisting zones to tableware
-
- B—PERFORMING OPERATIONS; TRANSPORTING
- B23—MACHINE TOOLS; METAL-WORKING NOT OTHERWISE PROVIDED FOR
- B23B—TURNING; BORING
- B23B2200/00—Details of cutting inserts
- B23B2200/04—Overall shape
- B23B2200/0471—Square
- B23B2200/0476—Square rounded
-
- B—PERFORMING OPERATIONS; TRANSPORTING
- B23—MACHINE TOOLS; METAL-WORKING NOT OTHERWISE PROVIDED FOR
- B23B—TURNING; BORING
- B23B2226/00—Materials of tools or workpieces not comprising a metal
- B23B2226/12—Boron nitride
- B23B2226/125—Boron nitride cubic [CBN]
-
- B—PERFORMING OPERATIONS; TRANSPORTING
- B23—MACHINE TOOLS; METAL-WORKING NOT OTHERWISE PROVIDED FOR
- B23B—TURNING; BORING
- B23B2226/00—Materials of tools or workpieces not comprising a metal
- B23B2226/31—Diamond
- B23B2226/315—Diamond polycrystalline [PCD]
-
- B—PERFORMING OPERATIONS; TRANSPORTING
- B23—MACHINE TOOLS; METAL-WORKING NOT OTHERWISE PROVIDED FOR
- B23B—TURNING; BORING
- B23B2240/00—Details of connections of tools or workpieces
- B23B2240/08—Brazed connections
-
- B—PERFORMING OPERATIONS; TRANSPORTING
- B23—MACHINE TOOLS; METAL-WORKING NOT OTHERWISE PROVIDED FOR
- B23C—MILLING
- B23C2200/00—Details of milling cutting inserts
- B23C2200/04—Overall shape
- B23C2200/0455—Square
- B23C2200/0461—Square rounded
-
- B—PERFORMING OPERATIONS; TRANSPORTING
- B23—MACHINE TOOLS; METAL-WORKING NOT OTHERWISE PROVIDED FOR
- B23C—MILLING
- B23C2226/00—Materials of tools or workpieces not comprising a metal
- B23C2226/12—Boron nitride
- B23C2226/125—Boron nitride cubic [CBN]
-
- B—PERFORMING OPERATIONS; TRANSPORTING
- B23—MACHINE TOOLS; METAL-WORKING NOT OTHERWISE PROVIDED FOR
- B23C—MILLING
- B23C2226/00—Materials of tools or workpieces not comprising a metal
- B23C2226/31—Diamond
- B23C2226/315—Diamond polycrystalline [PCD]
-
- B—PERFORMING OPERATIONS; TRANSPORTING
- B23—MACHINE TOOLS; METAL-WORKING NOT OTHERWISE PROVIDED FOR
- B23C—MILLING
- B23C2240/00—Details of connections of tools or workpieces
- B23C2240/08—Brazed connections
-
- B—PERFORMING OPERATIONS; TRANSPORTING
- B23—MACHINE TOOLS; METAL-WORKING NOT OTHERWISE PROVIDED FOR
- B23K—SOLDERING OR UNSOLDERING; WELDING; CLADDING OR PLATING BY SOLDERING OR WELDING; CUTTING BY APPLYING HEAT LOCALLY, e.g. FLAME CUTTING; WORKING BY LASER BEAM
- B23K2103/00—Materials to be soldered, welded or cut
- B23K2103/50—Inorganic materials other than metals or composite materials
- B23K2103/52—Ceramics
Definitions
- This disclosure relates to a cutting insert and a method for manufacturing the cutting insert.
- Patent Document 1 Japanese Patent Publication No. 60-53404 describes a cutting tool.
- the cutting tool described in Patent Document 1 has a base metal and a plurality of hard sintered body pieces. A plurality of sintered body pieces are joined to a base metal.
- the cutting insert of the present disclosure includes a base material and a cutting edge tip.
- the base material has a bottom surface and an upper surface opposite to the bottom surface in the thickness direction of the base material.
- the upper surface has a polygonal shape composed of a plurality of sides in a plan view along the thickness direction.
- the upper surface is provided with a protrusion that protrudes from the bottom surface in the thickness direction.
- a through hole is formed in the protrusion so as to penetrate the base material along the thickness direction.
- the protrusion has a side surface that is continuous with the upper surface.
- the side surface is composed of a curved line that is convex toward the side opposite to the through hole in a plan view along the thickness direction.
- the curve contains a plurality of vertices at the position where the distance from each of the plurality of sides is the minimum.
- the cutting edge tip is brazed to the upper surface and the side surface so as to surround the protrusion in an annular shape.
- the cutting edge tip is composed of a plurality of divided pieces. The number of pieces is equal to the number of sides.
- Each of the plurality of pieces in the longitudinal direction is along each of the plurality of sides.
- Each of the plurality of pieces has a first end in the longitudinal direction and a second end which is an end opposite to the first end.
- Each of the plurality of divided pieces has a first convex portion at the first end and a second convex portion at the second end.
- the first convex portion of one of the plurality of divided pieces sandwiches the second convex portion of another divided piece adjacent to one of the plurality of divided pieces between the side surface and the side surface. ..
- Each of the positions of the center of gravity of the plurality of divided pieces is located at a position deviated from each of the plurality of vertices in the longitudinal direction.
- FIG. 1 is a perspective view of the cutting insert 100.
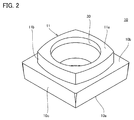
- FIG. 2 is a perspective view of the base material 10.
- FIG. 3 is a plan view of the base material 10.
- FIG. 4A is a plan view of the divided piece 21.
- FIG. 4B is a bottom view of the divided piece 21.
- FIG. 5 is a plan view of the cutting insert 100.
- FIG. 6 is a process diagram showing a method of manufacturing the cutting insert 100.
- FIG. 7 is an exploded perspective view of the cutting insert 100A.
- FIG. 8 is a perspective view of the cutting insert 100B.
- FIG. 9 is a schematic diagram for explaining the effect of the cutting insert 100.
- the present disclosure provides a cutting insert and a method for manufacturing a cutting insert, which can suppress the formation of a gap between each of a plurality of divided pieces constituting the cutting edge tip.
- the cutting insert according to the embodiment includes a base material and a cutting edge tip.
- the base material has a bottom surface and an upper surface opposite to the bottom surface in the thickness direction of the base material.
- the upper surface has a polygonal shape composed of a plurality of sides in a plan view along the thickness direction.
- the upper surface is provided with a protrusion that protrudes from the bottom surface in the thickness direction.
- a through hole is formed in the protrusion so as to penetrate the base material along the thickness direction.
- the protrusion has a side surface that is continuous with the upper surface.
- the side surface is composed of a curved line that is convex toward the side opposite to the through hole in a plan view along the thickness direction.
- the curve contains a plurality of vertices at the position where the distance from each of the plurality of sides is the minimum.
- the cutting edge tip is brazed to the upper surface and the side surface so as to surround the protrusion in an annular shape.
- the cutting edge tip is composed of a plurality of divided pieces. The number of pieces is equal to the number of sides.
- Each of the plurality of pieces in the longitudinal direction is along each of the plurality of sides.
- Each of the plurality of pieces has a first end in the longitudinal direction and a second end which is an end opposite to the first end.
- Each of the plurality of divided pieces has a first convex portion at the first end and a second convex portion at the second end.
- the first convex portion of one of the plurality of divided pieces sandwiches the second convex portion of another divided piece adjacent to one of the plurality of divided pieces between the side surface and the side surface. ..
- Each of the positions of the center of gravity of the plurality of divided pieces is located at a position deviated from each of the plurality of vertices in the longitudinal direction.
- the cutting insert of (1) above it is possible to suppress the formation of a gap between each of the plurality of divided pieces constituting the cutting edge tip. Further, according to the cutting insert of the above (1), the amount of the material used for the cutting edge tip and the processing cost for the cutting edge tip can be reduced. Further, according to the cutting insert of (1) above, a larger portion of the cutting edge tip can be used as a cutting edge.
- the curve may be composed of a plurality of partial arcs.
- Each of the plurality of partial arcs may face each of the plurality of sides.
- the distance between the corner of the protrusion and the center of the through hole may be greater than the distance between each of the plurality of vertices and the center. In this case, the amount of material used for the cutting edge tip can be further reduced.
- the cutting edge tip may be formed of a cubic boron nitride sintered body or a polycrystalline diamond sintered body.
- the method for manufacturing a cutting insert includes a step of preparing a base material and a cutting edge tip, and a step of brazing the cutting edge tip to the base material.
- the base material has a bottom surface and an upper surface opposite to the bottom surface in the thickness direction of the base material.
- the upper surface has a polygonal shape composed of a plurality of sides in a plan view along the thickness direction.
- the upper surface is provided with a protrusion that protrudes from the bottom surface in the thickness direction.
- a through hole is formed in the protrusion so as to penetrate the base material along the thickness direction.
- the protrusion has a side surface that is continuous with the upper surface.
- the side surface is composed of a curved line that is convex toward the side opposite to the through hole in a plan view along the thickness direction.
- the curve contains a plurality of vertices at the position where the distance from each of the plurality of sides is the minimum.
- the cutting edge tip is brazed to the upper surface and the side surface so as to surround the protrusion in an annular shape.
- the cutting edge tip is composed of a plurality of divided pieces. The number of pieces is equal to the number of sides.
- Each of the plurality of pieces in the longitudinal direction is along each of the plurality of sides.
- Each of the plurality of pieces has a first end in the longitudinal direction and a second end which is an end opposite to the first end.
- Each of the plurality of divided pieces has a first convex portion at the first end and a second convex portion at the second end.
- the first convex portion of one of the plurality of divided pieces sandwiches the second convex portion of another divided piece adjacent to one of the plurality of divided pieces between the side surface and the side surface. ..
- Each of the positions of the center of gravity of the plurality of divided pieces is located at a position deviated from each of the plurality of vertices in the longitudinal direction.
- the method for manufacturing a cutting insert according to (4) above it is possible to suppress the formation of a gap between each of a plurality of divided pieces constituting the cutting edge tip. Further, according to the method for manufacturing a cutting insert according to the above (4), it is possible to reduce the amount of material used for the cutting edge tip and the processing cost for the cutting edge tip. Further, according to the method for manufacturing a cutting insert according to the above (4), a larger portion of the cutting edge tip can be used as a cutting edge.
- cutting insert 100 (Structure of cutting insert according to embodiment)
- cutting insert 100 the configuration of the cutting insert according to the embodiment
- FIG. 1 is a perspective view of the cutting insert 100. As shown in FIG. 1, the cutting insert 100 has a base material 10 and a cutting edge tip 20.
- the base material 10 is formed of, for example, a cemented carbide. However, the base material 10 may be formed of a material other than the cemented carbide.
- FIG. 2 is a perspective view of the base material 10.
- FIG. 3 is a plan view of the base material 10. As shown in FIGS. 2 and 3, the base material 10 has a bottom surface 10a and a top surface 10b in the thickness direction of the base material 10. The upper surface 10b is the opposite surface of the bottom surface 10a.
- the base material 10 further has a side surface 10c. The side surface 10c is connected to the bottom surface 10a and the top surface 10b.
- the upper surface 10b has a polygonal shape in a plan view (hereinafter, simply referred to as "plan view”) viewed along the thickness direction of the base material 10.
- This polygon shape does not have to be a mathematically exact polygon shape.
- the base material 10 has a polygonal shape in a plan view.
- the upper surface 10b has a quadrangular shape (square shape).
- the above polygonal shape (upper surface 10b) is composed of a first side 10ba, a second side 10bb, a third side 10bc, and a fourth side 10bd.
- the first side 10ba is connected to the third side 10bc at one end, and is connected to the fourth side 10b at the other end.
- the second side 10bb is connected to the fourth side 10bd at one end, and is connected to the third side 10bb at the other end.
- a protrusion 11 is provided on the upper surface 10b.
- the protruding portion 11 projects toward the side opposite to the bottom surface 10a along the thickness direction of the base material 10. That is, there is a step between the protrusion 11 and the upper surface 10b.
- the protrusion 11 is located at the center of the upper surface 10b in a plan view.
- the protruding portion 11 has an upper surface 11a and a side surface 11b.
- the upper surface 11a is parallel to, for example, the upper surface 10b (bottom surface 10a).
- the side surface 11b is connected to the upper surface 11a and the upper surface 10b.
- a through hole 30 is formed in the protruding portion 11 (upper surface 11a).
- the through hole 30 penetrates the base material 10 (cutting insert 100) along the thickness direction of the base material 10.
- the through hole 30 is located at the center of the protrusion 11 (center of the upper surface 11a) in a plan view.
- the through hole 30 has a circular shape in a plan view.
- the center of the through hole 30 in a plan view is defined as the center C.
- the clamp screw is passed through the through hole 30.
- the cutting insert 100 is fastened and fixed to the holder (not shown).
- the side surface 11b is composed of a curved line that is convex toward the side opposite to the through hole 30. More specifically, the side surface 11b is composed of a first surface 11ba, a second surface 11bb, a third surface 11bc, and a fourth surface 11bd. The first surface 11ba to the fourth surface 11bd face the first side 10ba to the fourth side 10b, respectively.
- the first surface 11ba to the fourth surface 11bd are composed of partial arcs. That is, the side surface 11b is composed of a number of partial arcs equal to the number of sides constituting the upper surface 10b in a plan view. The radius of curvature of these partial arcs is larger than the radius of the circle indicating the through hole 30 in a plan view.
- the curve showing the side surface 11b in a plan view has a plurality of vertices at positions where the distance from each side constituting the upper surface 10b is minimized.
- the vertex of the partial arc indicating the first surface 11ba is the vertex P1
- the vertex of the partial arc indicating the second surface 11bb is the vertex P2
- the vertex of the partial arc indicating the third surface 11bc is the vertex P3.
- the apex of the partial arc indicating the fourth surface 11db is defined as the apex P4.
- the distance between the corner of the protrusion 11 and the center C in a plan view is defined as the distance DIS1.
- the distance between the apex P1 (vertex P2, apex P3, apex P4) and the center C in the plan view is defined as the distance DIS2.
- the distance DIS1 is larger than, for example, the distance DIS2.
- the cutting edge tip 20 is formed of, for example, a cubic boron nitride sintered body.
- the cubic boron nitride particle sintered body is a sintered body containing cubic boron nitride particles and a binder such as cobalt.
- the cutting edge tip 20 may be formed of a polycrystalline diamond sintered body.
- the polycrystalline diamond sintered body is a sintered body containing diamond particles and a binder such as cobalt.
- the cutting edge tip 20 may be formed of a material having a hardness higher than that of the base material 10 other than the cubic boron nitride sintered body and the polycrystalline diamond sintered body.
- the cutting edge tip 20 is divided into a plurality of divided pieces 21 in a plan view.
- the number of the plurality of divided pieces 21 is four. That is, the cutting edge tip 20 is divided into a number of divided pieces 21 equal to the number of sides constituting the upper surface 10b.
- Each of the plurality of divided pieces 21 has, for example, the same shape. In the following, these four divided pieces may be referred to as a divided piece 21a, a divided piece 21b, a divided piece 21c, and a divided piece 21d, respectively.
- the cutting edge tip 20 is arranged on the upper surface 10b so as to surround the periphery of the protrusion 11 in an annular shape. More specifically, in the cutting edge tip 20, the longitudinal direction of the split piece 21a is along the first side 10ba, the longitudinal direction of the split piece 21b is along the second side 10bb, and the longitudinal direction of the split piece 21c is the third side 10bc.
- the divided pieces 21d are arranged on the upper surface 10b so as to be along the fourth side 10bd (see FIG. 5).
- FIG. 4A is a plan view of the divided piece 21.
- FIG. 4B is a bottom view of the divided piece 21.
- Each of the plurality of divided pieces 21 has a side surface 22, a side surface 23, a bottom surface 24, and a top surface 25, as shown in FIGS. 4A and 4B.
- Each of the plurality of divided pieces further has a first convex portion 26 and a second convex portion 27.
- the side surface 22 is a surface facing the side surface 11b (first surface 11ba to fourth surface 11bd) in a state where the cutting edge tip 20 is attached to the base material 10.
- the side surface 22 has a shape along the side surface 11b (first surface 11ba to fourth surface 11bd).
- the side surface 23 is the opposite surface of the side surface 22, and is a surface connected to the side surface 10c when the cutting edge tip 20 is attached to the base material 10.
- the side surface 23 is a flank of the cutting insert 100.
- the bottom surface 24 is a surface facing the top surface 10b when the cutting edge tip 20 is attached to the base material 10.
- the upper surface 25 is the opposite surface of the bottom surface 24.
- the upper surface 25 is flush with the upper surface 11a, for example, when the cutting edge tip 20 is attached to the base material 10.
- the upper surface 25 is a rake face of the cutting insert 100.
- the ridges of the side surface 23 and the upper surface 25 serve as the cutting edge of the cutting insert 100.
- the first convex portion 26 is at one end of the split piece 21 in the longitudinal direction
- the second convex portion 27 is at the other end of the split piece 21 in the longitudinal direction.
- the first convex portion 26 projects from one end in the longitudinal direction of the split piece 21 along a direction intersecting the longitudinal direction of the split piece 21.
- the second convex portion 27 projects from the other end in the longitudinal direction of the split piece 21 along the longitudinal direction of the split piece 21.
- FIG. 5 is a plan view of the cutting insert 100. As shown in FIG. 5, the first convex portion 26 of the divided piece 21a sandwiches the second convex portion 27 of the divided piece 21c with the third surface 11bc. The first convex portion 26 of the divided piece 21b sandwiches the second convex portion 27 of the divided piece 21d with the fourth surface 11bd.
- the first convex portion 26 of the split piece 21c sandwiches the second convex portion 27 of the split piece 21b between the second surface 11bb and the second surface 11bb.
- the first convex portion 26 of the divided piece 21d sandwiches the second convex portion 27 of the divided piece 21a with the first surface 11ba. That is, in a state where the cutting edge tip 20 is attached to the base material 10, the first convex portion 26 of a certain divided piece 21 is the second of another divided piece 21 adjacent to the divided piece 21 between the side surface 11b.
- the convex portion 27 is sandwiched.
- the positions of the center of gravity of the divided pieces 21a to 21d are set to the center of gravity position P5 to the center of gravity position P8, respectively.
- the center of gravity position P5 is located at a position shifted from the apex P1 to one end side of the split piece 21a in the longitudinal direction of the split piece 21a
- the center of gravity position P6 is the position of the split piece 21b. It is located at a position shifted from the apex P2 to one end side of the split piece 21b in the longitudinal direction.
- the center of gravity position P7 is located at a position shifted from the apex P3 to one end side of the split piece 21c in the longitudinal direction of the split piece 21c, and the center of gravity position P8 is the split piece. It is located at a position shifted from the apex P4 to one end side of the divided piece 21d in the longitudinal direction of 21d. That is, each of the positions of the center of gravity of the plurality of divided pieces 21 is deviated from the apex of the curve indicating the side surface 11b in the longitudinal direction of the divided pieces 21.
- the cutting edge tip 20 is brazed to the base material 10. More specifically, the side surface 22 is joined to the side surface 11b, and the bottom surface 24 is joined to the top surface 10b. As a result, the cutting edge tip 20 is attached to the base material 10.
- FIG. 6 is a process diagram showing a manufacturing method of the cutting insert 100.
- the method for manufacturing the cutting insert 100 includes a preparation step S1 and a brazing step S2.
- the preparation step S1 the base material 10 and the cutting edge tip 20 (plurality of divided pieces 21) are prepared.
- the cutting edge tip 20 is brazed to the base material 10. More specifically, first, the brazing filler metal is applied on the upper surface 10b and the side surface 11b. Second, each of the plurality of divided pieces 21 is placed on the base material 10 so that the bottom surface 24 and the side surface 22 face the upper surface 10b and the side surface 11b, respectively, via the brazing material. Thirdly, the base material 10 on which the plurality of divided pieces 21 are placed is put into the heating furnace. As a result, the brazing material is melted, and the plurality of divided pieces 21 and the base material 10 are joined.
- cutting insert 100A the cutting insert according to the first comparative example
- cutting insert 100B the cutting insert according to the second comparative example
- FIG. 7 is an exploded perspective view of the cutting insert 100A.
- the cutting insert 100A has a base material 10 and a cutting edge tip 20.
- the base material 10 does not have a protrusion 11.
- the cutting edge tip 20 is not divided into a plurality of divided pieces 21, but is attached to the entire surface of the upper surface 10b by brazing. In these respects, the configuration of the cutting insert 100A is different from the configuration of the cutting insert 100.
- the cutting edge tip 20 is not divided into a plurality of divided pieces 21, when the cutting edge tip 20 is brazed to the base material 10, the surface tension of the molten brazing material causes the plurality of divided pieces 21 to be brazed. No gap is formed between each.
- the cutting edge tip 20 is attached over the entire surface of the upper surface 10b, the amount of the material used for the cutting edge tip 20 increases, and the manufacturing cost of the cutting insert increases. This is more remarkable when the cutting edge tip 20 is made of a relatively expensive material such as a cubic boron nitride sintered body or a polycrystalline diamond sintered body.
- the cutting insert 100A in order to form the through hole 30, it is necessary to perform drilling not only on the base material 10 but also on the cutting edge tip 20. As a result of the increase in manufacturing time and processing cost for performing this drilling process, the mass productivity of the cutting insert 100A is low.
- FIG. 8 is a perspective view of the cutting insert 100B.
- the cutting insert 100B has a base material 10 and a cutting edge tip 20.
- the base material 10 of the cutting insert 100B is the same as the base material 10 of the cutting insert 100.
- the cutting edge tip 20 of the cutting insert 100B is similar to the cutting edge tip 20 of the cutting insert 100 in that it is divided into a plurality of divided pieces 21.
- each of the plurality of divided pieces 21 does not have the first convex portion 26 and the second convex portion 27.
- the configuration of the cutting insert 100B is different from the configuration of the cutting insert 100.
- the cutting edge tip 20 is arranged so as to surround the protruding portion 11 in an annular shape, the base material 10 does not have the protruding portion 11, and the cutting edge tip 20 must be attached to the entire surface of the upper surface 10b.
- the amount of material used for the cutting edge tip 20 is reduced as compared to the case where it must be.
- the cutting insert 100B it is not necessary to drill a hole in the cutting edge tip 20 in order to form the through hole 30. Therefore, according to the cutting insert 100B, the manufacturing cost can be reduced as compared with the cutting insert 100A.
- the cutting edge tip 20 is divided into a plurality of divided pieces 21, when the cutting edge tip 20 is brazed to the base material 10, the surface tension of the molten brazing material causes the plurality of divided pieces.
- a gap may be formed between each of the 21.
- FIG. 9 is a schematic diagram for explaining the effect of the cutting insert 100.
- the first surface 11ba is convex toward the side opposite to the through hole 30, when the brazing filler metal is melted, the surface tension of the melted brazing filler metal is increased. As a result, the split piece 21a tries to rotate along the first surface 11ba.
- the center of gravity position P5 is displaced from the apex P1 to one end side of the divided piece 21a in the longitudinal direction of the divided piece 21a, the rotation of the divided piece 21a due to the surface tension of the molten brazing material is caused by the first convex portion 26.
- the second convex portion 27 tends to rotate away from the first surface 11ba (that is, it tends to rotate counterclockwise in FIG. 9).
- the divided pieces 21b to 21d also tend to rotate in the same direction as the divided pieces 21a.
- first convex portion 26 of the split piece 21a sandwiches the second convex portion 27 of the split piece 21c between the third surface 11bc and the first convex portion 26 of the split piece 21b with the fourth surface 11bd.
- the second convex portion 27 of the divided piece 21d is sandwiched between them.
- first convex portion 26 of the split piece 21c sandwiches the second convex portion 27 of the split piece 21b between the second surface 11bb and the first convex portion 26 of the split piece 21d with the first surface 11ba.
- the second convex portion 27 of the divided piece 21a is sandwiched between them.
- the rotation of the split piece 21c in which the second convex portion 27 tries to move away from the third surface 11bc is suppressed by the rotation of the split piece 21a in which the first convex portion 26 tries to approach the third surface 11bc, and the second convex portion 26.
- the rotation of the split piece 21d in which the portion 27 tends to move away from the fourth surface 11bd is suppressed by the rotation of the split piece 21b in which the first convex portion 26 tries to approach the fourth surface 11bd.
- the rotation of the split piece 21b in which the second convex portion 27 tries to move away from the second surface 11bb is suppressed by the rotation of the split piece 21c in which the first convex portion 26 tries to approach the second surface 11bb, and the second convex portion 26
- the rotation of the split piece 21a in which the portion 27 tends to move away from the first surface 11ba is suppressed by the rotation of the split piece 21d in which the first convex portion 26 tries to approach the first surface 11ba.
- the rotation of the plurality of divided pieces 21 is mutually suppressed by the same direction of rotation due to the surface tension of the molten brazing material of each of the plurality of divided pieces 21. , It is suppressed that a gap is generated between each of the plurality of divided pieces 21.
- the cutting insert 100 similarly to the cutting insert 100B, the amount of the material used for the cutting edge tip 20 can be reduced, and the processing cost for forming the through hole 30 can be reduced. Further, in the cutting insert 100, since the ridgeline between the side surface 23 located on the first convex portion 26 and the upper surface 25 located on the first convex portion 26 can be used as a cutting edge, the cutting edge is compared with the cutting insert 100B. More portions of the insert 20 can be used as cutting edges.
- the width of the split piece 21 can be narrowed, so that the amount of the material used for the cutting edge tip 20 can be further reduced.
- 100, 100A, 100B cutting insert 10 base material, 10a bottom surface, 10b top surface, 10ba 1st side, 10bb 2nd side, 10bb 3rd side, 10bd 4th side, 10c side surface, 11 protrusion, 11a top surface, 11b side surface , 11ba 1st surface, 11bb 2nd surface, 11bc 3rd surface, 11bd 4th surface, 20 cutting edge tip, 21,21a, 21b, 21c, 21d split piece, 22, 23 side surface, 24 bottom surface, 25 top surface, 26th 1 convex part, 27 2nd convex part, 30 through hole, C center, DIS1, DIS2 distance, P1, P2, P3, P4 vertex, P5, P6, P7, P8 center of gravity position, S1 preparation process, S2 brazing process.
Landscapes
- Engineering & Computer Science (AREA)
- Mechanical Engineering (AREA)
- Cutting Tools, Boring Holders, And Turrets (AREA)
Abstract
Description
特許文献1に記載の切削工具においては、台金に複数の硬質焼結体片をろう付け使用とする際に、ろう材の表面張力により、複数の硬質焼結体片の各々の位置がずれてしまうことがある。その結果、複数の硬質焼結体片の各々の間に、隙間が生じることがある。
本開示の切削インサートによると、刃先チップを構成している複数の分割片の各々の間に隙間が生じることを抑制できる。
まず、本開示の実施形態を、列挙して説明する。
次に、本開示の実施形態の詳細を、図面を参照しながら説明する。以下の図面においては、同一又は相当する部分に同一の参照符号を付し、重複する説明は繰り返さないものとする。
以下に、実施形態に係る切削インサート(以下「切削インサート100」とする)の構成を説明する。
基材10は、例えば、超硬合金により形成されている。但し、基材10は、超硬合金以外の材料により形成されていてもよい。図2は、基材10の斜視図である。図3は、基材10の平面図である。図2及び図3に示されるように、基材10は、基材10の厚さ方向において、底面10aと、上面10bとを有している。上面10bは、底面10aの反対面である。基材10は、側面10cをさらに有している。側面10cは、底面10a及び上面10bに連なっている。
刃先チップ20は、例えば、立方晶窒化硼素焼結体により形成されている。立方晶窒化硼素粒子焼結体は、立方晶窒化硼素粒子とコバルト等のバインダとを含む焼結体である。刃先チップ20は、多結晶ダイヤモンド焼結体により形成されていてもよい。多結晶ダイヤモンド焼結体は、ダイヤモンド粒子とコバルト等のバインダとを含む焼結体である。刃先チップ20は、立方晶窒化硼素焼結体及び多結晶ダイヤモンド焼結体以外の基材10よりも硬度の高い材料により形成されていてもよい。
以下に、切削インサート100の製造方法を説明する。
以下に、切削インサート100の効果を、第1比較例に係る切削インサート(以下「切削インサート100A」とする)及び第2比較例に係る切削インサート(以下「切削インサート100B」とする)と対比しながら説明する。
Claims (4)
- 基材と、
刃先チップとを備え、
前記基材は、前記基材の厚さ方向において、底面と、前記底面の反対面である上面とを有しており、
前記上面は、前記厚さ方向に沿って見た平面視において、複数の辺により構成される多角形形状を有しており、
前記上面には、前記厚さ方向に沿って前記底面とは反対側に突出する突出部が設けられており、
前記突出部には、前記基材を前記厚さ方向に沿って貫通している貫通穴が形成されており、
前記突出部は、前記上面に連なっている側面を有しており、
前記側面は、前記厚さ方向に沿って見た平面視において、前記貫通穴とは反対側に向かって凸の曲線により構成されており、
前記曲線は、前記複数の辺の各々との距離が最小となる位置において、複数の頂点を含み、
前記刃先チップは、前記突出部を環状に取り囲むように前記上面及び前記側面にろう付けされており、
前記刃先チップは、複数の分割片により構成されており、
前記複数の分割片の数は、前記複数の辺の数に等しく、
前記複数の分割片の長手方向の各々は、それぞれ、前記複数の辺の各々に沿っており、
前記複数の分割片の各々は、前記長手方向において、第1端と、前記第1端の反対側における端である第2端とを有しており、
前記複数の分割片の各々は、前記第1端において第1凸部を有するとともに、前記第2端において第2凸部を有しており、
前記複数の分割片のうちの1つの分割片の前記第1凸部は、前記複数の分割片のうちの前記1つの分割片と隣り合う別の分割片の前記第2凸部を前記側面との間に挟み込んでおり、
前記複数の分割片の重心位置の各々は、それぞれ、前記長手方向において、前記複数の頂点の各々とずれた位置にある、切削インサート。 - 前記曲線は、複数の部分円弧により構成されており、
前記複数の部分円弧の各々は、それぞれ、前記複数の辺の各々に対向しており、
前記厚さ方向に沿って見た平面視において、前記突出部の角と前記貫通穴の中心との間の距離は、前記複数の頂点の各々と前記中心との間の距離よりも大きい、請求項1に記載の切削インサート。 - 前記刃先チップは、立方晶窒化硼素焼結体又は多結晶ダイヤモンド焼結体により形成されている、請求項1又は請求項2に記載の切削インサート。
- 基材及び刃先チップを準備する工程と、
前記刃先チップを前記基材にろう付けする工程とを備え、
前記基材は、前記基材の厚さ方向において、底面と、前記底面の反対面である上面とを有しており、
前記上面は、前記厚さ方向に沿って見た平面視において、複数の辺により構成される多角形形状を有しており、
前記上面には、前記厚さ方向に沿って前記底面とは反対側に突出する突出部が設けられており、
前記突出部には、前記厚さ方向に沿って前記基材を貫通している貫通穴が形成されており、
前記突出部は、前記上面に連なっている側面を有しており、
前記側面は、前記厚さ方向に沿って見た平面視において、前記貫通穴とは反対側に向かって凸の曲線により構成されており、
前記曲線は、前記複数の辺の各々との距離が最小となる位置において、複数の頂点を含み、
前記刃先チップは、前記突出部を環状に取り囲むように前記上面及び前記側面にろう付けされ、
前記刃先チップは、複数の分割片により構成されており、
前記複数の分割片の数は、前記複数の辺の数に等しく、
前記複数の分割片の長手方向の各々は、それぞれ、前記複数の辺の各々に沿っており、
前記複数の分割片の各々は、前記長手方向において、第1端と、前記第1端の反対側における端である第2端とを有し、
前記複数の分割片の各々は、前記第1端において第1凸部を有するとともに、前記第2端において第2凸部を有しており、
前記複数の分割片のうちの1つの分割片の前記第1凸部は、前記複数の分割片のうちの前記1つの分割片と隣り合う別の分割片の前記第2凸部を前記側面との間に挟み込んでおり、
前記複数の分割片の重心位置の各々は、それぞれ、前記長手方向において、前記複数の頂点の各々とずれた位置にある、切削インサートの製造方法。
Priority Applications (5)
| Application Number | Priority Date | Filing Date | Title |
|---|---|---|---|
| CN202080102096.6A CN115835938A (zh) | 2020-06-17 | 2020-06-17 | 切削刀片以及切削刀片的制造方法 |
| JP2022531164A JP7419531B2 (ja) | 2020-06-17 | 2020-06-17 | 切削インサート及び切削インサートの製造方法 |
| EP20940838.4A EP4169663B1 (en) | 2020-06-17 | 2020-06-17 | Cutting insert and method of manufacturing cutting insert |
| US18/010,226 US12447537B2 (en) | 2020-06-17 | 2020-06-17 | Cutting insert and method of manufacturing cutting insert |
| PCT/JP2020/023736 WO2021255852A1 (ja) | 2020-06-17 | 2020-06-17 | 切削インサート及び切削インサートの製造方法 |
Applications Claiming Priority (1)
| Application Number | Priority Date | Filing Date | Title |
|---|---|---|---|
| PCT/JP2020/023736 WO2021255852A1 (ja) | 2020-06-17 | 2020-06-17 | 切削インサート及び切削インサートの製造方法 |
Publications (1)
| Publication Number | Publication Date |
|---|---|
| WO2021255852A1 true WO2021255852A1 (ja) | 2021-12-23 |
Family
ID=79268710
Family Applications (1)
| Application Number | Title | Priority Date | Filing Date |
|---|---|---|---|
| PCT/JP2020/023736 Ceased WO2021255852A1 (ja) | 2020-06-17 | 2020-06-17 | 切削インサート及び切削インサートの製造方法 |
Country Status (5)
| Country | Link |
|---|---|
| US (1) | US12447537B2 (ja) |
| EP (1) | EP4169663B1 (ja) |
| JP (1) | JP7419531B2 (ja) |
| CN (1) | CN115835938A (ja) |
| WO (1) | WO2021255852A1 (ja) |
Citations (7)
| Publication number | Priority date | Publication date | Assignee | Title |
|---|---|---|---|---|
| JPS58120406A (ja) * | 1982-01-14 | 1983-07-18 | Nippon Oil & Fats Co Ltd | 高硬度焼結体工具 |
| JPS6053404U (ja) | 1983-09-19 | 1985-04-15 | 住友電気工業株式会社 | 切削工具 |
| JPH10118824A (ja) * | 1996-10-24 | 1998-05-12 | Fuji Seiko Kk | たて型チップおよびそれを備えたフライス |
| JP2008501539A (ja) * | 2004-06-02 | 2008-01-24 | サンドビック インテレクチュアル プロパティー アクティエボラーグ | 割り出し可能な切削インサート及びその製造方法 |
| JP2009529432A (ja) * | 2006-03-06 | 2009-08-20 | ダイヤモンド イノベーションズ、インク. | 成形済みインサート本体を伴った切削工具インサート |
| JP2013530844A (ja) * | 2010-07-13 | 2013-08-01 | エレメント シックス リミテッド | 割送り型カッターインサート、割送り型カッターインサート用の成形物及びその製造方法 |
| JP2014121772A (ja) * | 2012-11-22 | 2014-07-03 | Mitsubishi Materials Corp | 切削インサート及びその製造方法 |
Family Cites Families (49)
| Publication number | Priority date | Publication date | Assignee | Title |
|---|---|---|---|---|
| US2475565A (en) * | 1946-09-21 | 1949-07-05 | Carborundum Co | Ceramic bonded abrasive articles |
| SE305791B (ja) * | 1964-02-06 | 1968-11-04 | Diadur Ab | |
| JPS5652604U (ja) * | 1979-09-27 | 1981-05-09 | ||
| US4448591A (en) * | 1981-01-21 | 1984-05-15 | General Electric Company | Cutting insert having unique cross section |
| US4504284A (en) * | 1981-07-24 | 1985-03-12 | General Electric Company | Indexable composite cutting insert having corner cutting edges |
| US4561810A (en) * | 1981-12-16 | 1985-12-31 | General Electric Company | Bi-level cutting insert |
| US4698070A (en) * | 1981-12-16 | 1987-10-06 | General Electric Company | Cutting insert for interrupted heavy machining |
| SE445314B (sv) * | 1984-09-26 | 1986-06-16 | Santrade Ltd | Verktyg med vendsker foretredesvis for svarvning |
| EP0210576B1 (de) * | 1985-08-01 | 1989-05-31 | Techno Saarstahl GmbH | Schneideinsatz zum spanabhebenden Bearbeiten |
| US4854784A (en) * | 1988-10-19 | 1989-08-08 | Kennametal Inc. | Diamond tipped chip control insert |
| DE69215724T2 (de) * | 1991-03-29 | 1997-05-07 | Mitsubishi Materials Corp | Wendeschneidplatte |
| US5193948A (en) * | 1991-12-16 | 1993-03-16 | Gte Valenite Corporation | Chip control inserts with diamond segments |
| US5405711A (en) * | 1993-09-20 | 1995-04-11 | Valenite Inc. | Indexable inserts with polycrystalline cutting edge |
| KR950031336A (ko) * | 1994-02-28 | 1995-12-18 | 아키모토 유우미 | 드로우어웨이 팁 및 절삭공구 |
| US6155755A (en) * | 1998-03-02 | 2000-12-05 | Sumitomo Electric Industries, Ltd. | Hard sintered body tool |
| JP3487195B2 (ja) * | 1998-10-19 | 2004-01-13 | 三菱マテリアル株式会社 | 大型スローアウェイチップ |
| JP2000246512A (ja) * | 1998-12-28 | 2000-09-12 | Ngk Spark Plug Co Ltd | ダイヤモンド類被覆切削工具 |
| DE19903037C2 (de) * | 1999-01-26 | 2003-12-04 | Jakob Lach Gmbh & Co Kg | Schneidwerkzeug mit Mitteln zur Spankontrolle |
| US20020131832A1 (en) * | 2001-03-15 | 2002-09-19 | Morsch Gary L. | Cutting insert with discrete tip and method for producing the same |
| KR100993679B1 (ko) * | 2002-02-21 | 2010-11-10 | 엘리먼트 씩스 (프로덕션) (피티와이) 리미티드 | 공구 인서트의 제조 방법, 공구 인서트 및 다면체 공구인서트 |
| FR2840829B1 (fr) * | 2002-06-14 | 2005-01-14 | Diager | Plaquette de coupe pour foret, et outil de percage utilisant cette plaquette |
| US20050076755A1 (en) * | 2003-03-11 | 2005-04-14 | Zimmerman Michael H. | Method and apparatus for machining fiber cement |
| EP1631407B1 (en) * | 2003-06-03 | 2014-08-06 | Sandvik Intellectual Property AB | Indexable cutting inserts and methods for producing the same |
| JP4728256B2 (ja) * | 2005-10-06 | 2011-07-20 | 住友電工ハードメタル株式会社 | 高品位高能率加工用切削工具およびそれを用いた切削加工方法 |
| JP2008254127A (ja) * | 2007-04-05 | 2008-10-23 | Mitsubishi Materials Corp | 切削インサート |
| US7510352B2 (en) * | 2007-08-03 | 2009-03-31 | Kennametal Inc. | Integral cutting insert clamping mechanism |
| US7955032B2 (en) * | 2009-01-06 | 2011-06-07 | Kennametal Inc. | Cutting insert with coolant delivery and method of making the cutting insert |
| KR101618393B1 (ko) * | 2009-03-06 | 2016-05-18 | 미쓰비시 마테리알 가부시키가이샤 | 절삭 인서트 및 인서트 착탈식 절삭 공구 |
| WO2011085078A1 (en) * | 2010-01-07 | 2011-07-14 | Gkn Sinter Metals, Llc | Machining tool and method for manufacturing same |
| SE535420C2 (sv) * | 2010-06-02 | 2012-07-31 | Sandvik Intellectual Property | Hårdmetallskär samt hårdmetallämne för tillverkning av dylika skär |
| JP5853613B2 (ja) * | 2010-11-15 | 2016-02-09 | 三菱マテリアル株式会社 | 切削インサート |
| US9199312B2 (en) * | 2011-03-07 | 2015-12-01 | Kennametal Inc. | Cutting insert with discrete cutting tip and chip control structure |
| JP5769531B2 (ja) * | 2011-07-22 | 2015-08-26 | 京セラ株式会社 | 切削チップおよび切削工具 |
| JP5906976B2 (ja) * | 2011-10-04 | 2016-04-20 | 三菱マテリアル株式会社 | 切削インサートおよび刃先交換式切削工具 |
| US9649692B2 (en) * | 2012-04-23 | 2017-05-16 | Sumitomo Electric Hardmetal Corp. | Sintered cubic boron nitride compact tool |
| US20130343826A1 (en) * | 2012-06-25 | 2013-12-26 | Steven Webb | Cutting tool insert with powder metal insert body |
| JP2014221500A (ja) * | 2013-05-13 | 2014-11-27 | 三菱マテリアル株式会社 | 切削インサート |
| US10207330B2 (en) * | 2014-01-22 | 2019-02-19 | Saturnino Fiori Cate Srl | Tool-holding device for a machining tool and method for locking a tool into a tool-holder |
| CN106414371B (zh) * | 2014-06-27 | 2019-07-19 | 京瓷株式会社 | 立方晶氮化硼烧结体及切削工具 |
| US10245644B2 (en) * | 2014-09-16 | 2019-04-02 | Sumitomo Electric Industries, Ltd. | Cutting insert and method of manufacturing the same |
| CN107206506A (zh) * | 2015-02-24 | 2017-09-26 | 株式会社泰珂洛 | 切削工具 |
| JP6432556B2 (ja) * | 2015-04-22 | 2018-12-05 | 株式会社タンガロイ | 切削インサートおよび切削工具 |
| CN204934643U (zh) * | 2015-09-22 | 2016-01-06 | 乐清市南方硬质合金有限公司 | 数控刀片 |
| JP6278137B1 (ja) * | 2017-03-21 | 2018-02-14 | 株式会社タンガロイ | 工具 |
| JP6651136B2 (ja) * | 2017-10-25 | 2020-02-19 | 株式会社タンガロイ | 切削インサート、敷金及びホルダ |
| US11992884B2 (en) * | 2018-07-18 | 2024-05-28 | Kyocera Corporation | Cutting insert, cutting tool, and method for manufacturing machined product |
| JP7114732B2 (ja) * | 2018-10-29 | 2022-08-08 | 京セラ株式会社 | 切削インサート、切削工具及び切削加工物の製造方法 |
| JP7003388B1 (ja) * | 2021-04-28 | 2022-01-20 | 株式会社タンガロイ | 切削工具 |
| JP2023029033A (ja) | 2021-08-20 | 2023-03-03 | 河村電器産業株式会社 | 機器収納用箱体 |
-
2020
- 2020-06-17 EP EP20940838.4A patent/EP4169663B1/en active Active
- 2020-06-17 WO PCT/JP2020/023736 patent/WO2021255852A1/ja not_active Ceased
- 2020-06-17 JP JP2022531164A patent/JP7419531B2/ja active Active
- 2020-06-17 CN CN202080102096.6A patent/CN115835938A/zh active Pending
- 2020-06-17 US US18/010,226 patent/US12447537B2/en active Active
Patent Citations (7)
| Publication number | Priority date | Publication date | Assignee | Title |
|---|---|---|---|---|
| JPS58120406A (ja) * | 1982-01-14 | 1983-07-18 | Nippon Oil & Fats Co Ltd | 高硬度焼結体工具 |
| JPS6053404U (ja) | 1983-09-19 | 1985-04-15 | 住友電気工業株式会社 | 切削工具 |
| JPH10118824A (ja) * | 1996-10-24 | 1998-05-12 | Fuji Seiko Kk | たて型チップおよびそれを備えたフライス |
| JP2008501539A (ja) * | 2004-06-02 | 2008-01-24 | サンドビック インテレクチュアル プロパティー アクティエボラーグ | 割り出し可能な切削インサート及びその製造方法 |
| JP2009529432A (ja) * | 2006-03-06 | 2009-08-20 | ダイヤモンド イノベーションズ、インク. | 成形済みインサート本体を伴った切削工具インサート |
| JP2013530844A (ja) * | 2010-07-13 | 2013-08-01 | エレメント シックス リミテッド | 割送り型カッターインサート、割送り型カッターインサート用の成形物及びその製造方法 |
| JP2014121772A (ja) * | 2012-11-22 | 2014-07-03 | Mitsubishi Materials Corp | 切削インサート及びその製造方法 |
Also Published As
| Publication number | Publication date |
|---|---|
| JP7419531B2 (ja) | 2024-01-22 |
| EP4169663A1 (en) | 2023-04-26 |
| JPWO2021255852A1 (ja) | 2021-12-23 |
| US12447537B2 (en) | 2025-10-21 |
| EP4169663A4 (en) | 2023-08-09 |
| EP4169663B1 (en) | 2024-06-05 |
| CN115835938A (zh) | 2023-03-21 |
| US20230321732A1 (en) | 2023-10-12 |
Similar Documents
| Publication | Publication Date | Title |
|---|---|---|
| JP6338204B1 (ja) | 切削インサート及び切削工具 | |
| TWI330113B (en) | Cutting insert for high feed face milling | |
| CN102361719B (zh) | 用于高速进给铣削的双面切削刀片 | |
| JP6241636B2 (ja) | 切削インサートおよび刃先交換式切削工具 | |
| CN104520067B (zh) | 制造立方氮化硼切削工具的方法及立方氮化硼切削工具 | |
| US10300536B2 (en) | Cutting tool and indexable rotary cutting tool | |
| EP3964315B1 (en) | Cutting insert and cutting tool | |
| JP6978589B2 (ja) | 切削インサート、切削工具及び切削加工物の製造方法 | |
| WO2013146899A1 (ja) | 切削インサート、切削工具および切削加工物の製造方法 | |
| CN112334258B (zh) | 双面切向铣削刀片 | |
| WO2020017548A1 (ja) | 切削インサート、切削工具及び切削加工物の製造方法 | |
| JP2003531736A (ja) | フライス工具 | |
| JP2017164849A (ja) | 切削インサート、切削インサート群、および刃先交換式切削工具 | |
| JP7381599B2 (ja) | 切削インサート、切削工具及び切削加工物の製造方法 | |
| JP7419531B2 (ja) | 切削インサート及び切削インサートの製造方法 | |
| WO2019026697A1 (ja) | 切削インサート、切削工具及び切削加工物の製造方法 | |
| CN110997204B (zh) | 切削刀片、切削工具以及切削加工物的制造方法 | |
| JP5769531B2 (ja) | 切削チップおよび切削工具 | |
| KR20160002339A (ko) | 멀티포인트 다이아몬드 툴 | |
| JPWO2020085245A1 (ja) | 切削インサート、切削工具及び切削加工物の製造方法 | |
| JP2020172005A (ja) | 切削インサート、切削工具、及び切削加工物の製造方法 | |
| JP2019130647A (ja) | 切削インサート、切削工具及び切削加工物の製造方法 | |
| JP7173463B2 (ja) | 切削工具 | |
| JP6661876B2 (ja) | 切削用インサート及び切削工具 | |
| JP3206035U (ja) | チップソー |
Legal Events
| Date | Code | Title | Description |
|---|---|---|---|
| 121 | Ep: the epo has been informed by wipo that ep was designated in this application |
Ref document number: 20940838 Country of ref document: EP Kind code of ref document: A1 |
|
| ENP | Entry into the national phase |
Ref document number: 2022531164 Country of ref document: JP Kind code of ref document: A |
|
| NENP | Non-entry into the national phase |
Ref country code: DE |
|
| ENP | Entry into the national phase |
Ref document number: 2020940838 Country of ref document: EP Effective date: 20230117 |
|
| WWG | Wipo information: grant in national office |
Ref document number: 18010226 Country of ref document: US |