WO2024236767A1 - 切削工具 - Google Patents
切削工具 Download PDFInfo
- Publication number
- WO2024236767A1 WO2024236767A1 PCT/JP2023/018428 JP2023018428W WO2024236767A1 WO 2024236767 A1 WO2024236767 A1 WO 2024236767A1 JP 2023018428 W JP2023018428 W JP 2023018428W WO 2024236767 A1 WO2024236767 A1 WO 2024236767A1
- Authority
- WO
- WIPO (PCT)
- Prior art keywords
- layer
- unit
- less
- unit layer
- thickness
- Prior art date
- Legal status (The legal status is an assumption and is not a legal conclusion. Google has not performed a legal analysis and makes no representation as to the accuracy of the status listed.)
- Ceased
Links
Images





Classifications
-
- B—PERFORMING OPERATIONS; TRANSPORTING
- B23—MACHINE TOOLS; METAL-WORKING NOT OTHERWISE PROVIDED FOR
- B23B—TURNING; BORING
- B23B27/00—Tools for turning or boring machines; Tools of a similar kind in general; Accessories therefor
- B23B27/14—Cutting tools of which the bits or tips or cutting inserts are of special material
- B23B27/148—Composition of the cutting inserts
-
- B—PERFORMING OPERATIONS; TRANSPORTING
- B23—MACHINE TOOLS; METAL-WORKING NOT OTHERWISE PROVIDED FOR
- B23B—TURNING; BORING
- B23B27/00—Tools for turning or boring machines; Tools of a similar kind in general; Accessories therefor
- B23B27/14—Cutting tools of which the bits or tips or cutting inserts are of special material
-
- B—PERFORMING OPERATIONS; TRANSPORTING
- B23—MACHINE TOOLS; METAL-WORKING NOT OTHERWISE PROVIDED FOR
- B23C—MILLING
- B23C5/00—Milling-cutters
- B23C5/16—Milling-cutters characterised by physical features other than shape
-
- C—CHEMISTRY; METALLURGY
- C23—COATING METALLIC MATERIAL; COATING MATERIAL WITH METALLIC MATERIAL; CHEMICAL SURFACE TREATMENT; DIFFUSION TREATMENT OF METALLIC MATERIAL; COATING BY VACUUM EVAPORATION, BY SPUTTERING, BY ION IMPLANTATION OR BY CHEMICAL VAPOUR DEPOSITION, IN GENERAL; INHIBITING CORROSION OF METALLIC MATERIAL OR INCRUSTATION IN GENERAL
- C23C—COATING METALLIC MATERIAL; COATING MATERIAL WITH METALLIC MATERIAL; SURFACE TREATMENT OF METALLIC MATERIAL BY DIFFUSION INTO THE SURFACE, BY CHEMICAL CONVERSION OR SUBSTITUTION; COATING BY VACUUM EVAPORATION, BY SPUTTERING, BY ION IMPLANTATION OR BY CHEMICAL VAPOUR DEPOSITION, IN GENERAL
- C23C14/00—Coating by vacuum evaporation, by sputtering or by ion implantation of the coating forming material
- C23C14/0021—Reactive sputtering or evaporation
-
- C—CHEMISTRY; METALLURGY
- C23—COATING METALLIC MATERIAL; COATING MATERIAL WITH METALLIC MATERIAL; CHEMICAL SURFACE TREATMENT; DIFFUSION TREATMENT OF METALLIC MATERIAL; COATING BY VACUUM EVAPORATION, BY SPUTTERING, BY ION IMPLANTATION OR BY CHEMICAL VAPOUR DEPOSITION, IN GENERAL; INHIBITING CORROSION OF METALLIC MATERIAL OR INCRUSTATION IN GENERAL
- C23C—COATING METALLIC MATERIAL; COATING MATERIAL WITH METALLIC MATERIAL; SURFACE TREATMENT OF METALLIC MATERIAL BY DIFFUSION INTO THE SURFACE, BY CHEMICAL CONVERSION OR SUBSTITUTION; COATING BY VACUUM EVAPORATION, BY SPUTTERING, BY ION IMPLANTATION OR BY CHEMICAL VAPOUR DEPOSITION, IN GENERAL
- C23C14/00—Coating by vacuum evaporation, by sputtering or by ion implantation of the coating forming material
- C23C14/06—Coating by vacuum evaporation, by sputtering or by ion implantation of the coating forming material characterised by the coating material
- C23C14/0641—Nitrides
-
- C—CHEMISTRY; METALLURGY
- C23—COATING METALLIC MATERIAL; COATING MATERIAL WITH METALLIC MATERIAL; CHEMICAL SURFACE TREATMENT; DIFFUSION TREATMENT OF METALLIC MATERIAL; COATING BY VACUUM EVAPORATION, BY SPUTTERING, BY ION IMPLANTATION OR BY CHEMICAL VAPOUR DEPOSITION, IN GENERAL; INHIBITING CORROSION OF METALLIC MATERIAL OR INCRUSTATION IN GENERAL
- C23C—COATING METALLIC MATERIAL; COATING MATERIAL WITH METALLIC MATERIAL; SURFACE TREATMENT OF METALLIC MATERIAL BY DIFFUSION INTO THE SURFACE, BY CHEMICAL CONVERSION OR SUBSTITUTION; COATING BY VACUUM EVAPORATION, BY SPUTTERING, BY ION IMPLANTATION OR BY CHEMICAL VAPOUR DEPOSITION, IN GENERAL
- C23C14/00—Coating by vacuum evaporation, by sputtering or by ion implantation of the coating forming material
- C23C14/06—Coating by vacuum evaporation, by sputtering or by ion implantation of the coating forming material characterised by the coating material
- C23C14/0664—Carbonitrides
-
- C—CHEMISTRY; METALLURGY
- C23—COATING METALLIC MATERIAL; COATING MATERIAL WITH METALLIC MATERIAL; CHEMICAL SURFACE TREATMENT; DIFFUSION TREATMENT OF METALLIC MATERIAL; COATING BY VACUUM EVAPORATION, BY SPUTTERING, BY ION IMPLANTATION OR BY CHEMICAL VAPOUR DEPOSITION, IN GENERAL; INHIBITING CORROSION OF METALLIC MATERIAL OR INCRUSTATION IN GENERAL
- C23C—COATING METALLIC MATERIAL; COATING MATERIAL WITH METALLIC MATERIAL; SURFACE TREATMENT OF METALLIC MATERIAL BY DIFFUSION INTO THE SURFACE, BY CHEMICAL CONVERSION OR SUBSTITUTION; COATING BY VACUUM EVAPORATION, BY SPUTTERING, BY ION IMPLANTATION OR BY CHEMICAL VAPOUR DEPOSITION, IN GENERAL
- C23C14/00—Coating by vacuum evaporation, by sputtering or by ion implantation of the coating forming material
- C23C14/22—Coating by vacuum evaporation, by sputtering or by ion implantation of the coating forming material characterised by the process of coating
- C23C14/24—Vacuum evaporation
- C23C14/32—Vacuum evaporation by explosion; by evaporation and subsequent ionisation of the vapours, e.g. ion-plating
- C23C14/325—Electric arc evaporation
-
- C—CHEMISTRY; METALLURGY
- C23—COATING METALLIC MATERIAL; COATING MATERIAL WITH METALLIC MATERIAL; CHEMICAL SURFACE TREATMENT; DIFFUSION TREATMENT OF METALLIC MATERIAL; COATING BY VACUUM EVAPORATION, BY SPUTTERING, BY ION IMPLANTATION OR BY CHEMICAL VAPOUR DEPOSITION, IN GENERAL; INHIBITING CORROSION OF METALLIC MATERIAL OR INCRUSTATION IN GENERAL
- C23C—COATING METALLIC MATERIAL; COATING MATERIAL WITH METALLIC MATERIAL; SURFACE TREATMENT OF METALLIC MATERIAL BY DIFFUSION INTO THE SURFACE, BY CHEMICAL CONVERSION OR SUBSTITUTION; COATING BY VACUUM EVAPORATION, BY SPUTTERING, BY ION IMPLANTATION OR BY CHEMICAL VAPOUR DEPOSITION, IN GENERAL
- C23C16/00—Chemical coating by decomposition of gaseous compounds, without leaving reaction products of surface material in the coating, i.e. chemical vapour deposition [CVD] processes
- C23C16/22—Chemical coating by decomposition of gaseous compounds, without leaving reaction products of surface material in the coating, i.e. chemical vapour deposition [CVD] processes characterised by the deposition of inorganic material, other than metallic material
- C23C16/30—Deposition of compounds, mixtures or solid solutions, e.g. borides, carbides, nitrides
- C23C16/34—Nitrides
-
- C—CHEMISTRY; METALLURGY
- C23—COATING METALLIC MATERIAL; COATING MATERIAL WITH METALLIC MATERIAL; CHEMICAL SURFACE TREATMENT; DIFFUSION TREATMENT OF METALLIC MATERIAL; COATING BY VACUUM EVAPORATION, BY SPUTTERING, BY ION IMPLANTATION OR BY CHEMICAL VAPOUR DEPOSITION, IN GENERAL; INHIBITING CORROSION OF METALLIC MATERIAL OR INCRUSTATION IN GENERAL
- C23C—COATING METALLIC MATERIAL; COATING MATERIAL WITH METALLIC MATERIAL; SURFACE TREATMENT OF METALLIC MATERIAL BY DIFFUSION INTO THE SURFACE, BY CHEMICAL CONVERSION OR SUBSTITUTION; COATING BY VACUUM EVAPORATION, BY SPUTTERING, BY ION IMPLANTATION OR BY CHEMICAL VAPOUR DEPOSITION, IN GENERAL
- C23C16/00—Chemical coating by decomposition of gaseous compounds, without leaving reaction products of surface material in the coating, i.e. chemical vapour deposition [CVD] processes
- C23C16/22—Chemical coating by decomposition of gaseous compounds, without leaving reaction products of surface material in the coating, i.e. chemical vapour deposition [CVD] processes characterised by the deposition of inorganic material, other than metallic material
- C23C16/30—Deposition of compounds, mixtures or solid solutions, e.g. borides, carbides, nitrides
- C23C16/36—Carbonitrides
-
- C—CHEMISTRY; METALLURGY
- C23—COATING METALLIC MATERIAL; COATING MATERIAL WITH METALLIC MATERIAL; CHEMICAL SURFACE TREATMENT; DIFFUSION TREATMENT OF METALLIC MATERIAL; COATING BY VACUUM EVAPORATION, BY SPUTTERING, BY ION IMPLANTATION OR BY CHEMICAL VAPOUR DEPOSITION, IN GENERAL; INHIBITING CORROSION OF METALLIC MATERIAL OR INCRUSTATION IN GENERAL
- C23C—COATING METALLIC MATERIAL; COATING MATERIAL WITH METALLIC MATERIAL; SURFACE TREATMENT OF METALLIC MATERIAL BY DIFFUSION INTO THE SURFACE, BY CHEMICAL CONVERSION OR SUBSTITUTION; COATING BY VACUUM EVAPORATION, BY SPUTTERING, BY ION IMPLANTATION OR BY CHEMICAL VAPOUR DEPOSITION, IN GENERAL
- C23C28/00—Coating for obtaining at least two superposed coatings either by methods not provided for in a single one of groups C23C2/00 - C23C26/00 or by combinations of methods provided for in subclasses C23C and C25C or C25D
- C23C28/04—Coating for obtaining at least two superposed coatings either by methods not provided for in a single one of groups C23C2/00 - C23C26/00 or by combinations of methods provided for in subclasses C23C and C25C or C25D only coatings of inorganic non-metallic material
-
- C—CHEMISTRY; METALLURGY
- C23—COATING METALLIC MATERIAL; COATING MATERIAL WITH METALLIC MATERIAL; CHEMICAL SURFACE TREATMENT; DIFFUSION TREATMENT OF METALLIC MATERIAL; COATING BY VACUUM EVAPORATION, BY SPUTTERING, BY ION IMPLANTATION OR BY CHEMICAL VAPOUR DEPOSITION, IN GENERAL; INHIBITING CORROSION OF METALLIC MATERIAL OR INCRUSTATION IN GENERAL
- C23C—COATING METALLIC MATERIAL; COATING MATERIAL WITH METALLIC MATERIAL; SURFACE TREATMENT OF METALLIC MATERIAL BY DIFFUSION INTO THE SURFACE, BY CHEMICAL CONVERSION OR SUBSTITUTION; COATING BY VACUUM EVAPORATION, BY SPUTTERING, BY ION IMPLANTATION OR BY CHEMICAL VAPOUR DEPOSITION, IN GENERAL
- C23C28/00—Coating for obtaining at least two superposed coatings either by methods not provided for in a single one of groups C23C2/00 - C23C26/00 or by combinations of methods provided for in subclasses C23C and C25C or C25D
- C23C28/04—Coating for obtaining at least two superposed coatings either by methods not provided for in a single one of groups C23C2/00 - C23C26/00 or by combinations of methods provided for in subclasses C23C and C25C or C25D only coatings of inorganic non-metallic material
- C23C28/042—Coating for obtaining at least two superposed coatings either by methods not provided for in a single one of groups C23C2/00 - C23C26/00 or by combinations of methods provided for in subclasses C23C and C25C or C25D only coatings of inorganic non-metallic material including a refractory ceramic layer, e.g. refractory metal oxides, ZrO2, rare earth oxides
-
- C—CHEMISTRY; METALLURGY
- C23—COATING METALLIC MATERIAL; COATING MATERIAL WITH METALLIC MATERIAL; CHEMICAL SURFACE TREATMENT; DIFFUSION TREATMENT OF METALLIC MATERIAL; COATING BY VACUUM EVAPORATION, BY SPUTTERING, BY ION IMPLANTATION OR BY CHEMICAL VAPOUR DEPOSITION, IN GENERAL; INHIBITING CORROSION OF METALLIC MATERIAL OR INCRUSTATION IN GENERAL
- C23C—COATING METALLIC MATERIAL; COATING MATERIAL WITH METALLIC MATERIAL; SURFACE TREATMENT OF METALLIC MATERIAL BY DIFFUSION INTO THE SURFACE, BY CHEMICAL CONVERSION OR SUBSTITUTION; COATING BY VACUUM EVAPORATION, BY SPUTTERING, BY ION IMPLANTATION OR BY CHEMICAL VAPOUR DEPOSITION, IN GENERAL
- C23C28/00—Coating for obtaining at least two superposed coatings either by methods not provided for in a single one of groups C23C2/00 - C23C26/00 or by combinations of methods provided for in subclasses C23C and C25C or C25D
- C23C28/04—Coating for obtaining at least two superposed coatings either by methods not provided for in a single one of groups C23C2/00 - C23C26/00 or by combinations of methods provided for in subclasses C23C and C25C or C25D only coatings of inorganic non-metallic material
- C23C28/044—Coating for obtaining at least two superposed coatings either by methods not provided for in a single one of groups C23C2/00 - C23C26/00 or by combinations of methods provided for in subclasses C23C and C25C or C25D only coatings of inorganic non-metallic material coatings specially adapted for cutting tools or wear applications
-
- C—CHEMISTRY; METALLURGY
- C23—COATING METALLIC MATERIAL; COATING MATERIAL WITH METALLIC MATERIAL; CHEMICAL SURFACE TREATMENT; DIFFUSION TREATMENT OF METALLIC MATERIAL; COATING BY VACUUM EVAPORATION, BY SPUTTERING, BY ION IMPLANTATION OR BY CHEMICAL VAPOUR DEPOSITION, IN GENERAL; INHIBITING CORROSION OF METALLIC MATERIAL OR INCRUSTATION IN GENERAL
- C23C—COATING METALLIC MATERIAL; COATING MATERIAL WITH METALLIC MATERIAL; SURFACE TREATMENT OF METALLIC MATERIAL BY DIFFUSION INTO THE SURFACE, BY CHEMICAL CONVERSION OR SUBSTITUTION; COATING BY VACUUM EVAPORATION, BY SPUTTERING, BY ION IMPLANTATION OR BY CHEMICAL VAPOUR DEPOSITION, IN GENERAL
- C23C28/00—Coating for obtaining at least two superposed coatings either by methods not provided for in a single one of groups C23C2/00 - C23C26/00 or by combinations of methods provided for in subclasses C23C and C25C or C25D
- C23C28/40—Coatings including alternating layers following a pattern, a periodic or defined repetition
- C23C28/42—Coatings including alternating layers following a pattern, a periodic or defined repetition characterized by the composition of the alternating layers
-
- C—CHEMISTRY; METALLURGY
- C23—COATING METALLIC MATERIAL; COATING MATERIAL WITH METALLIC MATERIAL; CHEMICAL SURFACE TREATMENT; DIFFUSION TREATMENT OF METALLIC MATERIAL; COATING BY VACUUM EVAPORATION, BY SPUTTERING, BY ION IMPLANTATION OR BY CHEMICAL VAPOUR DEPOSITION, IN GENERAL; INHIBITING CORROSION OF METALLIC MATERIAL OR INCRUSTATION IN GENERAL
- C23C—COATING METALLIC MATERIAL; COATING MATERIAL WITH METALLIC MATERIAL; SURFACE TREATMENT OF METALLIC MATERIAL BY DIFFUSION INTO THE SURFACE, BY CHEMICAL CONVERSION OR SUBSTITUTION; COATING BY VACUUM EVAPORATION, BY SPUTTERING, BY ION IMPLANTATION OR BY CHEMICAL VAPOUR DEPOSITION, IN GENERAL
- C23C30/00—Coating with metallic material characterised only by the composition of the metallic material, i.e. not characterised by the coating process
- C23C30/005—Coating with metallic material characterised only by the composition of the metallic material, i.e. not characterised by the coating process on hard metal substrates
-
- B—PERFORMING OPERATIONS; TRANSPORTING
- B23—MACHINE TOOLS; METAL-WORKING NOT OTHERWISE PROVIDED FOR
- B23B—TURNING; BORING
- B23B2224/00—Materials of tools or workpieces composed of a compound including a metal
- B23B2224/24—Titanium aluminium nitride
-
- B—PERFORMING OPERATIONS; TRANSPORTING
- B23—MACHINE TOOLS; METAL-WORKING NOT OTHERWISE PROVIDED FOR
- B23B—TURNING; BORING
- B23B2228/00—Properties of materials of tools or workpieces, materials of tools or workpieces applied in a specific manner
- B23B2228/10—Coatings
- B23B2228/105—Coatings with specified thickness
Definitions
- This disclosure relates to cutting tools.
- Patent Document 1 Traditionally, cutting tools that have a substrate and a coating disposed on the substrate have been used for cutting (Patent Document 1 and Patent Document 2).
- JP 2017-64845 A Japanese Patent Application Publication No. 9-300105
- a cutting tool includes: 1.
- a cutting tool comprising a substrate and a coating disposed on the substrate, The coating comprises a first layer, The first layer is composed of alternating layers in which first unit layers and second unit layers are alternately laminated, the first unit layer has a hexagonal crystal structure, The first unit layer is made of W(C 1-a N a ) x ; The a is 0.3 or more and 0.8 or less, The x is 0.8 or more and 1.2 or less, The second unit layer is made of Al c Ti 1-c N, The cutting tool, wherein c is equal to or greater than 0.30 and equal to or less than 0.75.
- FIG. 1 is a schematic enlarged cross-sectional view of an example of a cutting tool according to a first embodiment.
- FIG. 2 is a schematic enlarged cross-sectional view of another example of the cutting tool according to the first embodiment.
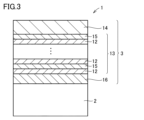
- FIG. 3 is a schematic enlarged cross-sectional view of another example of the cutting tool according to the first embodiment.
- FIG. 4 is a schematic enlarged cross-sectional view of another example of the cutting tool according to the first embodiment.
- FIG. 5 is a diagram for explaining an example of the ratio of the thickness of the first unit layer to the thickness of the second unit layer.
- FIG. 6 is a schematic enlarged cross-sectional view of an example of a cutting tool according to the second embodiment.
- FIG. 1 is a schematic enlarged cross-sectional view of an example of a cutting tool according to a first embodiment.
- FIG. 2 is a schematic enlarged cross-sectional view of another example of the cutting tool according to the first embodiment.
- FIG. 3 is a schematic enlarged cross-sectional
- FIG. 7 is a schematic enlarged cross-sectional view of another example of the cutting tool according to the second embodiment.
- FIG. 8 is a schematic enlarged cross-sectional view of another example of the cutting tool according to the second embodiment.
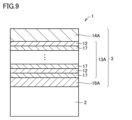
- FIG. 9 is a schematic enlarged cross-sectional view of another example of the cutting tool according to the second embodiment.
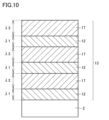
- FIG. 10 is a diagram for explaining an example of the ratio of the thickness of the first unit layer to the thickness of the third unit layer.
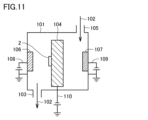
- FIG. 11 is a schematic cross-sectional view of a cathodic arc ion plating apparatus used in the examples.
- FIG. 12 is a schematic top view of the cathodic arc ion plating apparatus shown in FIG.
- Cutting plays a central role in manufacturing technology, and there is a constant demand for technological evolution and further sophistication.
- high speed, high efficiency, high precision machining, and ultra-fine machining are fundamentally required.
- a recent trend is that work materials are becoming more difficult to cut, and there is a demand for measures to address this.
- attention has been increasingly being paid to the SDGs (Sustainable Development Goals) in recent years in order to realize a sustainable and better world by 2030.
- Sustainable development means building a social infrastructure that can withstand the threats of nature without compromising the resources needed by future generations.
- Patent Document 1 and Patent Document 2 a nitride or carbonitride film mainly composed of Ti and Al has been applied to the substrate surface.
- Patent Document 1 and Patent Document 2 dry machining without cutting oil is required, cutting speeds are becoming faster to improve machining efficiency, and work materials are becoming more diverse, with cutting of heat-resistant alloys and titanium alloys, which are called difficult-to-cut materials, increasing especially in the fields of aircraft and medicine.
- the cutting edge temperature of cutting tools during cutting tends to become high. If the cutting edge temperature becomes high, the life of the cutting tool will be extremely shortened. Therefore, there is a demand for cutting tools that can exhibit excellent tool life even under such harsh cutting conditions.
- a cutting tool comprising a substrate and a coating disposed on the substrate, The coating comprises a first layer, The first layer is composed of alternating layers in which first unit layers and second unit layers are alternately laminated, the first unit layer has a hexagonal crystal structure, The first unit layer is made of W(C 1-a N a ) x ; The a is 0.3 or more and 0.8 or less, The x is 0.8 or more and 1.2 or less, The second unit layer is made of Al c Ti 1-c N, The cutting tool, wherein c is equal to or greater than 0.30 and equal to or less than 0.75.
- This disclosure makes it possible to provide cutting tools that have a long tool life, especially in cutting processes that are performed under conditions of high cutting edge temperatures.
- the ratio ⁇ 2/ ⁇ 1 of the thickness ⁇ 2 ⁇ m of the second unit layer to the thickness ⁇ 1 ⁇ m of the first unit layer in the first unit layer and the second unit layer adjacent to the first unit layer may be 1.0 or more and 5.0 or less. This allows the cutting tool to have a longer tool life.
- the first unit layer has an average thickness of 0.002 ⁇ m or more and 0.2 ⁇ m or less
- the second unit layer may have an average thickness of 0.002 ⁇ m or more and 0.2 ⁇ m or less. This allows the cutting tool to have a longer tool life.
- the coating further includes a second layer disposed between the substrate and the first layer;
- the composition of the second layer may be the same as the composition of the first unit layer or the composition of the second unit layer. This allows the cutting tool to have a longer tool life.
- the composition of the second layer is the same as the composition of the first unit layer;
- the second layer may have a thickness greater than that of the first unit layer. This allows the cutting tool to have a longer tool life.
- the composition of the second layer is the same as the composition of the second unit layer;
- the second layer may have a thickness greater than a thickness of the second unit layer. This allows the cutting tool to have a longer tool life.
- the coating further includes a third layer provided on a side of the first layer opposite the substrate,
- the third layer may be made of AlTiCN. This allows the cutting tool to have a longer tool life.
- a cutting tool includes a substrate and a coating disposed on the substrate,
- the coating comprises a first A layer,
- the first A layer is composed of alternating layers in which first unit layers and third unit layers are alternately laminated, the first unit layer has a hexagonal crystal structure,
- the first unit layer is made of W(C 1-a N a ) x ;
- the a is 0.3 or more and 0.8 or less,
- the x is 0.8 or more and 1.2 or less
- the third unit layer is made of Al d Ti 1-de Me N , M is silicon, boron, yttrium, cerium or lanthanum;
- the d is 0.30 or more and 0.75 or less,
- the cutting tool wherein e is greater than 0 and is 0.05 or less.
- This disclosure makes it possible to provide cutting tools that have a long tool life, especially in cutting processes that are performed under conditions of high cutting edge temperatures.
- a ratio ⁇ 3/ ⁇ 1 of the thickness ⁇ 3 ⁇ m of the third unit layer to the thickness ⁇ 1 ⁇ m of the first unit layer may be 1.0 or more and 5.0 or less. This allows the cutting tool to have a longer tool life.
- the M may be silicon. This allows the cutting tool to have a longer tool life.
- the M may be boron. This allows the cutting tool to have a longer tool life.
- the first unit layer has an average thickness of 0.002 ⁇ m or more and 0.2 ⁇ m or less
- the third unit layer may have an average thickness of 0.002 ⁇ m or more and 0.2 ⁇ m or less. This allows the cutting tool to have a longer tool life.
- the coating further includes a second A layer disposed between the substrate and the first A layer;
- the composition of the second A layer may be the same as the composition of the first unit layer or the composition of the third unit layer. This allows the cutting tool to have a longer tool life.
- composition of the second A layer is the same as the composition of the first unit layer,
- the second A layer may have a thickness greater than that of the first unit layer. This allows the cutting tool to have a longer tool life.
- composition of the second A layer is the same as the composition of the third unit layer,
- the second A layer may have a thickness greater than that of the third unit layer. This allows the cutting tool to have a longer tool life.
- the coating further includes a third A layer provided on the side of the first A layer opposite the substrate, the third A layer is made of AlTiMCN,
- the M may be silicon, boron, yttrium, cerium or lanthanum. This allows the cutting tool to have a longer tool life.
- a ⁇ B means the upper and lower limits of a range (i.e., greater than or equal to A and less than or equal to B). If no unit is stated for A and only a unit is stated for B, the units of A and B are the same.
- any one numerical value listed as the lower limit and any one numerical value listed as the upper limit is also considered to be disclosed.
- a1 or more, b1 or more, and c1 or more are listed as the lower limit and a2 or less, b2 or less, and c2 or less are listed as the upper limit, a1 or more and a2 or less, a1 or more and b2 or less, a1 or more and c2 or less, b1 or more and a2 or less, b1 or more and b2 or less, b1 or more and c2 or less, c1 or more and a2 or less, c1 or more and b2 or less, and c1 or more and c2 or less are considered to be disclosed.
- FIG. A cutting tool 1 according to one embodiment of the present disclosure includes: A cutting tool comprising a substrate 2 and a coating 3 disposed on the substrate 2, The coating 3 includes a first layer 13, The first layer 13 is composed of alternating layers in which the first unit layers 12 and the second unit layers 15 are alternately laminated, The first unit layer 12 has a hexagonal crystal structure, The first unit layer 12 is made of W(C 1-a N a ) x ; a is equal to or greater than 0.3 and equal to or less than 0.8, x is equal to or greater than 0.8 and equal to or less than 1.2; The second unit layer 15 is made of Al c Ti 1-c N, The cutting tool has a coefficient of friction coefficient c that is greater than or equal to 0.30 and less than or equal to 0.75.
- the cutting tool 1 of the first embodiment has a long tool life, especially in cutting operations performed under conditions of high cutting edge temperatures. The reasons for this are presumed to be as follows.
- the first unit layer 12 is made of W(C 1-a N a ) x . Since the first unit layer 12 contains C (carbon), the friction coefficient at the contact interface with the workpiece is reduced, and cutting resistance can be reduced. In addition, since W(C 1-a N a ) x contains N (nitrogen), heat resistance is improved by about 150°C compared to WC. As a result, the first layer including the first unit layer can improve adhesion resistance, sliding properties, and wear resistance in processing where the cutting edge becomes hot, such as during dry cutting processing. Therefore, the cutting tool including the first layer has an improved tool life.
- the second unit layer 15 is made of Al c Ti 1-c N.
- the second unit layer 15 contains Al. Since Al is easily oxidized, a dense oxide layer made of Al 2 O 3 tends to be easily formed on the surface side of the first layer 13 in the coating including the second unit layer 12. As a result, the heat barrier property and oxidation resistance of the first layer 13 can be improved. Therefore, the tool life of a cutting tool including the first layer 13 is improved.
- the first layer 13 is made up of alternating layers in which first unit layers 12 and second unit layers 15 are alternately stacked.
- the composition and crystal lattice are discontinuous at the interface between the first unit layers 12 and the second unit layers 15. Therefore, if a crack occurs on the surface of the coating 3 during cutting, the crack can be prevented from progressing at the interface. In a coating that includes the first layer, chipping and loss are prevented. Therefore, a cutting tool that includes the first layer 13 has an improved tool life.
- a cutting tool 1 includes a substrate 2 and a coating 3 disposed on the substrate 2.
- the coating 3 can cover at least a portion of the substrate 2 involved in cutting.
- the coating 3 may cover the entire surface of the substrate 2. Even if the configuration of the coating 3 is partially different, it does not deviate from the scope of this embodiment.
- the portion of the substrate 2 involved in cutting refers to an area on the surface of the substrate 2 that is at least within 50 ⁇ m, 100 ⁇ m, or 300 ⁇ m away from the cutting edge.
- the cutting tool 1 of this embodiment can be suitably used as a cutting tool 1 such as a drill, an end mill, an indexable cutting tip for a drill, an indexable cutting tip for an end mill, an indexable cutting tip for milling, an indexable cutting tip for turning, a metal saw, a gear cutting tool, a reamer, and a tap.
- a cutting tool 1 such as a drill, an end mill, an indexable cutting tip for a drill, an indexable cutting tip for an end mill, an indexable cutting tip for milling, an indexable cutting tip for turning, a metal saw, a gear cutting tool, a reamer, and a tap.
- the substrate 2 may be made of any of cemented carbide (WC-based cemented carbide, cemented carbide containing WC and Co, cemented carbide containing WC and Co with carbonitrides of Ti, Ta, Nb, etc.), cermet (mainly composed of TiC, TiN, TiCN, etc.), high-speed steel, ceramics (titanium carbide, silicon carbide, silicon nitride, aluminum nitride, aluminum oxide, etc.), cubic boron nitride sintered body, and diamond sintered body.
- cemented carbide WC-based cemented carbide, cemented carbide containing WC and Co, cemented carbide containing WC and Co with carbonitrides of Ti, Ta, Nb, etc.
- cermet mainly composed of TiC, TiN, TiCN, etc.
- high-speed steel ceramics (titanium carbide, silicon carbide, silicon nitride, aluminum nitride, aluminum oxide, etc.), cubic boron nit
- the substrate 2 may be, in particular, a WC-based cemented carbide or a cermet (particularly a TiCN-based cermet).
- WC-based cemented carbide or a cermet has an excellent balance of hardness and strength, particularly at high temperatures, and therefore, when used as the substrate 2 of the cutting tool 1, can contribute to extending the life of the cutting tool 1.
- the coating 3 of the first embodiment includes a first layer 13.
- the coating 3 covers the substrate 2, thereby improving various properties of the cutting tool 1, such as wear resistance and chipping resistance, and has the effect of extending the life of the cutting tool 1.
- the coating 3 may include other layers in addition to the first layer 13. As shown in Figures 3 and 4, the other layers include a second layer 16 disposed between the substrate 2 and the first layer 13, and a third layer 14 disposed on the side of the first layer 13 opposite the substrate 2.
- the coating 3 may have a total thickness of 0.4 ⁇ m or more and 15 ⁇ m or less. If the total thickness of the coating 3 is 0.4 ⁇ m or more, the effect of extending the life of the cutting tool 1 by providing the coating 3 is easily obtained. On the other hand, if the total thickness of the coating 3 is 15 ⁇ m or less, chipping of the coating 3 is less likely to occur in the early stages of cutting, and the life of the cutting tool 1 can be extended.
- the overall thickness of the coating 3 can be measured by observing a cross section of the coating 3 using a scanning electron microscope (SEM).
- SEM scanning electron microscope
- the specific measurement method is as follows.
- the cutting tool 1 is cut in a direction along the normal to the surface of the coating 3 to prepare a cross section sample.
- the cross section sample is observed with the SEM.
- the observation magnification is 5000 to 10000 times, and the measurement field of view is 100 to 500 ⁇ m2 .
- the thickness width is measured at three points on the coating 3, and the average value of the thickness widths at the three points is calculated. This average value corresponds to the thickness of the coating 3.
- the thickness of each layer described below is also measured in a similar manner unless otherwise specified.
- the compressive residual stress of the coating 3 may have an absolute value of 6 GPa or less.
- the compressive residual stress of the coating 3 is a type of internal stress (intrinsic strain) that exists throughout the coating 3, and is a stress expressed as a "-" (negative) numerical value (unit: "GPa” is used in this embodiment). Therefore, the concept of a large compressive residual stress indicates that the absolute value of the numerical value is large, and the concept of a small compressive residual stress indicates that the absolute value of the numerical value is small.
- the absolute value of the compressive residual stress being 6 GPa or less means that the compressive residual stress of the coating 3 is -6 GPa or more and 0 GPa or less.
- the compressive residual stress of the coating 3 is 0 GPa or less, it is easy to suppress the progression of cracks that occur from the outermost surface of the coating 3.
- the absolute value of the compressive residual stress is 6 GPa or less, the magnitude of the stress is appropriate, and it is easy to suppress peeling of the coating 3 from the edge of the cutting tool 1 before cutting begins.
- the compressive residual stress of the coating 3 is measured by the sin 2 ⁇ method (see pages 54-66 of "X-Ray Stress Measurement Method” (published by Yokendo Co., Ltd., 1981, by the Japan Society for Materials Science)) using an X-ray residual stress device.
- the first unit layer 12 can have a hexagonal crystal structure. When the first unit layer 12 has a hexagonal crystal structure, the abrasion resistance of the coating 3 is improved.
- the second unit layer 15 can include a cubic crystal structure. When the second unit layer 15 has a cubic crystal structure, the hardness of the coating 3 is improved.
- the crystal structure of each layer in the coating 3 can be analyzed by an X-ray diffraction device known in the field.
- the hardness of the coating 3 is most effective when it is between 30 GPa and 55 GPa, and may be between 35 GPa and 50 GPa. This means that the coating 3 has sufficient hardness.
- the hardness of the entire coating 3 is measured by a nanoindenter method (Nano Indenter XP manufactured by MTS). Specifically, this is performed using a method conforming to ISO14577, with a measurement load of 10 mN (1 gf), the hardness is measured at three points on the surface of the coating 3, and the average value of the hardness at the three points is calculated. This average value corresponds to the hardness of the coating 3.
- the first layer 13 in this embodiment is composed of alternating layers in which the first unit layers 12 and the second unit layers 15 are alternately stacked.
- the fact that the first layer 13 is composed of alternating layers in which the first unit layers 12 and the second unit layers 15 are alternately stacked can be confirmed by observing a thin sample including a cross section of the coating 3 with a TEM (transmission electron microscope) and observing the difference in contrast.
- Either of the first unit layer 12 and the second unit layer 15 may be disposed in a position closest to the substrate 2.
- the first unit layer 12 is disposed directly on the substrate 2.
- the second unit layer 15 is disposed directly on the substrate 2.
- Either of the first unit layer 12 and the second unit layer 15 may be disposed on the surface side of the coating 3.
- the second unit layer 15 is disposed on the surface side of the coating 3.
- the first unit layer 12 is disposed on the surface side of the coating 3.
- the thickness of the first layer 13 may be 0.5 ⁇ m or more and 15 ⁇ m or less. When the thickness of the first layer 13 is 0.5 ⁇ m or more, it can exhibit excellent wear resistance in continuous processing. When the thickness of the first layer 13 is 15 ⁇ m or less, it can exhibit excellent chipping resistance in intermittent cutting.
- the thickness of the first layer 13 is measured by observing and measuring the cross section of the coating 3 using a transmission electron microscope (TEM).
- TEM transmission electron microscope
- a specific measurement method is as follows.
- the cutting tool 1 is cut in a direction along the normal to the surface of the coating 3 to prepare a thin section sample including the cross section of the coating 3.
- the thin section sample is observed with the TEM.
- the observation magnification is 20,000 to 5,000,000 times, and the measurement field of view is 0.0016 to 80 ⁇ m2 .
- the thickness width of the first layer 13 is measured at three points, and the average value of the thickness widths at the three points is calculated. The average value corresponds to the thickness of the first layer 13.
- the first unit layer 12 may have a hexagonal crystal structure.
- the hexagonal crystal structure is derived from W(C 1-a N a ) x constituting the first unit layer 12. It can be confirmed that the first unit layer 12 has a hexagonal crystal structure by analysis using XRD measurement. When peaks attributable to the hexagonal crystal structure defined in ⁇ -W 2 C (01-076-7103) and W 4.6 N 4 (01-077-2001) of the JCPDS (ICDD) card are observed in the obtained XRD spectrum, it is confirmed that the first unit layer 12 has a hexagonal crystal structure.
- the coating includes other layers such as the second unit layer 15, the second layer 16, the third layer 14, and an intermediate layer in addition to the first unit layer, and peaks originating from layers other than the first unit layer 12 or from the substrate (hereinafter also referred to as "other peaks") are detected in the XRD spectrum from the surface of the coating 3, it is also possible to identify that the first unit layer 12 has a hexagonal crystal structure.
- An example of an apparatus used for the X-ray diffraction measurement is "SmartLab" (product name) manufactured by Rigaku Corp.
- the conditions for the XRD measurement are as follows. (XRD measurement conditions) Scanning axis: 2 ⁇ - ⁇ X-ray source: Cu-K ⁇ ray (1.541862 ⁇ ) Detector: 0-dimensional detector (scintillation counter) Tube voltage: 45 kV Tube current: 40mA Incident optical system: Use of mirrors Receiving optical system: Use of analyzer crystal (PW3098/27) Step: 0.03° Accumulation time: 2 seconds Scan range (2 ⁇ ): 10° to 120°
- the first unit layer 12 is made of W(C 1-a N a ) x , where a is 0.3 or more and 0.8 or less, and x is 0.8 or more and 1.2 or less, so that the crystal structure of the first unit layer 12 is a hexagonal type, and the heat resistance, oxidation resistance, and wear resistance of the first unit layer 12 can be improved.
- the lower limit of a is 0.3 or more, and may be 0.35 or more, 0.40 or more, or 0.45 or more.
- the upper limit of a is 0.8 or less, and may be 0.75 or less, 0.70 or less, or 0.65 or less.
- a may be 0.35 or more and 0.75 or less, 0.40 or more and 0.70 or less, or 0.45 or more and 0.65 or less.
- the lower limit of x is 0.8 or more, may be 0.85 or more, or may be 0.90 or more.
- the upper limit of x is 1.2 or less, may be 1.15 or less, or may be 1.10 or less.
- x may be 0.85 or more and 1.15 or less, may be 0.90 or more and 1.10 or less, or may be 1.00.
- the first unit layer is made of W(C 1-a N a ) x
- the first unit layer 12 may contain inevitable impurities in addition to W(C 1-a N a ) x , as long as the effect of the present disclosure is not impaired.
- inevitable impurities include oxygen and carbon.
- the total content of inevitable impurities in the first unit layer 12 may be greater than 0 atomic % and less than 1 atomic %.
- atomic % means the ratio (%) of the number of atoms to the total number of atoms constituting the layer.
- the second unit layer 15 is made of Al c Ti 1-c N, and c is 0.30 or more and 0.75 or less.
- the second unit layer 15 can improve the heat resistance, oxidation resistance, and toughness of the coating 3.
- the lower limit of c is 0.30 or more, and may be 0.40 or more, 0.45 or more, or 0.50 or more.
- the upper limit of c is 0.75 or less, 0.70 or less, 0.65 or less, or 0.60 or less.
- c may be 0.40 or more and 0.70 or less, 0.45 or more and 0.65 or less, or 0.50 or more and 0.60 or less.
- the second unit layer is made of Al c Ti 1-c N
- the second unit layer 15 may contain inevitable impurities in addition to Al c Ti 1-c N, as long as the effect of the present disclosure is not impaired.
- the inevitable impurities include oxygen and carbon.
- the total content of the inevitable impurities in the second unit layer 15 may be greater than 0 atomic % and less than 1 atomic %.
- the above a, the above x, the above c, and the content of inevitable impurities in the first unit layer 12 and the content of inevitable impurities in the second unit layer 15 are measured by elemental analysis of the cross section of the coating 3 using a transmission electron microscope (TEM).
- TEM transmission electron microscope
- the specific measurement method is as follows.
- the cutting tool 1 is cut in a direction along the normal line of the surface of the coating 3 to prepare a thin sample including a cross section of the coating 3.
- An electron beam is irradiated onto the thin sample using an EDS (Energy Dispersive X-ray Spectroscopy) attached to the TEM, and the energy and number of characteristic X-rays generated at that time are measured to perform elemental analysis of the first unit layer 12 and the second unit layer 15.
- EDS Electronicgy Dispersive X-ray Spectroscopy
- the average composition of the five first unit layers 12 is determined. This average composition corresponds to the composition of the first unit layer 12.
- the average composition of the five second unit layers 15 is determined. This average composition corresponds to the composition of the second unit layer 15. If the number of layers of each of the first unit layer 12 and the second unit layer 15 is four or less, elemental analysis is performed on all layers to determine the average composition of the first unit layer 12 and the second unit layer 15. As long as the measurements are performed using the same cutting tool 1, it has been confirmed that there is no variation in the measurement results even if the measurement points are selected arbitrarily.
- the ratio A N1 /A M1 of the total number of atoms A N1 of C and N to the number A M1 of atoms of W is 0.8 or more and 1.2 or less.
- the ratio A N2 /A M2 of the number of atoms A N2 of N to the total number A M2 of atoms of Al and Ti is necessarily 0.8 or more and 1.2 or less in manufacturing.
- the ratios A N1 /A M1 and A N2 /A M2 can be measured by the Rutherford backscattering (RBS) method. It has been confirmed that the effect of the present disclosure is not impaired if the ratios A N1 /A M1 and A N2 /A M2 are within the above ranges.
- the average thickness of the first unit layer 12 may be 0.002 ⁇ m or more and 0.2 ⁇ m or less, and the average thickness of the second unit layer 15 may be 0.002 ⁇ m or more and 0.2 ⁇ m or less. This can further suppress the progression of cracks generated on the surface of the coating 3.
- the lower limit of the average thickness of the first unit layer 12 may be 0.002 ⁇ m or more, 0.005 ⁇ m or more, or 0.01 ⁇ m or more.
- the upper limit of the average thickness of the first unit layer 12 may be 0.20 ⁇ m or less, 0.15 ⁇ m or less, or 0.10 ⁇ m or less.
- the average thickness of the first unit layer 12 may be 0.005 ⁇ m or more and 0.15 ⁇ m or less, or 0.01 ⁇ m or more and 0.1 ⁇ m or less.
- the lower limit of the average thickness of the second unit layer 15 may be 0.002 ⁇ m or more, 0.005 ⁇ m or more, or 0.01 ⁇ m or more.
- the upper limit of the average thickness of the second unit layer 15 may be 0.20 ⁇ m or less, 0.15 ⁇ m or less, or 0.10 ⁇ m or less.
- the average thickness of the second unit layer 15 may be 0.005 ⁇ m or more and 0.15 ⁇ m or less, or 0.01 ⁇ m or more and 0.10 ⁇ m or less.
- the average thickness of the first unit layer 12 and the average thickness of the second unit layer 15 can be measured using a method similar to the method for measuring the thickness of the first layer 13 described above.
- the ratio ⁇ 2/ ⁇ 1 of the thickness ⁇ 2 ⁇ m of the second unit layer 15 to the thickness ⁇ 1 ⁇ m of the first unit layer 12 may be 1.0 or more and 5.0 or less.
- the second unit layer 15 has a low thermal conductivity and is less likely to transmit heat generated during cutting to the substrate 2.
- the ratio ⁇ 2/ ⁇ 1 is 1.0 or more, the proportion of the second unit layer 15 in the coating 3 increases relatively, and the amount of Al in the coating 3 increases, improving the heat insulation of the cutting tool 1 as a whole.
- the cutting tool 1 having the coating 3 has improved wear resistance, especially during continuous cutting.
- ⁇ 2/ ⁇ 1 When ⁇ 2/ ⁇ 1 is 1.0 or more, the toughness of the coating 3 tends to improve. On the other hand, when ⁇ 2/ ⁇ 1 is 5.0 or less, the effect of suppressing crack propagation by stacking the first unit layer 12 and the second unit layer 15 tends to be easily obtained.
- ⁇ 2/ ⁇ 1 may be 1.0 or more, 1.1 or more, 1.2 or more, 1.3 or more, 1.4 or more, 1.5 or more, 2.0 or more, or 2.5 or more.
- ⁇ 2/ ⁇ 1 may be 5.0 or less, 4.0 or less, or 3.0 or less.
- ⁇ 2/ ⁇ 1 may be 1.2 or more and 4.0 or less, or 1.5 or more and 2.5 or less.
- FIG. 1 For the sake of explanation, in FIG.
- the thicknesses of the three first unit layers 12 are all indicated as ⁇ 1
- the thicknesses of the three second unit layers 15 are all indicated as ⁇ 2, but as long as the above ⁇ 2/ ⁇ 1 relationship is satisfied between adjacent first unit layers and second unit layers, the thicknesses ⁇ 1 of the three first unit layers 12 do not need to be the same, and the thicknesses ⁇ 2 of the three second unit layers 15 do not need to be the same.
- the number of layers of each of the first unit layers 12 and the second unit layers 15 may be 5 or more and 500 or less, or may be 10 or more and 500 or less. This allows the effect of improving hardness and compressive residual stress in a well-balanced manner to be sufficiently obtained by stacking the first unit layers 12 and the second unit layers 15.
- the number of layers of each of the first unit layers 12 and the second unit layers 15 may be 100 or more and 400 or less, or may be 200 or more and 350 or less.
- the number of layers of each of the first unit layers 12 and the second unit layers 15 in the first layer 13 can be determined by observing a thin sample of the cross section of the coating 3 using a transmission electron microscope (TEM) at a magnification of 20,000 to 5,000,000 times.
- TEM transmission electron microscope
- the coating 3 further includes a second layer 16 disposed between the substrate 2 and the first layer 13, and the composition of the second layer 16 may be the same as the composition of the first unit layer 12 or the composition of the second unit layer 15. This can increase the adhesion between the substrate 2 and the coating 3.
- the composition of the second layer 16 is the same as that of the first unit layer 12, even if the second layer 16 is exposed at the beginning of cutting, the second layer 16 has good sliding properties, and therefore the wear resistance can be improved.
- the thickness of the second layer 16 may be thicker than that of the first unit layer 12. This can further increase the adhesion between the substrate 2 and the coating 3. In addition, even if the second layer 16 is exposed at the beginning of cutting, the second layer 16 has good sliding properties, so that the wear resistance can be improved. "The thickness of the second layer is thicker than that of the first unit layer" can be rephrased as "The thickness of the second layer is more than 1.0 times the thickness of the first unit layer.” The thickness of the second layer 16 may be 2.0 times or more, 4.0 times or more, or 10.0 times or more the thickness of the first unit layer 12.
- the thickness of the second layer 16 may be 500 times or less, 120 times or less, or 50 times or less the thickness of the first unit layer 12.
- the thickness of the second layer 16 may be 2.0 times or more and 500 times or less, 4.0 times or more and 120 times or less, or 10.0 times or more and 50 times or less, the thickness of the first unit layer 12.
- the thickness of the second layer 16 may be 0.1 ⁇ m or more.
- the thickness of the second layer 16 may be 0.3 ⁇ m or more, or 0.4 ⁇ m or more.
- the thickness of the second layer 16 can be 2 ⁇ m or less.
- the first unit layer 12 may be laminated directly on the second layer 16 as shown in FIG. 3. Also, as shown in FIG. 4, the second unit layer 15 may be laminated directly on the second layer 16.
- the composition of the second layer 16 is the same as the composition of the first unit layer 12 and the first unit layer 12 is laminated directly on the second layer 16, the second layer 16 and the first unit layer 12 have a continuous crystal structure.
- the thickness of the second layer 16 may be thicker than that of the second unit layer 15. This can further increase the adhesion between the substrate 2 and the coating 3. Even if the second layer 16 is exposed at the beginning of cutting, oxidation from the interface between the substrate 2 and the coating 3 can be suppressed and cutting heat can be blocked. "The thickness of the second layer is thicker than that of the second unit layer" can be rephrased as "The thickness of the second layer is more than 1.0 times the thickness of the second unit layer.” The thickness of the second layer 16 may be 2.0 times or more, 4.0 times or more, or 10.0 times or more the thickness of the second unit layer 15.
- the thickness of the second layer 16 may be 500 times or less, 120 times or less, or 50 times or less the thickness of the second unit layer 15.
- the thickness of the second layer 16 may be 2.0 times or more and 500 times or less, 4.0 times or more and 120 times or less, or 10.0 times or more and 50 times or less, the thickness of the second unit layer 15.
- the thickness of the second layer 16 may be 0.1 ⁇ m or more.
- the thickness of the second layer 16 is less than 0.1 ⁇ m, it tends to be difficult to obtain the effect of suppressing oxidation from the interface between the substrate 2 and the coating 3 and the effect of blocking cutting heat, which are achieved by making the second layer 16 have the same composition as the second unit layer 15.
- the thickness of the second layer 16 may be 0.3 ⁇ m or more, or 0.4 ⁇ m or more.
- the thickness of the second layer 16 can be 2 ⁇ m or less.
- the first unit layer 12 may be laminated directly on the second layer 16 as shown in FIG. 3.
- the second unit layer 15 may be laminated directly on the second layer 16.
- the composition of the second layer 16 is the same as the composition of the second unit layer 15, and the second unit layer 15 is laminated directly on the second layer 16, the second layer 16 and the second unit layer 15 have a continuous crystal structure.
- the coating 3 further includes a third layer 14 provided on the side of the first layer 13 opposite the substrate 2, and the third layer 14 may be made of AlTiCN. This reduces the coefficient of friction of the coating 3, and can extend the life of the cutting tool 1.
- carbonitrides tend to have a lower coefficient of friction with the work material than nitrides. This reduction in the coefficient of friction is believed to be due to the contribution of carbon atoms.
- the coating 3 includes the third layer 14, the coefficient of friction of the coating 3 with the work material decreases, and the life of the cutting tool 1 is extended.
- the third layer 14 it is possible to impart a desired color by adjusting the composition ratio of N and C. This makes it possible to impart design and distinctiveness to the appearance of the cutting tool 1, making it commercially useful.
- the thickness of the third layer 14 may be 0.1 ⁇ m or more.
- the thickness of the third layer 14 is 0.1 ⁇ m or more, the lubricity imparting effect of the third layer 14 is easily obtained.
- the thickness of the third layer 14 may be 2 ⁇ m or less.
- the coating 3 may include an intermediate layer disposed between the second layer 16 and the first layer 13, or between the first layer 13 and the third layer 14.
- the intermediate layer include TiAlCeN, AlTiN, AlTiBN, AlTiSiN, AlTiYN, AlTiLaN, and the like.
- the thickness of the intermediate layer may be 0.1 ⁇ m or more and 2 ⁇ m or less, 0.3 ⁇ m or more and 1.5 ⁇ m or less, or 0.4 ⁇ m or more and 1.0 ⁇ m or less.
- a cutting tool 1 according to another embodiment of the present disclosure includes: A cutting tool 1 comprising a substrate 2 and a coating 3 disposed on the substrate 2, The coating 3 includes a first A layer 13A, The first A layer 13A is composed of alternating layers in which the first unit layers 12 and the third unit layers 17 are alternately laminated, the first unit layer has a hexagonal crystal structure, The first unit layer 12 is made of W(C 1-a N a ) x ; a is equal to or greater than 0.3 and equal to or less than 0.8, x is equal to or greater than 0.8 and equal to or less than 1.2; The third unit layer 17 is made of Al d Ti 1-de Me N , M is silicon, boron, yttrium, cerium or lanthanum; d is equal to or greater than 0.30 and equal to or less than
- the cutting tool 1 of the first embodiment has a long tool life, especially in cutting operations performed under conditions of high cutting edge temperatures. The reasons for this are presumed to be as follows.
- the first unit layer 12 is made of W(C1 -aNa ) x . Since the first unit layer 12 contains C (carbon), the friction coefficient at the contact interface with the workpiece is reduced, and cutting resistance can be reduced. Furthermore, since W(C1 -aNa ) x contains N (nitrogen), heat resistance is improved by about 150°C compared to WC. As a result, the first layer including the first unit layer can improve wear resistance in processing in which the cutting edge becomes hot, such as during dry cutting processing. Therefore, the cutting tool including the first layer has an improved tool life.
- AlTiN layer a layer made of nitrides of Al and Ti
- AlTiMN layer a layer made of nitrides containing Al, Ti and M (M is silicon, boron, yttrium, cerium or lanthanum)
- AlTiMN layer a layer made of nitrides containing Al, Ti and M (M is silicon, boron, yttrium, cerium or lanthanum)
- AlTiMN layer is less susceptible to spinodal decomposition of AlTiN at high temperatures. If spinodal decomposition occurs, soft hexagonal AlN precipitates and hardness decreases.
- the AlTiMN layer has the properties of suppressing hardness decrease even at high temperatures, large compressive residual stress, and excellent chipping resistance.
- the AlTiMN layer has the property of high thermal insulation. Since the first A layer 13A is composed of alternating layers in which the first unit layers 12 made of W(C1 -aNa ) x and the third unit layers 17 made of AlTiMN layers are alternately laminated, it can have the high hardness and low friction coefficient characteristics of the first unit layers 12 and the high heat barrier properties of the third unit layers 17. The large compressive residual stress characteristic of the third unit layers 17 is complemented by the small compressive residual stress of the first unit layers 12. Therefore, the first A layer 13A as a whole has well-balanced improvements in hardness, heat barrier properties, and compressive residual stress, and the life of the cutting tool 1 including the first A layer 13A is extended.
- the first A layer 13A is made up of alternating layers in which the first unit layers 12 and the third unit layers 17 are alternately stacked.
- the composition and crystal lattice are discontinuous at the interface between the first unit layers 12 and the third unit layers 17. Therefore, if a crack occurs on the surface of the coating 3 during cutting, the progression of the crack can be suppressed at the interface. This suppresses chipping and damage, and extends the life of the cutting tool 1.
- the cutting tool 1 of the second embodiment can have a configuration basically the same as that of the cutting tool 1 of the first embodiment, except for the configurations of the first A layer 13A, the second A layer 16, and the third A layer 14A.
- the "first A layer,” “second A layer,” and “third A layer” are described below.
- the first A layer 13A of this embodiment is composed of alternating layers in which the first unit layers 12 and the third unit layers 17 are alternately laminated.
- the fact that the first A layer 13A is composed of alternating layers in which the first unit layers 12 and the third unit layers 17 are alternately laminated can be confirmed by observing the cross section of the coating 3 with a TEM (transmission electron microscope) and observing the difference in contrast.
- the thickness of the first A layer 13A can be configured to be the same as the thickness of the first layer 13 described in the first embodiment.
- composition W(C 1-a N a ) x of the first unit layer 12 of the second embodiment can be the same as the composition W(C 1-a N a ) x of the first unit layer 12 of the first embodiment.
- the third unit layer 17 is made of Al d Ti 1-de Me N , where M is silicon, boron, yttrium, cerium, or lanthanum, d is 0.30 or more and 0.75 or less, and e is more than 0 and 0.05 or less.
- the third unit layer 17 can have both excellent hardness and excellent oxidation resistance. The reason for this is presumed to be as follows.
- the structure of the third unit layer 17 becomes finer, thereby improving the hardness and oxidation resistance of the third unit layer 17, and thus improving the hardness and oxidation resistance of the entire coating 3.
- the boron increases the hardness of the third unit layer 17, and the hardness of the entire coating 3 increases.
- the boron oxide formed by the oxidation of the surface of the cutting tool 1 accompanying cutting densifies the Al oxide in the third unit layer 17, improving the oxidation resistance of the third unit layer 17.
- boron oxide has a low melting point, it acts as a lubricant during cutting and can suppress adhesion of the workpiece.
- the lattice constant of YN is 4.88 ⁇
- the lattice constant of CeN is 5.01 ⁇
- the lattice constant of LaN is 5.30 ⁇ .
- the lattice constants of YN, CeN and LaN are larger than the lattice constant of TiN, 4.23 ⁇ , and the lattice constant of AlN, 4.12 ⁇ .
- strain is introduced into the third unit layer 17 made of Al d Ti 1-d-e M e N which is cubic crystallized by adding Y, Ce and La, and the structure is refined, so that the hardness and wear resistance of the third unit layer 17 are improved, and the life of the cutting tool 1 including the third unit layer 17 is extended.
- the above d is 0.30 or more and 0.75 or less. This makes the crystal structure of the third unit layer 17 cubic, which increases the hardness of the third unit layer 17 and improves the wear resistance.
- the lower limit of d may be 0.35 or more, 0.40 or more, or 0.45 or more.
- the upper limit of d may be 0.75 or less, 0.70 or less, or 0.65 or less.
- d may be 0.35 or more and 0.75 or less, 0.40 or more and 0.70 or less, or 0.45 or more and 0.65 or less.
- the above e is greater than 0 and less than or equal to 0.05. This can improve the hardness and oxidation resistance of the first A layer 13A.
- the lower limit of e may be 0.002 or more, 0.005 or more, 0.01 or more, or 0.02 or more.
- the e may be 0.04 or less, or 0.03 or less.
- the e may be 0.002 or more and 0.05 or less, 0.01 or more and 0.05 or less, 0.01 or more and 0.03 or less, or 0.02 or more and 0.03 or less.
- the third unit layer is made of Al d Ti 1-d-e Me N
- the third unit layer 17 may contain inevitable impurities in addition to Al d Ti 1-d-e Me N , as long as the effects of the present disclosure are not impaired.
- the inevitable impurities include oxygen and carbon.
- the total content of the inevitable impurities in the third unit layer 17 may be greater than 0 atomic % and less than 1 atomic %.
- the content of unavoidable impurities in d, e and the third unit layer 17 can be determined using the same method as in a. It has been confirmed that, as long as the measurements are performed using the same cutting tool 1, there is no variation in the measurement results even if the measurement points are arbitrarily selected.
- the ratio A N1 /A M1 of the total number of atoms A N1 of C and N to the number A M1 of atoms of W is 0.8 or more and 1.2 or less.
- the ratio A N3 /A M3 of the number of atoms A N3 of N to the total number A M3 of atoms of Al, Ti and M is necessarily 0.8 or more and 1.2 or less in manufacturing.
- the ratios A N1 /A M1 and A N3 /A M3 can be measured by the Rutherford backscattering (RBS) method. It has been confirmed that the effect of the present disclosure is not impaired if the ratios A N1 /A M1 and A N3 /A M3 are within the above ranges.
- the average thickness of the first unit layer 12 may be 0.002 ⁇ m or more and 0.2 ⁇ m or less, and the average thickness of the third unit layer 17 may be 0.002 ⁇ m or more and 0.2 ⁇ m or less. This can further suppress the progression of cracks generated on the surface of the coating 3.
- the lower limit of the average thickness of the first unit layer 12 may be 0.002 ⁇ m or more, 0.005 ⁇ m or more, or 0.01 ⁇ m or more.
- the upper limit of the average thickness of the first unit layer 12 may be 0.20 ⁇ m or less, 0.15 ⁇ m or less, or 0.10 ⁇ m or less.
- the average thickness of the first unit layer 12 may be 0.005 ⁇ m or more and 0.15 ⁇ m or less, or 0.01 ⁇ m or more and 0.1 ⁇ m or less.
- the lower limit of the average thickness of the third unit layer 17 may be 0.002 ⁇ m or more, 0.005 ⁇ m or more, or 0.01 ⁇ m or more.
- the upper limit of the average thickness of the third unit layer 17 may be 0.20 ⁇ m or less, 0.15 ⁇ m or less, or 0.10 ⁇ m or less.
- the average thickness of the third unit layer 17 may be 0.005 ⁇ m or more and 0.15 ⁇ m or less, or 0.01 ⁇ m or more and 0.10 ⁇ m or less.
- the average thickness of the first unit layer 12 and the average thickness of the third unit layer 17 can be determined by a method similar to the method for measuring the thickness of the first layer 13 described above.
- the ratio ⁇ 3/ ⁇ 1 of the thickness ⁇ 3 of the third unit layer 17 to the thickness ⁇ 1 of the first unit layer 12 may be 1.0 or more and 5.0 or less.
- the third unit layer 17 has a low thermal conductivity and is less likely to transmit heat generated during cutting to the substrate 2.
- the ratio ⁇ 3/ ⁇ 1 is 1.0 or more, the proportion of the third unit layer 17 in the coating 3 increases relatively, and the amount of Al in the coating 3 increases, improving the heat insulation of the cutting tool 1 as a whole.
- the cutting tool 1 having the coating 3 has improved wear resistance, especially during continuous cutting.
- ⁇ 3/ ⁇ 1 may be 1.0 or more, 1.1 or more, 1.2 or more, 1.3 or more, 1.4 or more, 1.5 or more, or 2.0 or more.
- ⁇ 3/ ⁇ 1 may be 5.0 or less, 4.0 or less, or 3.0 or less.
- ⁇ 3/ ⁇ 1 may be 1.0 or more and 5.0 or less, 1.2 or more and 4.0 or less, 1.5 or more and 4.0 or less, 1.0 or more and 3.0 or less, or 2.0 or more and 3.0 or less.
- the thicknesses of the three first unit layers 12 are all shown as ⁇ 1
- the thicknesses of the three third unit layers 17 are all shown as ⁇ 3.
- the thicknesses ⁇ 1 of the three first unit layers 12 do not need to be the same, and the thicknesses ⁇ 3 of the three third unit layers 17 do not need to be the same.
- the number of layers of each of the first unit layers 12 and the third unit layers 17 may be 4 or more and 800 or less, or may be 10 or more and 500 or less. This means that by stacking the first unit layers 12 and the third unit layers 17, it is easier to achieve the effect of improving hardness and compressive residual stress in a well-balanced manner.
- the number of layers of each of the first unit layers 12 and the third unit layers 17 may be 100 or more and 400 or less, or may be 200 or more and 350 or less.
- the number of layers of each of the first unit layer 12 and the third unit layer 17 can be determined by a method similar to the method for measuring the number of layers of each of the first unit layer 12 and the second unit layer 15 described in embodiment 1.
- the coating 3 further includes a second A layer 16A disposed between the substrate 2 and the first A layer 13A, and the composition of the second A layer 16A may be the same as the composition of the first unit layer 12 or the composition of the third unit layer 17. This can increase the adhesion between the substrate 2 and the coating 3.
- the composition of the second A layer 16A is the same as the composition of the first unit layer 12, even if the second A layer 16A is exposed at the beginning of cutting, the second A layer 16A has good sliding properties and therefore the wear resistance can be improved.
- the thickness of the second A layer 16A may be thicker than that of the first unit layer 12. This can further increase the adhesion between the substrate 2 and the coating 3. In addition, even if the second A layer 16A is exposed at the beginning of cutting, the second A layer 16A has good sliding properties, so that the wear resistance can be improved. "The thickness of the second A layer is thicker than that of the first unit layer" can be rephrased as "The thickness of the second A layer is more than 1.0 times the thickness of the first unit layer.” The thickness of the second A layer 16A may be 2.0 times or more, 4.0 times or more, or 10.0 times or more the thickness of the first unit layer 12.
- the thickness of the second A layer 16A may be 500 times or less, 120 times or less, or 50 times or less the thickness of the first unit layer 12.
- the thickness of the second A layer 16A may be 2.0 times or more and 500 times or less, 4.0 times or more and 120 times or less, or 10.0 times or more and 50 times or less, the thickness of the first unit layer 12.
- the thickness of the second A layer 16A may be 0.1 ⁇ m or more.
- the thickness of the second A layer 16A may be 0.3 ⁇ m or more, or 0.4 ⁇ m or more.
- the thickness of the second A layer 16A can be 2 ⁇ m or less.
- the first unit layer 12 may be laminated directly on the second A layer 16A, as shown in FIG. 8. Also, as shown in FIG. 9, the second unit layer 15 may be laminated directly on the second A layer 16A.
- the composition of the second A layer 16A is the same as the composition of the first unit layer 12 and the first unit layer 12 is laminated directly on the second A layer 16A, the second A layer 16A and the first unit layer 12 have a continuous crystal structure.
- the third unit layer 17 tends to have a small stress, and this can improve the peel resistance of the coating 3, particularly in intermittent machining such as milling and end milling, where loads are repeatedly applied to the cutting edge.
- the thickness of the second A layer 16A may be thicker than that of the third unit layer 17. This can further increase the adhesion between the substrate 2 and the coating 3. Even if the second A layer 16A is exposed at the beginning of cutting, oxidation from the interface between the substrate 2 and the coating 3 can be suppressed and cutting heat can be blocked. "The thickness of the second A layer is thicker than that of the third unit layer" can be rephrased as "The thickness of the second A layer is more than 1.0 times the thickness of the third unit layer.” The thickness of the second A layer 16A may be 2.0 times or more, 4.0 times or more, or 10.0 times or more the thickness of the third unit layer 17.
- the thickness of the second A layer 16A may be 500 times or less, 120 times or less, or 50 times or less the thickness of the third unit layer 17.
- the thickness of the second A layer 16A may be 2.0 times or more and 500 times or less, 4.0 times or more and 120 times or less, or 10.0 times or more and 50 times or less, the thickness of the third unit layer 17.
- the thickness of the second A layer 16A may be 0.1 ⁇ m or more.
- the thickness of the second A layer 16A is less than 0.1 ⁇ m, it tends to be difficult to obtain the effect of suppressing oxidation from the interface between the substrate 2 and the coating 3 and the effect of blocking cutting heat, which are achieved by making the second A layer 16A the same composition as the third unit layer 17.
- the thickness of the second A layer 16A may be 0.3 ⁇ m or more, or 0.4 ⁇ m or more.
- the thickness of the second A layer 16A can be 2 ⁇ m or less.
- the first unit layer 12 may be laminated directly on the second A layer 16A as shown in FIG. 8.
- the third unit layer 17 may be laminated directly on the second A layer 16A.
- the second A layer 16A and the third unit layer 17 have a continuous crystal structure.
- the coating 3 further includes a third A layer 14A provided on the side of the first layer 13 opposite the substrate 2, and the third A layer 14A may be made of AlTiMCN.
- M may be silicon, boron, yttrium, cerium, or lanthanum. M may be the same element as M used in the third unit layer. This can reduce the friction coefficient of the coating 3 and extend the life of the cutting tool 1.
- carbonitrides tend to have a lower coefficient of friction with the work material than nitrides. This reduction in the coefficient of friction is believed to be due to the contribution of carbon atoms.
- the coating 3 includes the third A layer 14A, the coefficient of friction of the coating 3 with the work material is reduced, and the cutting tool 1 has a longer life.
- the third A layer 14A it is possible to impart a desired color by adjusting the composition ratio of N and C. This makes it possible to impart design and distinctiveness to the appearance of the cutting tool 1, making it commercially useful.
- the thickness of the third A layer 14A may be 0.1 ⁇ m or more.
- the thickness of the third A layer 14A is 0.1 ⁇ m or more, the lubricity imparting effect of the third A layer 14A is easily obtained.
- the thickness of the third A layer 14A may be 2 ⁇ m or less.
- Embodiment 3 Manufacturing method of cutting tool
- the manufacturing method includes a first step of preparing a substrate 2 and a second step of forming a coating 3 on the substrate 2.
- the second step includes a step of forming a first layer 13 or a firstA layer 13A. Each step will be described in detail below.
- a substrate 2 is prepared.
- the substrate 2 described in the first embodiment can be used.
- a commercially available substrate may be used, or it may be manufactured by a general powder metallurgy method.
- WC powder and Co powder are mixed in a ball mill or the like to obtain a mixed powder.
- the mixed powder is dried and then molded into a predetermined shape to obtain a green body.
- the green body is then sintered to obtain a WC-Co-based cemented carbide (sintered body).
- the sintered body is then subjected to a predetermined cutting edge processing such as honing to manufacture a substrate made of a WC-Co-based cemented carbide.
- Substrates other than those mentioned above can also be prepared as long as they are conventionally known as substrates of this type.
- the coating 3 is formed on the substrate 2.
- the second step includes a step of forming the first layer 13 or the firstA layer 13A.
- the first unit layer 12 and the second unit layer 15 are alternately laminated using a physical vapor deposition (PVD) method to form the first layer 13.
- PVD physical vapor deposition
- the first unit layer 12 and the third unit layer 17 are alternately laminated using a PVD method to form the first A layer 13A.
- PVD physical vapor deposition
- the inventors have investigated various methods for forming the first layer 13 and the first A layer 13A, and have found that by using a physical vapor deposition method, a layer made of a highly crystalline compound can be formed, and the coating 3 has excellent abrasion resistance.
- the PVD method at least one selected from the group consisting of cathode arc ion plating, balanced magnetron sputtering, unbalanced magnetron sputtering, and HiPIMS (High Power Impulse Magnetron Sputtering) can be used.
- the cathode arc ion plating method which has a high ionization rate of the raw material elements, may be used.
- the cathode arc ion plating method it is possible to perform an ion bombardment treatment of metal on the surface of the substrate 2 before forming the first layer 13 or the first A layer 13A, so that the adhesion between the substrate 2 and the coating 3 including the first layer 13 or the first A layer 13A is significantly improved.
- the cathodic arc ion plating method can be carried out, for example, by placing a substrate 2 in the device and a target as a cathode, and then applying a high voltage to the target to generate an arc discharge, which ionizes and evaporates the atoms that make up the target, depositing the material on the substrate 2.
- Balanced magnetron sputtering can be performed, for example, by placing a substrate 2 in an apparatus, placing a target on a magnetron electrode equipped with a magnet that forms a balanced magnetic field, applying high-frequency power between the magnetron electrode and substrate 2 to generate gas plasma, and causing gas ions generated by the generation of this gas plasma to collide with the target, resulting in the atoms released from the target being deposited on substrate 2.
- Unbalanced magnetron sputtering can be performed, for example, by unbalancing the magnetic field generated by the magnetron electrodes in the balanced magnetron sputtering method described above. It is also possible to use the HiPIMS method, which allows the application of a high voltage and produces a dense film.
- the second step may include a step of forming the first layer 13 or the first A layer 13A, as well as a step of surface treatment of the coating, such as polishing with a brush, dry or wet shot blasting, etc.
- the second step may also include a step of forming other layers, such as the second layer 16, the second A layer 16A, the third layer 14, the third A layer 14A, and an intermediate layer.
- the other layers may be formed by a conventionally known chemical vapor deposition method or physical vapor deposition method. From the viewpoint that the other layers can be formed continuously in the first unit layer 12 and the second unit layer 15 or the third unit layer 17 in one physical vapor deposition apparatus, it is preferable to form the other layers by a physical vapor deposition method.
- FIG. 11 is a schematic cross-sectional view of the cathodic arc ion plating apparatus used in this example
- FIG. 12 is a schematic top view of the apparatus of FIG.
- a cathode 106 for the first unit layer, a cathode 107 for the second unit layer, and a cathode 120 for the third layer, which are alloy targets serving as the metal raw material for the coating 3, and a rotatable substrate holder 104 for placing the substrate are installed in a chamber 101.
- the composition of the cathode 106 is adjusted so that the composition of the first unit layer in Table 1 is obtained.
- the composition of the cathode 107 is adjusted so that the composition of the second unit layer in Table 1 is obtained.
- the composition of the cathode 120 is adjusted so that the composition of the third layer in Table 2 is obtained.
- An arc power supply 108 is attached to the cathode 106, an arc power supply 109 is attached to the cathode 107, and an arc power supply (not shown) is attached to the cathode 120.
- a bias power supply 110 is attached to the substrate holder 104.
- a gas inlet 105 through which gas 102 is introduced is provided in the chamber 101, and a gas outlet 103 is provided to adjust the pressure inside the chamber 101, so that the gas 102 inside the chamber 101 can be sucked in from the gas outlet 103 by a vacuum pump.
- the substrate holder 104 was fitted with a JIS P30 grade cemented carbide substrate, a JIS CNMG120408 tip shape, and a Sumitomo Electric Hardmetal Corp. SEMT13T3AGSN tip.
- the pressure in the chamber 101 was reduced by a vacuum pump, and the temperature was heated to 500° C. by a heater installed in the device while rotating the substrate, and the chamber 101 was evacuated until the pressure in the chamber 101 reached 1.0 ⁇ 10 ⁇ 4 Pa.
- argon gas was introduced from the gas inlet to maintain the pressure in the chamber 101 at 2.0 Pa, and the voltage of the bias power supply 110 was gradually increased to ⁇ 1000 V, and the surface of the substrate was cleaned for 15 minutes. Thereafter, the argon gas was exhausted from the chamber 101 to clean the substrate (argon bombardment treatment).
- the substrate of each sample cutting tool was prepared.
- the reason for introducing argon gas here is to clean the surface of the WC cathode used when forming the first unit layer W(C 1-a N a ) x .
- the substrate temperature is 400° C., which is lower than the conventional nitride film formation temperature of 600° C.
- the reason for this is as follows. The present inventors have found that when the substrate temperature is set to 600° C. and film formation is performed, the hardness of the coating tends to decrease. The reason for this was investigated and it was inferred that when the film was formed at a substrate temperature of 600° C., the carbon (C) contained in the cathode for the first unit layer became free carbon in the formed film and precipitated. As a result of extensive investigation, the present inventors discovered that a film that maintains excellent hardness even at high temperatures and has excellent wear resistance can be formed by forming the film at a substrate temperature of 400° C.
- the first layer was formed by alternately stacking the first unit layer and the second unit layer one by one on the second layer, with the number of layers shown in Table 1.
- the first layer was formed by alternately stacking the first unit layer and the second unit layer one by one on the substrate, with the number of layers shown in Table 1.
- the thickness of the second layer, and the thickness and number of layers of the first unit layer and the second unit layer in the first layer were adjusted by the rotation speed of the substrate.
- the current supplied to the evaporation source was stopped when the thicknesses of the second layer and the first layer reached the thicknesses shown in Tables 1 and 2, respectively.
- the temperature of the substrate was maintained at 400°C, the reactive gas pressure at 2.0 Pa, and the voltage of the bias power supply 110 at -350 V, and an arc current of 80 A was supplied to the cathode 120 to generate metal ions from the cathode 120 and form a third layer on the first layer.
- the current supplied to the evaporation source was stopped.
- the amount of nitrogen and methane gas introduced was adjusted so that the composition of the third layer in Table 2 was obtained. In this manner, cutting tools for each sample were produced.
- the composition of the first unit layer, the composition of the second unit layer, the composition of the second layer, the composition of the third layer, the number of layers of the first unit layer and the second unit layer, the average thickness of the first unit layer, the average thickness of the second unit layer, the thickness of the first layer, the thickness of the second layer, the thickness of the third layer, ⁇ 2/ ⁇ 1 and the crystal structure of the first unit layer, and the hardness of the coating were measured.
- compositions of the second layer and the third layer were determined by the method described in embodiment 1. The results are shown in the "Composition” column of “Second Layer” and the “Composition” column of "Third Layer” in Table 2.
- “-" is written in the "Composition” column of "Second Layer” in Table 2, it means that the second layer is not present, and when “-" is written in the "Composition” column of "Third Layer", it means that the third layer is not present.
- the average thickness of the first unit layer, the average thickness of the second unit layer, the thickness of the first layer, the thickness of the second layer, and the thickness of the third layer were determined by the method described in embodiment 1.
- ⁇ 2/ ⁇ 1 was determined by the method described in embodiment 1. The results obtained are shown in the " ⁇ 2/ ⁇ 1" column of Table 1. Note that "-" in the " ⁇ 2/ ⁇ 1" column of Table 1 means that at least one of the first unit layer and the second unit layer is absent.
- ⁇ Cutting test 1 Continuous turning test> For each sample CNMG120408-shaped cutting tool, a dry continuous turning test was performed under the following cutting conditions, and the time until the flank wear of the cutting edge reached 0.2 mm was measured. The results are shown in the "Cutting time [min]" column in Table 2. A longer cutting time indicates a longer tool life.
- Cutting tools Samples 1 to 25 correspond to examples, and cutting tools Samples 101 to 108 correspond to comparative examples. It was confirmed that cutting tools Samples 1 to 25 have a longer tool life in cutting operations performed under conditions of high cutting edge temperatures compared to cutting tools Samples 101 to 108.
- ⁇ Cutting test 2 Milling test> For each sample of the cutting tool having a shape of SEMT13T3AGSN, the center line of a 150 mm wide plate made of a hard-to-cut material was aligned with the center of a cutter having a wider width of ⁇ 160 mm, and surface milling was performed under the following cutting conditions, and the cutting length until the flank wear of the cutting edge reached 0.2 mm was measured. The results are shown in the "Cutting length [km]" column in Table 2. A long cutting length indicates a long tool life.
- ⁇ Cutting conditions> ⁇ Work material: SKD11 (HB 235) ⁇ Cutting speed: 190m/min Feed speed: 0.15 mm/t Axial cut depth ap: 1.5 mm Radial cut ae: 150 mm Coolant: Dry
- the cutting process performed under the above cutting conditions is high-speed, high-efficiency milling of difficult-to-cut materials under dry conditions, and corresponds to cutting performed under conditions where the cutting edge temperature is high.
- Cutting tools Samples 1 to 25 correspond to examples, and cutting tools Samples 101 to 108 correspond to comparative examples. It was confirmed that cutting tools Samples 1 to 25 have a longer tool life in cutting operations performed under conditions of high cutting edge temperatures compared to cutting tools Samples 101 to 108.
- Example 2 ⁇ Samples 50 to 84, Samples 150 to 191> ⁇ Cutting tool manufacturing> The substrate of each sample was prepared in the same manner as in Example 1. With the substrate rotated at the center, argon and nitrogen were introduced as reactive gases while maintaining the substrate temperature at 450° C., the reactive gas pressure at 2.0 Pa, and the voltage of the bias power supply 110 at a predetermined constant value in the range of ⁇ 50 V to ⁇ 200 V.
- An arc current of 100 A was supplied to each of the cathodes 106 and 107 to generate metal ions from the cathodes 106 and 107, thereby forming a first A layer having the composition shown in Tables 3 to 5 and a third A layer having the composition shown in Tables 6 to 8 on the substrate.
- the composition of the cathode 106 was adjusted so that the composition of the first unit layer in Tables 3 to 5 was obtained.
- the composition of the cathode 107 was adjusted so that the composition of the third unit layer in Tables 3 to 5 was obtained.
- the composition of the cathode 120 was adjusted so that the composition of the third A layer in Tables 6 to 8 was obtained.
- the temperature of the substrate is 450°C, which is lower than the conventional nitride film formation temperature of 600°C.
- the reason is as follows. The inventors have found that when the substrate temperature is set to 600°C for film formation, the hardness of the coating tends to decrease. After studying the reason for this, it was inferred that when the substrate temperature is set to 600°C for film formation, the carbon (C) contained in the cathode for the first unit layer becomes free carbon in the formed coating and precipitates. As a result of intensive research, the inventors have found that by forming the coating at a substrate temperature of 450°C, a coating that maintains excellent hardness even at high temperatures and has excellent wear resistance can be formed.
- the first A layer was formed by alternately stacking the first and third unit layers one by one on the second A layer, in the number of layers shown in Tables 3 to 5.
- the first A layer was formed by alternately stacking the first and third unit layers one by one on the substrate, in the number of layers shown in Tables 3 to 5.
- the thickness of the second A layer, and the thickness and number of layers of the first and third unit layers in the first A layer were adjusted by the rotation speed of the substrate.
- the current supplied to the evaporation source was stopped when the thicknesses of the second A layer and the first A layer reached the thicknesses shown in Tables 3 to 8, respectively.
- the temperature of the substrate was maintained at 350°C, the reactive gas pressure at 2.0 Pa, and the voltage of the bias power supply 110 at -350 V, and an arc current of 100 A was supplied to the cathode 120 to generate metal ions from the cathode 120 and form a 3A layer on the 1A layer.
- the current supplied to the evaporation source was stopped.
- the amount of nitrogen and methane gas introduced was adjusted so that the composition of the 3A layer shown in Tables 6 to 8 was obtained. In this manner, cutting tools for each sample were produced.
- the composition of the first unit layer, the composition of the third unit layer, the composition of the second A layer, the composition of the third A layer, the number of layers of the first unit layer and the third unit layer, the average thickness of the first unit layer, the average thickness of the third unit layer, the thickness of the first A layer, the thickness of the second A layer, the thickness of the third A layer, ⁇ 3/ ⁇ 1 and the crystal structure of the first unit layer, and the hardness of the coating were measured.
- the measurement method for each item was as described in Example 1.
- the results are shown in Tables 3 to 8.
- ⁇ Cutting test 3 Continuous turning test> For each sample of CNMG120408-shaped cutting tool, a dry continuous turning test was performed under the following cutting conditions, and the time until the flank wear of the cutting edge reached 0.2 mm was measured. The results are shown in the "Cutting time [min]" column of Tables 6 to 8. In Tables 6 to 8, a longer cutting time indicates a longer tool life.
- Cutting tools of samples 50 to 84 correspond to the examples, and cutting tools of samples 150 to 191 correspond to the comparative examples. It was confirmed that cutting tools of samples 50 to 84 have a longer tool life in cutting operations performed under conditions of high cutting edge temperatures compared to cutting tools of samples 150 to 191.
- ⁇ Cutting test 4 Milling test> For each sample of the cutting tool having a shape of SEMT13T3AGSN, the center line of a 150 mm wide plate made of a hard-to-cut material was aligned with the center of a cutter having a wider width of ⁇ 160 mm, and surface milling was performed under the following cutting conditions, and the cutting length until the flank wear of the cutting edge reached 0.2 mm was measured. The results are shown in the "Cutting Length [km]" column of Tables 6 to 8. In Tables 6 to 8, a longer cutting length indicates a longer tool life.
- Cutting tools of samples 50 to 84 correspond to the examples, and cutting tools of samples 150 to 191 correspond to the comparative examples. It was confirmed that cutting tools of samples 50 to 84 have a longer tool life in cutting operations performed under conditions of high cutting edge temperatures compared to cutting tools of samples 150 to 191.
Landscapes
- Chemical & Material Sciences (AREA)
- Engineering & Computer Science (AREA)
- Mechanical Engineering (AREA)
- Organic Chemistry (AREA)
- Materials Engineering (AREA)
- Metallurgy (AREA)
- Chemical Kinetics & Catalysis (AREA)
- Inorganic Chemistry (AREA)
- General Chemical & Material Sciences (AREA)
- Ceramic Engineering (AREA)
- Cutting Tools, Boring Holders, And Turrets (AREA)
- Physical Vapour Deposition (AREA)
- Drilling Tools (AREA)
Abstract
Description
基材と、前記基材上に配置された被膜と、を備える切削工具であって、
前記被膜は、第1層を含み、
前記第1層は、第1単位層と第2単位層とが交互に積層された交互層からなり、
前記第1単位層は、六方晶型の結晶構造を有し、
前記第1単位層は、W(C1-aNa)xからなり、
前記aは、0.3以上0.8以下であり、
前記xは、0.8以上1.2以下であり、
前記第2単位層は、AlcTi1-cNからなり、
前記cは、0.30以上0.75以下である、切削工具である。
切削加工は、ものづくり技術の中でも中心的な役割を担っており、常に技術の進化と、さらなる高度化が求められ続けている。切削加工技術においては、基本的に高速・高能率、高精度加工および超微細加工が求められてきている。最近の動向として被削材の難削化があり、その対応も求められている。加えて、切削加工の現場において、2030年までに持続可能でより良い世界を実現するため、SDGs(Sustainable Development Goals:持続可能な開発目標)への注目度が近年ますます高まっている。持続可能な開発とは、将来の世代が必要とする資源を損なわず、自然の脅威にも耐えられるような社会基盤の構築を意味する。切削加工技術の向上により、工程の削減による製品製造時の省電力化、および、切削加工に伴う廃棄物の削減等、環境負荷低減が期待される。このような背景から切削工具においては、工具の長寿命化のために、高温硬度が高く、硬度と靭性とを兼ね備えたコーティング工具材種の開発が指向されてきた。
本開示によれば、特に刃先温度が高い条件下で実行される切削加工においても、長い工具寿命を有する切削工具を提供することが可能となる。
最初に本開示の実施態様を列記して説明する。
(1)本開示の一態様に係る切削工具は、
基材と、前記基材上に配置された被膜と、を備える切削工具であって、
前記被膜は、第1層を含み、
前記第1層は、第1単位層と第2単位層とが交互に積層された交互層からなり、
前記第1単位層は、六方晶型の結晶構造を有し、
前記第1単位層は、W(C1-aNa)xからなり、
前記aは、0.3以上0.8以下であり、
前記xは、0.8以上1.2以下であり、
前記第2単位層は、AlcTi1-cNからなり、
前記cは、0.30以上0.75以下である、切削工具である。
前記第1単位層の平均厚みは、0.002μm以上0.2μm以下であり、
前記第2単位層の平均厚みは、0.002μm以上0.2μm以下であってもよい。
これによると、切削工具はより長い工具寿命を有することができる。
前記被膜は、前記基材と、前記第1層との間に配置される第2層を更に含み、
前記第2層の組成は、前記第1単位層の組成または前記第2単位層の組成と同一であってもよい。
これによると、切削工具はより長い工具寿命を有することができる。
前記第2層の組成は、前記第1単位層の組成と同一であり、
前記第2層の厚みは、前記第1単位層の厚みより厚くてもよい。
これによると、切削工具はより長い工具寿命を有することができる。
前記第2層の組成は、前記第2単位層の組成と同一であり、
前記第2層の厚みは、前記第2単位層の厚みより厚くてもよい。
これによると、切削工具はより長い工具寿命を有することができる。
前記被膜は、前記第1層の前記基材と反対側に設けられる第3層を更に含み、
前記第3層は、AlTiCNからなってもよい。
これによると、切削工具はより長い工具寿命を有することができる。
前記被膜は、第1A層を含み、
前記第1A層は、第1単位層と第3単位層とが交互に積層された交互層からなり、
前記第1単位層は、六方晶型の結晶構造を有し、
前記第1単位層は、W(C1-aNa)xからなり、
前記aは、0.3以上0.8以下であり、
前記xは、0.8以上1.2以下であり、
前記第3単位層は、AldTi1-d-eMeNからなり、
前記Mは、珪素、硼素、イットリウム、セリウムまたはランタンであり、
前記dは、0.30以上0.75以下であり、
前記eは、0超0.05以下である、切削工具である。
これによると、切削工具はより長い工具寿命を有することができる。
これによると、切削工具はより長い工具寿命を有することができる。
これによると、切削工具はより長い工具寿命を有することができる。
前記第1単位層の平均厚みは、0.002μm以上0.2μm以下であり、
前記第3単位層の平均厚みは、0.002μm以上0.2μm以下であってもよい。
これによると、切削工具はより長い工具寿命を有することができる。
前記被膜は、前記基材と、前記第1A層との間に配置される第2A層を更に含み、
前記第2A層の組成は、前記第1単位層の組成または前記第3単位層の組成と同一であってもよい。
これによると、切削工具はより長い工具寿命を有することができる。
前記第2A層の組成は、前記第1単位層の組成と同一であり、
前記第2A層の厚みは、前記第1単位層の厚みより厚くてもよい。
これによると、切削工具はより長い工具寿命を有することができる。
前記第2A層の組成は、前記第3単位層の組成と同一であり、
前記第2A層の厚みは、前記第3単位層の厚みより厚くてもよい。
これによると、切削工具はより長い工具寿命を有することができる。
前記被膜は、前記第1A層の前記基材と反対側に設けられる第3A層を更に含み、
前記第3A層は、AlTiMCNからなり、
前記Mは、珪素、硼素、イットリウム、セリウムまたはランタンであってもよい。
これによると、切削工具はより長い工具寿命を有することができる。
本開示の切削工具の具体例を、以下に図面を参照しつつ説明する。本開示の図面において、同一の参照符号は、同一部分または相当部分を表すものである。また、長さ、幅、厚さ、深さ等の寸法関係は図面の明瞭化と簡略化のために適宜変更されており、必ずしも実際の寸法関係を表すものではない。
本開示の一実施形態に係る切削工具について、図1~図5を用いて説明する。
本開示の一実施形態(以下、「実施形態1」とも記す。)に係る切削工具1は、
基材2と、基材2上に配置された被膜3と、を備える切削工具であって、
被膜3は、第1層13を含み、
第1層13は、第1単位層12と第2単位層15とが交互に積層された交互層からなり、
第1単位層12は、六方晶型の結晶構造を有し、
第1単位層12は、W(C1-aNa)xからなり、
aは、0.3以上0.8以下であり、
xは、0.8以上1.2以下であり、
第2単位層15は、AlcTi1-cNからなり、
cは、0.30以上0.75以下である、切削工具である。
図1および図2に示されるように、本発明の一実施の形態に係る切削工具1は、基材2と、基材2上に配置された被膜3と、を備える。被膜3は、基材2の少なくとも切削に関与する部分を被覆することができる。被膜3は、基材2の全面を被覆してもよい。被膜3の構成が部分的に異なっていたとしても本実施形態の範囲を逸脱するものではない。本明細書において、基材2の切削に関与する部分とは、基材2の表面において、刃先稜線からの距離が少なくとも50μm以内であり、100μm以内、または、300μm以内である領域を意味する。
基材2としては、従来公知のものであればいずれのものも使用することができる。例えば、基材2は、超硬合金(WC基超硬合金、WCおよびCoを含む超硬合金、WCおよびCoにTi、Ta、Nb等の炭窒化物を添加した超硬合金等)、サーメット(TiC、TiN、TiCN等を主成分とするもの)、高速度鋼、セラミックス(炭化チタン、炭化珪素、窒化珪素、窒化アルミニウム、酸化アルミニウム等)、立方晶型窒化硼素焼結体、またはダイヤモンド焼結体のいずれかからなってもよい。
実施形態1の被膜3は、第1層13を含む。被膜3は、基材2を被覆することにより、切削工具1の耐摩耗性や耐チッピング性等の諸特性を向上させ、切削工具1の長寿命化をもたらす作用を有する。
本実施形態の第1層13は、第1単位層12と第2単位層15とが交互に積層された交互層からなる。第1層13が、第1単位層12と第2単位層15とが交互に積層された交互層からなることは、被膜3の断面を含む薄片サンプルをTEM(透過型電子顕微鏡)で観察し、コントラストの差によって確認することができる。
(XRD測定条件)
走査軸 :2θ-θ
X線源 :Cu-Kα線(1.541862Å)
検出器 :0次元検出器(シンチレーションカウンタ)
管電圧 :45kV
管電流 :40mA
入射光学系 :ミラーの利用
受光光学系 :アナライザ結晶(PW3098/27)の利用
ステップ :0.03°
積算時間 :2秒
スキャン範囲(2θ) :10°~120°
第1単位層12は、W(C1-aNa)xからなり、aは、0.3以上0.8以下であり、xは、0.8以上1.2以下である。これによって、第1単位層12の結晶構造が六方晶型となり、第1単位層12の耐熱性、耐酸化性および耐摩耗性を向上することができる。
第1単位層12の平均厚みは、0.002μm以上0.2μm以下、かつ、第2単位層15の平均厚みは、0.002μm以上0.2μm以下であってもよい。これによると、被膜3の表面で発生したクラックの進展を更に抑制することができる。第1単位層12の平均厚みの下限は、0.002μm以上でもよく、0.005μm以上でもよく、0.01μm以上でもよい。第1単位層12の平均厚みの上限は、0.20μm以下でもよく、0.15μm以下でもよく、0.10μm以下でもよい。第1単位層12の平均厚みは、0.005μm以上0.15μm以下でもよく、0.01μm以上0.1μm以下でもよい。第2単位層15の平均厚みの下限は、0.002μm以上でもよく、0.005μm以上でもよく、0.01μm以上でもよい。第2単位層15の平均厚みの上限は、0.20μm以下でもよく、0.15μm以下でもよく、0.10μm以下でもよい。第2単位層15の平均厚みは、0.005μm以上0.15μm以下でもよく、0.01μm以上0.10μm以下でもよい。
図3および図4に示されるように、被膜3は、基材2と、第1層13との間に配置される第2層16を更に含み、第2層16の組成は、第1単位層12の組成または第2単位層15の組成と同一であってもよい。これによって、基材2と被膜3との密着性を高めることができる。
図1~図4に示されるように、被膜3は、第1層13の基材2と反対側に設けられる第3層14を更に含み、第3層14は、AlTiCNからなってもよい。これによって、被膜3の摩擦係数を低下させ、切削工具1の長寿命化を図ることができる。
被膜3は、第2層16と第1層13との間、または第1層13と第3層14との間に配置される中間層を含むことができる。中間層としては、例えばTiAlCeN、AlTiN、AlTiBN、AlTiSiN、AlTiYN、AlTiLaN、等が挙げられる。中間層の厚みは、0.1μm以上2μm以下でもよく、0.3μm以上1.5μm以下でもよく、0.4μm以上1.0μm以下でもよい。
本開示の他の一実施形態に係る切削工具について、図6~図10を用いて説明する。
本開示の他の一実施形態(以下、「実施形態2」とも記す。)に係る切削工具1は、
基材2と、基材2上に配置された被膜3と、を備える切削工具1であって、
被膜3は、第1A層13Aを含み、
第1A層13Aは、第1単位層12と第3単位層17とが交互に積層された交互層からなり、
前記第1単位層は、六方晶型の結晶構造を有し、
第1単位層12は、W(C1-aNa)xからなり、
aは、0.3以上0.8以下であり、
xは、0.8以上1.2以下であり、
第3単位層17は、AldTi1-d-eMeNからなり、
Mは、珪素、硼素、イットリウム、セリウムまたはランタンであり、
dは、0.30以上0.75以下であり、
eは、0超0.05以下である、切削工具である。
本実施形態の第1A層13Aは、第1単位層12と第3単位層17とが交互に積層された交互層からなる。第1A層13Aは、第1単位層12と第3単位層17とが交互に積層された交互層からなることは、被膜3の断面をTEM(透過型電子顕微鏡)で観察し、コントラストの差によって確認することができる。第1A層13Aの厚みは、実施形態1に記載の第1層13の厚みと同一の構成とすることができる。
実施形態2の第1単位層12の組成W(C1-aNa)xは、実施形態1の第1単位層12の組成W(C1-aNa)xと同一とすることができる。
第1単位層12の平均厚みは、0.002μm以上0.2μm以下、かつ、第3単位層17の平均厚みは、0.002μm以上0.2μm以下であってもよい。これによると、被膜3の表面で発生したクラックの進展を更に抑制することができる。第1単位層12の平均厚みの下限は、0.002μm以上でもよく、0.005μm以上でもよく、0.01μm以上でもよい。第1単位層12の平均厚みの上限は、0.20μm以下でもよく、0.15μm以下でもよく、0.10μm以下でもよい。第1単位層12の平均厚みは、0.005μm以上0.15μm以下でもよく、0.01μm以上0.1μm以下でもよい。第3単位層17の平均厚みの下限は、0.002μm以上でもよく、0.005μm以上でもよく、0.01μm以上でもよい。第3単位層17の平均厚みの上限は、0.20μm以下でもよく、0.15μm以下でもよく、0.10μm以下でもよい。第3単位層17の平均厚みは、0.005μm以上0.15μm以下でもよく、0.01μm以上0.10μm以下でもよい。
図8および図9に示されるように、被膜3は、基材2と、第1A層13Aとの間に配置される第2A層16Aを更に含み、第2A層16Aの組成は、第1単位層12の組成または第3単位層17の組成と同一であってもよい。これによって、基材2と被膜3との密着性を高めることができる。
図6~図9に示されるように、被膜3は、第1層13の基材2と反対側に設けられる第3A層14Aを更に含み、第3A層14Aは、AlTiMCNからなってもよい。ここで、Mは、珪素、硼素、イットリウム、セリウムまたはランタンであってもよい。Mは、第3単位層で用いられるMと同一の元素であってもよい。これによって、被膜3の摩擦係数を低下させ、切削工具1の長寿命化を図ることができる。
実施形態3では、実施形態1または実施形態2の切削工具1の製造方法について説明する。該製造方法は、基材2を準備する第1工程と、基材2上に被膜3を形成する第2工程とを備える。第2工程は、第1層13または第1A層13Aを形成する工程を含む。各工程の詳細について、以下に説明する。
第1工程では、基材2を準備する。基材2は、実施形態1に記載の基材2を用いることができる。
第2工程では、基材2上に被膜3を形成する。第2工程は、第1層13または第1A層13Aを形成する工程を含む。
第2工程は、第1層13または第1A層13Aを形成する工程に加えて、ブラシを使った研磨、乾式または湿式のショットブラストなどの被膜の表面処理工程を含むことができる。また、第2工程は、第2層16、第2A層16A、第3層14、第3A層14Aおよび中間層等の他の層を形成する工程を含むことができる。他の層は、従来公知の化学気相蒸着法や物理的蒸着法により形成することができる。一つの物理的蒸着装置内において、他の層を、第1単位層12と、第2単位層15または第3単位層17と連続的に形成できるという観点から、他の層は物理的蒸着法により形成することが好ましい。
<試料1~試料25、試料101~試料108>
≪切削工具の作製≫
図11は、本実施例で用いたカソードアークイオンプレーティング装置の模式的な断面図であり、図12は、図11の装置の概略上面図である。
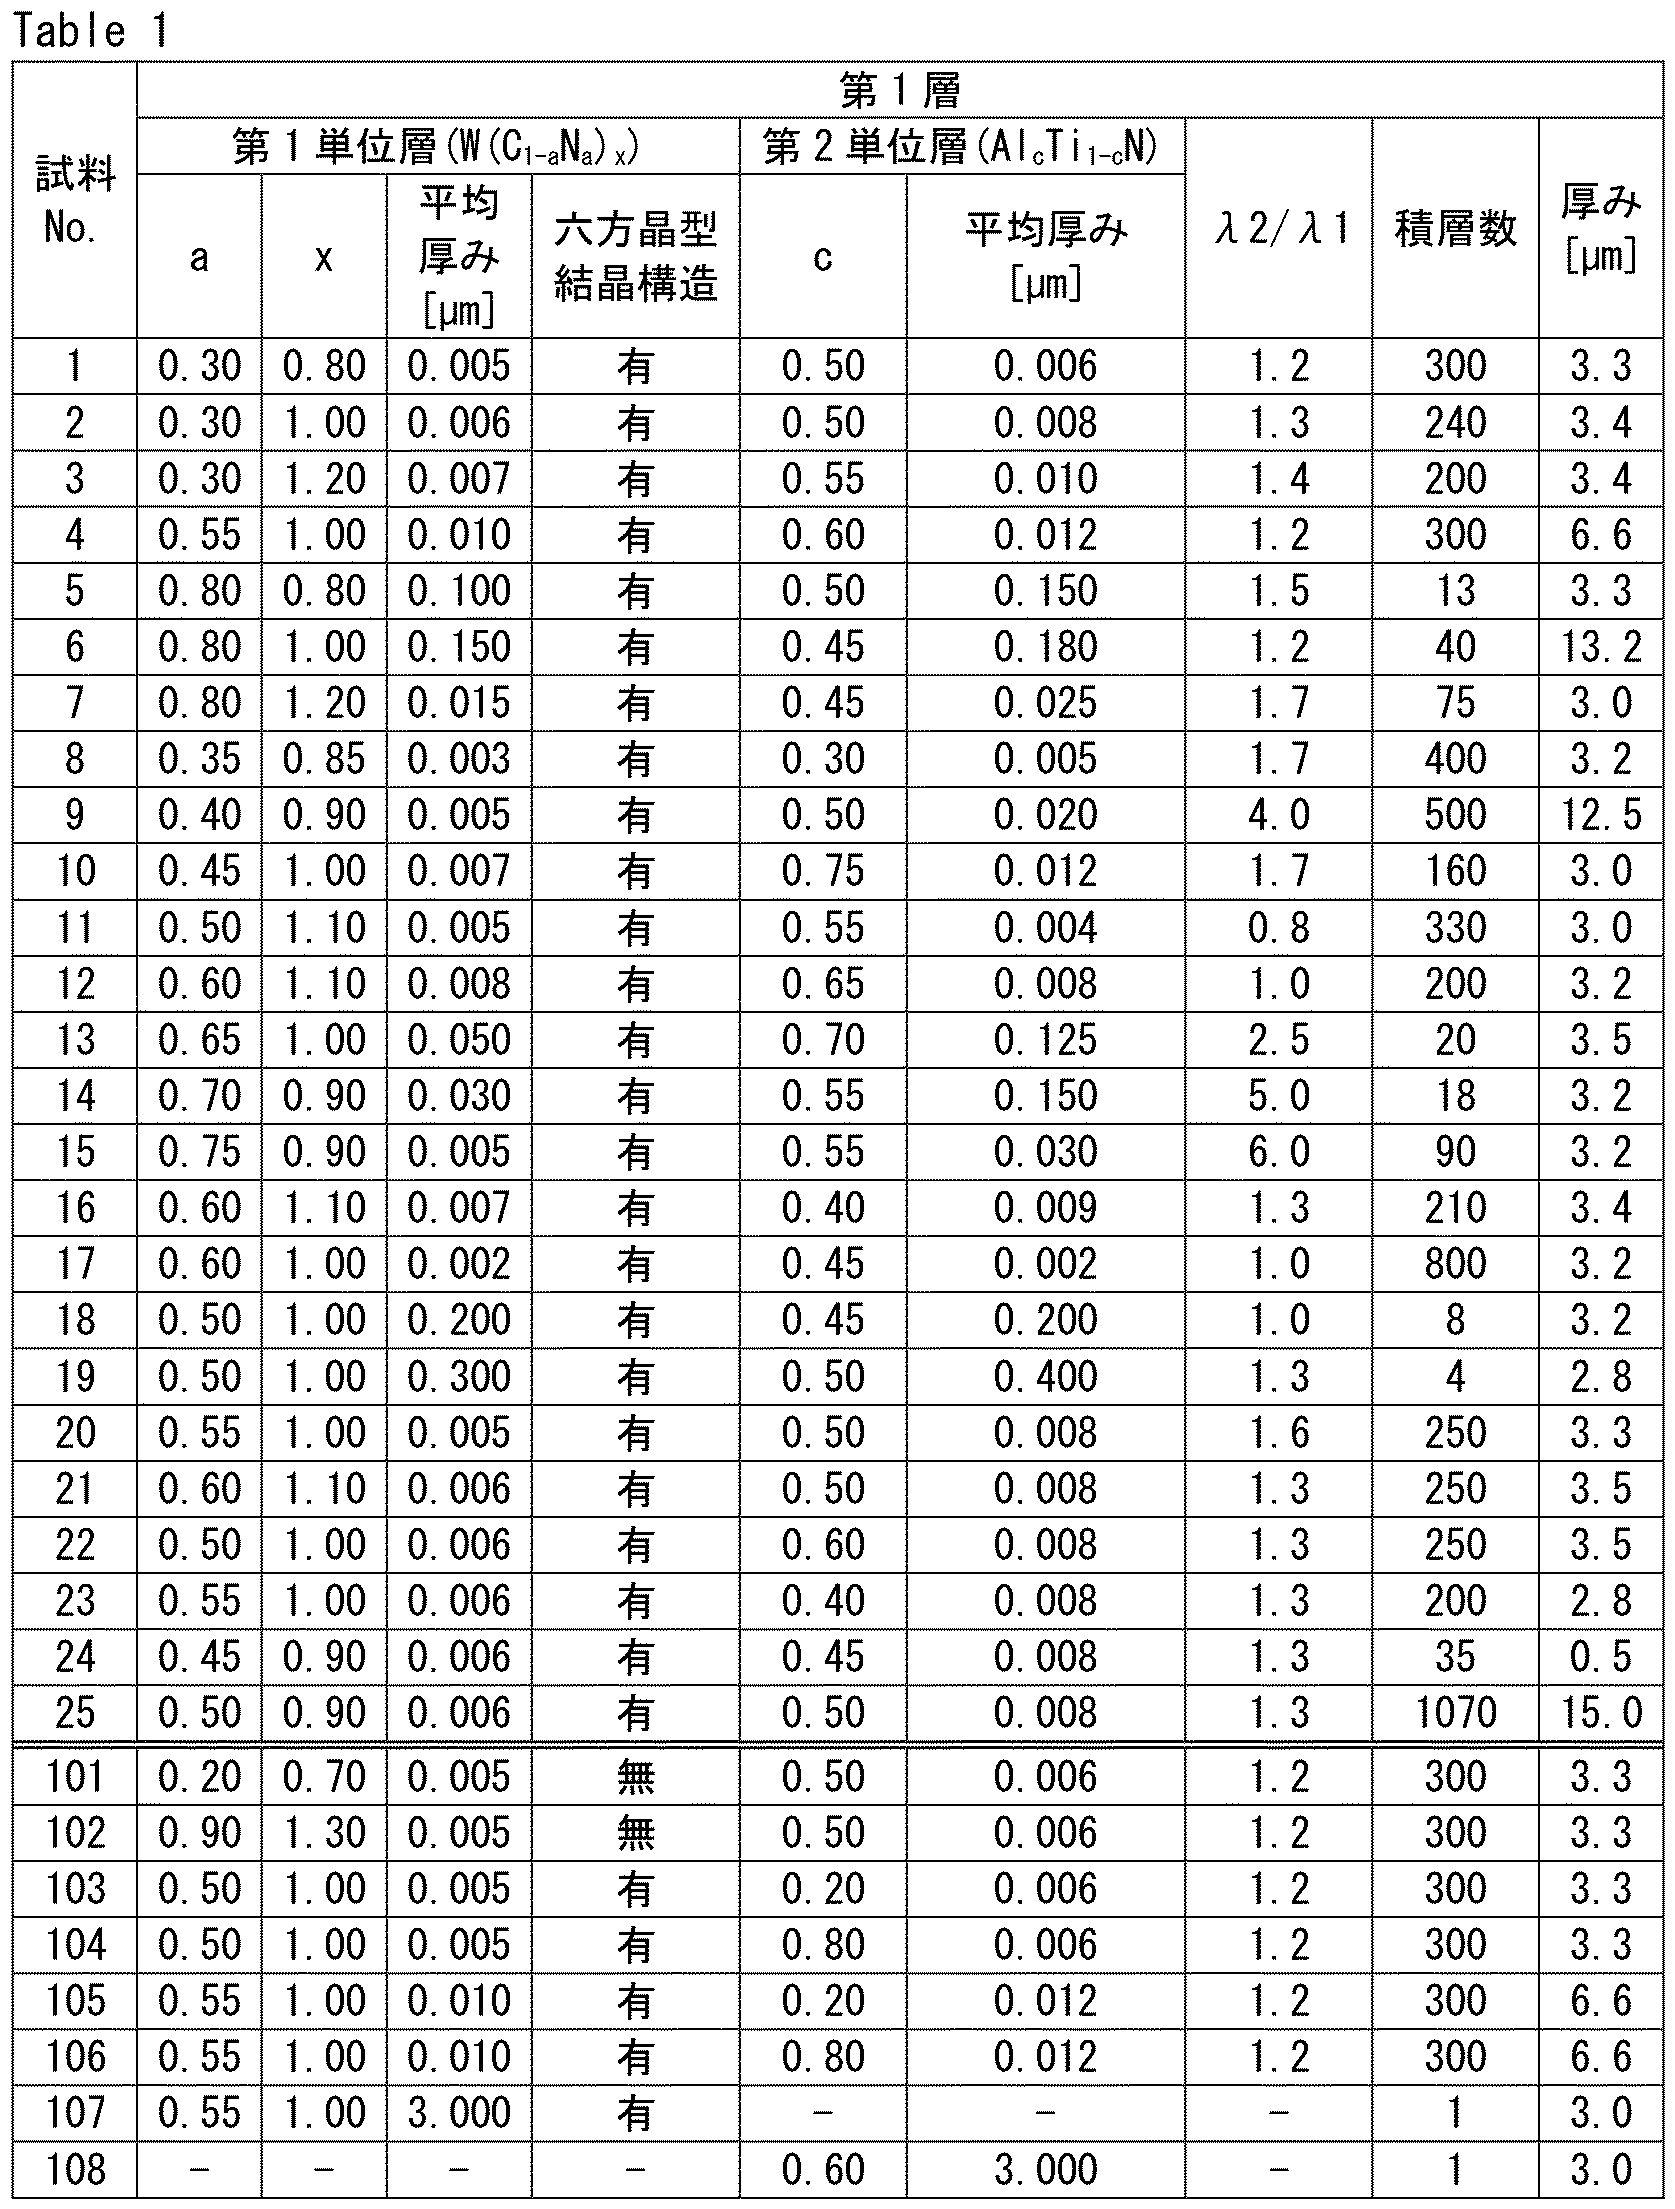

各試料に係る切削工具について、第1単位層の組成、第2単位層の組成、第2層の組成、第3層の組成、第1単位層および第2単位層のそれぞれの積層数、第1単位層の平均厚み、第2単位層の平均厚み、第1層の厚み、第2層の厚み、第3層の厚み、λ2/λ1および第1単位層の結晶構造、被膜の硬度を測定した。
各試料の切削工具について、第1単位層の組成を実施形態1に記載の方法により測定し、W(C1-aNa)xにおけるaおよびxの値を得た。結果を表1の「a」および「x」欄に記す。表1において、「a」の欄および「x」の欄に「-」と記載されている場合は、第1単位層が存在しないことを意味する。
各試料の切削工具について、第2単位層の組成を実施形態1に記載の方法により測定し、AlcTi1-cNにおけるcの値を得た。結果を表1の「c」の欄に記す。表1において、「c」の欄に「-」と記載されている場合は、第2単位層が存在しないことを意味する。
各試料の切削工具について、第2層および第3層の組成を実施形態1に記載の方法により求めた。結果を表2の「第2層」の「組成」欄、「第3層」の「組成」欄に記す。表2の「第2層」の「組成」欄に「-」と記載されている場合は、第2層が存在しないことを意味し、「第3層」の「組成」欄に「-」と記載されている場合は、第3層が存在しないことを意味する。
各試料の切削工具について、第1単位層および第2単位層のそれぞれの積層数を実施形態1に記載の方法により求めた。例えば、積層数が10とは、交互層が第1単位層を10層および第2単位層を10層含むことを示す。得られた結果をそれぞれ表1の「積層数」の欄に記す。
各試料の切削工具について、第1単位層の平均厚み、第2単位層の平均厚み、第1層の厚み、第2層の厚み、および第3層の厚みを実施形態1に記載の方法により求めた。得られた結果を表1の「第1単位層」の「平均厚み[μm]」、「第2単位層」の「平均厚み[μm]」、「第1層」の「厚み[μm]」、表2の「第2層」の「厚み[μm]」、「第3層」の「厚み[μm]」欄に記す。表2の「第2層」の「厚み[μm]」欄に「-」と記載されている場合は、第2層が存在しないことを意味する。表2の「第3層」の「厚み[μm]」欄に「-」と記載されている場合は、第3層が存在しないことを意味する。
各試料の切削工具について、λ2/λ1を実施形態1に記載の方法により求めた。得られた結果を表1の「λ2/λ1」の欄に記す。なお、表1の「λ2/λ1」欄「-」と記載されている場合は、第1単位層および第2単位層のうち少なくとも何れかが存在しないことを意味する。
各試料の切削工具について、第1単位層に対してXRD測定を行うことにより、第1単位層が六方晶型の結晶構造を有するか否かを確認した。具体的な方法は、実施形態1に記載の通りである。結果を表1の「第1単位層」の「六方晶型結晶構造」欄に示す。「有」との記載は、第1単位層が六方晶型の結晶構造を有することを示し、「無」との記載は、第1単位層が六方晶型の結晶構造を有しないことを示す。なお、第2単位層の結晶構造を測定したところ、全ての試料において、第2単位層は立方晶型の結晶構造を含むことが確認された。
試料1~試料25において、被膜の硬度を実施形態1に記載の方法により測定した。これらの試料の被膜の硬度は、30GPa以上55GPa以下の範囲内であることが確認された。
各試料のCNMG120408形状の切削工具について、以下の切削条件で乾式の連続旋削試験を実行し、刃先の逃げ面摩耗量が0.2mmになるまでの時間を測定した。結果を表2の「切削時間[分]」の欄に記す。切削時間が長いことは、工具寿命が長いことを示す。
≪切削条件≫
・被削材:SCM440(HB=300)
・切削速度:260m/min
・送り速度:0.3mm/rev
・切り込み:2.0mm
・クーラント:ドライ
上記切削条件で実行される切削加工は、難削材の高速高能率加工であり、刃先温度が高い条件下で実行される切削加工に該当する。
各試料のSEMT13T3AGSN形状の切削工具について、難削材からなる幅150mmの板の中心線と、それより幅の広いφ160mmのカッターの中心を合わせて、以下の切削条件で表面フライス削りを実行し、刃先の逃げ面摩耗量が0.2mmになるまでの切削長を測定した。結果を表2の「切削長[km]」の欄に記す。切削長が長いことは、工具寿命が長いことを示す。
≪切削条件≫
・被削材:SKD11(HB=235)
・切削速度:190m/min
・送り速度:0.15mm/t
・軸方向切り込みap:1.5mm
・径方向切り込みae:150mm
・クーラント:ドライ
上記切削条件で実行される切削加工は、難削材の高速高能率およびドライ条件下のフライス加工であり、刃先温度が高い条件下で実行される切削加工に該当する。
<試料50~試料84、試料150~試料191>
≪切削工具の作製≫
実施例1と同様の方法で、各試料の基材を準備した。基材を中央で回転させた状態で、反応ガスとしてアルゴンと窒素を導入しながら、基材の温度を450℃、反応ガス圧を2.0Pa、バイアス電源110の電圧を-50V~-200Vの範囲の所定の一定値に維持したまま、カソード106、107にそれぞれ100Aのアーク電流を供給することによって、カソード106、107から金属イオンを発生させて、基材上に表3~表5に示される組成を有する第1A層および表6~表8に示される組成を有する第3A層を形成した。カソード106の組成は、表3~表5の第1単位層の組成が得られるように調整してある。また、カソード107の組成は、表3~表5の第3単位層の組成が得られるように調整してある。カソード120の組成は、表6~表8の第3A層の組成が得られるように調整してある。本開示の製造方法において、基材の温度は450℃であり、従来の窒化物膜の形成温度600℃よりも低い。この理由は、以下の通りである。本発明者等は、基材の温度を600℃にして成膜を行った場合、被膜の硬度が低下する傾向を知見した。この理由について検討したところ、基材の温度を600℃にして成膜を行った場合、第1単位層用のカソードに含まれる炭素(C)が、形成された被膜中でフリーカーボンとなり、析出したためと推察された。本発明者等は鋭意検討の結果、基材の温度を450℃にして成膜を行うことにより、高温でも優れた硬度を維持し、耐摩耗性に優れた被膜を形成することができることを見出した。


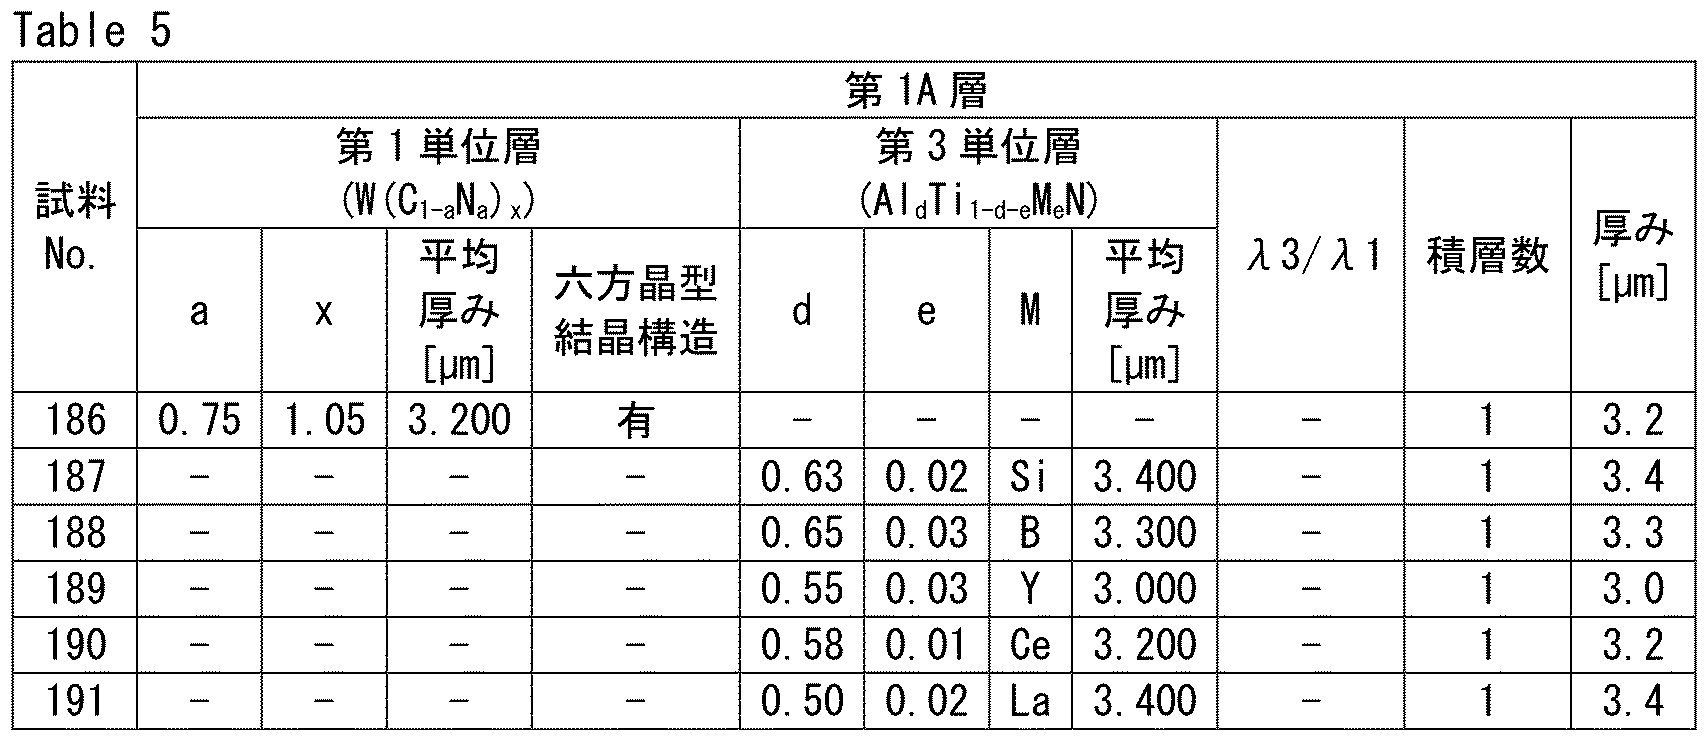

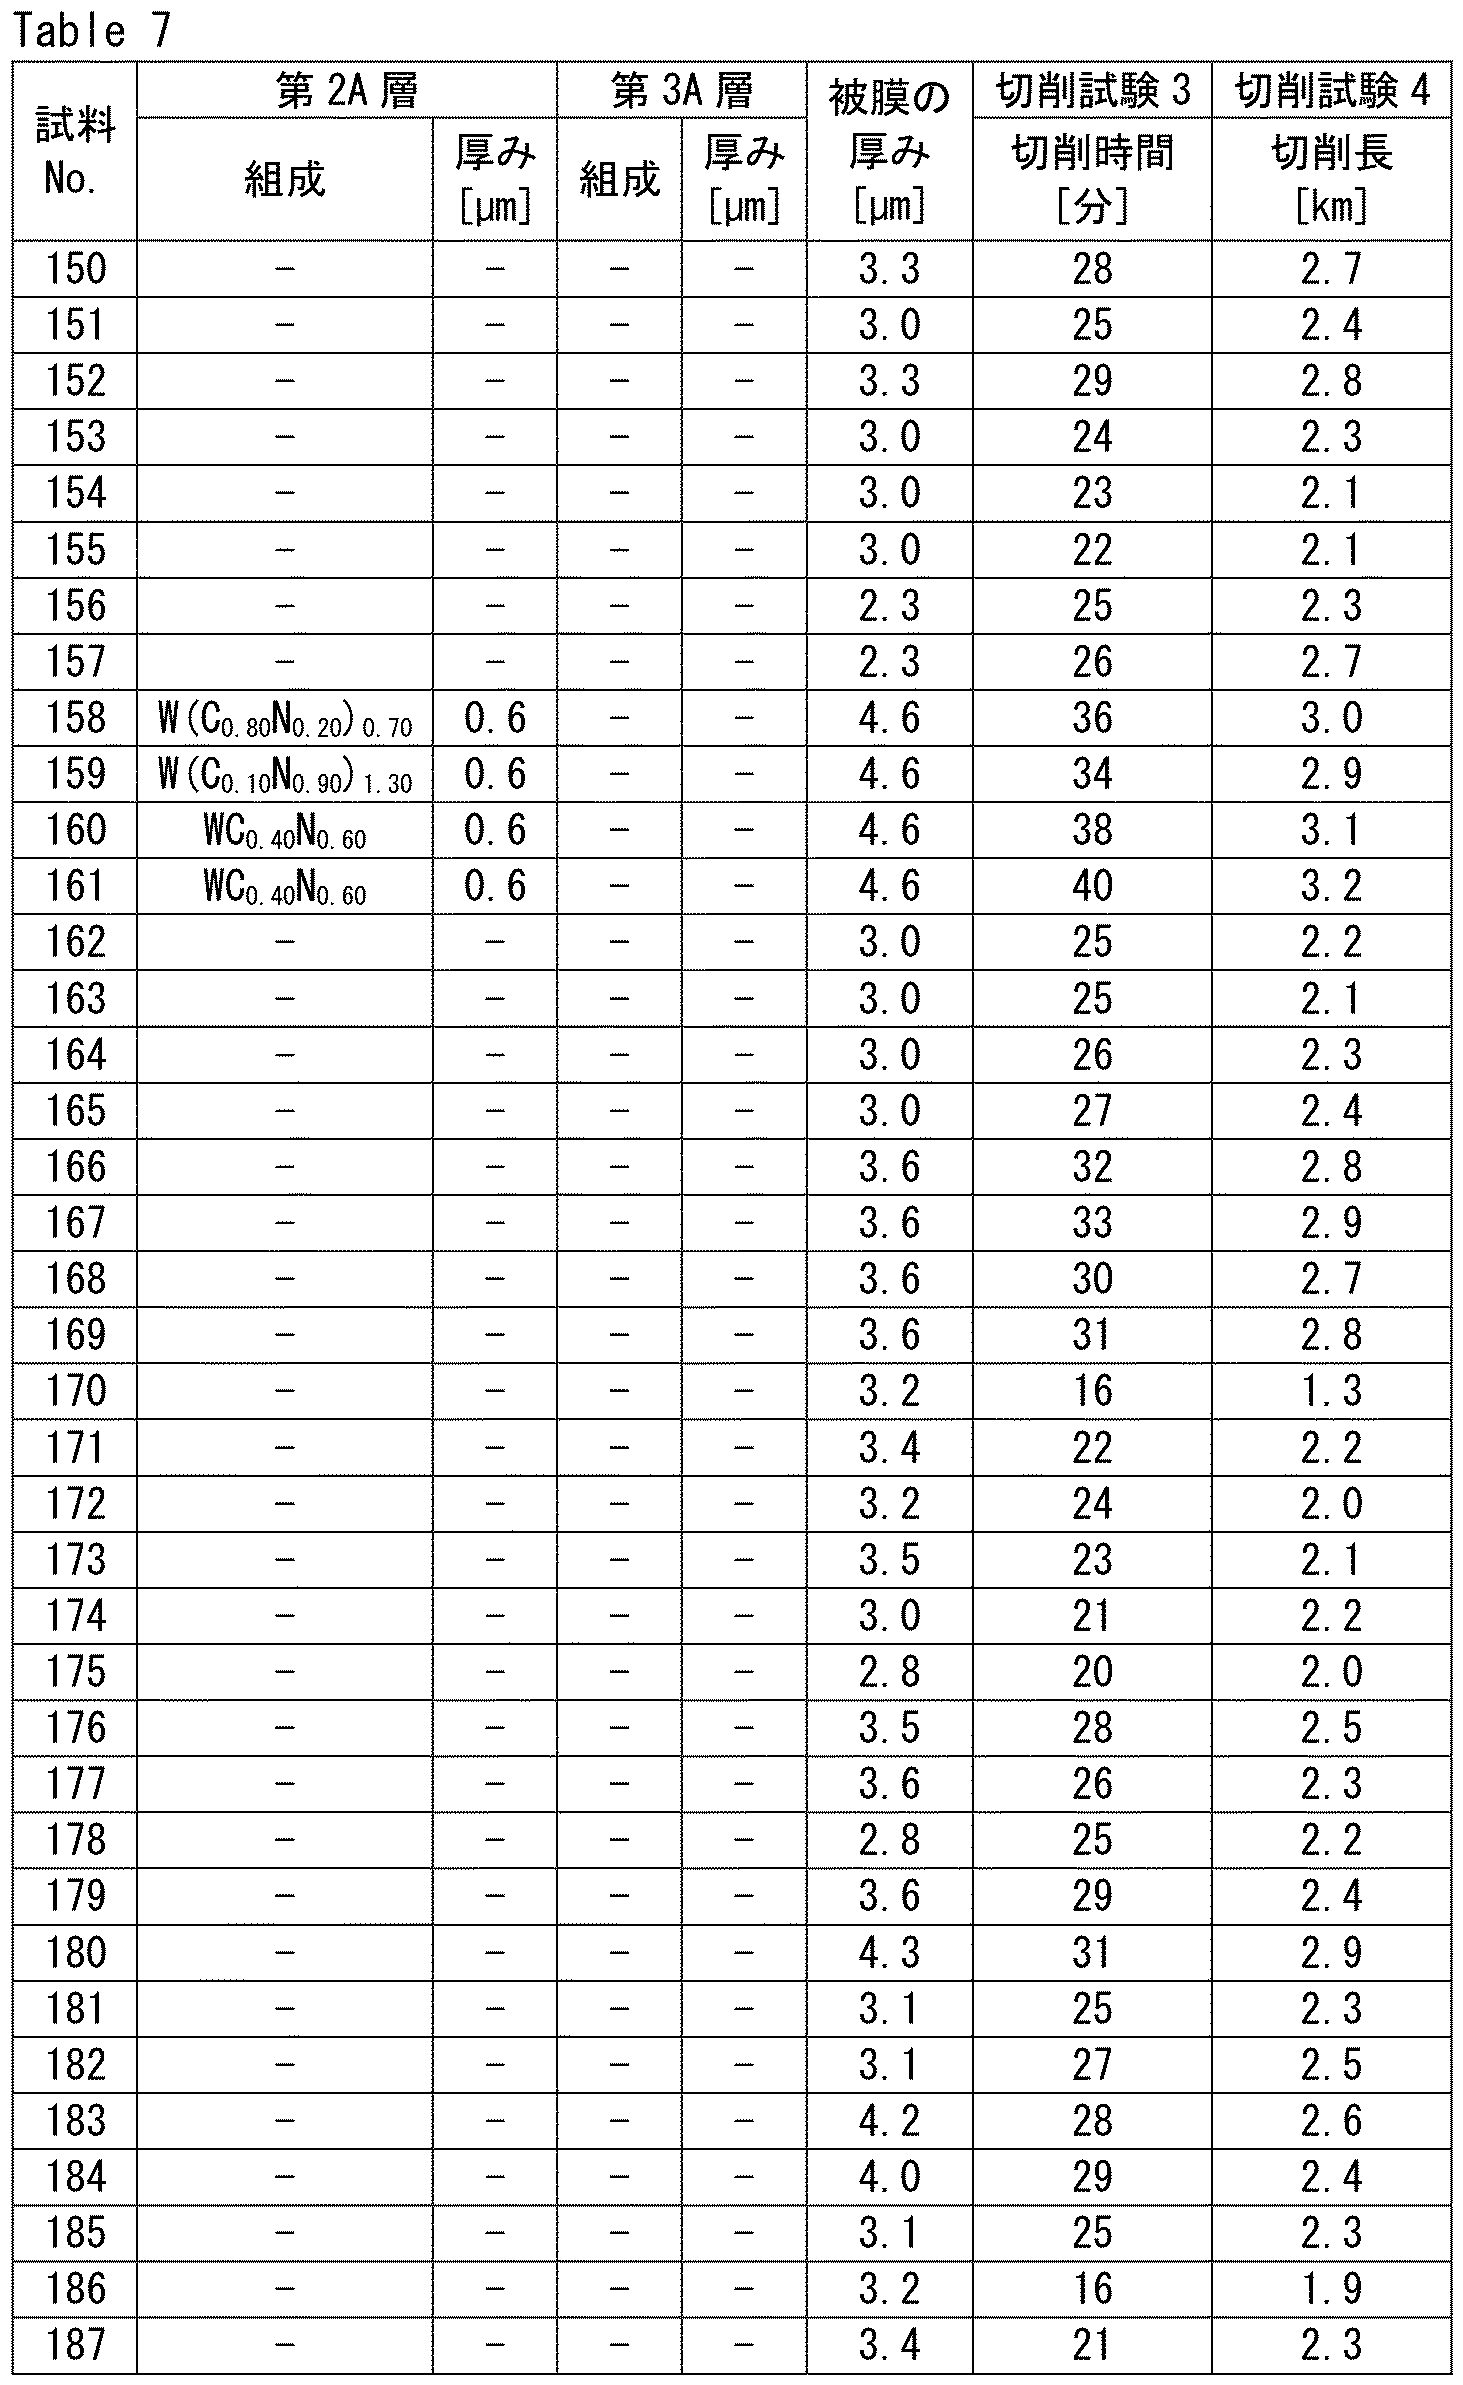
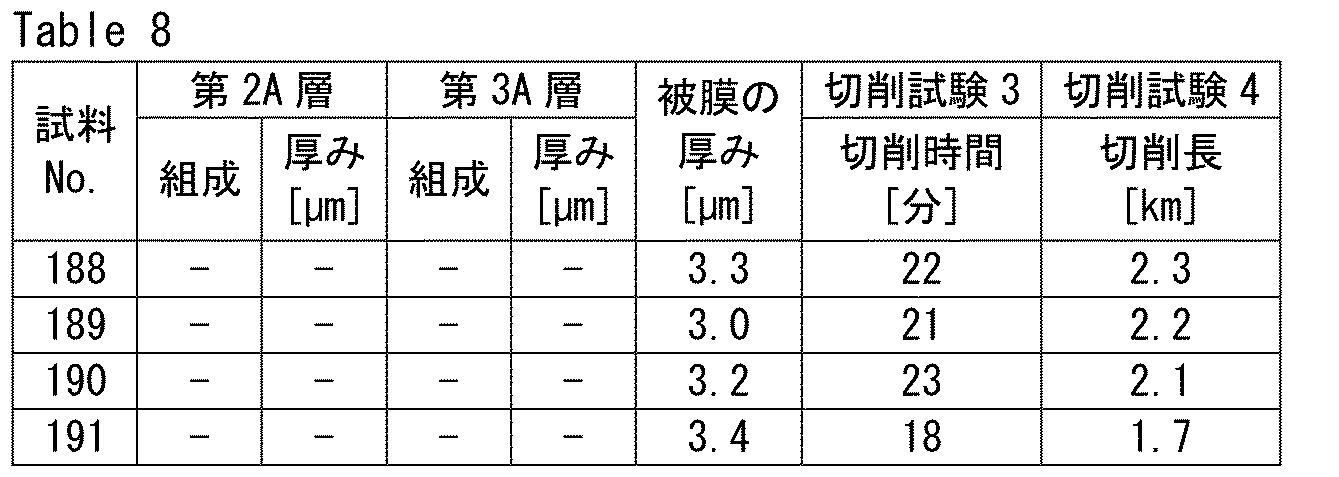
各試料に係る切削工具について、第1単位層の組成、第3単位層の組成、第2A層の組成、第3A層の組成、第1単位層および第3単位層のそれぞれの積層数、第1単位層の平均厚み、第3単位層の平均厚み、第1A層の厚み、第2A層の厚み、第3A層の厚み、λ3/λ1および第1単位層の結晶構造、被膜の硬度を測定した。それぞれの項目の測定方法は実施例1に記載の通りである。結果を表3~表8に示す。
試料50~試料84において、被膜の硬度を実施形態1に記載の方法により測定した。これらの試料の被膜の硬度は、30GPa以上55GPa以下の範囲内であることが確認された。
各試料のCNMG120408形状の切削工具について、以下の切削条件で乾式の連続旋削試験を実行し、刃先の逃げ面摩耗量が0.2mmになるまでの時間を測定した。結果を表6~表8の「切削時間[分]」の欄に記す。なお、表6~表8において、切削時間が長いことは、工具寿命が長いことを示す。
(切削条件)
・被削材:インコネル718(時効材:HB=400)
・切削速度:70m/min
・送り速度:0.15mm/rev
・切り込み:1.0mm
・クーラント:ドライ
上記切削条件で実行される切削加工は、難削材の高速高能率加工であり、刃先温度が高い条件下で実行される切削加工に該当する。
各試料のSEMT13T3AGSN形状の切削工具について、難削材からなる幅150mmの板の中心線と、それより幅の広いφ160mmのカッターの中心を合わせて、以下の切削条件で表面フライス削りを実行し、刃先の逃げ面摩耗量が0.2mmになるまでの切削長を測定した。結果を表6~表8の「切削長[km]」の欄に記す。なお、表6~表8において、切削長が長いことは、工具寿命が長いことを示す。
≪切削条件≫
・被削材:FCD700(HB=250)
・切削速度:260m/min
・送り速度:0.2mm/t
・軸方向切り込みap:2.0mm
・径方向切り込みae:150mm
・クーラント:ドライ
上記切削条件で実行される切削加工は、難削材の高速高能率およびドライ条件下のフライス加工であり、刃先温度が高い条件下で実行される切削加工に該当する。
今回開示された実施の形態および実施例はすべての点で例示であって、制限的なものではないと考えられるべきである。本発明の範囲は上記した実施の形態および実施例ではなく請求の範囲によって示され、請求の範囲と均等の意味、および範囲内でのすべての変更が含まれることが意図される。
Claims (16)
- 基材と、前記基材上に配置された被膜と、を備える切削工具であって、
前記被膜は、第1層を含み、
前記第1層は、第1単位層と第2単位層とが交互に積層された交互層からなり、
前記第1単位層は、六方晶型の結晶構造を有し、
前記第1単位層は、W(C1-aNa)xからなり、
前記aは、0.3以上0.8以下であり、
前記xは、0.8以上1.2以下であり、
前記第2単位層は、AlcTi1-cNからなり、
前記cは、0.30以上0.75以下である、切削工具。 - 前記第1単位層と、前記第1単位層に隣接する前記第2単位層とにおいて、前記第1単位層の厚みλ1μmに対する前記第2単位層の厚みλ2μmの比λ2/λ1は、1.0以上5.0以下である、請求項1に記載の切削工具。
- 前記第1単位層の平均厚みは、0.002μm以上0.2μm以下であり、
前記第2単位層の平均厚みは、0.002μm以上0.2μm以下である、請求項1または請求項2に記載の切削工具。 - 前記被膜は、前記基材と、前記第1層との間に配置される第2層を更に含み、
前記第2層の組成は、前記第1単位層の組成または前記第2単位層の組成と同一である、請求項1から請求項3のいずれか1項に記載の切削工具。 - 前記第2層の組成は、前記第1単位層の組成と同一であり、
前記第2層の厚みは、前記第1単位層の厚みより厚い、請求項4に記載の切削工具。 - 前記第2層の組成は、前記第2単位層の組成と同一であり、
前記第2層の厚みは、前記第2単位層の厚みより厚い、請求項4に記載の切削工具。 - 前記被膜は、前記第1層の前記基材と反対側に設けられる第3層を更に含み、
前記第3層は、AlTiCNからなる、請求項1から請求項6のいずれか1項に記載の切削工具。 - 基材と、前記基材上に配置された被膜と、を備える切削工具であって、
前記被膜は、第1A層を含み、
前記第1A層は、第1単位層と第3単位層とが交互に積層された交互層からなり、
前記第1単位層は、六方晶型の結晶構造を有し、
前記第1単位層は、W(C1-aNa)xからなり、
前記aは、0.3以上0.8以下であり、
前記xは、0.8以上1.2以下であり、
前記第3単位層は、AldTi1-d-eMeNからなり、
前記Mは、珪素、硼素、イットリウム、セリウムまたはランタンであり、
前記dは、0.30以上0.75以下であり、
前記eは、0超0.05以下である、切削工具。 - 前記第1単位層と、前記第1単位層に隣接する前記第3単位層とにおいて、前記第1単位層の厚みλ1μmに対する前記第3単位層の厚みλ3μmの比λ3/λ1は、1.0以上5.0以下である、請求項8に記載の切削工具。
- 前記Mは、珪素である、請求項8または請求項9に記載の切削工具。
- 前記Mは、硼素である、請求項8または請求項9に記載の切削工具。
- 前記第1単位層の平均厚みは、0.002μm以上0.2μm以下であり、
前記第3単位層の平均厚みは、0.002μm以上0.2μm以下である、請求項8から請求項11のいずれか1項に記載の切削工具。 - 前記被膜は、前記基材と、前記第1A層との間に配置される第2A層を更に含み、
前記第2A層の組成は、前記第1単位層の組成または前記第3単位層の組成と同一である、請求項8から請求項12のいずれか1項に記載の切削工具。 - 前記第2A層の組成は、前記第1単位層の組成と同一であり、
前記第2A層の厚みは、前記第1単位層の厚みより厚い、請求項13に記載の切削工具。 - 前記第2A層の組成は、前記第3単位層の組成と同一であり、
前記第2A層の厚みは、前記第3単位層の厚みより厚い、請求項13に記載の切削工具。 - 前記被膜は、前記第1A層の前記基材と反対側に設けられる第3A層を更に含み、
前記第3A層は、AlTiMCNからなり、
前記Mは、珪素、硼素、イットリウム、セリウムまたはランタンである、請求項8から請求項15のいずれか1項に記載の切削工具。
Priority Applications (5)
| Application Number | Priority Date | Filing Date | Title |
|---|---|---|---|
| CN202380072334.7A CN120018924A (zh) | 2023-05-17 | 2023-05-17 | 切削工具 |
| JP2023559040A JP7537627B1 (ja) | 2023-05-17 | 2023-05-17 | 切削工具 |
| EP23937509.0A EP4582200A4 (en) | 2023-05-17 | 2023-05-17 | CUTTING TOOL |
| PCT/JP2023/018428 WO2024236767A1 (ja) | 2023-05-17 | 2023-05-17 | 切削工具 |
| US18/568,287 US12263530B2 (en) | 2023-05-17 | 2023-05-17 | Cutting tool |
Applications Claiming Priority (1)
| Application Number | Priority Date | Filing Date | Title |
|---|---|---|---|
| PCT/JP2023/018428 WO2024236767A1 (ja) | 2023-05-17 | 2023-05-17 | 切削工具 |
Publications (1)
| Publication Number | Publication Date |
|---|---|
| WO2024236767A1 true WO2024236767A1 (ja) | 2024-11-21 |
Family
ID=92419314
Family Applications (1)
| Application Number | Title | Priority Date | Filing Date |
|---|---|---|---|
| PCT/JP2023/018428 Ceased WO2024236767A1 (ja) | 2023-05-17 | 2023-05-17 | 切削工具 |
Country Status (5)
| Country | Link |
|---|---|
| US (1) | US12263530B2 (ja) |
| EP (1) | EP4582200A4 (ja) |
| JP (1) | JP7537627B1 (ja) |
| CN (1) | CN120018924A (ja) |
| WO (1) | WO2024236767A1 (ja) |
Citations (6)
| Publication number | Priority date | Publication date | Assignee | Title |
|---|---|---|---|---|
| JPH09300105A (ja) | 1996-05-21 | 1997-11-25 | Hitachi Tool Eng Ltd | 表面被覆超硬合金製スローアウェイインサート |
| JP2003260603A (ja) * | 2002-03-06 | 2003-09-16 | Mitsubishi Materials Corp | 高速切削加工で硬質被覆層がすぐれた耐摩耗性を発揮する表面被覆超硬合金製切削工具 |
| JP2009125902A (ja) * | 2007-11-27 | 2009-06-11 | Mitsubishi Materials Corp | 重切削加工で硬質被覆層がすぐれた耐摩耗性を発揮する表面被覆切削工具 |
| JP2009275293A (ja) * | 2009-08-27 | 2009-11-26 | Kobe Steel Ltd | 硬質皮膜およびその形成方法 |
| JP2017064845A (ja) | 2015-09-30 | 2017-04-06 | 三菱マテリアル株式会社 | 耐チッピング性、耐摩耗性にすぐれた表面被覆切削工具 |
| JP2017206756A (ja) * | 2016-05-20 | 2017-11-24 | 株式会社神戸製鋼所 | 硬質皮膜及び金型 |
Family Cites Families (5)
| Publication number | Priority date | Publication date | Assignee | Title |
|---|---|---|---|---|
| CN100419117C (zh) * | 2004-02-02 | 2008-09-17 | 株式会社神户制钢所 | 硬质叠层被膜、其制造方法及成膜装置 |
| WO2011118782A1 (ja) * | 2010-03-25 | 2011-09-29 | 京セラ株式会社 | 切削工具 |
| JP5594576B2 (ja) * | 2010-04-20 | 2014-09-24 | 三菱マテリアル株式会社 | 硬質被覆層がすぐれた耐摩耗性を発揮する表面被覆切削工具 |
| EP3360631B1 (en) * | 2015-10-07 | 2022-11-16 | Tungaloy Corporation | Coated cutting tool |
| CN117280061A (zh) * | 2021-05-07 | 2023-12-22 | 山特维克科洛曼特公司 | 切削工具 |
-
2023
- 2023-05-17 US US18/568,287 patent/US12263530B2/en active Active
- 2023-05-17 CN CN202380072334.7A patent/CN120018924A/zh active Pending
- 2023-05-17 EP EP23937509.0A patent/EP4582200A4/en active Pending
- 2023-05-17 JP JP2023559040A patent/JP7537627B1/ja active Active
- 2023-05-17 WO PCT/JP2023/018428 patent/WO2024236767A1/ja not_active Ceased
Patent Citations (6)
| Publication number | Priority date | Publication date | Assignee | Title |
|---|---|---|---|---|
| JPH09300105A (ja) | 1996-05-21 | 1997-11-25 | Hitachi Tool Eng Ltd | 表面被覆超硬合金製スローアウェイインサート |
| JP2003260603A (ja) * | 2002-03-06 | 2003-09-16 | Mitsubishi Materials Corp | 高速切削加工で硬質被覆層がすぐれた耐摩耗性を発揮する表面被覆超硬合金製切削工具 |
| JP2009125902A (ja) * | 2007-11-27 | 2009-06-11 | Mitsubishi Materials Corp | 重切削加工で硬質被覆層がすぐれた耐摩耗性を発揮する表面被覆切削工具 |
| JP2009275293A (ja) * | 2009-08-27 | 2009-11-26 | Kobe Steel Ltd | 硬質皮膜およびその形成方法 |
| JP2017064845A (ja) | 2015-09-30 | 2017-04-06 | 三菱マテリアル株式会社 | 耐チッピング性、耐摩耗性にすぐれた表面被覆切削工具 |
| JP2017206756A (ja) * | 2016-05-20 | 2017-11-24 | 株式会社神戸製鋼所 | 硬質皮膜及び金型 |
Non-Patent Citations (2)
| Title |
|---|
| "The Society of Materials Science", 1981, YOKENDO LTD, article "X-Ray Stress Measurement", pages: 54 - 66 |
| See also references of EP4582200A4 |
Also Published As
| Publication number | Publication date |
|---|---|
| EP4582200A1 (en) | 2025-07-09 |
| CN120018924A (zh) | 2025-05-16 |
| US12263530B2 (en) | 2025-04-01 |
| JPWO2024236767A1 (ja) | 2024-11-21 |
| JP7537627B1 (ja) | 2024-08-21 |
| EP4582200A4 (en) | 2026-04-29 |
| US20240383043A1 (en) | 2024-11-21 |
Similar Documents
| Publication | Publication Date | Title |
|---|---|---|
| JP7537630B1 (ja) | 切削工具 | |
| JP7537631B1 (ja) | 切削工具 | |
| JP7420317B1 (ja) | 切削工具 | |
| JP7537627B1 (ja) | 切削工具 | |
| JP7537628B1 (ja) | 切削工具 | |
| JP7652343B1 (ja) | 切削工具 | |
| JP7652342B1 (ja) | 切削工具 | |
| JP7816642B1 (ja) | 切削工具 | |
| JP7409555B1 (ja) | 切削工具 | |
| JP7409554B1 (ja) | 切削工具 | |
| JP7420318B1 (ja) | 切削工具 | |
| JP7816641B1 (ja) | 切削工具 | |
| JP7816639B1 (ja) | 切削工具 | |
| JP7409561B1 (ja) | 切削工具 | |
| JP7816640B1 (ja) | 切削工具 | |
| JP7409553B1 (ja) | 切削工具 | |
| WO2026094208A1 (ja) | 切削工具 |
Legal Events
| Date | Code | Title | Description |
|---|---|---|---|
| WWE | Wipo information: entry into national phase |
Ref document number: 2023559040 Country of ref document: JP |
|
| 121 | Ep: the epo has been informed by wipo that ep was designated in this application |
Ref document number: 23937509 Country of ref document: EP Kind code of ref document: A1 |
|
| WWG | Wipo information: grant in national office |
Ref document number: 18568287 Country of ref document: US |
|
| WWE | Wipo information: entry into national phase |
Ref document number: 2023937509 Country of ref document: EP |
|
| WWE | Wipo information: entry into national phase |
Ref document number: 202380072334.7 Country of ref document: CN |
|
| ENP | Entry into the national phase |
Ref document number: 2023937509 Country of ref document: EP Effective date: 20250402 |
|
| WWP | Wipo information: published in national office |
Ref document number: 202380072334.7 Country of ref document: CN |
|
| WWP | Wipo information: published in national office |
Ref document number: 2023937509 Country of ref document: EP |
|
| NENP | Non-entry into the national phase |
Ref country code: DE |