CN108802191B - A water immersion ultrasonic flaw detection method for rolled steel defects - Google Patents

A water immersion ultrasonic flaw detection method for rolled steel defects Download PDF

Info

Publication number
CN108802191B
CN108802191B CN201810628969.1A CN201810628969A CN108802191B CN 108802191 B CN108802191 B CN 108802191B CN 201810628969 A CN201810628969 A CN 201810628969A CN 108802191 B CN108802191 B CN 108802191B
Authority
CN
China
Prior art keywords
focusing
steel plate
probe
water immersion
water
Prior art date
Legal status (The legal status is an assumption and is not a legal conclusion. Google has not performed a legal analysis and makes no representation as to the accuracy of the status listed.)
Expired - Fee Related
Application number
CN201810628969.1A
Other languages
Chinese (zh)
Other versions
CN108802191A (en
Inventor
钱健清
柯彤
邹军
石刚
Current Assignee (The listed assignees may be inaccurate. Google has not performed a legal analysis and makes no representation or warranty as to the accuracy of the list.)
Hefei Yimit Technology Co ltd
Original Assignee
Anhui University of Technology AHUT
Priority date (The priority date is an assumption and is not a legal conclusion. Google has not performed a legal analysis and makes no representation as to the accuracy of the date listed.)
Filing date
Publication date
Application filed by Anhui University of Technology AHUT filed Critical Anhui University of Technology AHUT
Priority to CN201810628969.1A priority Critical patent/CN108802191B/en
Publication of CN108802191A publication Critical patent/CN108802191A/en
Application granted granted Critical
Publication of CN108802191B publication Critical patent/CN108802191B/en
Expired - Fee Related legal-status Critical Current
Anticipated expiration legal-status Critical

Links

Images

Classifications

    • GPHYSICS
    • G01MEASURING; TESTING
    • G01NINVESTIGATING OR ANALYSING MATERIALS BY DETERMINING THEIR CHEMICAL OR PHYSICAL PROPERTIES
    • G01N29/00Investigating or analysing materials by the use of ultrasonic, sonic or infrasonic waves; Visualisation of the interior of objects by transmitting ultrasonic or sonic waves through the object
    • G01N29/04Analysing solids
    • G01N29/06Visualisation of the interior, e.g. acoustic microscopy
    • G01N29/0654Imaging
    • G01N29/069Defect imaging, localisation and sizing using, e.g. time of flight diffraction [TOFD], synthetic aperture focusing technique [SAFT], Amplituden-Laufzeit-Ortskurven [ALOK] technique
    • GPHYSICS
    • G01MEASURING; TESTING
    • G01NINVESTIGATING OR ANALYSING MATERIALS BY DETERMINING THEIR CHEMICAL OR PHYSICAL PROPERTIES
    • G01N2291/00Indexing codes associated with group G01N29/00
    • G01N2291/02Indexing codes associated with the analysed material
    • G01N2291/023Solids
    • G01N2291/0234Metals, e.g. steel

Landscapes

  • Physics & Mathematics (AREA)
  • Acoustics & Sound (AREA)
  • Health & Medical Sciences (AREA)
  • Life Sciences & Earth Sciences (AREA)
  • Chemical & Material Sciences (AREA)
  • Analytical Chemistry (AREA)
  • Biochemistry (AREA)
  • General Health & Medical Sciences (AREA)
  • General Physics & Mathematics (AREA)
  • Immunology (AREA)
  • Pathology (AREA)
  • Investigating Or Analyzing Materials By The Use Of Ultrasonic Waves (AREA)

Abstract

本发明提供一种轧制钢材缺陷的水浸超声波探伤方法,属于水浸超声无损检测技术领域。本发明中每个聚焦探头的水层厚度都不相同,通过夹具将聚焦探头固定在水浸超声波探伤仪上,通过软件控制多个聚焦探头一起移动,保证每个聚焦探头都能够将待测轧制钢材的扫查区域扫查一遍,并将每个聚焦探头的扫查结果分别在电脑上显示出来,然后综合各聚焦探头的扫查结果,可更准确分析出待测轧制钢材中是否存在缺陷,由于每个聚焦探头的聚焦点分布在待测轧制钢材的厚度方向上,聚焦点附近信号远强于声束的其他位置,因此通过本发明方法能够有效增强聚焦探头的扫查信号,使得检测结果更准确。

Figure 201810628969

The invention provides a water immersion ultrasonic flaw detection method for defects of rolled steel, belonging to the technical field of water immersion ultrasonic nondestructive testing. In the present invention, the thickness of the water layer of each focusing probe is different. The focusing probe is fixed on the water immersion ultrasonic flaw detector through a fixture, and the software controls the multiple focusing probes to move together to ensure that each focusing probe can Scan the scanning area of the rolled steel once, and display the scanning results of each focusing probe on the computer, and then combine the scanning results of each focusing probe to more accurately analyze whether there is any presence in the rolled steel to be tested. Since the focus point of each focusing probe is distributed in the thickness direction of the rolled steel to be tested, the signal near the focus point is much stronger than other positions of the sound beam, so the method of the present invention can effectively enhance the scanning signal of the focusing probe, make the detection results more accurate.

Figure 201810628969

Description

Water immersion ultrasonic flaw detection method for rolled steel defects
The technical field is as follows:
the invention belongs to the technical field of water immersion ultrasonic nondestructive testing, and particularly relates to a water immersion ultrasonic flaw detection method for rolled steel defects.
Background art:
the ultrasonic nondestructive testing technology starts in the 30 th 20 th century, has been rapidly developed since the development, is almost applied to all industrial fields, and plays a significant role in the development and construction of domestic economy. At present, the ultrasonic nondestructive testing technology is one of the most widely applied nondestructive testing technologies at home and abroad, the highest use frequency and the fastest development.
Ultrasonic flaw detection of steel is a more common method for detecting the quality of steel, and compared with other detection means, ultrasonic flaw detection has many advantages, such as: the device can be used for detection on the premise of not damaging a workpiece, and has the advantages of no pollution, no harm to a human body, accurate detection result, convenience in use, high speed, convenience in field detection and the like. The water immersion ultrasonic detection is an important method in ultrasonic detection, the problem of blind areas in the detection process of workpieces can be avoided by using water immersion flaw detection, and under the common condition, when workpieces with rough surfaces are subjected to flaw detection by using a conventional water grinding method, the detection effect is often poor, and the water immersion flaw detection can be well adapted to the flaw detection of the workpieces. The water immersion ultrasonic detection method also has the characteristics of stable signal, high signal-to-noise ratio, easy realization of automation and the like. However, the signal intensity of the water immersion ultrasonic detection is very weak, so that the gain of the attenuator is often required to be adjusted to be very high to find the defect echo in the workpiece, and according to experimental research, when the same probe is used, the difference between the signal intensity of the water immersion ultrasonic detection and the signal intensity of the water grinding method is about 20 dB. Therefore, in water immersion flaw detection, a focusing probe is generally used to increase the signal intensity, and although the method can increase the signal intensity to a certain extent, the actual detection effect is not very ideal due to the uneven distribution of the sound beam of the focusing probe.
The invention discloses a rolled steel water immersion flaw detection device in order to improve the signal intensity in water immersion ultrasonic detection and reasonably utilize the focusing characteristic of a water immersion focusing probe. The device increases the signal intensity of water immersion flaw detection by changing the position of a focusing point of a focusing probe. When the device is used for carrying out water immersion ultrasonic detection on the rolled steel plate, the detection result is more accurate, and meanwhile, the problem of detection leakage caused by weak water immersion flaw detection signals can be avoided. The invention has good effect in the water immersion ultrasonic detection of steel.
The invention content is as follows:
the invention aims to provide a water immersion ultrasonic flaw detection method for rolled steel defects, which utilizes the principle that a focusing probe has stronger ultrasonic signals near a focusing point to finish the detection of a steel plate to be detected by the combined flaw detection of a plurality of focusing probes, thereby improving the detection signal intensity of the water immersion focusing probe to a certain degree.
When a focusing probe is used for carrying out water immersion ultrasonic detection on a steel plate to be detected, the thickness of a water layer between the focusing probe and the steel plate is usually adjusted, so that a focusing point of the focusing probe on the steel plate to be detected falls on the center of the thickness direction of the steel plate, and the obtained detection echo signal is stronger. When ultrasonic waves emitted by a focusing probe vertically enter the surface of a steel plate to be detected during water immersion flaw detection, a sound field is shown in figure 1, wherein P is a focus in the steel plate to be detected, F is a focus in water, Σ is a wave surface of a focusing probe wafer, S is a focus between an acoustic axis and the upper surface of the steel plate to be detected, and π is the surface of the steel plate to be detected. According to the focusing principle of the water immersion focusing probe, when the focusing point is at the midpoint of the thickness direction of the steel plate to be detected, the following formula can be obtained:
Figure GDA0002985773990000021
Figure GDA0002985773990000022
in the formula:
Figure GDA0002985773990000023
the distance from the intersection point of the outermost layer sound beam and the surface of the steel plate to the sound axis;
Figure GDA0002985773990000024
the distance between the focus in the steel plate to be detected and the upper surface is determined;
Figure GDA0002985773990000025
the focal length of the focusing probe in water; theta1Is the angle of incidence; theta2Is a refraction angle; delta is the thickness of the steel plate to be detected, and the unit is millimeter (mm); d is the wafer diameter in millimeters (mm); h is the water layer thickness in millimeters (mm).
The water layer thickness H is therefore:
Figure GDA0002985773990000026
when the acoustic beam emitted by the focusing probe is emitted into the steel through the water steel interface, the acoustic beam can be refracted, and the acoustic principle is utilized to know that:
Figure GDA0002985773990000027
in the formula: c. C1And c2Acoustic velocity in water and acoustic velocity in steel respectivelySpeed, in meters per second (m/s).
Since the wafer size is much smaller than the focal length of the in-water focusing probe, sin θ can be considered1≈tanθ1. And the ratio of the speed of sound in water to the speed of sound in steel is 1/4.
When a steel plate is subjected to water immersion flaw detection by using one focusing probe, as shown in fig. 1, the thickness H of the water layer when one focusing probe is used can be obtained according to the formula:
Figure GDA0002985773990000028
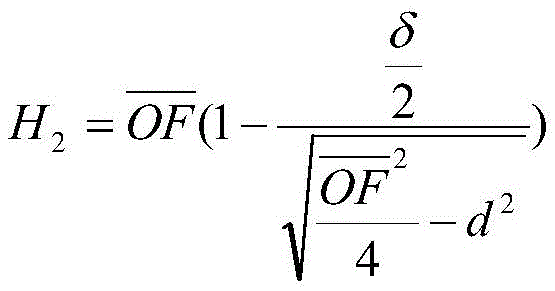
when two focusing probes are used to perform water immersion ultrasonic detection on a steel plate, as shown in fig. 2, the thicknesses of the water layers of the first focusing probe 1 and the second focusing probe 2 are respectively as follows:
Figure GDA0002985773990000029
Figure GDA0002985773990000031
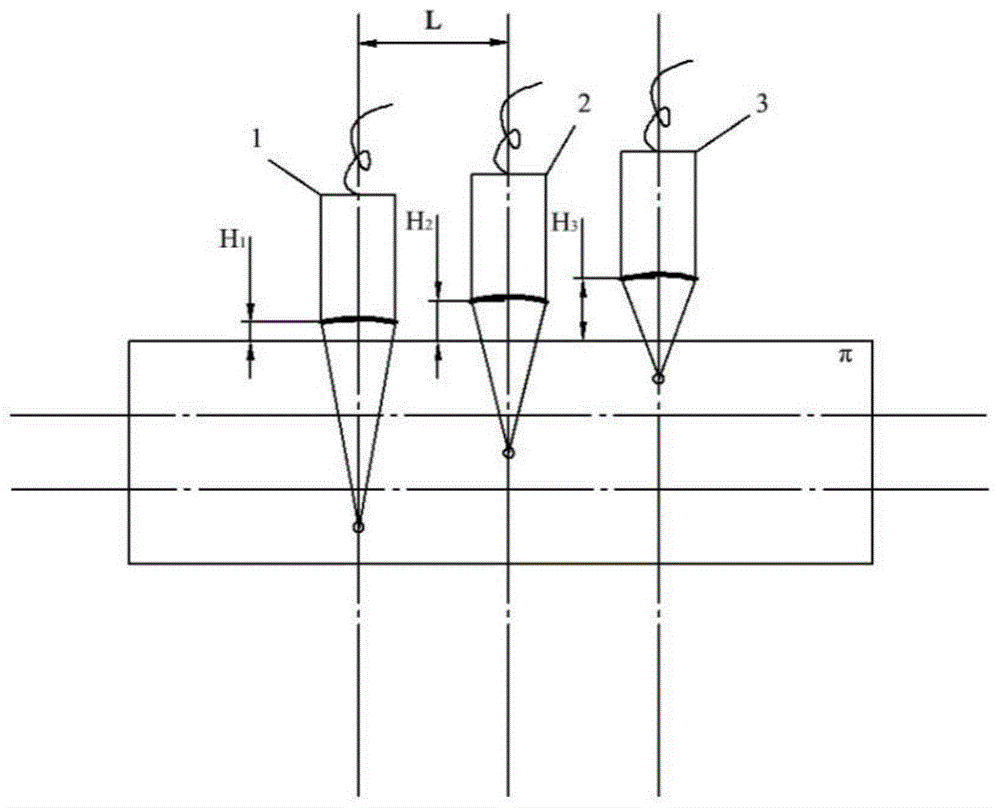
when 3 focusing probes are used for carrying out water immersion ultrasonic detection on a steel plate, as shown in fig. 3, the calculation formula of the thicknesses of the water layers of the first focusing probe 1, the second focusing probe 2 and the third focusing probe 3 is as follows:
Figure GDA0002985773990000032
and n is the number of the focusing probes 1, 2 and 3, the calculation relation between the number of the focusing probes and the thickness of the water layer can be obtained through formula data superposition calculation, and the thickness of the water layer of each focusing probe in the combined probe is calculated according to the formula relation.
The invention provides a water immersion ultrasonic flaw detection method for rolled steel defects, which comprises the following specific steps:
s1: opening an instrument switch of a water immersion ultrasonic flaw detector, putting water into a water pool of the water immersion ultrasonic flaw detector, and moving a probe frame of the water immersion ultrasonic flaw detector to a position above a steel plate to be detected;
s2: measuring the length a, the width b and the thickness delta of the steel plate to be detected, and recording;
s3: placing the steel plate to be detected into a water pool of a water immersion ultrasonic flaw detector, leveling the steel plate to be detected by using a leveling instrument, mounting a focusing probe on a probe frame of the water immersion ultrasonic flaw detector, selecting a plurality of focusing probe combinations according to the actual condition of the steel plate to be detected, and then detecting the steel plate to be detected;
s4: zeroing the noise reduction parameters and the zero point parameters of the water immersion ultrasonic flaw detector, adjusting the display range to enable a display to display the bottom wave of a workpiece, moving a focusing probe above the steel plate to be detected, and determining the thickness of a water layer by the following method: when a focusing probe is used for carrying out water immersion flaw detection on the steel plate, the thickness H of the water layer is as follows:
Figure GDA0002985773990000033
when two focusing probes are used for carrying out water immersion ultrasonic detection on the steel plate, the thicknesses of the water layers are respectively as follows:
Figure GDA0002985773990000034
Figure GDA0002985773990000041
when 3 focusing probes are used for carrying out water immersion ultrasonic detection on the steel plate, the calculation formula of the thicknesses of the water layers of the first focusing probe 1, the second focusing probe 2 and the third focusing probe 3 is as follows:
Figure GDA0002985773990000042
n is the number of the focusing probe sequence numbers 1, 2 and 3, the calculation relation between the number of the focusing probes and the thickness of the water layer can be obtained through formula data superposition calculation, and the thickness of the water layer of each focusing probe in the combined probe is calculated according to the formula relation; in the formula:
Figure GDA0002985773990000043
the focal length of the focusing probe in water; delta is the thickness of the steel plate to be detected, and the unit is millimeter (mm); d is the wafer diameter in millimeters (mm); hnIn millimeters (mm) for water layer thickness;
s5: then moving the whole combined probe device to the upper left boundary of the steel plate to be detected, selecting an instrument workpiece as a planar workpiece, and then adjusting the scanning range, wherein the moving distance of an X axis is the length a of the steel plate to be detected, and the moving distance of a Y axis is the width b of the steel plate to be detected, so that each focusing probe can scan the steel plate to be detected once;
s6: and observing the waveform change condition in the scanning process, integrating the detection result of each focusing probe to obtain a final C-type display ultrasonic flaw detection scanning image, and then analyzing the detection result.
The invention combines a plurality of focusing probes, wherein the diameter of each focusing probe is d, the focal length in water is F, and the frequency is F. And the thickness of the water layer of each focusing probe is different, the distance between the axes of the focusing probes is L, then the focusing probes are fixed on the water immersion flaw detector through a clamp, the plurality of focusing probes are controlled to move together through software, the scanning area of the workpiece can be scanned once by each focusing probe, and the scanning result of each focusing probe is displayed on a computer respectively. And then, integrating the scanning results of all the focusing probes, and more accurately analyzing whether defects exist in the steel plate, wherein the focusing points of all the focusing probes are distributed in the thickness direction of the steel plate, and signals near the focusing points of the focusing probes are far stronger than other positions of the sound beam, so that the scanning signals of the focusing probes can be effectively enhanced by the method, and the detection result is more accurate.
Description of the drawings:
FIG. 1: focusing the sound beam pattern of the single-focus probe inside the workpiece;
FIG. 2: focusing point distribution diagram of the double-focusing probe in the workpiece;
FIG. 3: the focusing point distribution diagram of the three-focusing probe in the workpiece;
FIG. 4: an ultrasonic flaw detection scanning image is displayed for the A type of single-focusing probe water immersion detection in the comparative example;
FIG. 5: an A-type display ultrasonic flaw detection scanning diagram for water immersion detection of a first focusing probe in the embodiment of the invention;
FIG. 6: an ultrasonic flaw detection scanning image is displayed for the type A of the water immersion detection of the second focusing probe in the embodiment of the invention;
FIG. 7: an ultrasonic flaw detection scanning image is displayed for the type A of the water immersion detection of the third focusing probe in the embodiment of the invention.
In the figure: 1: a first focusing probe; 2: a second focusing probe; 3: a third focus probe.
The specific implementation mode is as follows:
a Q235 rolled steel plate with the thickness of 25mm produced by a certain company is detected to have defects in a certain section of the steel plate through online detection, and the defect depth is 18 mm. The defect is cut into a sample with the size of 100 multiplied by 25mm, the sample is detected by using the experimental device in the invention, and the result is compared with the traditional single-probe water immersion detection method, and the detection results of the two methods are as follows:
the water immersion detection of the single focusing probe is adopted, the water layer distance is generally adjusted to be about one fourth of the thickness of a workpiece, a water immersion focusing probe with the water focal length of 80mm, the frequency of 5MHz and the wafer diameter of 14mm is used, the thickness of the water layer is set to be 7mm, the position of a defect in a sample is found through scanning, and when the wave height of the defect is 80% of the full-screen height, the gain of an attenuator of the instrument is 53 dB. The obtained A-type ultrasonic flaw detection scan is shown in FIG. 4.
The device of the invention is used for detection, and also adopts a water immersion focusing probe with the focal length of 80mm, the frequency of 5MHz and the wafer diameter of 14mm in water, and three focusing probes are used for combined flaw detection. The device adopted in the experiment is an ABCScan water immersion ultrasonic detector, and a focusing probe is firstly installedLoading on a detector, calculating the thickness of water layer of three focusing probes according to formula
Figure GDA0002985773990000051
And calculating results, respectively adjusting the thickness of the water layers of the three focusing probes to 64mm, 33mm and 1.4mm, setting instrument parameters of the water immersion ultrasonic flaw detector, setting instrument scanning track parameters, and setting the movement distance between the X axis and the Y axis to 100mm, so as to ensure that the scanning range of the water immersion flaw detector completely covers the surface of the test block.
Through the experiment, the defects in the test block are found out, the position of the focusing probe is moved, the strongest defect reflection echo signals of the three focusing probes are respectively obtained, and when the gain of the attenuator of the instrument is adjusted to 53dB, the experimental result is shown in the figure. Fig. 5, 6 and 7 are a type a display ultrasonic flaw detection scan diagrams of the first focusing probe, the second focusing probe and the third focusing probe, respectively.
According to experimental results, the defect echo wave heights displayed by the three focusing probes are different under the same gain, and when the defect wave heights reach 80% of the full-screen height, the gain values displayed by the three focusing probes are 54dB, 53.4dB and 51dB respectively, so that the defect can be further analyzed by selecting the detection result with the best signal. The conventional single-focusing probe water immersion flaw detection results are shown in fig. 4, and when the defect wave height reaches 80% of the full screen height, the gain value of the focusing probe is 53 dB. Therefore, the signal intensity of water immersion flaw detection can be increased to a certain degree by the method, the signal intensity of about 1dB can be actually increased, the ultrasonic flaw detection result is greatly influenced, and the defect omission can be avoided to a certain degree.

Claims (1)

1.一种轧制钢材缺陷的水浸超声波探伤方法,其特征在于该方法包括以下步骤:1. a water immersion ultrasonic flaw detection method for rolling steel defects, is characterized in that the method comprises the following steps: (1)打开水浸超声波探伤仪的仪器开关,将水放入所述水浸超声波探伤仪的水池中,并将所述水浸超声波探伤仪的探头架移到待检测钢板的上方位置;(1) turn on the instrument switch of the water immersion ultrasonic flaw detector, put water into the pool of the water immersion ultrasonic flaw detector, and move the probe frame of the water immersion ultrasonic flaw detector to the upper position of the steel plate to be detected; (2)测量所述待检测钢板的长度a,宽度b,厚度δ,并记录下来;(2) Measure the length a, width b and thickness δ of the steel plate to be tested, and record them; (3)将所述待检测钢板放入水浸超声波探伤仪的水池中,利用测平仪将所述待检测钢板调平,并将聚焦探头装在所述水浸超声波探伤仪的探头架上,根据所述待检测钢板的实际情况选取2个或3个聚焦探头组合,然后对所述待检测钢板进行检测;(3) Put the steel plate to be detected into the pool of the water immersion ultrasonic flaw detector, use a leveler to level the steel plate to be detected, and install the focusing probe on the probe frame of the water immersion ultrasonic flaw detector , select 2 or 3 focusing probe combinations according to the actual situation of the steel plate to be inspected, and then detect the steel plate to be inspected; (4)将所述水浸超声波探伤仪的降噪参数和零点参数调零,调整显示范围,使得显示器能够显示工件底波,并将聚焦探头移动到所述待检测钢板上方,然后通过以下方法确定水层厚度:当利用两个聚焦探头来对钢板进行水浸超声检测时,水层厚度分别为:(4) Zero the noise reduction parameters and zero point parameters of the water immersion ultrasonic flaw detector, adjust the display range so that the display can display the bottom wave of the workpiece, and move the focusing probe to the top of the steel plate to be detected, and then use the following method Determining the thickness of the water layer: When using two focusing probes to perform water immersion ultrasonic testing on the steel plate, the thickness of the water layer is:
Figure FDA0002985773980000011
Figure FDA0002985773980000012
当利用3个聚焦探头对钢板进行水浸超声检测,第一聚焦探头1、第二聚焦探头2、第三聚焦探头3水层厚度的计算公式为:When using 3 focusing probes to perform water immersion ultrasonic testing on steel plates, the calculation formula for the thickness of the water layer of the first focusing probe 1, the second focusing probe 2, and the third focusing probe 3 is:
Figure FDA0002985773980000013
其中n为聚焦探头序号数1、2、3,通过公式数据叠加计算可得到聚焦探头个数与水层厚度之间的计算关系,根据公式关系计算出组合探头中每个聚焦探头的水层厚度;所述公式中:
Figure FDA0002985773980000014
为聚焦探头在水中的焦距;δ为待检测钢板厚度,单位毫米(mm);d为晶片直径,单位毫米(mm);Hn为水层厚度,单位毫米(mm);
Among them, n is the number of focusing probes 1, 2, and 3. The calculation relationship between the number of focusing probes and the thickness of the water layer can be obtained by superimposing the formula data. According to the formula relationship, the thickness of the water layer in each focusing probe in the combined probe can be calculated. ; in the formula:
Figure FDA0002985773980000014
is the focal length of the focusing probe in water; δ is the thickness of the steel plate to be detected, in millimeters (mm); d is the diameter of the wafer, in millimeters (mm); H n is the thickness of the water layer, in millimeters (mm);
(5)然后移动整个组合探头装置到所述待检测钢板左上方边界,将仪器工件选择为平面件,然后调整扫描范围,X轴的移动距离为待检测钢板长度a,Y轴的移动距离为待检测钢板宽度b,保证每个聚焦探头都能将待检测钢板扫描一遍;(5) Then move the entire combined probe device to the upper left boundary of the steel plate to be detected, select the instrument workpiece as a plane part, and then adjust the scanning range, the moving distance of the X axis is the length a of the steel plate to be detected, and the moving distance of the Y axis is The width b of the steel plate to be inspected ensures that each focusing probe can scan the steel plate to be inspected once; (6)观察扫描过程中的波形变化情况,综合每个聚焦探头的检测结果,得到最终的C型显示超声波探伤扫描图,然后分析检测结果。(6) Observe the waveform changes during the scanning process, and synthesize the detection results of each focusing probe to obtain the final C-type display ultrasonic flaw detection scan chart, and then analyze the detection results.
CN201810628969.1A 2018-06-19 2018-06-19 A water immersion ultrasonic flaw detection method for rolled steel defects Expired - Fee Related CN108802191B (en)

Priority Applications (1)

Application Number Priority Date Filing Date Title
CN201810628969.1A CN108802191B (en) 2018-06-19 2018-06-19 A water immersion ultrasonic flaw detection method for rolled steel defects

Applications Claiming Priority (1)

Application Number Priority Date Filing Date Title
CN201810628969.1A CN108802191B (en) 2018-06-19 2018-06-19 A water immersion ultrasonic flaw detection method for rolled steel defects

Publications (2)

Publication Number Publication Date
CN108802191A CN108802191A (en) 2018-11-13
CN108802191B true CN108802191B (en) 2021-04-23

Family

ID=64083226

Family Applications (1)

Application Number Title Priority Date Filing Date
CN201810628969.1A Expired - Fee Related CN108802191B (en) 2018-06-19 2018-06-19 A water immersion ultrasonic flaw detection method for rolled steel defects

Country Status (1)

Country Link
CN (1) CN108802191B (en)

Families Citing this family (5)

* Cited by examiner, † Cited by third party
Publication number Priority date Publication date Assignee Title
CN110320283B (en) * 2019-07-04 2024-05-17 江阴兴澄特种钢铁有限公司 Dual-channel probe adjusting mechanism and dual-channel probe water immersion high-frequency ultrasonic flaw detection method
CN111487314B (en) * 2020-04-15 2023-07-21 首钢京唐钢铁联合有限责任公司 Scanning method based on ultrasonic detection
CN113188489B (en) * 2021-04-29 2022-10-21 深圳市麒博精工科技有限公司 Ultrasonic reflectance spectrum method for detecting thickness consistency of thin flat plate material
CN113960179A (en) * 2021-10-14 2022-01-21 南京钢铁股份有限公司 A method for adjusting the center of ultrasonic flaw detection equipment by water layer type
CN120651976B (en) * 2025-08-19 2025-10-17 江苏金宇智能检测系统有限公司 Online bar automatic flaw detection method and device based on full-focusing phased array technology

Citations (6)

* Cited by examiner, † Cited by third party
Publication number Priority date Publication date Assignee Title
CN102435673A (en) * 2011-09-14 2012-05-02 沈阳黎明航空发动机(集团)有限责任公司 Ultrasonic detection method for powder tray
CN103969338A (en) * 2014-05-22 2014-08-06 东北轻合金有限责任公司 Test method for automatically detecting flaws of aluminum alloy pre-stretching plate by using ultrasonic water immersion
CN104122334A (en) * 2013-04-25 2014-10-29 株式会社日立电力解决方案 Scanning acoustic tomograph
CN104792872A (en) * 2015-04-23 2015-07-22 广西南南铝加工有限公司 Ultrasonic detection method of sheet metal
CN105758934A (en) * 2014-12-15 2016-07-13 重庆迅升机车配件有限公司 Seamless steel pipe ultrasonic flaw detection method
CN106370729A (en) * 2016-08-26 2017-02-01 中航动力股份有限公司 Subsurface focused ultrasound water immersion detection method

Family Cites Families (1)

* Cited by examiner, † Cited by third party
Publication number Priority date Publication date Assignee Title
US6851319B2 (en) * 2000-09-27 2005-02-08 Digital Wave Corporation Device and method designed for ultrasonically inspecting cylinders for longitudinal and circumferential defects and to measure wall thickness

Patent Citations (6)

* Cited by examiner, † Cited by third party
Publication number Priority date Publication date Assignee Title
CN102435673A (en) * 2011-09-14 2012-05-02 沈阳黎明航空发动机(集团)有限责任公司 Ultrasonic detection method for powder tray
CN104122334A (en) * 2013-04-25 2014-10-29 株式会社日立电力解决方案 Scanning acoustic tomograph
CN103969338A (en) * 2014-05-22 2014-08-06 东北轻合金有限责任公司 Test method for automatically detecting flaws of aluminum alloy pre-stretching plate by using ultrasonic water immersion
CN105758934A (en) * 2014-12-15 2016-07-13 重庆迅升机车配件有限公司 Seamless steel pipe ultrasonic flaw detection method
CN104792872A (en) * 2015-04-23 2015-07-22 广西南南铝加工有限公司 Ultrasonic detection method of sheet metal
CN106370729A (en) * 2016-08-26 2017-02-01 中航动力股份有限公司 Subsurface focused ultrasound water immersion detection method

Non-Patent Citations (1)

* Cited by examiner, † Cited by third party
Title
锻钢超声波水浸探伤及三维成像技术研究;陈尧;《中国优秀硕士学位论文全文数据库 工程科技Ⅰ辑》;20170315(第03期);第20-41页 *

Also Published As

Publication number Publication date
CN108802191A (en) 2018-11-13

Similar Documents

Publication Publication Date Title
CN108802191B (en) A water immersion ultrasonic flaw detection method for rolled steel defects
CN103336055B (en) The Method of Detecting the Weld Seam Quality of the Main Circuit Pipeline of Nuclear Power Plant Using Phased Array Ultrasonic
CN111812206A (en) A Multilayer Diffusion Welding Phased Array Ultrasonic Testing Method
CN108445076A (en) One kind being based on T shape fillet weld transversal crack ultrasonic detection methods
CN103245729A (en) Detection method and device for internal defects of welding seams
CN106370733B (en) A kind of quality of welding spot evaluation criterion method for building up based on ultrasonic echo feature
CN107449829A (en) A kind of butt weld Non-Destructive Testing acceptance method
CN113834874B (en) Method based on CIVA simulation and analysis of joint fillet weld defects
CN107490628A (en) Phased array sector scanning reference sensitivity and the method to set up of angle gain compensation
CN113075297B (en) Titanium alloy phased array linear array ultrasonic detection sound field model construction method
CN114019024A (en) A method and system for measuring the penetration depth of the lower layer of the weld in lap welding
CN106124638B (en) The acoustic field measuring method of R corner structure ultrasonic phase arrays detection curved surface linear array probe
CN108956775A (en) A high-sensitivity ultrasonic testing method for engine complex profile bearing parts
CN110320283B (en) Dual-channel probe adjusting mechanism and dual-channel probe water immersion high-frequency ultrasonic flaw detection method
CN111458415B (en) Method for detecting coupling state of ultrasonic phased array transducer and workpiece to be detected
CN114324578A (en) Ferrite steel container sheet butt weld phased array ultrasonic detection method
CN114487120B (en) A method for measuring the height of internal defects in fillet welds
CN114324598B (en) A high-quality imaging method and system for ultrasonic detection of bolts
CN117705938A (en) Phased array ultrasonic flaw detection method for special-shaped thick-wall pipe
CN104535650A (en) Phased-array detection method of structure of T-shaped non-parallel wing plate
CN117665131A (en) Rail weld damage detection method
CN115656248B (en) An ultrasonic evaluation method for material differences of variable curvature and variable thickness structures
CN113740429A (en) Method for measuring ultrasonic flaw detection blind area at step of disc forging
CN116223621B (en) A method for detecting straight edge lack of fusion defects in aluminum alloy welds
ZHANG et al. Research on Detection of Weld Defects with Multi-Wave Total Focusing Method

Legal Events

Date Code Title Description
PB01 Publication
PB01 Publication
SE01 Entry into force of request for substantive examination
GR01 Patent grant
GR01 Patent grant
TR01 Transfer of patent right

Effective date of registration: 20230113

Address after: 230000 Factory 3 # of Wanpeng Electromechanical Technology Co., Ltd. at the intersection of Qiaowan Road and Yulan Avenue, Taohua Industrial Park Management Committee, Feixi County, Hefei City, Anhui Province

Patentee after: Hefei yimit Technology Co.,Ltd.

Address before: 243002 59 Hudong Middle Road, Huashan District, Ma'anshan, Anhui

Patentee before: ANHUI University OF TECHNOLOGY

CF01 Termination of patent right due to non-payment of annual fee

Granted publication date: 20210423