CN109299525B - BIM-based fire extinguishing water load effect simulation method and terminal - Google Patents
BIM-based fire extinguishing water load effect simulation method and terminal Download PDFInfo
- Publication number
- CN109299525B CN109299525B CN201811042457.3A CN201811042457A CN109299525B CN 109299525 B CN109299525 B CN 109299525B CN 201811042457 A CN201811042457 A CN 201811042457A CN 109299525 B CN109299525 B CN 109299525B
- Authority
- CN
- China
- Prior art keywords
- fire extinguishing
- room
- water load
- standard value
- condition type
- Prior art date
- Legal status (The legal status is an assumption and is not a legal conclusion. Google has not performed a legal analysis and makes no representation as to the accuracy of the status listed.)
- Active
Links
Images


Classifications
-
- G—PHYSICS
- G06—COMPUTING OR CALCULATING; COUNTING
- G06F—ELECTRIC DIGITAL DATA PROCESSING
- G06F30/00—Computer-aided design [CAD]
- G06F30/10—Geometric CAD
- G06F30/13—Architectural design, e.g. computer-aided architectural design [CAAD] related to design of buildings, bridges, landscapes, production plants or roads
-
- G—PHYSICS
- G06—COMPUTING OR CALCULATING; COUNTING
- G06F—ELECTRIC DIGITAL DATA PROCESSING
- G06F30/00—Computer-aided design [CAD]
- G06F30/20—Design optimisation, verification or simulation
-
- G—PHYSICS
- G06—COMPUTING OR CALCULATING; COUNTING
- G06F—ELECTRIC DIGITAL DATA PROCESSING
- G06F2119/00—Details relating to the type or aim of the analysis or the optimisation
- G06F2119/06—Power analysis or power optimisation
Landscapes
- Engineering & Computer Science (AREA)
- Physics & Mathematics (AREA)
- Geometry (AREA)
- Theoretical Computer Science (AREA)
- Computer Hardware Design (AREA)
- General Physics & Mathematics (AREA)
- Evolutionary Computation (AREA)
- General Engineering & Computer Science (AREA)
- Architecture (AREA)
- Civil Engineering (AREA)
- Structural Engineering (AREA)
- Computational Mathematics (AREA)
- Mathematical Analysis (AREA)
- Mathematical Optimization (AREA)
- Pure & Applied Mathematics (AREA)
- Fire-Extinguishing By Fire Departments, And Fire-Extinguishing Equipment And Control Thereof (AREA)
Abstract
The embodiment of the invention discloses a BIM-based fire extinguishing water load effect simulation method and a BIM-based fire extinguishing water load effect simulation terminal, wherein a step-by-step loading mode is adopted according to the fire extinguishing working condition type of each room of each floor in a selected building BIM model and a corresponding fire extinguishing water load algorithm, so that a fire extinguishing water load standard value of each room is obtained; applying the corresponding load to the BIM structural model, carrying out cloud structural analysis, researching the load effect generated by the structure in the fire and fire extinguishing process, finishing simulation if the structural component is damaged or deforms beyond the allowable degree under a certain working condition, adding the corresponding load standard value, total fire extinguishing water amount and fire extinguishing time into a room of the BIM plane layout diagram, and sending the three values together with the structural analysis result to a receiving end. According to the method, the cloud structure analysis is carried out on the fire fighting water load of the room through the BIM model, and when the load reaches a certain critical value, prompting is carried out, so that the structure safety and the personal safety in the fire fighting and emergency rescue process are guaranteed.
Description
Technical Field
The invention relates to the technical field of structural fire reaction analysis, in particular to a BIM-based fire extinguishing water load effect simulation method and a BIM-based fire extinguishing water load effect simulation terminal.
Background
In the event of a fire, structural safety is an important consideration. In particular, steel structures are increasingly widely used in the civil engineering field due to their advantages of light dead weight, high strength, uniform material quality, short construction period, etc. However, the steel structure has the disadvantage of poor fire resistance, and according to literature, when the temperature is higher than 250 ℃, the material property of the steel material can be obviously changed along with the increase of the temperature; the yield strength of the steel is reduced to about 23 percent of that of the steel at the room temperature at 700 ℃; while at 800 ℃ and 900 ℃ the values are only 11% and 6% of those at room temperature. In a fire, which is a harsh environment, steel members are prone to buckling failure under the action of gravity, and even the whole structure collapses continuously.
When the water is used for fighting the fire of the floor with larger fire load, such as a warehouse fire. Unburned materials absorb a large amount of fire extinguishing water, increasing their weight. When the weight exceeds the bearing capacity of the floor, the floor will collapse and stability will be compromised. Fire extinguishing water is used as a gravity load applied to a structure and is neglected in the fire rescue process for a long time.
Disclosure of Invention
The embodiment of the invention provides a BIM-based fire extinguishing water load effect simulation method and a BIM-based fire extinguishing water load effect simulation terminal, and aims to solve the problem that fire extinguishing water cannot be reasonably sprayed to each room of each floor due to the fact that fire extinguishing water is ignored as a gravity load applied to a structure when a floor fire with a large fire load is suppressed by water in the prior art.
In a first aspect, an embodiment of the present invention provides a method for simulating a fire extinguishing water load effect based on BIM, including:
judging whether the time interval between the current simulation time point and the last simulation time point is equal to a preset time step length or not;
if the time interval between the current simulation time point and the last simulation time point is equal to the time step, calculating and obtaining a fire extinguishing water load standard value of each room according to the fire extinguishing working condition type of each room of each floor in the selected building BIM model and a fire extinguishing water load algorithm corresponding to the fire extinguishing working condition type;
judging whether structural components exceeding a corresponding preset bearing force threshold exist in all structural components of each room under the fire extinguishing water load standard value of each room;
if structural members exceeding the corresponding preset bearing force threshold exist in all structural members of a room under the fire extinguishing water load standard value of the room, adding the fire extinguishing water load standard value and the fire extinguishing water weight corresponding to the room into the corresponding room in the building BIM model, and sending the building BIM model added with the fire extinguishing water load standard value and the fire extinguishing water weight to a receiving terminal for alarm reminding;
and if structural members exceeding the corresponding preset bearing force threshold do not exist in the structural members of the rooms under the standard value of the water load for fire extinguishing, returning to the step of judging whether the time interval between the current simulation time point and the previous simulation time point is equal to the preset time step.
In a second aspect, an embodiment of the present invention provides a terminal, including:
the simulation time point judging unit is used for judging whether the time interval between the current simulation time point and the previous simulation time point is equal to a preset time step length or not;
the load value calculation unit is used for calculating and acquiring a fire extinguishing water load standard value of each room according to the fire extinguishing working condition type of each room and a fire extinguishing water load algorithm corresponding to the fire extinguishing working condition type;
the structural member stress judging unit is used for judging whether structural members exceeding a corresponding preset bearing force threshold exist in all structural members of each room under the fire extinguishing water load standard value of each room;
the alarm prompting unit is used for adding the fire extinguishing water load standard value and the fire extinguishing water weight corresponding to a room into a corresponding room in the building BIM model if the room has structural members exceeding the corresponding preset bearing force threshold value in each structural member of the room under the fire extinguishing water load standard value, and sending the building BIM model added with the fire extinguishing water load standard value and the fire extinguishing water weight to a receiving terminal for alarm prompting;
and the return execution unit is used for returning to execute the step of judging whether the time interval between the current simulation time point and the previous simulation time point is equal to the preset time step or not if no structural component exceeding the corresponding preset bearing force threshold value exists in all structural components of the rooms under the standard value of the water load for fire extinguishing.
In a third aspect, an embodiment of the present invention provides another terminal, which includes a processor, an input device, an output device, and a memory, where the processor, the input device, the output device, and the memory are connected to each other, where the memory is used to store a computer program that supports the terminal to execute the foregoing method, and the computer program includes program instructions, and the processor is configured to execute the program instructions to execute the method of the foregoing first aspect.
In a fourth aspect, an embodiment of the present invention provides a computer-readable storage medium, in which a computer program is stored, the computer program comprising program instructions, which, when executed by a processor, cause the processor to perform the method of the first aspect.
The embodiment of the invention discloses a BIM-based fire extinguishing water load effect simulation method and a BIM-based fire extinguishing water load effect simulation terminal, wherein a step-by-step loading mode is adopted in a BIM structure model according to the fire extinguishing working condition type of each room of each floor in a selected building BIM model and a fire extinguishing water load algorithm corresponding to the fire extinguishing working condition type, and a fire extinguishing water load standard value of each room is calculated and obtained; applying the corresponding load to the BIM structural model, carrying out cloud structural analysis, researching the load effect, such as internal force, deformation and the like, generated in the process of fire hazard and fire extinguishing of the structure, if the structural member is damaged or is beyond the allowable deformation and the like under a certain working condition, namely reaching a corresponding threshold value, finishing simulation, adding the corresponding load standard value, the total fire extinguishing water amount and the fire extinguishing time value into a room of the BIM plane layout, and sending the load standard value, the total fire extinguishing water amount and the fire extinguishing time value and the structural analysis result to a receiving end. According to the method, the cloud structure analysis is carried out on the fire fighting water load of the room through the BIM model, so that when the fire fighting water load reaches a certain critical value, prompt is carried out, and the structure safety and the personal safety in the fire fighting and emergency rescue process are guaranteed.
Drawings
In order to more clearly illustrate the technical solutions of the embodiments of the present invention, the drawings needed to be used in the description of the embodiments are briefly introduced below, and it is obvious that the drawings in the following description are some embodiments of the present invention, and it is obvious for those skilled in the art to obtain other drawings based on these drawings without creative efforts.
FIG. 1 is a schematic flow chart of a BIM-based simulation method of the water load effect for fire extinguishing in an embodiment of the invention;
FIG. 2 is a schematic subflow diagram of a BIM-based simulation method of fire extinguishing water load effect in the embodiment of the invention;
fig. 3 is a schematic block diagram of a terminal in an embodiment of the present invention;
FIG. 4 is a schematic block diagram of a sub-unit of a terminal in an embodiment of the present invention;
fig. 5 is a schematic block diagram of another terminal provided in an embodiment of the present invention.
Detailed Description
The technical solutions in the embodiments of the present invention will be clearly and completely described below with reference to the drawings in the embodiments of the present invention, and it is obvious that the described embodiments are some, not all, embodiments of the present invention. All other embodiments, which can be obtained by a person skilled in the art without making any creative effort based on the embodiments in the present invention, belong to the protection scope of the present invention.
It will be understood that the terms "comprises" and/or "comprising," when used in this specification and the appended claims, specify the presence of stated features, integers, steps, operations, elements, and/or components, but do not preclude the presence or addition of one or more other features, integers, steps, operations, elements, components, and/or groups thereof.
It is also to be understood that the terminology used in the description of the invention herein is for the purpose of describing particular embodiments only and is not intended to be limiting. As used in this specification and the appended claims, the singular forms "a", "an", and "the" are intended to include the plural forms as well, unless the context clearly indicates otherwise.
It should be further understood that the term "and/or" as used in this specification and the appended claims refers to any and all possible combinations of one or more of the associated listed items and includes such combinations.
As used in this specification and the appended claims, the term "if" may be interpreted in accordance with the context as "when", "upon" or "in response to a determination" or "in response to a detection". Similarly, the phrases "if determined" or "if a [ described condition or event ] is detected" may be construed to mean "upon determining" or "in response to determining" or "upon detecting [ described condition or event ]" or "in response to detecting [ described condition or event ]", depending on the context.
In particular implementations, the terminals described in embodiments of the present invention include, but are not limited to, other portable devices such as mobile phones, laptop computers, or tablet computers having touch sensitive surfaces (e.g., touch screen displays and/or touch pads). It should also be understood that in some embodiments, the device is not a portable communication device, but is a desktop computer having a touch-sensitive surface (e.g., a touch screen display and/or touchpad).
In the discussion that follows, a terminal that includes a display and a touch-sensitive surface is described. However, it should be understood that the terminal may include one or more other physical user interface devices such as a physical keyboard, mouse, and/or joystick.
The terminal supports various applications, such as one or more of the following: a drawing application, a presentation application, a word processing application, a website creation application, a disc burning application, a spreadsheet application, a gaming application, a telephone application, a video conferencing application, an email application, an instant messaging application, an exercise support application, a photo management application, a digital camera application, a web browsing application, a digital music player application, and/or a digital video player application.
Various applications that may be executed on the terminal may use at least one common physical user interface device, such as a touch-sensitive surface. One or more functions of the touch-sensitive surface and corresponding information displayed on the terminal can be adjusted and/or changed between applications and/or within respective applications. In this way, a common physical architecture (e.g., touch-sensitive surface) of the terminal can support various applications with user interfaces that are intuitive and transparent to the user.
Referring to fig. 1, fig. 1 is a schematic flow chart of a simulation method of a BIM-based fire extinguishing water load effect according to an embodiment of the present invention. As shown in figure 1, the simulation method of the BIM-based fire extinguishing water load effect comprises the following steps:
s101, judging whether a time interval between a current simulation time point and a previous simulation time point is equal to a preset time step;
s102, if the time interval between the current simulation time point and the last simulation time point is equal to the time step, calculating and obtaining a fire extinguishing water load standard value of each room according to the fire extinguishing working condition type of each room of each floor in the selected building BIM model and a fire extinguishing water load algorithm corresponding to the fire extinguishing working condition type;
s103, judging whether structural components exceeding a corresponding preset bearing force threshold exist in all structural components of each room under the fire extinguishing water load standard value;
s104, if structural components exceeding the corresponding preset bearing force threshold exist in all structural components of a room under the fire extinguishing water load standard value of the room, adding the fire extinguishing water load standard value and the fire extinguishing water weight corresponding to the room into the corresponding room in the building BIM, sending the building BIM with the fire extinguishing water load standard value and the fire extinguishing water weight added to a receiving terminal for alarm reminding, and stopping returning to execute the step S101;
and S105, if structural components exceeding the corresponding preset bearing force threshold do not exist in all structural components of the rooms under the standard value of the water load for fire extinguishing in all the rooms, increasing the time step length of the current simulation time point to serve as the updated current simulation time point, and returning to execute the step S101.
The Building Information Modeling is a complete Information model, engineering Information, processes and resources of engineering projects in different stages in the whole life cycle can be integrated into one model, and the Building Information Modeling is conveniently used by all engineering participants
In the embodiment, stress simulation based on the standard value of the load of the fire extinguishing water and the weight of the fire extinguishing water is performed on the structural members in the rooms at a plurality of time points quickly, rather than full simulation according to actual system time. Because the weight of the fire extinguishing water sprayed to each room in the building by the water gun in the fire extinguishing process at intervals can be obtained by the water spraying time, stress simulation based on the fire extinguishing water load standard value and the fire extinguishing water weight can be rapidly carried out on structural members in each room of each floor in the selected building BIM model at the time of 0 moment, T moment, 2. Therefore, the last simulation time point is initialized to be 0, the current simulation time point is initialized to be T (wherein T is a preset time step length, such as 10 minutes), the standard value of the fire extinguishing water load of each room is calculated and obtained after the time interval between the current simulation time point and the last simulation time point is known to be equal to the time step length, and whether structural components exceeding the corresponding preset bearing force threshold exist in all structural components of each room under the standard value of the fire extinguishing water load of each room is judged. If structural components exceeding the corresponding preset bearing force threshold do not exist in all structural components of the room in the current system time, the structural components of the room are not damaged or buckling unsuitable for working does not occur in the current simulation time point, and the time step length can be immediately increased in the current simulation time point so as to jump to the next simulation time. If structural members exceeding the corresponding preset bearing force threshold exist in all structural members of the room at the current simulation time point, the structural members are shown to be incapable of continuously spraying fire-fighting water at the current simulation time point, so that the structural members are seriously damaged or the structural members are not suitable for buckling of work, the whole process can be stopped at the moment without simulating the condition of the next simulation time point, at the moment, a fire-fighting water load standard value and a fire-fighting water weight corresponding to the room can be added into a corresponding room in the building BIM model, the building BIM model added with the fire-fighting water load standard value and the fire-fighting water weight is sent to a receiving terminal for alarm reminding, and the structural members in the room can be subjected to stress analysis results based on the fire-fighting water load standard value and the fire-fighting water weight and added into the corresponding room in the building BIM model for reference of the fire fighter. Wherein the structural members include wall beams, wall columns, nodes, etc. of the room.
When the standard value of the water load for fire extinguishing in each room of each floor in the selected building BIM is simulated and calculated at intervals of a preset time step, the type of the fire extinguishing condition in each room is judged in advance before the step S101 without repeatedly judging the type of the fire extinguishing condition in each room.
In an embodiment, step S101 further includes:
if the ratio of the stacking area of the articles in the room to the room area is smaller than or equal to a preset stacking ratio threshold, setting the fire extinguishing working condition type of the room as a first fire extinguishing working condition type;
and if the ratio of the stacking area of the articles in the room to the room area is larger than a preset stacking ratio threshold, setting the fire extinguishing working condition type of the room to be a mixed working condition type consisting of a first fire extinguishing working condition type and a second fire extinguishing working condition type.
Before combining building BIM model to carry out the fire water load simulation at high in the clouds promptly, acquire the fire-extinguishing operating mode kind in each room of each floor in the building BIM model selected earlier this moment, later correspond according to the fire-extinguishing operating mode kind in room and acquire the water load standard value of putting out a fire of room, if there is the room to have the structural component that surpasss corresponding predetermined bearing force threshold value in each structural component in room under the water load standard value of putting out a fire, add the water load standard value of putting out a fire that this room corresponds and the water weight of putting out a fire in the corresponding room in building BIM model, send the building BIM model that has added water load standard value of putting out a fire and water weight of putting out a fire to receiving terminal in order to carry out the alarm and remind. It can be seen that these standard values of the fire extinguishing water load can be used as reference values for controlling the water inlet amount sprayed by the water gun to each room by the fire fighter in the fire fighting emergency. Once the fire fighting water entering the room has the weight which enables the fire fighting water load standard value of the room to generate acting force higher than the bearing force threshold value of each structural member in the room in the emergency process of a fire fighter, the fire fighter is timely warned to prevent the floor from collapsing due to excessive water consumption.
The method comprises the following steps that the area of a room is smaller than or equal to a preset area threshold value, the ratio of the stacking area of articles in the room to the area of the room is smaller than or equal to a preset stacking ratio threshold value, or if the area of the room is larger than the preset area threshold value and the ratio of the stacking area of the articles in the room to the area of the room is smaller than or equal to the preset stacking ratio threshold value, the fire extinguishing working condition type of the room is set as a first fire extinguishing working condition type;
if the area of the room is larger than the area threshold value and the ratio of the stacking area of the articles in the room to the area of the room is larger than the stacking ratio threshold value, or if the area of the room is smaller than or equal to the area threshold value and the ratio of the stacking area of the articles in the room to the area of the room is larger than the stacking ratio threshold value, the fire extinguishing working condition type of the room is set to be a mixed working condition type consisting of a first fire extinguishing working condition type and a second fire extinguishing working condition type.
In one embodiment, step S102 includes:
if the fire extinguishing condition type of the room is the first fire extinguishing condition type, the first fire extinguishing mode type is selected Calculating to obtain a standard value of the water load for fire extinguishing of the room; wherein S represents a standard value of water load for fire extinguishing under the condition of the first fire extinguishing condition type, G t Representing the total weight of the water load for fire extinguishing entering a room, wherein A is the floor area of the room;
if the fire extinguishing working condition type of the room is a mixed working condition type, according to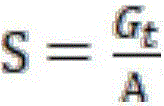 Calculating and acquiring a first fire extinguishing water load standard value of a room under the condition of a first fire extinguishing working condition type, and based on->
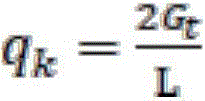 Calculating to obtain a second fire extinguishing water load standard value of the room under the second fire extinguishing working condition type, and extinguishing the first fireThe smaller value of the water load standard value and the second water load standard value for fire extinguishment is used as a water load standard value for fire extinguishment of the room; wherein S represents a standard value of water load for fire extinguishing under the condition of the first fire extinguishing condition type, G t Represents the total weight of the water load for fire extinguishing entering the room, A is the floor area of the room, q k And (4) representing a standard value of the water load for fire extinguishing under the condition of the second fire extinguishing working condition type, wherein L is the calculated length of the room in the depth direction.
Under the first fire extinguishing working condition type, the ratio of the stacking area of the objects in the room to the room area is less than or equal to the preset stacking ratio threshold, so that the indoor fire fighting water can be uniformly distributed in the room in the fire fighting water spraying process, and the fire fighting water spraying method adopts the mode that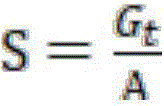 And calculating to obtain a standard value of the water load for fire extinguishing of the room. />
Under the mixed working condition, the ratio of the stacking area of the articles in the room to the room area is larger than the preset stacking ratio threshold, so that more articles are stacked in the room (such as a warehouse), the articles can absorb water, and at the moment, in order to obtain the conservative value of the fire extinguishing water load standard value of the room, the conservative value needs to be respectively obtained according to the fire extinguishing water load standard value of the room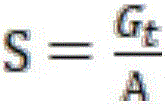 Calculating and acquiring a first fire extinguishing water load standard value of the room under the condition of the first fire extinguishing working condition type, and judging whether the room is in fire extinguishing conditions or not according to the first fire extinguishing water load standard value>
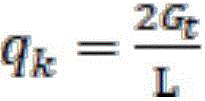 And calculating to obtain a second fire extinguishing water load standard value of the room under the second fire extinguishing working condition type condition, and taking the smaller value of the first fire extinguishing water load standard value and the second fire extinguishing water load standard value as a fire extinguishing water load standard value of the room.
Whether each room is the first fire extinguishing working condition type or the mixed working condition type is judged, so that the standard value of the water load for fire extinguishing of the room can be obtained more accurately.
Wherein the total weight of the fire extinguishing water load entering the room is G t =9.8*∑p i *Q i *t i (ii) a Wherein Q is i The flow of the ith water gun, p i Is the reduction coefficient of the ith water gun, t i The extinguishing service time of the ith water gun is provided. p is a radical of i Experimentally and empirically, the factors influencing the expression are:
1) Water gun types (straight-flow water gun, spray water gun, multi-purpose water gun);
2) Range (Sk);
3) The site influencing factors include window area, window height, combustion condition, outdoor wind power and the like.
In an embodiment, as shown in fig. 2, the step S104 includes:
s410, acquiring a BIM floor plan of each room in the building BIM model;
and S420, correspondingly adding the fire extinguishing water load standard value and the fire extinguishing water weight of each room of each floor to the BIM floor arrangement diagram of the corresponding room.
In this embodiment, if there is a room under the standard value of the fire extinguishing water load, and there is a structural member exceeding the corresponding preset bearing force threshold in each structural member of the room, by correspondingly adding the standard value of the fire extinguishing water load of each room to the BIM floor plan of the corresponding room, the fire fighting personnel can visually check whether the standard value of the fire extinguishing water load of each room causes more serious structural member damage or buckling of the structural member which is not suitable for working to each structural member of the room, so as to reasonably arrange the fire extinguishing water spraying water consumption of each room.
According to the method, the cloud structure stress analysis is carried out on the fire water load of the room through the BIM model, so that when the fire water load reaches a certain critical value, prompt is carried out, and the structure safety and the personal safety in the fire fighting and emergency rescue process are guaranteed.
The embodiment of the invention also provides the terminal. Specifically, referring to fig. 3, a schematic block diagram of a terminal provided in an embodiment of the present invention is shown. The terminal 100 of the present embodiment includes: the system comprises a simulation time point judging unit 101, a load value calculating unit 102, a structural member stress judging unit 103, an alarm prompting unit 104 and a return execution unit 105.
The simulation time point judging unit 101 is configured to judge whether a time interval between a current simulation time point and a previous simulation time point is equal to a preset time step;
the load value calculation unit 102 is configured to calculate and obtain a fire extinguishing water load standard value of each room according to the fire extinguishing condition type of each room of each floor in the selected building BIM model and a fire extinguishing water load algorithm corresponding to the fire extinguishing condition type if the time interval between the current simulation time point and the previous simulation time point is equal to the time step;
the structural member stress judging unit 103 is used for judging whether structural members exceeding a corresponding preset bearing force threshold exist in each structural member of each room under the fire extinguishing water load standard value of each room;
the alarm prompting unit 104 is used for adding the fire extinguishing water load standard value and the fire extinguishing water weight corresponding to a room into a corresponding room in the building BIM model if the room has structural members exceeding the corresponding preset bearing force threshold value in all structural members of the room under the fire extinguishing water load standard value, sending the building BIM model added with the fire extinguishing water load standard value and the fire extinguishing water weight to a receiving terminal for alarm reminding, and stopping executing the step of judging whether the time interval between the current simulation time point and the previous simulation time point is equal to the preset time step;
and the return execution unit 105 is used for increasing the time step length of the current simulation time point to serve as the updated current simulation time point if no structural component exceeding the corresponding preset bearing force threshold value exists in all structural components of the rooms under the standard value of the water load for fire extinguishing, and returning to execute the step of judging whether the time interval between the current simulation time point and the previous simulation time point is equal to the preset time step length or not. .
In one embodiment, the terminal 100 includes:
the first judgment unit is used for setting the fire extinguishing working condition type of the room as a first fire extinguishing working condition type if the ratio of the stacking area of the articles in the room to the room area is less than or equal to a preset stacking ratio threshold;
and the second judgment unit is used for setting the fire extinguishing working condition type of the room as a mixed working condition type consisting of the first fire extinguishing working condition type and the second fire extinguishing working condition type if the ratio of the stacking area of the articles in the room to the room area is greater than a preset stacking ratio threshold.
In one embodiment, the second determining unit includes:
a first calculating unit for passing through if the fire extinguishing condition type of the room is the first fire extinguishing condition type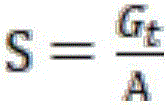 Calculating to obtain a standard value of the water load for fire extinguishing of the room; wherein S represents a standard value of water load for fire extinguishing under the condition of the first fire extinguishing condition type, G t Representing the total weight of the water load for fire extinguishing entering a room, wherein A is the floor area of the room;
a second calculating unit for calculating the fire extinguishing condition of the room according to the fire extinguishing conditions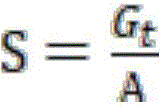 Calculating and acquiring a first fire extinguishing water load standard value of a room under the condition of a first fire extinguishing working condition type, and based on->
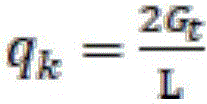 Calculating to obtain a second fire extinguishing water load standard value of the room under the second fire extinguishing working condition type, and taking the smaller value of the first fire extinguishing water load standard value and the second fire extinguishing water load standard value as a fire extinguishing water load standard value of the room; wherein S represents a standard value of water load for fire extinguishing under the condition of the first fire extinguishing condition type, G t Represents the total weight of the water load for fire extinguishing entering the room, A is the floor area of the room, q k And (4) representing a standard value of the water load for fire extinguishing under the condition of the second fire extinguishing working condition type, wherein L is the calculated length of the room in the depth direction.
In one embodiment, the total weight of the fire extinguishing water load entering the room is: g t =9.8*∑p i *Q i *t i (ii) a Wherein Q is i The flow of the ith water gun, p i Is the reduction coefficient of the ith water gun, t i Is the ithThe root water gun can be used for extinguishing fire for a long time.
In one embodiment, as shown in FIG. 4, the alarm notification unit 104 includes:
a BIM floor plan acquisition unit 410 for acquiring a BIM floor plan of each room in the building BIM model;
and the data adding and dyeing unit 420 is used for correspondingly adding the standard value of the fire extinguishing water load and the fire extinguishing water weight of each room of each floor to the BIM floor arrangement diagram of the corresponding room.
Fig. 5 is a schematic block diagram of another terminal according to an embodiment of the present invention. The terminal in this embodiment as shown in fig. 5 may include: one or more processors 1601; one or more input devices 1602, one or more output devices 1603, and a memory 1604. The processor 1601, the input device 1602, the output device 1603, and the memory 1604 are connected by a bus 1605. Memory 1602 is used to store computer programs comprising program instructions and processor 1601 is used to execute the program instructions stored by memory 1602. Wherein the processor 1601 is configured to execute the program instructions to execute the simulation method of the BIM based fire extinguishing water load effect according to the embodiment of the present invention.
It should be understood that, in the embodiment of the present invention, the Processor 1601 may be a Central Processing Unit (CPU), and the Processor may also be other general purpose processors, digital Signal Processors (DSPs), application Specific Integrated Circuits (ASICs), field-Programmable Gate arrays (FPGAs) or other Programmable logic devices, discrete Gate or transistor logic devices, discrete hardware components, and the like. A general purpose processor may be a microprocessor or the processor may be any conventional processor or the like.
The input device 1602 may include a touch pad, a fingerprint sensor (for collecting fingerprint information of a user and direction information of the fingerprint), a microphone, etc., and the output device 1603 may include a display (LCD, etc.), a speaker, etc.
The memory 1604 may include both read-only memory and random access memory and provides instructions and data to the processor 1601. A portion of the memory 1604 may also include non-volatile random access memory. For example, the memory 1604 may also store information of device types.
In a specific implementation, the processor 1601, the input device 1602, and the output device 1603 described in the embodiment of the present invention may execute the implementation described in the BIM-based fire extinguishing water load effect simulation method of the present invention, and may also execute the implementation of the terminal described in the embodiment of the present invention, which is not described herein again.
In another embodiment of the present invention, a computer readable storage medium is provided, which stores a computer program comprising program instructions that, when executed by a processor, implement a method of simulating a BIM-based fire extinguishing water load effect in an embodiment of the present invention.
The computer readable storage medium may be an internal storage unit of the terminal according to any of the foregoing embodiments, for example, a hard disk or a memory of the terminal. The computer readable storage medium may also be an external storage device of the terminal, such as a plug-in hard disk, a Smart Media Card (SMC), a Secure Digital (SD) Card, a Flash memory Card (Flash Card), and the like provided on the terminal. Further, the computer-readable storage medium may also include both an internal storage unit and an external storage device of the terminal. The computer-readable storage medium is used for storing the computer program and other programs and data required by the terminal. The computer readable storage medium may also be used to temporarily store data that has been output or is to be output.
Those of ordinary skill in the art will appreciate that the elements and algorithm steps of the examples described in connection with the embodiments disclosed herein may be embodied in electronic hardware, computer software, or combinations of both, and that the components and steps of the examples have been described in a functional general in the foregoing description for the purpose of illustrating clearly the interchangeability of hardware and software. Whether such functionality is implemented as hardware or software depends upon the particular application and design constraints imposed on the implementation. Skilled artisans may implement the described functionality in varying ways for each particular application, but such implementation decisions should not be interpreted as causing a departure from the scope of the present invention.
It can be clearly understood by those skilled in the art that, for convenience and brevity of description, the specific working processes of the terminal and the unit described above may refer to the corresponding processes in the foregoing method embodiments, and are not described herein again.
In the several embodiments provided in the present application, it should be understood that the disclosed terminal and method can be implemented in other manners. For example, the above-described apparatus embodiments are merely illustrative, and for example, the division of the units is only one logical division, and other divisions may be realized in practice, for example, a plurality of units or components may be combined or integrated into another system, or some features may be omitted, or not executed. In addition, the shown or discussed mutual coupling or direct coupling or communication connection may be an indirect coupling or communication connection through some interfaces, devices or units, and may also be an electrical, mechanical or other form of connection.
The units described as separate parts may or may not be physically separate, and parts displayed as units may or may not be physical units, may be located in one place, or may be distributed on a plurality of network units. Some or all of the units can be selected according to actual needs to achieve the purpose of the solution of the embodiment of the present invention.
In addition, functional units in the embodiments of the present invention may be integrated into one processing unit, or each unit may exist alone physically, or two or more units are integrated into one unit. The integrated unit can be realized in a form of hardware, and can also be realized in a form of a software functional unit.
The integrated unit, if implemented in the form of a software functional unit and sold or used as a stand-alone product, may be stored in a computer readable storage medium. Based on such understanding, the technical solution of the present invention essentially or partly contributes to the prior art, or all or part of the technical solution can be embodied in the form of a software product, which is stored in a storage medium and includes several instructions for causing a computer device (which may be a personal computer, a server, or a network device) to execute all or part of the steps of the method according to the embodiments of the present invention. And the aforementioned storage medium includes: a U-disk, a removable hard disk, a Read-Only Memory (ROM), a Random Access Memory (RAM), a magnetic disk, or an optical disk.
While the invention has been described with reference to specific embodiments, the invention is not limited thereto, and various equivalent modifications and substitutions can be easily made by those skilled in the art within the technical scope of the invention. Therefore, the protection scope of the present invention shall be subject to the protection scope of the claims.
Claims (10)
1. A simulation method of fire extinguishing water load effect based on BIM is characterized by comprising the following steps:
judging whether the time interval between the current simulation time point and the last simulation time point is equal to a preset time step;
if the time interval between the current simulation time point and the last simulation time point is equal to the time step, calculating and obtaining a fire extinguishing water load standard value of each room according to the fire extinguishing working condition type of each room of each floor in the selected building BIM model and a fire extinguishing water load algorithm corresponding to the fire extinguishing working condition type;
judging whether structural components exceeding a corresponding preset bearing force threshold exist in all structural components of each room under the fire extinguishing water load standard value of each room;
if structural components exceeding the corresponding preset bearing force threshold exist in all structural components of a room under the fire extinguishing water load standard value of the room, adding the fire extinguishing water load standard value and the fire extinguishing water weight corresponding to the room into the corresponding room in the building BIM model, sending the building BIM model added with the fire extinguishing water load standard value and the fire extinguishing water weight to a receiving terminal for alarm reminding, and stopping executing the step of judging whether the time interval between the current simulation time point and the last simulation time point is equal to the preset time step;
and if structural members exceeding the corresponding preset bearing force threshold value do not exist in the structural members of the rooms under the standard value of the water load for fire extinguishing, increasing the time step length of the current simulation time point to serve as the updated current simulation time point, and returning to execute the step of judging whether the time interval between the current simulation time point and the previous simulation time point is equal to the preset time step length or not.
2. The BIM based simulation method of water load effect for fire extinguishing according to claim 1, wherein the determining whether the time interval between the current simulation time point and the previous simulation time point is equal to a preset time step further comprises:
if the ratio of the stacking area of the articles in the room to the room area is smaller than or equal to a preset stacking ratio threshold, setting the fire extinguishing working condition type of the room as a first fire extinguishing working condition type;
and if the ratio of the stacking area of the articles in the room to the room area is larger than a preset stacking ratio threshold, setting the fire extinguishing working condition type of the room to be a mixed working condition type consisting of a first fire extinguishing working condition type and a second fire extinguishing working condition type.
3. The BIM-based fire extinguishing water load effect simulation method according to claim 2, wherein the calculating of the fire extinguishing water load standard value of each room according to the selected fire extinguishing condition type of each room of each floor in the building BIM model and the fire extinguishing water load algorithm corresponding to the fire extinguishing condition type comprises:
if the fire extinguishing working condition type of the room is the first fire extinguishing working condition type, the fire extinguishing deviceFor treating
 Calculating to obtain a standard value of the water load for fire extinguishing of the room; wherein S represents a standard value of water load for fire extinguishing under the condition of the first fire extinguishing condition type, G t Representing the total weight of the water load for fire extinguishing entering a room, wherein A is the floor area of the room;
if the fire extinguishing working condition type of the room is a mixed working condition type, according to
 Calculating and acquiring a first fire extinguishing water load standard value of a room under the condition of a first fire extinguishing working condition type, and based on->
 Calculating to obtain a second fire extinguishing water load standard value of the room under the second fire extinguishing working condition type, and taking the smaller value of the first fire extinguishing water load standard value and the second fire extinguishing water load standard value as a fire extinguishing water load standard value of the room; wherein S represents a standard value of water load for fire extinguishing under the condition of the first fire extinguishing condition type, G t Represents the total weight of the extinguishing water load entering the room, A being the floor area of the room, and/or>
 Fire extinguishing water load indicating the type of the second fire extinguishing conditionAnd L is the calculated length of the room in the depth direction. />
4. The BIM based simulation method of fire extinguishing water load effect according to claim 3, wherein the fire extinguishing water load entering the room is, by weight:
 (ii) a Wherein Q is i The flow of the ith water gun, p i Is the reduction coefficient of the ith water gun, t i The extinguishing service time of the ith water gun is provided.
5. The BIM-based simulation method for fire extinguishing water load effect according to claim 1, wherein the step of adding the fire extinguishing water load standard value and the fire extinguishing water weight corresponding to the room into the corresponding room in the BIM model comprises the following steps:
acquiring a BIM floor plan of each room in a building BIM model;
and correspondingly adding the standard value of the fire extinguishing water load and the weight of the fire extinguishing water of each room of each floor to the BIM floor layout chart of the corresponding room.
6. A terminal, comprising:
the simulation time point judging unit is used for judging whether the time interval between the current simulation time point and the previous simulation time point is equal to a preset time step length or not;
the load value calculation unit is used for calculating and acquiring a fire extinguishing water load standard value of each room according to the fire extinguishing working condition type of each room of each floor in the selected building BIM model and a fire extinguishing water load algorithm corresponding to the fire extinguishing working condition type if the time interval between the current simulation time point and the last simulation time point is equal to the time step;
the structural member stress judging unit is used for judging whether structural members exceeding a corresponding preset stress bearing threshold exist in the structural members of each room under the fire extinguishing water load standard value of each room;
the alarm prompting unit is used for adding the fire extinguishing water load standard value and the fire extinguishing water weight corresponding to the room into the corresponding room in the building BIM model if structural components exceeding the corresponding preset bearing force threshold exist in all structural components of the room under the fire extinguishing water load standard value of the room, and sending the building BIM model added with the fire extinguishing water load standard value and the fire extinguishing water weight to a receiving terminal for alarm reminding;
and the return execution unit is used for starting the simulation time point judgment unit if structural components exceeding the corresponding preset bearing force threshold value do not exist in the structural components of the rooms under the standard value of the water load for fire extinguishing.
7. The terminal of claim 6, further comprising:
the first judgment unit is used for setting the fire extinguishing working condition type of the room as a first fire extinguishing working condition type if the ratio of the stacking area of the articles in the room to the room area is smaller than or equal to a preset stacking ratio threshold value;
and the second judgment unit is used for setting the fire extinguishing working condition type of the room to be a mixed working condition type consisting of the first fire extinguishing working condition type and the second fire extinguishing working condition type if the ratio of the stacking area of the articles in the room to the room area is greater than a preset stacking ratio threshold.
8. The terminal according to claim 7, wherein the second determining unit comprises:
a first calculating unit for passing through if the fire extinguishing condition type of the room is the first fire extinguishing condition type
 Calculating to obtain a standard value of the water load for fire extinguishing of the room; wherein S represents a standard value of water load for fire extinguishing under the condition of the first fire extinguishing condition type, G t Representing the total weight of the water load for fire extinguishing entering a room, wherein A is the floor area of the room;
a second calculating unit for calculating the fire extinguishing condition of the room according to the fire extinguishing conditions
 Calculating and acquiring a first fire extinguishing water load standard value of the room under the condition of the first fire extinguishing working condition type, and judging whether the room is in fire extinguishing conditions or not according to the first fire extinguishing water load standard value>
 Calculating to obtain a second fire extinguishing water load standard value of the room under the second fire extinguishing working condition type, and taking the smaller value of the first fire extinguishing water load standard value and the second fire extinguishing water load standard value as a fire extinguishing water load standard value of the room; wherein S represents a standard value of water load for fire extinguishing under the condition of the first fire extinguishing condition type, G t Represents the total weight of the extinguishing water load entering the room, A being the floor area of the room, and/or>
 And (4) representing a standard value of the water load for fire extinguishing under the condition of the second fire extinguishing working condition type, wherein L is the calculated length of the room in the depth direction.
9. A terminal, comprising a processor, an input device, an output device and a memory, the processor, the input device, the output device and the memory being interconnected, wherein the memory is configured to store a computer program comprising program instructions, the processor being configured to execute the program instructions to perform the method of simulating a water load effect for BIM-based fire fighting according to any one of claims 1-5.
10. A computer-readable storage medium, characterized in that it stores a computer program comprising program instructions which, when executed by a processor, cause the processor to carry out the method of simulation of BIM-based fire extinguishing water load effect as claimed in any one of claims 1 to 5.
Priority Applications (1)
| Application Number | Priority Date | Filing Date | Title |
|---|---|---|---|
| CN201811042457.3A CN109299525B (en) | 2018-09-05 | 2018-09-05 | BIM-based fire extinguishing water load effect simulation method and terminal |
Applications Claiming Priority (1)
| Application Number | Priority Date | Filing Date | Title |
|---|---|---|---|
| CN201811042457.3A CN109299525B (en) | 2018-09-05 | 2018-09-05 | BIM-based fire extinguishing water load effect simulation method and terminal |
Publications (2)
| Publication Number | Publication Date |
|---|---|
| CN109299525A CN109299525A (en) | 2019-02-01 |
| CN109299525B true CN109299525B (en) | 2023-04-07 |
Family
ID=65166365
Family Applications (1)
| Application Number | Title | Priority Date | Filing Date |
|---|---|---|---|
| CN201811042457.3A Active CN109299525B (en) | 2018-09-05 | 2018-09-05 | BIM-based fire extinguishing water load effect simulation method and terminal |
Country Status (1)
| Country | Link |
|---|---|
| CN (1) | CN109299525B (en) |
Families Citing this family (1)
| Publication number | Priority date | Publication date | Assignee | Title |
|---|---|---|---|---|
| CN111432035B (en) * | 2020-04-24 | 2022-02-08 | 毕埃慕(上海)建筑数据技术股份有限公司 | Building operation and maintenance monitoring and alarming system and method based on BIM |
Citations (5)
| Publication number | Priority date | Publication date | Assignee | Title |
|---|---|---|---|---|
| CN1427138A (en) * | 2001-10-18 | 2003-07-02 | 约翰内斯·沃根尼德 | The Method of Improving the Security of Supporting System Under Combustion Load |
| CN104484494A (en) * | 2014-11-05 | 2015-04-01 | 福建省建筑设计研究院 | Structure computerizing automatic load transmission method based on building information model (BIM) |
| KR20150122351A (en) * | 2014-04-23 | 2015-11-02 | 주식회사 경진인터내쇼날 | a nozzel for fire suppression using Building Information Modeling and, a method for fire suppression using Building Information Modeling |
| CN205015926U (en) * | 2015-09-16 | 2016-02-03 | 王金刚 | Multidimension BIM building fire system |
| CN106780163A (en) * | 2016-12-21 | 2017-05-31 | 中国矿业大学 | Steel construction caves in probability evaluation method of failure in a kind of fire |
Family Cites Families (1)
| Publication number | Priority date | Publication date | Assignee | Title |
|---|---|---|---|---|
| WO2014091302A2 (en) * | 2012-12-06 | 2014-06-19 | Solibri, Inc. | System and method for quantified quality analysis and benchmarking for building information modeling |
-
2018
- 2018-09-05 CN CN201811042457.3A patent/CN109299525B/en active Active
Patent Citations (5)
| Publication number | Priority date | Publication date | Assignee | Title |
|---|---|---|---|---|
| CN1427138A (en) * | 2001-10-18 | 2003-07-02 | 约翰内斯·沃根尼德 | The Method of Improving the Security of Supporting System Under Combustion Load |
| KR20150122351A (en) * | 2014-04-23 | 2015-11-02 | 주식회사 경진인터내쇼날 | a nozzel for fire suppression using Building Information Modeling and, a method for fire suppression using Building Information Modeling |
| CN104484494A (en) * | 2014-11-05 | 2015-04-01 | 福建省建筑设计研究院 | Structure computerizing automatic load transmission method based on building information model (BIM) |
| CN205015926U (en) * | 2015-09-16 | 2016-02-03 | 王金刚 | Multidimension BIM building fire system |
| CN106780163A (en) * | 2016-12-21 | 2017-05-31 | 中国矿业大学 | Steel construction caves in probability evaluation method of failure in a kind of fire |
Non-Patent Citations (1)
| Title |
|---|
| 建筑信息模型在建筑消防安全模拟分析中的应用;陈远等;《消防科学与技术》;20151215(第12期);全文 * |
Also Published As
| Publication number | Publication date |
|---|---|
| CN109299525A (en) | 2019-02-01 |
Similar Documents
| Publication | Publication Date | Title |
|---|---|---|
| CN109033716B (en) | BIM-based fire accident data processing method, terminal and storage medium | |
| CN116943088B (en) | Digital twin method and system for fire-fighting training equipment | |
| CN112836878A (en) | An emergency evacuation method and device based on BIM technology | |
| CN109032732B (en) | Notification display method and device, storage medium and electronic equipment | |
| CN106951057A (en) | The control method and mobile terminal of application | |
| CN109410503A (en) | A kind of fire monitoring method and apparatus, system | |
| CN117350974A (en) | An engineering quality determination method, device, equipment and medium | |
| CN114401121A (en) | Application program login method and device, electronic equipment and readable storage medium | |
| TWI679400B (en) | System and method for building structural safety detection | |
| CN109032727A (en) | A kind of application program launching method, application program launching device and terminal device | |
| CN107133408A (en) | A kind of dam body performance estimating method and device | |
| US11348430B2 (en) | Crisis response assessment device, crisis response assessment method, and crisis response assessment program | |
| CN109299525A (en) | The analogy method and terminal of water for fire extinguishing load effect based on BIM | |
| CN119398732A (en) | A kind of intelligent reminder method of to-do list and related device | |
| KR102543102B1 (en) | Method, server and system for providing safety accident prevention service based on digital twin technology | |
| CN114510654A (en) | A foothold analysis method, device and medium | |
| CN115270154B (en) | Screen control method, electronic device and readable storage medium | |
| CN114187751B (en) | Adaptability evaluation method, device and equipment of early warning system and readable storage medium | |
| CN104898945A (en) | Screen unlocking method and terminal | |
| CN116889702A (en) | Water supply network water pressure control method and device, electronic equipment and storage medium | |
| CN118244907B (en) | Simulation method, device, equipment and storage medium for sliding operation of cloud phone | |
| KR102678889B1 (en) | Method for alerting disater in the work site | |
| CN114422944B (en) | Virtual position data providing method, device, equipment and storage medium | |
| CN120930861B (en) | A method and system for predicting and analyzing the collapse of surrounding rock during tunnel construction | |
| CN116738241B (en) | Threshold generation method, device, terminal and medium based on time granularity |
Legal Events
| Date | Code | Title | Description |
|---|---|---|---|
| PB01 | Publication | ||
| PB01 | Publication | ||
| SE01 | Entry into force of request for substantive examination | ||
| SE01 | Entry into force of request for substantive examination | ||
| GR01 | Patent grant | ||
| GR01 | Patent grant |