CN1107777C - 桁条 - Google Patents
桁条 Download PDFInfo
- Publication number
- CN1107777C CN1107777C CN99802105.9A CN99802105A CN1107777C CN 1107777 C CN1107777 C CN 1107777C CN 99802105 A CN99802105 A CN 99802105A CN 1107777 C CN1107777 C CN 1107777C
- Authority
- CN
- China
- Prior art keywords
- stringer
- framework
- shape
- height
- stringers
- Prior art date
- Legal status (The legal status is an assumption and is not a legal conclusion. Google has not performed a legal analysis and makes no representation as to the accuracy of the status listed.)
- Expired - Lifetime
Links
Classifications
-
- E—FIXED CONSTRUCTIONS
- E04—BUILDING
- E04B—GENERAL BUILDING CONSTRUCTIONS; WALLS, e.g. PARTITIONS; ROOFS; FLOORS; CEILINGS; INSULATION OR OTHER PROTECTION OF BUILDINGS
- E04B9/00—Ceilings; Construction of ceilings, e.g. false ceilings; Ceiling construction with regard to insulation
- E04B9/06—Ceilings; Construction of ceilings, e.g. false ceilings; Ceiling construction with regard to insulation characterised by constructional features of the supporting construction, e.g. cross section or material of framework members
- E04B9/065—Ceilings; Construction of ceilings, e.g. false ceilings; Ceiling construction with regard to insulation characterised by constructional features of the supporting construction, e.g. cross section or material of framework members comprising supporting beams having a folded cross-section
- E04B9/067—Ceilings; Construction of ceilings, e.g. false ceilings; Ceiling construction with regard to insulation characterised by constructional features of the supporting construction, e.g. cross section or material of framework members comprising supporting beams having a folded cross-section with inverted T-shaped cross-section
- E04B9/068—Ceilings; Construction of ceilings, e.g. false ceilings; Ceiling construction with regard to insulation characterised by constructional features of the supporting construction, e.g. cross section or material of framework members comprising supporting beams having a folded cross-section with inverted T-shaped cross-section with double web
-
- E—FIXED CONSTRUCTIONS
- E04—BUILDING
- E04B—GENERAL BUILDING CONSTRUCTIONS; WALLS, e.g. PARTITIONS; ROOFS; FLOORS; CEILINGS; INSULATION OR OTHER PROTECTION OF BUILDINGS
- E04B9/00—Ceilings; Construction of ceilings, e.g. false ceilings; Ceiling construction with regard to insulation
- E04B9/006—Ceilings; Construction of ceilings, e.g. false ceilings; Ceiling construction with regard to insulation with means for hanging lighting fixtures or other appliances to the framework of the ceiling
-
- E—FIXED CONSTRUCTIONS
- E04—BUILDING
- E04C—STRUCTURAL ELEMENTS; BUILDING MATERIALS
- E04C3/00—Structural elongated elements designed for load-supporting
- E04C3/02—Joists; Girders, trusses, or trusslike structures, e.g. prefabricated; Lintels; Transoms; Braces
- E04C3/04—Joists; Girders, trusses, or trusslike structures, e.g. prefabricated; Lintels; Transoms; Braces of metal
- E04C3/06—Joists; Girders, trusses, or trusslike structures, e.g. prefabricated; Lintels; Transoms; Braces of metal with substantially solid, i.e. unapertured, web
- E04C3/07—Joists; Girders, trusses, or trusslike structures, e.g. prefabricated; Lintels; Transoms; Braces of metal with substantially solid, i.e. unapertured, web at least partly of bent or otherwise deformed strip- or sheet-like material
-
- E—FIXED CONSTRUCTIONS
- E04—BUILDING
- E04B—GENERAL BUILDING CONSTRUCTIONS; WALLS, e.g. PARTITIONS; ROOFS; FLOORS; CEILINGS; INSULATION OR OTHER PROTECTION OF BUILDINGS
- E04B9/00—Ceilings; Construction of ceilings, e.g. false ceilings; Ceiling construction with regard to insulation
- E04B9/06—Ceilings; Construction of ceilings, e.g. false ceilings; Ceiling construction with regard to insulation characterised by constructional features of the supporting construction, e.g. cross section or material of framework members
- E04B2009/062—Caps covering visible surfaces of the supporting construction
-
- E—FIXED CONSTRUCTIONS
- E04—BUILDING
- E04C—STRUCTURAL ELEMENTS; BUILDING MATERIALS
- E04C3/00—Structural elongated elements designed for load-supporting
- E04C3/02—Joists; Girders, trusses, or trusslike structures, e.g. prefabricated; Lintels; Transoms; Braces
- E04C3/04—Joists; Girders, trusses, or trusslike structures, e.g. prefabricated; Lintels; Transoms; Braces of metal
- E04C2003/0404—Joists; Girders, trusses, or trusslike structures, e.g. prefabricated; Lintels; Transoms; Braces of metal beams, girders, or joists characterised by cross-sectional aspects
- E04C2003/0408—Joists; Girders, trusses, or trusslike structures, e.g. prefabricated; Lintels; Transoms; Braces of metal beams, girders, or joists characterised by cross-sectional aspects characterised by assembly or the cross-section
- E04C2003/0413—Joists; Girders, trusses, or trusslike structures, e.g. prefabricated; Lintels; Transoms; Braces of metal beams, girders, or joists characterised by cross-sectional aspects characterised by assembly or the cross-section being built up from several parts
-
- E—FIXED CONSTRUCTIONS
- E04—BUILDING
- E04C—STRUCTURAL ELEMENTS; BUILDING MATERIALS
- E04C3/00—Structural elongated elements designed for load-supporting
- E04C3/02—Joists; Girders, trusses, or trusslike structures, e.g. prefabricated; Lintels; Transoms; Braces
- E04C3/04—Joists; Girders, trusses, or trusslike structures, e.g. prefabricated; Lintels; Transoms; Braces of metal
- E04C2003/0404—Joists; Girders, trusses, or trusslike structures, e.g. prefabricated; Lintels; Transoms; Braces of metal beams, girders, or joists characterised by cross-sectional aspects
- E04C2003/0408—Joists; Girders, trusses, or trusslike structures, e.g. prefabricated; Lintels; Transoms; Braces of metal beams, girders, or joists characterised by cross-sectional aspects characterised by assembly or the cross-section
- E04C2003/0421—Joists; Girders, trusses, or trusslike structures, e.g. prefabricated; Lintels; Transoms; Braces of metal beams, girders, or joists characterised by cross-sectional aspects characterised by assembly or the cross-section comprising one single unitary part
-
- E—FIXED CONSTRUCTIONS
- E04—BUILDING
- E04C—STRUCTURAL ELEMENTS; BUILDING MATERIALS
- E04C3/00—Structural elongated elements designed for load-supporting
- E04C3/02—Joists; Girders, trusses, or trusslike structures, e.g. prefabricated; Lintels; Transoms; Braces
- E04C3/04—Joists; Girders, trusses, or trusslike structures, e.g. prefabricated; Lintels; Transoms; Braces of metal
- E04C2003/0404—Joists; Girders, trusses, or trusslike structures, e.g. prefabricated; Lintels; Transoms; Braces of metal beams, girders, or joists characterised by cross-sectional aspects
- E04C2003/0426—Joists; Girders, trusses, or trusslike structures, e.g. prefabricated; Lintels; Transoms; Braces of metal beams, girders, or joists characterised by cross-sectional aspects characterised by material distribution in cross section
- E04C2003/0439—Joists; Girders, trusses, or trusslike structures, e.g. prefabricated; Lintels; Transoms; Braces of metal beams, girders, or joists characterised by cross-sectional aspects characterised by material distribution in cross section the cross-section comprising open parts and hollow parts
-
- E—FIXED CONSTRUCTIONS
- E04—BUILDING
- E04C—STRUCTURAL ELEMENTS; BUILDING MATERIALS
- E04C3/00—Structural elongated elements designed for load-supporting
- E04C3/02—Joists; Girders, trusses, or trusslike structures, e.g. prefabricated; Lintels; Transoms; Braces
- E04C3/04—Joists; Girders, trusses, or trusslike structures, e.g. prefabricated; Lintels; Transoms; Braces of metal
- E04C2003/0404—Joists; Girders, trusses, or trusslike structures, e.g. prefabricated; Lintels; Transoms; Braces of metal beams, girders, or joists characterised by cross-sectional aspects
- E04C2003/0443—Joists; Girders, trusses, or trusslike structures, e.g. prefabricated; Lintels; Transoms; Braces of metal beams, girders, or joists characterised by cross-sectional aspects characterised by substantial shape of the cross-section
- E04C2003/046—L- or T-shaped
Landscapes
- Engineering & Computer Science (AREA)
- Architecture (AREA)
- Civil Engineering (AREA)
- Structural Engineering (AREA)
- Physics & Mathematics (AREA)
- Electromagnetism (AREA)
- Non-Portable Lighting Devices Or Systems Thereof (AREA)
- Cage And Drive Apparatuses For Elevators (AREA)
- Securing Globes, Refractors, Reflectors Or The Like (AREA)
- Types And Forms Of Lifts (AREA)
- Polishing Bodies And Polishing Tools (AREA)
- Electrical Discharge Machining, Electrochemical Machining, And Combined Machining (AREA)
- Arrangement Of Elements, Cooling, Sealing, Or The Like Of Lighting Devices (AREA)
- Electrodes For Cathode-Ray Tubes (AREA)
- Particle Accelerators (AREA)
- Rod-Shaped Construction Members (AREA)
Abstract
一种用在吊顶中的栅格中的桁条,其桁条高度比已有技术的桁条有较大的增加。桁条的顶部有一峰顶,其形状与由天花板中的桁条支承的标准的灯固定件盒形框架的形状相一致。桁条不会干扰固定件框架在桁条凸缘上的恰当支承。
Description
发明领域
本发明涉及一种桁条,这种桁条用在支撑吊顶中的面板和天花板固定件的栅格中。这些固定件包括荧光灯固定件。
用在这样的栅格中的桁条的横截面基本上是倒T字形。
背景技术
用于吊顶中的栅格中的已有技术桁条基本上是倒T字形,该桁条包括一在顶部的顶头部分(bulb),一从顶头部分朝下延伸的垂直条幅,和在条幅底部的水平凸缘。从一凸缘的顶部到横截面基本上为矩形的顶头部分顶部的桁条高度基本上限制为
英寸。这种桁条的高度如此限制,可以容纳标准的普通荧光顶灯固定件的盒形框架。
桁条基本上是由一条平的片状金属经沿其纵向中心折叠而成。
这些桁条受到使桁条在桁条支承点诸如支承金属丝之间朝下偏转的负荷。这些负荷包括吸声面板以及上述的灯和空气扩散体。桁条的强度必须足以抵抗由控制建筑法规所制定的极限之内的这种负荷引起的朝下偏转。
根据已知的桁条结构,桁条通过增加条幅高度和/或增加制造桁条的金属的厚度来提高强度,以减小朝下偏转。由于条幅高度在吊顶行业中业已规定在
英寸,以免与标准荧光灯盒形框架有冲突,所以,已有技术中提高桁条强度的传统做法是使用较厚的金属。这种桁条的结构导致桁条成本上升。
发明概要
根据本发明的一个方面,提供一种在吊顶中的桁条,在该吊顶中组合:
a)一由隔开的桁条形成的栅格和
b)一由一些桁条支承的荧光灯固定件,其中,
a)这些桁条的横截面是相同的为倒T字形,具有一垂直的条幅、在条幅底部的水平凸缘和一在条幅顶部的顶头部分,
b)灯固定件有一盒形框架,该框架具有一下部和在下部之上的过渡部,使框架能装配在隔开的桁条之间并能支承在桁条的凸缘上,以及
c)桁条具有能有效抵抗桁条上的弯曲载荷的桁条高度,其中所述桁条高度设置成框架可装配在桁条之间而且框架支承在凸缘上;
其中一组横截面相同的桁条中的每一个与其它的组装成组,以形成栅格,其中每一组桁条中的每一桁条其顶头部分的横截面形状与灯固定件框架上的过渡部的横截面形状相一致,当桁条将框架支承在桁条凸缘上时,在桁条顶头部分的所述形状在在框架下部之上伸进与灯框架的过渡部分相邻的空间,同时框架可装配在桁条之间或框架支承在桁条凸缘上。
根据本发明的另一方面,提供一种在吊顶中的桁条,在该吊顶中组合:
a)一由诸互连的桁条形成的吊顶栅格,每一桁条具有相同的横截面为倒T字形,有一垂直的条幅、一在条幅顶部的顶头部分和诸条幅底部伸出的水平凸缘,桁条具有能有效抵抗桁条上的弯曲载荷的桁条高度;
以及
b)一在吊顶的荧光灯固定件盒形框架,该框架具有支承在栅格上的一下部、一过渡部和一比下部大的上部;
其中在栅格中的桁条的每一桁条有一顶头部分,顶头部分的横截面形状与框架上的过渡部的形状相一致,
其中在组合中,桁条顶头部分的形状
a)允许盒形框架垂直地支承在桁条凸缘上;
以及
b)在组合中占据与框架过渡部分水平相邻的空间。
根据本发明的又一个方面,提供一种增加能有效抵抗桁条上的弯曲载荷的桁条高度的方法,所述桁条用在一吊顶中,在该吊顶中组合:
a)一由隔开的桁条形成的栅格和
b)一由一些桁条支承的荧光灯固定件,其中,
a)这些桁条的横截面是相同的为倒T字形,并具有一垂直的条幅、诸在条幅底部的水平凸缘和一在条幅顶部的顶头部分,
b)灯固定件有一盒形框架,该框架具有一下部和在下部之上的过渡部,使框架能装配在隔开的桁条之间并能支承在桁条的凸缘上,以及
c)桁条具有能有效抵抗桁条上的弯曲载荷的桁条高度,其中所述桁条高度设置成框架可装配在桁条之间而且框架可支持在凸缘上;
其中该方法包括:
a)形成桁条的顶头部分,其横截面形状与盒形框架的过渡部分的形状相一致;以及
b)使框架下部之上的桁条高度伸进与盒形框架的过渡部分相邻的空间,使得在桁条的顶头部分和过渡部分的形状能够并列。
本发明的桁条与吊顶行业制定的高度要求一致,这种桁条不会影响荧光灯固定件的标准的传统盒形框架的恰当支撑。桁条允许盒形框架象已有技术的一样完全靠在桁条凸缘上。
本发明的桁条在抵抗负荷引起的朝下偏转方面能力比用同样厚度的金属制成的已有技术的桁条要强大。或者,本发明的桁条与制成对应的已有技术的桁条相比较,可选择使用较薄的材料,同时能获得同样的强度,这样能制造出相当经济的桁条。
用有效地增加条幅高度来增加抵抗偏转的能力,不会干扰灯的盒形框架。条幅高度的这种有效增加会提高桁条绕其横截面的水平轴线的惯性矩。
本发明的桁条采用与盒形框架的过渡部相邻的空间,从而使条幅高度和惯性矩有效增加。以已有技术形式的倒T字形的桁条的顶头部分的顶部有一峰顶或角的形式的对称形状,该峰顶每一侧的形状与盒形框架过渡部的形状相一致。这种形状可防止干扰支承在桁条任一侧的桁条凸缘上的灯的盒形框架。峰顶或角有效地提高惯性矩,这样就可用某一厚度的桁条金属获得较坚强的桁条。
在桁条结构的应用中要知道,当术语“惯性矩”用在有关的桁条横截面积时,它等于横截面的每一单元面积乘其离开轴线的距离的平方所获得的乘积的总和。
附图简要说明
图1是已有技术桁条的端视图。
图2是一吊顶中、栅格孔中的平行间隔的主桁条的部分剖开的端视图,它示出了支承一灯固定件的、在左侧的已有技术的桁条和在右侧的本发明的桁条。
图3是本发明桁条的端部的立体图。
图4是本发明桁条的端视图,它示出了各种尺寸。
图5是一示意性的部分端视图,它示出了用在本发明桁条中的金属厚度。
图6是一用在已有技术桁条中的金属厚度的部分端视图,以获得用图5金属厚度的本发明的桁条强度。
较佳实施例的说明
如图1所示,已有技术的桁条20有一条幅21、凸缘22和23以及一顶头部分25。桁条20一般是由一条平的钢片绕纵向中心线对折成倒T字形横截面而形成。这种桁条是众所周知的并用在吊顶系统中形成矩形栅格。用结构天花板中的金属丝按一定间隔支撑在这样一种栅格中用作一主桁条的桁条。若干主桁条的中心线一般是平行的且间隔48英寸。横截面与主桁条相同的横向桁条连接于主桁条,以形成2′×4′(2英尺乘4英尺)矩形孔。需要时,通过插入更多的横向桁条使这些孔再被分成2′×2′(2英尺乘2英尺)的孔。这种栅格在已有技术中是众所周知的。
天花板26或诸如荧光灯固定件40的固定件被支撑在每一栅格孔内。
在图2中,示出了一被支撑在一栅格孔内荧光灯固定件。为了示出本发明和其与已有技术的不同处,孔的左侧是一已有技术的桁条20,本发明的桁条30在孔的右侧。当然在实际上,在某一天花板栅格中,若干主桁条以及最好是若干横向桁条都是本发明桁条。
图3示出了立体的桁条30,图4示出了详细的端面。
如图2所示,灯的固定件40是传统型的已有的标准型。固定件从端部41到端部42的最大总长度是48英寸。荧光灯管43和插座45固定在固定件40中的一矩形金属盒形框架46内。
标准的盒形框架46如图2所示有一下部47和一较大的上部48,它们通过一过渡部50而相连。盒形框架46的结构必须是这种标准的已知的传统型,以免固定件40之间相互干扰,固定件的在较大的上部48的端部到端部的最大外尺寸为48英寸,平行的传统型隔开的主桁条顶头部分之间的内侧尺寸是
 英寸,因为顶头部分的一般的宽度是1/4英寸。
盒形框架46的下部47具有转向里面的支脚51,它们靠在桁条的凸缘23和32上,如图2所示。桁条与盒形框架46的关系必须是这样的,不影响靠在凸缘上的框架。
制作吊顶用的栅格的工业对于桁条的某些尺寸基本上实现标准化,以容纳所描述的灯固定件的盒形框架46,从而使盒形框架46可靠在主桁条的凸缘上。如上所述以及如图2所示,两主桁条之间的在顶头部分25与35之间的部位的长度是
 英寸。如图1所示的已有技术的桁条20和图4所示的本发明的桁条30,顶头部分横截面的宽度是1/4英寸,或桁条中心线到每一侧边的宽度是1/8英寸。桁条中心线彼此平行隔开48英寸。这样使顶头部分伸到主桁条之间的空间中,在传统的吊顶中,这由传统的标准形的灯的盒形框架46所补偿。在一传统型的标准的灯固定件中,如图2所示在一标准的盒形框架中,固定件40的盒形框架46的下部47的两端部49之间的距离是
英寸。
英寸。如图1所示的已有技术的桁条20和图4所示的本发明的桁条30,顶头部分横截面的宽度是1/4英寸,或桁条中心线到每一侧边的宽度是1/8英寸。桁条中心线彼此平行隔开48英寸。这样使顶头部分伸到主桁条之间的空间中,在传统的吊顶中,这由传统的标准形的灯的盒形框架46所补偿。在一传统型的标准的灯固定件中,如图2所示在一标准的盒形框架中,固定件40的盒形框架46的下部47的两端部49之间的距离是
英寸。
标准盒形框架下部47的从支腿51的下侧到盒形框架过渡部50的下端的高度是
英寸。
它是限制已有技术桁条20的高度为
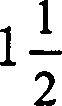 英寸以免与框架46的过渡部50发生干扰的距离。
本发明的桁条30与对应的已有技术桁条20的某些部分相同。条幅31从凸缘32和33朝上延伸以形成顶头部分35。可有选择地在凸缘上形成一对应于下盖状部25的下盖状部35。
顶头部分35的宽度为1/4英寸,它也与已有技术的传统结构一致。
在本发明桁条30的距离线37之内的部分的所有方面基本上与用距离线27表示的已有技术的桁条的部分一致,包括除顶头部分25的顶部之外的所用尺寸。本发明30的顶头部分35没有已有技术的顶头部分35的相当平的顶部。
在已有技术桁条20中的用线27表示的尺寸为1.5英寸,而本发明桁条的精确的尺寸37是1.549英寸。
本发明的桁条30有一峰顶60或加到顶头部分35的顶部、超过前者
英寸高度极限的角形结构。峰顶在63处有一尖顶。该峰顶60的每一侧与盒形框架46的过渡部相当一致,尤其如图2的右侧所示。该过渡部50由一与垂直方向倾斜约45°的平的部分构成。这种峰顶60有一约90°的内夹角,峰顶60每一侧上的表面61和62相对于垂直方向倾斜约45°,与过渡部50的倾斜相一致。如图4所示,当桁条30由如图5所示的0.010英寸厚的片状金属所制成时,本发明桁条中的这种结构使总高度38约为1.67英寸,顶头部分的高度为0.580英寸。
本发明的桁条30由于峰顶60而有一与盒形框架46的过渡部50相一致的一侧,这样形成了如上所述的桁条支撑,其中盒形框架46的支脚51靠在桁条凸缘32或33上时,不会与框架的这种定位发生冲突。桁条30使框架46能插在桁条30的任何一侧上。
本发明的桁条30具有根据桁条设计原理计算的惯性矩,这使得桁条的抵抗偏转的能力比用相同厚度的金属制作的已有技术的桁条要大。或者,与具有相同抗偏转能力的已有技术桁条中使用的材料相比较,本发明的桁条30可选择较薄的材料制作,同样可获得相同的抵抗偏转的能力。
作为一个例子,本发明的桁条30可由如图5所示的0.010英寸厚的金属70制造,并能获得抵抗朝下偏转的某种能力,该抵抗偏转的能力与用如图6中的71所示的厚度为0.013英寸的同样质量的片状金属制成的已有技术的桁条20相同。因为这类在此所描述的桁条大量生产,所以这种片状金属厚度的减薄在经济上有显著的节省。
Claims (7)
1.一种在吊顶中的桁条,在该吊顶中组合:
a)一由隔开的桁条形成的栅格和
b)一由一些桁条支承的荧光灯固定件,其中,
a)这些桁条的横截面是相同的为倒T字形,具有一垂直的条幅、在条幅底部的水平凸缘和一在条幅顶部的顶头部分,
b)灯固定件有一盒形框架,该框架具有一下部和在下部之上的过渡部,使框架能装配在隔开的桁条之间并能支承在桁条的凸缘上,以及
c)桁条具有能有效抵抗桁条上的弯曲载荷的桁条高度,其中所述桁条高度设置成框架可装配在桁条之间而且框架支承在凸缘上;
其特征在于一组横截面相同的桁条中的每一个与其它的组装成组,以形成栅格,其中每一组桁条中的每一桁条其顶头部分的横截面形状与灯固定件框架上的过渡部的横截面形状相一致,当桁条将框架支承在桁条凸缘上时,在桁条顶头部分的所述形状在在框架下部之上伸进与灯框架的过渡部分相邻的空间,同时框架可装配在桁条之间或框架支承在桁条凸缘上。
2.如权利要求1所述的桁条,其特征在于,所述桁条形状呈一峰顶的形式,该峰顶具有形成约为90°夹角的倾斜侧,峰顶的每一侧形成与垂线成约45°的夹角。
3.如权利要求1所述的桁条,其特征在于,顶头部分的诸侧面包括基本平行的间隔约1/4英寸的诸部分。
4.如权利要求3所述的桁条,其特征在于,峰顶将峰顶尖顶处桁条高度延伸至盒形框架下部高度之上约1/8英寸。
5.如权利要求1所述的桁条,其特征在于,桁条由一条平的片状金属经绕其纵向轴线折叠而成。
6.一种在吊顶中的桁条,在该吊顶中组合:
a)一由诸互连的桁条形成的吊顶栅格,每一桁条具有相同的横截面为倒T字形,有一垂直的条幅、一在条幅顶部的顶头部分和诸条幅底部伸出的水平凸缘,桁条具有能有效抵抗桁条上的弯曲载荷的桁条高度;
以及
b)一在吊顶的荧光灯固定件盒形框架,该框架具有支承在栅格上的一下部、一过渡部和一比下部大的上部;
其特征在于:
在栅格中的桁条的每一桁条有一顶头部分,顶头部分的横截面形状与框架上的过渡部的形状相一致,
其中,在组合中,桁条顶头部分的形状
a)允许盒形框架垂直地支承在桁条凸缘上;
以及
b)在组合中占据与框架过渡部分水平相邻的空间。
7.一种增加能有效抵抗桁条上的弯曲载荷的桁条高度的方法,所述桁条用在一吊顶中,在该吊顶中组合:
a)一由隔开的桁条形成的栅格和
b)一由一些桁条支承的荧光灯固定件,其中,
a)这些桁条的横截面是相同的为倒T字形,并具有一垂直的条幅、诸在条幅底部的水平凸缘和一在条幅顶部的顶头部分,
b)灯固定件有一盒形框架,该框架具有一下部和在下部之上的过渡部,使框架能装配在隔开的桁条之间并能支承在桁条的凸缘上,以及
c)桁条具有能有效抵抗桁条上的弯曲载荷的桁条高度,其中所述桁条高度设置成框架可装配在桁条之间而且框架可支持在凸缘上;
其特征在于该方法包括:
a)形成桁条的顶头部分,其横截面形状与盒形框架的过渡部分的形状相一致;以及
b)使框架下部之上的桁条高度伸进与盒形框架的过渡部分相邻的空间,使得在桁条的顶头部分和过渡部分的形状能够并列。
Applications Claiming Priority (2)
| Application Number | Priority Date | Filing Date | Title |
|---|---|---|---|
| US09/190,640 | 1998-11-12 | ||
| US09/190,640 US6138416A (en) | 1998-11-12 | 1998-11-12 | Beam |
Publications (2)
| Publication Number | Publication Date |
|---|---|
| CN1288498A CN1288498A (zh) | 2001-03-21 |
| CN1107777C true CN1107777C (zh) | 2003-05-07 |
Family
ID=22702179
Family Applications (1)
| Application Number | Title | Priority Date | Filing Date |
|---|---|---|---|
| CN99802105.9A Expired - Lifetime CN1107777C (zh) | 1998-11-12 | 1999-10-15 | 桁条 |
Country Status (19)
| Country | Link |
|---|---|
| US (1) | US6138416A (zh) |
| EP (1) | EP1047848B1 (zh) |
| CN (1) | CN1107777C (zh) |
| AR (1) | AR021861A1 (zh) |
| AT (1) | ATE272763T1 (zh) |
| AU (1) | AU759844B2 (zh) |
| BR (1) | BR9906888A (zh) |
| CA (1) | CA2315328C (zh) |
| DE (1) | DE69919129T2 (zh) |
| ES (1) | ES2224710T3 (zh) |
| MY (1) | MY121777A (zh) |
| NZ (1) | NZ505180A (zh) |
| PL (1) | PL199770B1 (zh) |
| RU (1) | RU2221118C2 (zh) |
| SA (1) | SA00201007B1 (zh) |
| TR (1) | TR200002033T1 (zh) |
| TW (1) | TW407179B (zh) |
| WO (1) | WO2000029689A1 (zh) |
| ZA (1) | ZA200003030B (zh) |
Families Citing this family (43)
| Publication number | Priority date | Publication date | Assignee | Title |
|---|---|---|---|---|
| GB2327701B (en) * | 1996-07-26 | 1999-06-02 | Ultraframe Uk Ltd | Roof beams |
| DE20201572U1 (de) * | 2002-02-02 | 2002-06-27 | Richter-System GmbH & Co. KG, 64347 Griesheim | T-Profil aus Blech |
| US6729096B1 (en) | 2002-09-09 | 2004-05-04 | Aaon Inc. | System for installing suspended ceiling |
| US20040098939A1 (en) * | 2002-11-21 | 2004-05-27 | Hsu Jung Lang | Connection device for light steel frames |
| CA2413621A1 (en) * | 2002-12-05 | 2004-06-05 | William Cobb | T bar wall connector |
| US6971210B2 (en) | 2002-12-19 | 2005-12-06 | Owens Corning Fiberglas Technology, Inc. | Accessible ceiling grid system |
| DE10326333A1 (de) * | 2003-06-11 | 2004-12-30 | Protektorwerk Florenz Maisch Gmbh & Co. Kg | Profilschiene und Verfahren zum Herstellen einer Profilschiene |
| US7661229B2 (en) * | 2005-05-12 | 2010-02-16 | Worthington Armstrong Venture | Electrical conductivity in a suspended ceiling system |
| US7520095B2 (en) * | 2005-05-17 | 2009-04-21 | Worthington Armstrong Venture | Hook connector with plastic fire relief |
| CA2617377A1 (en) * | 2005-08-05 | 2007-02-15 | Chicago Metallic Corporation | High strength runner |
| US20070175152A1 (en) * | 2005-12-20 | 2007-08-02 | Kupec Thoms F | Single strip - double web ceiling grid member |
| US7516585B2 (en) * | 2005-11-21 | 2009-04-14 | Usg Interiors, Inc. | Grid tee for suspension ceiling |
| US8590275B2 (en) * | 2006-06-05 | 2013-11-26 | Worthington Armstrong Venture | Single-layered web beam for a panel suspended ceiling |
| US8572930B2 (en) * | 2006-06-05 | 2013-11-05 | Worthington Armstrong Venture | Single layered web beam for a drywall suspended ceiling |
| US8590274B2 (en) * | 2006-06-05 | 2013-11-26 | Worthington Armstrong Venture | Single-layered web beam for a suspended ceiling |
| US7828468B2 (en) * | 2006-06-22 | 2010-11-09 | Acuity Brands, Inc. | Louver assembly for a light fixture |
| US20080120941A1 (en) * | 2006-09-27 | 2008-05-29 | Usg Interiors, Inc. | Single web grid with reinforced bulb |
| US7849652B2 (en) * | 2006-11-09 | 2010-12-14 | United States Gypsum Company | Suspended ceiling with measurement indicia |
| US20080155934A1 (en) * | 2006-12-29 | 2008-07-03 | Usg Interiors, Inc. | Easy cut suspension grid |
| US8359812B2 (en) * | 2006-12-29 | 2013-01-29 | Usg Interiors, Llc | Single strip single web grid tee |
| US7614195B2 (en) | 2007-08-27 | 2009-11-10 | Worthington Armstrong Venture | Suspended ceiling grid network utilizing seismic separation joint clips |
| US7765762B2 (en) * | 2008-01-08 | 2010-08-03 | Usg Interiors, Inc. | Ceiling panel |
| USD668352S1 (en) | 2008-01-11 | 2012-10-02 | Usg Interiors, Llc | Suspended ceiling wall angle |
| GB2456328A (en) | 2008-01-11 | 2009-07-15 | Usg Interiors Inc | Grid members for a suspended ceiling and methods of making same |
| US8056294B2 (en) * | 2008-12-09 | 2011-11-15 | Usg Interiors, Inc. | Concealed suspension ceiling with downward removable panels |
| US20100257807A1 (en) * | 2009-04-09 | 2010-10-14 | Usg Interiors, Inc. | Extended short span tee for drywall ceiling |
| US8628153B2 (en) | 2010-05-13 | 2014-01-14 | Pandult Corp. | Aisle containment system |
| US8628158B2 (en) | 2010-05-13 | 2014-01-14 | Panduit Corp. | Aisle containment system |
| US8628154B2 (en) | 2010-05-13 | 2014-01-14 | Panduit Corp. | Aisle containment system |
| CN102926496A (zh) * | 2011-08-08 | 2013-02-13 | 吴江市新申铝业科技发展有限公司 | 一种支架 |
| BR112014011454B1 (pt) * | 2011-11-11 | 2018-06-26 | Cipriani Giuseppe | “Barra de seção de aço em forma de T e combinação, estrutura de suporte de metal para um teto falso e processo para a produção uma barra de seção de aço em forma de T” |
| PL398712A1 (pl) | 2012-04-03 | 2013-10-14 | Es-System Spólka Akcyjna | Element nosny sufitu podwieszanego i sufit podwieszany zawierajacy taki element |
| US8615947B2 (en) * | 2012-06-05 | 2013-12-31 | Usg Interiors, Llc | Two-piece modular yoke |
| CA2880116C (en) | 2012-07-27 | 2019-06-11 | Giuseppe Cipriani | Bar of a support structure for a false ceiling and working process for working the bar |
| ITVR20130040A1 (it) | 2013-02-14 | 2014-08-15 | Giuseppe Cipriani | Struttura metallica di supporto di un controsoffitto. |
| ITVR20130058A1 (it) | 2013-03-08 | 2014-09-09 | Giuseppe Cipriani | Profilato di una struttura di supporto di un controsoffitto e procedimento di lavorazione per lavorare il profilato. |
| US9255402B2 (en) | 2014-04-25 | 2016-02-09 | Worthington Armstrong Venture | Hanging load support |
| CN105201119B (zh) * | 2015-09-30 | 2017-07-28 | 浙江亚厦装饰股份有限公司 | 一种组合式t型龙骨 |
| CA3043636A1 (en) * | 2016-11-14 | 2018-05-17 | Certainteed Ceilings Corporation | Support member for ceiling system |
| WO2018187660A1 (en) | 2017-04-07 | 2018-10-11 | Worthington Armstrong Venture | Suspended ceiling beam with a reinforced bulb |
| AT16378U3 (de) * | 2017-05-22 | 2019-10-15 | Guenter Url | T-Profil |
| US10612236B1 (en) * | 2018-11-29 | 2020-04-07 | AES Clean Technology, Inc. | Non-walkable clean room ceiling, mounting system, and method |
| GB2576969B (en) * | 2019-06-05 | 2020-09-23 | Bja Trading Ltd | Fence-Post System and Methods Relating Thereto |
Family Cites Families (15)
| Publication number | Priority date | Publication date | Assignee | Title |
|---|---|---|---|---|
| US31528A (en) * | 1861-02-26 | Xwashing-machine | ||
| US3304684A (en) * | 1963-12-26 | 1967-02-21 | Anjac Plastics | Suspended ceiling structure |
| US3308288A (en) * | 1964-10-29 | 1967-03-07 | William H Ades | Suspended ceiling construction |
| DK133480B (da) * | 1973-08-29 | 1976-05-24 | Finn Andersen | Underloft. |
| USRE31528E (en) | 1978-07-31 | 1984-03-06 | Donn Incorporated | Grid tee for suspension ceilings or the like |
| US4206578A (en) * | 1978-07-31 | 1980-06-10 | Donn Incorporated | Grid tee for suspension ceilings or the like |
| US4407011A (en) * | 1980-12-08 | 1983-09-27 | Donn Incorporated | Integrated lighting systems for suspended ceilings or the like |
| US4520609A (en) * | 1982-09-27 | 1985-06-04 | Donn Incorporated | Grid tee for suspension ceilings or the like |
| US4580387A (en) * | 1984-12-12 | 1986-04-08 | Crystaplex Plastics, Ltd. | Corrosive resistant grid construction for a suspended ceiling |
| US4794745A (en) * | 1986-12-15 | 1989-01-03 | National Rolling Mills Inc. | Tier drop grid system |
| US4852325A (en) * | 1987-10-26 | 1989-08-01 | Chicago Metallic Corporation | Reinforced bead |
| US5072344A (en) * | 1990-06-06 | 1991-12-10 | Genlyte, Inc. | Lighting fixture clamp |
| US5325647A (en) * | 1992-08-21 | 1994-07-05 | Armstrong World Industries, Inc. | Composite ceiling grid |
| SE9501638L (sv) * | 1995-05-03 | 1996-11-04 | Ecophon Ab | Anordning för hopkoppling av profiler |
| AU717886B2 (en) * | 1996-10-31 | 2000-04-06 | Kalford Pty Ltd | A reinforcing strut |
-
1998
- 1998-11-12 US US09/190,640 patent/US6138416A/en not_active Expired - Lifetime
-
1999
- 1999-10-15 CA CA002315328A patent/CA2315328C/en not_active Expired - Fee Related
- 1999-10-15 BR BR9906888-5A patent/BR9906888A/pt not_active IP Right Cessation
- 1999-10-15 WO PCT/US1999/024399 patent/WO2000029689A1/en not_active Ceased
- 1999-10-15 RU RU2000121098/03A patent/RU2221118C2/ru active
- 1999-10-15 PL PL341794A patent/PL199770B1/pl unknown
- 1999-10-15 ES ES99955033T patent/ES2224710T3/es not_active Expired - Lifetime
- 1999-10-15 AT AT99955033T patent/ATE272763T1/de not_active IP Right Cessation
- 1999-10-15 CN CN99802105.9A patent/CN1107777C/zh not_active Expired - Lifetime
- 1999-10-15 AU AU11231/00A patent/AU759844B2/en not_active Expired
- 1999-10-15 EP EP99955033A patent/EP1047848B1/en not_active Expired - Lifetime
- 1999-10-15 TR TR2000/02033T patent/TR200002033T1/xx unknown
- 1999-10-15 NZ NZ505180A patent/NZ505180A/xx not_active IP Right Cessation
- 1999-10-15 DE DE69919129T patent/DE69919129T2/de not_active Expired - Lifetime
- 1999-11-05 TW TW088119298A patent/TW407179B/zh not_active IP Right Cessation
- 1999-11-10 AR ARP990105692A patent/AR021861A1/es active IP Right Grant
- 1999-11-11 MY MYPI99004915A patent/MY121777A/en unknown
-
2000
- 2000-02-27 SA SA00201007A patent/SA00201007B1/ar unknown
- 2000-06-15 ZA ZA200003030A patent/ZA200003030B/xx unknown
Also Published As
| Publication number | Publication date |
|---|---|
| EP1047848B1 (en) | 2004-08-04 |
| CN1288498A (zh) | 2001-03-21 |
| ATE272763T1 (de) | 2004-08-15 |
| CA2315328A1 (en) | 2000-05-25 |
| US6138416A (en) | 2000-10-31 |
| MY121777A (en) | 2006-02-28 |
| BR9906888A (pt) | 2000-10-17 |
| CA2315328C (en) | 2005-04-12 |
| WO2000029689A9 (en) | 2000-10-12 |
| PL199770B1 (pl) | 2008-10-31 |
| DE69919129T2 (de) | 2005-09-01 |
| AU759844B2 (en) | 2003-05-01 |
| EP1047848A1 (en) | 2000-11-02 |
| HK1035012A1 (zh) | 2001-11-09 |
| RU2221118C2 (ru) | 2004-01-10 |
| SA00201007B1 (ar) | 2006-08-20 |
| AR021861A1 (es) | 2002-08-07 |
| WO2000029689A1 (en) | 2000-05-25 |
| ES2224710T3 (es) | 2005-03-01 |
| TW407179B (en) | 2000-10-01 |
| AU1123100A (en) | 2000-06-05 |
| DE69919129D1 (de) | 2004-09-09 |
| ZA200003030B (en) | 2001-11-28 |
| EP1047848A4 (en) | 2001-09-05 |
| PL341794A1 (en) | 2001-05-07 |
| NZ505180A (en) | 2002-09-27 |
| TR200002033T1 (tr) | 2003-11-21 |
Similar Documents
| Publication | Publication Date | Title |
|---|---|---|
| CN1107777C (zh) | 桁条 | |
| CN1219952C (zh) | 多面状组装构筑物及其构筑方法 | |
| CN1102688C (zh) | 洁净室的墙壁系统 | |
| US8458980B2 (en) | Modular building construction | |
| CN1085284C (zh) | 预制的房屋体系 | |
| US7828468B2 (en) | Louver assembly for a light fixture | |
| CN1287588A (zh) | 干壁悬挂格架系统 | |
| CN1849458A (zh) | 结构连接装置 | |
| US5357722A (en) | Insulation system | |
| CN1012584B (zh) | 可拆卸中空隔墙的直棂构件 | |
| WO2008119183A1 (en) | Building system | |
| CN210288789U (zh) | 一种快速装配的装配式隔墙安装结构 | |
| EP2116658A2 (en) | Profiles and metal frameworks for panneling | |
| CN1471604A (zh) | 复合结构件,特别是用于建造建筑物的屋顶或墙壁结构的复合结构件 | |
| CN1300422C (zh) | 制造自支承预制框架结构的方法及成型件 | |
| HK1035012B (zh) | 桁条 | |
| JP5123685B2 (ja) | 建物の軒先構造 | |
| CN1102192C (zh) | 结构构建用复合构件 | |
| CN1589357A (zh) | 建筑物中的地板支承构造 | |
| CN213038716U (zh) | 单元式栏板系统 | |
| CN115387520B (zh) | 一种基于装配式钢骨架的隔层楼板设计结构 | |
| CN118517098A (zh) | 一种大尺寸月牙铝板天花及其安装方法 | |
| CN214574913U (zh) | 一种轻质隔墙结构 | |
| JP2021158031A (ja) | 照明装置の取付構造、及び、照明装置の配置方法 | |
| CN1032831A (zh) | 防止保温棉胎下垂的墙架壁骨 |
Legal Events
| Date | Code | Title | Description |
|---|---|---|---|
| C06 | Publication | ||
| PB01 | Publication | ||
| C10 | Entry into substantive examination | ||
| SE01 | Entry into force of request for substantive examination | ||
| C14 | Grant of patent or utility model | ||
| GR01 | Patent grant | ||
| CX01 | Expiry of patent term |
Granted publication date: 20030507 |
|
| CX01 | Expiry of patent term |