CN112050737A - A kind of non-contact detection method of rubber sealing ring - Google Patents
A kind of non-contact detection method of rubber sealing ring Download PDFInfo
- Publication number
- CN112050737A CN112050737A CN202010980587.2A CN202010980587A CN112050737A CN 112050737 A CN112050737 A CN 112050737A CN 202010980587 A CN202010980587 A CN 202010980587A CN 112050737 A CN112050737 A CN 112050737A
- Authority
- CN
- China
- Prior art keywords
- sealing ring
- rubber sealing
- uncertainty
- standard
- optical image
- Prior art date
- Legal status (The legal status is an assumption and is not a legal conclusion. Google has not performed a legal analysis and makes no representation as to the accuracy of the status listed.)
- Granted
Links
Images


Classifications
-
- G—PHYSICS
- G01—MEASURING; TESTING
- G01B—MEASURING LENGTH, THICKNESS OR SIMILAR LINEAR DIMENSIONS; MEASURING ANGLES; MEASURING AREAS; MEASURING IRREGULARITIES OF SURFACES OR CONTOURS
- G01B11/00—Measuring arrangements characterised by the use of optical techniques
- G01B11/002—Measuring arrangements characterised by the use of optical techniques for measuring two or more coordinates
-
- G—PHYSICS
- G01—MEASURING; TESTING
- G01B—MEASURING LENGTH, THICKNESS OR SIMILAR LINEAR DIMENSIONS; MEASURING ANGLES; MEASURING AREAS; MEASURING IRREGULARITIES OF SURFACES OR CONTOURS
- G01B11/00—Measuring arrangements characterised by the use of optical techniques
- G01B11/08—Measuring arrangements characterised by the use of optical techniques for measuring diameters
-
- G—PHYSICS
- G01—MEASURING; TESTING
- G01B—MEASURING LENGTH, THICKNESS OR SIMILAR LINEAR DIMENSIONS; MEASURING ANGLES; MEASURING AREAS; MEASURING IRREGULARITIES OF SURFACES OR CONTOURS
- G01B11/00—Measuring arrangements characterised by the use of optical techniques
- G01B11/24—Measuring arrangements characterised by the use of optical techniques for measuring contours or curvatures
-
- G—PHYSICS
- G01—MEASURING; TESTING
- G01N—INVESTIGATING OR ANALYSING MATERIALS BY DETERMINING THEIR CHEMICAL OR PHYSICAL PROPERTIES
- G01N21/00—Investigating or analysing materials by the use of optical means, i.e. using sub-millimetre waves, infrared, visible or ultraviolet light
- G01N21/84—Systems specially adapted for particular applications
- G01N21/88—Investigating the presence of flaws or contamination
- G01N21/95—Investigating the presence of flaws or contamination characterised by the material or shape of the object to be examined
Landscapes
- Physics & Mathematics (AREA)
- General Physics & Mathematics (AREA)
- Health & Medical Sciences (AREA)
- Life Sciences & Earth Sciences (AREA)
- Chemical & Material Sciences (AREA)
- Analytical Chemistry (AREA)
- Biochemistry (AREA)
- General Health & Medical Sciences (AREA)
- Immunology (AREA)
- Pathology (AREA)
- Length Measuring Devices By Optical Means (AREA)
Abstract
Description
技术领域technical field
本发明属于本发明属于航空发动机检测技术领域,特别涉及一种橡胶密封圈非接触检测方法。The invention belongs to the technical field of aero-engine detection, in particular to a non-contact detection method of a rubber sealing ring.
背景技术Background technique
橡胶密封圈极易变形,工艺规程要求检测橡胶密封圈直径,由于其自由状态下轮廓不是标准圆周,常规测量不能满足精度要求。生产现场现有的直径测量方法是配备标准件,当无匹配标准件时采用π尺测量,π尺精度一般为0.1mm-0.2mm,且其操作方法受检验员经验影响较大,测量不可靠。由于橡胶材料具有弹性,接触测量极易产生影响测量结果的变形,误差较大,且目前尚无确定的、测量准确度较高的仲裁检测手段。The rubber sealing ring is easily deformed, and the process regulations require the diameter of the rubber sealing ring to be detected. Because the contour in its free state is not a standard circumference, the conventional measurement cannot meet the accuracy requirements. The existing diameter measurement method on the production site is to equip standard parts. When there is no matching standard part, the π ruler is used for measurement. The accuracy of the π ruler is generally 0.1mm-0.2mm, and the operation method is greatly affected by the experience of the inspector, and the measurement is unreliable. . Due to the elasticity of the rubber material, the contact measurement can easily produce deformation that affects the measurement results, and the error is large. At present, there is no definite arbitration detection method with high measurement accuracy.
针对这种弊端,本申请提出了新的解决办法,通过光学影像坐标测量机提供一种非常规检测方法得以克服上述问题,其中,通过光学影像坐标测量机中的CCD图像测头获取橡胶密封圈图像,利用光学影像坐标测量机的“2D轮廓”功能模块提取轮廓边缘坐标点,实现橡胶密封圈的自动化、智能化检测。本发明主要应用于航空发动机型号科研生产,可应用于航空、航天、民用等科技研究院所或企业计量单位易变型件直径检验。In view of this drawback, the present application proposes a new solution to overcome the above problems by providing an unconventional detection method through an optical image coordinate measuring machine, wherein the rubber sealing ring is obtained through a CCD image probe in the optical image coordinate measuring machine. Image, use the "2D contour" function module of the optical image coordinate measuring machine to extract the coordinate points of the contour edge, and realize the automatic and intelligent detection of the rubber sealing ring. The invention is mainly applied to the scientific research and production of aero-engine models, and can be applied to the inspection of the diameter of the variable parts of the scientific and technological research institutes of aviation, aerospace, civil use, or enterprise measurement units.
发明内容SUMMARY OF THE INVENTION
本发明的目的在于提供一种橡胶密封圈非接触检测方法,依据橡胶密封圈检测要求,其中工艺要求橡胶密封圈直径范围为Φ5mm-Φ300mm,公差为±0.1mm-±0.8mm,本发明主要解决橡胶密封圈直径测量精度低的问题,提供一种测量准确度较高的计量仲裁手段。The purpose of the present invention is to provide a non-contact detection method for a rubber sealing ring. According to the detection requirements of the rubber sealing ring, the process requires that the diameter range of the rubber sealing ring is Φ5mm-Φ300mm, and the tolerance is ±0.1mm-±0.8mm. The present invention mainly solves the problem. The problem of low measurement accuracy of the diameter of the rubber sealing ring provides a measurement arbitration method with high measurement accuracy.
一种橡胶密封圈非接触检测方法,包括如下步骤:A non-contact detection method for a rubber sealing ring, comprising the following steps:
步骤1:工件处理。首先,橡胶密封圈检测前,定温时间不低于3小时;检查橡胶密封圈外观,如发现划碰伤或加工表面不光滑等缺陷时,及时调换被测件;用绸布轻轻擦拭橡胶密封圈表面,不要用力拉扯,保证被测面没有油污及毛刺及灰尘;将橡胶密封圈平稳放在玻璃工作台上,用薄玻璃轻轻压紧防止橡胶密封圈窜动。Step 1: Workpiece processing. First of all, before the rubber sealing ring is tested, the temperature-fixing time should not be less than 3 hours; check the appearance of the rubber sealing ring, if any defects such as scratches or uneven processing surface are found, replace the tested part in time; wipe the rubber sealing ring lightly with silk cloth Do not pull hard on the surface of the ring to ensure that the measured surface is free of oil, burrs and dust; place the rubber sealing ring on the glass workbench smoothly, and gently press it with thin glass to prevent the rubber sealing ring from moving.
步骤2:启动光学影像坐标测量机(型号:OPTIVE10106)。检测前对光学影像坐标测量机进行回零操作,用操作手柄检查各导轨移动是否顺畅、平稳;开启顶光借助光点寻找零件表面位置,移动手柄,使CCD图像测头对准橡胶密封圈;转动手柄,上下调整导轨,使视场内橡胶密封圈图像清晰;关闭顶光,开启底光可提高边缘灰度阈值即提高明暗对比度。Step 2: Start the optical image coordinate measuring machine (model: OPTIVE10106). Before testing, perform zero return operation on the optical image coordinate measuring machine, and use the operating handle to check whether each guide rail moves smoothly and smoothly; turn on the top light and use the light spot to find the surface position of the part, and move the handle to align the CCD image probe with the rubber sealing ring; Turn the handle and adjust the guide rail up and down to make the image of the rubber sealing ring in the field of view clear; turn off the top light and turn on the bottom light to increase the edge grayscale threshold, that is, to improve the contrast between light and dark.
步骤3:规划路径。在光学影像坐标测量机的操作界面上,由“手动模式”切换为“自动模式”,在操作界面上选择“2D轮廓”功能模块;在橡胶密封圈内径轮廓边缘手动拾取多个点规划扫描路径,路径要保证沿着单方向前进,可以是顺时针方向也可以是逆时针方向;保证所有的边缘在路径内且无断点,起始点和终止点要重合。Step 3: Plan the path. On the operation interface of the optical image coordinate measuring machine, switch from "manual mode" to "automatic mode", and select the "2D contour" function module on the operation interface; manually pick multiple points on the edge of the inner diameter contour of the rubber seal to plan the scanning path , the path must proceed in a single direction, which can be clockwise or counterclockwise; ensure that all edges are within the path and have no breakpoints, and the start and end points must coincide.
步骤4:图像采集。在光学影像坐标测量机上的操作界面上,选择“2D轮廓”功能模块上的“聚焦”选项,即可实现CCD图像测头自动寻找橡胶密封圈轮廓边缘影像的灰度阈值,达到最清晰的图片效果;选择“2D轮廓”功能模块上的“测试”选项,实现CCD图像测头根据规划路径对橡胶密封圈内圆边缘进行自动扫描,并根据灰度阈值所在的位置坐标,拾取边缘轮廓生成点云数据。Step 4: Image acquisition. On the operation interface of the optical image coordinate measuring machine, select the "Focus" option on the "2D Contour" function module, and the CCD image probe can automatically find the grayscale threshold of the contour edge image of the rubber sealing ring to achieve the clearest picture. Effect: Select the "Test" option on the "2D Contour" function module to realize the automatic scanning of the inner circle edge of the rubber sealing ring by the CCD image probe according to the planned path, and pick the edge contour generation point according to the position coordinates of the gray threshold value. cloud data.
步骤5:数据处理。在光学影像坐标测量机上的操作界面上,选择“特征组”功能模块,用“特征组”功能模块把点云数据构造成含坐标点位置及矢量方向的特征组。选择“样条”功能模块,用“样条”功能模块把特征组构造成三次样条曲线,在“CAD视图窗口”查看样条曲线的光滑程度;选择“样条评价属性”模块,用“样条评价属性”模块计算起点至终点之间的弧线长度即样条曲线长度,样条曲线长度即为橡胶密封圈内圆周长C,通过公式d=C/π,得到内圆直径d。Step 5: Data processing. On the operation interface of the optical image coordinate measuring machine, select the "feature group" function module, and use the "feature group" function module to construct the point cloud data into a feature group containing coordinate point positions and vector directions. Select the "Spline" function module, use the "Spline" function module to construct the feature group into a cubic spline curve, and check the smoothness of the spline curve in the "CAD View Window"; select the "Spline Evaluation Attribute" module, use " The “spline evaluation property” module calculates the arc length between the start point and the end point, that is, the length of the spline curve. The length of the spline curve is the inner circumference C of the rubber sealing ring. Through the formula d=C/π, the inner circle diameter d is obtained.
步骤6:检测评定分析;对一种橡胶密封圈非接触检测方法进行测量不确定度评定分析,以验证本发明的可行性,该评定方法包括如下步骤:Step 6: detection, evaluation and analysis; carry out measurement uncertainty evaluation and analysis on a non-contact detection method of a rubber sealing ring to verify the feasibility of the present invention, and the evaluation method includes the following steps:
6.1:建立测量模型;测量结果由下式给出:6.1: Establish a measurement model; the measurement results are given by:
d1=C/π;d 1 =C/π;
式中:d1—被测橡胶密封圈内径尺寸;In the formula: d 1 - the inner diameter of the rubber sealing ring to be tested;
C—被测橡胶密封圈内圆周长;C—the inner circumference of the tested rubber sealing ring;
6.2:确定方差和灵敏系数:6.2: Determine variance and sensitivity coefficients:
依据
有:
即:
式中:uc——合成标准不确定度;where: u c — composite standard uncertainty;
u(xi)——标准不确定度分量;u(x i )——Standard uncertainty component;
uc(C)——周长合成标准不确定度;u c (C)——combined standard uncertainty of perimeter;
uc(d1)——内径合成标准不确定度;u c (d 1 )——inner diameter composite standard uncertainty;
6.3:测量不确定度来源;测量不确定度主要有光学影像测量机的示值误差、安装调整误差和测量重复性误差;6.3: Source of measurement uncertainty; measurement uncertainty mainly includes the indication error of the optical image measuring machine, the installation adjustment error and the measurement repeatability error;
(1)光学影像测量机的示值误差引入的周长标准不确定度分量u1 (1) The perimeter standard uncertainty component u 1 introduced by the indication error of the optical image measuring machine
光学影像测量机的示值误差为(1.5+L/400)μm,该误差服从均匀分布,置信因子

L——测量范围,取标准环规内径乘以π值;L——measurement range, take the inner diameter of the standard ring gauge and multiply it by the value of π;
(2)安装调整误差引入的周长标准不确定度分量u2 (2) The perimeter standard uncertainty component u 2 introduced by the installation adjustment error
安装调整误差为±2μm,该误差服从均匀分布,置信因子

(3)测量重复性误差引入的周长标准不确定度分量u3 (3) The standard uncertainty component u 3 of the circumference introduced by the measurement repeatability error
用光学影像测量机测量橡胶密封圈内圆周长,在重复性条件下测量n次,
式中:
xi——第i次测量橡胶密封圈内圆周长的结果;x i — the result of measuring the inner circumference of the rubber sealing ring for the i-th time;

6.4:橡胶密封圈内圆周长合成标准不确定度评定6.4: Evaluation of the synthetic standard uncertainty of the inner circumference of the rubber sealing ring
以上各项标准不确定分量互不相干,故合成标准不确定度:The above standard uncertainty components are not related to each other, so the combined standard uncertainty is:

式中:u1——光学影像测量机的示值误差引入的周长标准不确定度分量;In the formula: u 1 ——the standard uncertainty component of the circumference caused by the indication error of the optical image measuring machine;
u2——安装调整误差引入的周长标准不确定度分量;u 2 ——the standard uncertainty component of the circumference caused by the installation adjustment error;
u3——测量重复性误差引入的周长标准不确定度分量;u 3 ——The standard uncertainty component of the circumference introduced by the measurement repeatability error;
uc(C)——周长合成标准不确定度;u c (C)——combined standard uncertainty of perimeter;
6.5:橡胶密封圈内径合成标准不确定度评定6.5: Evaluation of synthetic standard uncertainty of inner diameter of rubber sealing ring

式中:uc(d1)——内径合成标准不确定度;In the formula: u c (d 1 )——the composite standard uncertainty of the inner diameter;
6.6:橡胶密封圈内径扩展不确定度评定6.6: Evaluation of the uncertainty of the expansion of the inner diameter of the rubber sealing ring
U=k×uc;U=k×u c ;
式中:U——内径扩展不确定度评定;In the formula: U——inner diameter expansion uncertainty evaluation;
uc——合成标准不确定度;u c — composite standard uncertainty;
取置信概率p=95%,包含因子k=2.0;Take confidence probability p=95%, including factor k=2.0;
橡胶密封圈周长方法数据验证:通过以上检测方法,用光学影像坐标测量机测得标准环规直径值,与标准环规上级检定数据进行比对,确定该测量方案的可行性。实验数据见表1所示。Data verification of rubber sealing ring circumference method: Through the above detection methods, the diameter value of the standard ring gauge is measured by an optical image coordinate measuring machine, and the comparison with the higher-level verification data of the standard ring gauge is carried out to determine the feasibility of the measurement plan. The experimental data are shown in Table 1.
表1橡胶密封圈周长测量准确性验证实验数据单位:mmTable 1. Experimental data unit: mm

以上实验数据显示Φ120.000标准环规测量偏差最大为0.003mm,Φ20.000标准环规测量偏差最大为0.002mm,测量重复性良好,确定其可行性。The above experimental data show that the maximum measurement deviation of Φ120.000 standard ring gauge is 0.003mm, and the maximum measurement deviation of Φ20.000 standard ring gauge is 0.002mm. The measurement repeatability is good, and its feasibility is determined.
本发明的有益效果是:通过与标准环规相比较及不确定度评定,测量不确定度为0.003mm,即测量精度可达0.003mm,完全满足橡胶密封圈直径范围为Φ5mm-Φ300mm,公差为±0.1mm-±0.8mm的精度要求,解决了现场在无标准件情况下测量不可靠的问题。The beneficial effects of the present invention are: by comparing with the standard ring gauge and evaluating the uncertainty, the measurement uncertainty is 0.003mm, that is, the measurement accuracy can reach 0.003mm, which fully satisfies the diameter range of the rubber sealing ring to be Φ5mm-Φ300mm, and the tolerance is The accuracy requirement of ±0.1mm-±0.8mm solves the problem of unreliable measurement on site without standard parts.
本方法可以在不制定标准件的情况下,准确、高效的检测橡胶密封圈直径,节约了标准件制作费用和外委费用。The method can accurately and efficiently detect the diameter of the rubber sealing ring without formulating standard parts, and saves the production cost of the standard parts and the outsourcing cost.
附图说明Description of drawings
图1为本发明的橡胶密封圈检测要求示意图;Fig. 1 is the schematic diagram of the rubber sealing ring detection requirement of the present invention;
图2为本发明的CCD图像测头原理图;Fig. 2 is the principle diagram of the CCD image measuring head of the present invention;
图3为本发明的CCD图像测头光学检测示意图;3 is a schematic diagram of the optical detection of the CCD image probe of the present invention;
图4为本发明的橡胶密封圈测量示意图;4 is a schematic diagram of the measurement of the rubber sealing ring of the present invention;
图5为本发明的标准环规测量示意图;Fig. 5 is the standard ring gauge measurement schematic diagram of the present invention;
图6为本发明的测量橡胶密封圈直径流程图;Fig. 6 is the flow chart of measuring rubber sealing ring diameter of the present invention;
图7为本发明的光学影像坐标测量机功能框架示意图;7 is a schematic diagram of the functional framework of the optical image coordinate measuring machine of the present invention;
图8为本发明的光学影像坐标测量机检测工作流程图。FIG. 8 is a flow chart of the detection work of the optical image coordinate measuring machine of the present invention.
符号说明:1-橡胶密封圈,2-标准环规,3-CCD图像测头,4–光源,5-嵌入式计算机。Symbol description: 1-rubber sealing ring, 2-standard ring gauge, 3-CCD image probe, 4-light source, 5-embedded computer.
具体实施方式Detailed ways
为了能够更清楚地理解本发明,结合附图对本发明进行进一步详细描述。In order to understand the present invention more clearly, the present invention will be further described in detail with reference to the accompanying drawings.
下面参照图1-8来描述根据本发明的实施例提供的一种橡胶密封圈(1)非接触检测方法。The following describes a non-contact detection method for a rubber sealing ring (1) provided according to an embodiment of the present invention with reference to FIGS. 1-8.
如图1至图8所示,一种橡胶密封圈非接触检测方法,包括如下步骤:As shown in Figures 1 to 8, a non-contact detection method for a rubber sealing ring includes the following steps:
步骤1:工件处理。首先,橡胶密封圈(1)检测前,定温时间不低于3小时;检查橡胶密封圈(1)外观,如发现划碰伤或加工表面不光滑等缺陷时,及时调换被测件;用绸布轻轻擦拭橡胶密封圈(1)表面,不要用力拉扯,保证被测面没有油污及毛刺及灰尘;将橡胶密封圈(1)平稳放在玻璃工作台上,用薄玻璃轻轻压紧防止橡胶密封圈(1)窜动。Step 1: Workpiece processing. First of all, before the rubber sealing ring (1) is tested, the temperature setting time should not be less than 3 hours; check the appearance of the rubber sealing ring (1), if any defects such as scratches and scratches or the machined surface are not smooth, replace the tested part in time; Gently wipe the surface of the rubber sealing ring (1) with a cloth, do not pull it hard, to ensure that the measured surface is free of oil, burrs and dust; place the rubber sealing ring (1) smoothly on the glass worktable The rubber sealing ring (1) moves.
步骤2:启动光学影像坐标测量机(型号:OPTIVE10106)。检测前对光学影像坐标测量机进行回零操作,用操作手柄检查各导轨移动是否顺畅、平稳;开启顶光借助光点寻找零件表面位置,移动手柄,使CCD图像测头(3)对准橡胶密封圈(1);转动手柄,上下调整导轨,使视场内橡胶密封圈(1)图像清晰;关闭顶光,开启底光可提高边缘灰度阈值即提高明暗对比度。Step 2: Start the optical image coordinate measuring machine (model: OPTIVE10106). Before testing, perform zero return operation on the optical image coordinate measuring machine, and use the operating handle to check whether each guide rail moves smoothly and smoothly; turn on the top light and use the light spot to find the surface position of the part, and move the handle to align the CCD image probe (3) with the rubber Sealing ring (1); turn the handle and adjust the guide rail up and down to make the image of the rubber sealing ring (1) clear in the field of view; turn off the top light and turn on the bottom light to increase the edge grayscale threshold, that is, to improve the contrast between light and dark.
步骤3:规划路径。在光学影像坐标测量机的操作界面上,由“手动模式”切换为“自动模式”,在操作界面上选择“2D轮廓”功能模块;在橡胶密封圈(1)内径轮廓边缘手动拾取多个点规划扫描路径,路径要保证沿着单方向前进,可以是顺时针方向也可以是逆时针方向;保证所有的边缘在路径内且无断点,起始点和终止点要重合;Step 3: Plan the path. On the operation interface of the optical image coordinate measuring machine, switch from "manual mode" to "automatic mode", and select the "2D contour" function module on the operation interface; manually pick up multiple points on the edge of the inner diameter contour of the rubber sealing ring (1). Plan the scanning path, and the path must be forward in a single direction, which can be clockwise or counterclockwise; ensure that all edges are within the path and have no breakpoints, and the start and end points must coincide;
步骤4:图像采集。在光学影像坐标测量机上的操作界面上,选择“2D轮廓”功能模块上的“聚焦”选项,即可实现CCD图像测头(3)自动寻找橡胶密封圈(1)轮廓边缘影像的灰度阈值,达到最清晰的图片效果;选择“2D轮廓”功能模块上的“测试”选项,实现CCD图像测头(3)根据规划路径对橡胶密封圈(1)内圆边缘进行自动扫描,并根据灰度阈值所在的位置坐标,拾取边缘轮廓生成点云数据;Step 4: Image acquisition. On the operation interface of the optical image coordinate measuring machine, select the "Focus" option on the "2D Contour" function module, and the CCD image probe (3) can automatically find the grayscale threshold of the contour edge image of the rubber sealing ring (1). , to achieve the clearest picture effect; select the "Test" option on the "2D profile" function module to realize the automatic scanning of the inner circle edge of the rubber sealing ring (1) by the CCD image probe (3) according to the planned path, and according to the gray scale The position coordinates where the degree threshold is located, and the edge contour is picked to generate point cloud data;
步骤5:数据处理。在光学影像坐标测量机上的操作界面上,选择“特征组”功能模块,用“特征组”功能模块把点云数据构造成含坐标点位置及矢量方向的特征组。选择“样条”功能模块,用“样条”功能模块把特征组构造成三次样条曲线,在“CAD视图窗口”查看样条曲线的光滑程度;选择“样条评价属性”模块,用“样条评价属性”模块计算起点至终点之间的弧线长度即样条曲线长度,样条曲线长度即为橡胶密封圈(1)内圆周长C,通过公式d=C/π,得到内圆直径d。Step 5: Data processing. On the operation interface of the optical image coordinate measuring machine, select the "feature group" function module, and use the "feature group" function module to construct the point cloud data into a feature group containing coordinate point positions and vector directions. Select the "Spline" function module, use the "Spline" function module to construct the feature group into a cubic spline curve, and check the smoothness of the spline curve in the "CAD View Window"; select the "Spline Evaluation Attribute" module, use " The “spline evaluation property” module calculates the arc length between the start point and the end point, which is the length of the spline curve, and the length of the spline curve is the inner circumference C of the rubber sealing ring (1), and the inner circle is obtained by the formula d=C/π diameter d.
步骤6:检测评定分析;对一种橡胶密封圈非接触检测方法进行测量不确定度评定分析,以验证本发明的可行性,该评定方法包括如下步骤:Step 6: detection, evaluation and analysis; carry out measurement uncertainty evaluation and analysis on a non-contact detection method of a rubber sealing ring to verify the feasibility of the present invention, and the evaluation method includes the following steps:
6.1:建立测量模型。以
d1=C/π;d 1 =C/π;
式中:d1——被测橡胶密封圈内径尺寸;In the formula: d 1 - the inner diameter of the rubber sealing ring to be tested;
C——被测橡胶密封圈内圆周长;C——The inner circumference of the tested rubber sealing ring;
6.2:确定方差和灵敏系数。6.2: Determine variance and sensitivity coefficients.
依据
有:
即:
式中:uc——合成标准不确定度;where: u c — composite standard uncertainty;
u(xi)——标准不确定度分量;u(x i )——Standard uncertainty component;
uc(C)——周长合成标准不确定度;u c (C)——combined standard uncertainty of perimeter;
uc(d1)——内径合成标准不确定度;u c (d 1 )——inner diameter composite standard uncertainty;
6.3:测量不确定度来源。测量不确定度主要有光学影像测量机的示值误差、安装调整误差和测量重复性误差。6.3: Sources of measurement uncertainty. The measurement uncertainty mainly includes the indication error of the optical image measuring machine, the installation adjustment error and the measurement repeatability error.
(1)光学影像测量机的示值误差引入的周长标准不确定度分u1。(1) The standard uncertainty of the circumference introduced by the indication error of the optical image measuring machine is divided into u 1 .
光学影像测量机的示值误差为(1.5+L/400)μm,该误差服从均匀分布,置信因子

(2)安装调整误差引入的周长标准不确定度分量u2。(2) The standard uncertainty component u 2 of the circumference caused by the installation adjustment error.
安装调整误差为±2μm,该误差服从均匀分布,置信因子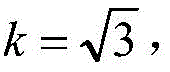

(3)测量重复性误差引入的周长标准不确定度分量u3 (3) The standard uncertainty component u 3 of the circumference introduced by the measurement repeatability error
用光学影像测量机测量橡胶密封圈内圆周长,在重复性条件下测量10次,测量结果依次为:67.054mm、67.053mm、67.052mm、67.054mm、67.048mm、67.051mm、67.048mm、67.054mm、67.051mm、67.057mmMeasure the inner circumference of the rubber sealing ring with an optical image measuring machine, and measure 10 times under repeatable conditions. The measurement results are: 67.054mm, 67.053mm, 67.052mm, 67.054mm, 67.048mm, 67.051mm, 67.048mm, 67.054mm , 67.051mm, 67.057mm


式中:
xi——第i次测量橡胶密封圈内圆周长的结果;x i — the result of measuring the inner circumference of the rubber sealing ring for the i-th time;

6.4:橡胶密封圈内圆周长合成标准不确定度评定。6.4: Evaluation of the synthetic standard uncertainty of the inner circumference of the rubber sealing ring.
以上各项标准不确定分量互不相干,故合成标准不确定度:The above standard uncertainty components are not related to each other, so the combined standard uncertainty is:

6.5:橡胶密封圈内径合成标准不确定度评定6.5: Evaluation of synthetic standard uncertainty of inner diameter of rubber sealing ring

6.6:橡胶密封圈内径扩展不确定度评定6.6: Evaluation of the uncertainty of the expansion of the inner diameter of the rubber sealing ring
取置信概率p=95%,包含因子k=2.0Take confidence probability p=95%, including factor k=2.0
U=k×uc=2.0×1.05μm=2.10μm≈3μmU=k×uc=2.0× 1.05μm =2.10μm≈3μm
则以
U=3μm(k=2.0)U=3μm(k=2.0)
本发明的工作原理:理想状态下的圆直径是一个定值,依据橡胶密封内圆周长不变原理,首先应实现其周长的准确测量,再经过计算,最终得出橡胶密封圈的直径,该测量原理与π尺测量直径的原理相同。本发明利用光学影像坐标测量机,通过光学影像坐标测量机的CCD图像测头、“2D轮廓”功能模块、“特征组”功能模块、“样条”功能模块及“样条评价属性”模块,提供一种橡胶密封圈非接触非常规检测方法。采用“2D轮廓”功能模块扫描轮廓边缘坐标点的方式,在轮廓边缘手动拾取多个点规划扫描路径,路径要保证所有的边缘在路径内且无断点,起始点和终止点重合;CCD图像测头根据规划路径对橡胶密封圈内圆边缘进行自动扫描,并根据灰度阈值所在的位置坐标,拾取边缘轮廓生成点云数据。用“特征组”功能模块把点云数据构造成含坐标点位置及矢量方向的特征组;用“样条”功能模块把特征组构造成三次样条曲线;用“样条评价属性”模块计算起点至终点之间的弧线长度即样条曲线长度,样条曲线长度即为橡胶密封圈内圆周长C,通过公式d=C/π,得到内圆直径d。并通过多次测量确定该测量方法的稳定性。The working principle of the present invention: the diameter of the circle in the ideal state is a fixed value. According to the principle that the inner circumference of the rubber seal remains unchanged, the accurate measurement of its circumference should be realized first, and then the diameter of the rubber seal should be finally obtained through calculation. The measurement principle is the same as that of the π ruler to measure the diameter. The present invention utilizes the optical image coordinate measuring machine, through the CCD image probe of the optical image coordinate measuring machine, the "2D profile" function module, the "feature group" function module, the "spline" function module and the "spline evaluation attribute" module, Provided is a non-contact non-conventional detection method for a rubber sealing ring. The "2D contour" function module is used to scan the coordinate points of the contour edge, and manually pick multiple points on the contour edge to plan the scanning path. The path must ensure that all edges are within the path and have no breakpoints, and the start point and end point coincide; CCD image The probe automatically scans the inner circle edge of the rubber sealing ring according to the planned path, and selects the edge contour to generate point cloud data according to the position coordinates of the gray threshold. Use the "feature group" function module to construct the point cloud data into a feature group containing coordinate point positions and vector directions; use the "spline" function module to construct the feature group into a cubic spline curve; use the "spline evaluation attribute" module to calculate The arc length between the start point and the end point is the length of the spline curve, and the length of the spline curve is the inner circumference C of the rubber sealing ring, and the inner circle diameter d is obtained by the formula d=C/π. And through multiple measurements to determine the stability of the measurement method.
Claims (1)


Priority Applications (1)
| Application Number | Priority Date | Filing Date | Title |
|---|---|---|---|
| CN202010980587.2A CN112050737B (en) | 2020-09-17 | 2020-09-17 | A kind of non-contact detection method of rubber sealing ring |
Applications Claiming Priority (1)
| Application Number | Priority Date | Filing Date | Title |
|---|---|---|---|
| CN202010980587.2A CN112050737B (en) | 2020-09-17 | 2020-09-17 | A kind of non-contact detection method of rubber sealing ring |
Publications (2)
| Publication Number | Publication Date |
|---|---|
| CN112050737A true CN112050737A (en) | 2020-12-08 |
| CN112050737B CN112050737B (en) | 2021-11-05 |
Family
ID=73603616
Family Applications (1)
| Application Number | Title | Priority Date | Filing Date |
|---|---|---|---|
| CN202010980587.2A Active CN112050737B (en) | 2020-09-17 | 2020-09-17 | A kind of non-contact detection method of rubber sealing ring |
Country Status (1)
| Country | Link |
|---|---|
| CN (1) | CN112050737B (en) |
Cited By (3)
| Publication number | Priority date | Publication date | Assignee | Title |
|---|---|---|---|---|
| CN115979151A (en) * | 2022-12-14 | 2023-04-18 | 深圳市精泰达科技有限公司 | Sealing ring assembly detection method, system, medium and equipment based on halcon algorithm |
| CN120927645A (en) * | 2025-10-14 | 2025-11-11 | 湖南珞佳智能科技有限公司 | Image-assisted fluorescence spectrum detection method and system for additive manufacturing |
| CN121558751A (en) * | 2026-01-26 | 2026-02-24 | 江苏润泰银科技股份有限公司 | Seal ring appearance detection method and detection equipment based on image processing |
Citations (6)
| Publication number | Priority date | Publication date | Assignee | Title |
|---|---|---|---|---|
| GB1504974A (en) * | 1974-03-09 | 1978-03-22 | Goetzewerke | Device for optical testing of the sealing edges of lip sealing rings |
| DE3123184A1 (en) * | 1980-06-13 | 1982-04-08 | Kabushiki Kaisha Toyota Chuo Kenkyusho, Nagakute, Aichi | METHOD AND DEVICE FOR DETECTING EXTERNAL ERRORS ON A ROUND COMPONENT |
| JP2006098197A (en) * | 2004-09-29 | 2006-04-13 | Canon Chemicals Inc | Measuring device and method of outer diameter and deflection of rubber roller |
| CN101140163A (en) * | 2007-10-29 | 2008-03-12 | 北京恒安通达科技有限公司 | Contact and non-contact type dual-purpose surface roughness measuring systems |
| TW200923319A (en) * | 2007-11-23 | 2009-06-01 | Hon Hai Prec Ind Co Ltd | System and method for correctting the light source of the image measuring machine |
| CN103398657A (en) * | 2013-08-08 | 2013-11-20 | 铜陵市精品工具模具有限责任公司 | Convenient optical image measurement instrument for detecting wire-drawing die |
-
2020
- 2020-09-17 CN CN202010980587.2A patent/CN112050737B/en active Active
Patent Citations (6)
| Publication number | Priority date | Publication date | Assignee | Title |
|---|---|---|---|---|
| GB1504974A (en) * | 1974-03-09 | 1978-03-22 | Goetzewerke | Device for optical testing of the sealing edges of lip sealing rings |
| DE3123184A1 (en) * | 1980-06-13 | 1982-04-08 | Kabushiki Kaisha Toyota Chuo Kenkyusho, Nagakute, Aichi | METHOD AND DEVICE FOR DETECTING EXTERNAL ERRORS ON A ROUND COMPONENT |
| JP2006098197A (en) * | 2004-09-29 | 2006-04-13 | Canon Chemicals Inc | Measuring device and method of outer diameter and deflection of rubber roller |
| CN101140163A (en) * | 2007-10-29 | 2008-03-12 | 北京恒安通达科技有限公司 | Contact and non-contact type dual-purpose surface roughness measuring systems |
| TW200923319A (en) * | 2007-11-23 | 2009-06-01 | Hon Hai Prec Ind Co Ltd | System and method for correctting the light source of the image measuring machine |
| CN103398657A (en) * | 2013-08-08 | 2013-11-20 | 铜陵市精品工具模具有限责任公司 | Convenient optical image measurement instrument for detecting wire-drawing die |
Non-Patent Citations (1)
| Title |
|---|
| 赵磊等: "基于机器视觉的密封件表面缺陷检测研究", 《电子设计工程》 * |
Cited By (3)
| Publication number | Priority date | Publication date | Assignee | Title |
|---|---|---|---|---|
| CN115979151A (en) * | 2022-12-14 | 2023-04-18 | 深圳市精泰达科技有限公司 | Sealing ring assembly detection method, system, medium and equipment based on halcon algorithm |
| CN120927645A (en) * | 2025-10-14 | 2025-11-11 | 湖南珞佳智能科技有限公司 | Image-assisted fluorescence spectrum detection method and system for additive manufacturing |
| CN121558751A (en) * | 2026-01-26 | 2026-02-24 | 江苏润泰银科技股份有限公司 | Seal ring appearance detection method and detection equipment based on image processing |
Also Published As
| Publication number | Publication date |
|---|---|
| CN112050737B (en) | 2021-11-05 |
Similar Documents
| Publication | Publication Date | Title |
|---|---|---|
| WO2020118970A1 (en) | On-machine inspection and compensation method employing point clouds and applied to complex surface processing | |
| US11410298B2 (en) | System and method for determining part damage | |
| CN103438824B (en) | A kind of large-scale wallboard class Components Digital quality determining method | |
| US7905031B1 (en) | Process for measuring a part | |
| US11680910B2 (en) | Optical measurement device for inspection of discontinuities in aerostructures | |
| US7768655B2 (en) | Methods and system for measuring an object | |
| WO2016150005A1 (en) | Automatic detection method and apparatus for digital caliper | |
| CN112050737B (en) | A kind of non-contact detection method of rubber sealing ring | |
| CN101762253A (en) | System and method for multi-sensor-based on-line multi-dimension measurement of special-shaped shaft-type workpieces | |
| CN204269086U (en) | The automatic three-dimension measuring system of a kind of high-precision blade of aviation engine | |
| CN105387793A (en) | Compressor blade runner surface profile tolerance detecting device and method | |
| CN110375674A (en) | A visual inspection system for precision manufacturing equipment | |
| CN114543731A (en) | Blade detection method and device | |
| CN117109481A (en) | A method for detecting and evaluating the overall flatness and flow capacity of concrete on the flow surface | |
| CN115014241A (en) | A detection system and method for three-coordinate contour measurement | |
| US20230280280A1 (en) | Optical measurement device for inspection of discontinuities in aerostructures | |
| CN115451816A (en) | Three-dimensional scanning-based detection method for size of complex casting mold | |
| CN107238359B (en) | A small aeroengine crankshaft circular runout and roundness detection system | |
| CN120446131A (en) | A composite optical detection method and system for metal surface corrosion | |
| CN212806952U (en) | Device for detecting position degree of scratch board scribed line of aircraft assembly tool | |
| CN120212908A (en) | A rapid detection device for aircraft door profile and its use method | |
| CN109974549B (en) | Intelligent calibrating instrument for height caliper | |
| Sun et al. | Precision work-piece detection and measurement combining top-down and bottom-up saliency | |
| CN117629117A (en) | A method for measuring and evaluating leaf air film pores | |
| CN116412791A (en) | A method and device for measuring the shape of leading and trailing edges of thin-walled blades |
Legal Events
| Date | Code | Title | Description |
|---|---|---|---|
| PB01 | Publication | ||
| PB01 | Publication | ||
| SE01 | Entry into force of request for substantive examination | ||
| SE01 | Entry into force of request for substantive examination | ||
| GR01 | Patent grant | ||
| GR01 | Patent grant |