CN201367657Y - Wall used for fast-assembling house - Google Patents
Wall used for fast-assembling house Download PDFInfo
- Publication number
- CN201367657Y CN201367657Y CNU2009201061609U CN200920106160U CN201367657Y CN 201367657 Y CN201367657 Y CN 201367657Y CN U2009201061609 U CNU2009201061609 U CN U2009201061609U CN 200920106160 U CN200920106160 U CN 200920106160U CN 201367657 Y CN201367657 Y CN 201367657Y
- Authority
- CN
- China
- Prior art keywords
- wall
- assembled house
- intermediate layer
- house body
- wall according
- Prior art date
- Legal status (The legal status is an assumption and is not a legal conclusion. Google has not performed a legal analysis and makes no representation as to the accuracy of the status listed.)
- Expired - Fee Related
Links
- 239000010410 layer Substances 0.000 claims abstract description 36
- 229910000831 Steel Inorganic materials 0.000 claims abstract description 29
- 239000010959 steel Substances 0.000 claims abstract description 29
- 239000002356 single layer Substances 0.000 claims abstract description 5
- 229910052602 gypsum Inorganic materials 0.000 claims description 6
- 239000010440 gypsum Substances 0.000 claims description 6
- 239000000463 material Substances 0.000 claims description 6
- 239000011490 mineral wool Substances 0.000 claims description 5
- 230000029058 respiratory gaseous exchange Effects 0.000 claims description 4
- XLYOFNOQVPJJNP-UHFFFAOYSA-N water Substances O XLYOFNOQVPJJNP-UHFFFAOYSA-N 0.000 claims description 3
- 239000011093 chipboard Substances 0.000 claims 5
- 238000007747 plating Methods 0.000 claims 5
- 239000002023 wood Substances 0.000 claims 5
- 238000005253 cladding Methods 0.000 claims 1
- 239000011810 insulating material Substances 0.000 claims 1
- 239000000123 paper Substances 0.000 claims 1
- 229920006389 polyphenyl polymer Polymers 0.000 claims 1
- 238000010276 construction Methods 0.000 abstract description 9
- 239000012774 insulation material Substances 0.000 abstract description 8
- 230000007613 environmental effect Effects 0.000 abstract description 3
- 238000009434 installation Methods 0.000 description 8
- 239000004793 Polystyrene Substances 0.000 description 3
- 238000010586 diagram Methods 0.000 description 3
- 239000004816 latex Substances 0.000 description 3
- 229920000126 latex Polymers 0.000 description 3
- 239000003973 paint Substances 0.000 description 3
- 229920002223 polystyrene Polymers 0.000 description 3
- 230000009286 beneficial effect Effects 0.000 description 1
- 239000011248 coating agent Substances 0.000 description 1
- 238000000576 coating method Methods 0.000 description 1
- 238000013461 design Methods 0.000 description 1
- 238000004519 manufacturing process Methods 0.000 description 1
- 238000000034 method Methods 0.000 description 1
- 238000012856 packing Methods 0.000 description 1
- 230000035699 permeability Effects 0.000 description 1
- 238000012545 processing Methods 0.000 description 1
- 239000011150 reinforced concrete Substances 0.000 description 1
- 238000012360 testing method Methods 0.000 description 1
- 239000002699 waste material Substances 0.000 description 1
Images


Classifications
-
- Y—GENERAL TAGGING OF NEW TECHNOLOGICAL DEVELOPMENTS; GENERAL TAGGING OF CROSS-SECTIONAL TECHNOLOGIES SPANNING OVER SEVERAL SECTIONS OF THE IPC; TECHNICAL SUBJECTS COVERED BY FORMER USPC CROSS-REFERENCE ART COLLECTIONS [XRACs] AND DIGESTS
- Y02—TECHNOLOGIES OR APPLICATIONS FOR MITIGATION OR ADAPTATION AGAINST CLIMATE CHANGE
- Y02A—TECHNOLOGIES FOR ADAPTATION TO CLIMATE CHANGE
- Y02A30/00—Adapting or protecting infrastructure or their operation
- Y02A30/24—Structural elements or technologies for improving thermal insulation
- Y02A30/244—Structural elements or technologies for improving thermal insulation using natural or recycled building materials, e.g. straw, wool, clay or used tires
Landscapes
- Building Environments (AREA)
- Load-Bearing And Curtain Walls (AREA)
Abstract
本实用新型提供一种快装房屋用墙体。墙体中间层是单层钢管形成的钢结构架,钢结构架的间隙里填充保温材料,墙体中间层向外依次设有定向刨花板和外层板,墙体中间层向内设有内层板。本实用新型的快装房屋用墙体具有以下优点:每个墙体已完成全部加工,只要将本实用新型的墙体、内墙体和楼板按要求连接起来即可完成房屋的快速搭建,施工现场环保性好。
The utility model provides a wall body for a fast-installed house. The middle layer of the wall is a steel structure frame formed by single-layer steel pipes. The gaps in the steel structure frame are filled with thermal insulation materials. plate. The wall body of the utility model for fast-installed houses has the following advantages: each wall body has been fully processed, and the rapid construction of the house can be completed as long as the wall body, the inner wall body and the floor slab of the utility model are connected as required. On-site environmental protection is good.
Description
技术领域 technical field
本实用新型涉及一种墙体,尤其是涉及一种构成快装房屋用的墙体。The utility model relates to a wall body, in particular to a wall body for constituting a fast-installed house.
背景技术 Background technique
目前,建筑房屋按主体结构或施工方法可分成两大类,一种是钢筋混凝土结构,需要现场施工;另一种是轻钢结构,在工厂加工成半成品板材,现场组装并最后还需要装饰内墙面和外墙面。其中后者因工业化程度较高、组装安装快捷、施工周期较短而受到重视。但现有轻型结构整体房多是临时居住房,墙体结构一般不是钢架结构,不够结实,不能经久耐用。At present, building houses can be divided into two categories according to the main structure or construction method. One is reinforced concrete structure, which needs on-site construction; Walls and exterior walls. The latter is valued because of its high degree of industrialization, fast assembly and installation, and short construction period. However, most of the existing light-structure integrated houses are temporary residential houses, and the wall structure is generally not a steel frame structure, which is not strong enough and cannot be durable.
发明内容 Contents of the invention
为了进一步解决现场快速安装且房屋经久耐用的问题,本实用新型提供一种快装房屋用墙体。每个墙体已完成全部加工,只要将本实用新型的墙体、内墙体和楼板按要求连接起来即可完成房屋的快速搭建。In order to further solve the problems of quick installation on site and durable housing, the utility model provides a wall body for quick-installation housing. Each body of wall has finished all processing, as long as the body of wall of the present utility model, inner wall body and floor slab are connected together as required, the rapid construction of the house can be completed.
本实用新型的技术方案是,设计一种快装房屋用墙体,墙体中间层是单层钢管形成的钢结构架,钢结构架的间隙里填充保温材料,墙体中间层向外依次设有定向刨花板(即OSB板)和外层板,墙体中间层向内设有内层板。The technical solution of the present utility model is to design a wall body for fast-installation houses. The middle layer of the wall body is a steel structure frame formed by a single-layer steel pipe. The gaps of the steel structure frame are filled with thermal insulation materials. There are oriented strand boards (OSB boards) and outer boards, and the middle layer of the wall is provided with inner boards.
上述方案中,所述钢结构架采用方钢管连接而成,中间设有支撑梁。所述墙体的内层板是石膏板,或者定向刨花板和石膏板。所述墙体的外层板是外挂板或外装饰层。所述定向刨花板外设有呼吸纸(薄膜层)。所述石膏板外设有壁纸或乳胶漆层。所述钢结构架间隙里的保温材料是岩棉、聚苯或其他保温材料。In the above solution, the steel structure frame is connected by square steel pipes, and a supporting beam is arranged in the middle. The inner board of the wall is gypsum board, or oriented strand board and gypsum board. The outer board of the wall is an external hanging board or an outer decorative layer. Breathing paper (film layer) is provided on the outside of the oriented strand board. The outside of the plasterboard is provided with a wallpaper or a latex paint layer. The insulation material in the gap of the steel structure frame is rock wool, polystyrene or other insulation materials.
所述墙体边缘根据需要设有连接用的节点。墙体中间层内预设有水管或电线用走线管。Nodes for connection are provided on the edge of the wall as required. The middle layer of the wall body is preset with a water pipe or a wiring pipe for electric wires.
同理,所述墙体中间层向两侧均设有内层板,或者定向刨花板和内层板,构成屋内墙体。Similarly, the middle layer of the wall is provided with inner boards on both sides, or oriented strand boards and inner boards to form the inner wall.
同理,所述墙体中间层横卧向上依次设有定向刨花板和地板,向下设有顶板,构成楼板。In the same way, the middle layer of the wall is horizontally provided with oriented strand board and floor in sequence, and a roof is provided downward to form a floor.
本实用新型的快装房屋用墙体具有以下优点:The body of wall for quick-installed houses of the utility model has the following advantages:
1、墙体已完成内层板或外层板的加工,使整个墙体出厂时已是成品,在安装现场只需要组装和连接,不需要涂覆等进一步施工,施工现场环保性好。1. The inner or outer panels of the wall have been processed, so that the entire wall is a finished product when it leaves the factory. It only needs to be assembled and connected at the installation site, and no further construction such as coating is required. The construction site is environmentally friendly.
2、墙体在工厂加工完成,适于批量生产。适用范围广,可用于住宅、单体或连体别墅、旅馆、度假村、会展中心等,具有经久耐用、安全环保、现场安装快、节省安装人工、施工现场无噪声、总体造价低的特点。2. The wall is processed in the factory and is suitable for mass production. It has a wide range of applications and can be used in residences, single or conjoined villas, hotels, resorts, exhibition centers, etc. It has the characteristics of durability, safety and environmental protection, fast on-site installation, labor-saving installation, no noise on the construction site, and low overall cost.
3、墙体中间层采用钢架结构加保温材料,既可保证搭建的房屋经久耐用,又可保证房屋节能性好。试验表明,节能指标可达85%以上。保温材料如选用岩棉还具有防火特性。3. The middle layer of the wall adopts steel frame structure and insulation materials, which can not only ensure the durability of the built house, but also ensure the good energy saving of the house. Tests have shown that the energy-saving index can reach more than 85%. The insulation material such as rock wool also has fireproof properties.
4、墙体采用定向刨花板(OSB板)可提高墙体的耐用性能,且绿色无污染,材料透气性好,可保持空气清新和温度均衡。OSB板是通用材料,可在保证品质的情况下整体降低造价。4. The use of oriented strand board (OSB board) for the wall can improve the durability of the wall, and it is green and pollution-free, and the material has good air permeability, which can keep the air fresh and the temperature balanced. OSB board is a general material, which can reduce the overall cost while ensuring the quality.
附图说明 Description of drawings
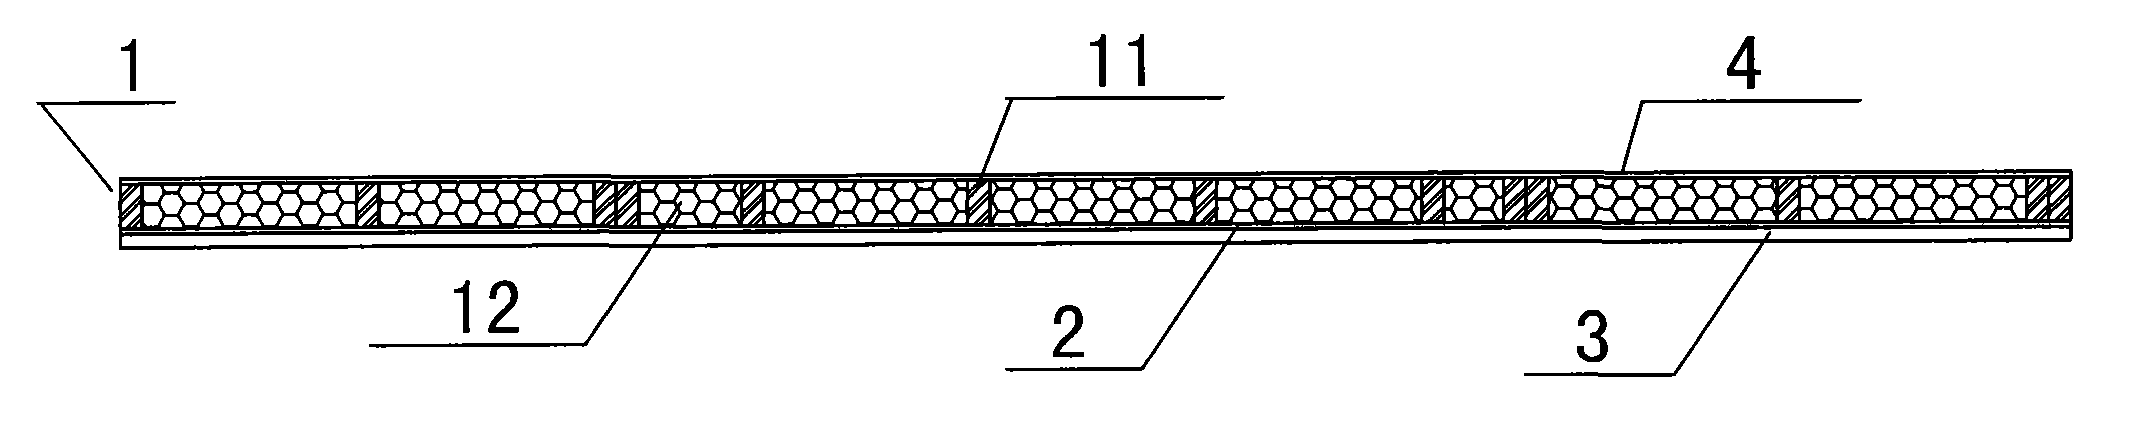
图1是本实用新型墙体的截面示意图;Fig. 1 is a schematic cross-sectional view of a body of wall of the present utility model;
图2是图1中单层钢管形成的钢结构架的示意图;Fig. 2 is the schematic diagram of the steel structure frame that single-layer steel pipe forms among Fig. 1;
图3是本实用新型的另一种实施例的截面放大示意图;Fig. 3 is the cross-sectional enlarged schematic diagram of another kind of embodiment of the present utility model;
图4是本实用新型的又一种实施例的截面放大示意图;Fig. 4 is a cross-sectional enlarged schematic view of another embodiment of the utility model;
图5是本实用新型的一种内墙体和楼板实施例的示意图。Fig. 5 is a schematic diagram of an embodiment of an interior wall and a floor slab of the present invention.
具体实施方式 Detailed ways
参照图1,本实用新型的快装房屋用墙体,墙体中间层1是单层钢管形成的钢结构架11,钢结构架11的间隙里填充保温材料12,墙体中间层1向外依次设有定向刨花板(即OSB板)2和外层板3,墙体中间层1向内设有内层板4。With reference to Fig. 1, the body of wall of fast-packing house of the present utility model, body of
参照图2,钢结构架11采用方钢管111连接而成,中间设有支撑梁112。方钢管111可以是40*80*0.8-1.2mm镀锌方钢管,中间的支撑梁也用同样的方钢管,方钢管之间铆接或焊接而构成一整体结构。钢结构架11间隙里的保温材料12是岩棉或聚苯材料,岩棉具有防火特性,聚苯材料造价较低。Referring to FIG. 2 , the
参照图3,第一种实施例是:墙体中间层1向外依次设有定向刨花板(即OSB板)2、外挂板31,其中外挂板31作为外层板3的一种形式;墙体中间层1向内依次设有石膏板41,壁纸或乳胶漆层42。Referring to Fig. 3, the first embodiment is: the middle layer of the
第二种实施例(图中未画出)是:墙体中间层1向外依次设有定向刨花板2、外挂板31,其中外挂板31作为外层板3的一种形式;墙体中间层1向内依次设有定向刨花板2、石膏板41、壁纸或乳胶漆层42。The second embodiment (not shown in the figure) is: the middle layer of the
参照图4,第三种实施例是:在上述两个实施例中定向刨花板2外可以设有呼吸纸5,呼吸纸可以在外侧设置,也可以内侧、外侧均设置。其它与第一种或第二种相同。Referring to Fig. 4, the third embodiment is: in the above two embodiments, a
第四种实施例(图中未画出)是:上述实施例中,外挂板31换成外装饰层,如外墙石料等,其它不变。The fourth embodiment (not shown in the figure) is: in the above-described embodiment, the
参照图5,上述所有实施例中,墙体边缘根据需要设有连接用的节点6。墙体间可采用螺丝连接后,再复盖装饰板。墙体中间层1内预设有水管和/或电线用走线管。Referring to Fig. 5, in all the above-mentioned embodiments, the edge of the wall body is provided with
同理,墙体中间层1向两侧依次设有定向刨花板2和内层板4,或仅设有内层板,可构成内墙体,安装在地基0内。In the same way, the
同理,墙体中间层1横卧向上依次设有定向刨花板(OSB板)2和地板8,向下设有顶板9,可构成楼板。In the same way, the middle layer of the
采用本实用新型墙体、内墙体和楼板可快速搭建整体结构房屋,一个单体别墅4-6个人安装3-5天即可完成,房屋结实耐用,安装快捷方便,而且没有建筑垃圾,利于环保。Using the wall body, inner wall body and floor slab of the utility model can quickly build a house with an overall structure, and the installation of a single villa can be completed in 3-5 days by 4-6 people. The house is durable, fast and convenient to install, and there is no construction waste, which is beneficial Environmental friendly.
Claims (10)
Priority Applications (1)
| Application Number | Priority Date | Filing Date | Title |
|---|---|---|---|
| CNU2009201061609U CN201367657Y (en) | 2009-03-13 | 2009-03-13 | Wall used for fast-assembling house |
Applications Claiming Priority (1)
| Application Number | Priority Date | Filing Date | Title |
|---|---|---|---|
| CNU2009201061609U CN201367657Y (en) | 2009-03-13 | 2009-03-13 | Wall used for fast-assembling house |
Publications (1)
| Publication Number | Publication Date |
|---|---|
| CN201367657Y true CN201367657Y (en) | 2009-12-23 |
Family
ID=41486551
Family Applications (1)
| Application Number | Title | Priority Date | Filing Date |
|---|---|---|---|
| CNU2009201061609U Expired - Fee Related CN201367657Y (en) | 2009-03-13 | 2009-03-13 | Wall used for fast-assembling house |
Country Status (1)
| Country | Link |
|---|---|
| CN (1) | CN201367657Y (en) |
Cited By (1)
| Publication number | Priority date | Publication date | Assignee | Title |
|---|---|---|---|---|
| CN105952036A (en) * | 2016-06-16 | 2016-09-21 | 中关村人居环境工程与材料研究院 | Lightweight wood-structure horizontal modular wall |
-
2009
- 2009-03-13 CN CNU2009201061609U patent/CN201367657Y/en not_active Expired - Fee Related
Cited By (2)
| Publication number | Priority date | Publication date | Assignee | Title |
|---|---|---|---|---|
| CN105952036A (en) * | 2016-06-16 | 2016-09-21 | 中关村人居环境工程与材料研究院 | Lightweight wood-structure horizontal modular wall |
| CN105952036B (en) * | 2016-06-16 | 2018-01-30 | 中关村人居环境工程与材料研究院 | A kind of light-duty wooden level module wall |
Similar Documents
| Publication | Publication Date | Title |
|---|---|---|
| CN101265723B (en) | Architecture structure system assembled by composite building board and building method | |
| CN101748903B (en) | Structural system of industrial low storied dwelling | |
| CN105421818B (en) | Built-in steel Standard house | |
| WO2013135108A1 (en) | Assembled steel structure hollow building | |
| CN102051912B (en) | Low-rise mixed light steel structure building | |
| CN201953090U (en) | Movable modularized inhabitation house | |
| CN205296452U (en) | Embedded steel construction assembly house stand fire resistive construction | |
| CN2844259Y (en) | The complete light haydite concrete heat-insulation wall plate of a kind of assembling | |
| CN203049899U (en) | Novel fireproof and anti-seismic integrated energy-saving wallboard for external wall thermal insulation for building | |
| CN205134527U (en) | Three -dimensional building module | |
| CN205116541U (en) | Foaming light aggregate concrete partition plate | |
| CN201722777U (en) | Ultra-thin wall steel structure single profile and combination profile and ultra-thin wall steel structure house thereof | |
| CN201915551U (en) | High-strength composite molding external wall panel | |
| CN206189725U (en) | Honeycomb composite wall panel is moulded to wood | |
| CN201367657Y (en) | Wall used for fast-assembling house | |
| CN201292583Y (en) | Dense rib steel tube core column construction energy-conserving module composite board | |
| CN201835426U (en) | Multifunctional composite plate | |
| CN201087504Y (en) | Far-ranging wall | |
| CN216865584U (en) | Assembled type nano composite cavity plate wall body system for ultralow-energy-consumption building | |
| CN205012531U (en) | Prefabricated composite floor structure | |
| CN201021514Y (en) | geothermal floor structure | |
| CN104695661A (en) | Steel structure integrated system | |
| CN204676927U (en) | Module intelligence anti-seismic heat-preservation one splicing structure house | |
| CN211690743U (en) | Honeycomb type building module and low-rise modular building with same | |
| CN204152074U (en) | Combined wall board |
Legal Events
| Date | Code | Title | Description |
|---|---|---|---|
| C14 | Grant of patent or utility model | ||
| GR01 | Patent grant | ||
| C17 | Cessation of patent right | ||
| CF01 | Termination of patent right due to non-payment of annual fee |
Granted publication date: 20091223 Termination date: 20130313 |