CN201714239U - An aluminum alloy door - Google Patents
An aluminum alloy door Download PDFInfo
- Publication number
- CN201714239U CN201714239U CN2010201661668U CN201020166166U CN201714239U CN 201714239 U CN201714239 U CN 201714239U CN 2010201661668 U CN2010201661668 U CN 2010201661668U CN 201020166166 U CN201020166166 U CN 201020166166U CN 201714239 U CN201714239 U CN 201714239U
- Authority
- CN
- China
- Prior art keywords
- alloy door
- aluminium alloy
- aluminum alloy
- hinged
- unit
- Prior art date
- Legal status (The legal status is an assumption and is not a legal conclusion. Google has not performed a legal analysis and makes no representation as to the accuracy of the status listed.)
- Expired - Fee Related
Links
- 229910000838 Al alloy Inorganic materials 0.000 title claims abstract description 112
- 239000011521 glass Substances 0.000 claims description 5
- 239000002390 adhesive tape Substances 0.000 claims 2
- 238000010586 diagram Methods 0.000 description 5
- 239000000463 material Substances 0.000 description 4
- 230000000694 effects Effects 0.000 description 2
- 238000000034 method Methods 0.000 description 2
- 230000008602 contraction Effects 0.000 description 1
- 230000007547 defect Effects 0.000 description 1
- 238000012986 modification Methods 0.000 description 1
- 230000004048 modification Effects 0.000 description 1
- 239000012780 transparent material Substances 0.000 description 1
Images


Landscapes
- Hinges (AREA)
Abstract
Description
技术领域technical field
本实用新型涉及一种铝合金门,更具体地说,涉及一种可折叠的铝合金门。The utility model relates to an aluminum alloy door, in particular to a foldable aluminum alloy door.
背景技术Background technique
为节省并延伸空间并可做弧形运动,并使房型整体更加美观,目前许多高档小区的住宅楼铝合金门一般采用玻璃等透明材料制成,且一般采用推拉门结构。In order to save and extend the space and make arc movement, and make the overall appearance of the room more beautiful, the aluminum alloy doors of residential buildings in many high-end residential buildings are generally made of transparent materials such as glass, and generally adopt a sliding door structure.
推拉门结构虽然具有较多优点,但是其需要固定大块的玻璃等材料,整体体积较大,即使多扇重叠,体积也比较大,无法进一步伸缩。而目前市场上少有的能折叠以减小体积的铝合金门则具有诸多缺点,如伸缩时各部分受力不均匀、运动不灵活、容易损坏,或者无法控制折叠角度,达不到防风的效果等。Although the sliding door structure has many advantages, it needs to fix large pieces of glass and other materials, and the overall volume is relatively large. Even if multiple doors overlap, the volume is relatively large and cannot be further expanded and contracted. However, the few aluminum alloy doors on the market that can be folded to reduce the volume have many disadvantages, such as uneven force on each part during expansion and contraction, inflexible movement, easy damage, or the inability to control the folding angle, which cannot achieve the windproof effect. effects etc.
实用新型内容Utility model content
本实用新型要解决的技术问题在于,针对现有技术的上述缺陷,提供一种结构简单、轻巧坚固、减少折叠体积并提高运作的可靠性的铝合金门。The technical problem to be solved by the utility model is to provide an aluminum alloy door with simple structure, light weight and firmness, reduced folding volume and improved operational reliability for the above-mentioned defects of the prior art.
本实用新型解决其技术问题所采用的技术方案是:The technical scheme that the utility model solves its technical problem adopts is:
构造一种铝合金门,其中,至少包括三个由连接件顺次连接的铝合金门单元,每个所述连接件包括第一铰支件和第二铰支件;Constructing an aluminum alloy door, wherein at least three aluminum alloy door units are sequentially connected by a connecting piece, each of the connecting pieces includes a first hinge support and a second hinge support;
所述第一铰支件一侧为半环形,另一侧设置有连接相应一侧铝合金门单元的固定位,所述第二铰支件两侧面为圆弧面,两个所述第一铰支件的半环形分别可相对转动的环扣在所述第二铰支件的两圆弧面上;One side of the first hinge support is semi-circular, and the other side is provided with a fixing position connecting the aluminum alloy door unit on the corresponding side. Both sides of the second hinge support are arc surfaces, and the two first hinge supports The half rings of the hinge support are respectively rotatably buckled on the two arc surfaces of the second hinge support;
相间隔连接件的上端和下端分别设置有可相对天花板和地板滑动的滑轮,其余连接件悬空,使所述铝合金门可呈之字形伸缩。The upper and lower ends of the spaced connectors are respectively provided with pulleys that can slide relative to the ceiling and the floor, and the rest of the connectors are suspended in the air, so that the aluminum alloy door can be stretched in zigzag.
本实用新型所述的铝合金门,其中,所述半环形的凹部具有双曲率弧面;所述第二铰支件与所述第一铰支件半环形的凹部相接触的面上设置有用于与所述双曲率弧面相配合、控制连接在两边第一铰支件上的铝合金门单元张开角度的限位部。The aluminum alloy door described in the utility model, wherein, the semi-circular recess has a double-curvature arc surface; the surface of the second hinge support that contacts the semi-circular recess of the first hinge support is provided with Cooperating with the double-curvature arc surface, the limiting part controls the opening angle of the aluminum alloy door units connected to the first hinge supports on both sides.
本实用新型所述的铝合金门,其中,相邻的所述铝合金门单元可张开角度为0°角状态。The aluminum alloy door described in the utility model, wherein, the adjacent aluminum alloy door units can be opened at an angle of 0°.
本实用新型所述的铝合金门,其中,所述相邻的所述铝合金门单元最大可张开角度为100°。In the aluminum alloy door described in the present invention, the maximum openable angle of the adjacent aluminum alloy door units is 100°.
本实用新型所述的铝合金门,其中,所述相邻的所述铝合金门单元最大可张开角度为140°。The aluminum alloy door described in the utility model, wherein, the maximum openable angle of the adjacent aluminum alloy door units is 140°.
本实用新型所述的铝合金门,其中,连接位于中间的铝合金门单元的第二铰支件上沿竖直方向设置有两个立柱,并在竖直方向的两端上设置有两个滑轮。The aluminum alloy door described in the utility model, wherein, the second hinge support connected to the aluminum alloy door unit in the middle is provided with two columns along the vertical direction, and two vertical columns are provided at both ends of the vertical direction. pulley.
本实用新型所述的铝合金门,其中,所述第二铰支件为相切连接的两个圆筒,所述双立柱分别固定设置在两个所述圆筒内。The aluminum alloy door described in the utility model, wherein, the second hinge support is two cylinders connected tangentially, and the double columns are fixedly arranged in the two cylinders respectively.
本实用新型所述的铝合金门,其中,所述双滑轮分别位于所述铝合金门单元的两侧。The aluminum alloy door described in the utility model, wherein, the double pulleys are respectively located on both sides of the aluminum alloy door unit.
本实用新型所述的铝合金门,其中,所述铝合金门单元与所述固定位内侧的间隙处设置有第一胶条;在所述第一铰支件外侧设置有凹部,所述凹部内填充有第二胶条。The aluminum alloy door described in the utility model, wherein, a first rubber strip is provided at the gap between the aluminum alloy door unit and the inner side of the fixed position; a recess is provided outside the first hinge support, and the recess The interior is filled with a second rubber strip.
本实用新型所述的铝合金门,其中,所述铝合金门单元为玻璃铝合金门单元,所述第一铰支件和第二铰支件为采用高硬度铝合金制成的第一铰支件和第二铰支件。The aluminum alloy door described in the utility model, wherein the aluminum alloy door unit is a glass aluminum alloy door unit, and the first hinge support and the second hinge support are first hinges made of high-hardness aluminum alloy. support and the second hinge support.
本实用新型的铝合金门采用双铰支折叠原理,即采用第一铰支件与第二铰支件相互配合,实现相邻的铝合金门单元的折叠运动,其结构设计巧妙,整体体积小,同时铝合金门在折叠运动中受力均匀,工作平稳性好,且可通过调整第一铰支件与第二铰支件可相对旋转的角度,来达到防风的目的。The aluminum alloy door of the utility model adopts the double hinge support folding principle, that is, the first hinge support and the second hinge support cooperate with each other to realize the folding movement of the adjacent aluminum alloy door unit. Its structure design is ingenious and the overall volume is small. , At the same time, the aluminum alloy door is evenly stressed during the folding movement, and the work is stable, and the purpose of windproof can be achieved by adjusting the relative rotation angle of the first hinge support and the second hinge support.
附图说明Description of drawings
下面将结合附图及实施例对本实用新型作进一步说明,附图中:The utility model will be further described below in conjunction with accompanying drawing and embodiment, in the accompanying drawing:
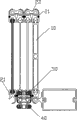
图1是本实用新型较佳实施例的铝合金门伸展结构示意图;Fig. 1 is a schematic diagram of the extended structure of an aluminum alloy door in a preferred embodiment of the present invention;
图2是本实用新型较佳实施例的铝合金门的第一铰支件结构示意图;Fig. 2 is a schematic structural view of the first hinge support of the aluminum alloy door in a preferred embodiment of the present invention;
图3是本实用新型较佳实施例的铝合金门装配结构局部示意图;Fig. 3 is a partial schematic diagram of the assembly structure of the aluminum alloy door in a preferred embodiment of the present invention;
图4是本实用新型较佳实施例的铝合金门的滑轮和立柱结构侧面示意图;Fig. 4 is a schematic side view of the pulley and column structure of the aluminum alloy door in a preferred embodiment of the present invention;
图5是本实用新型较佳实施例的铝合金门的滑轮和立柱结构正面剖视图;Fig. 5 is a front sectional view of the pulley and column structure of the aluminum alloy door in a preferred embodiment of the present invention;
图6是本实用新型较佳实施例的铝合金门的第一铰支件与第二铰支件相对旋转至0°结构示意图;Fig. 6 is a structural schematic diagram of the first hinge support and the second hinge support of the aluminum alloy door in a preferred embodiment of the utility model when they are relatively rotated to 0°;
图7是本实用新型较佳实施例的铝合金门第一铰支件与第二铰支件相对旋转至100°结构示意图;Fig. 7 is a schematic diagram of the structure of the first hinge support and the second hinge support of the aluminum alloy door rotated to 100° relative to each other in a preferred embodiment of the utility model;
图8是本实用新型较佳实施例的铝合金门第一铰支件与第二铰支件相对旋转至140°结构示意图;Fig. 8 is a structural schematic diagram of the first hinge support and the second hinge support of the aluminum alloy door rotated to 140° relative to each other in a preferred embodiment of the utility model;
图9是本实用新型较佳实施例的铝合金门折叠状态结构示意图。Fig. 9 is a schematic structural view of the aluminum alloy door in a folded state according to a preferred embodiment of the present invention.
具体实施方式Detailed ways
下面结合图示,对本实用新型的优选实施例作详细介绍。The preferred embodiments of the present utility model are described in detail below in conjunction with the drawings.
本实用新型较佳实施例的铝合金门结构如图1所示,同时参阅图2、3,所述铝合金门至少包括三个由连接件顺次连接的铝合金门单元10,本实施例以四个铝合金门单元10为例进行说明,每个连接件20包括第一铰支件21和第二铰支件21。其中第一铰支件21一侧为半环形,另一侧设置有连接相应一侧铝合金门单元10的固定位213,第二铰支件22两侧面为圆弧面,两个第一铰支件21的半环形分别可相对转动的环扣在第二铰支件22的两圆弧面上。连接件20为沿竖直方向设置的长条形,相间隔连接件20的上端和下端分别设置有可相对天花板和地板滑动的滑轮40,其余连接件20悬空,使所述铝合金门可呈之字形伸缩。The aluminum alloy door structure of the preferred embodiment of the utility model is shown in Figure 1, and referring to Figures 2 and 3 at the same time, the aluminum alloy door includes at least three aluminum
如图1所示,将四个顺次连接的铝合金门单元10分别记为第一铝合金门单元、第二铝合金门单元、第三铝合金门单元和第四铝合金门单元(图中标号未作区分),中间的铝合金门单元即为第二铝合金门单元和第三铝合金门单元。连接第一铝合金门单元和第二铝合金门单元的第二铰支件上则不设任何固定物,在推铝合金门的一侧(如第一铝合金门单元或第四铝合金门单元)时,滑轮40在天花板和地板的滑道内滑动(未图示),而没有设固定物的连接件20可折叠,实现铝合金门整体的折叠,如图9所示,如折扇折叠一样。As shown in Figure 1, the four aluminum
如图2和图3所示,为实现铝合金门折叠角度的控制,第一铰支件21上半环形的凹面具有双曲率弧面,即由两曲率不同的第一弧面211和第二弧面212组成。第二铰支件22与第一铰支件21半环形的凹部相接触的面上设置有用于与双曲率弧面相配合、控制连接在两边第一铰支件21上的铝合金门单元10张开角度的限位部221。As shown in Figures 2 and 3, in order to realize the control of the folding angle of the aluminum alloy door, the semicircular concave surface on the
其中限位部221可以是与双曲率弧面相对应的弧面,在两个弧面在相对运动时,不同曲率的拐点处可相抵,以控制运动角度。也可以是相应的凸部,在两个弧面在相对运动时,该凸部可卡在不同曲率的拐点处,实现运动角度的控制。双曲率弧面在相同结构尺寸下,结构体积最小,且展开角度最大,可有效的保证运动的可靠性和稳定性。The
如图6、7和8分别所示的,可根据需要来设定第一铰支件21与第二铰支件22相对转动的角度,该角度即为固定在两侧第一铰支件21上的相邻铝合金门单元10可张开角度范围可以为0°~180°,基本采用的角度为140°,当需要铝合金门具有防风功能时,优选设计为100°。As shown in Figures 6, 7 and 8 respectively, the angle of relative rotation between the
如图4和图5所示,为使铝合金门整体结构更加稳定,运动更加平稳,连接位于中间的铝合金门单元10的第二铰支件22上沿竖直方向设置有双立柱50,即两个立柱50;并在竖直方向的两端上设置有双滑轮40,即对称的两个滑轮40。双立柱50结构具有承载力大,受力均匀且工作平稳性好的优点,双浮动的滑轮50组结构可保证铝合金门平稳运作。As shown in Figure 4 and Figure 5, in order to make the overall structure of the aluminum alloy door more stable and the movement more stable, the
双立柱50与双滑轮40可固定在连接件22上,固定方式可以有多种,优选将第二铰支件22设计为相切连接的两个圆筒,将双立柱50分别固定设置在两个圆筒内。而双滑轮40可以采用穿过第二铰支件22的螺钉60,分别固定在铝合金门单元10的两侧面,使整体受力更加均匀,伸缩运动更加灵活。The
如图3和4所示,在铝合金门单元10与固定位213内侧的间隙处设置有第一胶条31,起到防水及缓冲的作用。在第一铰支件21外侧设置有凹部214,凹部214内填充有第二胶条32,以防止折叠碰撞对铝合金门单元10页面材料的损伤及碰撞噪音。As shown in FIGS. 3 and 4 , a
为使铝合金门整体更加美观,铝合金门单元10可以采用玻璃材料制成,第一铰支件21和第二铰支件22可以采用高硬度铝合金制成,使铝合金门更加轻便,延长使用寿命。In order to make the aluminum alloy door more beautiful as a whole, the aluminum
当有大于四个铝合金门单元10连接时,如5个、6个、7个等,可按以上原理对各铝合金门单元进行连接,需要保证的是,对各连接点间隔的设置滑轮,如有6个铝合金门单元,则会有5个连接点,则需要在第2和第4个连接点的第二铰支件上设置滑轮,使铝合金门伸缩时,是呈之字形展开或闭合。When there are more than four aluminum
本实用新型的铝合金门采用双铰支折叠原理,即采用第一铰支件21与第二铰支件22相互配合,实现相邻的铝合金门单元10的折叠运动,其结构设计巧妙,整体体积小,同时铝合金门在折叠运动中受力均匀,工作平稳性好,且可通过调整第一铰支件21与第二铰支件22可相对旋转的角度,来达到防风的目的。需要说明的是,虽然本实用新型方案中所描述的为采用铝合金材料的门,但也可采用其他材料制成,而并不限于铝合金。The aluminum alloy door of the present utility model adopts the double hinge support folding principle, that is, the
以上所述仅为本实用新型的优选实施例,并不用以限制本实用新型,凡在本实用新型的精神和原则内所作的任何修改、等同替换或改进等,均应包含在本实用新型的保护范围内。The above descriptions are only preferred embodiments of the present utility model, and are not intended to limit the present utility model. Any modifications, equivalent replacements or improvements made within the spirit and principles of the present utility model shall be included in the scope of the present utility model. within the scope of protection.
Claims (10)
Priority Applications (1)
| Application Number | Priority Date | Filing Date | Title |
|---|---|---|---|
| CN2010201661668U CN201714239U (en) | 2010-03-18 | 2010-03-18 | An aluminum alloy door |
Applications Claiming Priority (1)
| Application Number | Priority Date | Filing Date | Title |
|---|---|---|---|
| CN2010201661668U CN201714239U (en) | 2010-03-18 | 2010-03-18 | An aluminum alloy door |
Publications (1)
| Publication Number | Publication Date |
|---|---|
| CN201714239U true CN201714239U (en) | 2011-01-19 |
Family
ID=43460238
Family Applications (1)
| Application Number | Title | Priority Date | Filing Date |
|---|---|---|---|
| CN2010201661668U Expired - Fee Related CN201714239U (en) | 2010-03-18 | 2010-03-18 | An aluminum alloy door |
Country Status (1)
| Country | Link |
|---|---|
| CN (1) | CN201714239U (en) |
Cited By (1)
| Publication number | Priority date | Publication date | Assignee | Title |
|---|---|---|---|---|
| CN109458117A (en) * | 2018-11-19 | 2019-03-12 | 温州大学瓯江学院 | The cutting means enclosure of windowpane can be protected in strong wind day |
-
2010
- 2010-03-18 CN CN2010201661668U patent/CN201714239U/en not_active Expired - Fee Related
Cited By (1)
| Publication number | Priority date | Publication date | Assignee | Title |
|---|---|---|---|---|
| CN109458117A (en) * | 2018-11-19 | 2019-03-12 | 温州大学瓯江学院 | The cutting means enclosure of windowpane can be protected in strong wind day |
Similar Documents
| Publication | Publication Date | Title |
|---|---|---|
| US11280129B2 (en) | Windows accessing more sky | |
| CN205858944U (en) | Rotatable connecting device applied to flexible display screen | |
| CN109736370B (en) | Anti-tilting equipment for building | |
| KR20160018239A (en) | Extensible hinged door | |
| CN201695904U (en) | a security window | |
| WO2023134032A1 (en) | Protective clamp rotation shaft | |
| CN102425358B (en) | Energy-saving folding window | |
| CN207714957U (en) | A kind of opening sash structure of curtain wall | |
| CN202299998U (en) | Energy-saving folding window | |
| CN216866204U (en) | Folding tent | |
| CN206829927U (en) | A kind of turnable window | |
| CN110409986A (en) | Built-in sunshade insulating glass products | |
| CN213805849U (en) | A steel structure mobile house | |
| US20170211311A1 (en) | Rotatable and hung safety window assembly | |
| US3097688A (en) | Bay closure device with built-in blind | |
| US20180163448A1 (en) | Folding apparatus of folding door with three sides | |
| CN107013133B (en) | A sheet-shaped rotatable glass window | |
| CN222009997U (en) | Push-pull type door and window structure capable of being suspended | |
| CN217760785U (en) | Seepage-proofing aluminum alloy door and window structure with good sealing performance | |
| CN207406215U (en) | A kind of sheet rotational glazing | |
| CN220150505U (en) | Folding balcony | |
| CN218782740U (en) | Electronic equipment | |
| JP4725859B2 (en) | Folding door device | |
| CN104879007B (en) | Hidden type lower hinge | |
| CN223922925U (en) | Hidden frame upper-hung window and curtain wall |
Legal Events
| Date | Code | Title | Description |
|---|---|---|---|
| C14 | Grant of patent or utility model | ||
| GR01 | Patent grant | ||
| C17 | Cessation of patent right | ||
| CF01 | Termination of patent right due to non-payment of annual fee |
Granted publication date: 20110119 Termination date: 20110318 |