CN202000528U - Mount wall space capping node mechanism for steel structure - Google Patents

Mount wall space capping node mechanism for steel structure Download PDF

Info

Publication number
CN202000528U
CN202000528U CN201120035132XU CN201120035132U CN202000528U CN 202000528 U CN202000528 U CN 202000528U CN 201120035132X U CN201120035132X U CN 201120035132XU CN 201120035132 U CN201120035132 U CN 201120035132U CN 202000528 U CN202000528 U CN 202000528U
Authority
CN
China
Prior art keywords
steel
roof panel
node mechanism
gable
cotton layer
Prior art date
Legal status (The legal status is an assumption and is not a legal conclusion. Google has not performed a legal analysis and makes no representation as to the accuracy of the status listed.)
Expired - Fee Related
Application number
CN201120035132XU
Other languages
Chinese (zh)
Inventor
方吾传
李雄军
方银斌
陈航飞
Current Assignee (The listed assignees may be inaccurate. Google has not performed a legal analysis and makes no representation or warranty as to the accuracy of the list.)
Hangzhou Shengda Steel Structure Manufacturing Co ltd
Original Assignee
Hangzhou Shengda Steel Structure Manufacturing Co ltd
Priority date (The priority date is an assumption and is not a legal conclusion. Google has not performed a legal analysis and makes no representation as to the accuracy of the date listed.)
Filing date
Publication date
Application filed by Hangzhou Shengda Steel Structure Manufacturing Co ltd filed Critical Hangzhou Shengda Steel Structure Manufacturing Co ltd
Priority to CN201120035132XU priority Critical patent/CN202000528U/en
Application granted granted Critical
Publication of CN202000528U publication Critical patent/CN202000528U/en
Anticipated expiration legal-status Critical
Expired - Fee Related legal-status Critical Current

Links

Images

Landscapes

  • Load-Bearing And Curtain Walls (AREA)
  • Roof Covering Using Slabs Or Stiff Sheets (AREA)

Abstract

本实用新型涉及一种压顶节点机构,尤其涉及一种用于钢结构的山墙面压顶节点机构。包括横梁,所述的横梁的侧壁设有压型板,所述的横梁下设有钢屋梁,所述的钢屋梁与压型板相固定连接,所述的横梁上设有山墙面压顶节点机构,所述的山墙面压顶节点机构包括保温棉层、屋面板和包角收边,所述的横梁上设有保温棉层,所述的保温棉层上设有屋面板,所述的屋面板与压型板的连接处包覆有包角收边。用于钢结构的山墙面压顶节点机构结构简单,牢固度高,提高安全性。

Figure 201120035132

The utility model relates to a top-pressing node mechanism, in particular to a top-pressing node mechanism for a gable surface of a steel structure. It includes a beam, the side wall of the beam is provided with a profiled plate, a steel roof beam is provided under the beam, the steel roof beam is fixedly connected with the profiled plate, and a gable is provided on the beam The surface pressing node mechanism, the gable surface pressing node mechanism includes a thermal insulation cotton layer, a roof panel and corner wrapping edges, the thermal insulation cotton layer is provided on the beam, and the roof panel is provided on the thermal insulation cotton layer, The connection between the roof panel and the profiled plate is covered with corner wrapping. The gable surface topping joint mechanism used for the steel structure has the advantages of simple structure, high firmness, and improved safety.

Figure 201120035132

Description

The gable face that the is used for steel work joint mechanism that bears down on one
Technical field
The utility model patent relates to a kind of joint mechanism that bears down on one, and relates in particular to a kind of gable face that is used for steel work joint mechanism that bears down on one.
Background technology
The node structure complexity of bearing down on one at present traditional steel work, and firmness is low, has unsafe factor, and water resistance is poor simultaneously.
Summary of the invention
The utility model mainly is to solve the deficiencies in the prior art, and the high gable face that is used for steel work simple in structure of a kind of firmness joint mechanism that bears down on one is provided.
Above-mentioned technical problem of the present utility model is mainly solved by following technical proposals:
A kind of gable face that is used for steel work joint mechanism that bears down on one, comprise crossbeam, the sidewall of described crossbeam is provided with contour plate, described crossbeam has steel room beam, described steel room beam and contour plate are fixedly connected, described crossbeam is provided with the gable face joint mechanism that bears down on one, the described gable face joint mechanism that bears down on one comprises that heat-preservation cotton layer, roof panel and cornerite receive the limit, described crossbeam is provided with the heat-preservation cotton layer, described heat-preservation cotton layer is provided with roof panel, and the junction of described roof panel and contour plate is coated with cornerite and receives the limit.This steel work, structure are simple relatively, and the firmness height, the safety that has improved steel work.
As preferably, described crossbeam is provided with securing member, and described securing member and steel room beam are connected to a fixed, and is connected by being connected steel part between described steel room beam and contour plate.
As preferably, described cornerite is received in the limit and is provided with angle steel, and described angle steel and contour plate are fastened, and an end and the angle steel of described roof panel fix.
As preferably, described angle steel is " L " shape, and described roof panel is continuous fluctuating shape.
Therefore, the gable face that the is used for steel work of the present utility model joint mechanism that bears down on one, simple in structure, the firmness height improves safety.
Description of drawings
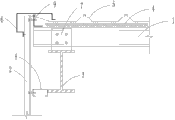
Fig. 1 is a structural representation of the present utility model.
The specific embodiment
Below by embodiment, and in conjunction with the accompanying drawings, the technical solution of the utility model is described in further detail.
Embodiment 1: as shown in Figure 1, a kind of gable face that is used for steel work joint mechanism that bears down on one, comprise crossbeam 1, the sidewall of described crossbeam 1 is provided with contour plate 2, described crossbeam 1 has steel room beam 3, described steel room beam 3 is fixedly connected with contour plate 2, described crossbeam 1 is provided with the gable face joint mechanism that bears down on one, the described gable face joint mechanism that bears down on one comprises heat-preservation cotton layer 4, roof panel 5 and cornerite are received limit 6, described crossbeam 1 is provided with heat-preservation cotton layer 4, described heat-preservation cotton layer 4 is provided with roof panel 5, described roof panel 5 is coated with cornerite receipts limit 6 with the junction of contour plate 2, and described crossbeam 1 is provided with securing member 7, and described securing member 7 is connected to a fixed with steel room beam 3,2 of described steel room beam 3 and contour plates are connected by being connected steel part 8, described cornerite is received in the limit 6 and is provided with angle steel 9, and described angle steel 9 is fastened with contour plate 2, and an end and the angle steel 9 of described roof panel 5 fix, described angle steel 9 is " L " shape, and described roof panel 5 is continuous fluctuating shape.
Claims (4)

1.一种用于钢结构的山墙面压顶节点机构,其特征在于:包括横梁(1),所述的横梁(1)的侧壁设有压型板(2),所述的横梁(1)下设有钢屋梁(3),所述的钢屋梁(3)与压型板(2)相固定连接,所述的横梁(1)上设有山墙面压顶节点机构,所述的山墙面压顶节点机构包括保温棉层(4)、屋面板(5)和包角收边(6),所述的横梁(1)上设有保温棉层(4),所述的保温棉层(4)上设有屋面板(5),所述的屋面板(5)与压型板(2)的连接处包覆有包角收边(6)。1. a gable surface pressure joint mechanism for steel structure, it is characterized in that: comprise crossbeam (1), the side wall of described crossbeam (1) is provided with profiled plate (2), described crossbeam ( 1) There is a steel roof beam (3) under it, the steel roof beam (3) is fixedly connected with the profiled plate (2), and the gable top pressure node mechanism is provided on the beam (1), so The above-mentioned gable top pressure node mechanism includes a thermal insulation cotton layer (4), a roof panel (5) and corner wrapping edges (6), and the described crossbeam (1) is provided with a thermal insulation cotton layer (4), and the described The insulation cotton layer (4) is provided with a roof panel (5), and the connection between the roof panel (5) and the profiled plate (2) is covered with corner wrapping edges (6). 2. 根据权利要求1所述的用于钢结构的山墙面压顶节点机构,其特征在于:所述的横梁(1)上设有紧固件(7),所述的紧固件(7)与钢屋梁(3)相连接固定,所述的钢屋梁(3)与压型板(2)间通过连接钢件(8)相连接。2. The gable surface topping node mechanism for steel structures according to claim 1, characterized in that: said beam (1) is provided with fasteners (7), and said fasteners (7 ) is connected and fixed with the steel roof beam (3), and the steel roof beam (3) is connected with the profiled plate (2) by connecting steel pieces (8). 3. 根据权利要求1或2所述的用于钢结构的山墙面压顶节点机构,其特征在于:所述的包角收边(6)内设有角钢(9),所述的角钢(9)与压型板(2)相紧固,所述的屋面板(5)的一端与角钢(9)相固定。3. The gable top-pressing node mechanism for steel structures according to claim 1 or 2, characterized in that: angle steel (9) is provided in the described corner wrapping edge (6), and the angle steel ( 9) It is fastened with the profiled plate (2), and one end of the roof panel (5) is fixed with the angle steel (9). 4. 根据权利要求3所述的用于钢结构的山墙面压顶节点机构,其特征在于:所述的角钢(9)为“L”状,所述的屋面板(5)为连续起伏状。4. The gable surface topping node mechanism for steel structures according to claim 3, characterized in that: the angle steel (9) is "L" shape, and the roof panel (5) is continuously undulating .
CN201120035132XU 2011-02-10 2011-02-10 Mount wall space capping node mechanism for steel structure Expired - Fee Related CN202000528U (en)

Priority Applications (1)

Application Number Priority Date Filing Date Title
CN201120035132XU CN202000528U (en) 2011-02-10 2011-02-10 Mount wall space capping node mechanism for steel structure

Applications Claiming Priority (1)

Application Number Priority Date Filing Date Title
CN201120035132XU CN202000528U (en) 2011-02-10 2011-02-10 Mount wall space capping node mechanism for steel structure

Publications (1)

Publication Number Publication Date
CN202000528U true CN202000528U (en) 2011-10-05

Family

ID=44703273

Family Applications (1)

Application Number Title Priority Date Filing Date
CN201120035132XU Expired - Fee Related CN202000528U (en) 2011-02-10 2011-02-10 Mount wall space capping node mechanism for steel structure

Country Status (1)

Country Link
CN (1) CN202000528U (en)

Cited By (2)

* Cited by examiner, † Cited by third party
Publication number Priority date Publication date Assignee Title
CN102493615A (en) * 2011-12-22 2012-06-13 北京首钢建设集团有限公司 Hidden metal contour plate for building wall face, and manufacturing method thereof
CN110499871A (en) * 2019-08-28 2019-11-26 中建钢构有限公司 A kind of seal wall bears down on one component and seal wall

Cited By (4)

* Cited by examiner, † Cited by third party
Publication number Priority date Publication date Assignee Title
CN102493615A (en) * 2011-12-22 2012-06-13 北京首钢建设集团有限公司 Hidden metal contour plate for building wall face, and manufacturing method thereof
CN102493615B (en) * 2011-12-22 2013-09-04 北京首钢建设集团有限公司 Hidden metal contour plate for building wall face, and manufacturing method thereof
CN110499871A (en) * 2019-08-28 2019-11-26 中建钢构有限公司 A kind of seal wall bears down on one component and seal wall
CN110499871B (en) * 2019-08-28 2024-05-14 中建钢构有限公司 Horse head wall roof pressing component and horse head wall

Similar Documents

Publication Publication Date Title
CN201762911U (en) Eave trim system used for steel structure
CN202544113U (en) Chord member mechanism for steel structural building
CN202064495U (en) Roof ridge node for steel structure
CN201952959U (en) Cornice node mechanism for steel structure
CN202064544U (en) Joint mechanism of side enclosing boards used for steel structure
CN201762899U (en) Simple ridge joint for steel structure
CN202064545U (en) Awning top-end edge-closing mechanism for steel structure
CN202544232U (en) Double travelling crane girder mechanism used for steel structure buildings
CN202544190U (en) Roof purline mechanism for steel structure building
CN202706214U (en) Wall column mechanism for steel roof structure
CN202000494U (en) Spliced enhancing structure for steel structure
CN202544089U (en) Braking truss mechanism for steel structure building
CN201981691U (en) Steel roof girder supporting mechanism for steel structure
CN201981692U (en) Heat insulation layer mechanism for steel structure
CN202544097U (en) Strut intermediate mechanism for steel structure building
CN202064497U (en) Steel structure roof ridge node with sandwich plates
CN202031178U (en) Connecting structure of wall plate and ground for steel structures
CN202152492U (en) Fixing mechanism used for steel structure
CN201762900U (en) Binding mechanism for steel structure
CN202000491U (en) Awning outer plate connecting mechanism for steel structure
CN202544193U (en) Upper chord member mechanism for structural steel building
CN202544199U (en) Double supporting platform mechanism used for steel structure buildings
CN201883620U (en) Wall cornice node mechanism used for steel structure
CN202023286U (en) Roof beam mechanism for steel structure
CN201981687U (en) Edge covering mechanism for steel structure

Legal Events

Date Code Title Description
C14 Grant of patent or utility model
GR01 Patent grant
CF01 Termination of patent right due to non-payment of annual fee

Granted publication date: 20111005

Termination date: 20150210

EXPY Termination of patent right or utility model