Deepened node wallboard
Technical Field
The utility model relates to the technical field of building material components, in particular to a deepened node wallboard.
Background
The exterior wall cladding is a construction method, which is to hang plates outside a wall body by a construction method such as dry hanging and the like so as to achieve the effects of decoration, heat preservation and the like. In terms of products, the exterior wall cladding is a kind of building material, and is a building board for exterior walls.
The exterior wall cladding has the basic performances of corrosion resistance, high temperature resistance, ageing resistance, no radiation, fire resistance, insect prevention, no deformation and the like, and simultaneously requires attractive appearance, simple and convenient construction, environmental protection, energy conservation and the like. Common exterior wall cladding panels include fiber cement panels, aluminum-plastic panels, PVC panels, stone materials, and the like.
At present, chinese patent with publication number CN205804852U discloses an exterior wall cladding, which comprises a body, wherein two ends of the body are respectively provided with an installation part and a connection part, the body is provided with a connection groove near the installation part, the connection part is matched with the connection groove, the end part of the body is turned inwards to form an inward turning part, and the connection groove is formed by the inward turning part and the body, and the inward turning part is connected with the body in a butting way.
The installation department can be fixed whole exterior wall cladding on the wall, and the cooperation of connecting portion and spread groove lets two exterior wall cladding be connected to together, forms a whole, and enstrophe portion contradicts with the body, arranges connecting portion in the spread groove, and connecting portion carry out the centre gripping by between enstrophe portion and the body, lets connecting portion and spread groove can not form relative slip's clearance.
Although the exterior wall cladding makes the exterior wall more beautiful, the connection between the exterior wall can be prevented from the problem of insecure connection due to the gap between the plates, so that the connection is stable and reliable, but the external hanging module wallboard is only connected and fixed by two top and bottom nodes, the connection firmness is poor, and meanwhile, the overall fixing firmness of the nodes is low, so that the connection strength of the whole module wallboard is reduced.
SUMMERY OF THE UTILITY MODEL
Aiming at the technical problems, the utility model overcomes the defects of the prior art and provides a deepened node wallboard.
In order to solve the technical problems, the utility model provides a deepened node wallboard.
The technical effects are as follows: with module wallboard from being divided into one deck node wallboard and roofing node wallboard, rethread top and bottom are fixed respectively, deepening each department node simultaneously, strengthen the firm in connection nature of node, guarantee the holistic reliable degree of module wallboard, can well demonstrate the stereoeffect of wall face, the work procedure is simple, light heat preservation outer module wallboard and steel construction adhesive force are strong, factor of safety is high, can reduce the input of work procedure and manpower and materials simultaneously, reduce engineering cost, shorten construction period, have fine application prospect in steel construction assembly type building house field.
The technical scheme of the utility model is further defined as follows: the utility model provides a deepening node wallboard, including roofing node wallboard and one deck node wallboard, roofing node wallboard top is fixed with the top node, roofing node wallboard bottom is equipped with top connected node, one deck node wallboard bottom is connected with the bottom node, top connected node is including piercing through roofing node wallboard and one deck node wallboard and the intermediate floor of reciprocal anchorage with it, intermediate floor places the different angle steel cladding in position through a plurality of roots and fixes with one deck node wallboard, intermediate pre-buried crab-bolt is fixed with in the one deck node wallboard, intermediate pre-buried crab-bolt one end is pour and is fixed in intermediate floor in, intermediate floor is equipped with the dismantled sideboard that is used for the banding fixed with the one end that roofing node wallboard is connected.
Further, the bottom node is including fixing the bottom embedded anchor who puts in one deck node wallboard bottom position, and bottom embedded anchor one end is located in the bottom node to pour fixedly with it, one deck node wallboard bottom position fixed has the waterproof board, is equipped with U type groove between one deck node wallboard and the bottom node.
Preceding a deepening node wallboard, top node include the parapet, roofing node wallboard top is fixed with top embedded anchor, and top embedded anchor connects in the parapet and pours fixedly with it, and parapet lateral surface and roofing node wallboard hookup location are equipped with and are used for the fixed dismantled board of banding.
A deepened node wallboard, between the shrouding of dismantling of top node and the roofing node wallboard to and all be equipped with the polyethylene foam stick between the shrouding of dismantling of top connected node and the roofing node wallboard, the outer coating of polyethylene foam stick has sealing glue layer.
Preceding a deepening node wallboard, be equipped with the angle steel that is used for cladding parapet bottom surface between top node and the roofing node wallboard, the intermediate position and the top of roofing node wallboard all are fixed with the angle sign indicating number through the bolt, are fixed with the I-steel between the angle sign indicating number of roofing node wallboard top position and the parapet, pass through the supplementary fixed of I-steel between the angle sign indicating number of roofing node wallboard intermediate position and the middle floor.
Preceding a deepening node wallboard, one deck node wallboard include that reciprocal anchorage's horizontal pole, vertical pole and slope set up and are used for supplementary fixed tilting rod, one deck node wallboard is equipped with outward and is used for sealed waterproof rubber strip, and the one end that lies in the node on middle embedded anchor and the embedded anchor in bottom all is equipped with the extension linkage segment of bending setting.
The utility model has the beneficial effects that:
(1) according to the utility model, the roof node wallboard is divided into a layer of node wallboard and a layer of roof node wallboard, the bottoms and the tops of the two wallboards are respectively fixed through the top node, the top connecting node and the bottom node, the roof node wallboard can be fixedly installed from three sides, the connection firmness of the roof node wallboard is improved, meanwhile, the three nodes are all formed through secondary pouring, the integral firmness is strong, the roof node wallboard and the nodes can be firmly fixed through pre-buried anchor bolts, and the roof node wallboard can be firmly connected and installed through angle steel for cladding;
(2) according to the utility model, the waterproof performance of the roof node wallboard can be improved by arranging the waterproof plate, so that the service lives of the module wallboard and the node can be ensured, the waterproof performance can also be ensured by arranging the U-shaped groove, and meanwhile, the detachable edge sealing plate has the function of fixing the edge of the connecting node, so that a good connecting effect is achieved;
(3) in the utility model, the polyethylene foam rod is arranged to improve the elasticity between the connecting nodes and ensure the connecting strength and certain tensile property of the nodes, and the sealing glue layer is arranged to realize waterproof sealing, so that the service life is prolonged;
(4) according to the utility model, the module wallboard is divided into the first layer of node wallboard and the roof node wallboard, and then the top and the bottom are respectively fixed, and meanwhile, each node is deepened, so that the connection firmness of the nodes is enhanced, the integral reliability of the module wallboard is ensured, the three-dimensional effect of the outer wall surface can be well reflected, the construction process is simple, the light heat-insulation outer module wallboard has strong adhesive force with a steel structure and high safety coefficient, meanwhile, the construction process and the investment of manpower and material resources can be reduced, the engineering cost is reduced, the construction period is shortened, and the application prospect in the field of steel structure assembly type building houses is good.
Drawings
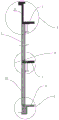
FIG. 1 is a structural view of example 1;
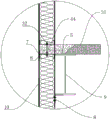
FIG. 2 is an enlarged schematic view at A in FIG. 1;
FIG. 3 is an enlarged schematic view at B of FIG. 1;
FIG. 4 is an enlarged schematic view at C of FIG. 1;
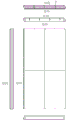
FIG. 5 is a block diagram of a roofing node panel of example 1;
fig. 6 is a schematic view of an indoor/outdoor structure of embodiment 1.
Wherein: 1. a roof node wall panel; 10. a layer of node wall panels; 11. a cross bar; 12. a longitudinal bar; 13. an inclined lever; 2. a top node; 21. a parapet wall; 22. embedding an anchor bolt at the top; 3. A top connection node; 31. an intermediate floor slab; 32. embedding an anchor bolt in the middle; 4. a bottom node; 41. Embedding an anchor bolt at the bottom; 42. a waterproof sheet; 43. a U-shaped groove; 44. extending the connecting section; 5. angle steel; 6. the edge sealing plate can be disassembled; 7. a polyethylene foam rod; 8. corner connectors; 9. and (4) H-shaped steel.
Detailed Description
The deepening node wallboard that this embodiment provided, the structure is shown in fig. 1 and fig. 2, a deepening node wallboard, including 1 and one deck node wallboard 100 of roofing node wallboard, 1 top of roofing node wallboard is fixed with top node 2, and 1 bottom of roofing node wallboard is equipped with top connected node 3, and one deck node wallboard 10 bottom is connected with bottom node 4, and top connected node 3 is including penetrating 1 and one deck node wallboard 100 of roofing node wallboard and the intermediate floor 31 of reciprocal anchorage with it.
As shown in fig. 3, the intermediate floor slab 31 is wrapped by a plurality of angle steels 5 with different placement positions and is fixed to the roof node wall slab 1 and the one-layer node wall slab 100, an intermediate embedded anchor 32 is fixed in the one-layer node wall slab 100, one end of the intermediate embedded anchor 32 is fixed in the intermediate floor slab 31 in a pouring manner, and a detachable edge sealing plate 6 for sealing and fixing is arranged at one end of the intermediate floor slab 31 connected with the roof node wall slab 1.
As shown in fig. 4, the bottom node 4 includes a bottom anchor 41 fixed at the bottom of the first layer of node wall board 10, one end of the bottom anchor 41 is disposed in the bottom node 4 and fixed by pouring, a waterproof board 42 is fixed at the bottom of the first layer of node wall board 10, and a U-shaped groove 43 is formed between the first layer of node wall board 10 and the bottom node 4.
As shown in fig. 2, top node 2 includes parapet 21, and 1 top of roofing node wallboard is fixed with top embedded anchor 22, and top embedded anchor 22 connects in parapet 21 and pours fixedly with it, and parapet 21 lateral surface and 1 hookup location of roofing node wallboard are equipped with and are used for the fixed removable board 6 that seals of banding. Between 2 can dismantle shrouding and the roofing node wallboard 1 of top node to and all be equipped with polyethylene foam stick 7 between 3 can dismantle shrouding and the roofing node wallboard 1 of top connected node, polyethylene foam stick 7 outer coating has sealing glue layer.
As shown in fig. 1, 4 and 5, an angle steel 5 for coating the bottom surface of a parapet 21 is arranged between a top node 2 and a roof node wallboard 1, an angle brace 8 is fixed at the bottom position and the top of the roof node wallboard 1 through bolts, an i-steel 9 is fixed between the angle brace 8 at the top position of the roof node wallboard 1 and the parapet 21, and the angle brace 8 at the bottom position of the roof node wallboard 1 and a middle floor slab 31 are fixed in an auxiliary manner through the i-steel 9.
As shown in fig. 1, 5 and 6, the first layer of node wall panel 10 includes a cross rod 11, a longitudinal rod 12 and an inclined rod 13, which are fixed to each other, and are arranged obliquely for auxiliary fixing, a rubber strip for sealing and water-proofing is arranged outside the first layer of node wall panel 10, and an extension connecting section 44 is arranged at one end of each of the middle anchor bolt 32 and the bottom anchor bolt 41, which is located in the node, in a bending manner.
The wall board is a 12mm cement fiberboard (from outdoor to indoor), and also comprises a 0.5mm waterproof breathable film, a 60 mm rock wool board 16k, an 8mm cement fiberboard and a steam-isolating film.
According to the utility model, the module wallboard is divided into the first layer of node wallboard and the roof node wallboard, and then the top and the bottom are respectively fixed, and meanwhile, each node is deepened, so that the connection firmness of the nodes is enhanced, the integral reliability of the module wallboard is ensured, the three-dimensional effect of the outer wall surface can be well reflected, the construction process is simple, the light heat-insulation outer module wallboard has strong adhesive force with a steel structure and high safety coefficient, meanwhile, the construction process and the investment of manpower and material resources can be reduced, the engineering cost is reduced, the construction period is shortened, and the utility model has a good application prospect in the field of steel structure assembly type building houses. In addition to the above embodiments, the present invention may have other embodiments. All technical solutions formed by adopting equivalent substitutions or equivalent transformations fall within the protection scope of the claims of the present invention.