CN219343473U - Cross-street corridor mounting structure - Google Patents
Cross-street corridor mounting structure Download PDFInfo
- Publication number
- CN219343473U CN219343473U CN202221798111.8U CN202221798111U CN219343473U CN 219343473 U CN219343473 U CN 219343473U CN 202221798111 U CN202221798111 U CN 202221798111U CN 219343473 U CN219343473 U CN 219343473U
- Authority
- CN
- China
- Prior art keywords
- corridor
- column
- steel
- basement
- construction
- Prior art date
- Legal status (The legal status is an assumption and is not a legal conclusion. Google has not performed a legal analysis and makes no representation as to the accuracy of the status listed.)
- Expired - Fee Related
Links
Images


Landscapes
- Underground Structures, Protecting, Testing And Restoring Foundations (AREA)
Abstract
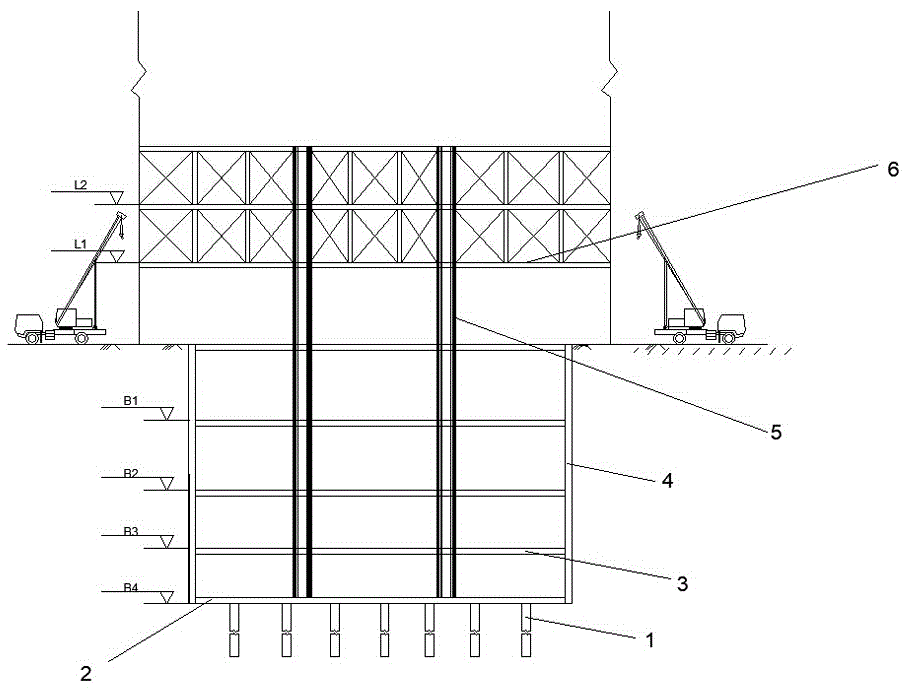
本实用新型公开了一种跨街连廊安装结构,包含设置于基坑底部的工程桩、连接于工程桩顶部的地下室基础底板、连接于地下室基础板上的连廊结构柱、连接于基坑四周的地连墙、间隔连接于地连墙竖向的地下室梁板以及连接于连廊结构柱顶部的连廊。本实用新型通过连廊结构柱和工程中的共同作用,利于对顶部连廊的施工,且连廊结构柱和地下室梁板可同步施工,利于节省工时;通过立柱独立爬模体系的设置,利于根据每个连廊结构柱进行独立施工,并可兼顾地下室梁板的施工;通过防覆装置的设置,可更加利于连廊结构柱与周围建筑的连接,保证其整体性。
The utility model discloses an installation structure for a cross-street corridor, which comprises engineering piles arranged at the bottom of a foundation pit, a basement foundation floor connected to the top of the engineering piles, a corridor structural column connected to the basement foundation plate, and a basement foundation floor connected to the foundation pit. The surrounding ground connection walls, the vertical basement beams connected to the ground connection walls at intervals, and the corridor connected to the top of the structural column of the corridor. The utility model is beneficial to the construction of the top corridor through the joint action of the corridor structure column and the engineering, and the corridor structure column and the basement beam plate can be constructed synchronously, which is beneficial to save man-hours; through the setting of the independent climbing formwork system of the column, it is beneficial Independent construction is carried out according to each corridor structural column, and the construction of basement beams and slabs can also be taken into account; through the installation of anti-covering devices, the connection between the corridor structural column and surrounding buildings can be more conducive to ensure its integrity.
Description
技术领域technical field
本实用新型属于建筑施工技术领域,特别涉及一种跨街连廊安装结构。The utility model belongs to the technical field of building construction, in particular to a cross-street corridor installation structure.
背景技术Background technique
随着建筑业发展,越来越多的双子塔建筑、新建筑与旧建筑连接建筑不断涌现,因为建筑体量大、开发周期长、市场的不确定等,加之城市开始的规划问题,双子塔建筑往往需要分期开发。因此,为将双子塔连接在一起,形成整体的开发价值,就需要在双子塔之间架设连廊(包括地上连廊及地下通道)。然而,由于超高层多处于商业核心区,交通繁忙,特别是大跨度跨街连廊涉及长期占道施工,影响交通出行,跨街连廊高效施工成为超高层施工关键因素,如何将连接连廊快速安装施工已成为一个难题。一般连廊做法采用顺作法、逆作法等方案,然而,因涉及费用及工期问题,二者皆有利弊。逆作法加快了地上工程工期,反而减慢了地下室工期,推迟了项目最终验收时间。顺作法会导致地上结构施工完成时间滞后,其他专业插入时间晚,会对后期工程整体验收产生制约影响,有较大风险。With the development of the construction industry, more and more twin tower buildings, new buildings and old buildings connected buildings are emerging, because of the large building volume, long development cycle, uncertain market, etc. Buildings often need to be developed in phases. Therefore, in order to connect the twin towers together to form an overall development value, it is necessary to erect corridors (including above-ground corridors and underground passages) between the twin towers. However, since most super high-rise buildings are located in commercial core areas, the traffic is heavy, especially long-span cross-street corridors involve long-term road occupation construction, which affects traffic travel. Efficient construction of cross-street corridors has become a key factor in super high-rise construction. Quick installation and construction has become a difficult problem. Generally, the corridor method adopts the forward method and the reverse method. However, due to the cost and construction period issues involved, both have advantages and disadvantages. The reverse method speeds up the construction period of the above-ground project, but slows down the construction period of the basement and delays the final acceptance time of the project. The follow-up method will lead to a delay in the completion of the above-ground structure construction, and a late insertion of other specialties, which will have a restrictive impact on the overall acceptance of the later project, and there is a greater risk.
由此,采用具有针对性的安装结构和施工方法对超高层大跨度深基坑跨街连廊进行施工,进一步保证地上施工进度,确保地上其他专业尽快插入施工,在费用和工期上有所兼顾,更大程度的缩短工程建设周期,降低施工成本,实现工程降本增效,是研究的重点和难点。Therefore, the targeted installation structure and construction method are used to construct the cross-street corridor of the super high-rise large-span deep foundation pit to further ensure the progress of the above-ground construction and ensure that other above-ground specialties are inserted into the construction as soon as possible, taking into account both the cost and the construction period. , To shorten the project construction cycle to a greater extent, reduce construction costs, and realize project cost reduction and efficiency increase are the focus and difficulty of the research.
此外,如CN215906845U专利中所示,在跨接连廊施工中,其只关注了连廊的安装过程,如何在安装过程中将连廊柱与周边建筑固定连接,尤其是与周边裙房柱体的连接则没有涉及,这样会对连廊整体性和一体化受力造成损害。In addition, as shown in the CN215906845U patent, in the construction of the spanning corridor, it only pays attention to the installation process of the corridor, how to fix the corridor column with the surrounding buildings during the installation process, especially the connection with the surrounding podium column The connection is not involved, which will damage the integrity and integrated force of the corridor.
实用新型内容Utility model content
本实用新型提供了一种跨街连廊安装结构,用以解决沿街大跨度连廊与地下室的联合便捷安装、连廊结构柱的针对性设计以及与周围建筑的连接一体性等技术问题。The utility model provides a cross-street corridor installation structure, which is used to solve technical problems such as joint and convenient installation of a large-span corridor along the street and a basement, targeted design of corridor structural columns, and connection integrity with surrounding buildings.
为实现上述目的,本实用新型采用如下技术方案:In order to achieve the above object, the utility model adopts the following technical solutions:
一种跨街连廊安装结构,包含设置于基坑底部的工程桩、连接于工程桩顶部的地下室基础底板、连接于地下室基础板上的连廊结构柱、连接于基坑四周的地连墙、间隔连接于地连墙竖向的地下室梁板以及连接于连廊结构柱顶部的连廊;A cross-street corridor installation structure, including engineering piles arranged at the bottom of the foundation pit, a basement foundation floor connected to the top of the engineering piles, corridor structural columns connected to the basement foundation slab, and ground connection walls connected around the foundation pit , The vertical basement beams and slabs connected to the ground connection wall at intervals and the corridor connected to the top of the structural column of the corridor;
所述地下室梁板对应地下室梁板标高设置且在地下室梁板标高下还设置有临时支撑;The basement beam slab is set corresponding to the elevation of the basement beam slab and is also provided with a temporary support under the elevation of the basement beam slab;
所述连廊包含钢桁架结构+压型钢板结构,连廊包含在水平向上间隔设置连廊桁架柱和竖向上的连廊结构梁板;所述连廊结构梁板长度大于基坑的长度且与四周已建建筑固定连接;The corridor includes a steel truss structure + profiled steel plate structure, and the corridor includes horizontally spaced corridor truss columns and vertical corridor structure beams; the length of the corridor structure beams is greater than the length of the foundation pit and Fixed connection with the surrounding built buildings;
所述连廊结构柱与裙房钢柱之间连接有防倾覆装置。An anti-overturning device is connected between the corridor structural column and the podium steel column.
进一步的,所述防倾覆装置通过高钢板制作而成,钢板竖向设置可拆卸连接于裙房柱与连廊结构柱之间。Further, the anti-overturning device is made of high steel plates, and the steel plates are vertically arranged and detachably connected between the podium columns and the corridor structural columns.
进一步的,在连廊结构柱竖向上间隔设置有地下室梁板甩筋,地下室梁板甩筋对应地下室梁板一一设置。Further, basement beam and slab reinforcements are arranged at intervals vertically on the structural columns of the corridor, and the basement beam and slab reinforcements are arranged one by one corresponding to the basement beams and slabs.
进一步的,所述临时支撑包含内支撑和立柱桩;所述立柱桩和工程桩均为旋挖灌注桩,立柱桩中抗压桩端入微风化岩持力层不少于0.5m,抗拔桩端入中风化岩持力层不少于0.5m;立柱桩外侧还设置有超长护筒。Further, the temporary support includes internal support and column piles; the column piles and engineering piles are all rotary-dug cast-in-place piles, and the end of the compression pile in the column piles is inserted into the micro-weathered rock bearing layer for no less than 0.5m, and the pull-out resistance The end of the pile shall not be less than 0.5m into the bearing layer of the weathered rock; the outer side of the column pile is also provided with a super long casing.
进一步的,相邻地连墙接头处为工字钢接头,工字钢接头的拼接钢板与先行槽段钢筋焊接,后续槽段设置接头钢筋伸入到接头的拼接钢板区;在接头处填充方形泡沫+砂包袋,在墙内背土侧增设止浆板。Further, the joints of the adjacent ground connecting walls are I-shaped steel joints, the spliced steel plates of the I-steel joints are welded with the steel bars of the preceding groove section, and the joint steel bars are set in the subsequent groove sections to extend into the spliced steel plate area of the joints; the joints are filled with square Foam + sandbags, add a mortar board on the back soil side of the wall.
进一步的,在地下室梁板处设置有胎架,胎架与连廊结构柱的牛腿焊接连接并与内支撑和/或立柱桩使用预埋件连接。Further, a tire frame is provided at the beam slab of the basement, and the tire frame is welded to the corbels of the structural columns of the corridor and connected to the inner support and/or column piles using embedded parts.
进一步的,所述连廊结构柱为钢柱,钢柱包含方管柱、方管柱内部连接的十字钢骨和/或H形钢骨;钢柱内部浇筑有廊柱混凝土和连接有廊柱内筋。Further, the structural column of the corridor is a steel column, and the steel column includes a square tube column, a cross steel frame connected inside the square tube column and/or an H-shaped steel frame; the inside of the steel column is poured with column concrete and connected with a column Inner tendons.
进一步的,所述方管柱水平上间隔预埋连接有立柱独立爬模体系,立柱独立爬模体系包含与方管柱连接的爬模连件和爬模平台;所述爬模平台围绕连廊结构柱四周对应设置。Further, the square pipe column is pre-buried at intervals and connected with a column independent climbing formwork system, and the column independent climbing formwork system includes a climbing formwork connector and a climbing formwork platform connected to the square pipe column; the climbing formwork platform surrounds the corridor Corresponding settings around the structural columns.
进一步的,所述爬模平台及四周防护体系均设置有液压保护屏装置,且每根连廊结构柱设置一套独立的液压保护屏系统。Further, the climbing formwork platform and the surrounding protection system are equipped with hydraulic protection screen devices, and each corridor structural column is equipped with an independent hydraulic protection screen system.
进一步的,所述连廊结构柱上对应连廊设置有预埋筋,预埋筋处连接有钢筋连接器,钢筋连接器外端在柱边内侧且不少于15mm。Further, pre-embedded reinforcement is provided on the corresponding corridor on the structural column of the corridor, and a steel bar connector is connected to the pre-embedded reinforcement, and the outer end of the steel bar connector is not less than 15mm inside the column edge.
本实用新型的有益效果体现在:The beneficial effects of the utility model are reflected in:
1)本实用新型通过连廊结构柱和工程中的共同作用,利于对顶部连廊的施工,且连廊结构柱和地下室梁板可同步施工,利于节省工时;1) The utility model is beneficial to the construction of the top corridor through the joint action of the corridor structural columns and the engineering, and the corridor structural columns and the basement beams can be constructed simultaneously, which is beneficial to save man-hours;
2) 本实用新型通过立柱独立爬模体系的设置,利于根据每个连廊结构柱进行独立施工,并可兼顾地下室梁板的施工;2) The utility model facilitates the independent construction of each corridor structure column through the setting of the column independent climbing formwork system, and can also take into account the construction of the basement beam and slab;
3) 本实用新型通过防覆装置的设置,可更加利于连廊结构柱与周围建筑的连接,保证其整体性;3) The utility model can be more conducive to the connection between the structural column of the corridor and the surrounding buildings through the setting of the anti-covering device, ensuring its integrity;
本实用新型将基坑支护及地下室结构顺作,地上结构采用半逆作法施工,二者结合交叉施工可有效提高施工效率,节约成本且地上结构实现快速施工,为其他专业插入施工提供更多作业时间,降低了工程延期风险;In the utility model, the foundation pit support and the basement structure are built in parallel, and the above-ground structure is constructed using a semi-reversed method. The combination of the two can effectively improve the construction efficiency, save costs, and the above-ground structure can be quickly constructed, providing more for other professional insertion construction. The operating time reduces the risk of project delay;
本实用新型先在地面施工完成地连墙维护结构和支撑柱施工,然后依次开挖土方,施工内支撑、底板,然后采用爬模施工连廊结构柱至地上连廊结构层,安装连廊钢结构,依次向上施工其他结构楼层,连廊结构柱施工同步插入地下室结构及内支撑拆除施工;如此实现地上地下结构便捷操作且相互辅助不产生施工作业面的影响,可极大的缩短施工工期,保证施工质量;本实用新型工期短,减少了对商业核心区的交通影响,降低了工程的占道;提供更多施工作业面,保证人员与主体结构形成流水,避免人员窝工。The utility model first completes the maintenance structure of the ground connection wall and the construction of the support column on the ground, then excavates the earth in sequence, constructs the inner support and the bottom plate, and then uses the climbing formwork to construct the corridor structure column to the ground corridor structure layer, and installs the corridor steel structure. Structure, constructing other structural floors in turn, the construction of the corridor structural column is inserted into the basement structure and the internal support is removed simultaneously; in this way, the above-ground and underground structures are conveniently operated and mutually assisted without the influence of the construction work surface, which can greatly shorten the construction period. Guarantee the construction quality; the utility model has a short construction period, reduces the traffic impact on the commercial core area, and reduces the road occupation of the project; provides more construction work surfaces, ensures the formation of flow between personnel and the main structure, and avoids personnel idleness.
本实用新型的其它特征和优点将在随后的说明书中阐述,并且部分地从说明书中变得显而易见,或者通过实施本实用新型而了解;本实用新型的主要目的和其它优点可通过在说明书中所特别指出的方案来实现和获得。Other features and advantages of the utility model will be set forth in the following description, and partly become obvious from the description, or can be understood by implementing the utility model; the main purpose and other advantages of the utility model can be obtained through the Specially indicated programs to achieve and obtain.
附图说明Description of drawings
图1是地下室顶板施工、连廊钢结构同步安装施工示意图;Figure 1 is a schematic diagram of the construction of the basement roof and the simultaneous installation of the steel structure of the corridor;
图2是地下室梁板柱施工、支撑同步拆除、立柱顶施工至设计标高示意图Figure 2 is a schematic diagram of basement beam-slab-column construction, simultaneous removal of supports, and column top construction to the design elevation
图3是地面进行连廊钢结构梁柱板安装、地下进行地下室梁板柱施工、支撑同步拆除施工示意图;Figure 3 is a schematic diagram of the installation of steel structure beam-column slabs on the ground, the construction of beam-slab-column basement underground, and the simultaneous removal of supports;
图4是连廊结构柱液压保护屏平面布置图;Fig. 4 is the planar layout of the hydraulic protection screen for the structural column of the corridor;
图5是连廊结构柱液压保护屏立面布置图;Fig. 5 is the facade layout of the hydraulic protection screen of the structural column of the corridor;
图6是连廊结构柱与裙房钢柱连接示意图。Figure 6 is a schematic diagram of the connection between the structural columns of the corridor and the steel columns of the podium.
附图标记:1-工程桩、2-地下室基础底板、3-地下室梁板、4-地连墙、5-连廊结构柱、51-廊柱混凝土、52-廊柱内筋、6-连廊、61-连廊桁架柱、62-连廊结构梁板、7-立柱独立爬模体系、71-爬模连件、72-爬模平台、8-立柱桩、9-地下室梁板甩筋、10-内支撑、11-地下室梁板标高、12-裙房钢柱、13-防倾覆装置。Reference signs: 1-engineering pile, 2-basement foundation floor, 3-basement beam slab, 4-ground connection wall, 5-corridor structural column, 51-column concrete, 52-column inner reinforcement, 6-column Corridor, 61-corridor truss column, 62-corridor structural beam and slab, 7-column independent climbing formwork system, 71-climbing formwork connector, 72-climbing formwork platform, 8-column pile, 9-basement beam and slab throwing reinforcement , 10-inner support, 11-basement beam slab elevation, 12-podium steel column, 13-anti-overturning device.
具体实施方式Detailed ways
以某金融中心项目,其位于道路交汇处,结构形式为框架核心筒结构,项目定位为集办公、商业、高端酒店于一体的城市综合体。本工程地处繁华中心区,且为市区主要交通要道,车流量大,地下管线密集。南塔项目与北塔项目联系桥梁,通过地下B2-B5层、地上L3-L7层将南塔与北塔连接为一体,其中地下室为钢筋混凝土框架结构,地上连廊为钢结构,连廊6依靠八个巨柱进行支撑。临时地连墙4分隔为两个独立基坑,南塔基坑最深达37.4m,南塔基坑面积6940㎡;另一基坑面积4240㎡,两基坑安全等级均为一级。Take a financial center project, which is located at the intersection of roads, and its structure is a frame core tube structure. The project is positioned as an urban complex integrating offices, commerce, and high-end hotels. The project is located in the bustling central area, and it is the main traffic artery in the urban area, with a large traffic flow and dense underground pipelines. The connecting bridge between the south tower project and the north tower project connects the south tower and the north tower through the underground floors B2-B5 and the above-ground floors L3-L7. The basement is a reinforced concrete frame structure, and the above-ground corridor is a steel structure. The
结合图1至图6所述,图中B1、B2、B3和B4分别代表地下室梁板标高11,最下方对应的为地下室基础底板2;L1和L2代表连廊6各层标高。跨街连廊安装结构,包含设置于基坑底部的工程桩1、连接于工程桩1顶部的地下室基础底板2、连接于地下室基础板上的连廊结构柱5、连接于基坑四周的地连墙4、间隔连接于地连墙4竖向的地下室梁板3以及连接于连廊结构柱5顶部的连廊6;As described in conjunction with Figures 1 to 6, B1, B2, B3, and B4 in the figure represent the
其中,地下室梁板3对应地下室梁板标高11设置且在地下室梁板标高11下还设置有临时支撑;临时支撑包含内支撑10和立柱桩8;立柱桩8和工程桩1均为旋挖灌注桩。在地下室梁板3处设置有胎架,胎架与连廊结构柱5的牛腿焊接连接并与内支撑10和/或立柱桩8使用预埋件连接。Among them, the
本实施例中,连廊6包含钢桁架结构+压型钢板结构,连廊6包含在水平向上间隔设置连廊桁架柱61和竖向上的连廊结构梁板62;所述连廊结构梁板62长度大于基坑的长度且与四周已建建筑固定连接。In this embodiment, the
本实施例中,连廊结构柱5还与立柱独立爬模体系7可拆卸连接,且在连廊结构柱5竖向上间隔设置有地下室梁板甩筋9,地下室梁板甩筋9对应地下室梁板3一一设置。连廊结构柱5为钢柱,钢柱包含方管柱、方管柱内部连接的十字钢骨和/或H形钢骨;钢柱内部浇筑有廊柱混凝土51和连接有廊柱内筋52。方管柱水平上间隔预埋连接有立柱独立爬模体系7,立柱独立爬模体系7包含与方管柱连接的爬模连件71和爬模平台72;所述爬模平台72围绕连廊结构柱5四周对应设置。连廊结构柱5上对应连廊6设置有预埋筋,预埋筋处连接有钢筋连接器,钢筋连接器外端在柱边内侧且不少于15mm。In this embodiment, the
本实施例中,相邻地连墙4接头处为工字钢接头,工字钢接头的拼接钢板与先行槽段钢筋焊接,后续槽段设置接头钢筋伸入到接头的拼接钢板区;在接头处填充方形泡沫+砂包袋,在墙内背土侧增设止浆板。In this embodiment, the 4 joints of adjacent connecting walls are I-shaped steel joints, the spliced steel plates of the I-shaped steel joints are welded with the steel bars of the preceding groove section, and the joint steel bars are set in the subsequent groove sections to extend into the spliced steel plate areas of the joints; Fill square foam + sandbags, and add a slurry board on the back soil side of the wall.
本实施例中,爬模平台及四周防护体系均设置有液压保护屏装置,且每根连廊结构柱5设置一套独立的液压保护屏系统。In this embodiment, the climbing formwork platform and the surrounding protection system are equipped with hydraulic protection screen devices, and each
结合图1至图6,进一步说明跨街连廊安装结构的施工方法,具体步骤如下:Combined with Figure 1 to Figure 6, further explain the construction method of the installation structure of the cross-street corridor, the specific steps are as follows:
步骤一、施工地连墙4,地连墙4兼作支护结构及永久地下室外墙;施工主要包含导墙施工、泥浆制备与处理、连续墙成槽、钢筋笼制作与吊装和混凝土灌注;在接头处理时,后续槽段设置接头钢筋伸入到接头的拼接钢板区,防水形式采用内防水;
本实施例中,对于步骤一种在接头处理时,地连墙4采用工字钢接头,工字钢接头的拼接钢板与先行槽段钢筋焊接,后续槽段设置接头钢筋伸入到接头的拼接钢板区;为避免浇注混凝土时,混凝土绕过空隙充填Ⅱ期槽段空位,在接头处采用方形泡沫+砂包袋,同时在墙内背土侧增设止浆板。In this embodiment, for
步骤二、对立柱桩8和工程桩1施工,立柱桩8和工程桩1均为旋挖灌注桩,立柱桩8采用跳桩法在地面进行施工。抗压桩端入微风化岩持力层0.5m,抗拔桩端入中风化岩持力层不少于0.5m。另外,当现场存在较多管线时,为保证管线安全与顺利成孔,可采用超长护筒辅助施工;工程桩1入岩时采用特制牙轮钻进行破碎,对应进入微风化花岗岩;对超大直径桩,采用分级嵌岩进行施工。Step 2: Construction of the
本实施例中,钻孔灌注桩的护筒在浇注完混凝土后,待最后一根导管拔出后,将护筒拔除;空桩处理直接影响后续灌注桩施工,为避免对临近灌注桩成孔造成影响,采用20%水泥土进行回填,土可采用现场原状土;当工程桩1是在地面施工,后续进行土方开挖,在桩顶部1m处采用碎石回填。In this embodiment, the casing of the bored cast-in-place pile is removed after the concrete is poured and the last conduit is pulled out; the treatment of empty piles directly affects the subsequent construction of the cast-in-situ pile. If there is an impact, 20% cement soil is used for backfilling, and the soil can be the undisturbed soil on site; when the
步骤三、进行土方开挖施工,土体的开挖区域上方为市中心街道和/或道路,基坑内布满内支撑10,支撑净距小;采用分阶段土方开挖,通过挖机和抓斗机联合施工;在基坑周边设置排水沟,地表水从排水沟流入沉淀池,最后流入场地周边的市政雨水井中;Step 3: Carry out earthwork excavation construction. The upper part of the excavation area of the soil is the city center streets and/or roads. The foundation pit is covered with
对于步骤三中,土方开挖依据基坑实际平面形状、设计工况要求和土层开挖深度,周边环境,土方挖运设备等综合考虑,遵循由上而下、对称均匀、先撑后挖的原则。因基坑较深,采用分阶段土方开挖,上层较浅,故上部第一层土方采用挖机直接开挖,后续因施工作业面受限,无法在基坑内部设置坡道,故采用抓斗机ZLD100抓斗机在基坑封板处配合挖机进行土方开挖施工。For
基坑开挖前应按施工平面布置图的要求做好施工区域的供水、供电、排水系统、施工道路、基坑内挖土临时坡道、出土口、施工设施及材料堆场等的布置安排。复核测量基准线、水准点,基准线、水准点应设在不受基坑开挖影响的区域内,并应注意在施工过程中的保护工作。Before the excavation of the foundation pit, the layout of the water supply, power supply, drainage system, construction road, temporary slope for excavation in the foundation pit, excavation opening, construction facilities and material storage yard in the construction area should be made according to the requirements of the construction layout plan. Review the measurement datum line and benchmarking point. The datum line and benchmarking point should be set in the area not affected by foundation pit excavation, and attention should be paid to the protection work during the construction process.
深基坑开挖,在基坑施工期间,需在基坑周边设置排水沟,地表水从排水沟流入沉淀池,最后流入场地周边的市政雨水井中。同时基坑土方开挖过程中,要布置足够数量的集水井和水泵,保证积水能从基坑内往外排出。在土方开挖时还应该密切监测基坑变形,遇到变形异常情况将立即停止开挖,组织监测和设计等技术单位共同商量对策,同时,应防止邻近建筑物或构筑物、道路、管线等发生下沉和变形。开挖时安排专人指挥机械操作。For deep foundation pit excavation, during the construction period of the foundation pit, drainage ditches need to be set around the foundation pit. The surface water flows from the drainage ditch into the sedimentation tank, and finally into the municipal rainwater wells around the site. At the same time, during the excavation of the foundation pit, a sufficient number of water collection wells and water pumps should be arranged to ensure that the accumulated water can be discharged from the foundation pit. During earthwork excavation, the deformation of the foundation pit should be closely monitored, and the excavation will be stopped immediately when abnormal deformation occurs, and technical units such as monitoring and design should be organized to discuss countermeasures. At the same time, adjacent buildings or structures, roads, pipelines, etc. should be prevented from occurring Sink and deform. When excavating, arrange special personnel to direct the mechanical operation.
步骤四、受限于超高层建筑处于商业核心区,连廊6连接部分施工场地狭小,为有效利用施工作业空间,内支撑10施工,在首层设置部分封板,并在内支撑10施工过程中在混凝土中加入早强剂;内支撑10通过腰梁与地连墙4连接,与土方施工穿插施工,土方开挖至各道内支撑10底部标高时则开始组织内支撑10的施工;
对于步骤四、内支撑10通过腰梁与地连墙4连接,与土方施工穿插施工,土方开挖至各道内支撑10底部标高时则开始组织内支撑10的施工。内支撑10混凝土达到80%的强度后就可以进行支撑下侧土方的开挖。作为竖向支撑构建的结构桩在其施工完成后,上部钢管混凝土结构柱将来要与水平的支撑系统连接,临时钢管立柱通过钢托板与角铁支托水平内支撑10。For
步骤五、基础底板按照基底清理、垫层浇筑、桩基础检测、桩头处理、防水施工、底板结构施工等主要工序进行,底板混凝土浇筑采用天泵,大体积混凝土浇筑需注意及时降温及养护;
步骤六、基础底板施工完成后,即进行连廊结构柱5施工、地上钢结构施工以及其他结构层施工;其中,连廊结构柱5施工,在基础底板施工完成后即插入连廊结构柱5施工,连廊结构柱5先于地下结构施工;同时,连廊结构柱5采取立柱独立爬模体系7施工;Step 6: After the construction of the foundation floor is completed, the construction of the corridor
对于步骤六中,连廊结构柱5的模板采用铝膜,整体高度较高,为维护结构柱钢骨整体稳定性,在每道基坑支撑高度处设置胎架,胎架与连廊结构柱5牛腿焊接并与内支撑10和/或立柱桩8使用预埋件连接。For
本实施例中,连廊结构柱5先行钢筋绑扎、模板支设、混凝土浇筑所需操作平台的设计,以及连廊结构柱5施工与连廊结构梁板62施工工作面之间的防护设计;操作平台以及防护采用液压保护屏装置,每根柱设置一套独立的液压保护屏系统,便于钢筋绑扎、模板支设等工作。In this embodiment, the
本实施例中,连廊结构柱5为钢柱,钢柱包含方管柱、方管柱内部连接的十字钢骨和/或H形钢骨;钢柱内部浇筑有廊柱混凝土51和连接有廊柱内筋52; L3层及以上各层裙房钢柱12与连廊结构柱5之间在中间部分桁架安装前设置防倾覆措施,防倾覆装置13采用25mm 厚900mm高钢板竖向设置,通过高钢板连接裙房钢柱12与连廊结构柱5,传递水平拉力。In this embodiment, the
本实施例中,方管柱水平上间隔预埋连接有立柱独立爬模体系7,立柱独立爬模体系7包含与方管柱连接的爬模连件71和爬模平台72;所述爬模平台围绕连廊结构柱5四周对应设置。In this embodiment, the vertical column independent
步骤七、先行施工连廊结构柱5时,采用塔吊+料斗进行浇筑施工;在地下各层混凝土结构梁纵筋以及柱帽钢筋在柱边截断,形成地下室梁板甩筋9并预埋钢筋连接器;
对于步骤七中,所有钢筋连接器外端按照柱边退后15mm设置,后期施工连廊结构梁板62时,对接茬位置进行柱混凝土剔凿。另外,由于连廊结构柱5较高,为保证施工的质量,应加强测量放线,确保连廊结构柱5的垂直度,且注重铝膜及液压保护屏的维护。For
步骤八、连廊6结构采用钢桁架结构+压型钢板结构,地上连廊6结构先安装十字钢骨或H形钢骨及连廊6两侧的钢结构,然后采用无胎架安装方法安装中间桁架结构,先安装底部桁架,然后再依次安装上部桁架结构和连廊桁架柱61,桁架结构安装完成后再安装压型钢板,绑扎楼板及巨柱钢筋,浇筑巨柱、楼板混凝土,直至连梁顶板处进行封顶;
步骤九、地下结构施工主要包括连廊结构柱5施工期间穿插的地下室结构施工、土方回填和路基路面施工;地下部分结构的板面施工在与立柱桩8交叉部分预留孔洞及钢筋,地下室梁板3自下而上施工,在完成下一层地下室梁板3后,依次穿插进行内支撑10的拆除,更换支撑体系;在所有地下结构完成施工后,进行立柱桩8的拆除及地下室预留孔洞填补施工。
以上所述仅为本实用新型较佳的具体实施方式,但本实用新型的保护范围并不局限于此,任何熟悉本技术领域的技术人员在本实用新型揭露的技术范围内所想到的变化或替换,都应涵盖在本实用新型的保护范围之内。The above is only a preferred embodiment of the utility model, but the scope of protection of the utility model is not limited thereto, and any changes or changes conceived by those skilled in the art within the technical scope disclosed in the utility model Replacement should be covered within the protection scope of the present utility model.
Claims (8)
Priority Applications (1)
| Application Number | Priority Date | Filing Date | Title |
|---|---|---|---|
| CN202221798111.8U CN219343473U (en) | 2022-07-13 | 2022-07-13 | Cross-street corridor mounting structure |
Applications Claiming Priority (1)
| Application Number | Priority Date | Filing Date | Title |
|---|---|---|---|
| CN202221798111.8U CN219343473U (en) | 2022-07-13 | 2022-07-13 | Cross-street corridor mounting structure |
Publications (1)
| Publication Number | Publication Date |
|---|---|
| CN219343473U true CN219343473U (en) | 2023-07-14 |
Family
ID=87097518
Family Applications (1)
| Application Number | Title | Priority Date | Filing Date |
|---|---|---|---|
| CN202221798111.8U Expired - Fee Related CN219343473U (en) | 2022-07-13 | 2022-07-13 | Cross-street corridor mounting structure |
Country Status (1)
| Country | Link |
|---|---|
| CN (1) | CN219343473U (en) |
-
2022
- 2022-07-13 CN CN202221798111.8U patent/CN219343473U/en not_active Expired - Fee Related
Similar Documents
| Publication | Publication Date | Title |
|---|---|---|
| CN107542108B (en) | A reverse construction method of a building basement structure | |
| CN109235499B (en) | Open-cut underground building structure assembly type construction method | |
| WO2023077552A1 (en) | Construction method for foundation pit enclosure and earth excavation | |
| CN104264688B (en) | Manually digging hole non-uniform pile support construction process | |
| CN108643231B (en) | Top plate cover excavation construction method for central urban subway station half-width structure | |
| CN101418569B (en) | Optimized composite arch wall with combination of prefabricated arch, support and main structure | |
| CN100473790C (en) | Tower crane foundation for construction and manufacturing method thereof | |
| CN101215834A (en) | Construction Method of Outrigger Type Diaphragm Wall | |
| CN105804089B (en) | Locally increase deep support system and its construction method after a kind of former deep foundation pit construction | |
| CN101509263A (en) | Digging method foundation pit structure of steel cover and plate cover, and construction method | |
| CN101092850A (en) | Method and installation for rising building or historical building / cluster of historical building integrally | |
| CN112627002B (en) | Continuous beam bridge suitable for tunnel to pass through giant karst cave and construction technical method thereof | |
| CN113898007B (en) | Semi-inverse construction method for long-span corridor structure along street | |
| JP2024156230A (en) | Separated subway station structure and its construction method in land-sea junction area | |
| CN110439590A (en) | tunnel construction method | |
| CN112575670A (en) | T-shaped rigid frame bridge suitable for tunnel to pass through giant karst cave and construction technology thereof | |
| CN115110959A (en) | Restraint measure of pipe curtain and construction process thereof | |
| CN113529830B (en) | Shallow Buried Tunnel Adjacent Building Isolation-Underpinning Combination Reinforcement Structure and Its Construction Technology | |
| CN119435012A (en) | A method for concealed excavation of a three-layer six-hole subway station | |
| CN106065628B (en) | Based on the major diameter running water pipe security protection construction method faced forever with reference to theory | |
| CN210068153U (en) | Construction structure of cut-and-cover section of station entrance and exit near urban buildings and roads | |
| CN108571010B (en) | Method for integrating open cut method engineering prefabricated main structure and supporting structure | |
| CN115450221A (en) | A construction method for a subway crossing a river | |
| CN215906845U (en) | Large-span vestibule mounting structure in foundation pit | |
| CN109306712A (en) | Upper pipe working well is inverse to build construction |
Legal Events
| Date | Code | Title | Description |
|---|---|---|---|
| GR01 | Patent grant | ||
| GR01 | Patent grant | ||
| CF01 | Termination of patent right due to non-payment of annual fee |
Granted publication date: 20230714 |
|
| CF01 | Termination of patent right due to non-payment of annual fee |