EP0008778A2 - Linteau - Google Patents
Linteau Download PDFInfo
- Publication number
- EP0008778A2 EP0008778A2 EP79103220A EP79103220A EP0008778A2 EP 0008778 A2 EP0008778 A2 EP 0008778A2 EP 79103220 A EP79103220 A EP 79103220A EP 79103220 A EP79103220 A EP 79103220A EP 0008778 A2 EP0008778 A2 EP 0008778A2
- Authority
- EP
- European Patent Office
- Prior art keywords
- lintel
- leg
- wall
- material weakening
- legs
- Prior art date
- Legal status (The legal status is an assumption and is not a legal conclusion. Google has not performed a legal analysis and makes no representation as to the accuracy of the status listed.)
- Granted
Links
- 239000000463 material Substances 0.000 claims abstract description 29
- 230000003313 weakening effect Effects 0.000 claims abstract description 21
- 239000002184 metal Substances 0.000 claims abstract description 6
- 238000005452 bending Methods 0.000 claims description 10
- 239000011449 brick Substances 0.000 claims description 8
- 210000002105 tongue Anatomy 0.000 claims 2
- 239000004570 mortar (masonry) Substances 0.000 description 5
- 239000004575 stone Substances 0.000 description 4
- 238000010276 construction Methods 0.000 description 2
- 230000002787 reinforcement Effects 0.000 description 2
- XLYOFNOQVPJJNP-UHFFFAOYSA-N water Substances O XLYOFNOQVPJJNP-UHFFFAOYSA-N 0.000 description 2
- 229910000831 Steel Inorganic materials 0.000 description 1
- 238000004519 manufacturing process Methods 0.000 description 1
- 239000010959 steel Substances 0.000 description 1
- 238000003466 welding Methods 0.000 description 1
Images
Classifications
-
- E—FIXED CONSTRUCTIONS
- E04—BUILDING
- E04B—GENERAL BUILDING CONSTRUCTIONS; WALLS, e.g. PARTITIONS; ROOFS; FLOORS; CEILINGS; INSULATION OR OTHER PROTECTION OF BUILDINGS
- E04B1/00—Constructions in general; Structures which are not restricted either to walls, e.g. partitions, or floors or ceilings or roofs
- E04B1/62—Insulation or other protection; Elements or use of specified material therefor
- E04B1/70—Drying or keeping dry, e.g. by air vents
- E04B1/7038—Evacuating water from cavity walls, e.g. by using weep holes
- E04B1/7046—Evacuating water from cavity walls, e.g. by using weep holes using trays
-
- E—FIXED CONSTRUCTIONS
- E04—BUILDING
- E04C—STRUCTURAL ELEMENTS; BUILDING MATERIALS
- E04C3/00—Structural elongated elements designed for load-supporting
- E04C3/02—Joists; Girders, trusses, or trusslike structures, e.g. prefabricated; Lintels; Transoms; Braces
-
- E—FIXED CONSTRUCTIONS
- E04—BUILDING
- E04C—STRUCTURAL ELEMENTS; BUILDING MATERIALS
- E04C3/00—Structural elongated elements designed for load-supporting
- E04C3/02—Joists; Girders, trusses, or trusslike structures, e.g. prefabricated; Lintels; Transoms; Braces
- E04C2003/023—Lintels
Definitions
- the present invention relates to a lintel for supporting one or more layers of wall when masonrying buildings, such as bridging wall openings, carrying brick facades and the like is the load-bearing part of the fall.
- Wall lintels for bridging wall openings are known in many different versions (DE-OS 1.966.687, 2.533.856).
- lintels are sought which at least partly have space in the joint between two stone layers and are therefore made from a relatively thin sheet material.
- the requirement for a low construction height means that the moment of inertia or the bending resistance is very high is small and the fall can only bear light loads.
- tensioning straps or tie rods have been proposed (DE-OS 2,724,755) which are fastened to the leg end regions of the fall. By attaching these straps in the brick butt joints, they can be accommodated inconspicuously.
- the purpose of the invention is to propose a lintel of the type mentioned at the outset, which has sufficient strength to support the wall layer, which is light in weight and therefore has little influence on the loading conditions due to its own weight, the torsional forces caused by one-sided loading of the lintel during the walling can accommodate, and which is bendable from a thin sheet metal profile in a simple manufacturing process without complex welding operations.
- the invention is based on the object to create a wall lintel of this type which, despite its lightweight construction, can absorb large loads during masonry work, but after the mortar has set, it is not an obstacle in the way between the bricks.
- the leg or legs each with one in its longitudinal direction extending material weakening, for example, a series of slots, perforations and / or one or more crevices, grooves and the like. Or combinations thereof is provided, the material weakening being designed so that the load capacity in the plane of the leg is only slightly reduced, while Material weakening at the same time forms a breakage indicator when the leg is bent along this.
- material weakening for example, a series of slots, perforations and / or one or more crevices, grooves and the like. Or combinations thereof is provided, the material weakening being designed so that the load capacity in the plane of the leg is only slightly reduced, while Material weakening at the same time forms a breakage indicator when the leg is bent along this.
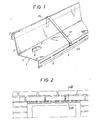
- the lintel 1 according to the invention according to FIGS. 1-3 is mainly Z-shaped in cross section, one leg 2 consisting of two at an angle to one another standing parts 2 and 3, which have the shape of an inverted V's in cross section.
- the angle between the central part 4 of the Z-shaped profile and the mentioned first leg 2 is somewhat greater than 90 °, so that when the central part 4 assumes a horizontal position, it is inclined upwards and outwards.
- the part 3 of the inclined leg 2 mainly forms a right angle with the horizontal central part 4, which can be brought to bear against a building.
- the second leg 5 of the Z-shaped sheet metal profile is mainly bent at right angles to the central part 4 and serves as a load-bearing stiffening web during the masonry and until the masonry has received its own strength to be self-supporting.
- the leg 5 is provided with material weakenings 6 along its entire length.
- these material weaknesses consist of slot-shaped openings with narrow material parts between the individual slots, which are arranged in a row at a distance from the bending edge, which suitably corresponds to the thickness of a wall joint.
- the material weakening in the leg 5 is arranged so that the load-bearing capacity of the leg is only insignificantly reduced in its plane.
- Other types of material weakening - as slits or perforations are possible, for example cracks, grooves or combinations of the measures mentioned.
- the section of the leg 5, which extends from its free end edge to the material weakening 6, can either can be bent towards the central part 4 of the lintel or this section can also be broken off by repeated bending along the material weakening 6.
- the remaining part of the leg 5 can serve as a drip nose.
- the free end edge of the leg is bent through 180 °, as can be seen from FIG. 1.
- the horizontal middle part 4 of the lintel 1 is provided on the side facing away from the leg 5 with a punch 7 through which a tongue 8 is formed, which is separated on three sides by the punch from the middle part.
- the tongue 8 is normally in the same plane as the central part 4 and can be bent downward by about 90 ° and thus forms a support so that the rear edge of the lintel cannot be inclined due to the load on the bricks in the soft mortar.
- tensioning straps 11 which are connected to the legs 2 and 5 in such a way that a load can be transferred.
- the tensioning straps are attached between the butt joints of the bricks and consist of a plate or the like.
- the ends are provided with bends 23, 24 which can be inserted partly into the slots 6 of the leg 5 and partly bent over the free end edge of the leg 2 can be.
- the lintel shown in Fig. 1-3 is intended for bridging openings at first hand, but in addition to its function as such it also has to serve as a water drain for the water at the Back of a facade covering or the like.
- the lintel shown in FIGS. 1-3 cannot be used since the leg 2 cannot be accommodated and should not be visible either.
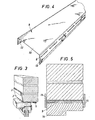
- the lintel 9 shown in Figs. 4 and 5 can be used, which is mainly U-shaped and can be used wherever the underside of the wall opening is covered by, for example, a window or door frame.
- the legs 12, 13 are designed with a relatively large web height, which absorb most of the loads that occur. Material weaknesses 6 are provided in both legs 12, 13 at some distance from the bending edge.
- the leg sections 12, 13 are removed in accordance with the length of the support surface until the material is weakened, as is illustrated, for example, in FIG. 2.
- the parts of the legs that extend into the wall opening remain intact during the brickwork until the mortar has set, thereby absorbing the fall from one or more layers of stone.
- the outer sections of the legs 12, 31 can be broken off until the material weakening 6 by repeated back and forth, as in FIG. 5, right part the illustration is shown. In this training, the fall can possibly be covered with mortar.
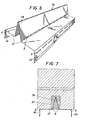
- the exemplary embodiment according to FIGS. 6 and 7 shows a lintel 16 which is used where the masonry structure is not self-supporting and can only be achieved by reinforcement or the like.
- the lintel 16 consists of a mainly U-shaped sheet metal profile which is formed in the middle part 17 between the legs 19 and 20 with a roof-shaped part 18 running in the longitudinal direction of the lintel.
- Material weaknesses 6 are again provided in the vicinity of the bending edges, the slots in the roof-shaped part 18 being provided in the immediate vicinity of the bend, while the slots in the legs 19 and 20 are spaced apart by approximately a wall joint.
- the roof-shaped part 18 is introduced into a recess 21 in the bricks which form the first layer, the remaining cavity of the recess 21 being filled with mortar or the like. As soon as the masonry has received sufficient load-bearing capacity, either only the legs 19 and 20 can be broken off or broken along their material weaknesses 6 or the legs 19, 20 together with the middle parts 17 on both sides of the roof-shaped part 18 can be broken off along the slots 6.
- This type of reinforcement l8 is particularly useful for large-volume stones, such as gas concrete blocks, light clinker blocks, concrete blocks, concrete hollow blocks, etc.
- the wall lintels according to the invention consist of relatively thin steel sheet (for example 0.7-1.0 mm thick), but it is also possible to produce the lintels from so-called expanded metal nets, the weakening of the material being achieved by means of cracks or grooves.
Landscapes
- Engineering & Computer Science (AREA)
- Architecture (AREA)
- Civil Engineering (AREA)
- Structural Engineering (AREA)
- Electromagnetism (AREA)
- Physics & Mathematics (AREA)
- Load-Bearing And Curtain Walls (AREA)
- Finishing Walls (AREA)
- Crystals, And After-Treatments Of Crystals (AREA)
- Paper (AREA)
- Iron Core Of Rotating Electric Machines (AREA)
- Defrosting Systems (AREA)
- Control Of Motors That Do Not Use Commutators (AREA)
- Joining Of Building Structures In Genera (AREA)
- Special Chairs (AREA)
Priority Applications (1)
| Application Number | Priority Date | Filing Date | Title |
|---|---|---|---|
| AT79103220T ATE3318T1 (de) | 1978-09-08 | 1979-08-31 | Mauersturz. |
Applications Claiming Priority (2)
| Application Number | Priority Date | Filing Date | Title |
|---|---|---|---|
| FR7825836 | 1978-09-08 | ||
| FR7825836A FR2435573A1 (fr) | 1978-09-08 | 1978-09-08 | Linteau destine a supporter la premiere assise du muraillement, d'arcs ou d'arceaux |
Publications (3)
| Publication Number | Publication Date |
|---|---|
| EP0008778A2 true EP0008778A2 (fr) | 1980-03-19 |
| EP0008778A3 EP0008778A3 (en) | 1980-04-02 |
| EP0008778B1 EP0008778B1 (fr) | 1983-05-11 |
Family
ID=9212442
Family Applications (1)
| Application Number | Title | Priority Date | Filing Date |
|---|---|---|---|
| EP79103220A Expired EP0008778B1 (fr) | 1978-09-08 | 1979-08-31 | Linteau |
Country Status (9)
| Country | Link |
|---|---|
| US (1) | US4280308A (fr) |
| EP (1) | EP0008778B1 (fr) |
| AT (1) | ATE3318T1 (fr) |
| CA (1) | CA1126529A (fr) |
| DE (1) | DE2965376D1 (fr) |
| DK (1) | DK146948C (fr) |
| FI (1) | FI64695C (fr) |
| FR (1) | FR2435573A1 (fr) |
| NO (1) | NO151598C (fr) |
Cited By (2)
| Publication number | Priority date | Publication date | Assignee | Title |
|---|---|---|---|---|
| GB2117422A (en) * | 1982-03-06 | 1983-10-12 | Jones Frederick & Son | Lintel |
| WO2007086811A1 (fr) * | 2006-01-27 | 2007-08-02 | Dyntek Pte Ltd | Linteau |
Families Citing this family (26)
| Publication number | Priority date | Publication date | Assignee | Title |
|---|---|---|---|---|
| US4672784A (en) * | 1985-09-25 | 1987-06-16 | Pohlar Trent L | Wall framing system with an internal water deflector |
| US4837991A (en) * | 1987-10-26 | 1989-06-13 | Shaw Jack R | Channel means for use in conjunction with building footing |
| US5815986A (en) * | 1996-01-23 | 1998-10-06 | Laska; Walter A. | Masonry end dam |
| USD400986S (en) | 1997-01-08 | 1998-11-10 | Kanta George E | Lintel support hanger |
| DE19910312C2 (de) * | 1999-03-05 | 2002-03-14 | Wilhelm Roettger | Streckmetall, Lochgitter oder dergleichen Gitterstruktur |
| AUPQ024099A0 (en) † | 1999-05-07 | 1999-06-03 | Promat Fyreguard Pty Ltd | Service shut off device |
| DE20107101U1 (de) * | 2001-04-25 | 2001-07-05 | Haniel Baustoff-Industrie Kalksandstein GmbH, 47119 Duisburg | Sturz |
| GB0402055D0 (en) * | 2004-01-29 | 2004-03-03 | Holme Frederick J | A multi span building lintel |
| US7676996B2 (en) * | 2004-06-02 | 2010-03-16 | Mishko Teodorovich | Apparatus and method for door and window head flashing |
| US20050284045A1 (en) * | 2004-06-23 | 2005-12-29 | Earl Smith | Composite lintel system |
| WO2006088987A2 (fr) * | 2005-02-17 | 2006-08-24 | Cast-Crete Corporation | Linteau |
| CA2644120A1 (fr) * | 2006-02-28 | 2007-09-07 | All-Terior Systems Llc | Systemes et procedes de finition d'un bord d'un mur a coffrage en beton isolant (icf) |
| NL1035007C2 (nl) * | 2008-02-11 | 2009-08-12 | Vebo Staal B V | Latei. |
| US8069622B2 (en) * | 2008-02-14 | 2011-12-06 | All-Terior Systems Llc | Systems and methods for finishing a penetration in a concrete structure during construction |
| GB0914091D0 (en) * | 2009-08-12 | 2009-09-16 | Beresforde Gary | Lintel |
| ES2526151B1 (es) * | 2013-05-31 | 2015-10-20 | Esther Parra Pardos | Procedimiento constructivo para mobiliario urbano y elemento de mobiliario urbano construido |
| USD732708S1 (en) * | 2013-12-30 | 2015-06-23 | Simpson Strong-Tie Company | Flared joist and rafter connector |
| USD730545S1 (en) * | 2013-12-30 | 2015-05-26 | Simpson Strong-Tie Company | Joist and rafter connector |
| US10428519B2 (en) * | 2017-12-22 | 2019-10-01 | Angle Armour Inc. | Wraps for steel lintels |
| USD882125S1 (en) * | 2018-01-15 | 2020-04-21 | Angle Wrap Ltd. | Wrap |
| US11549256B2 (en) * | 2018-03-12 | 2023-01-10 | Scott W. Sander | Method and apparatus for sealing grout space |
| US11091912B2 (en) | 2019-01-31 | 2021-08-17 | Angle Armour Inc. | Lintel cover |
| US11668093B2 (en) * | 2021-06-03 | 2023-06-06 | Clinton Scott Cooper | Lintel support, masonry support kit, and lintel support method |
| US11987978B2 (en) * | 2021-07-30 | 2024-05-21 | Berry Global, Inc. | Moisture barrier system |
| USD1038447S1 (en) * | 2021-12-09 | 2024-08-06 | Royal Building Supplies Ltd. | Cover for a lintel or angle iron |
| US12331535B1 (en) * | 2022-02-17 | 2025-06-17 | Kevin O'Donnell | Roof-mounted safety foothold |
Family Cites Families (15)
| Publication number | Priority date | Publication date | Assignee | Title |
|---|---|---|---|---|
| CA594378A (en) * | 1960-03-15 | W. Grabowski Edward | Members for use in the construction of structural framework | |
| US2361828A (en) * | 1942-01-23 | 1944-10-31 | Drayer Donald Hudson | Lintel |
| US2406559A (en) * | 1944-06-14 | 1946-08-27 | Oakes William | Fabric for concrete constructions |
| FR912586A (fr) * | 1944-12-06 | 1946-08-13 | Ecofix Ltd | Perfectionnements aux éléments métalliques de construction |
| GB598093A (en) * | 1945-01-19 | 1948-02-10 | Kelvin Robertson | An improved combination arch support and dampcourse for use in building construction |
| BE489891A (fr) * | 1948-07-01 | |||
| GB787643A (en) * | 1954-09-27 | 1957-12-11 | Henry Hope & Sons Ltd | Lintels for wall openings |
| US3172237A (en) * | 1960-04-25 | 1965-03-09 | Detroit Macoid Corp | Waterstop with provision for flexing |
| US3222831A (en) * | 1963-07-10 | 1965-12-14 | Evans Prod Co | Anchoring clip for overlapping wall paneling or siding |
| FR2098636A5 (fr) * | 1970-07-22 | 1972-03-10 | Seine Const Elec | |
| GB1457803A (en) * | 1974-02-26 | 1976-12-08 | Metal Trim Ltd | Lintels |
| FR2280756A1 (fr) * | 1974-07-29 | 1976-02-27 | Catnic Components Ltd | Linteau pour traverser une ouverture dans une paroi creuse |
| GB1551031A (en) * | 1975-04-15 | 1979-08-22 | Catnic Components Ltd | Lintels |
| NO148897C (no) * | 1976-06-01 | 1984-01-11 | Lennart Svensson | Bjelke for baering av f.eks. hvelv over muraapninger, fasadebekledninger og lignende. |
| FR2365670A1 (fr) * | 1976-09-22 | 1978-04-21 | Asset Building Components Ltd | Elements de construction en tole, ou feuille equivalente, comportant des saillies de maintien d'un revetement de parement |
-
1978
- 1978-09-08 FR FR7825836A patent/FR2435573A1/fr active Granted
-
1979
- 1979-08-31 DE DE7979103220T patent/DE2965376D1/de not_active Expired
- 1979-08-31 AT AT79103220T patent/ATE3318T1/de not_active IP Right Cessation
- 1979-08-31 EP EP79103220A patent/EP0008778B1/fr not_active Expired
- 1979-09-05 FI FI792750A patent/FI64695C/fi not_active IP Right Cessation
- 1979-09-06 NO NO792890A patent/NO151598C/no unknown
- 1979-09-06 US US06/072,636 patent/US4280308A/en not_active Expired - Lifetime
- 1979-09-07 CA CA335,291A patent/CA1126529A/fr not_active Expired
- 1979-09-07 DK DK373579A patent/DK146948C/da not_active IP Right Cessation
Cited By (2)
| Publication number | Priority date | Publication date | Assignee | Title |
|---|---|---|---|---|
| GB2117422A (en) * | 1982-03-06 | 1983-10-12 | Jones Frederick & Son | Lintel |
| WO2007086811A1 (fr) * | 2006-01-27 | 2007-08-02 | Dyntek Pte Ltd | Linteau |
Also Published As
| Publication number | Publication date |
|---|---|
| EP0008778B1 (fr) | 1983-05-11 |
| FI64695B (fi) | 1983-08-31 |
| FR2435573B1 (fr) | 1983-01-14 |
| FI64695C (fi) | 1983-12-12 |
| NO151598C (no) | 1985-05-08 |
| NO792890L (no) | 1980-03-11 |
| DK373579A (da) | 1980-03-09 |
| DK146948B (da) | 1984-02-20 |
| US4280308A (en) | 1981-07-28 |
| CA1126529A (fr) | 1982-06-29 |
| EP0008778A3 (en) | 1980-04-02 |
| ATE3318T1 (de) | 1983-05-15 |
| NO151598B (no) | 1985-01-21 |
| DE2965376D1 (en) | 1983-06-16 |
| FI792750A7 (fi) | 1980-03-09 |
| FR2435573A1 (fr) | 1980-04-04 |
| DK146948C (da) | 1984-09-10 |
Similar Documents
| Publication | Publication Date | Title |
|---|---|---|
| EP0008778B1 (fr) | Linteau | |
| EP0702118B1 (fr) | Construction de mur-rideau | |
| DE3736553A1 (de) | Wandverbindungsteil | |
| DE3177307T2 (de) | Rahmen zur Einfassung eines Teiles einer Wand. | |
| EP0034332A2 (fr) | Elément de construction pour l'isolation thermique de bâtiments | |
| DE2724755C2 (de) | Sturz aus relativ dünnem Plattenmaterial zur Abstützung der äußeren Mauerschicht von Mauerwerk über Wandöffnungen | |
| DE3328070C2 (fr) | ||
| CH651095A5 (de) | Bewehrungselement zur uebertragung von querkraeften in plattenartigen traggliedern, z.b. flachdecken. | |
| DE3704900C2 (fr) | ||
| EP0452744B1 (fr) | Ecran anti-bruit végétalisable | |
| DE29509938U1 (de) | Schalstütze | |
| DE19743846C2 (de) | Sattel- oder Krüppelwalmdach | |
| DE2319190A1 (de) | Vorrichtung zur herstellung von ausnehmungen in gussbeton | |
| EP1932978B1 (fr) | Elément d'armature pour l'absorption de forces dans des plaques de béton dans la zone d'éléments d'appui | |
| DE4322741C2 (de) | Maueranschlußanker | |
| DE1965465C3 (de) | Sturzelement zur Überbrückung von Öffnungen in Hohlwänden | |
| DE2454459A1 (de) | U-foermig profilierter metallkanal als traeger fuer kompakte geschossdecken aus leichtbloecken | |
| EP0288490B1 (fr) | Equerre d'appui | |
| DE4228968A1 (de) | Balken, verfahren zu dessen herstellung, verfahren und vorrichtung zum verbinden solcher balken | |
| DE3009136A1 (de) | Traeger fuer die abstuetzung von verblendmauerwerk | |
| DE2614186A1 (de) | Vorgefertigte schalung zur herstellung von ringankern an bauwerken | |
| DE19923794C2 (de) | Maueranker zur statischen Aussteifung einer in ihrem horizontalen Verlauf unterbrochenen gemauerten Wand | |
| AT137462B (de) | Deckenkonstruktion. | |
| AT403493B (de) | Verbindungseinrichtung | |
| DE7810413U1 (de) | Schalkoerper |
Legal Events
| Date | Code | Title | Description |
|---|---|---|---|
| PUAI | Public reference made under article 153(3) epc to a published international application that has entered the european phase |
Free format text: ORIGINAL CODE: 0009012 |
|
| PUAL | Search report despatched |
Free format text: ORIGINAL CODE: 0009013 |
|
| AK | Designated contracting states |
Designated state(s): AT BE CH DE GB NL SE |
|
| AK | Designated contracting states |
Designated state(s): AT BE CH DE GB NL SE |
|
| 17P | Request for examination filed | ||
| GRAA | (expected) grant |
Free format text: ORIGINAL CODE: 0009210 |
|
| AK | Designated contracting states |
Designated state(s): AT BE CH DE GB NL SE |
|
| REF | Corresponds to: |
Ref document number: 3318 Country of ref document: AT Date of ref document: 19830515 Kind code of ref document: T |
|
| REF | Corresponds to: |
Ref document number: 2965376 Country of ref document: DE Date of ref document: 19830616 |
|
| PLBE | No opposition filed within time limit |
Free format text: ORIGINAL CODE: 0009261 |
|
| STAA | Information on the status of an ep patent application or granted ep patent |
Free format text: STATUS: NO OPPOSITION FILED WITHIN TIME LIMIT |
|
| 26N | No opposition filed | ||
| PGFP | Annual fee paid to national office [announced via postgrant information from national office to epo] |
Ref country code: BE Payment date: 19920831 Year of fee payment: 14 Ref country code: AT Payment date: 19920831 Year of fee payment: 14 |
|
| PGFP | Annual fee paid to national office [announced via postgrant information from national office to epo] |
Ref country code: CH Payment date: 19920904 Year of fee payment: 14 |
|
| PGFP | Annual fee paid to national office [announced via postgrant information from national office to epo] |
Ref country code: SE Payment date: 19930826 Year of fee payment: 15 Ref country code: GB Payment date: 19930826 Year of fee payment: 15 |
|
| PG25 | Lapsed in a contracting state [announced via postgrant information from national office to epo] |
Ref country code: CH Effective date: 19930831 Ref country code: BE Effective date: 19930831 Ref country code: AT Effective date: 19930831 |
|
| PGFP | Annual fee paid to national office [announced via postgrant information from national office to epo] |
Ref country code: NL Payment date: 19930831 Year of fee payment: 15 |
|
| PGFP | Annual fee paid to national office [announced via postgrant information from national office to epo] |
Ref country code: DE Payment date: 19931021 Year of fee payment: 15 |
|
| BERE | Be: lapsed |
Owner name: SVENSSON LENNART Effective date: 19930831 |
|
| REG | Reference to a national code |
Ref country code: CH Ref legal event code: PL |
|
| PG25 | Lapsed in a contracting state [announced via postgrant information from national office to epo] |
Ref country code: GB Effective date: 19940831 |
|
| PG25 | Lapsed in a contracting state [announced via postgrant information from national office to epo] |
Ref country code: SE Effective date: 19940901 |
|
| EAL | Se: european patent in force in sweden |
Ref document number: 79103220.4 |
|
| PG25 | Lapsed in a contracting state [announced via postgrant information from national office to epo] |
Ref country code: NL Effective date: 19950301 |
|
| NLV4 | Nl: lapsed or anulled due to non-payment of the annual fee | ||
| GBPC | Gb: european patent ceased through non-payment of renewal fee |
Effective date: 19940831 |
|
| PG25 | Lapsed in a contracting state [announced via postgrant information from national office to epo] |
Ref country code: DE Effective date: 19950503 |
|
| EUG | Se: european patent has lapsed |
Ref document number: 79103220.4 |