EP0009945A1 - Buffet mobile - Google Patents
Buffet mobile Download PDFInfo
- Publication number
- EP0009945A1 EP0009945A1 EP79302047A EP79302047A EP0009945A1 EP 0009945 A1 EP0009945 A1 EP 0009945A1 EP 79302047 A EP79302047 A EP 79302047A EP 79302047 A EP79302047 A EP 79302047A EP 0009945 A1 EP0009945 A1 EP 0009945A1
- Authority
- EP
- European Patent Office
- Prior art keywords
- unit
- panels
- floor
- series
- trailer
- Prior art date
- Legal status (The legal status is an assumption and is not a legal conclusion. Google has not performed a legal analysis and makes no representation as to the accuracy of the status listed.)
- Granted
Links
- XLYOFNOQVPJJNP-UHFFFAOYSA-N water Substances O XLYOFNOQVPJJNP-UHFFFAOYSA-N 0.000 claims description 18
- 239000011521 glass Substances 0.000 claims description 16
- 238000005406 washing Methods 0.000 claims description 11
- 239000002351 wastewater Substances 0.000 claims description 7
- 238000009428 plumbing Methods 0.000 claims description 6
- 230000004888 barrier function Effects 0.000 claims description 4
- 235000015096 spirit Nutrition 0.000 claims description 4
- 230000001174 ascending effect Effects 0.000 claims description 3
- 229910000831 Steel Inorganic materials 0.000 description 9
- 239000010959 steel Substances 0.000 description 9
- 235000013305 food Nutrition 0.000 description 8
- 235000013405 beer Nutrition 0.000 description 4
- 238000010276 construction Methods 0.000 description 4
- 238000000926 separation method Methods 0.000 description 3
- 235000012054 meals Nutrition 0.000 description 2
- 238000007789 sealing Methods 0.000 description 2
- 210000000078 claw Anatomy 0.000 description 1
- 238000001816 cooling Methods 0.000 description 1
- 239000007799 cork Substances 0.000 description 1
- 230000000694 effects Effects 0.000 description 1
- 230000005611 electricity Effects 0.000 description 1
- 238000010438 heat treatment Methods 0.000 description 1
- 238000003780 insertion Methods 0.000 description 1
- 230000037431 insertion Effects 0.000 description 1
- 230000002045 lasting effect Effects 0.000 description 1
- 239000007788 liquid Substances 0.000 description 1
- 238000000034 method Methods 0.000 description 1
- 238000012986 modification Methods 0.000 description 1
- 230000004048 modification Effects 0.000 description 1
- 238000005096 rolling process Methods 0.000 description 1
- 235000011888 snacks Nutrition 0.000 description 1
- 239000000344 soap Substances 0.000 description 1
- 239000002023 wood Substances 0.000 description 1
Images




Classifications
-
- E—FIXED CONSTRUCTIONS
- E04—BUILDING
- E04B—GENERAL BUILDING CONSTRUCTIONS; WALLS, e.g. PARTITIONS; ROOFS; FLOORS; CEILINGS; INSULATION OR OTHER PROTECTION OF BUILDINGS
- E04B1/00—Constructions in general; Structures which are not restricted either to walls, e.g. partitions, or floors or ceilings or roofs
- E04B1/343—Structures characterised by movable, separable, or collapsible parts, e.g. for transport
- E04B1/344—Structures characterised by movable, separable, or collapsible parts, e.g. for transport with hinged parts
- E04B1/3442—Structures characterised by movable, separable, or collapsible parts, e.g. for transport with hinged parts folding out from a core cell
- E04B1/3444—Structures characterised by movable, separable, or collapsible parts, e.g. for transport with hinged parts folding out from a core cell with only lateral unfolding
-
- B—PERFORMING OPERATIONS; TRANSPORTING
- B60—VEHICLES IN GENERAL
- B60P—VEHICLES ADAPTED FOR LOAD TRANSPORTATION OR TO TRANSPORT, TO CARRY, OR TO COMPRISE SPECIAL LOADS OR OBJECTS
- B60P3/00—Vehicles adapted to transport, to carry or to comprise special loads or objects
- B60P3/025—Vehicles adapted to transport, to carry or to comprise special loads or objects the object being a shop, cafeteria or display the object being a theatre or stage
- B60P3/0257—Vehicles adapted to transport, to carry or to comprise special loads or objects the object being a shop, cafeteria or display the object being a theatre or stage the object being a vending stall, restaurant or food kiosk
Definitions
- This invention relates to mobile equipment for the supply of food and/or drink at open air functions such as agricultural shows, racing events, open air trade exhibitions, etc.
- Mobile vehicles and caravans are known which are fitted out for the provision of food and drink to customers and which are positioned at the side of a road in order to sell to passers-by.
- the volume of trade handled by such vehicles or caravans is much less than that which would be handled in a marquee at a large open air function.
- Generally such vehicles and caravans provide little or no shelter for their customers who are generally served through a relatively small hatch in the side of a vehicle. This provides not only a physical separation of the customers from the person serving them but also - because the customers feel that they are in the open air while the person serving them is not - there is a psychological separation, an impression of being in two different places.
- the customers are at ground level whereas the staff are standing on the floor within the caravan or vehicle, which further enhances the psychological separation.
- the standard to which such mobile vehicles is fitted is frequently not sufficient to give good hygiene and could not accommodate a larger volume of trade.
- German Offenlegungsschrift 2261237 is a proposal for such a vehicle for selling light meals at the roadside, but which is fitted out to a higher standard than is frequently encountered.
- the customers are, as is usual, required to stand at the level of the road and are thus at a lower level than the person serving them through a hatch in the side of the vehicle.
- the discrepancy in height is emphasised by the fact that a surface provided for customers' use is at a lower level than the working surfaces inside the vehicle.
- French specification 1014110 also proposes a vehicle fitted out to provide refreshments. This is said to be intended for such open air functions as fairs and sports meetings. However, a number of bar stools are provided along the sides of the vehicle, and these will reduce the amount of trade which can be conducted by the vehicle to a lower level than if they were not there. Moreover customers seated at these stools will still have the impression of being in the open air and outside the vehicle.
- French specification 2068120 is another proposal for a vehicle for the provision of meals and drinks at the roadside.
- This vehicle is fitted with equipment for the preparing of food as well as means for refrigerated storage but it is not provided with means for washing up nor for the disposal of any waste water.
- the vehicle has a movable panel which can be arranged to extend outwardly from it to provide a floor on which customers can sit or stand. However, this floor appears to project out for only slightly more than 1 metre while customers will still not be at the same height as the person serving them from within the vehicle.
- the present invention provides a mobile unit equipped for conducting catering or bar trade and which can be set up with an extension floor extending from it in an arrangement which enables an entirely different ambience to be created namely that both the consumers and the persons serving them are in one and the same place just as in the case in an English public house, or in a conventional bar inside a building, or for that matter in a marquee.
- a mobile unit having a floor, side and end walls, and a roof and provided with equipment for conducting catering or bar trade, the equipment including at least a counter or other working surface and storage means for crockery, cutlery and/or glasses, the unit being openable over at least part of at least one side, and having one or more movable planar elements, and support means therefor to support the planar elements adjacent that side as an extension floor to the unit, which floor provides at least part of an area for consumers' use, characterised in that the extension floor is raised above ground and adjoins the unit at substantially the same level as the floor inside the unit, stairs or other means being provided for ascending from ground level to the consumers' area, and a safety barrier to surround the consumers' area except at the points of access thereto.
- the impression of a single space created by the arrangement can be enhanced by appropriate choice of decor, such as by use of surface finishes appropriate for interior use.
- the upper level to which the side of the unit opens is above the eye level of persons standing on the extension floor, while the consumers' area extends for at least a major proportion of the length of the unit, and for at least part of its length, has a width greater than the height of the said upper level above the floor.
- the unit opens from the level of the extension floor.
- a sink or other means for washing crockery or glasses For washing crockery or glasses under hygienic conditions there should be provided a sink or other means for washing crockery or glasses; a water heater and fixed plumbing for the supply of clean water to the heater; and means for connecting to sewerage or a store for waste water.
- This equipment is desirably included as fittings in the unit, but could conceivably be provided in a separate vehicle parked adjoining the unit.
- the extension floor is attached or attachable to the unit and it may be convenient for the floor support means to be a structure assemblable from a plurality of parts, some of which are attached to the unit during course of assembly.
- the planar element(s) which form the extension floor may be provided, at least partially, by one or more movable panels hingedly attached to the unit.
- the planar elements to form the extension floor comprise two series of movable rectangular panels the inner edge of the first series of these panels being hingedly attached to the unit at the lower edge of the openable side thereof, the panels of the first series forming a side wall of the unit during transport thereof and providing extension floor directly adjacent the unit when the unit is opened over the said one side, the second series of rectangular panels fitting along the same side of the unit immediately inwardly of the first series of panels during transport and when the unit is opened lying alongside the outer edges of the first series of panels to provide further extension floor at the same level, the distance between the inner and outer edges of each series of panels being a major proportion of the height of the openable side wall of the unit.
- both sides of the unit are openable with two series of movable rectangular panels at each side of the unit, the inner edges of the first series of panels at each side of the unit being hingedly attached to the unit at the lower edge of that side and providing extension floor directly adjacent the unit when the unit is opened over that side, the inner edges of the second series of rectangular panels at each side being hingedly attached to the unit at the upper edge of that side, forming a roof over the first series of panels when the unit is opened over that side, one of the series of panels at each side formi.ng a side wall of the unit during transport thereof, while the other series of panels at that side is disposed inwardly thereof, the distance between the inner and outer edges of each series of panels being a major proportion of the height of the openable side walls of the unit.
- the extension floor To promote attractiveness to passers-by on the ground it is desirable that they should be able to see onto the extension floor. For this it is desirable that it be no higher than 4 feet (1.2 metres) from the ground. To avoid difficult constructional arrangements, it is desirable that the floor be no lower than 70 cm from the ground.
- the unit is preferably a road vehicle, such as a lorry, trailer or - preferred - a demountable semi-trailer of an articulated lorry.
- the unit might be a container-like unit without wheels to be carried on a flat bed lorry.
- Preferably such a unit would be supported on jacks.
- a mobile unit having a floor, side and end walls and a roof and provided with equipment for conducting catering or bar trade the equipment including at least
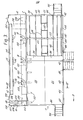
- FIG. 1 to 8 of the drawings comprises a forty foot (12 metre) semi-trailer 10 eight feet (2.44 metres) wide and having a floor 12, side walls 14 and 15, end walls 16 and a fixed roof 17.
- Struts 18 support the roof along the side wall 14, which is principally formed by movable panels 23, 24, 25, 26. When the unit is set up for conducting trade at a function, these panels are lowered onto a supporting structure to form an extension floor at the side of the unit substantially at the level of the unit's internal floor 12, and with a roof above, as will be explained in more detail below.
- the semi-trailer 10 has a pair of support legs 30 at its forward end. When the unit is being set up at a function these are lowered to support the semi-trailer at a fixed height. A further pair of legs could be provided at the rear end to take the load off the semi-trailer's road wheels if desired.
- the construction employed for the floor supporting structure 38 and for the roof is intended for convenient and rapid assembly. Moreover, the supporting structure for the floor is sufficiently substantial to take the weight of a very considerable number of people on the extension floor.
- the supporting structure 38 consists principally of five supports 40 which extend laterally out from the side of the semi-trailer 10, uprights 42 (which also support the roof) at the outer ends of supports 40, horizontal members 44 extending between the uprights 42, and a plurality of steel tubes 46 which extend parallel to the side of the semi-trailer 10 between the supports 40.
- Each support 40 comprises a length of steel channel section 41 welded at its inner end to a vertical plate 48 along whose lower edge there is welded a tube 49. Pairs of lugs 50 are welded to the lower edge of the side 14 of the semi-trailer 10 and as the first step in assembling the supporting structure the supports 40 are attached to the semi-trailer by placing them in position with the tubes 49 between pairs of lugs 50 and inserting pins 51 through holes in the lugs 50 and through the tubes 49 as shown in Fig. 6. As best seen from Figures 4 and 5, each support member 40 includes three screw jacks 53 welded to the channel section 41. Suitable jacks are "Acrojacks", used in the U.K. building industry.
- Each of the uprights 42 is formed from square steel box section and for connection to one of the members 40 has a short length of further box section 54 welded on, which receives a spigot 55 located within the downwardly facing channel of a support member 40.
- the horizontal members 44 are bolted to angle brackets 58 welded to the uprights.
- the tubes 46 which extend between the members 40 rest in V-section brackets 60 on the support members 40, with retaining pegs 62 welded to their ends projecting into holes 64 in the brackets 60. As shown by Figs.
- Latches 34 are provided for attaching the panels 23, 24 to the top part of the semi-trailer and holding them closed in transit.
- the second pair of panels 25, 26 are not attached to the semi-trailer and during transportation these stand free, disposed inwardly of the panels 23, 24.
- the closed position of the panels 23 and 25 is shown by full lines in Figure 4.
- the movable panels 23 - 26 are lowered onto this structure to form the extension floor.
- First the panel 24, and then the panel 23, are hinged down to lie on the supporting structure.
- the panels 25, 26 are then lifted out, carried across, and laid on the supporting structure outwardly of the panels 23 and 24.
- the open position of the panels 23, 25 is shown in phantom in Fig. 4.
- the outer edges of panels 23, 24 and the inner edges of panels 25, 26 are supported by the tubes 66.
- each beam 70 has an upwardly projecting lug 76 at its inner end and this is inserted into the channel 74 and bolted to one of the lugs 72 as shown in Fig. 8.
- the outer end of each beam 70 has a downwardly projecting spigot 78 which fits into the top of the corresponding upright 42.
- the inner edges of the corrugated steel sheets are inserted into the channel 74 while the outer edges are bolted to the outermost of the angle section members 73 running parallel to the side 14 of the semi-trailer.
- a large tarpaulin 82 is spread over both the roof 17 of the semi-trailer and the steel sheets 71 above the extension floor.
- the tarpaulin 82 has a decorative fringe which conceals the edges of the roof.
- uprights 86, 88 are provided between the extension floor and the roof.
- the uprights 86 fit between upwardly facing spigots 90 on the outermost support members 40 and downwardly extending spigots 92 on the outermost beams 70.
- the uprights 88 are bolted to angle brackets (not shown) on the horizontal members 44 and the angle sections 73 above.
- Short lengths of box section 94 are welded to the uprights, and also to each end of the side 14 of the semi-trailer.
- Two short staircases 96 are provided for ascending from ground level to the extension floor. They may be positioned one at each end of the extension floor, as shown in Fig. 2 and as shown in full lines in Fig.
- the staircases stand on the ground and are connected to the extension floor by insertion of downwardly extending spigots at the upper ends of their bannister rails into box sections 94 on the uprights 86 and the corner uprights 42, or box sections 94 on the uprights 88 and the central upright 42.
- a safety barrier extends around the extension floor except where the staircases 96 give access to it.
- This barrier is formed by rails 97 ending at downwardly extending spigots 98 which are inserted in the box sections 94 (except those to which the staircases are attached). If the stairs are at the ends of the extension floor short rails 97 are inserted between the uprights 88 and the central upright 42 (using the same box sections as are used for connecting stairs at this point) while if the stairs are in this position the same safety rails are used between the uprights 86 and the corner uprights 42.
- FIG. 3 shows a plan of the inside of the trailer.
- a bar counter 100 extends the full length of the trailer and has three sets of beer taps 101 adjacent to the struts 18 which extend from the floor 12 to the roof 17 of the trailer. Beneath the bar are electrically operated beer coolers 103 connected to the taps 101 and closable apertures in the floor 12 allow the passage of flexible piping to connect barrels of beer or lager stored beneath the trailer to the coolers 103.
- a glass washing machine 104 as well as two sinks 105 for washing crockery, glasses, etc. and a hand washbasin 106 with a liquid soap dispenser 107 above it.
- a fixed water inlet at 108 on the exterior of the semi-trailer for connection to a piped supply. Hot water is supplied to the sinks and washbasin by a water heater 109 with a swivel spout, and connected to the inlet 108 and to the glass washing machine 104 by fixed plumbing. If no piped water supply is available, a plastic tank (stored inside the semi-trailer during transit) can be mounted on the roof 17 and connected to the fixed plumbing. The sinks, and the glass washing machine are connected to a waste water outlet 110 which can be connected by temporary piping to existing sewerage if available or else to a waste-water tank.
- the water heater 109 and the coolers 103 are electric, and there are several electric lights supported from the roof 17 of the unit.
- An earth fault isolator and a distribution box are positioned at 112 on the wall 15 of the semi-trailer for connection to an existing mains supply or to a separately transportable generator positioned outside the semi-trailer. In either case the supply cable is brought in through a closable aperture in the floor 12.
- Fixed wiring connects the distribution box to the lights, the water heater 109 and sockets into which the coolers 103 and other electrical equipment can be plugged.
- a bar back fitting 114 extends along the side wall 15 of the semi-trailer and this fitting has shelves for glasses and bottles, optics 116 for spirits, and space for cash registers. There are also shelves beneath the bar counter 100 for glasses and space for bottles in crates. Further storage space is provided by an overhead rack 118 above the bar counter. Electrically operated cold shelves (refrigerated trays) for cooling bottles may be placed on the back fitting.
- a hinged door and lifting flap are provided in the bar counter at the position indicated by reference 120, to allow bar staff to gain access to the extension floor.
- the semi-trailer 10 is 40 feet long (12.2 metres) and its sides extend to almost 9 feet (2.75 metres)above its floor 12.
- the panels 23, 24 extend for 39 feet (11.9 metres) of that length and have a height of 8 feet (2.44 metres) which is of course the distance which they extend out from the semi-trailer when laid down.
- the panels 25, 26 thereafter extend out for the same distance again, so that the extension floor is 16 feet (4.88 metres) wide.
- the side 14 of the semi-trailer is openable for substantially its full length and for most (more than 85%) of its height above the floor 12. It is openable from the level of the extension floor up to well above the eye level of persons standing on the extension floor - which is at the same level as the floor 12 within the semi-trailer.
- This effect is accentuated by the distance for which the extension floor extends out from the semi-trailer, and also by the presence of a roof over it.
- the ambience created is similar to that of a bar within a building.
- both these and the internal walls within the semi-trailer 10 can be given a decorative finish appropriate for internal conditions.
- the front of the bar counter 100 and the rack 118 can be of highly polished wood and cork tiles can be used on the inside of the wall 15 behind the back fitting 114.
- the semi-trailer 10 is lower slung than is customary for freight vehicles. This enables the extension floor to be at no more than 4 feet (1.2 metres) above ground, which enables passers-by at ground level to see onto it, a factor which enhances the attractiveness to potential customers.
- the unit described can be arranged to trade in different ways.
- the staircases 96 are positioned at the ends of the extension floor.
- Extra bar stock such as crates of bottles, is stored in a standard international freight container on a lorry or trailer, and the end of this container is butted up against one of the doors 122 or 124 so that stock can be taken from the container into the semi-trailer 10.
- two freight containers could be used if required, one butted up against each of the doors.
- a further possibility would be for bar stock to be stored in a container butted against one of the two doors and a self-contained vehicle fitted for supplying food positioned so as to be accessible through the other of the two doors.
- An alternative use of the unit would be to provide bar, or bar and catering, facilities for a limited number of people, for example if the unit were forming a company's stand at an open air trade exhibition or an agricultural show, (when the partially -enclosed space provided by the unit can give a pleasantly relaxed atmosphere for conversation) and providing hospitality for visitors to the stand. It would then be appropriate for the staircases 96 to be positioned at the centre of the front of the extension floor. The end portion 126 of the bar counter (over which the rack 118 does not extend) can be swung round from its position shown in Figure 3 to an alternative position 128 shown in phantom. It would then be possible to walk from the extension floor to the door 124.
- a self-contained mobile toilet unit for consumers' use could then be positioned so as to be reached through the door 124 and a vehicle fitted for supplying food positioned against the door 122.
- a food supply vehicle might be positioned against the door 124 for waiters to carry food direct to customers seated at tables on the extension floor.
- the panels 23, 24 could be lifted up into their closed position at the end of each day so as to prevent unauthorised access to the bar at night. If a need to close the bar rapidly is envisaged, steel mesh screens can be provided to be mounted directly in front of the bar counter.
- the movable panels 23, 24 close the sidewall 14 of the semi-trailer 10.
- the panels 25, 26 stand internally of the panels 23, 24 and as shown by Figs. 4 and 5 the bar counter 100 is spaced inwardly from the edge of the semi-trailer by a distance 130 to provide space for the panels.
- the various detachable parts forming the floor support 38 and the roof together with the safety rails 97 and the staircases 96 may be packed inside the semi-trailer. This is preferred because it makes the unit self contained, but these items could be carried by a separate vehicle if preferred.
- the tarpaulin 82 can also be stored inside the semi-trailer but could be carried lashed to the semi-trailer's roof 17 if preferred. Another possibility would be for it to be lashed in a position extending over the roof 17 and down over the side walls 14,15. It is the right size for this and would provide additional weatherproofing.
- the panels 25, 26 could be hinged to the panels 23, 24, lowered with them and then hinged over to lie outwardly of them.
- a roof structure of lighter construction could be employed, consisting of a grid into which lightweight panels can be dropped - analogous to a suspended ceiling in a building, with a tarpaulin overall.
- the water heater could be powered by bottled gas rather than electricity.
- the extension floor could conceivably be provided entirely by parts separate from the unit, and in particular the panels or other planar elements for it could be carried by a separate vehicle although this is not preferred.
- the unit may be "winterised” by providing walls around the extension floor which extend fully from the floor to the roof above it and then providing heating within the closed area.
- the second embodiment shown in Figs. 9 to 11 also comprises a forty-foot semi-trailer which is approximately eight feet wide. However, both side walls are openable, so that an extension floor is formed at each side level with the floor of the semi-trailer.
- the extension floors extend for substantially the full length of the semi-trailer and extend out for eight feet (2.44 metres) at each side. They are supported on structures 208 attached to the semi-trailer. These may be constructed and attached to the semi-trailer analogously to the floor support 38 of the first embodiment, but any suitable construction of adequate strength may be employed.
- This unit has two series of movable panels at each side.
- a first series 210 forms extension floors
- a second series 212 forms roofs over them.
- Fig. 10 illustrates the arrangement of these panels.
- the panels 210 are hinged to the lower edge of the unit and the panels 212 are hinged to the upper edge.
- the panels 212 lie (as indicated in phantom at the left of Fig. 10) outwardly of the panels 210 and form a side wall of the unit.
- Uprights 214 to support the roofs are hinged to the outer edges 216 of the panels 212 and in transit are sandwiched between the panels 212 and 210.
- the panels 212 could if desired be made larger to overhang beyond the tops of the uprights 214, and consequently completely conceal the panels 210 in transit.
- the panels 212 are swung out and the uprights 214 swung down to the position shown in full lines in Fig. 10.
- the uprights are fitted over upwardly extending spigots on the supporting structure (lifting the panels 212 slightly beyond their fully swung out positions to do this).
- the panels 210 are hinged down to lie on the supports 208 as shown in full lines at the right of Fig. 10.
- Safety rails 220 are fitted around all three sides of the extension floors.
- the safety rails which extend along the sides of the extension floors (but not those at the ends) can be permently secured to the uprights 214, so as also to be sandwiched between the panels 210, 212 during transit.
- a tarpaulin 222 extends over the roof of the semi-trailer and the roofs over the extension floors. Above the tarpaulin advertising boards 224 are mounted.
- the area for consumers' use is provided by both extension floors and a rearward portion 226 of the floor within the semi-trailer.
- the rear wall of the semi-trailer is openable.
- a short staircase 228 gives access to the consumers' area through the openable rear wall of the semi-trailer.
- the staircase is hinged to the lower edge of the end of the semi-trailer and for transit its hand rails are detached and it is hinged up so that its underside partially closes the end wall of the semi-trailer, as indicated in phantom in Fig. 11.
- a store room 230 for bar stock Inside the semi-trailer, at its forward end, is a store room 230 for bar stock, with an access hatch 232, for supplying the bar, a larger hatch 234 for receiving extra stock (this would normally be kept closed while trading), and a personal access door 236 in the front end of the semi-trailer. Also at the front end of the semi-trailer there is a kitchen washing-up area with a working surface 238 and sink 240. Approximately in the middle of the semi-trailer there is an island fitting 242 from which pillars 244 extend up to support the roof.
- the bar counter in this embodiment is not fixed: it is formed from five movable sections.
- the sections are grouped around the island 242 but spaced from it, to form a U-shaped bar as shown in Figure 9.
- the bar sections 246 stand on the extension floors.
- the bar section 248 is moved rearwardly slightly and the bar sections moved inwardly, directly against the island 242 and off the extension floors.
- FIG. 9 The somewhat diagrammatic Figure 9 does not show them, but this embodiment is provided, in suitable positions, with fittings generally similar to those provided for the first embodiment, including: an inlet for piped water, fixed plumbing, a water heater, a waste water outlet connected to the sink 240 (and to any further sinks, which may also be provided); an earth fault isolator, a distribution box, electric lighting and sockets and fixed wiring; beer coolers and taps and closeable apertures in either the floor of the semi-trailer or in the extension floors for flexible piping connecting to barrels beneath the unit. Shelves for the storage of bottles and glasses are provided beneath the bar counter sections 246, 248 and on the island fitting 242. The island fitting also carries optics for dispensing spirits.
- This embodiment of the invention also gives the impression of a single, partially enclosed space. It is suited for serving a smaller number of consumers then the first embodiment, but providing a high level of service and an atmosphere particularly appropriate to limited numbers - such as when used for company stands or private parties at open air functions.
Landscapes
- Engineering & Computer Science (AREA)
- Architecture (AREA)
- Physics & Mathematics (AREA)
- Electromagnetism (AREA)
- Civil Engineering (AREA)
- Structural Engineering (AREA)
- Health & Medical Sciences (AREA)
- Public Health (AREA)
- Transportation (AREA)
- Mechanical Engineering (AREA)
- Residential Or Office Buildings (AREA)
Applications Claiming Priority (4)
| Application Number | Priority Date | Filing Date | Title |
|---|---|---|---|
| GB3876678 | 1978-09-29 | ||
| GB7838766 | 1978-09-29 | ||
| GB7923383 | 1979-07-05 | ||
| GB7923383 | 1979-07-05 |
Publications (2)
| Publication Number | Publication Date |
|---|---|
| EP0009945A1 true EP0009945A1 (fr) | 1980-04-16 |
| EP0009945B1 EP0009945B1 (fr) | 1983-01-19 |
Family
ID=26269013
Family Applications (1)
| Application Number | Title | Priority Date | Filing Date |
|---|---|---|---|
| EP79302047A Expired EP0009945B1 (fr) | 1978-09-29 | 1979-09-28 | Buffet mobile |
Country Status (2)
| Country | Link |
|---|---|
| EP (1) | EP0009945B1 (fr) |
| DE (1) | DE2964550D1 (fr) |
Cited By (13)
| Publication number | Priority date | Publication date | Assignee | Title |
|---|---|---|---|---|
| FR2482022A1 (fr) * | 1980-05-07 | 1981-11-13 | Brossier Gerard | Unite tractable transformable par deploiement en stand d'exposition ou en habitation mobile du type caravane |
| EP0127070A3 (fr) * | 1983-05-31 | 1985-10-02 | VOLANI EBS S.p.A. | Un ensemble d'habitation transportable de capacité variable |
| EP0317357A1 (fr) * | 1987-11-20 | 1989-05-24 | Kamel, Saleh Abdullah | Unité mobile d'exposition |
| FR2646816A1 (fr) * | 1989-05-10 | 1990-11-16 | Sorin Carrosserie | Vehicule developpable |
| DE9113701U1 (de) * | 1991-11-04 | 1992-01-23 | Doll Fahrzeugbau GmbH, 7603 Oppenau | Transportabler Container mit veränderbarer Grundfläche |
| AU668560B2 (en) * | 1992-05-29 | 1996-05-09 | National Planner No. 28 Pty Ltd | Portable beverage dispenser assembly |
| EP0899155A1 (fr) * | 1997-03-21 | 1999-03-03 | Europodium (S.à.r.l.) | Podium mobile dépliable et repliable |
| EP1251031A1 (fr) * | 2001-04-20 | 2002-10-23 | B.D.O.-Gastro-Service GmbH | Unité mobile gastronomique pour la restauration |
| WO2005070721A1 (fr) * | 2004-01-22 | 2005-08-04 | Boutique Venues Pty Ltd | Vehicule de restauration mobile |
| WO2007108729A1 (fr) * | 2006-03-23 | 2007-09-27 | Lars Hennix | Superstructure de véhicule |
| US20190251883A1 (en) * | 2017-01-04 | 2019-08-15 | Aardvark Event Logistics | Mobile showroom and advertising system |
| US12220361B2 (en) | 2020-07-23 | 2025-02-11 | Aardvark Studios, Llc | Mobile medical care system |
| US12311821B2 (en) | 2019-01-14 | 2025-05-27 | Aardvark Studios, Llc | Promotional vehicle with adjustable showroom |
Citations (14)
| Publication number | Priority date | Publication date | Assignee | Title |
|---|---|---|---|---|
| BE678336A (fr) * | ||||
| FR389868A (fr) * | 1908-05-04 | 1908-09-21 | Joseph Michel De Zoltynski | Train de véhicules pouvant servir d'exposition et de magasin universel ambulants |
| FR467946A (fr) * | 1914-01-28 | 1914-06-24 | Henri Gauthier | Camion-cantine type militaire |
| GB648536A (en) * | 1947-07-24 | 1951-01-10 | Terrapin Dwellings Ltd | Improvements in or relating to habitable constructions |
| DE833695C (de) * | 1950-05-27 | 1952-03-10 | Hans Schoenstein | Vorfuehrungsraum, insbesondere fuer Lichtspielzwecke |
| FR1014110A (fr) * | 1950-03-09 | 1952-08-11 | Véhicule agencé pour le service ambulant de la clientèle | |
| US3460297A (en) * | 1967-09-18 | 1969-08-12 | William R Fritz | Re-locatable a-frame type building structure |
| DE1927406A1 (de) * | 1969-05-29 | 1970-12-03 | Nelson James Alan | In eine schwimmfaehige oder stationaere Plattform aufbaubare,in einem Pkw-Anhaenger transportable Anordnung |
| FR2049301A5 (fr) * | 1969-06-06 | 1971-03-26 | Lecorche Jean | |
| FR2068120A5 (fr) * | 1969-11-26 | 1971-08-20 | Spasojevic Ratomir | |
| DE2261237A1 (de) * | 1972-12-14 | 1974-07-04 | Geb Keuchel Eleonore Speckmann | Standortfester, verfahrbarer grossraumverkaufsstand fuer den strassenverkauf von imbisswaren |
| FR2299243A1 (fr) * | 1975-02-01 | 1976-08-27 | Festo Maschf Stoll G | Recipient parallelepipedique transportable, du type container |
| FR2318761A1 (fr) * | 1975-07-24 | 1977-02-18 | Leuvielle Maud | Vehicule transformable |
| BE862276A (fr) * | 1977-12-23 | 1978-04-14 | Crommelynck Hermann | Ensemble mobile |
-
1979
- 1979-09-28 DE DE7979302047T patent/DE2964550D1/de not_active Expired
- 1979-09-28 EP EP79302047A patent/EP0009945B1/fr not_active Expired
Patent Citations (14)
| Publication number | Priority date | Publication date | Assignee | Title |
|---|---|---|---|---|
| BE678336A (fr) * | ||||
| FR389868A (fr) * | 1908-05-04 | 1908-09-21 | Joseph Michel De Zoltynski | Train de véhicules pouvant servir d'exposition et de magasin universel ambulants |
| FR467946A (fr) * | 1914-01-28 | 1914-06-24 | Henri Gauthier | Camion-cantine type militaire |
| GB648536A (en) * | 1947-07-24 | 1951-01-10 | Terrapin Dwellings Ltd | Improvements in or relating to habitable constructions |
| FR1014110A (fr) * | 1950-03-09 | 1952-08-11 | Véhicule agencé pour le service ambulant de la clientèle | |
| DE833695C (de) * | 1950-05-27 | 1952-03-10 | Hans Schoenstein | Vorfuehrungsraum, insbesondere fuer Lichtspielzwecke |
| US3460297A (en) * | 1967-09-18 | 1969-08-12 | William R Fritz | Re-locatable a-frame type building structure |
| DE1927406A1 (de) * | 1969-05-29 | 1970-12-03 | Nelson James Alan | In eine schwimmfaehige oder stationaere Plattform aufbaubare,in einem Pkw-Anhaenger transportable Anordnung |
| FR2049301A5 (fr) * | 1969-06-06 | 1971-03-26 | Lecorche Jean | |
| FR2068120A5 (fr) * | 1969-11-26 | 1971-08-20 | Spasojevic Ratomir | |
| DE2261237A1 (de) * | 1972-12-14 | 1974-07-04 | Geb Keuchel Eleonore Speckmann | Standortfester, verfahrbarer grossraumverkaufsstand fuer den strassenverkauf von imbisswaren |
| FR2299243A1 (fr) * | 1975-02-01 | 1976-08-27 | Festo Maschf Stoll G | Recipient parallelepipedique transportable, du type container |
| FR2318761A1 (fr) * | 1975-07-24 | 1977-02-18 | Leuvielle Maud | Vehicule transformable |
| BE862276A (fr) * | 1977-12-23 | 1978-04-14 | Crommelynck Hermann | Ensemble mobile |
Cited By (14)
| Publication number | Priority date | Publication date | Assignee | Title |
|---|---|---|---|---|
| FR2482022A1 (fr) * | 1980-05-07 | 1981-11-13 | Brossier Gerard | Unite tractable transformable par deploiement en stand d'exposition ou en habitation mobile du type caravane |
| EP0127070A3 (fr) * | 1983-05-31 | 1985-10-02 | VOLANI EBS S.p.A. | Un ensemble d'habitation transportable de capacité variable |
| EP0317357A1 (fr) * | 1987-11-20 | 1989-05-24 | Kamel, Saleh Abdullah | Unité mobile d'exposition |
| FR2646816A1 (fr) * | 1989-05-10 | 1990-11-16 | Sorin Carrosserie | Vehicule developpable |
| DE9113701U1 (de) * | 1991-11-04 | 1992-01-23 | Doll Fahrzeugbau GmbH, 7603 Oppenau | Transportabler Container mit veränderbarer Grundfläche |
| AU668560B2 (en) * | 1992-05-29 | 1996-05-09 | National Planner No. 28 Pty Ltd | Portable beverage dispenser assembly |
| EP0899155A1 (fr) * | 1997-03-21 | 1999-03-03 | Europodium (S.à.r.l.) | Podium mobile dépliable et repliable |
| EP1251031A1 (fr) * | 2001-04-20 | 2002-10-23 | B.D.O.-Gastro-Service GmbH | Unité mobile gastronomique pour la restauration |
| WO2005070721A1 (fr) * | 2004-01-22 | 2005-08-04 | Boutique Venues Pty Ltd | Vehicule de restauration mobile |
| WO2007108729A1 (fr) * | 2006-03-23 | 2007-09-27 | Lars Hennix | Superstructure de véhicule |
| US20190251883A1 (en) * | 2017-01-04 | 2019-08-15 | Aardvark Event Logistics | Mobile showroom and advertising system |
| US12311821B2 (en) | 2019-01-14 | 2025-05-27 | Aardvark Studios, Llc | Promotional vehicle with adjustable showroom |
| US12220361B2 (en) | 2020-07-23 | 2025-02-11 | Aardvark Studios, Llc | Mobile medical care system |
| USD1071797S1 (en) | 2020-07-23 | 2025-04-22 | Aardvark Studios, Llc | Medical care system |
Also Published As
| Publication number | Publication date |
|---|---|
| EP0009945B1 (fr) | 1983-01-19 |
| DE2964550D1 (en) | 1983-02-24 |
Similar Documents
| Publication | Publication Date | Title |
|---|---|---|
| EP0009945B1 (fr) | Buffet mobile | |
| US5398463A (en) | Multiple-unit mobile display pavilion | |
| US4666204A (en) | Restaurant bus | |
| US5967583A (en) | Multi-level recreational vehicle | |
| US20130033057A1 (en) | Transportable self contained restaurant and method | |
| US4704827A (en) | Modular booth structure | |
| US20190119903A1 (en) | Removable and Transportable Modular Microhousing and Method of Using the Same | |
| GB2033940A (en) | Mobile refreshment equipment | |
| US5833293A (en) | Portable greenhouse on wheels | |
| Mills | Planning: buildings for habitation, commerce and industry | |
| JP6038541B2 (ja) | 移動式建屋 | |
| US20020053172A1 (en) | Mobile sales stand | |
| US4223938A (en) | Mobile showroom with living quarters | |
| DE20316364U1 (de) | Mobile Bewirtungseinrichtung für Gäste | |
| Guyer et al. | An Introduction to Golf Clubhouse Design | |
| CN213138603U (zh) | 一种移动餐厅房屋 | |
| RU2698278C1 (ru) | Передвижной пункт питания с трансформируемой торговой площадью | |
| Murphy | Adaptive use of grain elevator into banquet hotel | |
| Strickland | White rivier yacht club | |
| Tunnell | Renovation of grain elevators into a hotel-shopping complex | |
| Brotons Borrell | Reuse of maritime containers for a leisure space | |
| Culham | SANITATION AND THE ITINERANT RESTAURANT | |
| EP1205136A2 (fr) | Présentoir de vente mobile | |
| Beach | Zoning Ordinance | |
| DE10349740A1 (de) | Mobile Bewirtungseinrichtung für Gäste |
Legal Events
| Date | Code | Title | Description |
|---|---|---|---|
| PUAI | Public reference made under article 153(3) epc to a published international application that has entered the european phase |
Free format text: ORIGINAL CODE: 0009012 |
|
| AK | Designated contracting states |
Designated state(s): AT BE DE FR GB IT NL |
|
| 17P | Request for examination filed |
Effective date: 19801015 |
|
| GRAA | (expected) grant |
Free format text: ORIGINAL CODE: 0009210 |
|
| AK | Designated contracting states |
Designated state(s): DE GB |
|
| REF | Corresponds to: |
Ref document number: 2964550 Country of ref document: DE Date of ref document: 19830224 |
|
| GBPC | Gb: european patent ceased through non-payment of renewal fee | ||
| PG25 | Lapsed in a contracting state [announced via postgrant information from national office to epo] |
Ref country code: DE Effective date: 19840602 |
|
| PG25 | Lapsed in a contracting state [announced via postgrant information from national office to epo] |
Ref country code: GB Effective date: 19881118 |
|
| PLBE | No opposition filed within time limit |
Free format text: ORIGINAL CODE: 0009261 |
|
| STAA | Information on the status of an ep patent application or granted ep patent |
Free format text: STATUS: NO OPPOSITION FILED WITHIN TIME LIMIT |