EP0014464B1 - Appareil de recherche de trous dans des bandes de matière en movement - Google Patents
Appareil de recherche de trous dans des bandes de matière en movement Download PDFInfo
- Publication number
- EP0014464B1 EP0014464B1 EP80100581A EP80100581A EP0014464B1 EP 0014464 B1 EP0014464 B1 EP 0014464B1 EP 80100581 A EP80100581 A EP 80100581A EP 80100581 A EP80100581 A EP 80100581A EP 0014464 B1 EP0014464 B1 EP 0014464B1
- Authority
- EP
- European Patent Office
- Prior art keywords
- light
- web
- mirror
- bead
- scanning
- Prior art date
- Legal status (The legal status is an assumption and is not a legal conclusion. Google has not performed a legal analysis and makes no representation as to the accuracy of the status listed.)
- Expired
Links
- 239000000463 material Substances 0.000 title claims description 19
- 239000011324 bead Substances 0.000 claims description 57
- 230000002093 peripheral effect Effects 0.000 claims description 7
- 238000010276 construction Methods 0.000 description 3
- 230000003287 optical effect Effects 0.000 description 3
- 206010016334 Feeling hot Diseases 0.000 description 1
- 239000011248 coating agent Substances 0.000 description 1
- 238000000576 coating method Methods 0.000 description 1
- 230000001427 coherent effect Effects 0.000 description 1
- 239000012141 concentrate Substances 0.000 description 1
- 230000003247 decreasing effect Effects 0.000 description 1
- 238000001514 detection method Methods 0.000 description 1
- 125000001475 halogen functional group Chemical group 0.000 description 1
- 230000000873 masking effect Effects 0.000 description 1
- 230000001960 triggered effect Effects 0.000 description 1
Images

Classifications
-
- G—PHYSICS
- G01—MEASURING; TESTING
- G01N—INVESTIGATING OR ANALYSING MATERIALS BY DETERMINING THEIR CHEMICAL OR PHYSICAL PROPERTIES
- G01N21/00—Investigating or analysing materials by the use of optical means, i.e. using sub-millimetre waves, infrared, visible or ultraviolet light
- G01N21/84—Systems specially adapted for particular applications
- G01N21/88—Investigating the presence of flaws or contamination
- G01N21/89—Investigating the presence of flaws or contamination in moving material, e.g. running paper or textiles
- G01N21/892—Investigating the presence of flaws or contamination in moving material, e.g. running paper or textiles characterised by the flaw, defect or object feature examined
- G01N21/894—Pinholes
-
- G—PHYSICS
- G01—MEASURING; TESTING
- G01N—INVESTIGATING OR ANALYSING MATERIALS BY DETERMINING THEIR CHEMICAL OR PHYSICAL PROPERTIES
- G01N21/00—Investigating or analysing materials by the use of optical means, i.e. using sub-millimetre waves, infrared, visible or ultraviolet light
- G01N21/84—Systems specially adapted for particular applications
- G01N21/88—Investigating the presence of flaws or contamination
- G01N21/89—Investigating the presence of flaws or contamination in moving material, e.g. running paper or textiles
- G01N21/8901—Optical details; Scanning details
-
- G—PHYSICS
- G02—OPTICS
- G02B—OPTICAL ELEMENTS, SYSTEMS OR APPARATUS
- G02B5/00—Optical elements other than lenses
- G02B5/08—Mirrors
- G02B5/09—Multifaceted or polygonal mirrors, e.g. polygonal scanning mirrors; Fresnel mirrors
Definitions
- the invention relates to hole seeking apparatus for detecting holes in moving material webs.
- Apparatus of this kind is known and generally features a light source, preferably in the form of a laser, a microobjective which concentrates the laser light on the slot of a slot aperture, an objective which generates a-light bead on a mirror wheel the rotational axis of which extends substantially parallel to the slot of the slot aperture and the surface of which is located generally at the focal point of a strip-like concave mirror.
- the strip-like concave mirror receives light reflected at various angles from the mirror wheel and produces a scanning beam which is continuously displaced parallel to itself in the image space of the concave mirror.
- the arrangement is such that the objective and concave mirror cooperate to image the slot aperture on the material web so that the material web is scanned point by point linewise by the scanning beam.
- the web speed is chosen during this movement to be such that every point of the web surface is monitored by a scanning light bead formed thereon by the scanning beam.
- a light receiving arrangement is disposed behind the material web so that light passing through a hole in the web is detected and shows the presence of a hole therein.
- the light receiving device generally takes the form of a light conducting rod which extends parallel to the path of the scanning light bead on the web and has a photoelectric detector located at one of its endfaces.
- the other endface of the light conducting rod is either made reflective or provided with a further photoelectric detector.
- the otherwise light impermeable web has a hole then, during scanning of the scanning light bead over the hole, light will pass through the web onto the surface of the light conducting rod and into its interior whereupon it will be conducted in known manner by total internal reflection to the photoelectric detector or detectors.
- An electronic processing circuit connected to the photoelectric detector thus provides a signal when the scanning light bead sweeps over a hole in the web.
- the web itself moves in a plane right angles to the path of the scanning light bead with a speed such that, as previously mentioned, the scanning light bead monitors the entire web surface by virtue of its continuously repeating scanning cycle.
- a problem with hole seeking apparatus of this kind is that light is periodically scattered at the edges between two plane facets of the mirror wheel within a "scattering lobe" in directions which deviate from the directions of reflection at the neighbouring mirror facets. This is precisely the situation which occurs when the mirror wheel is at an angular position at which the scanning light bead falls on the margins of the web.
- a halo caused by scattering at the edge is present around the actual scanning light bead which signifies that a certain quantity of light will pass sideways past the edge of the web and will reach the light receiving arrangement. For tolerance reasons the latter will extend beyond the web and thus the danger arises that on scanning the web in the vicinity of its margins an error signal will be triggered although no hole is actually present at the edge of the web.
- the principal object underlying the present invention is thus to provide hole seeking apparatus of the kind previously mentioned in which scattered light originating from the edges of the mirror wheel is avoided when scanning the web in the vicinity of its two margins.
- hole seeking apparatus for detecting holes in moving materials webs, with a light source, preferably in the form of a laser, a micro-objective for concentrating light from the light source on a slot aperture, an objective for receiving light from said slot aperture and forming a light bead on facets of mirror wheel means at the focal point of a strip-like concave mirror positioned to receive light reflected from said mirror wheel means, wherein, on rotation of said mirror wheel means, said strip-like concave mirror and said objective cooperate to image said slot aperture as a scanning light bead on said material web, with said scanning light bead periodically scanning the material web from one margin to the other along a path, and wherein a light receiving arrangement extends behind the web parallel to the path to receive light from the scanning light bead passing through a hole in the web, the hole seeking apparatus being characterised in that the mirror wheel comprises first and second substantially identically constructed mirror wheels which lie coaxially one on the other and which are displaced
- a further advantage of the construction of the mirror wheel as a double mirror wheel in accordance with the invention resides in the fact that double the number of mirror surfaces are effectively achieved without the need to increase the diameter and rotational speed of the mirror wheel.
- a very compact construction is achieved and the centrifugal loading on the mirror wheel is reduced.
- Double mirror wheels are known per se for example from US-A-28 44 648 which discloses an optical apparatus for scanning a path on a web such as a motion picture film.
- the apparatus is not however used for hole seeking purposes but instead to generate a video signal representative of successive line scans across the motion picture film.
- a photoelectric cell is provided beneath the motion picture film and its output is a continuous record of the transparency of the film along the path of the line scan.
- the double mirror wheel does not cooperate with a concave strip-like mirror but instead a lens is used to focus the broad beam of light reflected from the mirror wheel to a point focus on the film.
- a diaphragm is provided directly in front of the motion picture film and physically limits the width of scan. Accordingly there is no danger that the scanning light bead will pass beyond the edge of the motion picture film.
- this prior art document is simply not concerned with the problem of avoiding light scattered at the edges of a mirror wheel passing the edges of a material web and similating the presence of a fault.
- US-A-28 44 648 is concerned with "off axis scanning" which is a somewhat unusual arrangement and uses a beam of light of a width such that the patch of light formed on the mirror wheel arrangement extends over more than half the peripheral length of one facet.
- the light receiving arrangement is preferably a light conducting rod which extends transversely across the web. If desired a cylindrical lens can be interposed between the light receiving arrangement and the web to improve the optical conditions at the light conducting rod.
- the cross-section of the light conducting rod should then preferably be round. It is especially advantageous if the light conducting rod has a stepped mirror arrangement at its surface diametrically opposite to the light entry surface. In this way it is ensured that light which enters in a radial direction or in radial planes is reflected along the light conducting rod at angles of total internal reflection.
- a light conducting rod of this kind is for example described in German Document DE-A-25 08 366.
- a further problem of hole seeking apparatus of this kind resides in the fact that the light bead generated on the mirror wheel is not sharp and is blurred by diffraction images which extend around the light bead. These can extend sufficiently far that contacting of the edges of the mirror wheel cannot be avoided even when the light bead is itself made very small.
- a further object of the invention thus resides in generating a light bead on the mirror wheel which has an exact geometry in particular in relation to its width in the peripheral direction.
- the slot aperture is a modal aperture stop which solely allows the zero order to reach the objective and which masks out all other orders.
- Such modal aperture stops are also frequently designated in German as "Ortsfrequenzfilter”. Their apertures lie in the order of magnitude of a multiple of the wave length of the preferably used coherent light so that a diffraction figure is generated at the location of the objective the zero order of which just falls the objective. The remaining orders then pass the objective and, in accordance with the invention, are not used in the beam path of the hole seeking apparatus.
- the light bead only contacts an edge of the mirror wheels when the scanning light bead has a distance from the edge of the web which amounts to from 2 to 10%, preferably from 4 to 6% and in particular 5% of the length of the path of the scanning light bead and/or the first and second mirror wheels each have ten facets.
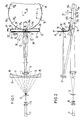
- Figs. 1 and 2 light from a light source 11 is concentrated by a microobjective 12 on a slot-like modal aperture stop 13.
- the slot width of the modal aperture stop amounts for example to approximately 10 microns.
- the modal aperture stop is located at the focal point of an objective 14 and generates at the location of the objective a diffraction image the zero order of which directly embraces the aperture of the objective.
- the first, second and third orders etc, go past the objective 14 and are for example absorbed by a suitably arranged intermediate wall which, for the sake of simplicity, is however not shown.
- the objective 14 generates a light bead on the surface of a mirror wheel arrangement 15 the rotational axis of which lies in substantially the same plane as the slot of the modal aperture stop 13 but is fractionally tilted (see Fig. 2).
- the mirror wheel arrangement is arranged somewhat inclined to the optical axis of the illuminating beam path so that the light reflected from the surface of the mirror wheel arrangement 15 reaches a spherically concave mirror 17 which is arranged alongside the objective 14 and which is of strip-like form.
- the concave mirror 17 together with the objective 14 images the slot aperture of the aperture stop 13 on the surface of a material web 18.
- the material web moves continuously at right angles to the plane of the drawing of Fig. 1 and in the direction of the arrow f of Fig. 2.
- the web transport and guide device is not shown in detail however a deflection roller 26 can be seen from Fig. 2 and the arrangement of web transport devices is well known in the art.
- the mirror wheel arrangement 15 comprises two, first and second, substantially identical mirror wheels 15a, 15b which are coaxially arranged and lie closely together but which are however displaced in a peripheral direction by a half pitch relative to one another as seen from Figs. 1 and 2.
- the two mirror wheels 1 5a, 15b are fixed on the rotational axle 25 and turn with the same angular velocity.
- the light bead projected onto the mirror wheel arrangement 15 is intended to illuminate the two mirror wheels 15a, 15b completely in the axial direction.
- the light bead 16 has a length b, as seen in Fig. 1, which is smaller than half the peripheral length of a mirror facet 31 of either of the two mirror wheels 15a, 15b.
- a light conducting rod 19 is arranged behind the material web 18 parallel to the scanning direction and carries a stepped mirror arrangement at its surface remote from the material web.
- the light conducting rod has a photoelectric detector 27 at one of its endfaces and its other endface 28 is provided with a reflective coating 28.
- the sharp scanning light bead 21 which is generated on the surface of the material web scans the material web 18 continuously and periodically in directly following cycles transversely to its direction of movement.
- the scanning direction is indicated by the double arrow F of Fig. 1.
- the scanning light bead 21 moves from one of the positions that can be seen in Fig. 3 at the edge 22 of the web to the centre of the web (Fig. 1) and from there further to the other edge 22.
- Holes 24 are shown at various positions in the web. If the scanning light bead 22 impinges on a hole of this kind then light passes through the web into the light conducting rod 19 and passes from there to the photoelectric detector 27. Each hole thus produces an electrical fault signal at the output of the photoelectric detector 27.
- the length of the scanning path is indicated in Fig. 3 by the letter L.
- the light bead 16 does not touch any of the edges 20 of the mirror wheels 1 5a, 15b for the angular position of the mirror wheel arrangement 15 shown in Fig. 3. In this angular position the light reflected at the plane mirror surfaces or facets 31 reaches the margins 22 of the web 18 via the concave mirror 17.
- the edge 20b enters into the light bead 16, however the scanning light bead 21 from the associated mirror facet 31 a is now at a certain distance from the edge 22 of the web 18.
- the preceding edge 20a of the lower mirror wheel 1 5a arises for the preceding edge 20a of the lower mirror wheel 1 5a.
- the edge 20a of the lower mirror wheel 15a enters the light bead 16 light from the associated facet 31 b is again at a certain distance from the edge of the web.
- the presence of the edge 20a in the light bead 16 gives rise to scattered light which is schematically reproduced by the scattering lobe 23 of Fig. 1.
- Reflected light beams are illustrated at 30 in Fig. 1 which lie beyond the measuring range L and which thus in no way influence the detection of holes.
Landscapes
- Physics & Mathematics (AREA)
- General Physics & Mathematics (AREA)
- Health & Medical Sciences (AREA)
- Engineering & Computer Science (AREA)
- Life Sciences & Earth Sciences (AREA)
- Chemical & Material Sciences (AREA)
- Analytical Chemistry (AREA)
- Biochemistry (AREA)
- General Health & Medical Sciences (AREA)
- Textile Engineering (AREA)
- Immunology (AREA)
- Pathology (AREA)
- Optics & Photonics (AREA)
- Investigating Materials By The Use Of Optical Means Adapted For Particular Applications (AREA)
- Length Measuring Devices By Optical Means (AREA)
Claims (6)
Applications Claiming Priority (2)
| Application Number | Priority Date | Filing Date | Title |
|---|---|---|---|
| DE2904435 | 1979-02-06 | ||
| DE2904435A DE2904435C3 (de) | 1979-02-06 | 1979-02-06 | Lochsuchgerät für Materialbahnen |
Publications (2)
| Publication Number | Publication Date |
|---|---|
| EP0014464A1 EP0014464A1 (fr) | 1980-08-20 |
| EP0014464B1 true EP0014464B1 (fr) | 1983-11-02 |
Family
ID=6062278
Family Applications (1)
| Application Number | Title | Priority Date | Filing Date |
|---|---|---|---|
| EP80100581A Expired EP0014464B1 (fr) | 1979-02-06 | 1980-02-05 | Appareil de recherche de trous dans des bandes de matière en movement |
Country Status (4)
| Country | Link |
|---|---|
| US (1) | US4291987A (fr) |
| EP (1) | EP0014464B1 (fr) |
| JP (1) | JPS55110939A (fr) |
| DE (1) | DE2904435C3 (fr) |
Families Citing this family (5)
| Publication number | Priority date | Publication date | Assignee | Title |
|---|---|---|---|---|
| US4538895A (en) * | 1983-03-07 | 1985-09-03 | International Business Machines Corporation | Scanning optical system for use with a semiconductor laser generator |
| GB8432099D0 (en) * | 1984-12-19 | 1985-01-30 | Fenner Co Ltd J H | Conveyor belt monitoring system |
| DE3534019A1 (de) * | 1985-09-24 | 1987-04-02 | Sick Optik Elektronik Erwin | Optische bahnueberwachungsvorrichtung |
| DE8700520U1 (de) * | 1987-01-12 | 1987-03-12 | Erwin Sick Gmbh Optik-Elektronik, 7808 Waldkirch | Scanner zur optischen Abtastung von Objekten, insbesondere Aufzeichnungsplatten |
| US11041709B1 (en) * | 2020-02-13 | 2021-06-22 | Preco, Inc. | Noncontact, magnetic positioning of inspection equipment |
Family Cites Families (6)
| Publication number | Priority date | Publication date | Assignee | Title |
|---|---|---|---|---|
| US2844648A (en) * | 1954-04-23 | 1958-07-22 | Fairchild Camera Instr Co | Scanning mirror |
| FR1263690A (fr) * | 1959-07-31 | 1961-06-09 | Dispositif d'exploration photoélectrique pour la vérification de surfaces | |
| US3488102A (en) * | 1966-03-25 | 1970-01-06 | Technical Operations Inc | Laser beam scanning apparatus |
| US3646568A (en) * | 1969-04-03 | 1972-02-29 | Rca Corp | Beam control system |
| US3675016A (en) * | 1970-02-17 | 1972-07-04 | Eastman Kodak Co | Flying spot scanning |
| DE2550815C3 (de) * | 1975-11-12 | 1979-05-31 | Erwin Sick Gmbh Optik-Elektronik, 7808 Waldkirch | Optisches Abtastsystem |
-
1979
- 1979-02-06 DE DE2904435A patent/DE2904435C3/de not_active Expired
-
1980
- 1980-01-23 US US06/114,591 patent/US4291987A/en not_active Expired - Lifetime
- 1980-02-05 EP EP80100581A patent/EP0014464B1/fr not_active Expired
- 1980-02-06 JP JP1346680A patent/JPS55110939A/ja active Pending
Also Published As
| Publication number | Publication date |
|---|---|
| DE2904435B2 (de) | 1980-11-20 |
| EP0014464A1 (fr) | 1980-08-20 |
| DE2904435C3 (de) | 1981-11-12 |
| DE2904435A1 (de) | 1980-08-07 |
| JPS55110939A (en) | 1980-08-27 |
| US4291987A (en) | 1981-09-29 |
Similar Documents
| Publication | Publication Date | Title |
|---|---|---|
| EP0022263B1 (fr) | Appareil à rideau de lumière equipé pour produire un signal d'échelle variant périodiquement | |
| US4302105A (en) | Detection apparatus for finding holes in webs | |
| US4669875A (en) | Foreign particle detecting method and apparatus | |
| US6862097B2 (en) | Three-dimensional shape measuring method, and three-dimensional shape measuring apparatus | |
| US4897536A (en) | Optical axis displacement sensor with cylindrical lens means | |
| JPS6359100B2 (fr) | ||
| US3943361A (en) | Dimensional measurement of remote objects using projected light raster | |
| GB2211932A (en) | Optical scanning apparatus | |
| EP0351011B1 (fr) | Dispositif de balayage optique | |
| JPH064655U (ja) | 平坦な物品の欠陥検出装置 | |
| EP0014464B1 (fr) | Appareil de recherche de trous dans des bandes de matière en movement | |
| USRE33991E (en) | Foreign particle detecting method and apparatus | |
| US4634281A (en) | Apparatus for the inspection of continuous sheets of material | |
| JPS638420B2 (fr) | ||
| US4293776A (en) | Banknote condition monitoring apparatus | |
| US4629885A (en) | Scanning apparatus | |
| JP3040131B2 (ja) | 球体表面の傷検査装置 | |
| EP0642013A1 (fr) | Procédé de détection de défauts dans des articles | |
| JP3106521B2 (ja) | 透明基板の光学的検査装置 | |
| JP3297968B2 (ja) | 限定反射型光電センサ | |
| US6002421A (en) | System for measuring fast scan error of raster scanners | |
| EP0087860A1 (fr) | Détecteur de défauts de surface | |
| JPS6321854B2 (fr) | ||
| JPH0795038B2 (ja) | 物体の欠陥検査装置 | |
| GB2124761A (en) | Measuring position and/or dimensions of objects |
Legal Events
| Date | Code | Title | Description |
|---|---|---|---|
| PUAI | Public reference made under article 153(3) epc to a published international application that has entered the european phase |
Free format text: ORIGINAL CODE: 0009012 |
|
| 17P | Request for examination filed | ||
| AK | Designated contracting states |
Designated state(s): CH FR GB IT NL SE |
|
| ITF | It: translation for a ep patent filed | ||
| GRAA | (expected) grant |
Free format text: ORIGINAL CODE: 0009210 |
|
| AK | Designated contracting states |
Designated state(s): CH FR GB IT NL SE |
|
| ET | Fr: translation filed | ||
| PGFP | Annual fee paid to national office [announced via postgrant information from national office to epo] |
Ref country code: FR Payment date: 19840305 Year of fee payment: 5 |
|
| PGFP | Annual fee paid to national office [announced via postgrant information from national office to epo] |
Ref country code: SE Payment date: 19840331 Year of fee payment: 5 |
|
| PGFP | Annual fee paid to national office [announced via postgrant information from national office to epo] |
Ref country code: CH Payment date: 19840425 Year of fee payment: 5 |
|
| PLBE | No opposition filed within time limit |
Free format text: ORIGINAL CODE: 0009261 |
|
| STAA | Information on the status of an ep patent application or granted ep patent |
Free format text: STATUS: NO OPPOSITION FILED WITHIN TIME LIMIT |
|
| 26N | No opposition filed | ||
| PGFP | Annual fee paid to national office [announced via postgrant information from national office to epo] |
Ref country code: NL Payment date: 19850219 Year of fee payment: 6 |
|
| PG25 | Lapsed in a contracting state [announced via postgrant information from national office to epo] |
Ref country code: SE Effective date: 19860206 |
|
| PG25 | Lapsed in a contracting state [announced via postgrant information from national office to epo] |
Ref country code: CH Effective date: 19860228 |
|
| PG25 | Lapsed in a contracting state [announced via postgrant information from national office to epo] |
Ref country code: NL Effective date: 19860901 |
|
| GBPC | Gb: european patent ceased through non-payment of renewal fee | ||
| NLV4 | Nl: lapsed or anulled due to non-payment of the annual fee | ||
| PG25 | Lapsed in a contracting state [announced via postgrant information from national office to epo] |
Ref country code: FR Free format text: LAPSE BECAUSE OF NON-PAYMENT OF DUE FEES Effective date: 19861031 |
|
| REG | Reference to a national code |
Ref country code: CH Ref legal event code: PL |
|
| REG | Reference to a national code |
Ref country code: FR Ref legal event code: ST |
|
| PG25 | Lapsed in a contracting state [announced via postgrant information from national office to epo] |
Ref country code: GB Effective date: 19881118 |
|
| EUG | Se: european patent has lapsed |
Ref document number: 80100581.0 Effective date: 19861022 |