EP0020829A1 - Fabrication de panneaux portants - Google Patents
Fabrication de panneaux portants Download PDFInfo
- Publication number
- EP0020829A1 EP0020829A1 EP79301192A EP79301192A EP0020829A1 EP 0020829 A1 EP0020829 A1 EP 0020829A1 EP 79301192 A EP79301192 A EP 79301192A EP 79301192 A EP79301192 A EP 79301192A EP 0020829 A1 EP0020829 A1 EP 0020829A1
- Authority
- EP
- European Patent Office
- Prior art keywords
- sheet
- domed
- punches
- projections
- dies
- Prior art date
- Legal status (The legal status is an assumption and is not a legal conclusion. Google has not performed a legal analysis and makes no representation as to the accuracy of the status listed.)
- Granted
Links
- 238000004519 manufacturing process Methods 0.000 title claims description 5
- 239000000463 material Substances 0.000 claims description 29
- 238000000034 method Methods 0.000 claims description 24
- 230000002093 peripheral effect Effects 0.000 claims description 10
- 229910000831 Steel Inorganic materials 0.000 claims description 7
- 239000010959 steel Substances 0.000 claims description 7
- 238000003466 welding Methods 0.000 claims description 6
- 238000003825 pressing Methods 0.000 claims description 4
- 230000015572 biosynthetic process Effects 0.000 claims description 3
- 230000029058 respiratory gaseous exchange Effects 0.000 claims description 3
- 238000005304 joining Methods 0.000 claims description 2
- 238000005452 bending Methods 0.000 claims 1
- 239000000314 lubricant Substances 0.000 description 2
- 210000001331 nose Anatomy 0.000 description 2
- 238000009966 trimming Methods 0.000 description 2
- 239000011324 bead Substances 0.000 description 1
- 230000002301 combined effect Effects 0.000 description 1
- 238000007688 edging Methods 0.000 description 1
- 238000009408 flooring Methods 0.000 description 1
- 238000012986 modification Methods 0.000 description 1
- 230000004048 modification Effects 0.000 description 1
- NJPPVKZQTLUDBO-UHFFFAOYSA-N novaluron Chemical compound C1=C(Cl)C(OC(F)(F)C(OC(F)(F)F)F)=CC=C1NC(=O)NC(=O)C1=C(F)C=CC=C1F NJPPVKZQTLUDBO-UHFFFAOYSA-N 0.000 description 1
- 230000003014 reinforcing effect Effects 0.000 description 1
- 230000003068 static effect Effects 0.000 description 1
- 125000000391 vinyl group Chemical group [H]C([*])=C([H])[H] 0.000 description 1
- 229920002554 vinyl polymer Polymers 0.000 description 1
- XLYOFNOQVPJJNP-UHFFFAOYSA-N water Substances O XLYOFNOQVPJJNP-UHFFFAOYSA-N 0.000 description 1
Images

Classifications
-
- E—FIXED CONSTRUCTIONS
- E04—BUILDING
- E04C—STRUCTURAL ELEMENTS; BUILDING MATERIALS
- E04C2/00—Building elements of relatively thin form for the construction of parts of buildings, e.g. sheet materials, slabs, or panels
- E04C2/02—Building elements of relatively thin form for the construction of parts of buildings, e.g. sheet materials, slabs, or panels characterised by specified materials
- E04C2/08—Building elements of relatively thin form for the construction of parts of buildings, e.g. sheet materials, slabs, or panels characterised by specified materials of metal, e.g. sheet metal
-
- E—FIXED CONSTRUCTIONS
- E04—BUILDING
- E04C—STRUCTURAL ELEMENTS; BUILDING MATERIALS
- E04C2/00—Building elements of relatively thin form for the construction of parts of buildings, e.g. sheet materials, slabs, or panels
- E04C2/30—Building elements of relatively thin form for the construction of parts of buildings, e.g. sheet materials, slabs, or panels characterised by the shape or structure
- E04C2/32—Building elements of relatively thin form for the construction of parts of buildings, e.g. sheet materials, slabs, or panels characterised by the shape or structure formed of corrugated or otherwise indented sheet-like material; composed of such layers with or without layers of flat sheet-like material
- E04C2/326—Building elements of relatively thin form for the construction of parts of buildings, e.g. sheet materials, slabs, or panels characterised by the shape or structure formed of corrugated or otherwise indented sheet-like material; composed of such layers with or without layers of flat sheet-like material with corrugations, incisions or reliefs in more than one direction of the element
Definitions
- This invention relates to load bearing panels of the kind used to make up so-called access flooring in which the panels are supported by their corners on pedestals or by their edges on a grid of stringers (or on an array of pedestal supports) so as to form a level load bearing surface from which each or at least some of the panels may be removed for access to electric or telephone wiring, air ducts, water pipes and other services that may be installed beneath the floor level.
- load bearing panels will be referred to hereinafter as "panels of the kind described”.
- Lightweight, rigid panels are made by reinforcing a flat top plate - which forms the floor surface - with a stiffening web. Problems are encountered in the production of lightweight panels of adequate rigidity to resist flexure under heavy static or moving loads and which are not excessively thick so as to restrict the service space beneath or necessitate an overall increase in building height.
- the invention comprises a method for load bearing panels of the kind described, in which a flat sheet of material is given a plurality of projections to make it more rigid, characterised in that the flat sheet is deformed by cold die forming using a female die part comprising an arrangement of circular or nearly circular dies and a male die part comprising a corresponding arrangement of domed punches and pressing the sheet material into the dies by the punches so as to form domed projections in said sheet, the arrangement of the dies and punches being such that no straight line can be drawn across the female die part that does not intersect one or more of said circular or nearly circular dies.
- the flat sheet is preferred to be deformed so as to have a peripheral flange simultaneously with the formation of the domed projections. Forming of the peripheral flange simultaneously will restrict material flow to cause uniform stretching similar to that provided by extreme hold-down on the periphery as opposed to drawing, which would utilize additional material and substantially deform the perimeter, requiring an additional operation to prepare the part for further use.
- the corners of the flat sheet are notched so that the sheet brings together the edges of the notch to form a box corner.
- a preferred feature of the method according to the invention is that the material is not bottomed in the circular or nearly circular dies.
- the die itself can be a very simple structure comprising circular throughways in a plate, the throughways having hardened radiused lips on which the material is stretched by the action of the punches.
- the domed projections are formed with punches having a blunt nose having a first radius of curvature, a main dome section having a second, smaller radius of curvature and a third section smoothly joining said main dome section to a cylindrical base.
- a flat top sheet is secured to the stiffening web by welding the top sheet to the domed projections - and also, of course, wherever else may be required, as, for example, to the flanged edges.
- the top sheet is preferably made from full hard steel having a yield strength of approximately 100,000 psi.
- the panel is trimmed to size and for such trimming the panel is located in a four-sided guillotine by using balls engaged in the hollows formed by the domed projections or the peripheral flange.
- the panel issquare - other shapes, however, such as oblong or"triangular or hexagonal are not excluded.
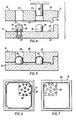
- Figure 1 illustrates a blank from which a stiffening web will be produced.
- the blank comprises a square sheet 10 of draw quality steel having a yield strength approximately in the range of 1700 Kg/sq.cm. to 1900 Kg/sq.cm.
- the corners 11 of the sheet lO are notched so that when the margins are drawn out and bent to form a peripheral flange the notches 11 will be elongated and narrowed and their edges 12 brought together to form a box corner.
- the central portion 13 of one side of the sheet 10 is lubricated.
- FIGs 2 and 3 illustrate a formed stiffening web 14 made from the blank illustrated in Figure 1.
- the web 14 has a central portion with domed projections 15 surrounded by a flange 16.
- the tops 17 of the domed projections 15 are all level, and level with the lip 18 of the flange 16.
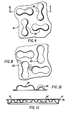
- the arrangement of the throughways 23 is very important from the point of view of the rigidity of the finished product. It is desired that there shall be no clear "line of sight" across the dies, and it is specified in fact that no straight line can be drawn across the female die part that does not intersect at least one or more of the dies.
- Figure 11 shows a load bearing panel of the kind described having a top plane 38' that in use forms the load bearing surface of floor when laid in an array with like panels.
- the stiffening web 39 produced as heretofore described is welded to the top_plate 38' by electric resistance welding that welds the tops of the domed projections 15 to the top plate 38'. Spot welds are also effected around the perimeter 41.
- the panel After welding, the panel is trimmed to size.
- the arrangement of projections 15 has 90° rotational symmetry. By engaging four locating balls (not shown) into four centrally disposed hollows (see Figure 2) or by locating from the peripheral flange, the panel can be located for the edge trimming operation.
Landscapes
- Engineering & Computer Science (AREA)
- Architecture (AREA)
- Civil Engineering (AREA)
- Structural Engineering (AREA)
- Shaping Metal By Deep-Drawing, Or The Like (AREA)
- Laminated Bodies (AREA)
- Moulds For Moulding Plastics Or The Like (AREA)
- Blow-Moulding Or Thermoforming Of Plastics Or The Like (AREA)
Priority Applications (3)
| Application Number | Priority Date | Filing Date | Title |
|---|---|---|---|
| DE7979301192T DE2966156D1 (en) | 1979-06-20 | 1979-06-20 | Production of load bearing panels |
| EP79301192A EP0020829B1 (fr) | 1979-06-20 | 1979-06-20 | Fabrication de panneaux portants |
| AT79301192T ATE4654T1 (de) | 1979-06-20 | 1979-06-20 | Herstellung von tragenden platten. |
Applications Claiming Priority (1)
| Application Number | Priority Date | Filing Date | Title |
|---|---|---|---|
| EP79301192A EP0020829B1 (fr) | 1979-06-20 | 1979-06-20 | Fabrication de panneaux portants |
Publications (2)
| Publication Number | Publication Date |
|---|---|
| EP0020829A1 true EP0020829A1 (fr) | 1981-01-07 |
| EP0020829B1 EP0020829B1 (fr) | 1983-09-14 |
Family
ID=8186388
Family Applications (1)
| Application Number | Title | Priority Date | Filing Date |
|---|---|---|---|
| EP79301192A Expired EP0020829B1 (fr) | 1979-06-20 | 1979-06-20 | Fabrication de panneaux portants |
Country Status (3)
| Country | Link |
|---|---|
| EP (1) | EP0020829B1 (fr) |
| AT (1) | ATE4654T1 (fr) |
| DE (1) | DE2966156D1 (fr) |
Cited By (5)
| Publication number | Priority date | Publication date | Assignee | Title |
|---|---|---|---|---|
| FR2603930A1 (fr) * | 1986-09-11 | 1988-03-18 | Donn Inc | Panneau de plancher sureleve et son procede de fabrication |
| GB2279596A (en) * | 1993-07-02 | 1995-01-11 | Cyril Sloggett | Plastic strain hardened sheet material and a method of forming such material |
| US7992418B1 (en) | 2007-11-13 | 2011-08-09 | Hadley Industries Overseas Holdings Limited | Sheet material |
| CN102773322A (zh) * | 2012-07-27 | 2012-11-14 | 东莞精锐电器五金有限公司 | 蜂窝金属板加工方法及加工装置 |
| CN109386720A (zh) * | 2018-10-29 | 2019-02-26 | 徐卫海 | 一种采用压边焊接的曲面薄板金属外壳及其制备方法 |
Citations (5)
| Publication number | Priority date | Publication date | Assignee | Title |
|---|---|---|---|---|
| DE1103550B (de) * | 1951-03-20 | 1961-03-30 | Erben Des Verstorbenen Dr Ing | Plattenfoermiges Bauelement mit kuppel-foermigen Ausbuchtungen, aus derartigen Elementen hergestellter Schichtkoerper und Verfahren zum Herstellen des Schichtkoerpers |
| US3196763A (en) * | 1960-10-05 | 1965-07-27 | Washington Aluminum Company In | Panel structure |
| BE683142A (fr) * | 1966-06-24 | 1966-12-27 | ||
| US3525663A (en) * | 1967-03-09 | 1970-08-25 | Jesse R Hale | Anticlastic cellular core structure having biaxial rectilinear truss patterns |
| US4077247A (en) * | 1975-09-30 | 1978-03-07 | United Technologies Corporation | Method and apparatus for improving the formability of sheet metal |
-
1979
- 1979-06-20 DE DE7979301192T patent/DE2966156D1/de not_active Expired
- 1979-06-20 AT AT79301192T patent/ATE4654T1/de active
- 1979-06-20 EP EP79301192A patent/EP0020829B1/fr not_active Expired
Patent Citations (5)
| Publication number | Priority date | Publication date | Assignee | Title |
|---|---|---|---|---|
| DE1103550B (de) * | 1951-03-20 | 1961-03-30 | Erben Des Verstorbenen Dr Ing | Plattenfoermiges Bauelement mit kuppel-foermigen Ausbuchtungen, aus derartigen Elementen hergestellter Schichtkoerper und Verfahren zum Herstellen des Schichtkoerpers |
| US3196763A (en) * | 1960-10-05 | 1965-07-27 | Washington Aluminum Company In | Panel structure |
| BE683142A (fr) * | 1966-06-24 | 1966-12-27 | ||
| US3525663A (en) * | 1967-03-09 | 1970-08-25 | Jesse R Hale | Anticlastic cellular core structure having biaxial rectilinear truss patterns |
| US4077247A (en) * | 1975-09-30 | 1978-03-07 | United Technologies Corporation | Method and apparatus for improving the formability of sheet metal |
Cited By (8)
| Publication number | Priority date | Publication date | Assignee | Title |
|---|---|---|---|---|
| FR2603930A1 (fr) * | 1986-09-11 | 1988-03-18 | Donn Inc | Panneau de plancher sureleve et son procede de fabrication |
| GB2279596A (en) * | 1993-07-02 | 1995-01-11 | Cyril Sloggett | Plastic strain hardened sheet material and a method of forming such material |
| GB2279596B (en) * | 1993-07-02 | 1997-03-26 | Cyril Sloggett | Plastic strain hardened sheet material and a method of forming such material |
| US7992418B1 (en) | 2007-11-13 | 2011-08-09 | Hadley Industries Overseas Holdings Limited | Sheet material |
| US9138796B2 (en) | 2007-11-13 | 2015-09-22 | Hadley Industries Overseas Holdings Limited | Sheet material |
| CN102773322A (zh) * | 2012-07-27 | 2012-11-14 | 东莞精锐电器五金有限公司 | 蜂窝金属板加工方法及加工装置 |
| CN102773322B (zh) * | 2012-07-27 | 2015-03-11 | 东莞精锐电器五金有限公司 | 蜂窝金属板加工方法及加工装置 |
| CN109386720A (zh) * | 2018-10-29 | 2019-02-26 | 徐卫海 | 一种采用压边焊接的曲面薄板金属外壳及其制备方法 |
Also Published As
| Publication number | Publication date |
|---|---|
| DE2966156D1 (en) | 1983-10-20 |
| ATE4654T1 (de) | 1983-09-15 |
| EP0020829B1 (fr) | 1983-09-14 |
Similar Documents
| Publication | Publication Date | Title |
|---|---|---|
| GB2050904A (en) | Rigid stiffening web for load- bearing panel | |
| EP0518613B1 (fr) | Couvercles de boîtes et procédé de fabrication | |
| US5174146A (en) | Method and device for forming a part in relief on a sheet metal blank | |
| JPH0224610B2 (fr) | ||
| US6332644B1 (en) | Automotive sunshade panel and method of manufacturing same | |
| CN101888908A (zh) | 尺寸高度精确的轴瓦的制造方法 | |
| EP0020829B1 (fr) | Fabrication de panneaux portants | |
| CN111438276A (zh) | 一种汽车用高强钢板材成型翻孔模及其翻孔工艺 | |
| CA1250726A (fr) | Tole profilee | |
| US3037271A (en) | Method of fabricating vehicle control arms | |
| US5287717A (en) | Method for forming a tank bottom | |
| CN107824688A (zh) | Iib级焊接防爆箱体、制作工艺及制作顶盖或底盖的模具 | |
| US5878902A (en) | Sloped bottom tank | |
| US2321075A (en) | Means for forming sheet metal | |
| US4856175A (en) | Method of manufacturing elevated floor panels | |
| EP0225090A2 (fr) | Panneaux de sol | |
| CN1077465C (zh) | 用于拉伸薄板成形件的压机的液压深拉伸装置 | |
| DE2924905A1 (de) | Verfahren zum herstellen von tragfaehigen tragplatten, insbesondere bodenplatten | |
| JPH0757395B2 (ja) | 金属球殻状部品の製作方法 | |
| JP3319828B2 (ja) | 補強リブを設けた高剛性構造体の折り曲げ加工方法およびその成形用金型 | |
| US2272547A (en) | Apparatus for making lavatories or the like | |
| SU1489888A1 (ru) | Способ изготовлени биметаллических полых деталей | |
| US2246204A (en) | Apparatus for making portions of sinks | |
| JPS5838620A (ja) | 金属薄板の局部成形用金型 | |
| KR102869280B1 (ko) | 프레스 성형 장치 |
Legal Events
| Date | Code | Title | Description |
|---|---|---|---|
| PUAI | Public reference made under article 153(3) epc to a published international application that has entered the european phase |
Free format text: ORIGINAL CODE: 0009012 |
|
| AK | Designated contracting states |
Designated state(s): AT BE CH DE FR GB IT LU NL SE |
|
| 17P | Request for examination filed |
Effective date: 19810303 |
|
| ITF | It: translation for a ep patent filed | ||
| GRAA | (expected) grant |
Free format text: ORIGINAL CODE: 0009210 |
|
| AK | Designated contracting states |
Designated state(s): AT BE CH DE FR GB IT LU NL SE |
|
| REF | Corresponds to: |
Ref document number: 4654 Country of ref document: AT Date of ref document: 19830915 Kind code of ref document: T |
|
| REF | Corresponds to: |
Ref document number: 2966156 Country of ref document: DE Date of ref document: 19831020 |
|
| ET | Fr: translation filed | ||
| PLBI | Opposition filed |
Free format text: ORIGINAL CODE: 0009260 |
|
| 26 | Opposition filed |
Opponent name: DRU B.V. Effective date: 19840127 |
|
| PGFP | Annual fee paid to national office [announced via postgrant information from national office to epo] |
Ref country code: CH Payment date: 19840514 Year of fee payment: 6 |
|
| PGFP | Annual fee paid to national office [announced via postgrant information from national office to epo] |
Ref country code: FR Payment date: 19840515 Year of fee payment: 6 |
|
| PGFP | Annual fee paid to national office [announced via postgrant information from national office to epo] |
Ref country code: DE Payment date: 19840519 Year of fee payment: 6 |
|
| PG25 | Lapsed in a contracting state [announced via postgrant information from national office to epo] |
Ref country code: LU Free format text: LAPSE BECAUSE OF NON-PAYMENT OF DUE FEES Effective date: 19840630 |
|
| PGFP | Annual fee paid to national office [announced via postgrant information from national office to epo] |
Ref country code: SE Payment date: 19840630 Year of fee payment: 6 Ref country code: BE Payment date: 19840630 Year of fee payment: 6 |
|
| PLBI | Opposition filed |
Free format text: ORIGINAL CODE: 0009260 |
|
| 26 | Opposition filed |
Opponent name: ROPANEX PRODUCTS B.V. Effective date: 19840614 |
|
| PGFP | Annual fee paid to national office [announced via postgrant information from national office to epo] |
Ref country code: AT Payment date: 19850509 Year of fee payment: 7 |
|
| PGFP | Annual fee paid to national office [announced via postgrant information from national office to epo] |
Ref country code: NL Payment date: 19850630 Year of fee payment: 7 |
|
| RDAG | Patent revoked |
Free format text: ORIGINAL CODE: 0009271 |
|
| STAA | Information on the status of an ep patent application or granted ep patent |
Free format text: STATUS: PATENT REVOKED |
|
| 27W | Patent revoked |
Effective date: 19860124 |
|
| REG | Reference to a national code |
Ref country code: CH Ref legal event code: PL |
|
| NLR2 | Nl: decision of opposition | ||
| GBPR | Gb: patent revoked under art. 102 of the ep convention designating the uk as contracting state | ||
| BERE | Be: lapsed |
Owner name: TATE ARCHITECTURAL PRODUCTS INC. Effective date: 19860630 |
|
| REG | Reference to a national code |
Ref country code: FR Ref legal event code: ST |
|
| EUG | Se: european patent has lapsed |
Ref document number: 79301192.5 Effective date: 19880711 |