EP0034345A1 - Plaque de construction de grand format, procédé de fabrication de celle-ci et élément de mur de hauteur d'étage à partir de ces plaques - Google Patents
Plaque de construction de grand format, procédé de fabrication de celle-ci et élément de mur de hauteur d'étage à partir de ces plaques Download PDFInfo
- Publication number
- EP0034345A1 EP0034345A1 EP81101009A EP81101009A EP0034345A1 EP 0034345 A1 EP0034345 A1 EP 0034345A1 EP 81101009 A EP81101009 A EP 81101009A EP 81101009 A EP81101009 A EP 81101009A EP 0034345 A1 EP0034345 A1 EP 0034345A1
- Authority
- EP
- European Patent Office
- Prior art keywords
- building board
- mold
- building
- fresh
- fine
- Prior art date
- Legal status (The legal status is an assumption and is not a legal conclusion. Google has not performed a legal analysis and makes no representation as to the accuracy of the status listed.)
- Granted
Links
- 238000004519 manufacturing process Methods 0.000 title claims description 27
- 238000000034 method Methods 0.000 title claims description 22
- 238000010276 construction Methods 0.000 title description 4
- 239000011230 binding agent Substances 0.000 claims abstract description 25
- 239000000463 material Substances 0.000 claims abstract description 12
- 239000006259 organic additive Substances 0.000 claims abstract description 6
- 239000004570 mortar (masonry) Substances 0.000 claims description 12
- 239000004568 cement Substances 0.000 claims description 11
- 239000000203 mixture Substances 0.000 claims description 8
- 230000006835 compression Effects 0.000 claims description 5
- 238000007906 compression Methods 0.000 claims description 5
- 239000000835 fiber Substances 0.000 claims description 5
- 238000005266 casting Methods 0.000 claims description 4
- HOOWDPSAHIOHCC-UHFFFAOYSA-N dialuminum tricalcium oxygen(2-) Chemical compound [O--].[O--].[O--].[O--].[O--].[O--].[Al+3].[Al+3].[Ca++].[Ca++].[Ca++] HOOWDPSAHIOHCC-UHFFFAOYSA-N 0.000 claims description 4
- 229910052500 inorganic mineral Inorganic materials 0.000 claims description 4
- 239000011707 mineral Substances 0.000 claims description 4
- 239000000049 pigment Substances 0.000 claims description 4
- 239000011398 Portland cement Substances 0.000 claims description 3
- 230000033558 biomineral tissue development Effects 0.000 claims description 3
- 239000011083 cement mortar Substances 0.000 claims description 3
- 238000005253 cladding Methods 0.000 claims description 3
- 150000001875 compounds Chemical class 0.000 claims description 3
- 239000013043 chemical agent Substances 0.000 claims description 2
- 238000004040 coloring Methods 0.000 claims description 2
- 238000005056 compaction Methods 0.000 claims description 2
- 230000003111 delayed effect Effects 0.000 claims description 2
- 239000011810 insulating material Substances 0.000 claims description 2
- 239000011148 porous material Substances 0.000 claims description 2
- 239000000945 filler Substances 0.000 claims 2
- 230000015572 biosynthetic process Effects 0.000 claims 1
- 239000003795 chemical substances by application Substances 0.000 claims 1
- 239000012530 fluid Substances 0.000 claims 1
- 239000003973 paint Substances 0.000 claims 1
- 239000010410 layer Substances 0.000 description 27
- 239000002023 wood Substances 0.000 description 23
- 210000002268 wool Anatomy 0.000 description 16
- 238000005452 bending Methods 0.000 description 9
- 239000011093 chipboard Substances 0.000 description 9
- 239000000654 additive Substances 0.000 description 6
- 238000013461 design Methods 0.000 description 6
- 238000009966 trimming Methods 0.000 description 6
- 239000000853 adhesive Substances 0.000 description 4
- 230000001070 adhesive effect Effects 0.000 description 4
- 238000009413 insulation Methods 0.000 description 4
- ZLNQQNXFFQJAID-UHFFFAOYSA-L magnesium carbonate Chemical compound [Mg+2].[O-]C([O-])=O ZLNQQNXFFQJAID-UHFFFAOYSA-L 0.000 description 4
- 239000001095 magnesium carbonate Substances 0.000 description 4
- 229910000021 magnesium carbonate Inorganic materials 0.000 description 4
- 235000014380 magnesium carbonate Nutrition 0.000 description 4
- 238000012805 post-processing Methods 0.000 description 4
- 238000011161 development Methods 0.000 description 3
- 230000018109 developmental process Effects 0.000 description 3
- 238000005516 engineering process Methods 0.000 description 3
- 238000000605 extraction Methods 0.000 description 3
- 238000010438 heat treatment Methods 0.000 description 3
- 239000002245 particle Substances 0.000 description 3
- 230000005070 ripening Effects 0.000 description 3
- 241000196324 Embryophyta Species 0.000 description 2
- 241001295925 Gegenes Species 0.000 description 2
- GWEVSGVZZGPLCZ-UHFFFAOYSA-N Titan oxide Chemical compound O=[Ti]=O GWEVSGVZZGPLCZ-UHFFFAOYSA-N 0.000 description 2
- 230000000996 additive effect Effects 0.000 description 2
- 238000006243 chemical reaction Methods 0.000 description 2
- 239000004567 concrete Substances 0.000 description 2
- 238000005520 cutting process Methods 0.000 description 2
- 238000001035 drying Methods 0.000 description 2
- 239000011505 plaster Substances 0.000 description 2
- 239000002994 raw material Substances 0.000 description 2
- 239000011122 softwood Substances 0.000 description 2
- 239000000126 substance Substances 0.000 description 2
- 239000002699 waste material Substances 0.000 description 2
- XLYOFNOQVPJJNP-UHFFFAOYSA-N water Substances O XLYOFNOQVPJJNP-UHFFFAOYSA-N 0.000 description 2
- 235000017166 Bambusa arundinacea Nutrition 0.000 description 1
- 235000017491 Bambusa tulda Nutrition 0.000 description 1
- 235000013162 Cocos nucifera Nutrition 0.000 description 1
- 244000060011 Cocos nucifera Species 0.000 description 1
- 229920000742 Cotton Polymers 0.000 description 1
- 241000238631 Hexapoda Species 0.000 description 1
- 240000007594 Oryza sativa Species 0.000 description 1
- 235000007164 Oryza sativa Nutrition 0.000 description 1
- 235000014676 Phragmites communis Nutrition 0.000 description 1
- 244000082204 Phyllostachys viridis Species 0.000 description 1
- 235000015334 Phyllostachys viridis Nutrition 0.000 description 1
- 241000218657 Picea Species 0.000 description 1
- 238000010521 absorption reaction Methods 0.000 description 1
- 239000002154 agricultural waste Substances 0.000 description 1
- 238000004378 air conditioning Methods 0.000 description 1
- 239000011425 bamboo Substances 0.000 description 1
- 235000013339 cereals Nutrition 0.000 description 1
- 230000008602 contraction Effects 0.000 description 1
- 238000011982 device technology Methods 0.000 description 1
- 230000000694 effects Effects 0.000 description 1
- 230000002349 favourable effect Effects 0.000 description 1
- 239000010881 fly ash Substances 0.000 description 1
- 238000009415 formwork Methods 0.000 description 1
- 239000010903 husk Substances 0.000 description 1
- 230000036571 hydration Effects 0.000 description 1
- 238000006703 hydration reaction Methods 0.000 description 1
- 230000010354 integration Effects 0.000 description 1
- 238000010327 methods by industry Methods 0.000 description 1
- 235000010755 mineral Nutrition 0.000 description 1
- 230000001089 mineralizing effect Effects 0.000 description 1
- 238000002156 mixing Methods 0.000 description 1
- 238000002360 preparation method Methods 0.000 description 1
- 238000012545 processing Methods 0.000 description 1
- 230000002035 prolonged effect Effects 0.000 description 1
- 239000011241 protective layer Substances 0.000 description 1
- 230000002787 reinforcement Effects 0.000 description 1
- 235000009566 rice Nutrition 0.000 description 1
- 238000007789 sealing Methods 0.000 description 1
- 238000007873 sieving Methods 0.000 description 1
- 230000003068 static effect Effects 0.000 description 1
- 238000003860 storage Methods 0.000 description 1
- 230000008961 swelling Effects 0.000 description 1
- 239000004408 titanium dioxide Substances 0.000 description 1
- 238000011282 treatment Methods 0.000 description 1
Images
Classifications
-
- E—FIXED CONSTRUCTIONS
- E04—BUILDING
- E04C—STRUCTURAL ELEMENTS; BUILDING MATERIALS
- E04C2/00—Building elements of relatively thin form for the construction of parts of buildings, e.g. sheet materials, slabs, or panels
- E04C2/02—Building elements of relatively thin form for the construction of parts of buildings, e.g. sheet materials, slabs, or panels characterised by specified materials
- E04C2/26—Building elements of relatively thin form for the construction of parts of buildings, e.g. sheet materials, slabs, or panels characterised by specified materials composed of materials covered by two or more of groups E04C2/04, E04C2/08, E04C2/10 or of materials covered by one of these groups with a material not specified in one of the groups
- E04C2/284—Building elements of relatively thin form for the construction of parts of buildings, e.g. sheet materials, slabs, or panels characterised by specified materials composed of materials covered by two or more of groups E04C2/04, E04C2/08, E04C2/10 or of materials covered by one of these groups with a material not specified in one of the groups at least one of the materials being insulating
- E04C2/288—Building elements of relatively thin form for the construction of parts of buildings, e.g. sheet materials, slabs, or panels characterised by specified materials composed of materials covered by two or more of groups E04C2/04, E04C2/08, E04C2/10 or of materials covered by one of these groups with a material not specified in one of the groups at least one of the materials being insulating composed of insulating material and concrete, stone or stone-like material
- E04C2/2885—Building elements of relatively thin form for the construction of parts of buildings, e.g. sheet materials, slabs, or panels characterised by specified materials composed of materials covered by two or more of groups E04C2/04, E04C2/08, E04C2/10 or of materials covered by one of these groups with a material not specified in one of the groups at least one of the materials being insulating composed of insulating material and concrete, stone or stone-like material with the insulating material being completely surrounded by, or embedded in, a stone-like material, e.g. the insulating material being discontinuous
-
- B—PERFORMING OPERATIONS; TRANSPORTING
- B28—WORKING CEMENT, CLAY, OR STONE
- B28B—SHAPING CLAY OR OTHER CERAMIC COMPOSITIONS; SHAPING SLAG; SHAPING MIXTURES CONTAINING CEMENTITIOUS MATERIAL, e.g. PLASTER
- B28B1/00—Producing shaped prefabricated articles from the material
- B28B1/52—Producing shaped prefabricated articles from the material specially adapted for producing articles from mixtures containing fibres, e.g. asbestos cement
- B28B1/522—Producing shaped prefabricated articles from the material specially adapted for producing articles from mixtures containing fibres, e.g. asbestos cement for producing multi-layered articles
Definitions
- the invention relates to a large-sized building board, a method for producing the same as well as a device for carrying out the method and a floor-to-ceiling wall element made of such building boards.
- Wood wool lightweight building boards are known from this, in which cement or magnesite is used as a binder. These wood wool lightweight panels are used as insulation panels, mainly thermal insulation panels and acoustic panels in the building industry. Such lightweight boards have a low weight and good thermal insulation, but their mechanical strength is low. Therefore, they can not be made with dimensions at floor level of a building, because they are not sufficiently resistant to bending, especially because of their pile porosity. If such wood wool lightweight panels are to be attached to an outer wall of the building, a special protective layer, such as a multi-layer plaster, must be applied to the outer surface in order to achieve weather resistance. Fastening means such as nails and screws are used to fasten such a lightweight building board, but they are anchored in this lightweight building board itself only with little load.
- cement-bonded particle boards are also known from the literature reference mentioned above, which have a higher density and have closed edges and a dense, fine surface.
- the higher density of such a cement-bonded chipboard leads to an improved mechanical strength, but has the disadvantage that it is relatively brittle, so that difficulties arise when using conventional fasteners such as nails and screws.
- the wood wool lightweight boards with magnesite or cement as a binder and the cement-bonded chipboard are essentially homogeneous in cross-section.
- cement-bonded chipboard With cement-bonded chipboard, the extraction of wood chips is easier because only softwood particles need to be pretreated with chemical substances for mineralization. Then these pretreated softwood particles are mixed with cement as a binder. To set the cement as a binder, however, longer dwell times of the casting compound introduced into the molds have to be accepted, for which purpose air-conditioned treatment conditions have to be observed in a predetermined manner and, in addition, a ripening process is used for curing got to. Finally, the cement-bonded chipboard still has to be trimmed and packaged, since it has low edge breaking strength values, so that transport damage is to be feared without such finishing. The trimming and trimming can only be carried out after complete curing, since large shrinkage losses occur during curing.
- the main disadvantage in the production of magnesite-bonded or cement-bonded wood-wool lightweight building boards is the fact that facilities associated with high operating costs for the extraction and preparation of wood-wool are required as an additive.
- a duct furnace is required to accelerate the setting process, which must be operated with hot gas up to 600 ° C.
- several facilities for post-processing are required to Cutting, trimming and the like are determined.
- a plant for the production of dense, cement-bound chipboard comprises several highly developed individual machines arranged one behind the other, which are associated with high production costs.
- a mill is provided for processing the wood chips, which classifies the chips by sieving and, depending on their grain size, releases them to the corresponding storage silos.
- the chemical substances required for mineralization during the pretreatment are first added - then the cement and water are added. Chütt- to the shapes forming sheets S is then spread the previously prepared mix.
- a high-pressure press then carries out the high compression, which is essential to achieve the desired high bending, tensile and compressive strength. After compaction, the panels are transported to climatic chambers, which are followed by ripening chambers with drying ovens for complete curing.
- wall elements with lightweight wood wool panels For this purpose, a wooden frame is used, on which lightweight wood wool panels are attached for planking. These wood wool lightweight panels only seal the surface of the wall element and cannot perform any structural design tasks.
- the load-bearing capacity of such a wall element depends solely on the dimensions of the wooden cross-section for the wooden frame.
- the lightweight panels do not form any bracing that could prevent them from buckling. To protect against the effects of the weather, the surface of the lightweight panels must still be sealed.
- the wooden frame must also be treated in such a way that it is reliably protected against moisture, fire and rotting. Using a load-bearing wooden frame, wall elements with asbestos-cement or cement-bonded chipboard can also be created, in particular the connection and fixing the chipboard to the wooden frame is difficult.
- the invention aims to overcome the drawbacks and difficulties outlined above in large format construction plates to overcome in the manufacture of the same, in the devices for producing such a building board and in the creation of wall elements. Therefore, according to the invention, a building board is to be created which simultaneously fulfills several conflicting requirements and combines several properties which are independent of one another, which is in particular resistant to fire, water, insects and rotting and which is reliable fastening with the aid of fastening means such as nails and Screws are only permitted with the use of standard carpentry hand tools, which are dimensionally stable and true to size, as well as highly resilient with regard to bending, tensile and compressive loads.
- the building board should also be easy to assemble and be able to use cheap aggregates.
- the method and the device for producing such a building board according to the invention are to be simplified considerably in order to achieve the most favorable possible production costs.
- the production should also be made possible in an energy-saving manner while keeping production times as short as possible, even with the use of less qualified operating personnel.
- a wall element should be made from such building boards according to the invention such that it can perform static functions and is sufficiently stiffened.
- the large-format building board according to the invention comprises several fresh-in-fresh cast layers, both in the core area and on the outer surface (s). As a result, the individual layers are interlocked or clawed together so that they are tightly and resiliently closely connected.
- the building board is a unitary casting cast in several steps, so that even board qualities are reliably guaranteed with regard to the load-bearing capacity.
- the large-format building board according to the invention is inhomogeneous in cross section and has a less dense core area, consisting of layers of different densities, different strengths and thicknesses and at least one thin layering as the outer surface, which is dense and smooth. This layering of the outer surface forms a kind of dense outer skin that reliably keeps all weather influences away.
- the thin layering for the dense outer surface also extends over the narrow sides of the building board, so that closed building board edges are obtained at least on one side.
- This thin layer forming an outer skin also prevents the risk of shrinkage and bending cracks, because there is no contraction of the core area.
- the fine materials in the fine mortar of this outermost layering which are expediently granular and fibrous, increase the tensile, bending and compressive strength, as a result of which the load-bearing capacity of the building board according to the invention is substantially improved overall.
- no additional plaster base is required as a finish in the building board according to the invention, so that additional external work required after the building board has been assembled can also be saved.
- An example of an area of application for the building board according to the invention is the lost formwork, which thereby forms a reliable bond with the concrete and has a surface that can be painted and papered on the side facing away from the concrete. If such a building board for screed, planks or the like. to be used, it expediently has two dense smooth outer surfaces.
- the cross-sectional center forms the line of symmetry of the layers of the building board, it is also suitable for those areas of application in which bending stresses exerted on the building board are unavoidable.
- raw materials are used which essentially arise as waste products and only need to be classified and pretreated.
- sawdust, wood chips from waste wood or branches, prepared reed plants and agricultural waste products such as cotton stalks, rice husks, bar alley, coconut fibers, bamboo chips or the like come as additives. into consideration.
- relatively inexpensive raw materials are used as additives in the building board according to the invention, so that the material costs alone bring with them a considerable economic advantage.
- the fresh-in-freshly poured layering which forms the outer surface of the large-format building board according to the invention, can also be granular to a certain extent. But it is still elastic and resistant to bending. Above all, it is also weather-resistant, since the latent hydraulic binder is self-sealing due to the absorption of moisture due to swelling.
- the stored organic fibrous additives also serve as reinforcement to improve the load capacity.
- a layer forming the outer surface has an open-pored and rough surface, a reliable, intimate adhesive bond with a flat mortar connection can be ensured.
- Titanium dioxide is an example of a pigment.
- such a building board is relatively inexpensive to strap and transport, since itself with a storey-high design of the building board, a relatively low weight is present.
- cement-bonded chipboard has a bulk density of more than 12oo kg / m 3
- wood wool lightweight building boards may have a maximum bulk density of 46o kg / m 3
- Even a 2o mm thick building board with storey-high dimensions according to the invention withstands the bending and transport stresses that occur.
- the process for producing a large-sized building board according to the invention according to claims 7 to 12 brings with it significant simplifications since, on the one hand, the metering and application of the mixed material for the individual layers and, on the other hand, the heat required for setting do not lead to complications or to prolonged curing times . Any excess amounts that may occur during metering do not affect the board thickness in the manufacturing process according to the invention, but only the density of the building board, since in particular the layers in the core area can be compressed with a lower density. Accordingly, the method according to the invention ensures the production of building boards with a uniform board thickness without great effort.
- the setting times can even be shortened considerably, since the heat of hydration released by the binder not only accelerates the curing speed, but also additionally enables the cast layers to be heated due to the exothermic heat of reaction, so that the process according to the invention is not only energy-saving , but also brings significantly shorter manufacturing times.
- a plurality of plates can also be stacked directly one behind the other manufacture, which results in production advantages that are readily apparent.
- the building boards harden within 8 hours without additional air conditioning or heating so that they can be removed from the mold, transported and stored.
- the intimate bond of the layers is additionally reinforced in the method according to the invention according to claim 11 in that the mixed material of the layers is processed fresh-in-fresh. If a mixture of Portland cement and tricalciumaluminate-rich cement is used as the hydraulic binder, the pretreatment for mineralizing the organic additives is expediently carried out with a chemical agent such that the setting of the hydraulic binder is delayed.
- the fine mortar for the layering on the outer surface preferably contains the tightness and strength-increasing additives made of latent hydraulic material such as pozzolana, trass, fly ash and the like.
- thermal insulation is expediently placed on each plate in the stack. As a result, heat loss through convection or the like. avoided.
- the device for carrying out the method according to claims 13 to 15 only uncomplicated devices for producing such a building board according to the invention are required, and in particular a stamp is sufficient for pre-compression of the casting compound introduced into simple forms, so that no high-pressure presses are required.
- the device according to the invention can also be operated by inexperienced personnel, so that considerable labor costs can also be saved.
- the energy saving by the device according to the invention is further improved in that the molds consist of a heat-insulating material, i.e. made of a material with high specific heat. Any additional devices such as drying ovens, chambers, ripening chambers and additional devices for cutting and trimming are omitted, so that the device according to the invention has a low production cost. If you use dimensionally stable molds, post-processing and trimming are not necessary.
- the operating costs of the device can also be reduced, since the heat generated when the binder sets is fully used.
- the wall element finally specified in claims 16 to 18 can be used and prefabricated without difficulty as a load-bearing structural element during construction.
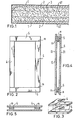
- the building board shown in cross section in FIG. 1 has five layers 1, 2, 3, 2, 1 and is designed in cross section symmetrically to a plane going through the cross section center.
- the layers 1 of the outer surfaces have the highest density and the greatest strength. They consist of a fine mortar mixture of binder and fine materials with a thickness such that the fibrous, organic additives are covered. These layers form a dense mortar skin, which, through the fresh-in-fresh pouring of the individual layers, is intimately connected to layers 2 and 3 of the core area by clawing and interlocking.
- the middle layer 3 of the core area has the lowest density, the lowest strength, and the smallest modulus of elasticity. It encloses the largest cavities and has the largest relative proportion of aggregates, starting from the middle of the cross-section of the building board, the strength increases up to the outer layers 1 and 2, the density increases and the modulus of elasticity also increases.
- the surfaces of the outer layers 1 are designated 01 and 02.
- the surface 01 is formed by the mold base and is flat and smooth.
- the surface 02 is formed by the molded cover, in which a fine mortar with a stiff consistency consisting of binder, short wood chips, fibers or the like. is introduced into the mold before compression. When the mold cover is put on, an open-pore, rough surface 02 is formed, which can be profiled, grained or structured in accordance with the design of the underside of the mold cover.
- this outer layer 1 also extends over the longitudinal edges, so that closed edges are obtained in the building board.
- a wall element which expediently has a rectangular frame with an aspect ratio of 1: 2 and is storey high.
- the frame is formed by strips 4 and 5 from the above-described building board.
- the plate strips 4 and 5 are connected, for example, with mechanical connecting means and / or an adhesive.
- a fast-setting fine mortar is expediently used, which is indicated by m in FIGS. 2, 4 and 5.
- the frame of the wall element consists of two superimposed strips 4 and 5 from the building board of FIG. 1, and comprises a total of four frame legs.
- the frame of the wall element may be used several plate strips to create the frame of the wall element, which expediently overlap in the corners, as shown in FIG. 3.
- a fast-setting fine cement mortar is expediently used for the connection for the plate strips of the frame of the wall element and also for the connection with the building boards 6, 6 placed on the planking.
- This fine cement mortar is not only easy to work with, but also forms a strong bond with both the rough surface 02 and the smooth surface 01.
- the plate strips 4, 5 of the frame are expediently connected to one another with the building board 6 serving as cladding in such a way that a surface 01 of the building board comes together with a surface 02 at the connection point.
- the building board 6 serving as cladding in such a way that a surface 01 of the building board comes together with a surface 02 at the connection point.
- two rough surfaces 02 of the building board also abut or abut one another when the wall element is created.
- a hollow box cross section is formed by the frame with the elements 4 and 5.
- Such a wall element has a high dimensional accuracy in thickness, since the building board 6 is connected to the frame consisting of board strips under pressure under the use of a stop such that any tolerances and dimensional deviations in the thickness of the building boards are compensated for by different mortar layer thicknesses.
- the building panels 6 in the wall element according to FIGS. 4 and 5 have a uniform overhang n on all sides.
- this overhang n forms a rectangular, groove-shaped recess running around the circumference. This in particular simplifies the assembly of several wall elements at the joints.
- other design forms of the projection n are also possible, the frame of the wall element even protruding from the edges of the wall panels 6 serving as cladding, so that a type of spring is obtained.
Landscapes
- Engineering & Computer Science (AREA)
- Architecture (AREA)
- Civil Engineering (AREA)
- Structural Engineering (AREA)
- Manufacturing & Machinery (AREA)
- Chemical & Material Sciences (AREA)
- Ceramic Engineering (AREA)
- Mechanical Engineering (AREA)
- Panels For Use In Building Construction (AREA)
Priority Applications (1)
| Application Number | Priority Date | Filing Date | Title |
|---|---|---|---|
| AT81101009T ATE5986T1 (de) | 1980-02-15 | 1981-02-13 | Grossformatige bauplatte, verfahren zur herstellung derselben und geschosshohes wandelement aus solchen bauplatten. |
Applications Claiming Priority (2)
| Application Number | Priority Date | Filing Date | Title |
|---|---|---|---|
| DE3005707 | 1980-02-15 | ||
| DE19803005707 DE3005707A1 (de) | 1980-02-15 | 1980-02-15 | Grossformatige bauplatte und verfahren zu deren herstellung, sowie aus diesen platten bestehendes wandelement |
Publications (2)
| Publication Number | Publication Date |
|---|---|
| EP0034345A1 true EP0034345A1 (fr) | 1981-08-26 |
| EP0034345B1 EP0034345B1 (fr) | 1984-01-25 |
Family
ID=6094722
Family Applications (1)
| Application Number | Title | Priority Date | Filing Date |
|---|---|---|---|
| EP81101009A Expired EP0034345B1 (fr) | 1980-02-15 | 1981-02-13 | Plaque de construction de grand format, procédé de fabrication de celle-ci et élément de mur de hauteur d'étage à partir de ces plaques |
Country Status (4)
| Country | Link |
|---|---|
| EP (1) | EP0034345B1 (fr) |
| AR (1) | AR229968A1 (fr) |
| AT (1) | ATE5986T1 (fr) |
| DE (2) | DE3005707A1 (fr) |
Cited By (1)
| Publication number | Priority date | Publication date | Assignee | Title |
|---|---|---|---|---|
| GB2130627A (en) * | 1982-11-02 | 1984-06-06 | H L & H Timber Products | Load support members |
Families Citing this family (4)
| Publication number | Priority date | Publication date | Assignee | Title |
|---|---|---|---|---|
| DE102005014577A1 (de) * | 2005-03-31 | 2006-10-12 | Heraklith Ag | Verbundelement |
| DE102015100218A1 (de) | 2015-01-09 | 2016-07-14 | Guido Schulte | Plattenförmiges Bauelement |
| DE102016100098A1 (de) | 2016-01-04 | 2017-07-06 | Guido Schulte | Plattenförmiges Bauelement |
| DE102016105046A1 (de) | 2016-03-18 | 2017-09-21 | Guido Schulte | Plattenförmiges Bauelement |
Citations (1)
| Publication number | Priority date | Publication date | Assignee | Title |
|---|---|---|---|---|
| US3055783A (en) * | 1959-01-12 | 1962-09-25 | Heywood Wakefield Co | Molded plastic article |
Family Cites Families (13)
| Publication number | Priority date | Publication date | Assignee | Title |
|---|---|---|---|---|
| DE220146C (fr) * | ||||
| DE235343C (fr) * | ||||
| DE361721C (de) * | 1922-10-18 | John Kershaw Shaw | Aus mehreren Lagen miteinander verfilzter Fasern hergestelltes Brett | |
| DE406302C (de) * | 1923-06-26 | 1924-11-18 | Hermann Schlisske | Verfahren zur Herstellung von leichten Torfbauplatten |
| DE852138C (de) * | 1949-10-29 | 1952-10-13 | Heinz Richter | Mehrschichtige Bauplatte |
| DE805790C (de) * | 1950-02-17 | 1951-05-31 | Josef Seiler | Leichtbauplatte |
| DE878917C (de) * | 1951-10-13 | 1953-06-08 | Minhardt & Fischer Kommanditge | Verfahren zur Herstellung von Bauplatten und nach dem Verfahren hergestellte Bauplatte |
| AT195079B (de) * | 1955-08-05 | 1958-01-25 | Hutter & Schrantz Ag Siebwaren | Bauplatte, insbesondere Hohlplatte aus synthetischem Schaumstoff |
| DE1930166U (de) * | 1963-05-07 | 1965-12-30 | Alex Walser | Bauplatte. |
| CH425153A (de) * | 1964-08-13 | 1966-11-30 | Wiegand Othmar | Wandelement |
| DE1966358U (de) * | 1967-05-09 | 1967-08-17 | Prix Leichtbauplattenwerk Wieh | Doppelschaliges wandelement aus holzwolleleichtbeton fuer unbelastete zwischenwaende. |
| CH507430A (de) * | 1970-02-24 | 1971-05-15 | Keller & Cie Ag | Zwischenwandplatte, insbesondere geschosshohe Zwischenwandplatte |
| AT303333B (de) * | 1970-04-17 | 1972-11-27 | Elten Tech Ontwickel Bv | Leichtbauplatte |
-
1980
- 1980-02-15 DE DE19803005707 patent/DE3005707A1/de not_active Withdrawn
-
1981
- 1981-02-12 AR AR284277A patent/AR229968A1/es active
- 1981-02-13 DE DE8181101009T patent/DE3161993D1/de not_active Expired
- 1981-02-13 AT AT81101009T patent/ATE5986T1/de active
- 1981-02-13 EP EP81101009A patent/EP0034345B1/fr not_active Expired
Patent Citations (1)
| Publication number | Priority date | Publication date | Assignee | Title |
|---|---|---|---|---|
| US3055783A (en) * | 1959-01-12 | 1962-09-25 | Heywood Wakefield Co | Molded plastic article |
Cited By (1)
| Publication number | Priority date | Publication date | Assignee | Title |
|---|---|---|---|---|
| GB2130627A (en) * | 1982-11-02 | 1984-06-06 | H L & H Timber Products | Load support members |
Also Published As
| Publication number | Publication date |
|---|---|
| AR229968A1 (es) | 1984-01-31 |
| DE3161993D1 (en) | 1984-03-01 |
| ATE5986T1 (de) | 1984-02-15 |
| EP0034345B1 (fr) | 1984-01-25 |
| DE3005707A1 (de) | 1981-08-20 |
Similar Documents
| Publication | Publication Date | Title |
|---|---|---|
| DE60035215T2 (de) | Wandplatte mit gasbeton enthaltendem kern | |
| DE3629223A1 (de) | Bauplatte im schichtenaufbau und verfahren zu ihrer herstellung | |
| DE3223246A1 (de) | Mehrschicht-daemmplatte und verfahren zu ihrer herstellung | |
| DE102007026638A1 (de) | Verfahren zur Herstellung von hitzebeständigen Bauelementen und nach diesem Verfahren hergestellte Bauelemente | |
| EP0903328B1 (fr) | Matériaux de construction en limon ou argile cru | |
| DE2646429A1 (de) | Verfahren zur herstellung selbsttragender elemente, insbesondere dachtafeln und tafeln fuer bauelemente | |
| EP0034345B1 (fr) | Plaque de construction de grand format, procédé de fabrication de celle-ci et élément de mur de hauteur d'étage à partir de ces plaques | |
| DE69607375T3 (de) | Verkleidungspaneel, Verfahren zu dessen Herstellung, und Gebrauch einer feuerhemmenden Komposition für das Paneel | |
| DE3921779A1 (de) | Vorgefertigte, transportierbare, selbsttragende platte, wand oder formteil und verfahren zur herstellung | |
| EP1085138A2 (fr) | Panneau de construction et procédé de fabrication | |
| DE9318466U1 (de) | Verbundelement, insbesondere Verbundplatte, für Bauzwecke | |
| AT378805B (de) | Waermedaemm-platte oder -matte | |
| DE3429682A1 (de) | Leichtbaumaterial unter verwendung von kalziumsulfathalbhydrat als bindemittel | |
| DE2323659A1 (de) | Schallabsorptionstafel, -brett, -platte o.dgl | |
| EP1247916B1 (fr) | Elément isolant, en particulier plaque isolante en fibres de bois | |
| EP0585665B1 (fr) | Panneau à deux couches à base d'un agent de liaison durcissable à l'eau ou à l'air pour faux planchers | |
| DE29517538U1 (de) | Verbundbaustoff für den Lehmbau | |
| AT219251B (de) | Bauelement und Verfahren zu seiner Herstellung | |
| DE7032003U (de) | Nichtbrennbarer baukoerper, insbesondere platte. | |
| DE3490681T1 (de) | Blöcke, Balken, Rohre und Bauelemente, die gesägt und genagelt werden können | |
| DE9420715U1 (de) | Hohlraumboden | |
| DE884088C (de) | Formbauteil mit Bewehrung | |
| EP1457615A1 (fr) | Elément de paroi avec des sphères de matière polystyrène | |
| DE3308585A1 (de) | Platte sowie verfahren zu deren herstellung | |
| DE4003726A1 (de) | Bauplatte |
Legal Events
| Date | Code | Title | Description |
|---|---|---|---|
| PUAI | Public reference made under article 153(3) epc to a published international application that has entered the european phase |
Free format text: ORIGINAL CODE: 0009012 |
|
| AK | Designated contracting states |
Designated state(s): AT BE CH DE FR GB IT LU NL SE |
|
| 17P | Request for examination filed |
Effective date: 19810825 |
|
| ITF | It: translation for a ep patent filed | ||
| GRAA | (expected) grant |
Free format text: ORIGINAL CODE: 0009210 |
|
| AK | Designated contracting states |
Designated state(s): AT BE CH DE FR GB IT LI LU NL SE |
|
| REF | Corresponds to: |
Ref document number: 5986 Country of ref document: AT Date of ref document: 19840215 Kind code of ref document: T |
|
| PGFP | Annual fee paid to national office [announced via postgrant information from national office to epo] |
Ref country code: LU Payment date: 19840213 Year of fee payment: 4 |
|
| PGFP | Annual fee paid to national office [announced via postgrant information from national office to epo] |
Ref country code: FR Payment date: 19840222 Year of fee payment: 4 |
|
| PGFP | Annual fee paid to national office [announced via postgrant information from national office to epo] |
Ref country code: AT Payment date: 19840224 Year of fee payment: 4 |
|
| PG25 | Lapsed in a contracting state [announced via postgrant information from national office to epo] |
Ref country code: LU Free format text: LAPSE BECAUSE OF NON-PAYMENT OF DUE FEES Effective date: 19840229 |
|
| PGFP | Annual fee paid to national office [announced via postgrant information from national office to epo] |
Ref country code: NL Payment date: 19840229 Year of fee payment: 4 |
|
| REF | Corresponds to: |
Ref document number: 3161993 Country of ref document: DE Date of ref document: 19840301 |
|
| PGFP | Annual fee paid to national office [announced via postgrant information from national office to epo] |
Ref country code: CH Payment date: 19840326 Year of fee payment: 4 |
|
| PGFP | Annual fee paid to national office [announced via postgrant information from national office to epo] |
Ref country code: SE Payment date: 19840331 Year of fee payment: 4 Ref country code: BE Payment date: 19840331 Year of fee payment: 4 |
|
| PGFP | Annual fee paid to national office [announced via postgrant information from national office to epo] |
Ref country code: DE Payment date: 19840417 Year of fee payment: 4 |
|
| ET | Fr: translation filed | ||
| PLBE | No opposition filed within time limit |
Free format text: ORIGINAL CODE: 0009261 |
|
| STAA | Information on the status of an ep patent application or granted ep patent |
Free format text: STATUS: NO OPPOSITION FILED WITHIN TIME LIMIT |
|
| 26N | No opposition filed | ||
| PG25 | Lapsed in a contracting state [announced via postgrant information from national office to epo] |
Ref country code: AT Effective date: 19850213 |
|
| PG25 | Lapsed in a contracting state [announced via postgrant information from national office to epo] |
Ref country code: SE Effective date: 19850214 |
|
| PG25 | Lapsed in a contracting state [announced via postgrant information from national office to epo] |
Ref country code: LI Effective date: 19850228 Ref country code: CH Effective date: 19850228 Ref country code: BE Effective date: 19850228 |
|
| BERE | Be: lapsed |
Owner name: STREIF A.G. Effective date: 19850213 |
|
| PG25 | Lapsed in a contracting state [announced via postgrant information from national office to epo] |
Ref country code: NL Effective date: 19850901 |
|
| GBPC | Gb: european patent ceased through non-payment of renewal fee | ||
| NLV4 | Nl: lapsed or anulled due to non-payment of the annual fee | ||
| PG25 | Lapsed in a contracting state [announced via postgrant information from national office to epo] |
Ref country code: FR Free format text: LAPSE BECAUSE OF NON-PAYMENT OF DUE FEES Effective date: 19851031 |
|
| REG | Reference to a national code |
Ref country code: CH Ref legal event code: PL |
|
| PG25 | Lapsed in a contracting state [announced via postgrant information from national office to epo] |
Ref country code: DE Effective date: 19851101 |
|
| REG | Reference to a national code |
Ref country code: FR Ref legal event code: ST |
|
| PG25 | Lapsed in a contracting state [announced via postgrant information from national office to epo] |
Ref country code: GB Effective date: 19881118 |
|
| EUG | Se: european patent has lapsed |
Ref document number: 81101009.9 Effective date: 19860129 |