EP0051724A1 - Construction transportable, en particulier pour manèges ambulants - Google Patents
Construction transportable, en particulier pour manèges ambulants Download PDFInfo
- Publication number
- EP0051724A1 EP0051724A1 EP81106993A EP81106993A EP0051724A1 EP 0051724 A1 EP0051724 A1 EP 0051724A1 EP 81106993 A EP81106993 A EP 81106993A EP 81106993 A EP81106993 A EP 81106993A EP 0051724 A1 EP0051724 A1 EP 0051724A1
- Authority
- EP
- European Patent Office
- Prior art keywords
- roof
- trusses
- roof trusses
- hall according
- column
- Prior art date
- Legal status (The legal status is an assumption and is not a legal conclusion. Google has not performed a legal analysis and makes no representation as to the accuracy of the status listed.)
- Granted
Links
- 238000010276 construction Methods 0.000 title description 10
- 239000011230 binding agent Substances 0.000 claims description 3
- 238000000034 method Methods 0.000 description 1
Images


Classifications
-
- E—FIXED CONSTRUCTIONS
- E04—BUILDING
- E04H—BUILDINGS OR LIKE STRUCTURES FOR PARTICULAR PURPOSES; SWIMMING OR SPLASH BATHS OR POOLS; MASTS; FENCING; TENTS OR CANOPIES, IN GENERAL
- E04H15/00—Tents or canopies, in general
- E04H15/26—Centre-pole supported tents
-
- A—HUMAN NECESSITIES
- A63—SPORTS; GAMES; AMUSEMENTS
- A63G—MERRY-GO-ROUNDS; SWINGS; ROCKING-HORSES; CHUTES; SWITCHBACKS; SIMILAR DEVICES FOR PUBLIC AMUSEMENT
- A63G1/00—Roundabouts
- A63G1/24—Roundabouts with seats performing movements in a horizontal plane, other than circular movements
- A63G1/26—Roundabouts with seats performing movements in a horizontal plane, other than circular movements with seats moving with a planetary motion in a horizontal plane
-
- E—FIXED CONSTRUCTIONS
- E04—BUILDING
- E04B—GENERAL BUILDING CONSTRUCTIONS; WALLS, e.g. PARTITIONS; ROOFS; FLOORS; CEILINGS; INSULATION OR OTHER PROTECTION OF BUILDINGS
- E04B1/00—Constructions in general; Structures which are not restricted either to walls, e.g. partitions, or floors or ceilings or roofs
- E04B1/343—Structures characterised by movable, separable, or collapsible parts, e.g. for transport
- E04B1/344—Structures characterised by movable, separable, or collapsible parts, e.g. for transport with hinged parts
- E04B1/3441—Structures characterised by movable, separable, or collapsible parts, e.g. for transport with hinged parts with articulated bar-shaped elements
-
- E—FIXED CONSTRUCTIONS
- E04—BUILDING
- E04B—GENERAL BUILDING CONSTRUCTIONS; WALLS, e.g. PARTITIONS; ROOFS; FLOORS; CEILINGS; INSULATION OR OTHER PROTECTION OF BUILDINGS
- E04B7/00—Roofs; Roof construction with regard to insulation
- E04B7/16—Roof structures with movable roof parts
- E04B7/163—Roof structures with movable roof parts characterised by a pivoting movement of the movable roof parts
Definitions
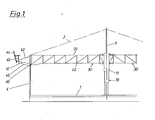
- a central column 10 is fixedly mounted, the upper part 11 telescopically z. B. can be raised with a hydraulic system.
- the roof trusses 20 and 30 Attached to the upper part 10 of this telescopic column are the roof trusses 20 and 30, which extend radially in the assembled state of the hall. At their outer ends, the radially running roof trusses have a binder ring formed from edge trusses 40 to 45, which serves on the one hand to reinforce the roof and on the other hand carries the decorative front frames 44 and ceiling parts 45. Depending on the dimensions of the roof, the further stiffening can serve for releasable stiffening struts 27 between the roof trusses 20 and 30.
- the entire roof structure is covered from above with a roof skin 2, which is clamped between the upper edges of the edge truss 40 and a ridge bar 3 placed centrally on the column 10.
- edge trusses and roof trusses are largely the same, a regular polygon results in the roof plan, in the exemplary embodiment a pentagon.
- Other dimensions are within the scope of the invention, however, possible I l.
- the shorter support arms 16 and 17, to which the trusses 31 extending in the longitudinal direction of the platform are rigidly attached, are somewhat different in the exemplary embodiment.
- the arms 16 and the roof trusses 30 are provided with mutually assigned through bores 16a, 16b and 17a, 17b and 33, 34, through which bolts, not shown, are passed.
- the hinge pins 14 and 15 are arranged on an oval, the oval longitudinal axis LA extending transversely to the longitudinal direction of the platform and the oval transverse axis QA extending in the longitudinal direction of the platform.
- edge trusses In the spaces delimited by the roof trusses 20 and 30, the edge trusses combined with the components 40 to 45 have space if they are constructed as explained in detail in DE-PS 27 24 427.
- these edge trusses consist of a grid part 40 standing vertically like the roof trusses, to which a front frame support 43 is articulated via struts 41 and 42, which supports the front panels 44 and the ceiling panels 45 directed downwards.
- the struts 41 to 43 can be pivoted towards the edge truss 40 when the front frame 44 is folded up, whereupon they are covered by the ceiling part 45 to be folded up.
- the narrow packets formed in this way of which only the components 40, 41 and 45 are illustrated in FIG. 8, find a place in the spaces mentioned.
- edge trusses 40 are pivotably attached on both sides via fixed joints 36 at the outer ends of the roof trusses.
- the edge binders 40 have releasable joints which, for example, can be designed like the joint in the upper part of FIG. 4.
- Such releasable joints consist of a pull-out hinge pin 26 which passes through corresponding hinge holes in the edge truss and roof truss.
- an edge truss 40 is pivotably attached by means of a non-releasable hinge pin 25.
- the joints can be designed as shown in FIG. 5 in the area of the inner ends of the edge ties 20.
- the mutually facing ends of the edge truss 40 must, as the top views in FIGS. 3 and 4 show, be designed and mounted in such a way that an unimpeded pivoting of the edge truss is made possible during assembly and disassembly.
- edge trusses that abut each other at point A can be detached from one another and from the common roof truss.
- One of the two edge trusses, here the one on the right, is moved so far in the direction of arrow A outwards and the associated radial truss to the side in the direction of arrow B that the other edge truss can be folded inwards in the direction of arrow C.
- edge truss parts with their front parts articulated via console supports can be pivoted inward in the direction of arrow D, as is explained in detail in German patent specification 27 24 427.
- next edge truss at point B After loosening the next edge truss at point B, it can be pivoted towards the associated roof truss by pivoting its console supports in the direction of arrow E and pivoting the edge truss in the direction of arrow H. In the same way, the next edge truss is pivoted in the direction of arrows J and K on the roof truss 30 approached. Now all roof trusses of the first quarter can be moved to the fixed roof truss 30 by pivoting in the direction of arrows N, M and L, so that the first quarter of the package is completed.
- the remaining edge trusses and roof trusses are folded together and pivoted towards the rigid roof trusses running in the longitudinal direction of the platform.
- the fixed auxiliary supports 4 provided at the ends of the roof trusses prevent the roof from rotating in relation to the platform 1 of the trolley.
Landscapes
- Engineering & Computer Science (AREA)
- Architecture (AREA)
- Civil Engineering (AREA)
- Structural Engineering (AREA)
- Physics & Mathematics (AREA)
- Electromagnetism (AREA)
- Tents Or Canopies (AREA)
Applications Claiming Priority (2)
| Application Number | Priority Date | Filing Date | Title |
|---|---|---|---|
| DE3042238 | 1980-11-08 | ||
| DE3042238 | 1980-11-08 |
Publications (2)
| Publication Number | Publication Date |
|---|---|
| EP0051724A1 true EP0051724A1 (fr) | 1982-05-19 |
| EP0051724B1 EP0051724B1 (fr) | 1984-05-30 |
Family
ID=6116327
Family Applications (1)
| Application Number | Title | Priority Date | Filing Date |
|---|---|---|---|
| EP81106993A Expired EP0051724B1 (fr) | 1980-11-08 | 1981-09-07 | Construction transportable, en particulier pour manèges ambulants |
Country Status (2)
| Country | Link |
|---|---|
| EP (1) | EP0051724B1 (fr) |
| DE (1) | DE3163894D1 (fr) |
Cited By (3)
| Publication number | Priority date | Publication date | Assignee | Title |
|---|---|---|---|---|
| FR2599768A1 (fr) * | 1986-06-06 | 1987-12-11 | Gillard & Cie G | Structure de couverture deplacable fermante et ouvrante |
| FR2634701A1 (fr) * | 1988-07-27 | 1990-02-02 | Gillard & Cie G | Plate-forme roulante de transport, de montage et de demontage d'une structure de couverture deployable |
| CN100548421C (zh) * | 2004-08-20 | 2009-10-14 | 泉阳兴业株式会社 | 游戏装置 |
Citations (4)
| Publication number | Priority date | Publication date | Assignee | Title |
|---|---|---|---|---|
| GB204537A (en) * | 1922-10-11 | 1923-10-04 | Eitaro Yano | Improvements in and relating to tents, and the like |
| DE441390C (de) * | 1924-09-25 | 1927-03-04 | Parent Caterpillar Company Ltd | Karussell oder aehnliche Belustigungsanlage mit einer drehbaren Plattform, auf welcher durch Hauben abdeckbare Wagen angeordnet sind |
| CH392848A (de) * | 1961-03-23 | 1965-05-31 | Stromeyer & Co Gmbh L | Rundzelt |
| AU510483B2 (en) * | 1974-12-19 | 1980-06-26 | R. R. and Kelcey B. E Kelcey | Foldable frame to support cover |
-
1981
- 1981-09-07 DE DE8181106993T patent/DE3163894D1/de not_active Expired
- 1981-09-07 EP EP81106993A patent/EP0051724B1/fr not_active Expired
Patent Citations (4)
| Publication number | Priority date | Publication date | Assignee | Title |
|---|---|---|---|---|
| GB204537A (en) * | 1922-10-11 | 1923-10-04 | Eitaro Yano | Improvements in and relating to tents, and the like |
| DE441390C (de) * | 1924-09-25 | 1927-03-04 | Parent Caterpillar Company Ltd | Karussell oder aehnliche Belustigungsanlage mit einer drehbaren Plattform, auf welcher durch Hauben abdeckbare Wagen angeordnet sind |
| CH392848A (de) * | 1961-03-23 | 1965-05-31 | Stromeyer & Co Gmbh L | Rundzelt |
| AU510483B2 (en) * | 1974-12-19 | 1980-06-26 | R. R. and Kelcey B. E Kelcey | Foldable frame to support cover |
Cited By (5)
| Publication number | Priority date | Publication date | Assignee | Title |
|---|---|---|---|---|
| FR2599768A1 (fr) * | 1986-06-06 | 1987-12-11 | Gillard & Cie G | Structure de couverture deplacable fermante et ouvrante |
| EP0250287A1 (fr) * | 1986-06-06 | 1987-12-23 | G. GILLARD et Cie | Structure de couverture déplaçable fermante et ouvrante |
| US4787182A (en) * | 1986-06-06 | 1988-11-29 | G. Gillard Et Cie | Displaceable openable and closable covering structure |
| FR2634701A1 (fr) * | 1988-07-27 | 1990-02-02 | Gillard & Cie G | Plate-forme roulante de transport, de montage et de demontage d'une structure de couverture deployable |
| CN100548421C (zh) * | 2004-08-20 | 2009-10-14 | 泉阳兴业株式会社 | 游戏装置 |
Also Published As
| Publication number | Publication date |
|---|---|
| EP0051724B1 (fr) | 1984-05-30 |
| DE3163894D1 (en) | 1984-07-05 |
Similar Documents
| Publication | Publication Date | Title |
|---|---|---|
| DE2323881C2 (de) | Gerüst | |
| DE1937997A1 (de) | Zusammenlegbare Gerueste | |
| DE10002917A1 (de) | Ringliftkran | |
| DE2228108A1 (de) | Zusammenlegbares hebe- oder baugeruest | |
| EP0051724B1 (fr) | Construction transportable, en particulier pour manèges ambulants | |
| DE3226211C2 (de) | Turmdrehkran | |
| DE890860C (de) | Dreiecktraeger, insbesondere fuer Dachstuehle | |
| DE2460742C3 (de) | Schalung zur Herstellung kegelförmiger Bauwerksteile | |
| DE19704967C2 (de) | Portalkran, insbesondere zum Errichten von Bauwerken | |
| EP0085905A2 (fr) | Elément de mur mobile indépendant et son usage | |
| DE2827435C2 (de) | Schaltisch für Deckenschalungen o.dgl | |
| AT318478B (de) | Traggestell für Gurtförderer | |
| DE8029922U1 (de) | Transportable halle, insbesondere fuer fahrgaeste | |
| EP1084981B1 (fr) | Poutre en treillis articulée à section triangulaire | |
| DE3508437A1 (de) | Leichte, mobile fachwerkbruecke zum ueberwinden von topographischen hindernissen durch bewegliches geraet und diverse fahrzeuge | |
| DE29613042U1 (de) | Gleitlager für ineinandergelagerte schalenförmige Körper | |
| DE202005003207U1 (de) | Fahrzeugkran | |
| DE3425604C2 (de) | Fahrbarer Kran mit mehrteiligem Ausleger | |
| DE2056100C3 (de) | Notbrücke | |
| DE2213235C2 (de) | Traggestell als Mittelteil für eine zusammenlegbare, vorzugsweise fahrbare Halle | |
| DE2724427C2 (de) | Randbinder für Dacher von transportablen Hallen | |
| DE1459899C (de) | Mehrzweckhalle | |
| DE1559592C (fr) | ||
| DE2746513A1 (de) | Selbstaufstellbarer turmkran | |
| DE1101736B (de) | Zeltgeruest, insbesondere aus Leichtmetall, bestehend aus vierteiligen Bindern, deren Teile durch Scharniere untereinander verbunden sind |
Legal Events
| Date | Code | Title | Description |
|---|---|---|---|
| PUAI | Public reference made under article 153(3) epc to a published international application that has entered the european phase |
Free format text: ORIGINAL CODE: 0009012 |
|
| AK | Designated contracting states |
Designated state(s): DE FR IT NL |
|
| 17P | Request for examination filed |
Effective date: 19820604 |
|
| ITF | It: translation for a ep patent filed | ||
| GRAA | (expected) grant |
Free format text: ORIGINAL CODE: 0009210 |
|
| AK | Designated contracting states |
Designated state(s): DE FR IT NL |
|
| REF | Corresponds to: |
Ref document number: 3163894 Country of ref document: DE Date of ref document: 19840705 |
|
| ET | Fr: translation filed | ||
| PGFP | Annual fee paid to national office [announced via postgrant information from national office to epo] |
Ref country code: FR Payment date: 19840928 Year of fee payment: 4 |
|
| PGFP | Annual fee paid to national office [announced via postgrant information from national office to epo] |
Ref country code: DE Payment date: 19841117 Year of fee payment: 4 |
|
| PLBE | No opposition filed within time limit |
Free format text: ORIGINAL CODE: 0009261 |
|
| STAA | Information on the status of an ep patent application or granted ep patent |
Free format text: STATUS: NO OPPOSITION FILED WITHIN TIME LIMIT |
|
| 26N | No opposition filed | ||
| PGFP | Annual fee paid to national office [announced via postgrant information from national office to epo] |
Ref country code: NL Payment date: 19870930 Year of fee payment: 7 |
|
| PG25 | Lapsed in a contracting state [announced via postgrant information from national office to epo] |
Ref country code: NL Effective date: 19890401 |
|
| NLV4 | Nl: lapsed or anulled due to non-payment of the annual fee | ||
| PG25 | Lapsed in a contracting state [announced via postgrant information from national office to epo] |
Ref country code: FR Free format text: LAPSE BECAUSE OF NON-PAYMENT OF DUE FEES Effective date: 19890531 |
|
| PG25 | Lapsed in a contracting state [announced via postgrant information from national office to epo] |
Ref country code: DE Effective date: 19890601 |
|
| REG | Reference to a national code |
Ref country code: FR Ref legal event code: ST |