EP0079064A2 - Seuil et châssis pour fenêtres ou portes - Google Patents
Seuil et châssis pour fenêtres ou portes Download PDFInfo
- Publication number
- EP0079064A2 EP0079064A2 EP82110223A EP82110223A EP0079064A2 EP 0079064 A2 EP0079064 A2 EP 0079064A2 EP 82110223 A EP82110223 A EP 82110223A EP 82110223 A EP82110223 A EP 82110223A EP 0079064 A2 EP0079064 A2 EP 0079064A2
- Authority
- EP
- European Patent Office
- Prior art keywords
- sill
- profiles
- frame
- profile
- coupling portions
- Prior art date
- Legal status (The legal status is an assumption and is not a legal conclusion. Google has not performed a legal analysis and makes no representation as to the accuracy of the status listed.)
- Withdrawn
Links
Images


Classifications
-
- E—FIXED CONSTRUCTIONS
- E06—DOORS, WINDOWS, SHUTTERS, OR ROLLER BLINDS IN GENERAL; LADDERS
- E06B—FIXED OR MOVABLE CLOSURES FOR OPENINGS IN BUILDINGS, VEHICLES, FENCES OR LIKE ENCLOSURES IN GENERAL, e.g. DOORS, WINDOWS, BLINDS, GATES
- E06B3/00—Window sashes, door leaves, or like elements for closing wall or like openings; Layout of fixed or moving closures, e.g. windows in wall or like openings; Features of rigidly-mounted outer frames relating to the mounting of wing frames
-
- E—FIXED CONSTRUCTIONS
- E06—DOORS, WINDOWS, SHUTTERS, OR ROLLER BLINDS IN GENERAL; LADDERS
- E06B—FIXED OR MOVABLE CLOSURES FOR OPENINGS IN BUILDINGS, VEHICLES, FENCES OR LIKE ENCLOSURES IN GENERAL, e.g. DOORS, WINDOWS, BLINDS, GATES
- E06B3/00—Window sashes, door leaves, or like elements for closing wall or like openings; Layout of fixed or moving closures, e.g. windows in wall or like openings; Features of rigidly-mounted outer frames relating to the mounting of wing frames
- E06B3/04—Wing frames not characterised by the manner of movement
- E06B3/263—Frames with special provision for insulation
- E06B3/26301—Frames with special provision for insulation with prefabricated insulating strips between two metal section members
-
- E—FIXED CONSTRUCTIONS
- E06—DOORS, WINDOWS, SHUTTERS, OR ROLLER BLINDS IN GENERAL; LADDERS
- E06B—FIXED OR MOVABLE CLOSURES FOR OPENINGS IN BUILDINGS, VEHICLES, FENCES OR LIKE ENCLOSURES IN GENERAL, e.g. DOORS, WINDOWS, BLINDS, GATES
- E06B3/00—Window sashes, door leaves, or like elements for closing wall or like openings; Layout of fixed or moving closures, e.g. windows in wall or like openings; Features of rigidly-mounted outer frames relating to the mounting of wing frames
- E06B3/04—Wing frames not characterised by the manner of movement
- E06B3/263—Frames with special provision for insulation
- E06B2003/26349—Details of insulating strips
- E06B2003/2635—Specific form characteristics
- E06B2003/26359—Specific form characteristics making flush mounting with neighbouring metal section members possible
-
- E—FIXED CONSTRUCTIONS
- E06—DOORS, WINDOWS, SHUTTERS, OR ROLLER BLINDS IN GENERAL; LADDERS
- E06B—FIXED OR MOVABLE CLOSURES FOR OPENINGS IN BUILDINGS, VEHICLES, FENCES OR LIKE ENCLOSURES IN GENERAL, e.g. DOORS, WINDOWS, BLINDS, GATES
- E06B3/00—Window sashes, door leaves, or like elements for closing wall or like openings; Layout of fixed or moving closures, e.g. windows in wall or like openings; Features of rigidly-mounted outer frames relating to the mounting of wing frames
- E06B3/04—Wing frames not characterised by the manner of movement
- E06B3/263—Frames with special provision for insulation
- E06B2003/26349—Details of insulating strips
- E06B2003/26387—Performing extra functions
- E06B2003/26389—Holding sealing strips or forming sealing abutments
-
- E—FIXED CONSTRUCTIONS
- E06—DOORS, WINDOWS, SHUTTERS, OR ROLLER BLINDS IN GENERAL; LADDERS
- E06B—FIXED OR MOVABLE CLOSURES FOR OPENINGS IN BUILDINGS, VEHICLES, FENCES OR LIKE ENCLOSURES IN GENERAL, e.g. DOORS, WINDOWS, BLINDS, GATES
- E06B3/00—Window sashes, door leaves, or like elements for closing wall or like openings; Layout of fixed or moving closures, e.g. windows in wall or like openings; Features of rigidly-mounted outer frames relating to the mounting of wing frames
- E06B3/04—Wing frames not characterised by the manner of movement
- E06B3/263—Frames with special provision for insulation
- E06B2003/26396—Frames with special provision for insulation specially adapted for sheet metal frames
-
- Y—GENERAL TAGGING OF NEW TECHNOLOGICAL DEVELOPMENTS; GENERAL TAGGING OF CROSS-SECTIONAL TECHNOLOGIES SPANNING OVER SEVERAL SECTIONS OF THE IPC; TECHNICAL SUBJECTS COVERED BY FORMER USPC CROSS-REFERENCE ART COLLECTIONS [XRACs] AND DIGESTS
- Y10—TECHNICAL SUBJECTS COVERED BY FORMER USPC
- Y10S—TECHNICAL SUBJECTS COVERED BY FORMER USPC CROSS-REFERENCE ART COLLECTIONS [XRACs] AND DIGESTS
- Y10S49/00—Movable or removable closures
- Y10S49/01—Thermal breaks for frames
Definitions
- the present invention relates to a sill and frame for windows or doors, whereby the sill and frame have front and rear profiles and connecting means therebetween to which said profiles are connected.
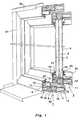
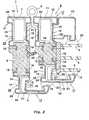
- the profiles 6, 7, 10 and 11 are made by roll forming planar and preferably surface treated metal strips in preferably unheated condition, to provide two shanks 14 and 15 which are connected to each other through a transition portion 16. Closest to said transition portion 16, the shanks 14, 15 form a double-walled support portion 17 and they transform into coupling portions 18 and 19 through which the profiles 6, 7, 10 and 11 are connected to said connecting means 8, 12.
- the double-walled support portions 17 have different shape in different profiles, depending on what they shall support.
- the support portion 17 shall support sealing means 20 (see fig. 1) which will engage the outer side of the front frame profile 10.
- the support portion 17 will provide a support for sealing means 21 (see fig. 1) which will engage the pane 3.
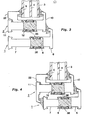
- both the front profiles 6, 10 and the rear frame profile 11 are identical, while the rear sill profile 7 has another shape and in the embodiment of fig. 5, the front sill profile 6 and the rear frame profile 11 are identical, while the rear sill profile 7 and the front frame profile 10 have different length but otherwise the same shape.
- all front and rear profiles in the sill and frame may have similar or identical coupling portions 18, 19.
- the adjustment procedure during roll forming is facilitated, while the same roll units for forming the coupling portions 18, 19 may be used for all these profiles and also the mutual positions thereof may be maintained.
Landscapes
- Civil Engineering (AREA)
- Structural Engineering (AREA)
- Engineering & Computer Science (AREA)
- Wing Frames And Configurations (AREA)
- Securing Of Glass Panes Or The Like (AREA)
- Joining Of Corner Units Of Frames Or Wings (AREA)
- Seal Device For Vehicle (AREA)
- Door And Window Frames Mounted To Openings (AREA)
- Body Structure For Vehicles (AREA)
- Specific Sealing Or Ventilating Devices For Doors And Windows (AREA)
- Residential Or Office Buildings (AREA)
- Paper (AREA)
- Bending Of Plates, Rods, And Pipes (AREA)
Applications Claiming Priority (2)
| Application Number | Priority Date | Filing Date | Title |
|---|---|---|---|
| SE8106614 | 1981-11-09 | ||
| SE8106614A SE445751B (sv) | 1981-11-09 | 1981-11-09 | Bagprofil for fonster och dorrar |
Publications (2)
| Publication Number | Publication Date |
|---|---|
| EP0079064A2 true EP0079064A2 (fr) | 1983-05-18 |
| EP0079064A3 EP0079064A3 (fr) | 1985-01-09 |
Family
ID=20344992
Family Applications (1)
| Application Number | Title | Priority Date | Filing Date |
|---|---|---|---|
| EP82110223A Withdrawn EP0079064A3 (fr) | 1981-11-09 | 1982-11-05 | Seuil et châssis pour fenêtres ou portes |
Country Status (19)
| Country | Link |
|---|---|
| US (1) | US4495726A (fr) |
| EP (1) | EP0079064A3 (fr) |
| JP (1) | JPS58106086A (fr) |
| KR (1) | KR840002492A (fr) |
| AU (1) | AU553054B2 (fr) |
| BR (1) | BR8206494A (fr) |
| CA (1) | CA1212275A (fr) |
| DE (1) | DE3241226A1 (fr) |
| DK (1) | DK156011C (fr) |
| ES (1) | ES275564Y (fr) |
| FI (1) | FI71817C (fr) |
| FR (1) | FR2516152B1 (fr) |
| GB (1) | GB2111110B (fr) |
| HK (1) | HK4689A (fr) |
| IT (2) | IT1156550B (fr) |
| NO (1) | NO157072C (fr) |
| NZ (1) | NZ202400A (fr) |
| SE (1) | SE445751B (fr) |
| SG (1) | SG65588G (fr) |
Cited By (5)
| Publication number | Priority date | Publication date | Assignee | Title |
|---|---|---|---|---|
| DE3343264C1 (de) * | 1983-11-30 | 1985-02-14 | Fulgurit GmbH & Co KG, 3050 Wunstorf | Türrahmen |
| GB2224532A (en) * | 1987-06-10 | 1990-05-09 | Kaye Aluminium Ltd | Insulated windows and doors |
| EP0590236A3 (fr) * | 1992-09-26 | 1994-10-26 | Trube & Kings Kg | Elément de construction coupe-feu. |
| DE29705292U1 (de) * | 1997-03-25 | 1997-06-05 | Gayko, Klaus, 57555 Mudersbach | Befestigung von Beschlägen an Fenstern oder Türen |
| ITUB20151884A1 (it) * | 2015-07-01 | 2017-01-01 | Cmr Di Palmisano Giuseppe | Infisso blindato a taglio termico in acciaio e legno |
Families Citing this family (30)
| Publication number | Priority date | Publication date | Assignee | Title |
|---|---|---|---|---|
| US4693043A (en) * | 1986-01-31 | 1987-09-15 | American Woodwork Specialty Co., Inc. | Decorative window assembly |
| US4875316A (en) * | 1987-03-27 | 1989-10-24 | Johnston Bernard A | Combination metal and wood window frame assembly |
| US4982530A (en) * | 1988-10-14 | 1991-01-08 | Sne Enterprises, Inc. | Extruded core sections for wood fenestration mounting frames and sashes |
| DE9212886U1 (de) * | 1992-09-24 | 1992-12-10 | Niesmann + Bischoff Gmbh, 5403 Muelheim-Kaerlich | Türaufbau |
| US5836119A (en) * | 1997-01-23 | 1998-11-17 | Lincoln Wood Products, Inc. | Window sash |
| DK174499B1 (da) * | 2000-11-01 | 2003-04-28 | Nassau Door As | Vindue til at fastgøre i en åbning i en væg |
| US6708457B1 (en) | 2001-12-05 | 2004-03-23 | William E. Ballough | Concealed retaining channel for storm shutter attachment |
| US6845593B2 (en) | 2002-03-01 | 2005-01-25 | Silverline Building Products Corp. | Movable window frames having retaining latches |
| GB2417513A (en) * | 2004-06-08 | 2006-03-01 | Clear Span Ltd | Roof vent frame section |
| ITBO20070242A1 (it) * | 2007-04-03 | 2008-10-04 | Gsg Int Spa | Profilato per serramenti scorrevoli, metodo per la realizzazione del profilato, e serramento ottenuto con il profilato stesso. |
| ITBO20070243A1 (it) * | 2007-04-03 | 2008-10-04 | Gsg Int Spa | Accessorio per profilati per serramenti scorrevoli. |
| US8112941B2 (en) * | 2007-05-16 | 2012-02-14 | Alcoa Commercial Windows Llc | Construction product having a moveable element with multi-functional thermal break |
| US7987633B2 (en) * | 2007-05-16 | 2011-08-02 | Alcoa Commercial Windows Llc | Construction product having a frame with multi-functional thermal break |
| PL2687669T3 (pl) | 2007-08-03 | 2015-09-30 | Vkr Holding As | Sposób wytwarzania okna zawierającego obramowany moduł szyby |
| HUE039545T2 (hu) | 2007-08-03 | 2019-01-28 | Vkr Holding As | Többrészes üveg szerkezet, mely változó vastagsággal és extrudált határoló elemmel rendelkezik |
| PL2188462T3 (pl) | 2007-08-03 | 2016-11-30 | Moduł szybowy do zastosowania w oknie | |
| US20100083582A1 (en) * | 2008-10-07 | 2010-04-08 | Tran Tuan A | structure to be attached to a window frame |
| WO2010088904A1 (fr) * | 2009-02-03 | 2010-08-12 | Vkr Holding A/S | Fenêtre présentant un châssis et une liaison améliorée à la charnière |
| US8955270B2 (en) | 2012-05-16 | 2015-02-17 | Olmos Scofield, Llc | Window assemblies including bronze elements |
| US9574831B2 (en) | 2012-05-30 | 2017-02-21 | Oldcastle Buildingenvelope, Inc. | Method and system for insulating structural building components |
| US8484902B1 (en) * | 2012-10-17 | 2013-07-16 | Hope's Window, Inc. | Window assembly having a thermal break liner |
| JP6456168B2 (ja) * | 2015-01-31 | 2019-01-23 | 三協立山株式会社 | 樹脂サッシ |
| JP6449034B2 (ja) * | 2015-01-31 | 2019-01-09 | 三協立山株式会社 | 樹脂サッシ |
| US9441412B1 (en) * | 2015-04-29 | 2016-09-13 | Alcoa Inc. | High thermal performance window frame |
| US10294714B2 (en) * | 2015-06-24 | 2019-05-21 | Milgard Manufacturing Incorporated | Fenestration assembly |
| EP3396096B1 (fr) * | 2017-04-28 | 2020-02-19 | RP Technik GmbH Profilsysteme | Profilé composite et son procédé de fabrication |
| US10370893B2 (en) | 2017-09-15 | 2019-08-06 | Arconic Inc. | Apparatus and method for assembly of structural profiles and resultant structures |
| US11346148B1 (en) * | 2019-01-30 | 2022-05-31 | WWS Acquisition, LLC | Shear plate for window frame assembly |
| US20210355744A1 (en) * | 2020-05-15 | 2021-11-18 | Vinyl Window Designs | Sash apparatus and method of making same |
| AT523286B1 (de) * | 2020-09-02 | 2021-07-15 | Schneider Torsysteme Ges M B H | Torstockbefestigung für ein Falttor |
Family Cites Families (22)
| Publication number | Priority date | Publication date | Assignee | Title |
|---|---|---|---|---|
| DE867299C (de) * | 1950-12-08 | 1953-02-16 | Matthias Janssen | Fenster- und Tuerrahmen aus Metall |
| DE1007492B (de) * | 1952-04-21 | 1957-05-02 | Georg Glos O H G | Metallfensterrahmen fuer Doppelverglasung |
| GB1274927A (en) * | 1969-08-06 | 1972-05-17 | Raimund Falkner | Improvements in and relating to elongate hollow frame members |
| DE2111330A1 (de) * | 1970-03-11 | 1971-09-30 | Bridgewater Martin | Konstruktionselement |
| GB1353464A (en) * | 1970-03-11 | 1974-05-15 | Oakes T F | Building frames |
| SE393151B (sv) * | 1970-07-06 | 1977-05-02 | Erbsloeh Julius & August | Anordning for framstellning av hopsatta profilramar |
| DE2235392A1 (de) * | 1972-07-19 | 1974-02-07 | Schoeninger Gmbh | Profilstabsystem fuer metallfenster und -tueren |
| FR2272250A1 (fr) * | 1974-05-24 | 1975-12-19 | Voisin Roger | |
| DE7617156U1 (de) * | 1976-05-26 | 1977-06-02 | Mannesmann Ag, 4000 Duesseldorf | Thermisch getrenntes profil |
| DE2623995C3 (de) * | 1976-05-26 | 1982-08-19 | Mannesmann AG, 4000 Düsseldorf | Thermisch getrenntes Profil sowie Verfahren und Anlage zu seiner Herstellung |
| FR2393133A1 (fr) * | 1977-05-11 | 1978-12-29 | Pechiney Aluminium | Procede de fabrication de profile pour menuiserie metallique a coupure thermique |
| CH618494A5 (en) * | 1977-06-01 | 1980-07-31 | Loosli Fritz | Method of manufacturing a thermally insulating composite profile and composite profile manufactured according to the method |
| GB2023208B (en) * | 1978-04-13 | 1982-06-09 | British Steel Corp | Frames for closure elements |
| DE2830570A1 (de) * | 1978-07-12 | 1980-06-12 | Fachverband Metallfenster Im D | Gegen feuereinwirkung geschuetztes bauwerk |
| DE2834062A1 (de) * | 1978-08-03 | 1980-02-14 | Dyna Plastik Werke | Doppelfenster |
| GB2029877B (en) * | 1978-09-15 | 1983-03-23 | Persson H | Door jamb |
| GB2032497B (en) * | 1978-09-30 | 1982-06-16 | Whitehouse & Co Ltd G | Building frames |
| DE2927463A1 (de) * | 1979-07-06 | 1981-01-29 | Theodor Straub | Fassadenwand |
| DE2930539A1 (de) * | 1979-07-27 | 1981-03-26 | Gebrüder Uhl GmbH & Co KG, 88267 Vogt | Fenster, tuer o.dgl. |
| AT378571B (de) * | 1979-11-29 | 1985-08-26 | Schuermann & Co Heinz | Mit einer verglasung versehene schutztuer gegen feuer und rauch |
| SE438705B (sv) * | 1980-08-14 | 1985-04-29 | Lars Lagergren | Teckprofiler for karmstycken |
| DE3105512A1 (de) * | 1981-02-11 | 1982-08-19 | Mannesmann AG, 4000 Düsseldorf | Stahlrahmenkonstruktion mit thermischer trennung in leichtbauweise fuer eine isolierende mehrscheibenverglasung und einzelelemente zur herstellung derselben |
-
1981
- 1981-11-09 SE SE8106614A patent/SE445751B/sv not_active IP Right Cessation
-
1982
- 1982-11-05 EP EP82110223A patent/EP0079064A3/fr not_active Withdrawn
- 1982-11-05 NZ NZ202400A patent/NZ202400A/en unknown
- 1982-11-05 NO NO823696A patent/NO157072C/no unknown
- 1982-11-08 JP JP57194785A patent/JPS58106086A/ja active Pending
- 1982-11-08 KR KR1019820005029A patent/KR840002492A/ko not_active Ceased
- 1982-11-08 DK DK495782A patent/DK156011C/da not_active IP Right Cessation
- 1982-11-08 US US06/440,165 patent/US4495726A/en not_active Expired - Fee Related
- 1982-11-08 FI FI823816A patent/FI71817C/fi not_active IP Right Cessation
- 1982-11-08 FR FR8218661A patent/FR2516152B1/fr not_active Expired
- 1982-11-08 ES ES1982275564U patent/ES275564Y/es not_active Expired
- 1982-11-08 AU AU90237/82A patent/AU553054B2/en not_active Ceased
- 1982-11-08 CA CA000415079A patent/CA1212275A/fr not_active Expired
- 1982-11-09 IT IT68309/82A patent/IT1156550B/it active
- 1982-11-09 GB GB08231978A patent/GB2111110B/en not_active Expired
- 1982-11-09 IT IT8253903U patent/IT8253903V0/it unknown
- 1982-11-09 DE DE19823241226 patent/DE3241226A1/de not_active Withdrawn
- 1982-11-09 BR BR8206494A patent/BR8206494A/pt unknown
-
1988
- 1988-09-30 SG SG65588A patent/SG65588G/en unknown
-
1989
- 1989-01-19 HK HK46/89A patent/HK4689A/xx unknown
Cited By (7)
| Publication number | Priority date | Publication date | Assignee | Title |
|---|---|---|---|---|
| DE3343264C1 (de) * | 1983-11-30 | 1985-02-14 | Fulgurit GmbH & Co KG, 3050 Wunstorf | Türrahmen |
| GB2224532A (en) * | 1987-06-10 | 1990-05-09 | Kaye Aluminium Ltd | Insulated windows and doors |
| GB2224532B (en) * | 1987-06-10 | 1992-01-15 | Kaye Aluminium Ltd | Improved insulated windows and doors |
| EP0590236A3 (fr) * | 1992-09-26 | 1994-10-26 | Trube & Kings Kg | Elément de construction coupe-feu. |
| EP0785334A3 (fr) * | 1992-09-26 | 1997-10-15 | Trube & Kings Kg | Elément de construction coupe-feu |
| DE29705292U1 (de) * | 1997-03-25 | 1997-06-05 | Gayko, Klaus, 57555 Mudersbach | Befestigung von Beschlägen an Fenstern oder Türen |
| ITUB20151884A1 (it) * | 2015-07-01 | 2017-01-01 | Cmr Di Palmisano Giuseppe | Infisso blindato a taglio termico in acciaio e legno |
Also Published As
| Publication number | Publication date |
|---|---|
| FI823816L (fi) | 1983-05-10 |
| IT8268309A0 (it) | 1982-11-09 |
| US4495726A (en) | 1985-01-29 |
| FI823816A0 (fi) | 1982-11-08 |
| AU9023782A (en) | 1983-05-19 |
| FR2516152A1 (fr) | 1983-05-13 |
| KR840002492A (ko) | 1984-07-02 |
| IT1156550B (it) | 1987-02-04 |
| DK495782A (da) | 1983-05-10 |
| EP0079064A3 (fr) | 1985-01-09 |
| SE445751B (sv) | 1986-07-14 |
| NO823696L (no) | 1983-05-10 |
| IT8253903V0 (it) | 1982-11-09 |
| DK156011C (da) | 1989-10-23 |
| FR2516152B1 (fr) | 1988-01-08 |
| SE8106614L (sv) | 1983-05-10 |
| SG65588G (en) | 1989-03-10 |
| BR8206494A (pt) | 1983-09-27 |
| JPS58106086A (ja) | 1983-06-24 |
| HK4689A (en) | 1989-01-27 |
| CA1212275A (fr) | 1986-10-07 |
| FI71817C (fi) | 1987-02-09 |
| AU553054B2 (en) | 1986-07-03 |
| GB2111110B (en) | 1985-11-20 |
| GB2111110A (en) | 1983-06-29 |
| ES275564Y (es) | 1987-03-01 |
| NO157072B (no) | 1987-10-05 |
| IT8268309A1 (it) | 1984-05-09 |
| ES275564U (es) | 1986-06-16 |
| NO157072C (no) | 1988-01-13 |
| FI71817B (fi) | 1986-10-31 |
| DK156011B (da) | 1989-06-12 |
| DE3241226A1 (de) | 1983-05-19 |
| NZ202400A (en) | 1986-03-14 |
Similar Documents
| Publication | Publication Date | Title |
|---|---|---|
| US4495726A (en) | Sill and frame for windows or doors | |
| US4974364A (en) | Window construction | |
| US20020011743A1 (en) | Cab frame for an agricultural machine | |
| CA2377862A1 (fr) | Profile creux en matiere plastique | |
| CA2292208A1 (fr) | Encadrements de portes a parement en acier et portes semblables | |
| US3376670A (en) | Window sash and method for making same | |
| US4799332A (en) | Sliding window | |
| HU212008B (en) | Metal section with an octagonal cross-section for windon or door frames | |
| US4875308A (en) | Adjustable insulating glass window | |
| DE69705641D1 (de) | Fenster, insbesondere für den einbau in eine geneigte dachfläche | |
| EP1331348B1 (fr) | Fenêtre en matière plastique isolé thermiquement | |
| US4156988A (en) | Air-water sealing system for metal windows and other improvements | |
| EP0591597B1 (fr) | Façade continue pour bâtiments avec châssis, fixes et ouvrants vers l'intérieur, portant des plaques de verre | |
| US6094874A (en) | Window mount system | |
| GB2155087A (en) | Frame component | |
| EP0765988A1 (fr) | Système de fenêtre | |
| SK285124B6 (sk) | Tepelnoizolačný spojovací profil, predovšetkým na rámy dverí, okien, elementy fasády alebo podobne | |
| FI4283086T3 (fi) | Kehysrakenne paneelielementtinä nosto-oven lehteä varten | |
| US3410040A (en) | Stainless steel-cladded door | |
| EP0548773A1 (fr) | Façade continue autoportante pour bâtiments avec des éléments indépendants | |
| DE69927368T2 (de) | Isoliernendes fenster und profilmaterial dafür | |
| EP0049147A1 (fr) | Châssis thermiquement isolé pour ensembles de fenêtres coulissantes ou analogues | |
| GB2109849A (en) | Bow windows | |
| EP0264155A1 (fr) | Structure de fenêtre | |
| EP0298048B1 (fr) | Assemblage structurel de profilés, en particulier pour la fabrication de volets |
Legal Events
| Date | Code | Title | Description |
|---|---|---|---|
| PUAI | Public reference made under article 153(3) epc to a published international application that has entered the european phase |
Free format text: ORIGINAL CODE: 0009012 |
|
| AK | Designated contracting states |
Designated state(s): AT BE CH LI NL SE |
|
| PUAL | Search report despatched |
Free format text: ORIGINAL CODE: 0009013 |
|
| AK | Designated contracting states |
Designated state(s): AT BE CH LI NL SE |
|
| 17P | Request for examination filed |
Effective date: 19850710 |
|
| R17P | Request for examination filed (corrected) |
Effective date: 19850709 |
|
| 17Q | First examination report despatched |
Effective date: 19870708 |
|
| STAA | Information on the status of an ep patent application or granted ep patent |
Free format text: STATUS: THE APPLICATION IS DEEMED TO BE WITHDRAWN |
|
| 18D | Application deemed to be withdrawn |
Effective date: 19900531 |