EP0079257B1 - Fenster mit erhöhter Feuerwiderstandsfähigkeit und Verglasung dieses Fensters - Google Patents
Fenster mit erhöhter Feuerwiderstandsfähigkeit und Verglasung dieses Fensters Download PDFInfo
- Publication number
- EP0079257B1 EP0079257B1 EP82401877A EP82401877A EP0079257B1 EP 0079257 B1 EP0079257 B1 EP 0079257B1 EP 82401877 A EP82401877 A EP 82401877A EP 82401877 A EP82401877 A EP 82401877A EP 0079257 B1 EP0079257 B1 EP 0079257B1
- Authority
- EP
- European Patent Office
- Prior art keywords
- heat
- pane
- window according
- glass
- grains
- Prior art date
- Legal status (The legal status is an assumption and is not a legal conclusion. Google has not performed a legal analysis and makes no representation as to the accuracy of the status listed.)
- Expired
Links
Images



Classifications
-
- E—FIXED CONSTRUCTIONS
- E06—DOORS, WINDOWS, SHUTTERS, OR ROLLER BLINDS IN GENERAL; LADDERS
- E06B—FIXED OR MOVABLE CLOSURES FOR OPENINGS IN BUILDINGS, VEHICLES, FENCES OR LIKE ENCLOSURES IN GENERAL, e.g. DOORS, WINDOWS, BLINDS, GATES
- E06B5/00—Doors, windows, or like closures for special purposes; Border constructions therefor
- E06B5/10—Doors, windows, or like closures for special purposes; Border constructions therefor for protection against air-raid or other war-like action; for other protective purposes
- E06B5/16—Fireproof doors or similar closures; Adaptations of fixed constructions therefor
- E06B5/165—Fireproof windows
Definitions
- the present invention relates to a window with increased fire resistance capacity made of at least one silicate glass pane and a frame in which the silicate glass pane is mounted with the insertion of a layer of heat-resistant, conductive mastic. increased thermal, between at least one face of the glazing and the associated metal retaining bead.
- the glazing bead is such that it transmits the heat it receives to the edges of the glazing, thereby enabling said glazing to heat up practically simultaneously on the entire surface, including edges. As the temperature gradient between the central zone and the edges is thus reduced, the tensions resulting from the temperature difference and which are normally the cause of glass breakage, are not created.
- Such windows certainly have sufficient fire resistance properties for classification according to DIN 4102, but they however require rather complicated particular frames.
- a window capable of withstanding fire is also known in which a silicate glass glazing is mounted in a metal frame with an interlayer of a heat-resistant layer, such as asbestos, and in which the glazing is provided, on its surface along its edges, of a layer of enamel absorbing the heat radiation, layer which preferably extends on the frame and overflows in the central zone of the glazing not covered by the frame (Belgian patent 886 277).
- This layer of enamel must ensure in the edge area enhanced absorption of heat and thus a decrease in the temperature gradient between the edge and the center.
- the disadvantage of this embodiment lies in the fact that each glazing after its cutting, must receive the layer of perimeter enamel which, if necessary, must be fired by a subsequent heat treatment. In addition, this enamel border is annoying and narrows the field of vision.
- the object of the invention is to provide a window with increased fire resistance duration in a manner which meets the requirements of standard DIN 4102, for which standard frames can be used and for which neither the frame nor the glazing require unusual measures to ensure the desired heating of the edges of the glazing.
- the thermally conductive layer provided between the glazing and the associated metal glazing bead is made of a mixture of a heat-resistant polymer with permanent plasticity or with permanent elasticity and an aggregate of a good conductive metal. heat or a semiconductor with a particle size of about 0.05 to 1.5 mm.
- the glazing bead is further provided on its outer face with an absorbent coating.
- the thermally conductive intermediate layer is placed in a particularly advantageous manner in the form of a prefabricated profiled strip between the frame and the glazing and is pressed by the glazing bead against the glazing like a normal strip of mastic.
- profiled strips can have any suitable section. They can also be provided, on the surface adjacent to the glazing and / or on the surface adjacent to the glazing bead, with a layer of adhesive, advantageously an adhesive which is also heat resistant and thermally conductive, to also guarantee , in the event of a fire, secure contact between adjacent surfaces and thus good heat transmission to the glazing.
- Glazing for this window is characterized in claims 17 to 19.
- the thermally conductive layer between the glazing and the associated glazing bead can have the form of a very viscous mass and can be introduced, for example, using an extrusion tool or a suitable gun into the gap separating the glazing bead.
- Profiled strips 1, 2 or 3 with permanent elasticity of rectangular cross-section, in L or in U, as they are represented in FIGS. 1 to 3, are however advantageously prepared beforehand.
- the viscous thermally conductive sealing material or the preformed strips 1, 2, 3 consist in principle of a mixture of a heat-resistant mass with elasticity or permanent plasticity based on silicone or rubber and a ganulate metallic which are mixed in proportions of 0.5 to 4 parts by weight of metallic aggregate for 1 part by weight of mass with plasticity or permanent elasticity.
- the results can be optimized from the point of view of heat transfer and the plasticity or elasticity of the sealing mass if the metallic aggregate and the plastic material are mixed in weight proportions of about 2, 5: 1.
- the product prepared from organosiloxanes EGO-SILKON-B 1 from the company EGO-Dichtstoffwerke GmbH Co with headquarters in Kunststoff has given satisfaction.
- the heat-resistant mastic sold under the name PYROSIL WEISS 1311 79/53 from the company PERENNATORWERK Alfred Hagen GmbH of Wiesbaden has also given satisfaction.
- thermally conductive component in the sealing material it is possible to use aggregates of metals having good thermal conductivity, in particular copper or aluminum, and, as a general rule, for price reasons, the preferably aluminum.
- the aggregate must be formed of grains having a particle size of 0.05 to 1.5 mm, optimal values being reached when the particle size is between 0.3 and 0.8 mm.
- an aggregate made of a metal which is a good conductor of heat it is also possible to use an aggregate having approximately the same particle size, but made of a semiconductor which is a good conductor of heat, such as for example graphite.
- plastic materials are used for the mixture which remain plastic and can be handled on the construction site or during the manufacture of the window, or else products which can be extruded in the form of beads. having the desired cross-section and which then harden or polymerize to the point that they can be applied in the form of elastic profiled strips.
- the thermally conductive sealing strip 1 consists of a central core 4 which can be provided with a thin layer of adhesive 5 on its two surfaces coming into contact with the glazing and with the glazing bead.
- the adhesive used for this purpose must also be prepared from a heat-resistant silicone and must not lose its adhesiveness and thermal conductivity under the effect of heat.
- the thickness of its layer should be as small as possible, preferably it should only be a few microns, so that the transmission of heat from the glazing bead to the sealing strip and then from the sealing strip to the glazing is interrupted as little as possible.
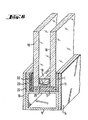
- FIGS 4 to 7 illustrate several examples of windows according to the invention, and each time show a section of the lower part of a window frame. It goes without saying that the window frame has around the entire periphery the same structure as that shown in the drawings.
- the window according to the invention in its simplest construction with glazing formed from a single pane, is shown in FIG. 4.
- the pane 8 is made of a glass with a low coefficient of thermal expansion, in particular a borosilicate glass. .
- tempering or so-called border tempering as described in French patent 2,264,784 is not even necessary.
- pane 8 may also subject borosilicate glass panes to tempering.
- a borosilicate glass pane it is also possible to use for pane 8 a Float glass pane having undergone thermal tempering. Due to the higher coefficient of thermal expansion of Float glass, the edge resistance measured in accordance with DIN 52 303 must be at least about 100 N / mm 2 in this case .
- the window frame comprises a base frame 9 in the form of a steel profile which can be presented as a square tube or as a profile of any other suitable cross section, and two glazing beads 10 and 11 which, for simplicity, are shown as simple flat steel elements.
- the base frame 9 can also be made of another material, for example wood. It is simply necessary to ensure that at least the glazing bead which is arranged on the side exposed to the action of heat is made of metal.
- a sealing strip 1 having the form of an elongated strip with a thickness of at least 2 mm is inserted.
- This sealing strip 1 corresponding to the structure of the profiled strip shown in FIG. 1, is provided on both sides with a layer of heat-resistant and thermally conductive adhesive and it is pressed against the glass by the glazing beads 10 , 11. Between the edge of the window 8 and the steel section 9, an intermediate layer 12 of asbestos is interposed.
- sealing strip 3 of U-section (FIG. 3).
- This sealing strip 3 is advantageously applied to the edges of the glass during its preparation after manufacture, that is to say, if necessary, after the treatment of the edges or after tempering. It thus serves, during transport and assembly of the glass, as protection for the edges and therefore prevents possible deterioration which could reduce the resistance of the edges and thus the fire resistance.
- the two glazing beads 10, 11 are provided on their external faces with a layer 14 absorbing the heat radiation.
- a layer 14 absorbing the heat radiation.
- a heat-absorbing layer 14 it is possible to use, for example, a coating of an absorbent paint which has on the one hand an increased capacity for absorbing heat radiation and on the other hand an increased resistance to heat. also.
- Such a layer of paint during a fire-resistance test, must retain its full absorption capacity at least for the first ten minutes after the start of the fire test.
- the product of Ernst B. Büchner Lackfabrik from Düsseldorf marketed under the name “Absorptionslack house Nr. 3494 Schwarz”, and the product marketed under the name “3621 Rampozinkgnagrau” have proved satisfactory.
- the window frame is constructed exactly like that of Figure 4, with the base frame 9 and the glazing beads 10, 11 which are provided on their external surfaces with a coating 14 absorbing the heat radiation in "RAMPOZINK".
- the single pane is, in this case, replaced by a doubled insulating glazing formed by two sheets 18 of glass, for example Float glass, having undergone thermal toughening.
- the intermediate frame 19 of the double glazing provided between the glass sheets 18 is a steel profile.
- the insulating glazing is sealed by a sealing layer 20 in the usual way and is installed in the frame with interleaving of asbestos layers 12.
- a strip of thermoconductive sealing 1 is each time arranged.
- FIG. 6 illustrates a window capable of withstanding fire, which comprises an insulating glazing formed by two sheets of glass 18 thermally toughened and which is mounted asymmetrically.
- This asymmetrical construction ensures that the window resists the action of a fire on the first side, that is to say that on the side of the glazing bead 11, while the glass sheets would break under the action of a fire coming from the other side.
- the glazing is clamped in the frame in a flexible manner in a well known manner, on the side not to be subjected to fire, in such a way that distortions and warping of the glass sheets under the effect of heat n 'do not necessarily cause their breakage.
- the steel glazing bead 11 On the side exposed to fire, the steel glazing bead 11 is provided with a coating 14 in "RAMPOZINK" absorbing heat radiation and between the glazing bead 11 and the glazing is interposed a heat-conducting sealing strip 1.
- the glazing bead 10 On the other side, namely the one not to be subjected to the fire, the glazing bead 10 has no heat absorbing coating. A distance of at least about 5 mm is provided between the glazing bead 10 and the glazing.
- two sealing strips 22 made of a non-combustible material, such as asbestos or another similar material In this intermediate space between the glazing bead 10 and the glazing are arranged two sealing strips 22 made of a non-combustible material, such as asbestos or another similar material and between these sealing strips 22 is a layer 23 made of an expansible material under the effect of heat, for example sodium silicate.
- this layer 23 expands under the effect of heat, by its expansion it ensures sufficient tightness of the frame even at the places where, by warping the frame and / or the glazing, the distance between the glazing bead and the glazing increases.
- this layer of expandable material is sufficiently resistant to heat and sufficiently flexible at high temperatures to avoid the harmful transfer of the compressive forces from the glazing bead to the glazing.
- a symmetrical construction frame is again provided and is formed of a base frame profile 9 and two glazing beads 10, 11 whose outer surfaces are provided with a coating 14 absorbing heat radiation.
- glazing is installed with interleaving on each side with a thermally conductive sealing strip.
- This glazing comprises three sheets of glass 26, 27 and 28 made of silicate glass.
- the two glass sheets 26, 27 are for example made of tempered float glass and are tightly connected to each other by an intermediate frame 29 and by a layer of seal.
- ment 30 and the space separating the two glass sheets is filled with an aqueous and saline gelled mass 31. Double glazing of this kind filled with a gelled mass is described, for example in the German patent applications published 2 713 849 and 3 037 015.
- This double glazing filled with a gelled mass 31 is connected, via another interlayer 32 and another sealing layer 33, to the other sheet of silicate glass which is for example made of thermally toughened Float glass.
- This glass sheet 28 which precedes the double glazing filled with a gel and which is spaced apart by an air space, withstands, in the event of a fire for at least 30 minutes, serves as a thermal screen for the double glazing filled gel, so that the heat acts on this glazing with gel only with a considerable delay.
- a window of this construction meets the requirements of fire class F according to DIN 4102, and windows of class F 60 and F 90 can thus be produced.
Landscapes
- Engineering & Computer Science (AREA)
- Civil Engineering (AREA)
- Structural Engineering (AREA)
- Special Wing (AREA)
- Securing Of Glass Panes Or The Like (AREA)
- Joining Of Glass To Other Materials (AREA)
- Building Environments (AREA)
- Window Of Vehicle (AREA)
Claims (19)
Priority Applications (1)
| Application Number | Priority Date | Filing Date | Title |
|---|---|---|---|
| AT82401877T ATE12421T1 (de) | 1981-10-14 | 1982-10-13 | Fenster mit erhoehter feuerwiderstandsfaehigkeit und verglasung dieses fensters. |
Applications Claiming Priority (2)
| Application Number | Priority Date | Filing Date | Title |
|---|---|---|---|
| DE19813140785 DE3140785A1 (de) | 1981-10-14 | 1981-10-14 | "fenster mit erhoehter feuerwiderstandsfaehigkeit und silikatglasscheibe fuer dieses fenster" |
| DE3140785 | 1981-10-14 |
Publications (2)
| Publication Number | Publication Date |
|---|---|
| EP0079257A1 EP0079257A1 (de) | 1983-05-18 |
| EP0079257B1 true EP0079257B1 (de) | 1985-03-27 |
Family
ID=6144077
Family Applications (1)
| Application Number | Title | Priority Date | Filing Date |
|---|---|---|---|
| EP82401877A Expired EP0079257B1 (de) | 1981-10-14 | 1982-10-13 | Fenster mit erhöhter Feuerwiderstandsfähigkeit und Verglasung dieses Fensters |
Country Status (6)
| Country | Link |
|---|---|
| EP (1) | EP0079257B1 (de) |
| JP (1) | JPS58143084A (de) |
| AT (1) | ATE12421T1 (de) |
| BR (1) | BR8205960A (de) |
| DE (2) | DE3140785A1 (de) |
| ES (1) | ES274787Y (de) |
Families Citing this family (20)
| Publication number | Priority date | Publication date | Assignee | Title |
|---|---|---|---|---|
| NO155409C (no) * | 1984-11-01 | 1987-03-25 | Teamtec As | Innfatningssystem, saerlig til bruk for glass i brannskillevegger. |
| DE3625367A1 (de) * | 1986-07-26 | 1988-02-04 | Schuermann & Co Heinz | Feuerwiderstandsfaehige verglasung fuer fenster, tueren und waende |
| DE3807426A1 (de) * | 1987-12-16 | 1989-06-29 | Gartner & Co J | Brandsicheres verglasungssystem |
| DE3918158C1 (de) * | 1989-06-03 | 1990-07-26 | Flachglas Ag, 8510 Fuerth, De | |
| JP2740020B2 (ja) * | 1989-09-18 | 1998-04-15 | 株式会社 フジタ | 避難階段の安全区画システム |
| JP2749396B2 (ja) * | 1989-09-27 | 1998-05-13 | 株式会社 フジタ | 防火ガラスを用いた安全区画システム及び防火壁構造 |
| JP2754428B2 (ja) * | 1991-10-03 | 1998-05-20 | 株式会社フジタ | 防火枠材 |
| JP2684578B2 (ja) * | 1991-10-03 | 1997-12-03 | 株式会社フジタ | 防火枠材 |
| JP2767170B2 (ja) * | 1992-04-14 | 1998-06-18 | 株式会社フジタ | 耐火鋼材を用いた防火ガラス戸 |
| FR2690706B1 (fr) * | 1992-04-30 | 1994-06-17 | Saint Gobain Vitrage Int | Element vitre anti-feu. |
| DE69410175T2 (de) | 1993-07-22 | 1998-12-17 | Saint-Gobain Vitrage, Courbevoie | Durchsichtiger, flammwehrendes Paneel |
| DE59405781D1 (de) * | 1993-11-19 | 1998-05-28 | Flachglas Ag | Brandschutz-Bauelement mit einer Glasscheibe |
| DE4342532C2 (de) * | 1993-12-14 | 1998-11-05 | Bgt Bischoff Glastechnik Gmbh | Brandschutzverglasung |
| DE4438113A1 (de) * | 1994-10-26 | 1996-05-02 | Eberspaecher J | Brandsichere Halterung mindestens einer Scheibe |
| GB2302902B (en) * | 1995-06-29 | 1998-12-23 | Hansen Fenlock Ltd | Fire resistant glazing |
| GB2340166B (en) * | 1998-08-05 | 2003-01-15 | Dixon Internat Group Ltd | Glazing seal |
| EP2199074A1 (de) * | 2008-12-18 | 2010-06-23 | AGC Flat Glass Europe SA | Brandschutzverglasung |
| DE102010017447A1 (de) * | 2010-06-18 | 2011-12-22 | Theo Schröders | Feuerschutztür |
| DE102019107996A1 (de) * | 2018-09-25 | 2020-03-26 | SCHÜCO International KG | Rahmen für ein Fenster oder eine Tür |
| EP4166519A1 (de) * | 2021-10-14 | 2023-04-19 | Schott Ag | Glasscheibe umfassend wenigstens eine in wenigstens einem bereich wenigstens einer seite der glasscheibe aufgetragene beschichtung, paste zur herstellung einer solchen glasscheibe und verbund umfassend eine solche scheibe sowie dessen verwendung |
Citations (6)
| Publication number | Priority date | Publication date | Assignee | Title |
|---|---|---|---|---|
| FR2282033A1 (fr) * | 1974-08-14 | 1976-03-12 | Saint Gobain | Vitrage pare-feu a haute resistance |
| FR2314993A2 (fr) * | 1975-06-18 | 1977-01-14 | Saint Gobain | Panneau pare-feu a aretes libres |
| DE2713849A1 (de) * | 1976-03-30 | 1977-10-06 | Saint Gobain | Feuerwiderstandsfaehige mehrfachverglasung mit einer gelzwischenschicht |
| FR2366434A1 (fr) * | 1976-12-03 | 1978-04-28 | Saint Gobain | Fenetre a resistance au feu amelioree |
| BE886277A (fr) * | 1979-11-27 | 1981-05-21 | Bfg Glassgroup | Panneau comportant une feuille de matiere vitreuse montee dans une feuillure de chassis |
| DE3037015A1 (de) * | 1980-10-01 | 1982-05-06 | Vereinigte Glaswerke Gmbh, 5100 Aachen | Abstandsrahmen fuer mit einem gel gefuellte feuerwiderstandsfaehige mehrfachglasscheiben |
Family Cites Families (1)
| Publication number | Priority date | Publication date | Assignee | Title |
|---|---|---|---|---|
| AT351221B (de) * | 1973-06-06 | 1979-07-10 | Saint Gobain | Feuerwiderstandsfaehiges fenster |
-
1981
- 1981-10-14 DE DE19813140785 patent/DE3140785A1/de not_active Withdrawn
-
1982
- 1982-10-13 DE DE8282401877T patent/DE3262815D1/de not_active Expired
- 1982-10-13 BR BR8205960A patent/BR8205960A/pt unknown
- 1982-10-13 AT AT82401877T patent/ATE12421T1/de not_active IP Right Cessation
- 1982-10-13 EP EP82401877A patent/EP0079257B1/de not_active Expired
- 1982-10-14 JP JP57179197A patent/JPS58143084A/ja active Pending
- 1982-10-14 ES ES1982274787U patent/ES274787Y/es not_active Expired
Patent Citations (6)
| Publication number | Priority date | Publication date | Assignee | Title |
|---|---|---|---|---|
| FR2282033A1 (fr) * | 1974-08-14 | 1976-03-12 | Saint Gobain | Vitrage pare-feu a haute resistance |
| FR2314993A2 (fr) * | 1975-06-18 | 1977-01-14 | Saint Gobain | Panneau pare-feu a aretes libres |
| DE2713849A1 (de) * | 1976-03-30 | 1977-10-06 | Saint Gobain | Feuerwiderstandsfaehige mehrfachverglasung mit einer gelzwischenschicht |
| FR2366434A1 (fr) * | 1976-12-03 | 1978-04-28 | Saint Gobain | Fenetre a resistance au feu amelioree |
| BE886277A (fr) * | 1979-11-27 | 1981-05-21 | Bfg Glassgroup | Panneau comportant une feuille de matiere vitreuse montee dans une feuillure de chassis |
| DE3037015A1 (de) * | 1980-10-01 | 1982-05-06 | Vereinigte Glaswerke Gmbh, 5100 Aachen | Abstandsrahmen fuer mit einem gel gefuellte feuerwiderstandsfaehige mehrfachglasscheiben |
Also Published As
| Publication number | Publication date |
|---|---|
| DE3140785A1 (de) | 1983-04-28 |
| JPS58143084A (ja) | 1983-08-25 |
| ATE12421T1 (de) | 1985-04-15 |
| ES274787Y (es) | 1984-11-16 |
| BR8205960A (pt) | 1983-09-13 |
| EP0079257A1 (de) | 1983-05-18 |
| DE3262815D1 (en) | 1985-05-02 |
| ES274787U (es) | 1984-04-01 |
Similar Documents
| Publication | Publication Date | Title |
|---|---|---|
| EP0079257A1 (de) | Fenster mit erhöhter Feuerwiderstandsfähigkeit und Verglasung dieses Fensters | |
| US4479988A (en) | Spacer bar for double glazing | |
| EP0970930B1 (de) | Feuerhemmende Verglasung | |
| EP0894935B1 (de) | Isolierverglasungselement | |
| CH679148A5 (de) | ||
| CA2609444A1 (fr) | Vitrage isolant, notamment pour ouvrant d'enceinte refrigeree | |
| EP0753639B1 (de) | Feuerwiderstandsfähige Verglasung | |
| EP0693366A1 (de) | Verbundglasscheibe ausgerüstet mit einem Aussenband und Verfahren zur Herstellung dieser Glasscheibe | |
| EP3230547A1 (de) | Isolierende fenstereinheit | |
| EP3344838B1 (de) | Tür für möbelstück mit gekühltem aussenmantel | |
| EP1204803A1 (de) | Befestigungsvorrichtung einer verbundglasscheibe | |
| CH651537A5 (fr) | Vitrage coupe-feu. | |
| CH684352A5 (fr) | Vitrage composite présentant une atténuation acoustique élevée. | |
| LU88632A1 (fr) | Vitrage multiple | |
| EP1161343B1 (de) | Brandschutzverglasung | |
| EP0987397A2 (de) | Feuerbeständiges Element zum Abschliessen eines Raumes | |
| EP1094528B1 (de) | Solarmodul mit aufgefüllten Rändern | |
| EP0568458B1 (de) | Fenster mit Feuerwiderstandsfähigkeit | |
| EP0714964B1 (de) | Mehrscheibenisolierglas mit Geradverbinder aus Kunststoff | |
| EP2491216A2 (de) | Sonnenkollektor | |
| CN2670559Y (zh) | 用钢化玻璃制造的真空玻璃 | |
| CN210287155U (zh) | 隔热防爆自清洁双层中空钢化玻璃 | |
| CN218541960U (zh) | 一种隔热型门窗 | |
| WO2024089074A1 (fr) | Structure comportant un vitrage isolant fixe sur un mur en bois et procede d'assemblage d'une telle structure | |
| EP0558396B1 (de) | Feuerabwehrscheibe |
Legal Events
| Date | Code | Title | Description |
|---|---|---|---|
| PUAI | Public reference made under article 153(3) epc to a published international application that has entered the european phase |
Free format text: ORIGINAL CODE: 0009012 |
|
| AK | Designated contracting states |
Designated state(s): AT BE CH DE FR GB IT LI LU NL SE |
|
| RAP1 | Party data changed (applicant data changed or rights of an application transferred) |
Owner name: VEGLA VEREINIGTE GLASWERKE GMBH Owner name: SAINT-GOBAIN VITRAGE |
|
| 17P | Request for examination filed |
Effective date: 19831028 |
|
| ITF | It: translation for a ep patent filed | ||
| GRAA | (expected) grant |
Free format text: ORIGINAL CODE: 0009210 |
|
| AK | Designated contracting states |
Designated state(s): AT BE CH DE FR GB IT LI LU NL SE |
|
| REF | Corresponds to: |
Ref document number: 12421 Country of ref document: AT Date of ref document: 19850415 Kind code of ref document: T |
|
| REF | Corresponds to: |
Ref document number: 3262815 Country of ref document: DE Date of ref document: 19850502 |
|
| PG25 | Lapsed in a contracting state [announced via postgrant information from national office to epo] |
Ref country code: LU Free format text: LAPSE BECAUSE OF NON-PAYMENT OF DUE FEES Effective date: 19851031 |
|
| PLBE | No opposition filed within time limit |
Free format text: ORIGINAL CODE: 0009261 |
|
| STAA | Information on the status of an ep patent application or granted ep patent |
Free format text: STATUS: NO OPPOSITION FILED WITHIN TIME LIMIT |
|
| 26N | No opposition filed | ||
| PG25 | Lapsed in a contracting state [announced via postgrant information from national office to epo] |
Ref country code: SE Effective date: 19861014 |
|
| GBPC | Gb: european patent ceased through non-payment of renewal fee | ||
| PG25 | Lapsed in a contracting state [announced via postgrant information from national office to epo] |
Ref country code: GB Effective date: 19881121 |
|
| EUG | Se: european patent has lapsed |
Ref document number: 82401877.4 Effective date: 19870812 |
|
| PGFP | Annual fee paid to national office [announced via postgrant information from national office to epo] |
Ref country code: DE Payment date: 19951209 Year of fee payment: 14 |
|
| PG25 | Lapsed in a contracting state [announced via postgrant information from national office to epo] |
Ref country code: DE Effective date: 19970701 |
|
| PGFP | Annual fee paid to national office [announced via postgrant information from national office to epo] |
Ref country code: FR Payment date: 19991013 Year of fee payment: 18 |
|
| PGFP | Annual fee paid to national office [announced via postgrant information from national office to epo] |
Ref country code: AT Payment date: 20001010 Year of fee payment: 19 |
|
| PGFP | Annual fee paid to national office [announced via postgrant information from national office to epo] |
Ref country code: BE Payment date: 20001025 Year of fee payment: 19 |
|
| PGFP | Annual fee paid to national office [announced via postgrant information from national office to epo] |
Ref country code: NL Payment date: 20001031 Year of fee payment: 19 |
|
| PGFP | Annual fee paid to national office [announced via postgrant information from national office to epo] |
Ref country code: CH Payment date: 20010118 Year of fee payment: 19 |
|
| PG25 | Lapsed in a contracting state [announced via postgrant information from national office to epo] |
Ref country code: FR Free format text: LAPSE BECAUSE OF NON-PAYMENT OF DUE FEES Effective date: 20010629 |
|
| REG | Reference to a national code |
Ref country code: FR Ref legal event code: ST |
|
| PG25 | Lapsed in a contracting state [announced via postgrant information from national office to epo] |
Ref country code: AT Free format text: LAPSE BECAUSE OF NON-PAYMENT OF DUE FEES Effective date: 20011013 |
|
| PG25 | Lapsed in a contracting state [announced via postgrant information from national office to epo] |
Ref country code: LI Free format text: LAPSE BECAUSE OF NON-PAYMENT OF DUE FEES Effective date: 20011031 Ref country code: CH Free format text: LAPSE BECAUSE OF NON-PAYMENT OF DUE FEES Effective date: 20011031 Ref country code: BE Free format text: LAPSE BECAUSE OF NON-PAYMENT OF DUE FEES Effective date: 20011031 |
|
| BERE | Be: lapsed |
Owner name: SAINT-GOBAIN VITRAGE Effective date: 20011031 |
|
| PG25 | Lapsed in a contracting state [announced via postgrant information from national office to epo] |
Ref country code: NL Free format text: LAPSE BECAUSE OF NON-PAYMENT OF DUE FEES Effective date: 20020501 |
|
| REG | Reference to a national code |
Ref country code: CH Ref legal event code: PL |
|
| NLV4 | Nl: lapsed or anulled due to non-payment of the annual fee |
Effective date: 20020501 |