EP0084961A2 - Système de plancher mixte - Google Patents
Système de plancher mixte Download PDFInfo
- Publication number
- EP0084961A2 EP0084961A2 EP83300300A EP83300300A EP0084961A2 EP 0084961 A2 EP0084961 A2 EP 0084961A2 EP 83300300 A EP83300300 A EP 83300300A EP 83300300 A EP83300300 A EP 83300300A EP 0084961 A2 EP0084961 A2 EP 0084961A2
- Authority
- EP
- European Patent Office
- Prior art keywords
- chord
- web
- vertical
- legs
- leg
- Prior art date
- Legal status (The legal status is an assumption and is not a legal conclusion. Google has not performed a legal analysis and makes no representation as to the accuracy of the status listed.)
- Ceased
Links
- 239000002131 composite material Substances 0.000 title claims abstract description 25
- 239000002184 metal Substances 0.000 claims description 28
- 230000006835 compression Effects 0.000 claims description 7
- 238000007906 compression Methods 0.000 claims description 7
- 239000000463 material Substances 0.000 claims description 4
- 230000003014 reinforcing effect Effects 0.000 claims 1
- 238000010276 construction Methods 0.000 description 17
- 229910000831 Steel Inorganic materials 0.000 description 12
- 239000010959 steel Substances 0.000 description 11
- 239000012779 reinforcing material Substances 0.000 description 3
- 229910001335 Galvanized steel Inorganic materials 0.000 description 1
- 238000004873 anchoring Methods 0.000 description 1
- 230000005540 biological transmission Effects 0.000 description 1
- 230000001419 dependent effect Effects 0.000 description 1
- 239000004744 fabric Substances 0.000 description 1
- 239000008397 galvanized steel Substances 0.000 description 1
- 230000010354 integration Effects 0.000 description 1
- 238000000034 method Methods 0.000 description 1
- 238000012986 modification Methods 0.000 description 1
- 230000004048 modification Effects 0.000 description 1
- 238000003466 welding Methods 0.000 description 1
Images

Classifications
-
- E—FIXED CONSTRUCTIONS
- E04—BUILDING
- E04B—GENERAL BUILDING CONSTRUCTIONS; WALLS, e.g. PARTITIONS; ROOFS; FLOORS; CEILINGS; INSULATION OR OTHER PROTECTION OF BUILDINGS
- E04B5/00—Floors; Floor construction with regard to insulation; Connections specially adapted therefor
- E04B5/16—Load-carrying floor structures wholly or partly cast or similarly formed in situ
- E04B5/17—Floor structures partly formed in situ
- E04B5/23—Floor structures partly formed in situ with stiffening ribs or other beam-like formations wholly or partly prefabricated
- E04B5/29—Floor structures partly formed in situ with stiffening ribs or other beam-like formations wholly or partly prefabricated the prefabricated parts of the beams consisting wholly of metal
-
- E—FIXED CONSTRUCTIONS
- E04—BUILDING
- E04B—GENERAL BUILDING CONSTRUCTIONS; WALLS, e.g. PARTITIONS; ROOFS; FLOORS; CEILINGS; INSULATION OR OTHER PROTECTION OF BUILDINGS
- E04B5/00—Floors; Floor construction with regard to insulation; Connections specially adapted therefor
- E04B5/16—Load-carrying floor structures wholly or partly cast or similarly formed in situ
- E04B5/32—Floor structures wholly cast in situ with or without form units or reinforcements
- E04B5/36—Floor structures wholly cast in situ with or without form units or reinforcements with form units as part of the floor
- E04B5/38—Floor structures wholly cast in situ with or without form units or reinforcements with form units as part of the floor with slab-shaped form units acting simultaneously as reinforcement; Form slabs with reinforcements extending laterally outside the element
- E04B5/40—Floor structures wholly cast in situ with or without form units or reinforcements with form units as part of the floor with slab-shaped form units acting simultaneously as reinforcement; Form slabs with reinforcements extending laterally outside the element with metal form-slabs
Definitions
- This invention relates to a composite floor construction, and more particularly to a composite open-web steel joist and concrete floor construction for use in the construction of buildings.
- an open-web steel joist is a joist in the form of a truss having horizontal top and bottom chords joined by a web comprising tension and compression members triangulating the space between the top and bottom chords.
- chords may be of many shapes
- the top and bottom chords each comprise a pair of steel angle bars, the top chord angle bars being arranged with one leg of each bar extending horizontally outward at the top'of the truss, and the other leg of each bar extending downwardly on opposite sides of the web.
- the bottom chord angle bars are arranged with one leg of each bottom chord angle bar extending horizontally laterally outward at the bottom of the truss, and the other leg of each bottom chord angle bar extending vertically upward on the opposite sides of the web.
- Decking for supporting the concrete slab is laid on and fastened to the horizontal leg of the top chord angle bars at the top of the joist, and a concrete slab poured on the decking.
- the upper ends of the web members project upwardly above the upper horizontal legs of the top chord angle bar for anchorage in the concrete slab to form a composite slab and joist construction in which the slab may, to some extent, become a compression member sharing part of the load, It has been found that this type of construction does not obtain the full potential of a composite slab and joist construction, and has certain disadvantages, for example, the effective anchorage is between the slab and the upper ends of the web members so that transfer of stress between the joists and the slab occurs only at the upper ends of the web members. Furthermore, the slab is necessarily placed above the level of the supporting structure for the joists.
- the decking is formed with slots to enable the web member to protrude into the concrete forming the composite section.
- the slots must be exactly aligned along the length of the building and the joist must also be perfectly aligned. If the slots are not perfectly aligned as the material is placed as construction proceeds, the offset between the slots increases.
- U.S. Patent No. 3,362,121 which describes an open-web steel joist in the form of a truss having a web, a top chord and a bottom chord.
- the top chord comprises a pair of steel angle bars arranged with one leg of each of the bars extending horizontally outward from a position on the truss below the top of the truss, and the other leg of each bar extending upwardly to the same height on opposite sides of the web and terminating below the top of the web.
- Decking is laid on the horizontal legs of the top chord, and concrete is poured on the decking to embed the vertical legs of the top chord angle bars and the upper ends of the web in the concrete slab to create a composite floor structure.
- an object of this invention is to provide an improved composite floor system which is easy and fast to erect, economical, and which provides improved load-carrying capacity.
- a joist used in forming a composite concrete floor system comprises a truss which has a top chord, a bottom chord and a web, including tension and compression members in the space between the top and bottom chords secured to the top and bottom chords, the top chord has a pair of metal bars, each having an angle shape in cross section and each having a vertical leg and a horizontal leg, the vertical leg of the first bar extending to a height above the vertical leg of the second bar, and the top of the web extending to a point at or below the top of the vertical leg of the first metal bar.
- the vertical legs of the top chord are spaced from one another to permit concrete when poured, to form the composite floor system, to flow between the vertical legs.
- This joist construction permits internal bonding between the concrete slab and joist.
- a composite floor system comprises a plurality of metal joists, the joists being in the form of an open-web truss having a top chord and a bottom chord and a web comprising tension and compression members in the space between the top and the bottom chords, the top chord including first and second metal bars each of angle shape in cross section, and each having a vertical leg and a horizontal leg, the vertical leg of the first bar extending to a height above the vertical leg of the second bar, and the top of the web extending to a point above the top of the vertical leg of the second metal bar and at or below the top of the leg of the first metal bar, the vertical legs of the chords being spaced from one another by the width of the web which is held between them, decking material is supported between the horizontal legs of the top chords of adjacent trusses, and a concrete slab is formed over the top of the decking and truss so that the top chord and the top of the web become embedded in the slab, and the concrete, when
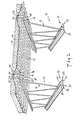
- FIG. 1 there is shown a portion of a composite floor system including a pair of identical joists 10, 12, each having a top chord 14, a bottom chord 16, and a web 18 comprising tension and compression members in the space between the top and bottom chords.
- Bottom chord 16 includes two metal bars 20, 22 having an angle shape, each having a vertical leg 24 and a horizontal leg 26; the height of the vertical legs 24 preferably being the same.
- the vertical legs of the two bars in the bottom chord are spaced apart by the width of web 18 which is secured between the vertical legs 24.
- the top chord 14 includes two metal bars 28, 30 having an angle shape.
- Metal bar 28 has a horizontal leg 32 and a vertical leg 34
- metal bar 30 has a horizontal leg 36 and a vertical leg 38.
- the top of vertical leg 38 extends above the top of vertical leg 34.
- Vertical legs 34 and 38 are spaced from one another by the width of web 18 which is secured to the top chord between vertical legs 34 and 38.
- the top 40 of each leg of web 18 extends to a point below the top of vertical leg 38 and above the top of vertical leg 34.
- the top of web 18 is aligned with the top of vertical leg 38.
- a plurality of spaced open joists span the open spaces between two building supports with the lower surfaces of opposite ends of horizontal chords 32 positioned on the supports as is well known in the art.
- Metal decking 42 which is preferably corrugated, as shown, is supported between the horizontal legs 36, 32 of adjacent joists 10', 12.
- a concrete slab 44 which may have reinforcing material 46 is poured over the metal decking. The poured concrete flows between the vertical legs 34, 38 of the top chord 14 of each joist to produce an intimate bond between the,top chord 14, the web 18 and the metal decking 42.
- Tape 48 or other convential material, seals the bottom of the opening between the vertical legs 34, 38 of the top chord 14 to prevent concrete from flowing out between the vertical legs 14.
- the unequal height of the vertical legs of the top chord provides a continuous high chair permitting the reinforcing material to be draped over the supports, thereby allowing a greater proportion of the top chord to be encased with concrete, thereby reducing the possibility of cracks forming along the supports.
- all joists are designed in accordance with the American Institute of Steel Construction.
- the top and bottom chord members are formed of hot-rolled angles preferably having a minimum yield stress of steel of 345 Newton/mm 2 (50,000 psi). All web members are designed to equal or exceed Steel Joist Institute specifications.
- the top chord consists of two angles, one being typically 6.35 x 5.08 cms (2i by 2 inches) and the other being typically 3.8 x 5.08 cms (1g by 2 inches).
- the joists are typically placed on 152 cms (5 foot) centres.
- the length of the joists typically range from 1.52 to 9.15 m (5 to 30 feet) or more, and are welded or bolted to the building supporting members before the metal deck is placed.
- the metal decking should be high tensile, uncoated or galvanized steel with the gauge of the steel dependent upon the spacing of the joists. For joists spaced on 1.52 m (5 foot) centres, 24 gauge steel decking can be used.
- the metal decking is fastened or placed to the horizontal legs of the upper chord, for example, by welding.
- the reinforcing material should be welded wire fabric or rectangular mesh with an equal cross section.
- an additional shear connector can be welded to the top chord between the web members to provide increased composite action.
Landscapes
- Engineering & Computer Science (AREA)
- Architecture (AREA)
- Physics & Mathematics (AREA)
- Electromagnetism (AREA)
- Civil Engineering (AREA)
- Structural Engineering (AREA)
- Floor Finish (AREA)
Applications Claiming Priority (2)
| Application Number | Priority Date | Filing Date | Title |
|---|---|---|---|
| US342467 | 1982-01-25 | ||
| US06/342,467 US4454695A (en) | 1982-01-25 | 1982-01-25 | Composite floor system |
Publications (2)
| Publication Number | Publication Date |
|---|---|
| EP0084961A2 true EP0084961A2 (fr) | 1983-08-03 |
| EP0084961A3 EP0084961A3 (fr) | 1984-05-02 |
Family
ID=23341954
Family Applications (1)
| Application Number | Title | Priority Date | Filing Date |
|---|---|---|---|
| EP83300300A Ceased EP0084961A3 (fr) | 1982-01-25 | 1983-01-20 | Système de plancher mixte |
Country Status (4)
| Country | Link |
|---|---|
| US (1) | US4454695A (fr) |
| EP (1) | EP0084961A3 (fr) |
| CA (1) | CA1186910A (fr) |
| MX (1) | MX155603A (fr) |
Cited By (8)
| Publication number | Priority date | Publication date | Assignee | Title |
|---|---|---|---|---|
| EP0169015A3 (en) * | 1984-07-16 | 1987-03-04 | Joel I. Person | Composite floor system |
| GB2228503A (en) * | 1989-01-11 | 1990-08-29 | Kubik Marian L | Space frame structure with layer embedded in concrete |
| AU603668B2 (en) * | 1987-05-14 | 1990-11-22 | Arbed S.A. | Fire-resistant beam/column assembly for a steel-reinforced concrete structure |
| GB2340853A (en) * | 1998-08-24 | 2000-03-01 | Terrapin International Ltd | Beam for a composite floor comprising integral shear connectors |
| AU2006203541B2 (en) * | 2006-08-17 | 2008-06-19 | Baggio, O. T. | Composite steel joist & concrete construction system |
| WO2022150764A1 (fr) * | 2021-01-11 | 2022-07-14 | Simpson Strong-Tie Company Inc. | Ensemble poutre dentelée panélisé |
| WO2024082065A1 (fr) * | 2022-10-21 | 2024-04-25 | Kamalabadi Hossein | Solive de plancher composite structurale monobloc |
| US12345045B2 (en) | 2021-01-11 | 2025-07-01 | Simpson Strong-Tie Company Inc. | Panelized serrated beam assembly |
Families Citing this family (56)
| Publication number | Priority date | Publication date | Assignee | Title |
|---|---|---|---|---|
| US4545159A (en) * | 1983-06-14 | 1985-10-08 | Polyfab S.A.R.L. | Modular building system and building modules therefor |
| SE449887B (sv) * | 1983-12-20 | 1987-05-25 | Axel Bert Roger Ericsson | Balk |
| US4653237A (en) * | 1984-02-29 | 1987-03-31 | Steel Research Incorporated | Composite steel and concrete truss floor construction |
| US4700519A (en) * | 1984-07-16 | 1987-10-20 | Joel I. Person | Composite floor system |
| US4660341A (en) * | 1986-02-18 | 1987-04-28 | Neal Holtz | Composite structure |
| US4715155A (en) * | 1986-12-29 | 1987-12-29 | Holtz Neal E | Keyable composite joist |
| GB9026730D0 (en) * | 1990-12-08 | 1991-01-30 | Kubik Leszek A | Space frame structure |
| US5241797A (en) * | 1992-11-09 | 1993-09-07 | John Cliff | Elevated water tank floor and construction thereof |
| ES2068110B1 (es) * | 1992-12-18 | 1996-12-16 | Herman Storch | Una malla estructural, para ser utilizada en componentes resistentes de sistemas constructivos. |
| BE1008505A3 (nl) * | 1994-07-18 | 1996-05-07 | Bekaert Sa Nv | Wapeningsstrook. |
| US7353642B1 (en) * | 1995-07-17 | 2008-04-08 | Jose Luis Henriquez | Concrete slab system with self-supported insulation |
| US5941035A (en) * | 1997-09-03 | 1999-08-24 | Mega Building System Ltd. | Steel joist and concrete floor system |
| US20050188638A1 (en) * | 2002-06-22 | 2005-09-01 | Pace Malcolm J. | Apparatus and method for composite concrete and steel floor construction |
| US7017314B2 (en) * | 2002-07-17 | 2006-03-28 | Pace Malcolm J | Apparatus and method for composite concrete and steel floor construction |
| US7721497B2 (en) * | 2002-07-17 | 2010-05-25 | Pace Malcolm J | Apparatus and method for composite concrete and steel floor construction |
| US20050108978A1 (en) * | 2003-11-25 | 2005-05-26 | Best Joint Inc. | Segmented cold formed joist |
| US7587877B2 (en) * | 2003-10-28 | 2009-09-15 | Best Joist Inc | Cold-formed steel joists |
| US8407966B2 (en) | 2003-10-28 | 2013-04-02 | Ispan Systems Lp | Cold-formed steel joist |
| CA2447374A1 (fr) * | 2003-10-30 | 2005-04-30 | Le Groupe Canam Manac Inc. | Poutrelle amelioree en acier |
| US20050247024A1 (en) * | 2004-05-05 | 2005-11-10 | Rick Bedell | Modular building structure |
| US7765755B2 (en) * | 2004-05-05 | 2010-08-03 | Williams Joseph R | Cement building system and method |
| US20060059796A1 (en) * | 2004-09-15 | 2006-03-23 | Atle Gjelsvik | Energy absorber and method of forming the same |
| US7555800B2 (en) * | 2005-01-19 | 2009-07-07 | Consolidated Systems, Inc. | Composite deck system |
| US20060248845A1 (en) * | 2005-04-21 | 2006-11-09 | Hubbard Richard L | Pre-molded window, door and floor frame incorporated into a building wall construction |
| US7562500B2 (en) | 2005-04-25 | 2009-07-21 | Wilfred Wing-Chow Siu | Composite steel joist/composite beam floor system and steel stud wall systems |
| WO2007085076A1 (fr) * | 2006-01-24 | 2007-08-02 | Greiner Waldemar H | Appareil composite pour plancher et procede de fabrication et d'utilisation associe comprenant l'utilisation de supports de construction |
| WO2007134435A1 (fr) | 2006-05-18 | 2007-11-29 | Paradigm Focus Product Development Inc. | Systèmes de fermes et fermes en acier léger |
| US20070289232A1 (en) * | 2006-06-19 | 2007-12-20 | Guardian Building Products, Inc. | Composite decking board fastening system |
| US8661754B2 (en) * | 2006-06-20 | 2014-03-04 | New Jersey Institute Of Technology | System and method of use for composite floor |
| US20090151275A1 (en) * | 2006-06-26 | 2009-06-18 | Casata Technologies Inc. | Architectural pavements in elevated exterior deck applications |
| US20110067328A1 (en) | 2006-06-26 | 2011-03-24 | Naccarato John R | Architectural pavements in elevated exterior deck applications |
| US20080022610A1 (en) * | 2006-07-26 | 2008-01-31 | Signature Metals, Inc. | Composite energy absorbing structure |
| CA2574722C (fr) * | 2007-01-22 | 2009-12-01 | Ideas Without Borders Inc. | Systeme de renforcement d'un element structural de batiment |
| US8186122B2 (en) * | 2008-01-24 | 2012-05-29 | Glenn Wayne Studebaker | Flush joist seat |
| US20090188187A1 (en) * | 2008-01-24 | 2009-07-30 | Nucor Corporation | Composite wall and floor system |
| US8230657B2 (en) | 2008-01-24 | 2012-07-31 | Nucor Corporation | Composite joist floor system |
| US8096084B2 (en) | 2008-01-24 | 2012-01-17 | Nucor Corporation | Balcony structure |
| US8661755B2 (en) | 2008-01-24 | 2014-03-04 | Nucor Corporation | Composite wall system |
| US8186112B2 (en) * | 2008-01-24 | 2012-05-29 | Nucor Corporation | Mechanical header |
| US8621806B2 (en) * | 2008-01-24 | 2014-01-07 | Nucor Corporation | Composite joist floor system |
| US8245480B2 (en) * | 2008-01-24 | 2012-08-21 | Nucor Corporation | Flush joist seat |
| CA2742742C (fr) * | 2008-09-08 | 2015-11-17 | Ispan Systems Lp | Plancher ajustable sur barre de raccords au mur pour une utilisation avec membrure inferieure et solives de support d'ame |
| USD608468S1 (en) | 2009-02-06 | 2010-01-19 | Casata Technologies Inc. | Deck element |
| USD608470S1 (en) | 2009-02-06 | 2010-01-19 | Casata Technologies Inc. | Deck element |
| USD608469S1 (en) | 2009-02-06 | 2010-01-19 | Casata Technologies Inc. | Deck element |
| WO2011009204A1 (fr) | 2009-07-22 | 2011-01-27 | Best Joist Inc. | Poutre en acier laminé |
| US9004835B2 (en) | 2010-02-19 | 2015-04-14 | Nucor Corporation | Weldless building structures |
| US8529178B2 (en) | 2010-02-19 | 2013-09-10 | Nucor Corporation | Weldless building structures |
| AT511220B1 (de) * | 2011-04-08 | 2013-01-15 | Cree Gmbh | Deckenelement zur ausbildung von gebäudedecken |
| US8943776B2 (en) | 2012-09-28 | 2015-02-03 | Ispan Systems Lp | Composite steel joist |
| CA3211072A1 (fr) | 2016-05-02 | 2017-11-02 | Asia Fastening (Us), Inc. | Fixation independante filetee double |
| US11926977B2 (en) * | 2017-11-21 | 2024-03-12 | Allied Steel | Bridge truss system |
| US10260234B1 (en) * | 2017-12-22 | 2019-04-16 | Yu-Liang Kuo | Deformed reinforcing bar, truss structure, and floor module structure |
| CA3050000A1 (fr) | 2019-07-16 | 2021-01-16 | Invent To Build Inc. | Poutrelle en acier pouvant etre remplie de beton |
| GB202017247D0 (en) * | 2020-10-30 | 2020-12-16 | Haan Ian | A floor cassette |
| GB2614906A (en) * | 2022-01-24 | 2023-07-26 | Dideco Ltd | Composite floor construction |
Family Cites Families (3)
| Publication number | Priority date | Publication date | Assignee | Title |
|---|---|---|---|---|
| FR1355345A (fr) * | 1963-05-06 | 1964-03-13 | Macomber | Structure composite de plancher à solives |
| US3362121A (en) * | 1965-03-03 | 1968-01-09 | Laclede Steel Company | Floor and roof constructions |
| US3948503A (en) * | 1974-09-23 | 1976-04-06 | Midwestern Joists, Inc. | Clamp for formwork system |
-
1982
- 1982-01-25 US US06/342,467 patent/US4454695A/en not_active Expired - Fee Related
-
1983
- 1983-01-20 CA CA000419856A patent/CA1186910A/fr not_active Expired
- 1983-01-20 EP EP83300300A patent/EP0084961A3/fr not_active Ceased
- 1983-01-21 MX MX195997A patent/MX155603A/es unknown
Cited By (9)
| Publication number | Priority date | Publication date | Assignee | Title |
|---|---|---|---|---|
| EP0169015A3 (en) * | 1984-07-16 | 1987-03-04 | Joel I. Person | Composite floor system |
| AU603668B2 (en) * | 1987-05-14 | 1990-11-22 | Arbed S.A. | Fire-resistant beam/column assembly for a steel-reinforced concrete structure |
| GB2228503A (en) * | 1989-01-11 | 1990-08-29 | Kubik Marian L | Space frame structure with layer embedded in concrete |
| GB2340853A (en) * | 1998-08-24 | 2000-03-01 | Terrapin International Ltd | Beam for a composite floor comprising integral shear connectors |
| GB2340853B (en) * | 1998-08-24 | 2003-03-26 | Terrapin Internat Ltd | Improvements in composite floors |
| AU2006203541B2 (en) * | 2006-08-17 | 2008-06-19 | Baggio, O. T. | Composite steel joist & concrete construction system |
| WO2022150764A1 (fr) * | 2021-01-11 | 2022-07-14 | Simpson Strong-Tie Company Inc. | Ensemble poutre dentelée panélisé |
| US12345045B2 (en) | 2021-01-11 | 2025-07-01 | Simpson Strong-Tie Company Inc. | Panelized serrated beam assembly |
| WO2024082065A1 (fr) * | 2022-10-21 | 2024-04-25 | Kamalabadi Hossein | Solive de plancher composite structurale monobloc |
Also Published As
| Publication number | Publication date |
|---|---|
| US4454695A (en) | 1984-06-19 |
| MX155603A (es) | 1988-04-04 |
| EP0084961A3 (fr) | 1984-05-02 |
| CA1186910A (fr) | 1985-05-14 |
Similar Documents
| Publication | Publication Date | Title |
|---|---|---|
| US4454695A (en) | Composite floor system | |
| US4592184A (en) | Composite floor system | |
| US4700519A (en) | Composite floor system | |
| CA1208030A (fr) | Plancher composite en acier et beton | |
| US5664378A (en) | Exodermic deck system | |
| US6003281A (en) | Reinforced concrete structural elements | |
| US7389620B1 (en) | Composite pan for composite beam-joist construction | |
| US6332301B1 (en) | Metal beam structure and building construction including same | |
| US4406103A (en) | Shear reinforcement for concrete flat slabs | |
| US4295310A (en) | Precast concrete joist composite system | |
| US4189883A (en) | Composite system for floor frame members | |
| US6442908B1 (en) | Open web dissymmetric beam construction | |
| CA2206830A1 (fr) | Colonne en acier pour immeuble eleve | |
| US5809713A (en) | Structural elements | |
| US20060179750A1 (en) | Composite beam | |
| IES20100101A2 (en) | A construction system | |
| US4628654A (en) | Composite floor structures | |
| JPH0561420B2 (fr) | ||
| US20040231276A1 (en) | Structural formwork member | |
| KR101897495B1 (ko) | 벤딩빔을 이용한 장스팬 구조 | |
| US20040107660A1 (en) | Composite floor system | |
| US4452019A (en) | Antiseismic reinforcement method for an existing building with a concrete block system | |
| US1979642A (en) | Beam | |
| EP0150545A1 (fr) | Charpente d'acier composée et construction de plancher en béton | |
| KR102865939B1 (ko) | 슬래브지지 브라켓이 구성된 부분 매입형 합성보 |
Legal Events
| Date | Code | Title | Description |
|---|---|---|---|
| PUAI | Public reference made under article 153(3) epc to a published international application that has entered the european phase |
Free format text: ORIGINAL CODE: 0009012 |
|
| AK | Designated contracting states |
Designated state(s): AT BE CH DE FR GB IT LI LU NL SE |
|
| PUAL | Search report despatched |
Free format text: ORIGINAL CODE: 0009013 |
|
| AK | Designated contracting states |
Designated state(s): AT BE CH DE FR GB IT LI LU NL SE |
|
| 17P | Request for examination filed |
Effective date: 19841022 |
|
| STAA | Information on the status of an ep patent application or granted ep patent |
Free format text: STATUS: THE APPLICATION HAS BEEN REFUSED |
|
| 18R | Application refused |
Effective date: 19860614 |