EP0088966A2 - Bâtiment constitué d'éléments préfabriqués et procédé de montage - Google Patents
Bâtiment constitué d'éléments préfabriqués et procédé de montage Download PDFInfo
- Publication number
- EP0088966A2 EP0088966A2 EP83102135A EP83102135A EP0088966A2 EP 0088966 A2 EP0088966 A2 EP 0088966A2 EP 83102135 A EP83102135 A EP 83102135A EP 83102135 A EP83102135 A EP 83102135A EP 0088966 A2 EP0088966 A2 EP 0088966A2
- Authority
- EP
- European Patent Office
- Prior art keywords
- elements
- house according
- house
- components
- roof
- Prior art date
- Legal status (The legal status is an assumption and is not a legal conclusion. Google has not performed a legal analysis and makes no representation as to the accuracy of the status listed.)
- Withdrawn
Links
Images



Classifications
-
- E—FIXED CONSTRUCTIONS
- E04—BUILDING
- E04B—GENERAL BUILDING CONSTRUCTIONS; WALLS, e.g. PARTITIONS; ROOFS; FLOORS; CEILINGS; INSULATION OR OTHER PROTECTION OF BUILDINGS
- E04B1/00—Constructions in general; Structures which are not restricted either to walls, e.g. partitions, or floors or ceilings or roofs
- E04B1/343—Structures characterised by movable, separable, or collapsible parts, e.g. for transport
- E04B1/344—Structures characterised by movable, separable, or collapsible parts, e.g. for transport with hinged parts
- E04B1/345—Structures deriving their rigidity from concertina folds
-
- E—FIXED CONSTRUCTIONS
- E04—BUILDING
- E04B—GENERAL BUILDING CONSTRUCTIONS; WALLS, e.g. PARTITIONS; ROOFS; FLOORS; CEILINGS; INSULATION OR OTHER PROTECTION OF BUILDINGS
- E04B1/00—Constructions in general; Structures which are not restricted either to walls, e.g. partitions, or floors or ceilings or roofs
- E04B1/343—Structures characterised by movable, separable, or collapsible parts, e.g. for transport
- E04B1/344—Structures characterised by movable, separable, or collapsible parts, e.g. for transport with hinged parts
- E04B1/3442—Structures characterised by movable, separable, or collapsible parts, e.g. for transport with hinged parts folding out from a core cell
- E04B1/3444—Structures characterised by movable, separable, or collapsible parts, e.g. for transport with hinged parts folding out from a core cell with only lateral unfolding
Definitions
- the invention relates to a house and a method for assembling the same from prefabricated (plate-shaped) components for the formation of roof, floor, walls and ceilings.
- Prefabricated components should help to save time and costs when building a house.
- the components are industrially prefabricated in different sizes and to different extents in more or less large numbers. Leaves from such prefabricated components build a house either partially or completely. The experience gained over the course of time and improved manufacturing techniques for the manufacture of individual components sometimes allow extensive combinations, so that to a certain extent customer requests can be taken into account.
- houses are known as prefabricated houses made from predominantly prefabricated components, with which the steadily rising construction prices of conventional construction methods are to be achieved through targeted standardization.
- the prefabricated houses formed from prefabricated building elements have in common with the conventionally built houses that the individual building elements are put together in a way that makes subsequent disassembly no longer possible.
- barracks are known primarily as emergency accommodation, which can mainly be assembled from individual slabs or planking.
- the thin, mostly single-surface plate elements are to be assembled using screw, nail or plug connections. It is always very cumbersome to combine the right elements and therefore requires a time-consuming assembly.
- the flat plates which are to be stacked one above the other or next to one another usually have considerable signs of wear after repeated transport, and also the connections between the individual plates Parts cannot be manufactured properly after repeated use. As a result, the barracks are very badly affected, especially after being moved several times, which means that they only allow inadequate accommodation.
- the invention is based on the object of proposing a house made of prefabricated components which can be erected as often as desired within a very short time from a state which can preferably be transported on conventional vehicles.
- the house according to the invention is characterized in that two adjacent or adjoining components are pivotally connected to one another by pivot connections, in particular hinges.
- the house has a rigid supporting part as a core.
- This has the shape of a three-dimensional framework and is composed of firmly connected components or stabilizing supports in the form of beams or beams that form part of a room or one or more rooms in the house.
- the dimensions of this support part are chosen such that it remains in its shape for transport.
- At least one folding part adjoins the supporting part, the components of which, in contrast to those of the supporting part, are pivotally connected to one another by hinges.
- the pivoting components are partially on the rigid support partially arranged pivotable about a horizontal or vertical axis.
- the other components are arranged with hinges on components which can also be pivoted.
- two folding spaces with approximately the same dimensions are arranged opposite on each side, in particular one long side of the supporting part.
- a folding part is constructed as a result of a fixed assignment of the individual components using a special method according to the invention.
- a continuous roof element which is attached to a central roof element of the supporting part about a horizontal axis, is first pivoted slightly out of its approximately vertical position on one side of the supporting part and secured in this position by at least one auxiliary support.
- at least two gable elements which are fastened to the two gable central elements, are released and pivoted about a vertically extending axis into the plane of the gable central elements.
- at least one floor element with a wall element arranged thereon is to be pivoted by first bringing both into a horizontal floor plane and then raising the wall element. This is secured in its position by a form-fitting tongue and groove support in connection with the roof element by lowering it onto the support by removing the auxiliary supports that are no longer required.
- the components are formed from a preferably glued wooden frame structure.
- the flat areas are provided on both sides with nailed planking, whereby at least the planking layer lying outside the house consists of weather-resistant material.
- the cavities formed between the cladding layers within the frame structure can be filled with insulating or insulating materials.
- Such a house is not only easy and safe to erect in the shortest possible time, but also as often as you like.
- the relatively large components and their construction create a house that can no longer be compared to conventional barracks and can be used as a weekend house due to the living comfort.
- the invention proposes to choose the dimensions of the folded house so that they do not exceed those of a container. This allows it to be transported either in a closed container or on a container platform.
- the house according to the embodiment is shown in FIGS. 1, 7 and 6 in the fully assembled state.
- the total floor space is divided into two areas, namely a veranda area 10 and a living area 11 lying behind, seen in the longitudinal direction of the house. Both areas differ in that the walls of the veranda area 10 are formed from structural elements in the form of an open truss , while the walls of the living area 11 from flat gene components are made.
- the living area 11 is subdivided by means of a longitudinal inner wall 15, two adjoining inner walls 16 and 17 and preferably three walls 18, 19 and 20 running transverse to the longitudinal direction in accordance with the plan of FIG. 6.
- the (central) support part 21 represents a three-dimensional framework, which in the present case consists of a Continuous floor middle element 24, three gable middle elements 25, 26, 27, a continuous roof middle element 28 and the inner walls 15, 16, 17 are formed over the entire length of the house. Due to a rigid connection of these components by, for example, nailing, screwing or gluing, the supporting part 21 is statically stable.
- two bars 29 and 30 are arranged on the underside of the floor middle element 24 and extend over the entire length thereof.
- each folding part 22, 23 each have the same mirror image, so that symmetrical gables are created.
- Each folding part 22, 23 is composed of two floor elements 31 and 32, three gable elements 33 and 34 and 35, two wall elements 36 and 37 and a continuous roof element. 38 together.
- the components assembled in this way are by means of Hinges 12, 13 are pivotally connected to the supporting part 21 or to one another.
- a roof pitch is formed by greater than that of the wall elements 36, 37, thereby extending the height of the inner walls 15, 17 side of the roof center member 28 at g e-arranged (plate-shaped) roof elements 38 is inclined to a lower-lying support.
- the roof center element 28 has symmetrical cross-section halves in a trapezoidal shape, such that its underside is horizontally running, flat, whereas the top, starting from a ridge 40 extending in the longitudinal center plane of the house, is inclined in the lateral direction runs.
- the roof center element 28 and the roof elements 38 have approximately the same inclination.
- the building elements that make up the house are preferably made of wood.
- these consist in the basic structure of a wooden frame structure 41, which is glued together from individual beams.
- the gable middle elements 33, the gable element 25 and the changing elements 36 of the veranda area 10 are formed exclusively from such a wooden frame structure 41.
- this is provided on both sides with a cladding 42, 43, which preferably consists of veneer panels (Fig. 9).
- At least the outer paneling 42 is made of a weather-resistant material.
- the cavities of the components formed in the wooden frame structure 41 between the cladding 42, 43 are filled with an insulating material 44 if necessary.
- the assembly of the house takes place, starting from a folded transport state, as shown in Fig. 5.
- the components of the folding parts 22, 23 are pivoted into an approximately vertical position, the roof elements 38 on the outside protecting the other components, some of which are completely equipped with glass panes contain, effect.
- the figure also shows that the carrying part 21 remains unchanged in the transport state of the house.
- 8 shows a cross section through the house, the components of the folding part 23 being pivoted in. To ensure a smooth construction of the house, these are next to each other in a predetermined order.
- the outer roof element 38 is followed by the gable element 35, the floor element 32 and the wall element 37.
- the latter three components find space between the roof element 38 and the inner wall 17, in that they are spaced accordingly far apart in that the inner wall 17 is opposite a longitudinal side edge of the floor middle element 24 is set back accordingly and the latter is narrower than the roof center element 28, on which the roof element 38 is located.
- the components used to form the same are to be folded out using a special method due to their targeted placement.
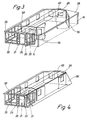
- the individual process sections are shown clearly in FIGS. 5 to 1.
- the roof element 38 fastened on one side of the roof center element 28 with hinges 12 is pivoted slightly beyond its normal position, which is slightly inclined with respect to the horizontal, and is preferably first secured in this position by two auxiliary supports 14 in the outer corners of the roof element 38.
- the gable elements 33, 34 and 35 which are arranged on the sides of the gable central elements 25, 26, 27 by means of hinges 13 and can be pivoted about a vertical axis, are pivoted in an independent sequence into the planes of the gable central elements 25, 26, 27.
- the floor elements 31, 32 and conversion elements 36, 37 divided by the gable element 34 can be tilted independently of one another.
- the floor elements 31, 32 which are arranged in an articulated manner with hinges 12 on an outer longitudinal side of the floor middle element 24, together with the wall elements 36, 37 to tilt in pairs into the horizontal floor level.
- the wall elements 36, 37 which are likewise articulated with hinges 12 on an outer, horizontal longitudinal side of the floor elements 31, 32, are brought into their vertical position.
- the wall elements 36, 37 are secured in position in the support area of the roof element 38 by means of a positive tongue and groove toothing in the support 39.
- a spring 45 which is continuous between the gable elements 33, 34, 35 is arranged on the roof element 38.
- the upper edges of the wall elements 36, 37 each have a likewise continuous groove bar 46, which is part of the wooden frame structure 41, between the cladding 42, 43.
- the spring 45 and the groove bar 46 have two staggered horizontal support planes 47 and 48.
- the tongue and groove connection in the support 39 becomes effective by removing the auxiliary supports 14, as a result of which the roof element 38 comes into its actual, slightly inclined position and the spring 45 engages between the plankings 42, 43 of the wall elements 36, 37 and the support levels 47 , 48 support each other (Fig. 9).
- Screw connections are used for additional locking, in particular between the gable elements 33, 35 and the wall elements 36, 37 in the corners of the house. All other components must also be secured with screw connections as required.
- the partition walls 18, 19, 20 are to be used in the living areas 11 at the intended locations. These are usually not pivotally connected to the other components, so that they have to be arranged differently from the floor plan of FIG. 6 as required for the individual design of the living area 11.
- the separation walls 18, 19, 20 foldable to be arranged with the other components either on the supporting part 21 or on the folding part 22, 23. Houses with a different floor plan or with different dimensions or a different number of folding parts can also be formed. In the case of simpler houses, for example where there is no veranda area 10 and these therefore only have a living area 11, it is possible to use continuous wall and floor elements for the folded parts and thereby reduce the number of components for simplified installation.
- the dimensions of the house in a transportable state according to FIG. 5 correspond to the useful dimensions of a standardized 40-foot container.
- the house can therefore be stowed in such a container protected against external influences.
- a 40-foot container frame can be used for transport, which only surrounds the edges of the house, so that it can have slightly projecting edges.
Landscapes
- Engineering & Computer Science (AREA)
- Architecture (AREA)
- Physics & Mathematics (AREA)
- Electromagnetism (AREA)
- Civil Engineering (AREA)
- Structural Engineering (AREA)
- Tents Or Canopies (AREA)
- Forms Removed On Construction Sites Or Auxiliary Members Thereof (AREA)
- Residential Or Office Buildings (AREA)
Applications Claiming Priority (2)
| Application Number | Priority Date | Filing Date | Title |
|---|---|---|---|
| DE19823208754 DE3208754A1 (de) | 1982-03-11 | 1982-03-11 | Haus aus vorgefertigten bauelementen und verfahren zur montage desselben |
| DE3208754 | 1982-03-11 |
Publications (2)
| Publication Number | Publication Date |
|---|---|
| EP0088966A2 true EP0088966A2 (fr) | 1983-09-21 |
| EP0088966A3 EP0088966A3 (fr) | 1984-03-14 |
Family
ID=6157905
Family Applications (1)
| Application Number | Title | Priority Date | Filing Date |
|---|---|---|---|
| EP83102135A Withdrawn EP0088966A3 (fr) | 1982-03-11 | 1983-03-04 | Bâtiment constitué d'éléments préfabriqués et procédé de montage |
Country Status (2)
| Country | Link |
|---|---|
| EP (1) | EP0088966A3 (fr) |
| DE (1) | DE3208754A1 (fr) |
Cited By (2)
| Publication number | Priority date | Publication date | Assignee | Title |
|---|---|---|---|---|
| CN113026958A (zh) * | 2021-04-30 | 2021-06-25 | 深圳市正奥科技发展有限公司 | 装配式营房 |
| US20240229446A1 (en) * | 2023-01-10 | 2024-07-11 | A&C Future, Inc. | Foldable home with scissor-folding sidewalls |
Families Citing this family (2)
| Publication number | Priority date | Publication date | Assignee | Title |
|---|---|---|---|---|
| DE3343739A1 (de) * | 1983-12-02 | 1985-06-13 | Kefab AB, Borlänge | Zusammenlegbares, transportables haus |
| DE19520712C2 (de) * | 1995-06-12 | 2003-05-08 | Wolfgang Eckle | Haus mit Wandelementen und Verfahren zu dessen Herstellung |
Family Cites Families (3)
| Publication number | Priority date | Publication date | Assignee | Title |
|---|---|---|---|---|
| FR2049301A5 (fr) * | 1969-06-06 | 1971-03-26 | Lecorche Jean | |
| DE2132176A1 (de) * | 1971-06-29 | 1973-01-18 | Muething Beate Sfedu Geb | Fertighausbau |
| DE2620689C2 (de) * | 1976-05-11 | 1978-06-08 | Fa. Wilhelm Nusser, 7057 Winnenden | Transportables Gebäude |
-
1982
- 1982-03-11 DE DE19823208754 patent/DE3208754A1/de not_active Ceased
-
1983
- 1983-03-04 EP EP83102135A patent/EP0088966A3/fr not_active Withdrawn
Cited By (2)
| Publication number | Priority date | Publication date | Assignee | Title |
|---|---|---|---|---|
| CN113026958A (zh) * | 2021-04-30 | 2021-06-25 | 深圳市正奥科技发展有限公司 | 装配式营房 |
| US20240229446A1 (en) * | 2023-01-10 | 2024-07-11 | A&C Future, Inc. | Foldable home with scissor-folding sidewalls |
Also Published As
| Publication number | Publication date |
|---|---|
| DE3208754A1 (de) | 1983-09-22 |
| EP0088966A3 (fr) | 1984-03-14 |
Similar Documents
| Publication | Publication Date | Title |
|---|---|---|
| DE3685949T2 (de) | Bausystem. | |
| DE3714963A1 (de) | Zusammenlegbarer, wiederverwendbarer container | |
| DE9390109U1 (de) | Zusammenlegbarer Container | |
| DE4021062A1 (de) | Polygonfoermiges haus | |
| DE69521627T2 (de) | Herstellungsverfahren einer aus platten und rahmen durch verteilen ohne werkzeuge gebildeten starren struktur und eine dreidimensionale struktur | |
| DE8013713U1 (de) | Transportables Betriebs-, Geschäfts- oder Lagergebäude | |
| WO1996027715A1 (fr) | Construction | |
| EP0593984A1 (fr) | Elément de construction de paroi et paroi réalisée à partir de cet élément de construction | |
| EP0088966A2 (fr) | Bâtiment constitué d'éléments préfabriqués et procédé de montage | |
| DE2047632A1 (de) | Deckensteine aus aufgeschäumtem Poly styrol od dgl | |
| DE69325464T2 (de) | Modulare gebäudestruktur aus laminatplatten | |
| DE2644453A1 (de) | Aus fertigteilen zusammensetzbare tragplatte | |
| EP0051319A2 (fr) | Profilé creux utilisé comme montant et/ou élément de montage pour un bâtiment réalisé en unités préfabriquées | |
| DE3304907A1 (de) | Stahlbetonraumzelle zur errichtung der kleinsten raumeinheit eines gebaeudes | |
| DE4237325C2 (de) | Raumzellenanordnung, insbesondere mobiles Gebäude in mehrgeschossiger Bauweise | |
| DE1199468B (de) | Wandkonstruktion unter Verwendung vorgefertigter Bautafeln | |
| DE2145856A1 (de) | Dachkonstruktion | |
| DE8206769U1 (de) | Haus aus vorgefertigten Bauelementen | |
| DE19521990C2 (de) | Raumzellen-Modul | |
| DE4120900A1 (de) | Gitter-rahmensystem zur erstellung flacher oder raeumlicher gegenstaende und daraus hergestellte gegenstaende, insbesondere paletten oder container | |
| DE69205028T2 (de) | Transportierbare Baueinheit. | |
| DE7439349U (de) | Fertigteilwandelement | |
| AT398219B (de) | Dachelement | |
| DE4237326A1 (de) | Raumzellenanordnung, insbesondere mobiles Gebäude mit einer Mehrzahl von Raumzellen | |
| DE2734523A1 (de) | Transportables haus |
Legal Events
| Date | Code | Title | Description |
|---|---|---|---|
| PUAI | Public reference made under article 153(3) epc to a published international application that has entered the european phase |
Free format text: ORIGINAL CODE: 0009012 |
|
| AK | Designated contracting states |
Designated state(s): AT BE CH DE FR GB IT LI LU NL SE |
|
| PUAL | Search report despatched |
Free format text: ORIGINAL CODE: 0009013 |
|
| AK | Designated contracting states |
Designated state(s): AT BE CH DE FR GB IT LI LU NL SE |
|
| STAA | Information on the status of an ep patent application or granted ep patent |
Free format text: STATUS: THE APPLICATION IS DEEMED TO BE WITHDRAWN |
|
| 18D | Application deemed to be withdrawn |
Effective date: 19841115 |