EP0110874B1 - Verfahren zum aufrichten einer baustruktur aus eisenbeton - Google Patents
Verfahren zum aufrichten einer baustruktur aus eisenbeton Download PDFInfo
- Publication number
- EP0110874B1 EP0110874B1 EP19820901611 EP82901611A EP0110874B1 EP 0110874 B1 EP0110874 B1 EP 0110874B1 EP 19820901611 EP19820901611 EP 19820901611 EP 82901611 A EP82901611 A EP 82901611A EP 0110874 B1 EP0110874 B1 EP 0110874B1
- Authority
- EP
- European Patent Office
- Prior art keywords
- meshwork
- reinforcement
- surface panels
- panels
- mesh
- Prior art date
- Legal status (The legal status is an assumption and is not a legal conclusion. Google has not performed a legal analysis and makes no representation as to the accuracy of the status listed.)
- Expired
Links
- 238000000034 method Methods 0.000 title claims abstract description 21
- 239000011150 reinforced concrete Substances 0.000 title claims abstract description 9
- 230000002787 reinforcement Effects 0.000 claims abstract description 44
- 229910000831 Steel Inorganic materials 0.000 claims abstract description 18
- 239000004567 concrete Substances 0.000 claims abstract description 18
- 239000010959 steel Substances 0.000 claims abstract description 18
- 238000009415 formwork Methods 0.000 claims abstract description 7
- 238000009434 installation Methods 0.000 claims abstract description 5
- 239000000463 material Substances 0.000 claims description 8
- 230000003014 reinforcing effect Effects 0.000 claims description 4
- 229910001294 Reinforcing steel Inorganic materials 0.000 claims description 3
- 239000011230 binding agent Substances 0.000 claims description 2
- 230000008878 coupling Effects 0.000 claims description 2
- 238000010168 coupling process Methods 0.000 claims description 2
- 238000005859 coupling reaction Methods 0.000 claims description 2
- 239000000203 mixture Substances 0.000 claims description 2
- 229910001562 pearlite Inorganic materials 0.000 claims description 2
- 238000003825 pressing Methods 0.000 claims description 2
- 239000011148 porous material Substances 0.000 abstract description 2
- 238000003466 welding Methods 0.000 description 6
- 238000010276 construction Methods 0.000 description 3
- 238000004519 manufacturing process Methods 0.000 description 3
- 238000005452 bending Methods 0.000 description 2
- 239000007788 liquid Substances 0.000 description 2
- 230000009977 dual effect Effects 0.000 description 1
- 229910052602 gypsum Inorganic materials 0.000 description 1
- 239000010440 gypsum Substances 0.000 description 1
- 239000011796 hollow space material Substances 0.000 description 1
- 230000002706 hydrostatic effect Effects 0.000 description 1
- 238000005304 joining Methods 0.000 description 1
- 239000011505 plaster Substances 0.000 description 1
- 238000009417 prefabrication Methods 0.000 description 1
- 230000003068 static effect Effects 0.000 description 1
- XLYOFNOQVPJJNP-UHFFFAOYSA-N water Substances O XLYOFNOQVPJJNP-UHFFFAOYSA-N 0.000 description 1
Images


Classifications
-
- E—FIXED CONSTRUCTIONS
- E04—BUILDING
- E04B—GENERAL BUILDING CONSTRUCTIONS; WALLS, e.g. PARTITIONS; ROOFS; FLOORS; CEILINGS; INSULATION OR OTHER PROTECTION OF BUILDINGS
- E04B2/00—Walls, e.g. partitions, for buildings; Wall construction with regard to insulation; Connections specially adapted to walls
- E04B2/84—Walls made by casting, pouring, or tamping in situ
- E04B2/86—Walls made by casting, pouring, or tamping in situ made in permanent forms
- E04B2/8623—Walls made by casting, pouring, or tamping in situ made in permanent forms with spacers and at least one form leaf being monolithic
Definitions
- the invention relates to an improved method for erecting reinforced concrete building structures having pre-fabricated surface panels of hygroscopic, porous and capillaric material and further having a reinforcing steel rod meshwork.
- the surface panels and the reinforcing meshwork are interfused by cast concrete so as to form a substantially monolithic bearing structure for the building to be erected.
- the building structures to be established are dissolved into modules which are further dissolved into submodular component parts in a manner that all main size dimensions of the modules are generated by using a basic modular length unit while all size dimensions of the submodular component parts are characterized by a geometric submodular length size unit.
- a dual reference system between surface panels applied and between submodolar mesh elements used is provided, including adjustable machinery or equipment for the manufacture of said elements.
- the steel rod reinforcement netting of the bearing structure is assembled and put to place.
- the porous, capillaric surface panels and the reinforcement are interfused so as to form a substantially monolithic bearing structure, and finally, after setting of the filled-in concrete as final step of building erection the temporary support means is removed.
- An object of the present invention is to provide a novel improved method for erecting reinforced concrete building structures the method providing an easier temporary fixing and support of the vertically and/or horizontally arranged surface panels and other structure elements, and resulting in a rapid and more economic on-the-spot assembly of the structure elements without any temporary support means.
- an improved method for erecting reinforced concrete building structures comprising the steps of forming first a substantially self-supporting rigid spatial reinforcement meshwork for at least a part of the building structure to be erected by rigidly coupling raster-shaped, substantially planar and/or spatial steel rod nettings cut to size from pre-fabricated panelled rod mesh.
- prefabricated surface panels of hygroscopic, porous and capillaric material are secured to the rigid spacial reinforcement meshwork.
- the surface panels have a substantially even, smooth outer surface and a raster-shaped mesh-grooved inner surface.
- the spacing distances of the raster of the mesh-grooves in the inner surface of the panels are substantially identical with that of the steel rod nettings of the rigid reinforcement meshwork.
- the mesh-grooves of the surface panels are capable of at least partially embedding the reinforcement meshwork which they are secured to whereby the reinforcement meshwork serves simultaneously as supporting structure for the surface panels.
- the space of the reinforcement meshwork enclosed by or adjacent to the inner surfaces of the panels is filled in with cast concrete forming thereby the desired reinforced concrete building structure by simultaneously utilizing the surface panels as remaining formwork for said structure.
- the pre-fabricated surface panels of hygroscopic material Prior to securing the pre-fabricated surface panels of hygroscopic material to the rigid spatial reinforcement meshwork, preferably all or at least some of the structural members or at least fixtures, fittings or casings for such members and/or building installations like pipes, power cables and the like may also be fixed to the rigid spatial reinforcement meshwork while it is formed for at least a part of the building structure to be erected.
- the surface panels are pre- fabricated by form-pressing of a mixture of swollen pearlite with a suitable binder added.
- the improvement lies in that-against all known methods-first the reinforcement meshwork for the bearing structure of the building is at least partially formed.
- the reinforcement meshwork in all cases raster-shaped steel rod nettings are used the raster spacing distances of which are integer parts of the modular length unit of the system.
- planar and/or spatial steel rod nettings are rigidly coupled by means of welding, of screwing or of wireing whereby a substantially self-supporting spatial reinforcement mesh-work capable of load bearing to a certain desired degree is established. While forming said reinforcement meshwork, preferably installations like power supply cables, pipes and the like may also be secured to it.
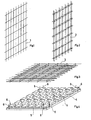
- spatial steel rod nettings 2 for vertically extending structural parts and spatial steel rod nettings 3 for horizontally extending structural parts of the building structure to be erected are made by inserting suitable distance members between pairs of cut to size raster-shaped rod mesh panels 1 having a raster with spacing distances derived from the modular length size unit of the system and pre-fabricated industrially in large series preferably by welding of reinforcing steel rods of a diameter suitable to meet the static load requirement of the structure to be erected.
- Said mesh panels 1 and/or nettings 2 should be rigidly connected to each other preferably by welding, though any other suitable fixing mode, e.g. wireing, etc. may be applied for fixing.
- any other suitable fixing mode e.g. wireing, etc. may be applied for fixing.
- a rigid, self-supporting spatial reinforcement structure which is not only suitable for holding and supporting of surface panels 4 (to be dealt with later), covering preferably both the inner and the external wall surfaces of the structure but the rigid meshwork can be utilized simultaneously as grading means for the proper arrangement of said surface panels 4.
- Installations like power cables 8 of the building are preferably arranged within and secured to the rigid spatial reinforcement meshwork.
- construction work is continued by arranging and fixing the surface panels 4 next to each other to said meshwork whereby both an external outer wall cover and an inner wall cover are established.
- the preferably heat-insulated surface panels 4 are made of highly hygroscopic, porous material so as to ensure a proper concrete setting later, and they have a substantially even, smooth outer surface, while on their other, inner surface facing the reinforcement meshwork there are raster-shaped mesh-grooves 5 capable of embedding the reinforcement meshwork since the spacing distances of the mesh-grooves 5 are substantially identical with those of the rod mesh panels 1 and nettings 2 and 3 forming the reinforcement meshwork. Said spacing distances are equally derived from the modular length size unit of the system applied.
- the surface panels 4 Differing from any other types of known covering panels, in the surface panels 4 steel pins 6 projecting towards the reinforcement meshwork when arranged on it are embedded. After proper arranging the surface panels 4 by using the reinforcement meshwork as grading means for this purpose, the panels 4 are rigidly fixed to the meshwork by connecting the steel pins 6 to the rods of the nettings 2 and 3 respectively by means of welding, wireing, by bending the pins 6 around said rods, or in any other suitable manner. Having the desired number of surface panels 4 arranged and secured properly to the reinforcement meshwork, thin-liquid concrete 9 is poured or pumped into the space formed by the mesh-grooves 5 of the surface panels 4 substantially embedding the reinforcement meshwork.
- the surface panels 4 secured to the nettings 3 act as formwork for the concrete to be filled in. In that case it is sufficient to have surface panels 4 secured to the bottom of nettings 3 only.
- the thickness of the concrete layer is determined by load calculation.
- Proper setting of the filled-in thin-liquid concrete 9 is advanced by the hygroscopic, porous panel material supplying water to the concrete from its capillaries continuously in the required amount, while setting.
- the surface panels 4 provide as remaining formwork for the external and the inner wall surfaces of the building including ceiling surfaces too. These surfaces are substantially even and smooth with little finishing work required.
- the external building wall surfaces may freely be plastered and/or coloured in order to improve their quality and appearance, if required.
Landscapes
- Engineering & Computer Science (AREA)
- Architecture (AREA)
- Physics & Mathematics (AREA)
- Electromagnetism (AREA)
- Civil Engineering (AREA)
- Structural Engineering (AREA)
- Reinforcement Elements For Buildings (AREA)
Claims (3)
Applications Claiming Priority (1)
| Application Number | Priority Date | Filing Date | Title |
|---|---|---|---|
| PCT/HU1982/000029 WO1983002298A1 (en) | 1982-05-24 | 1982-05-24 | Improved method for erecting reinforced concrete building structures |
Publications (3)
| Publication Number | Publication Date |
|---|---|
| EP0110874A1 EP0110874A1 (de) | 1984-06-20 |
| EP0110874A4 EP0110874A4 (de) | 1984-08-08 |
| EP0110874B1 true EP0110874B1 (de) | 1986-09-03 |
Family
ID=10980470
Family Applications (1)
| Application Number | Title | Priority Date | Filing Date |
|---|---|---|---|
| EP19820901611 Expired EP0110874B1 (de) | 1982-05-24 | 1982-05-24 | Verfahren zum aufrichten einer baustruktur aus eisenbeton |
Country Status (3)
| Country | Link |
|---|---|
| EP (1) | EP0110874B1 (de) |
| DE (1) | DE3273003D1 (de) |
| WO (1) | WO1983002298A1 (de) |
Cited By (1)
| Publication number | Priority date | Publication date | Assignee | Title |
|---|---|---|---|---|
| DE4421839C1 (de) * | 1994-06-22 | 1996-01-18 | Most Gmbh & Co Kg G | Schalungstafel aus Beton |
Families Citing this family (2)
| Publication number | Priority date | Publication date | Assignee | Title |
|---|---|---|---|---|
| FR3016908B1 (fr) * | 2014-01-28 | 2017-05-19 | H&H Tech | Element de construction isolant et procede pour sa fabrication |
| HU230568B1 (hu) * | 2014-03-21 | 2016-12-28 | Grémound Hungary Kft. | Eljárás vasbeton építmények létrehozására száraz és meleg éghajlatú területeken |
Family Cites Families (8)
| Publication number | Priority date | Publication date | Assignee | Title |
|---|---|---|---|---|
| FR1485406A (fr) * | 1965-07-05 | 1967-06-16 | Procédé de construction d'un immeuble et immeuble obtenu par ce procédé | |
| DE2242202C2 (de) * | 1972-08-28 | 1984-03-08 | Willi 4983 Kirchlengern Wessel | Vorrichtung zum Herstellen von Stahlbetonwänden im Ortbetonverfahren |
| FR2240642A5 (en) * | 1973-08-06 | 1975-03-07 | Budapesti Muszaki Egyetem Beto | Modular building component system - uses porous plates as lost shuttering for concrete |
| FR2291322A1 (fr) * | 1974-06-18 | 1976-06-11 | Aupretre Serge | Panneau isolant composite autonome et procede permettant sa realisation |
| US4057608A (en) * | 1976-04-19 | 1977-11-08 | Showa Denko Kabushiki Kaisha | Process of continuous manufacture of light-weight foamed concrete |
| DE2739375B2 (de) * | 1977-09-01 | 1980-06-04 | Ekoperl Gmbh, 4600 Dortmund | Verfahren zur Bindung von Staubanteilen in expandiertem Perlite |
| IT1085186B (it) * | 1977-09-13 | 1985-05-28 | Ar Co Edil Di Maroni Francesco | Casseratura prefabbricata a perdere termo e fono isolante |
| SU903531A1 (ru) * | 1980-06-24 | 1982-02-07 | Всесоюзный Институт По Проектированию Организации Энергетического Строительства "Оргэнергострой" | Щит несъемной опалубки дл возведени железобетонных конструкций |
-
1982
- 1982-05-24 DE DE8282901611T patent/DE3273003D1/de not_active Expired
- 1982-05-24 WO PCT/HU1982/000029 patent/WO1983002298A1/en not_active Ceased
- 1982-05-24 EP EP19820901611 patent/EP0110874B1/de not_active Expired
Cited By (1)
| Publication number | Priority date | Publication date | Assignee | Title |
|---|---|---|---|---|
| DE4421839C1 (de) * | 1994-06-22 | 1996-01-18 | Most Gmbh & Co Kg G | Schalungstafel aus Beton |
Also Published As
| Publication number | Publication date |
|---|---|
| WO1983002298A1 (en) | 1983-07-07 |
| DE3273003D1 (en) | 1986-10-09 |
| EP0110874A4 (de) | 1984-08-08 |
| EP0110874A1 (de) | 1984-06-20 |
Similar Documents
| Publication | Publication Date | Title |
|---|---|---|
| US4751803A (en) | Prefabricated concrete wall structure | |
| US4934121A (en) | Integrated reinforced concrete wall structure | |
| US6880304B1 (en) | Structural thermal framing and panel system for assembling finished or unfinished walls with multiple panel combinations for poured and nonpoured walls | |
| US4605529A (en) | Method of constructing a prefabricated concrete wall structure | |
| US6393774B1 (en) | Construction system for modular apartments, hotels and the like | |
| US5055252A (en) | Method of constructing an integrated concrete wall structure | |
| US5353562A (en) | Foam panel for construction | |
| US6625948B2 (en) | Element made from brick material and method for manufacturing prefabricated panels for building construction | |
| EP1992750A1 (de) | Vorgefertigtes stahlbeton-einfamilienwohnhaus und verfahren zur errichtung des wohnhauses | |
| US3678638A (en) | Building construction of modular units with settable material therebetween | |
| US20160076246A1 (en) | Construction components having embedded internal support structures to provide enhanced structural reinforcement for, and improved ease in construction of, walls comprising same | |
| CN101573495A (zh) | 一种新型的建筑物及其建造的方法和装置 | |
| EP0061100B1 (de) | Vorgefertigte Strukturen, Verfahren zur Herstellung und ihre Anwendung in industriellen Gebäuden | |
| US3744194A (en) | Reinforcing assembly and method of forming reinforced concrete building walls, roofs and the like | |
| US4590729A (en) | Modular construction system for the erection of buildings | |
| US6681981B2 (en) | Method and apparatus for prefabricating modular structural members | |
| GB2234276A (en) | Light-weight panel of wire mesh truss used as building wall element | |
| US2202850A (en) | Building structure | |
| US4943336A (en) | Apparatus and method for fabricating composite panels for use in concrete buildings | |
| US3744202A (en) | Building construction | |
| US4227357A (en) | Construction blocks | |
| US3874134A (en) | Modular building units | |
| EP0110874A4 (de) | Verfahren zum aufrichten einer baustruktur aus eisenbeton. | |
| US3958375A (en) | Prefabricated hyperbolic paraboloid roof | |
| US3507084A (en) | Tilt-up wall construction |
Legal Events
| Date | Code | Title | Description |
|---|---|---|---|
| PUAI | Public reference made under article 153(3) epc to a published international application that has entered the european phase |
Free format text: ORIGINAL CODE: 0009012 |
|
| 17P | Request for examination filed |
Effective date: 19831026 |
|
| AK | Designated contracting states |
Kind code of ref document: A1 Designated state(s): DE FR SE |
|
| GRAA | (expected) grant |
Free format text: ORIGINAL CODE: 0009210 |
|
| AK | Designated contracting states |
Kind code of ref document: B1 Designated state(s): DE FR SE |
|
| REF | Corresponds to: |
Ref document number: 3273003 Country of ref document: DE Date of ref document: 19861009 |
|
| ET | Fr: translation filed | ||
| PLBE | No opposition filed within time limit |
Free format text: ORIGINAL CODE: 0009261 |
|
| STAA | Information on the status of an ep patent application or granted ep patent |
Free format text: STATUS: NO OPPOSITION FILED WITHIN TIME LIMIT |
|
| 26N | No opposition filed | ||
| EAL | Se: european patent in force in sweden |
Ref document number: 82901611.2 |
|
| PGFP | Annual fee paid to national office [announced via postgrant information from national office to epo] |
Ref country code: SE Payment date: 19950522 Year of fee payment: 14 |
|
| PGFP | Annual fee paid to national office [announced via postgrant information from national office to epo] |
Ref country code: FR Payment date: 19950627 Year of fee payment: 14 |
|
| PGFP | Annual fee paid to national office [announced via postgrant information from national office to epo] |
Ref country code: DE Payment date: 19950725 Year of fee payment: 14 |
|
| PG25 | Lapsed in a contracting state [announced via postgrant information from national office to epo] |
Ref country code: SE Effective date: 19960525 |
|
| PG25 | Lapsed in a contracting state [announced via postgrant information from national office to epo] |
Ref country code: FR Effective date: 19970131 |
|
| PG25 | Lapsed in a contracting state [announced via postgrant information from national office to epo] |
Ref country code: DE Effective date: 19970201 |
|
| EUG | Se: european patent has lapsed |
Ref document number: 82901611.2 |
|
| REG | Reference to a national code |
Ref country code: FR Ref legal event code: ST |