EP0122502A2 - Betonträger, -Tragplatte od. dgl. - Google Patents
Betonträger, -Tragplatte od. dgl. Download PDFInfo
- Publication number
- EP0122502A2 EP0122502A2 EP84103100A EP84103100A EP0122502A2 EP 0122502 A2 EP0122502 A2 EP 0122502A2 EP 84103100 A EP84103100 A EP 84103100A EP 84103100 A EP84103100 A EP 84103100A EP 0122502 A2 EP0122502 A2 EP 0122502A2
- Authority
- EP
- European Patent Office
- Prior art keywords
- concrete
- carrier
- order
- joint
- supporting slab
- Prior art date
- Legal status (The legal status is an assumption and is not a legal conclusion. Google has not performed a legal analysis and makes no representation as to the accuracy of the status listed.)
- Withdrawn
Links
Images

Classifications
-
- E—FIXED CONSTRUCTIONS
- E04—BUILDING
- E04B—GENERAL BUILDING CONSTRUCTIONS; WALLS, e.g. PARTITIONS; ROOFS; FLOORS; CEILINGS; INSULATION OR OTHER PROTECTION OF BUILDINGS
- E04B5/00—Floors; Floor construction with regard to insulation; Connections specially adapted therefor
- E04B5/02—Load-carrying floor structures formed substantially of prefabricated units
- E04B5/04—Load-carrying floor structures formed substantially of prefabricated units with beams or slabs of concrete or other stone-like material, e.g. asbestos cement
- E04B5/043—Load-carrying floor structures formed substantially of prefabricated units with beams or slabs of concrete or other stone-like material, e.g. asbestos cement having elongated hollow cores
-
- E—FIXED CONSTRUCTIONS
- E04—BUILDING
- E04C—STRUCTURAL ELEMENTS; BUILDING MATERIALS
- E04C2/00—Building elements of relatively thin form for the construction of parts of buildings, e.g. sheet materials, slabs, or panels
- E04C2/02—Building elements of relatively thin form for the construction of parts of buildings, e.g. sheet materials, slabs, or panels characterised by specified materials
- E04C2/04—Building elements of relatively thin form for the construction of parts of buildings, e.g. sheet materials, slabs, or panels characterised by specified materials of concrete or other stone-like material; of asbestos cement; of cement and other mineral fibres
- E04C2/06—Building elements of relatively thin form for the construction of parts of buildings, e.g. sheet materials, slabs, or panels characterised by specified materials of concrete or other stone-like material; of asbestos cement; of cement and other mineral fibres reinforced
Definitions
- the invention relates to a concrete support, trapezoidal slab or the like, which is composed of a lower slat, a middle layer consisting of webs and a cherub slat.
- the fohl Hurre formed by the webs are completed in the known embodiments above and below by lying on the radius of a circle arcs.
- the figures of such carriers are not completely satisfactory, since on the one hand they are still very heavy and on the other hand the load capacity is too low.
- the object of the invention is to provide a carrier that enables larger spans and heavier loads and has a lower weight. This is achieved according to the invention in that the upper and / or the lower curvature of the cavities as fl
- additional transverse reinforcement wires preferably run in addition to the longitudinal reinforcement wires at least in the lower support part.
- connections are usually provided on the side surfaces, the joint being designed as a depression running approximately perpendicular to the surface of the carrier in the side surface.
- Pie made of concrete support plate 1 is composed of an upper plate 2, a lower plate 2 and a middle part 4, wherein the middle part is roughened from webs 5. Cavities 6 are provided between the individual webs 5, the upper bulge 7 and the lower bulge 8 of the hollow spaces 6 being designed as flip-flops. Larger cavities 6 are made possible by the flip arch 7, 3, so that Peton and thus weight are saved.
- the dog joint 12 used to prevent further plates is composed of a recess 15 5 running approximately perpendicular to the carrier surface J3 in the side surface 14, as well as an upper slope 16 and a lower slope 17. while the un- are.
- the upper side surface part 18 is set against the lower 13, so that there is an opening in the case of adjoining plates for bending the ketone.
- the inclined surfaces are formed in cast concrete struts, which prevent the different deformations of the individual slabs.
Landscapes
- Engineering & Computer Science (AREA)
- Architecture (AREA)
- Civil Engineering (AREA)
- Structural Engineering (AREA)
- Physics & Mathematics (AREA)
- Electromagnetism (AREA)
- Curing Cements, Concrete, And Artificial Stone (AREA)
- Soil Conditioners And Soil-Stabilizing Materials (AREA)
- Rod-Shaped Construction Members (AREA)
- On-Site Construction Work That Accompanies The Preparation And Application Of Concrete (AREA)
- Floor Finish (AREA)
- Reinforcement Elements For Buildings (AREA)
Abstract
Um bei Betonträgern - Tragplatten od. dgl. - Beton einzusparen, und damit das Gewicht zu verringern sowie größere Spannweiten und eine höhere Belastbarkeit-zu erreichen, werden die obere und/oder die untere Wölbung (7, 8) von im Betonträgervorgesehenen Hohlräumen (6) als Elipsen oder Korbbogen ausgebildet. Sofern eine Drahtbewehrung vorgesehen ist, sind die unteren Drähte (9) teilweise von ihrer Schnittstelle aus in den Träger hinein auf ein Teilstück mit einer Folie (10) umwickelt, um zu hohe Beanspruchungen und Stirnrisse im Krafteinleitungsbereich zu vermeiden. Des weiteren ist bei einem Betonträger, -Tragplatte od. dgl. mit Verbundfuge (12) diese als Vertiefung (15) in der Seitenfläche (14) vorgesehen, wobei oben und unten Schrägen (16, 17) zur Bildung von Druckstreben im Fugenbeton vorgesehen sind.
Description
- Die Erfindung bezieht sich auf einen Betonträger, -Traoplatte od. dgl., der sich aus einer unternlatte, einer aus stegen bestehenden Mittelschicht und einer Cherulatte zusammensetzt. Die durch die Stege gebildeten fohlräure sind bei den bekannten Ausführungsformen oben und unten aurch auf dem Radius eines Kreises liecende Bogen abgeschlossen. Die Figenschaften_ solcher Träger sind jedoch nicht voll befriedigend, da sie einerseits noch sehr schwer sind und andererseits die Belastbarkeit zu gering ist. Die Aufgabe der Erfindung ist es, einen Träger zu schaffen, der grössere Spannweiten und schwerere Lasten ermöglicht und ein geringeres Gewicht aufweist. Dies wird erfindungsgemäβ dadurch erreicht, daß die obere und/oder die untere Wölbung der Hohlräume als fl

- Um hohe Finzellasten besser guer zu verteilen, verlaufen vorzugsweise auβer den jängsbewehrugsdrähten mindestens ir unteren Trägerteil zusätzliche Querbevehrungsdrähte.
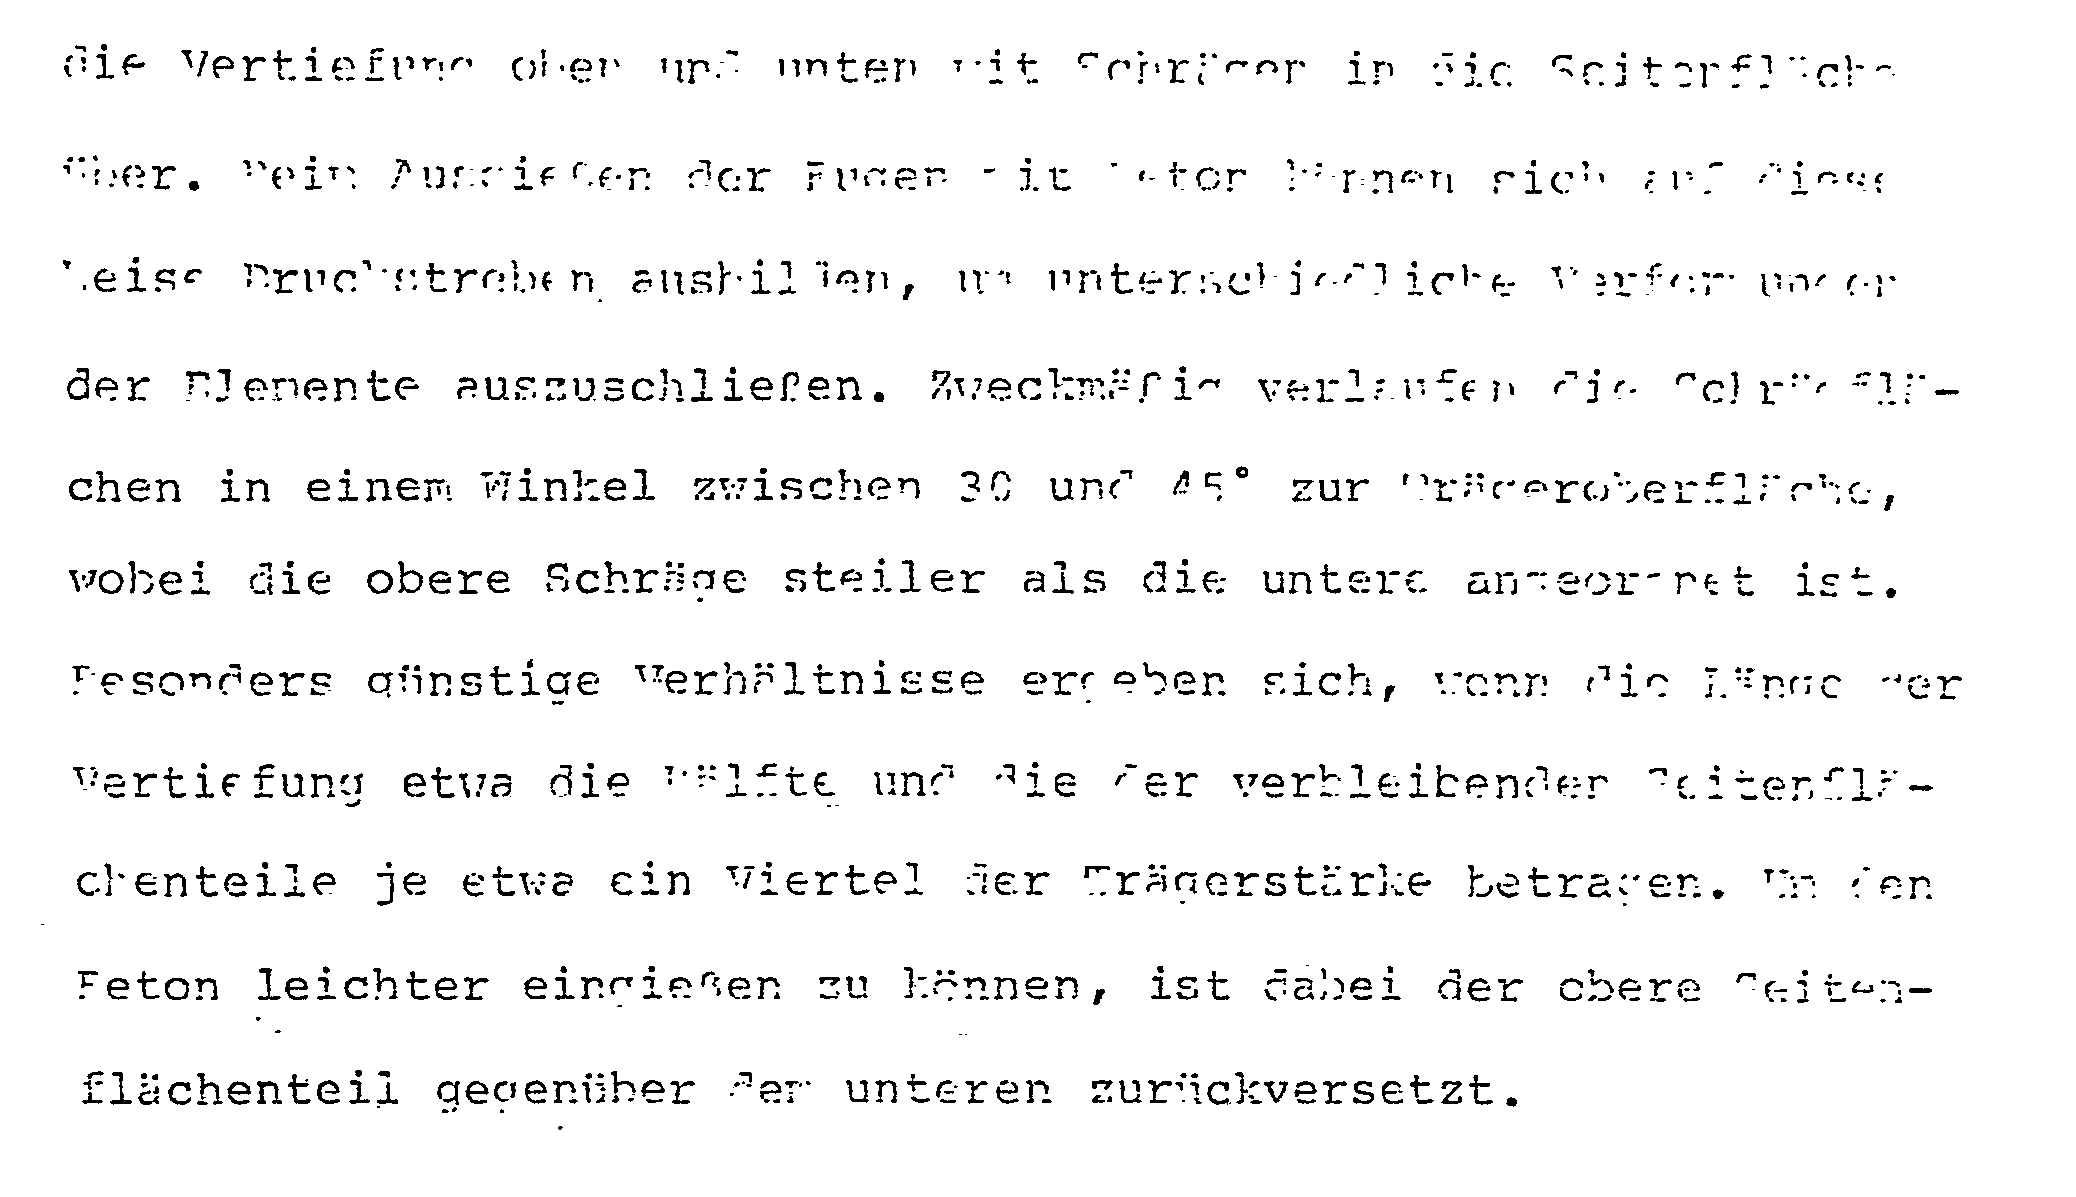
- Um mehrere Träger bzw. Platten untereinander zu verbinden, sind an den seitenflächen üblicherweise verbundfungen vorgesehen, wobei die Fuge als etwa senkrecht zur frägeroberfläche in der Seitenfläche verlaufende Vertiefung ausgebildet ist. Vorzugsweise geht
- Die Zeichnung zeigt ein Ausführungsbeispiel der Erfindung. Es s±ellen dar:
- Fig. 1 den Ouerschnitt einer Betonplatte,
- Fig. 2 einen versräβerten Ausschnitt aus Fig. 1.
- Pie aus Beton bestehende Tragplatte 1 ist aus einer Oberplatte 2, einer Unterplatte 2 und einem Mittelteil 4 zusammengesetzt, wobei das Mittelteil aus Stegen 5 aufgehaut ist. Zwischen den einzelnen Stegen 5 sind Hohlräume 6 vorgesehen, wobei die obere wölhung 7 und die untere wölhung 8 der Hohlräune 6 als Fllipsenbogen ausgebildet sind. Durch die Fllipsenbogen 7, 3 werden gröfere Hohlräume 6 ermöglicht, so daß Peton und damit Gewicht eingespart werden.Die zur verhindung mit veiteren Platten dienende verhundfuge 12 setzt sich aus einer etwa senkrecht zur Trägeroberfläche J3 in der Seitenfläche 14 verlaufenden vertiefung 15 5 sowie einer oberen Schräge 16 und einer unteren Schräge 17 zusamen. während die un-
 sind. Das ohere seitenflächenteil 18 ist gsgenüber dem unteren 13 zurüchgesetzt, so das sich bei einander anliegenden Platten eine üffnung zur fingiegen des ketons ergibt. Furch die Schrägflächer verden in vergusbeton Druchstreben ausgehildet, velche die unterschiedlich- verfornung des einzelnen Platten verhindarn.
Claims (2)


Applications Claiming Priority (2)
| Application Number | Priority Date | Filing Date | Title |
|---|---|---|---|
| DE19833310482 DE3310482A1 (de) | 1983-03-23 | 1983-03-23 | Betontraeger, -tragplatte od. dgl. |
| DE3310482 | 1983-03-23 |
Publications (2)
| Publication Number | Publication Date |
|---|---|
| EP0122502A2 true EP0122502A2 (de) | 1984-10-24 |
| EP0122502A3 EP0122502A3 (de) | 1986-09-17 |
Family
ID=6194366
Family Applications (1)
| Application Number | Title | Priority Date | Filing Date |
|---|---|---|---|
| EP84103100A Withdrawn EP0122502A3 (de) | 1983-03-23 | 1984-03-21 | Betonträger, -Tragplatte od. dgl. |
Country Status (5)
| Country | Link |
|---|---|
| EP (1) | EP0122502A3 (de) |
| DE (1) | DE3310482A1 (de) |
| DK (1) | DK163184A (de) |
| FI (1) | FI841162A7 (de) |
| NO (1) | NO841137L (de) |
Cited By (2)
| Publication number | Priority date | Publication date | Assignee | Title |
|---|---|---|---|---|
| GR880100855A (el) * | 1987-12-23 | 1994-03-31 | Bernard Legeai | Προκατασκευασμένες πλάκες κυρίως για την πραγματοποίηση δαπέδων. |
| WO1998048128A1 (fr) * | 1997-04-18 | 1998-10-29 | Nicolas Michel De Tretaigne | Dispositif de securite pour dalles alveolees en beton et dalles comportant ce dispositif |
Families Citing this family (1)
| Publication number | Priority date | Publication date | Assignee | Title |
|---|---|---|---|---|
| BE1021921B1 (nl) * | 2014-07-07 | 2016-01-26 | Fingo Nv | Betonnen vloerelement, vloer samengesteld met zulke betonnen vloerelementen en werkwijze voor het vervaardigen van een vloer met zulke betonnen vloerelementen |
Family Cites Families (4)
| Publication number | Priority date | Publication date | Assignee | Title |
|---|---|---|---|---|
| DE826190C (de) * | 1949-04-23 | 1951-12-27 | Anna Ernestine Brakemeier Geb | Deckenbauweise mit Fertigteilen aus Beton |
| CH430130A (de) * | 1964-12-18 | 1967-02-15 | Rheinquell Ets | Spannbetonplatte mit profilierten Längsstirnseiten |
| BE693967A (de) * | 1967-02-13 | 1967-07-17 | ||
| DE2504122C3 (de) * | 1975-01-31 | 1978-09-07 | Hochtief Ag Fuer Hoch- Und Tiefbauten Vormals Gebr. Helfmann, 4300 Essen | Im Spannbett vorgespanntes Bauteil aus Stahlbeton |
-
1983
- 1983-03-23 DE DE19833310482 patent/DE3310482A1/de not_active Withdrawn
-
1984
- 1984-03-21 EP EP84103100A patent/EP0122502A3/de not_active Withdrawn
- 1984-03-22 DK DK163184A patent/DK163184A/da not_active Application Discontinuation
- 1984-03-22 NO NO841137A patent/NO841137L/no unknown
- 1984-03-22 FI FI841162A patent/FI841162A7/fi not_active Application Discontinuation
Cited By (2)
| Publication number | Priority date | Publication date | Assignee | Title |
|---|---|---|---|---|
| GR880100855A (el) * | 1987-12-23 | 1994-03-31 | Bernard Legeai | Προκατασκευασμένες πλάκες κυρίως για την πραγματοποίηση δαπέδων. |
| WO1998048128A1 (fr) * | 1997-04-18 | 1998-10-29 | Nicolas Michel De Tretaigne | Dispositif de securite pour dalles alveolees en beton et dalles comportant ce dispositif |
Also Published As
| Publication number | Publication date |
|---|---|
| EP0122502A3 (de) | 1986-09-17 |
| FI841162A0 (fi) | 1984-03-22 |
| FI841162L (fi) | 1984-09-24 |
| FI841162A7 (fi) | 1984-09-24 |
| DE3310482A1 (de) | 1984-09-27 |
| NO841137L (no) | 1984-09-24 |
| DK163184D0 (da) | 1984-03-22 |
| DK163184A (da) | 1984-09-24 |
Similar Documents
| Publication | Publication Date | Title |
|---|---|---|
| DE2158298C2 (de) | Aus Betonfertigteilen zusammensetzbare und wieder auseinandernehmbare Park- und Abstellfläche | |
| DE69410077T2 (de) | Vorgefertigter stahlbetonverbundträger | |
| DE3838069C2 (de) | Transport- und einbetonierfähiges Spannbewehrungsaggregat für das Vorspannen von Stahlbetonbauwerken | |
| DE2520105A1 (de) | Stahlbetonelement fuer verbundkonstruktionen | |
| DE2646020C2 (de) | Bauteil aus Beton für eine Raumgitterwand | |
| DE69210678T2 (de) | Geschlitzte Deckenplatte zum Bauen von Decken in zwei Bauphasen | |
| WO1981000272A1 (en) | Prefabricated covering element for roofing | |
| DE19805571C2 (de) | Betonbauelement | |
| EP0122502A2 (de) | Betonträger, -Tragplatte od. dgl. | |
| EP0933482B1 (de) | Fertigbauteil für eine auskragende Balkonplatte | |
| DE69123517T2 (de) | Verfahren zur Herstellung einer Stahlblechbetondecke | |
| DE2448268A1 (de) | Seilanker | |
| DE2104105C3 (de) | Keramischer Stein | |
| DE2110913A1 (de) | Rippenblech zur Herstellung einer Betondecke | |
| EP0110030A1 (de) | Druckelement in einem wärmedämmenden Fertigbauteil für vorkragende Gebäudeteile | |
| WO2000045005A1 (de) | Betonteil mit bewehrung | |
| DE10211804B4 (de) | Hohlraumfreies vorgefertigtes Plattenbauelement | |
| DD243827A3 (de) | Selbsttragendes stahlbeton-schalelement fuer decken | |
| CH631225A5 (en) | Grid | |
| DE907119C (de) | Unbewehrte, aus einzelnen Deckenelementen bestehende Betondecke fuer Gebaeude | |
| EP1008691B1 (de) | Betonbrücke mit externer Vorspannung | |
| DE8308602U1 (de) | Betontraeger, -tragplatte od. dgl. | |
| EP0949387A1 (de) | Beton-Deckenelement | |
| DE102024111006A1 (de) | Hohldeckenplatte und Verfahren zu ihrer Herstellung | |
| DE3042329A1 (de) | Betonanker |
Legal Events
| Date | Code | Title | Description |
|---|---|---|---|
| PUAI | Public reference made under article 153(3) epc to a published international application that has entered the european phase |
Free format text: ORIGINAL CODE: 0009012 |
|
| AK | Designated contracting states |
Designated state(s): AT BE FR LU NL SE |
|
| PUAL | Search report despatched |
Free format text: ORIGINAL CODE: 0009013 |
|
| AK | Designated contracting states |
Kind code of ref document: A3 Designated state(s): AT BE FR LU NL SE |
|
| STAA | Information on the status of an ep patent application or granted ep patent |
Free format text: STATUS: THE APPLICATION IS DEEMED TO BE WITHDRAWN |
|
| 18D | Application deemed to be withdrawn |
Effective date: 19870318 |