EP0169805A2 - Construction d'un plafond - Google Patents
Construction d'un plafond Download PDFInfo
- Publication number
- EP0169805A2 EP0169805A2 EP85810304A EP85810304A EP0169805A2 EP 0169805 A2 EP0169805 A2 EP 0169805A2 EP 85810304 A EP85810304 A EP 85810304A EP 85810304 A EP85810304 A EP 85810304A EP 0169805 A2 EP0169805 A2 EP 0169805A2
- Authority
- EP
- European Patent Office
- Prior art keywords
- ceiling
- columns
- sheets
- horizontal
- connecting sleeve
- Prior art date
- Legal status (The legal status is an assumption and is not a legal conclusion. Google has not performed a legal analysis and makes no representation as to the accuracy of the status listed.)
- Withdrawn
Links
Images


Classifications
-
- E—FIXED CONSTRUCTIONS
- E04—BUILDING
- E04C—STRUCTURAL ELEMENTS; BUILDING MATERIALS
- E04C3/00—Structural elongated elements designed for load-supporting
- E04C3/30—Columns; Pillars; Struts
- E04C3/34—Columns; Pillars; Struts of concrete other stone-like material, with or without permanent form elements, with or without internal or external reinforcement, e.g. metal coverings
-
- E—FIXED CONSTRUCTIONS
- E04—BUILDING
- E04B—GENERAL BUILDING CONSTRUCTIONS; WALLS, e.g. PARTITIONS; ROOFS; FLOORS; CEILINGS; INSULATION OR OTHER PROTECTION OF BUILDINGS
- E04B5/00—Floors; Floor construction with regard to insulation; Connections specially adapted therefor
- E04B5/43—Floor structures of extraordinary design; Features relating to the elastic stability; Floor structures specially designed for resting on columns only, e.g. mushroom floors
Definitions
- the invention relates to a ceiling structure with supports according to the preamble of claim 1.
- the object of the invention is to provide a ceiling structure with large spans, which is particularly suitable for buildings with several floors one above the other, with a comparable load-bearing capacity, has a lower weight than previously known ceiling structures and enables rapid construction progress.
- the ceiling construction is constructed in such a way that a multitude of column-like supports each are arranged in a grid in a row of equal or variable distances.
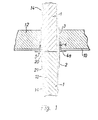
- the supports 1 - according to FIGS. 1 and 2 - generally consist of a steel jacket 14 of preferably circular cross section, which contains a concrete filling 13 on the inside.
- the connection of two superposed individual supports 1 takes place by means of a connecting sleeve 3 designed as a steel tube, which extends on both sides over the parting line 20 of the two supports 1.
- the connecting sleeve 3 rests on a metallic support ring 2, which is welded to the steel jacket 14 all around by weld seams 21.
- the parting line 20 of the columns 1 lying one above the other is in the region of the horizontal support 5.
- the flat iron 16 penetrated by the column 1 is welded to the connecting sleeve 3 by weld seams 7.
- the horizontal, outwardly projecting legs 4a of the support bracket 4 on both sides of the flat iron 16 serve to support first plate-like ceiling profiled sheets 10, also called ribbed plates.
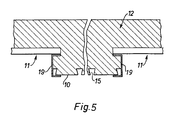
- Such metallic ceiling profile sheets 10 are, for example, under the name "Holorib sheets” Known and contain spaced-apart, mutually parallel, downwardly open longitudinal grooves 15. In Fig. 2, only a part of these ceiling profiled sheets 10 is shown. Several of these parallel ceiling profiled sheets 10 engage in one another and extend over the longitudinal extent of the horizontal supports 5.
- Z profile rails 9 are rigidly fastened, for example by riveting, screwing or welding seams. These Z profile rails 9 serve as supports for second ceiling profile sheets 11 running transversely to the first ceiling profile sheets 10. These can be of the same design as "Holorib sheets" as the first ceiling profile sheets 10.
- the ceiling profile sheets 10, 11 become one In-situ concrete layer 12 applied, which connects to the ceiling profiled sheets 10, 11 and welded on the flat iron 5, upwardly projecting push pin 8. In order to avoid or limit the deflection, the ceiling profiled sheets 10, 11 are supported from below until the concrete has hardened.
- FIGS. 5-7 An embodiment variant is shown in FIGS. 5-7. 5, the profile rails 19 on which the first ceiling profile sheets 10 (Holorib sheets) rest are designed as U-profile rails.
- the parting line 20 is located approximately in the middle of the in-situ concrete layer 12.
- Die The connecting sleeve 3 is provided with a plurality of welded-on sockets 18; which are encapsulated by the in-situ concrete layer. Otherwise, the same reference numerals correspond to the same parts as in FIG. 1 with the same mode of operation.
- FIG. 7 The section shown in Fig. 7 along the line VII-VII in Fig. 2 shows the support of the carrier 5, which is supported via an angle iron 17 screwed to the U-profile bracket 19.
Landscapes
- Engineering & Computer Science (AREA)
- Architecture (AREA)
- Civil Engineering (AREA)
- Structural Engineering (AREA)
- Physics & Mathematics (AREA)
- Electromagnetism (AREA)
- Rod-Shaped Construction Members (AREA)
- Forms Removed On Construction Sites Or Auxiliary Members Thereof (AREA)
Applications Claiming Priority (2)
| Application Number | Priority Date | Filing Date | Title |
|---|---|---|---|
| CH3469/84 | 1984-07-16 | ||
| CH346984A CH664785A5 (de) | 1984-07-16 | 1984-07-16 | Traeger-pilz-decke. |
Publications (2)
| Publication Number | Publication Date |
|---|---|
| EP0169805A2 true EP0169805A2 (fr) | 1986-01-29 |
| EP0169805A3 EP0169805A3 (fr) | 1988-05-11 |
Family
ID=4256634
Family Applications (1)
| Application Number | Title | Priority Date | Filing Date |
|---|---|---|---|
| EP85810304A Withdrawn EP0169805A3 (fr) | 1984-07-16 | 1985-07-03 | Construction d'un plafond |
Country Status (2)
| Country | Link |
|---|---|
| EP (1) | EP0169805A3 (fr) |
| CH (1) | CH664785A5 (fr) |
Cited By (2)
| Publication number | Priority date | Publication date | Assignee | Title |
|---|---|---|---|---|
| CN100476121C (zh) * | 2003-06-02 | 2009-04-08 | 邱则有 | 一种现浇钢筋砼空心板 |
| CN100476133C (zh) * | 2002-04-30 | 2009-04-08 | 邱则有 | 一种钢筋砼立体承力结构楼盖 |
Families Citing this family (1)
| Publication number | Priority date | Publication date | Assignee | Title |
|---|---|---|---|---|
| CN101509274B (zh) * | 2009-03-25 | 2011-05-25 | 东南大学 | 多层冷成型钢组合房屋住宅结构 |
Family Cites Families (4)
| Publication number | Priority date | Publication date | Assignee | Title |
|---|---|---|---|---|
| CH488883A (de) * | 1969-01-30 | 1970-04-15 | Maurer Alfred | Gebäudedecke, insbesondere für Parkhäuser |
| NL169766C (nl) * | 1974-12-13 | 1982-08-16 | Ronald Gronert | Montagebouwsysteem. |
| DE3116102A1 (de) * | 1981-04-23 | 1982-11-18 | Stahlbau Löw GmbH & Co KG, 7129 Güglingen | "bauwerk aus verbundstuetzen und verbundunterzuegen" |
| CH651343A5 (de) * | 1981-05-21 | 1985-09-13 | Alfred Maurer | Deckenkonstruktion unter verwendung von fertigteilen. |
-
1984
- 1984-07-16 CH CH346984A patent/CH664785A5/de not_active IP Right Cessation
-
1985
- 1985-07-03 EP EP85810304A patent/EP0169805A3/fr not_active Withdrawn
Cited By (2)
| Publication number | Priority date | Publication date | Assignee | Title |
|---|---|---|---|---|
| CN100476133C (zh) * | 2002-04-30 | 2009-04-08 | 邱则有 | 一种钢筋砼立体承力结构楼盖 |
| CN100476121C (zh) * | 2003-06-02 | 2009-04-08 | 邱则有 | 一种现浇钢筋砼空心板 |
Also Published As
| Publication number | Publication date |
|---|---|
| CH664785A5 (de) | 1988-03-31 |
| EP0169805A3 (fr) | 1988-05-11 |
Similar Documents
| Publication | Publication Date | Title |
|---|---|---|
| DE69000578T2 (de) | Raumfachwerk. | |
| DE69802193T2 (de) | Säule aus verbundstahl-beton | |
| EP0499590B1 (fr) | Elément connecteur isolant pour planchers de balcon et l'usage de cet élément | |
| DE1914298A1 (de) | Verbindung von relativ geneigten Eisenbetontraegerteilen | |
| EP0023042B1 (fr) | Elément de plancher préfabriqué pour planchers de bâtiments | |
| DE2109088B2 (de) | Räumliches Bauelement zur Bildung von Trag- und Stützwerken aller Art | |
| DE2945279C2 (de) | Gebäude | |
| DE3827333A1 (de) | Gewoelbeflaechentragwerk in holz und/oder stahl | |
| EP0169805A2 (fr) | Construction d'un plafond | |
| EP0034820B1 (fr) | Poutre en treillis en bois collée et coffrage construit à l'aide de cette poutre | |
| DE10350082B4 (de) | Vorgespannte Flachdecke mit Hohldeckenplatten | |
| EP1669505A1 (fr) | Poutre composite en acier-béton avec support ignifuge pour éléments de plafond | |
| DE4006529A1 (de) | Hohldecke aus deckenhohlplatten und unterzuegen | |
| DE2153495A1 (de) | Fertigteildeckenplatte fuer den montagebau | |
| DE1659218B2 (de) | Verbundfachwerktraeger sowie verfahren zu dessen montage | |
| DE2627840A1 (de) | Ein vorgespanntes bauelement mit holzkonstruktion | |
| DE4228968A1 (de) | Balken, verfahren zu dessen herstellung, verfahren und vorrichtung zum verbinden solcher balken | |
| DE3871960T2 (de) | Bodenstruktur fuer gebaeude. | |
| DE2421945A1 (de) | Verbundbewehrungsrundstaehle fuer betonkonstruktionen | |
| DE2442941C3 (de) | Deckenabstützung für mehrgeschossige Gebäude mit vorgefertigten Stahlbetonunterziigen | |
| EP1223259A1 (fr) | Armature pour planchers à dalles supportés par des colonnes, élément d'armature de cisaillement ainsi que procédé pour la fabrication d'une armature | |
| EP0796961A1 (fr) | Système d'armature pour éléments en béton cellulaire | |
| DE10103883A1 (de) | Stahlverbunddecke | |
| AT235531B (de) | Verfahren zur Herstellung von Trägerdecken | |
| DE3410419A1 (de) | Schubbewehrungselement |
Legal Events
| Date | Code | Title | Description |
|---|---|---|---|
| PUAI | Public reference made under article 153(3) epc to a published international application that has entered the european phase |
Free format text: ORIGINAL CODE: 0009012 |
|
| AK | Designated contracting states |
Designated state(s): AT BE DE FR GB IT LU NL SE |
|
| PUAL | Search report despatched |
Free format text: ORIGINAL CODE: 0009013 |
|
| AK | Designated contracting states |
Kind code of ref document: A3 Designated state(s): AT BE DE FR GB IT LU NL SE |
|
| 17P | Request for examination filed |
Effective date: 19880610 |
|
| 17Q | First examination report despatched |
Effective date: 19890823 |
|
| STAA | Information on the status of an ep patent application or granted ep patent |
Free format text: STATUS: THE APPLICATION IS DEEMED TO BE WITHDRAWN |
|
| 18D | Application deemed to be withdrawn |
Effective date: 19910201 |