EP0181432A1 - Panneau pour couverture de toit à console-support - Google Patents
Panneau pour couverture de toit à console-support Download PDFInfo
- Publication number
- EP0181432A1 EP0181432A1 EP85107376A EP85107376A EP0181432A1 EP 0181432 A1 EP0181432 A1 EP 0181432A1 EP 85107376 A EP85107376 A EP 85107376A EP 85107376 A EP85107376 A EP 85107376A EP 0181432 A1 EP0181432 A1 EP 0181432A1
- Authority
- EP
- European Patent Office
- Prior art keywords
- flower box
- roofing
- panel according
- section
- roof
- Prior art date
- Legal status (The legal status is an assumption and is not a legal conclusion. Google has not performed a legal analysis and makes no representation as to the accuracy of the status listed.)
- Withdrawn
Links
- 238000007373 indentation Methods 0.000 claims description 14
- 238000010276 construction Methods 0.000 abstract 1
- 239000011295 pitch Substances 0.000 description 8
- XLYOFNOQVPJJNP-UHFFFAOYSA-N water Substances O XLYOFNOQVPJJNP-UHFFFAOYSA-N 0.000 description 5
- 230000006978 adaptation Effects 0.000 description 2
- 238000011161 development Methods 0.000 description 2
- 230000018109 developmental process Effects 0.000 description 2
- 230000002349 favourable effect Effects 0.000 description 2
- 230000003287 optical effect Effects 0.000 description 2
- 206010052128 Glare Diseases 0.000 description 1
- 230000001154 acute effect Effects 0.000 description 1
- 230000015572 biosynthetic process Effects 0.000 description 1
- 239000002131 composite material Substances 0.000 description 1
- 230000002262 irrigation Effects 0.000 description 1
- 238000003973 irrigation Methods 0.000 description 1
- 238000004519 manufacturing process Methods 0.000 description 1
- 239000000463 material Substances 0.000 description 1
- 238000000034 method Methods 0.000 description 1
- 239000000203 mixture Substances 0.000 description 1
- 238000000465 moulding Methods 0.000 description 1
- 230000000284 resting effect Effects 0.000 description 1
- 239000002689 soil Substances 0.000 description 1
- 238000005507 spraying Methods 0.000 description 1
- 230000006641 stabilisation Effects 0.000 description 1
- 238000011105 stabilization Methods 0.000 description 1
- 230000000087 stabilizing effect Effects 0.000 description 1
Images







Classifications
-
- E—FIXED CONSTRUCTIONS
- E04—BUILDING
- E04D—ROOF COVERINGS; SKY-LIGHTS; GUTTERS; ROOF-WORKING TOOLS
- E04D1/00—Roof covering by making use of tiles, slates, shingles, or other small roofing elements
- E04D1/30—Special roof-covering elements, e.g. ridge tiles, gutter tiles, gable tiles, ventilation tiles
-
- A—HUMAN NECESSITIES
- A47—FURNITURE; DOMESTIC ARTICLES OR APPLIANCES; COFFEE MILLS; SPICE MILLS; SUCTION CLEANERS IN GENERAL
- A47G—HOUSEHOLD OR TABLE EQUIPMENT
- A47G7/00—Flower holders or the like
- A47G7/02—Devices for supporting flower-pots or cut flowers
-
- E—FIXED CONSTRUCTIONS
- E04—BUILDING
- E04D—ROOF COVERINGS; SKY-LIGHTS; GUTTERS; ROOF-WORKING TOOLS
- E04D1/00—Roof covering by making use of tiles, slates, shingles, or other small roofing elements
- E04D1/29—Means for connecting or fastening adjacent roofing elements
- E04D1/2907—Means for connecting or fastening adjacent roofing elements by interfitted sections
- E04D1/2914—Means for connecting or fastening adjacent roofing elements by interfitted sections having fastening means or anchors at juncture of adjacent roofing elements
- E04D1/2916—Means for connecting or fastening adjacent roofing elements by interfitted sections having fastening means or anchors at juncture of adjacent roofing elements the fastening means taking hold directly on adjacent elements of the same row
-
- E—FIXED CONSTRUCTIONS
- E04—BUILDING
- E04D—ROOF COVERINGS; SKY-LIGHTS; GUTTERS; ROOF-WORKING TOOLS
- E04D1/00—Roof covering by making use of tiles, slates, shingles, or other small roofing elements
- E04D1/29—Means for connecting or fastening adjacent roofing elements
- E04D1/2907—Means for connecting or fastening adjacent roofing elements by interfitted sections
- E04D1/2956—Means for connecting or fastening adjacent roofing elements by interfitted sections having tongues and grooves
-
- E—FIXED CONSTRUCTIONS
- E04—BUILDING
- E04D—ROOF COVERINGS; SKY-LIGHTS; GUTTERS; ROOF-WORKING TOOLS
- E04D1/00—Roof covering by making use of tiles, slates, shingles, or other small roofing elements
- E04D1/30—Special roof-covering elements, e.g. ridge tiles, gutter tiles, gable tiles, ventilation tiles
- E04D2001/308—Special roof-covering elements, e.g. ridge tiles, gutter tiles, gable tiles, ventilation tiles for special purposes not otherwise provided for, e.g. turfing tiles, step tiles
Definitions
- the invention relates to a roofing panel according to the preamble of claim 1.
- the object of the invention is to allocate roof covering panels in an inexpensive manner to adjust the pitch of the roof boxes.
- flower boxes can be held on roof covering panels in the most favorable manner, and preferably in the area below a dormer window.
- the roof covering plates which have the holding devices or support brackets, are laid in a connection with the other roof covering plates.
- the flower box is then to be placed on the concave arch sections, these resting on the areas of the bottom of the flower box designed in accordance with the course of the curve so that they can be locked and locked around the central axis of the arch sections.
- the latter axis lies within the flower box. It is always possible to orient the flower box in such a way that its upper opening edge runs horizontally, regardless of the sloping roof. Therefore there is always a large opening for planting on the flower box. Due to the distance between the bottom of the flower box and the roof covering plate, there is a good free space for pivoting the flower box in order to be able to make this adjustment.
- the retraction and the arch section are such that an adaptation to the usual roof pitches can be made.
- the distance from the bottom of the flower box to the top of the roofing plate also allows rainwater running from the roof not to spill into the flower box and to inadvertently carry soil out of it. Rather, depending on the intensity of the rain, the rainwater can flow freely under the bottom of the flower box.
- Another advantage of the invention can be seen in the fact that the form-fitting engagement of the flower box with the arch sections stabilizes the position of the corresponding roofing panels.
- the flower box extends over more than two roofing slabs.
- the roofing slabs that are then used are each equipped with such concave arch sections that positively engage in the corresponding number of indentations on the bottom of the flower box.
- the flower box is given a visually favorable appearance in that part of the length of the retraction is covered by the front wall of the flower box.
- a continuous adjustment of the flower box to the respective roof pitch is possible in that the opening for the passage of the retaining screw is designed as an elongated hole lying in the direction of the arc. Tolerances in the repeat are compensated for by the fact that the retaining screw passes through a slot in the longitudinal direction of the flower box in the bottom of the retraction.
- Another advantageous feature is that the bottom of the recess runs tangentially into the back of the flower box facing the roof covering plate.
- the flower box base as seen in the transverse direction, is curved over its entire length in accordance with the arch section, the optical appearance is improved in addition to the technical advantages achieved.
- the planter has a simpler shape and the manufacturing costs can be reduced.
- the adjustment is not affected.
- the adjustment angle can even be relatively large.
- An advantageous development can be seen in the fact that the semicircular base merges into a flat edge wall section, the height of which is only a fraction of the radius of curvature of the base. Despite the large volume that can be achieved as a result, the adjustment is not disturbed.
- the indentations provided concentrically with the curve of the bottom are approximately of the thickness of the concave arc section and are closed off from the outside by clipped-on panels.
- the concave arc sections are hidden from view. They lie in the recesses and still lead to a stabilization of the position of the flower box in the transverse direction.
- the panels can be brought into their position overlapping the arch section by clipping. If the covers have at their end facing the roof covering plate, two snap hooks on the edge, which leave a channel for the passage of the arch section between them, the attachment of the covers is made easier via the hook / snap connection.
- the passage for the arch section is granted through the channel between the locking hooks. It can be dimensioned so large that the flower box can still be adjusted transversely to the roof pitch.
- a stabilizing effect is achieved if the panel and the outer surface of the floor are equipped with ribs running in the direction of curvature. They also improve the appearance of the flower box. Fastening advantages result by the fact that the locking hooks pass through holes in the bottom of the recesses. Finally, it is advantageous if the bottom of the recesses protrudes beyond the inner surface of the floor. Since the holes extend in the base of the recesses, they lie at a higher point than the track line of the ground, so that a water reservoir can be obtained in the flower box up to the height of the holes. Only when the water level rises can the water flow out of the holes. The root area of plants receives optimal irrigation.
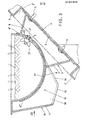
- two identical roofing panels 1 made of plastic are arranged side by side in the composite.
- the two edges of the roofing panels 1, which run in the direction of the roof pitch, are correspondingly profiled and interlock.
- Each roof covering is approximately in the middle plate 1 is provided with a bulge 2, which has an interruption section 2 '.
- a support bracket 3 is fixed in the area of this interruption section 2 '.
- Components of the same are a support plate 4 which, with the exception of the second embodiment, is fastened to the top O of the roof covering plate 1 with fastening means 5.
- each other webs 6 and 7, which serve to hold a concave arc section 8.
- the width of the webs 6, 7 corresponds to the width of the arch section 8.
- the end 8 'of the roof ridge facing it rises slightly beyond the web 6, while the other end 8 "projects beyond the web 7 by a greater length.
- the arch section 8 has an opening 9 which is designed as an elongated hole lying in the direction of the arch, the latter being adjacent to the web 6.
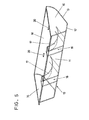
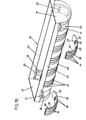
- the support brackets 3 of the two adjacent roofing panels 1 are used for the form-fitting mounting of a flower box 10.
- the latter has a front wall 11, a bottom 12 lying at an obtuse angle to it, which blends at an obtuse angle into the rear 13 facing the roofing panel.
- the end section of the latter is concave in such a way that the curvature is adapted to that of the curved section 8.
- two end walls 14 and 15 are provided on the flower box 10 to achieve an approximately trough-like formation thereof.
- the flower box 10 has two indentations 16 designed in accordance with the curve of the arch section 8, the spacing of which corresponds to a repeat distance of the roofing panels 1. With a longer flower box, the retractions could be a multiple of the repeat distance.
- Each indentation 16 has an arched bottom 17. The latter lies on the inside of the arch section 8 when the flower box is mounted is accordingly at a distance from the top O of the roof covering plate.
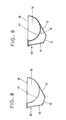
- the bottom 17 extends approximately over 180 ° and ends at the level of the opening 18 of the flower box.
- the center axis z of the arcuate arc sections 8 lies within the flower box 10 or flower box cross section. Furthermore, the bottom 17 of the retraction 16 runs tangentially into the rear side 13 facing the roofing plate 1.
- each indentation has 16 side walls 19, the spacing x of which is greater than the width y of the arch section 8. Accordingly, the flower box 10 can perform a compensating movement in the longitudinal direction in order to compensate for tolerances in the repeat spacing.
- part of the length of the recess 16 is covered by the front wall 11 of the flower box 10.
- this brings a better appearance of the flower box, and on the other hand, a corresponding molding tool can be inserted into this cavity during the spraying process of the flower box.
- the flower box 10 has in the bottom 17 of each indentation 16 a slot 20 running in the longitudinal direction of the flower box, which is penetrated by a retaining screw 21. At the same time, this passes through the slot-like opening 9 of the arch section 8.
- the retaining screw 21 carries a wing nut 22 which extends on the inside of the flower box and by means of which the attached position of the flower box 10 can be fixed. When the wing nut 22 is loosened, the flower box 10 can be aligned so that its opening 18 runs horizontally.
- the rainwater running down the roof pitch can flow through in the area of the flower box below it, since the bottom of the flower box lies at a distance from the top of the roof covering plate.
- the support plate 4 ' is held in a different way. From the upper edge of the support plate 4 'facing the ridge of the roof, there is a tab 23 which is bent into a hook 24. The latter comprises the upper end of the roof cover plate 1 1 and disposed underneath the roof bar 25. It is, therefore, no further attachment of the support plate 4 'is required that on a flat portion of the roof cover plate 1' rests.
- two tabs running parallel to one another can be provided on the support plate 4 '. It is also possible to provide such a support plate 4 'with tabs in the first embodiment.
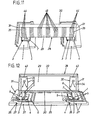
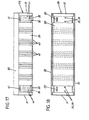
- FIGS. 11 to 18 which embody the third embodiment, two identically designed roof covering plates 1 made of plastic are again arranged in parallel, but at a distance from one another at the same height. They are installed in conjunction with other roofing panels, not shown, with the corresponding edges of the roofing panels interlocking. Otherwise, the same structure as explained for the first embodiment is present with regard to the mounting and adjustment.
- the reference symbols are used analogously.
- the fastening screws 5 also pass through counter plates 26, from which hooks 27 are bent, which overlap a roof batten 25 illustrated in FIG. 12.
- the two support brackets 3 serve to receive a flower box, designated 28 here.
- the latter has a flower box base 29 which is curved over its entire length in accordance with the curved section 8.
- each end wall 31 is adjacent to a recess 32.
- the depth of the indentation corresponds at least to the thickness of the concave arch section 8.
- the indentations 32 create protrusions on the inside of the flower box base 29.
- Semicircular webs 34 placed on these projections increase the size of the protrusion.
- the semicircular annular spaces created by the indentations 32 accommodate them.
- the recesses 32 are covered towards the outside by clipped-on panels 35.
- Each panel 35 is approximately quarter-circle-shaped and has at its end 35 'facing the roofing panel 1 two edge-side latching hooks 36 which leave a channel 37 between them for the passage of the arch section 8.
- the width of the channel 37 is also greater than the width of the arch section 8.
- the latching hooks 36 pass through holes 38 in the base of the recesses 32. These holes 38 pass into openings 33 of the webs 34 of larger cross-section in such a way that the latching hooks 36 can engage behind the edge of a hole 38 '.
- the opposite panel end 35 is equipped with a locking bar 39, which has a thickened locking head 40 at the end.
- the latter is provided with a run-up slope 40 'on the lower edge facing the locking hook 36.
- the indentation 32 forms in the upper region a locking slot 41, which in a Locking slot opening 42 of the web 34 with a larger cross section merges in such a way that the locking head 40 can engage behind the locking slot edge 41 '.
- Each panel 35 and the outer surface of the bottom 29 are provided with ribs 43 and 44 extending in the direction of curvature such that those of the bottom 29 extend to the edge wall sections 30.
- each retaining screw 21 simultaneously passes through the elongated hole-like opening 9 of the arch section 8.
- the rainwater running down the roof pitch can flow through in the area of the flower box 28 below it, since the floor 29 lies at a distance from the top of the roofing panels 1.
Landscapes
- Engineering & Computer Science (AREA)
- Architecture (AREA)
- Civil Engineering (AREA)
- Structural Engineering (AREA)
- Cultivation Receptacles Or Flower-Pots, Or Pots For Seedlings (AREA)
Applications Claiming Priority (4)
| Application Number | Priority Date | Filing Date | Title |
|---|---|---|---|
| DE3439425 | 1984-10-27 | ||
| DE3439425A DE3439425C2 (de) | 1984-10-27 | 1984-10-27 | Blumenkasten für mit Dacheindeckungsplatten eingedeckte Dächer |
| DE19853512778 DE3512778A1 (de) | 1985-04-10 | 1985-04-10 | Dacheindeckungsplatte mit tragkonsole |
| DE3512778 | 1985-04-10 |
Publications (1)
| Publication Number | Publication Date |
|---|---|
| EP0181432A1 true EP0181432A1 (fr) | 1986-05-21 |
Family
ID=25826023
Family Applications (1)
| Application Number | Title | Priority Date | Filing Date |
|---|---|---|---|
| EP85107376A Withdrawn EP0181432A1 (fr) | 1984-10-27 | 1985-06-14 | Panneau pour couverture de toit à console-support |
Country Status (1)
| Country | Link |
|---|---|
| EP (1) | EP0181432A1 (fr) |
Cited By (2)
| Publication number | Priority date | Publication date | Assignee | Title |
|---|---|---|---|---|
| EP0257234A1 (fr) * | 1986-07-12 | 1988-03-02 | Eugen Feil | Plaque de toiture pour engazonnement de toit |
| WO2021028539A1 (fr) * | 2019-08-13 | 2021-02-18 | Dirk Kieslich | Système de plantation supérieur pour le verdissement de surfaces de toit |
Citations (2)
| Publication number | Priority date | Publication date | Assignee | Title |
|---|---|---|---|---|
| DE1795385U (de) * | 1959-06-11 | 1959-09-10 | Regensburger Bauartikelfabrik | Laufbrettstuetze fuer daecher. |
| FR2465845A1 (fr) * | 1979-09-21 | 1981-03-27 | Klober Hans | Marche de toiture |
-
1985
- 1985-06-14 EP EP85107376A patent/EP0181432A1/fr not_active Withdrawn
Patent Citations (2)
| Publication number | Priority date | Publication date | Assignee | Title |
|---|---|---|---|---|
| DE1795385U (de) * | 1959-06-11 | 1959-09-10 | Regensburger Bauartikelfabrik | Laufbrettstuetze fuer daecher. |
| FR2465845A1 (fr) * | 1979-09-21 | 1981-03-27 | Klober Hans | Marche de toiture |
Non-Patent Citations (1)
| Title |
|---|
| POLYTECHNISCH TIJDSCHRIFT; BOUWKUNDE, WEGEN- EN WATERBOUW, Band 26, Nr. 14, Juli 1971, Seite 565, Stam B.V., Rijswijk, NL; "Speciale dakpannen" * |
Cited By (2)
| Publication number | Priority date | Publication date | Assignee | Title |
|---|---|---|---|---|
| EP0257234A1 (fr) * | 1986-07-12 | 1988-03-02 | Eugen Feil | Plaque de toiture pour engazonnement de toit |
| WO2021028539A1 (fr) * | 2019-08-13 | 2021-02-18 | Dirk Kieslich | Système de plantation supérieur pour le verdissement de surfaces de toit |
Similar Documents
| Publication | Publication Date | Title |
|---|---|---|
| DE69016091T2 (de) | Wandvertäfelungssystem. | |
| DE69502509T2 (de) | Haltevorrichtung für dachtraufenblenden | |
| EP0593882A2 (fr) | Profilé de soubassement pour la finition en partie basse de couches d'isolations thermiques fixées à des murs | |
| DE3431207A1 (de) | Traufenbelueftung | |
| DE29710657U1 (de) | Vorrichtung zur Befestigung von plattenförmigen Bauteilen, insbesondere von Solarmodulen und Sonnenkollektoren | |
| DE3332841C2 (fr) | ||
| EP0181432A1 (fr) | Panneau pour couverture de toit à console-support | |
| EP0127071B1 (fr) | Pierre de couverture de toit | |
| DE3439425C2 (de) | Blumenkasten für mit Dacheindeckungsplatten eingedeckte Dächer | |
| DE102021121506B4 (de) | Dachrandabschluss für Flachdächer oder flachgeneigte Dächer | |
| DE19542602A1 (de) | Halterung für den Traufbereich eines Daches | |
| DE3512778C2 (fr) | ||
| DE2727289A1 (de) | Gebaeudeverkleidung | |
| DE60224709T2 (de) | Element zur bereitstellung eines dichtungsübergangs in verbindung mit gebäudeteilen | |
| DE2849878A1 (de) | Einbruchsicherung fuer gitterroste | |
| DE8431624U1 (de) | Dacheindeckungsplatte mit Tragkonsole | |
| EP0392064B1 (fr) | Disposition pour couverture de toit | |
| DE3533537C1 (en) | Flower box for roofs covered by roofing panels | |
| DE3318608C2 (fr) | ||
| DE202019103950U1 (de) | Ablagevorrichtung für Bad- oder Duschutensilien | |
| DE9314305U1 (de) | Dacheindeckungsplatte zur Begrünung auf geneigten Dächern | |
| EP0593091A1 (fr) | Ventilateur de toit | |
| DE102018109942B3 (de) | Dachbepflanzungssystem für Blechdächer mit Aufkantabschnitten | |
| DE3119231C2 (fr) | ||
| DE9010209U1 (de) | Durchlauferhitzergehäuse |
Legal Events
| Date | Code | Title | Description |
|---|---|---|---|
| PUAI | Public reference made under article 153(3) epc to a published international application that has entered the european phase |
Free format text: ORIGINAL CODE: 0009012 |
|
| AK | Designated contracting states |
Kind code of ref document: A1 Designated state(s): AT BE CH DE FR GB IT LI LU NL SE |
|
| 17P | Request for examination filed |
Effective date: 19860612 |
|
| 17Q | First examination report despatched |
Effective date: 19870331 |
|
| STAA | Information on the status of an ep patent application or granted ep patent |
Free format text: STATUS: THE APPLICATION HAS BEEN WITHDRAWN |
|
| 18W | Application withdrawn |
Withdrawal date: 19870515 |