EP0215452A2 - Procédé de détermination de la qualité de produits en grains - Google Patents
Procédé de détermination de la qualité de produits en grains Download PDFInfo
- Publication number
- EP0215452A2 EP0215452A2 EP86112627A EP86112627A EP0215452A2 EP 0215452 A2 EP0215452 A2 EP 0215452A2 EP 86112627 A EP86112627 A EP 86112627A EP 86112627 A EP86112627 A EP 86112627A EP 0215452 A2 EP0215452 A2 EP 0215452A2
- Authority
- EP
- European Patent Office
- Prior art keywords
- grain
- crop
- image
- mixing container
- sample
- Prior art date
- Legal status (The legal status is an assumption and is not a legal conclusion. Google has not performed a legal analysis and makes no representation as to the accuracy of the status listed.)
- Withdrawn
Links
Images



Classifications
-
- G—PHYSICS
- G01—MEASURING; TESTING
- G01N—INVESTIGATING OR ANALYSING MATERIALS BY DETERMINING THEIR CHEMICAL OR PHYSICAL PROPERTIES
- G01N21/00—Investigating or analysing materials by the use of optical means, i.e. using sub-millimetre waves, infrared, visible or ultraviolet light
-
- G—PHYSICS
- G01—MEASURING; TESTING
- G01N—INVESTIGATING OR ANALYSING MATERIALS BY DETERMINING THEIR CHEMICAL OR PHYSICAL PROPERTIES
- G01N21/00—Investigating or analysing materials by the use of optical means, i.e. using sub-millimetre waves, infrared, visible or ultraviolet light
- G01N21/62—Systems in which the material investigated is excited whereby it emits light or causes a change in wavelength of the incident light
- G01N21/63—Systems in which the material investigated is excited whereby it emits light or causes a change in wavelength of the incident light optically excited
- G01N21/64—Fluorescence; Phosphorescence
- G01N21/645—Specially adapted constructive features of fluorimeters
- G01N21/6456—Spatial resolved fluorescence measurements; Imaging
-
- G—PHYSICS
- G01—MEASURING; TESTING
- G01N—INVESTIGATING OR ANALYSING MATERIALS BY DETERMINING THEIR CHEMICAL OR PHYSICAL PROPERTIES
- G01N33/00—Investigating or analysing materials by specific methods not covered by groups G01N1/00 - G01N31/00
- G01N33/02—Food
- G01N33/10—Starch-containing substances, e.g. dough
-
- Y—GENERAL TAGGING OF NEW TECHNOLOGICAL DEVELOPMENTS; GENERAL TAGGING OF CROSS-SECTIONAL TECHNOLOGIES SPANNING OVER SEVERAL SECTIONS OF THE IPC; TECHNICAL SUBJECTS COVERED BY FORMER USPC CROSS-REFERENCE ART COLLECTIONS [XRACs] AND DIGESTS
- Y10—TECHNICAL SUBJECTS COVERED BY FORMER USPC
- Y10S—TECHNICAL SUBJECTS COVERED BY FORMER USPC CROSS-REFERENCE ART COLLECTIONS [XRACs] AND DIGESTS
- Y10S250/00—Radiant energy
- Y10S250/91—Food sample analysis using invisible radiant energy source
Definitions
- the invention relates to a method for determining the grain quality, in particular the grain breakage of grain, by means of a computer for recording the measurement data, to which a lamp for illuminating a grain sample is assigned, which emits electromagnetic radiation onto the grain sample, which are evaluated by the computer .
- a device for determining the grain breakage includes a computer-controlled analysis device with a quartz lamp which conducts infrared radiation via a lens onto the surface of a grain sample which is to be analyzed (US Pat. No. 3,828,173).
- the radiation emitted by the lamp is passed through certain filters so that only a certain frequency of the radiation hits the crop sample.
- the radiation reflected from the crop is then to be analyzed.
- Corresponding information is sent from an associated photocell, which provides information about the crop to be analyzed.
- a reference signal is passed through the filter, which can be used as a reference.
- This device is mainly used to determine the oil and protein content and the moisture content.
- the grain breakage cannot be determined with such a device.
- the invention is based on the object of designing and arranging a method for determining the grain quality, in particular the grain breakage, in such a way that an accurate detection of the damage to the grain is possible.
- This object is achieved by the features listed in the characterizing part of claim 1.
- the computer is assigned a mixer that mixes the recorded good samples accordingly in order to then analyze them.
- the lamp used for this purpose emits ultraviolet rays, which in particular fluoresce the starch portion of the damaged crop and thus produce a visual contrast image between the damaged and undamaged crop.
- An associated video camera generates the corresponding images or image information from the crop samples and sends the video signal formed thereby to a computer, which digitizes the signals and produces corresponding pixels. Each pixel corresponds to the intensity of the corresponding image created by the video camera.
- the computer then advantageously determines the percentage of pixels which represent a value which lies above the predeterminable threshold. Then the percentage determined from this can be related to the starch made visible and thus the percentage of the damaged crop can be determined.
- the computer advantageously analyzes the numerous images or image information from each good sample and automatically controls the mixing device so that each good sample is mixed accordingly before image information is analyzed.
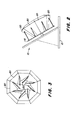
- the mixing device 10 shows a mixing device of an analysis device for determining grain breakage, which is used for receiving grain samples.
- the mixing device 10 has a base plate 12 which serves to receive a rotatably mounted mixing container 14, the axis of rotation of which includes an angle of 30 ° with respect to the horizontally running plane.
- the mixing container is mounted on a shaft which can be driven by means of a 12 volt DC motor 16.
- the mixing container 14 is equipped with a flat disc 18 on which numerous trapezoidal side walls 20 are arranged, which form the mixing container 14.
- the mixing container is aligned so that the lowest side wall 20 always runs in a horizontal plane during work.
- the mixing device 10 is equipped with numerous triangular blade elements 22, which are arranged on the bottom 18 and extend radially outwards in the direction of the side walls 20, the outer ends of the blade elements 22 ending at the interface between two adjacent side walls 20. If, for example, a grain sample is entered into the mixing container 14, the scoop elements 22 stir the grain sample when the mixing container is driven and rotates, a further panel reaching the lowest position according to FIG. 2. As further explained below, the inner part of the mixing container 14 is provided with a coating that does not reflect ultraviolet light and that does not fluoresce.
- a radiation source or lamp 30 is arranged (see FIG. 1) in such a way that the grain sample which rests on the lower side wall 20 is illuminated.
- the lamp 30 has an annular shape with a central passage opening 32.
- the lamp 30 can be designed as an ultraviolet lamp or can be a Mic-O-Lite, FUV-36 lamp (Astro Grid Lamp Products, Inc.). This lamp has its own power supply 31.
- the lamp 30 produces long-wave, ultraviolet radiation with a wavelength of 3,650 angstroms. It is assumed that the rays fluoresce only the starchy parts of the broken grain from the grain sample or luminescence. I.e. the starch part of the broken grain absorbs ultraviolet radiation and then generates visible light. It is also believed that the radiation makes the contrast between damaged crop and undamaged crop visible.
- the light emitted by the grain sample in the mixing device 10 is captured by a video camera 40, which is arranged such that its field of vision falls through the opening 32 of the lamp and thus captures a good sample on the lower wall 20 of the mixing container 14.
- the video camera 40 is connected to a control unit 42.
- the control unit 42 has control parts for the remotely located video camera 40, which receives a video signal via a cable 44 and which forwards a video signal via coaxially protected cables 46 and 48 to a computer 50 and to a video monitor 52.
- a suitable camera and control unit is the 67M TV camera from DAGE-MTI, Inc.
- the camera can be equipped with a Super Chalnicon R tube with a 1.4 / 25 mm lens. Of course, it is also possible to use differently equipped cameras.
- the video camera 40 and the mixer are preferably provided with an opaque cover so that the grain sample and the camera are not exposed to light.
- the computer 50 may be from Sanyo MBC 775 / portable 256k and may be equipped with a floppy disk drive, a color screen and a keyboard 56. Furthermore, a digitization system 58 (interface card) is installed in the computer 50.
- a suitable digitization system is, for example, the PC-EYE (TM) Series 1 000 video capture system.
- This system contains an interface card 58 and requires software on a floppy diskette (not shown).
- the interface card receives an analog video signal via cable 46 and shows 640 characters on 200 lines of 6-bit pixels (64-tone gray).
- the signals representing the row of pixels communicate with the computer 50 and another video screen 60.
- Both video screens 52 and 60 can be, for example, Hitachi VM-910A screens (black and white, 28 cm).
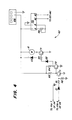
- a standard device RS 232 of the computer 54 is connected to a mixed control circuit 62 (see FIG. 4).
- the mix control circuit 62 is responsive to a binary on and off signal generated by the computer 54 by sensing the current flow through the DC motor 16.
- the output of the mixer control circuit 62 can be set between 0 and 12 volts. It is preferably set to 9 volts. If the signal from the computer 54 is small, no current flows through the direct current motor 16. If the computer output signal is high, the transistor T3 is conductive and current flows through the direct current motor 16.
- the mixing control circuit 62 contains the following components (however, other components with other dimensions are possible):
- the computer 54 executes an algorithm which is described below and illustrated in FIGS. 5 and 6. For further details regarding the algorithm, please refer to the microfilm appendix.
- the algorithm begins with the staging in stage 100 and then passes into the calibration or measurement branch, which is illustrated by stage 102.
- the calibration branch begins at stage 104, at the point where the user enters backup information.
- the percentage of damage to a known grain sample is entered. For example, the system is designed so that numerous samples with different damage percentages, for example 0, 10, 20, 30 and 40, can be used.
- the user instructs the user to enter the selected sample into the mixer 10.
- Stage 110 calls subroutine # 1, described below and illustrated in FIG. 6.
- Subroutine # 1 begins at stage 150, in which a signal is generated that causes the mixer control circuit 62 to energize the DC motor 16 of the mixer 10 so that the grain sample is stirred for an extended period of between 5 and 8 seconds becomes. After the stirring process, the mixer 10 is stopped at step 152. Level 154 allows the grain test to be for a certain Time to calm down or stop, for a period of about 3 seconds.
- the video signal is digitized by video camera 40 (this reproduces an image of the settled or calmed grain sample), specifically because of the software that interacts with interface card 58. This will render the image by 640 characters at 200 lines. Each image has a binary number (0-63) that represents the brightness of the corresponding part of the image.
- stage 158 causes mixer 10 to start so that the grain sample can be mixed, and this digitized image is also analyzed as follows.
- step 160 a count of the number of pixels or images is obtained which have a brightness level that exceeds a certain threshold.
- This level or threshold can be set by appropriate setting "black” and “white” on the interface card 58. For example, it is possible to bring both settings to the same value, namely between 38 and 42, so that for an undamaged grain sample only 2 to 4% of the pixels reach a value that exceeds the threshold.
- the count is converted to a white value percentage that corresponds to the percentage of pixels that exceed the threshold.
- the white value percentage is then stored in stage 164.
- a cumulative average white value percentage is determined for all images related to a particular grain sample.
- step 168 the digitized image appears on the monitor of computer 54, with those in the stu fen 160, 162 and 166 recorded or specified data. If less than a certain amount (for example 50) of the images are generated, then stage 170 returns the algorithm to stage 152 to stop the mixer 10 and thus produce another image. In step 172, the algorithm then outputs the completion data from steps 160, 162 and 166, which are then displayed on the screen of computer 54. Finally, stage 172 stops the mixer 10 and stage 174 causes the main program to return.
- a certain amount for example 50
- the calibration branch continues at the point or stage 112 at which the mixing device 10 delivers the grain sample again.
- the algorithm is returned to step 106 in order to process another grain sample accordingly. The algorithm then continues in step 116.
- a number of grain samples have a known fractional amount that is processed in the calibration branch.
- samples are preferably analyzed which have a known breaking value of 0, 10, 20, 30 and 40%.
- step 116 a straight line or other suitable function is then determined, which lies best between the known fraction value and the measured cumulative average percent white value.
- step 118 this relationship and the underlying data is illustrated on the computer 54 screen.
- step 120 the data is stored, for example on a storage disk.
- step 122 the algorithm is caused to return to step 102 so that the operator can again select either the calibration branch or the measuring branch.
- the measurement branch begins at step 130, at which the operator can enter and save the data storage.
- the operator is advised to take the good sample in the mixing device 10, the grain break being unknown at this point in time.
- the algorithm is brought to the subroutine in stage 134 (see FIG. 6, stages 150 to 176).
- an unknown breakage rate approximately 6
- the cumulative average white value percentage determined in steps 130-144 and the direct ratio line determined in step 116 can be used to determine the grain break percentage for an unknown sample.
- the method described in the description for determining the fractional value of the grain can also be used for other types of crop, for example for corn, grain, Rape or the like. If, for example, this measuring method is used on a combine harvester, a mixing device is not required. In this case, for example, a lamp or a camera is brought close to the grain conveyor system of the machine.
- the values obtained from the measurement method can also be used as an input signal for a real-time control system if, for example, a powerful computer is used.
Landscapes
- Health & Medical Sciences (AREA)
- Life Sciences & Earth Sciences (AREA)
- Chemical & Material Sciences (AREA)
- General Physics & Mathematics (AREA)
- Pathology (AREA)
- Analytical Chemistry (AREA)
- Biochemistry (AREA)
- General Health & Medical Sciences (AREA)
- Physics & Mathematics (AREA)
- Immunology (AREA)
- Engineering & Computer Science (AREA)
- Food Science & Technology (AREA)
- Nuclear Medicine, Radiotherapy & Molecular Imaging (AREA)
- Medicinal Chemistry (AREA)
- Investigating Materials By The Use Of Optical Means Adapted For Particular Applications (AREA)
- Investigating Or Analysing Materials By Optical Means (AREA)
- Investigating, Analyzing Materials By Fluorescence Or Luminescence (AREA)
- Adjustment And Processing Of Grains (AREA)
Applications Claiming Priority (2)
| Application Number | Priority Date | Filing Date | Title |
|---|---|---|---|
| US06/777,886 US4713781A (en) | 1985-09-19 | 1985-09-19 | Grain damage analyzer |
| US777886 | 1985-09-19 |
Publications (2)
| Publication Number | Publication Date |
|---|---|
| EP0215452A2 true EP0215452A2 (fr) | 1987-03-25 |
| EP0215452A3 EP0215452A3 (fr) | 1989-10-04 |
Family
ID=25111601
Family Applications (1)
| Application Number | Title | Priority Date | Filing Date |
|---|---|---|---|
| EP86112627A Withdrawn EP0215452A3 (fr) | 1985-09-19 | 1986-09-12 | Procédé de détermination de la qualité de produits en grains |
Country Status (12)
| Country | Link |
|---|---|
| US (1) | US4713781A (fr) |
| EP (1) | EP0215452A3 (fr) |
| JP (1) | JPS6273139A (fr) |
| KR (1) | KR870003383A (fr) |
| CN (1) | CN86106220A (fr) |
| AR (1) | AR243280A1 (fr) |
| AU (1) | AU6183486A (fr) |
| BR (1) | BR8604422A (fr) |
| CA (1) | CA1258127A (fr) |
| DK (1) | DK447486A (fr) |
| ES (1) | ES2001130A6 (fr) |
| ZA (1) | ZA867113B (fr) |
Cited By (6)
| Publication number | Priority date | Publication date | Assignee | Title |
|---|---|---|---|---|
| DE3842098A1 (de) * | 1987-12-15 | 1989-06-29 | Z Za Elektronna Nestandartna A | Vorrichtung zum automatischen sortieren von fruechten, gemuese und wurzelgemuese |
| FR2631704A1 (fr) * | 1988-05-20 | 1989-11-24 | Tepral Sa | Procede de determination automatique de parametres physico-chimiques d'un lot de grains, et appareil de mise en oeuvre de ce procede |
| DE4309939A1 (de) * | 1993-03-26 | 1994-09-29 | Guenter Dr Ing Dau | Verfahren und Vorrichtung zur vollautomatischen Analyse der Mischgüte von Feststoffmischern |
| DE4343058A1 (de) * | 1993-12-19 | 1995-06-22 | Robert Prof Dr Ing Massen | Multisensorielle Kamera für die Qualitätssicherung |
| DE102011054659A1 (de) * | 2011-10-20 | 2013-04-25 | AeroMegt GmbH | Verfahren und Vorrichtung zum Messen von Aerosolen in einem großen Volumenstrom |
| CN104345039A (zh) * | 2013-08-01 | 2015-02-11 | 河南工业大学 | 一种基于图像处理技术的小麦水分快速测定方法 |
Families Citing this family (44)
| Publication number | Priority date | Publication date | Assignee | Title |
|---|---|---|---|---|
| JPH0166062U (fr) * | 1987-10-20 | 1989-04-27 | ||
| JPH07921Y2 (ja) * | 1988-02-05 | 1995-01-11 | 株式会社ケット科学研究所 | 米粒の状態検出装置 |
| US4975863A (en) * | 1988-06-16 | 1990-12-04 | Louisiana State University And Agricultural And Mechanical College | System and process for grain examination |
| JPH0733151Y2 (ja) * | 1989-06-08 | 1995-07-31 | 静岡製機株式会社 | 米粒品質判定装置 |
| JPH038751U (fr) * | 1989-06-15 | 1991-01-28 | ||
| US5218547A (en) * | 1991-05-20 | 1993-06-08 | Tebbs Mark C | Universal memory loader verifier |
| US5335293A (en) * | 1992-06-16 | 1994-08-02 | Key Technology, Inc. | Product inspection method and apparatus |
| US5355215A (en) * | 1992-09-30 | 1994-10-11 | Environmental Research Institute Of Michigan | Method and apparatus for quantitative fluorescence measurements |
| SE504769C2 (sv) * | 1994-03-17 | 1997-04-21 | Agrovision Ab | Sätt och anordning för automatisk bedömning av spannmål |
| US6800452B1 (en) * | 1994-08-08 | 2004-10-05 | Science Applications International Corporation | Automated methods for simultaneously performing a plurality of signal-based assays |
| FR2752940A1 (fr) * | 1996-08-30 | 1998-03-06 | Cemagref | Procede et dispositif de determination d'une proportion entre des fruits et des corps etrangers et procede et machine de recolte de fruits |
| US5865990A (en) * | 1996-09-13 | 1999-02-02 | Uncle Ben's, Inc. | Method and apparatus for sorting grain |
| US5986230A (en) * | 1996-09-13 | 1999-11-16 | Uncle Ben's, Inc. | Method and apparatus for sorting product |
| US5917927A (en) * | 1997-03-21 | 1999-06-29 | Satake Corporation | Grain inspection and analysis apparatus and method |
| WO1999027362A1 (fr) * | 1997-11-20 | 1999-06-03 | Fps Food Processing Systems B.V. | Procede et dispositif de detection de la poussiere presente sur des articles, par exemple, sur des oeufs. |
| US6201885B1 (en) * | 1998-09-11 | 2001-03-13 | Bunge Foods Corporation | Method for bakery product measurement |
| US6373057B1 (en) * | 1998-09-23 | 2002-04-16 | Dickey-John Corporation | Infrared reflective article counting/detecting device |
| US6751576B2 (en) | 2000-03-10 | 2004-06-15 | Cognis Corporation | On-site agricultural product analysis system and method of analyzing |
| US6646264B1 (en) * | 2000-10-30 | 2003-11-11 | Monsanto Technology Llc | Methods and devices for analyzing agricultural products |
| KR100458506B1 (ko) * | 2002-08-21 | 2004-12-03 | 주식회사 대원지에스아이 | 큐를 이용한 광학장치와 공기분사기 사이의 시간지연처리수단을 구비하는 곡물 선별기 |
| AR046430A1 (es) * | 2003-10-28 | 2005-12-07 | Cargill Inc | Sistema de manipulacion de productos agricolas. |
| GB0419059D0 (en) * | 2004-08-26 | 2004-09-29 | Ici Plc | Sediment assessment |
| JP2006177916A (ja) * | 2004-12-20 | 2006-07-06 | Toyo Univ | 精米の2次元検査方法 |
| FR2897939B1 (fr) * | 2006-02-24 | 2008-06-27 | Tripette & Renaud Chopin Soc P | Dispositif et procede de mesure des proprietes spectroscopiques d'echantillons de produits et en particulier de produits cerealiers. |
| US7998669B2 (en) * | 2006-03-02 | 2011-08-16 | Monsanto Technology Llc | Automated contamination-free seed sampler and methods of sampling, testing and bulking seeds |
| US9091623B2 (en) | 2009-02-16 | 2015-07-28 | Satake Usa, Inc. | System to determine product characteristics, counts, and per unit weight details |
| US8682027B2 (en) | 2009-02-16 | 2014-03-25 | Satake Usa, Inc. | System to determine product density |
| US8175327B2 (en) * | 2009-02-16 | 2012-05-08 | Satake Usa, Inc. | System to determine in near real-time product density in a continuous dispensing product flow |
| US9221186B2 (en) * | 2009-04-09 | 2015-12-29 | David W. Scaroni | Produce processing apparatus |
| US9842252B2 (en) * | 2009-05-29 | 2017-12-12 | Monsanto Technology Llc | Systems and methods for use in characterizing agricultural products |
| KR101047277B1 (ko) * | 2009-06-19 | 2011-07-07 | 경북대학교 산학협력단 | 씨씨디 카메라로 얻은 이미지 영상 신호 보정 방법 및 그 장치 |
| US10318138B2 (en) | 2011-03-11 | 2019-06-11 | Intelligent Agricultural Solutions Llc | Harvesting machine capable of automatic adjustment |
| US9629308B2 (en) | 2011-03-11 | 2017-04-25 | Intelligent Agricultural Solutions, Llc | Harvesting machine capable of automatic adjustment |
| US10321624B2 (en) | 2011-03-11 | 2019-06-18 | Intelligent Agriculture Solutions LLC | Air seeder manifold system |
| US9631964B2 (en) | 2011-03-11 | 2017-04-25 | Intelligent Agricultural Solutions, Llc | Acoustic material flow sensor |
| JP6024949B2 (ja) * | 2012-06-27 | 2016-11-16 | 株式会社サタケ | 穀粒外観測定装置 |
| AU2015314684B2 (en) | 2014-09-12 | 2020-09-03 | Precision Planting, Llc | Non-image-based grain quality sensor |
| US10085379B2 (en) | 2014-09-12 | 2018-10-02 | Appareo Systems, Llc | Grain quality sensor |
| CN105580527B (zh) * | 2016-02-18 | 2017-12-05 | 中国农业大学 | 种子碰撞试验装置及耐损伤能力检测方法 |
| CN106353293A (zh) * | 2016-09-30 | 2017-01-25 | 北京农业信息技术研究中心 | 基于led的多光谱成像种子检测装置 |
| US11158072B2 (en) | 2018-02-02 | 2021-10-26 | Dishcraft Robotics, Inc. | Intelligent dishwashing systems and methods |
| CN109060708B (zh) * | 2018-10-19 | 2022-03-01 | 郑州轻工业学院 | 一种掌上型谷物成分快速分析装置 |
| US11564349B2 (en) | 2018-10-31 | 2023-01-31 | Deere & Company | Controlling a machine based on cracked kernel detection |
| CN112611715A (zh) * | 2020-11-11 | 2021-04-06 | 无锡臻永科技有限公司 | 旋转式分项检测系统及方法 |
Family Cites Families (15)
| Publication number | Priority date | Publication date | Assignee | Title |
|---|---|---|---|---|
| US3776642A (en) * | 1972-08-01 | 1973-12-04 | Dickey John Corp | Grain analysis computer |
| US3828173A (en) * | 1972-08-01 | 1974-08-06 | Dickey John Corp | Grain analysis computer circuit |
| US4037970A (en) * | 1972-08-24 | 1977-07-26 | Neotec Corporation | Optical analyzer for agricultural products |
| US3861788A (en) * | 1972-08-24 | 1975-01-21 | Neotec Corp | Optical analyzer for agricultural products |
| DE2603069C3 (de) * | 1976-01-28 | 1979-05-23 | Gesellschaft Fuer Strahlen- Und Umweltforschung Mbh, 8000 Muenchen | Verfahren und Vorrichtung zur Bestimmung des Gesamtproteingehaltes oder einzelner Aminosäuren |
| US4246098A (en) * | 1978-06-21 | 1981-01-20 | Sunkist Growers, Inc. | Method and apparatus for detecting blemishes on the surface of an article |
| US4260262A (en) * | 1978-11-28 | 1981-04-07 | Neotec Corporation | Grain quality analyzer |
| DK178879A (da) * | 1979-05-01 | 1980-11-02 | Bioteknisk Inst | Fremgangsmaade til direkte profylaktisk forraadnelsesregistrerig af foedevaregenstande navnlig bestemmelse af phoma- og/ellerfusariumangreb paa kartofter samt apparat til udoevelse af fremgangsmaaden |
| US4344146A (en) * | 1980-05-08 | 1982-08-10 | Chesebrough-Pond's Inc. | Video inspection system |
| ATE41833T1 (de) * | 1981-01-05 | 1989-04-15 | Image Processing Tech | Verfahren und geraet zur umwandlung eines musters in eine binaere form. |
| JPS57151804A (en) * | 1981-03-13 | 1982-09-20 | Satake Eng Co Ltd | Detecting device for cracked grain of rice |
| US4493106A (en) * | 1981-12-24 | 1985-01-08 | International Computers Limited | Image digitizing systems |
| US4519041A (en) * | 1982-05-03 | 1985-05-21 | Honeywell Inc. | Real time automated inspection |
| GB2129547B (en) * | 1982-11-02 | 1986-05-21 | Cambridge Instr Ltd | Reticle inspection |
| US4561018A (en) * | 1982-11-18 | 1985-12-24 | The United States Of America As Represented By The Secretary Of The Air Force | Apparatus for continuously inspecting the physical characteristics of particulate matter |
-
1985
- 1985-09-19 US US06/777,886 patent/US4713781A/en not_active Expired - Fee Related
-
1986
- 1986-08-21 CA CA000516491A patent/CA1258127A/fr not_active Expired
- 1986-08-26 AU AU61834/86A patent/AU6183486A/en not_active Abandoned
- 1986-09-11 CN CN198686106220A patent/CN86106220A/zh active Pending
- 1986-09-12 JP JP61215569A patent/JPS6273139A/ja active Pending
- 1986-09-12 EP EP86112627A patent/EP0215452A3/fr not_active Withdrawn
- 1986-09-16 AR AR86305266A patent/AR243280A1/es active
- 1986-09-16 KR KR1019860007785A patent/KR870003383A/ko not_active Withdrawn
- 1986-09-16 BR BR8604422A patent/BR8604422A/pt unknown
- 1986-09-18 DK DK447486A patent/DK447486A/da not_active Application Discontinuation
- 1986-09-18 ZA ZA867113A patent/ZA867113B/xx unknown
- 1986-09-18 ES ES8601982A patent/ES2001130A6/es not_active Expired
Cited By (9)
| Publication number | Priority date | Publication date | Assignee | Title |
|---|---|---|---|---|
| DE3842098A1 (de) * | 1987-12-15 | 1989-06-29 | Z Za Elektronna Nestandartna A | Vorrichtung zum automatischen sortieren von fruechten, gemuese und wurzelgemuese |
| FR2631704A1 (fr) * | 1988-05-20 | 1989-11-24 | Tepral Sa | Procede de determination automatique de parametres physico-chimiques d'un lot de grains, et appareil de mise en oeuvre de ce procede |
| WO1989011644A1 (fr) * | 1988-05-20 | 1989-11-30 | Tepral Societe Anonyme | Procede de determination automatique de parametres physico-chimiques d'un lot de grains, et appareil de mise en oeuvre de ce procede |
| DE4309939A1 (de) * | 1993-03-26 | 1994-09-29 | Guenter Dr Ing Dau | Verfahren und Vorrichtung zur vollautomatischen Analyse der Mischgüte von Feststoffmischern |
| DE4343058A1 (de) * | 1993-12-19 | 1995-06-22 | Robert Prof Dr Ing Massen | Multisensorielle Kamera für die Qualitätssicherung |
| DE102011054659A1 (de) * | 2011-10-20 | 2013-04-25 | AeroMegt GmbH | Verfahren und Vorrichtung zum Messen von Aerosolen in einem großen Volumenstrom |
| DE102011054659A9 (de) * | 2011-10-20 | 2013-07-04 | AeroMegt GmbH | Verfahren und Vorrichtung zum Messen von Aerosolen in einem großen Volumenstrom |
| CN104345039A (zh) * | 2013-08-01 | 2015-02-11 | 河南工业大学 | 一种基于图像处理技术的小麦水分快速测定方法 |
| CN104345039B (zh) * | 2013-08-01 | 2017-10-20 | 河南工业大学 | 一种基于图像处理技术的小麦水分快速测定方法 |
Also Published As
| Publication number | Publication date |
|---|---|
| US4713781A (en) | 1987-12-15 |
| AU6183486A (en) | 1987-03-26 |
| ZA867113B (en) | 1988-05-25 |
| BR8604422A (pt) | 1987-05-12 |
| CA1258127A (fr) | 1989-08-01 |
| JPS6273139A (ja) | 1987-04-03 |
| ES2001130A6 (es) | 1988-04-16 |
| DK447486A (da) | 1987-03-20 |
| KR870003383A (ko) | 1987-04-17 |
| EP0215452A3 (fr) | 1989-10-04 |
| AR243280A1 (es) | 1993-07-30 |
| CN86106220A (zh) | 1987-03-18 |
| DK447486D0 (da) | 1986-09-18 |
Similar Documents
| Publication | Publication Date | Title |
|---|---|---|
| EP0215452A2 (fr) | Procédé de détermination de la qualité de produits en grains | |
| DE69011361T2 (de) | Verfahren und Einrichtung zur Untersuchung von gedruckten Schaltungen. | |
| DE69107882T2 (de) | Verfahren und Gerät zur Untersuchung eines Oberflächenmusters eines Objektes. | |
| DE2938235C2 (fr) | ||
| EP1956361B1 (fr) | Dispositif de mesure destiné à l'examen optique et spectroscopique d'un échantillon | |
| DE3414518A1 (de) | Bedienpult fuer einen rechnergestuetzten roentgen-tomographen | |
| DE3302019C2 (de) | Analyseofen | |
| CH713653A2 (de) | Hautanalysegerät. | |
| WO2005106431A1 (fr) | Tete de mesure spectrometrique et son procede de recalibrage | |
| DE2632206A1 (de) | Lesegeraet mit lampensteuerung | |
| DE19836071A1 (de) | Verfahren zur Erkennung von Fadenresten auf Spinnkopshülsen | |
| DE69112691T2 (de) | Abtastdensitometer. | |
| DE2520481A1 (de) | Fingerabdruck-vergleichsvorrichtung | |
| EP3714685A1 (fr) | Dispositif de traitement du produit de la récolte, de l'aliment pour animaux ou de leurs composants, système de détection nir électronique et procédé de calibrage | |
| DE2941329A1 (de) | Elektronisches geraet zum nachweis von teilchen und fluessigkeiten in flaschen | |
| DE102004052508B4 (de) | System und Verfahren zum Vermessen und zum Überwachen der Oberfläche eines Körpers | |
| DE60202831T2 (de) | Methode zur Prüfung einer gekrümmten Oberfläche und Vorrichtung zur Prüfung einer Leiterplatte | |
| DE3413065A1 (de) | Zentrifugalanalysator | |
| EP0249798A2 (fr) | Procédé pour inspecter des éléments en matériau transparent pour la détection de défauts de surface et d'inclusions | |
| DE10124787B4 (de) | Verfahren und System zum Erfassen eines Fehlers an einem zu untersuchenden Gegenstand der vorspringende Abschnitte aufweist | |
| DE681996C (de) | Vorrichtung zum Pruefen der Farbe von Koerpern mit Hilfe einer lichtempfindlichen Zelle | |
| DE10157244B4 (de) | Verfahren und Vorrichtung zur Defektanalyse von Wafern | |
| DE102008001171A1 (de) | Inspektionssytem und -verfahren für die optische Untersuchung von Objektkanten, insbesondere von Waferkanten | |
| DE69532848T2 (de) | Verfahren und Vorrichtung zum Feststellen von Betrachtungszonen und deren Anwendung zur Inspektion von Produkten | |
| DE68912900T2 (de) | Verfahren und Gerät zur Inspektion von Schichten. |
Legal Events
| Date | Code | Title | Description |
|---|---|---|---|
| PUAI | Public reference made under article 153(3) epc to a published international application that has entered the european phase |
Free format text: ORIGINAL CODE: 0009012 |
|
| AK | Designated contracting states |
Kind code of ref document: A2 Designated state(s): AT BE DE FR GB IT SE |
|
| 17P | Request for examination filed |
Effective date: 19870807 |
|
| PUAL | Search report despatched |
Free format text: ORIGINAL CODE: 0009013 |
|
| AK | Designated contracting states |
Kind code of ref document: A3 Designated state(s): AT BE DE FR GB IT SE |
|
| 17Q | First examination report despatched |
Effective date: 19910111 |
|
| STAA | Information on the status of an ep patent application or granted ep patent |
Free format text: STATUS: THE APPLICATION IS DEEMED TO BE WITHDRAWN |
|
| 18D | Application deemed to be withdrawn |
Effective date: 19910522 |
|
| RIN1 | Information on inventor provided before grant (corrected) |
Inventor name: BANDELOW, VERNON DELBERT Inventor name: BRIZGIS, LAWRENCE JOSEPH Inventor name: KELEHER, DANIEL BRADLEY |