EP0223688A1 - Konstruktionsverfahren mit Baublöcken, Mittel für dieses Verfahren und nach diesem Verfahren hergestellte Konstruktion - Google Patents
Konstruktionsverfahren mit Baublöcken, Mittel für dieses Verfahren und nach diesem Verfahren hergestellte Konstruktion Download PDFInfo
- Publication number
- EP0223688A1 EP0223688A1 EP86402450A EP86402450A EP0223688A1 EP 0223688 A1 EP0223688 A1 EP 0223688A1 EP 86402450 A EP86402450 A EP 86402450A EP 86402450 A EP86402450 A EP 86402450A EP 0223688 A1 EP0223688 A1 EP 0223688A1
- Authority
- EP
- European Patent Office
- Prior art keywords
- blocks
- binder
- faces
- reserve
- construction
- Prior art date
- Legal status (The legal status is an assumption and is not a legal conclusion. Google has not performed a legal analysis and makes no representation as to the accuracy of the status listed.)
- Withdrawn
Links
Images
Classifications
-
- E—FIXED CONSTRUCTIONS
- E04—BUILDING
- E04B—GENERAL BUILDING CONSTRUCTIONS; WALLS, e.g. PARTITIONS; ROOFS; FLOORS; CEILINGS; INSULATION OR OTHER PROTECTION OF BUILDINGS
- E04B2/00—Walls, e.g. partitions, for buildings; Wall construction with regard to insulation; Connections specially adapted to walls
- E04B2/02—Walls, e.g. partitions, for buildings; Wall construction with regard to insulation; Connections specially adapted to walls built-up from layers of building elements
- E04B2/04—Walls having neither cavities between, nor in, the solid elements
- E04B2/06—Walls having neither cavities between, nor in, the solid elements using elements having specially-designed means for stabilising the position
- E04B2/08—Walls having neither cavities between, nor in, the solid elements using elements having specially-designed means for stabilising the position by interlocking of projections or inserts with indentations, e.g. of tongues, grooves, dovetails
-
- E—FIXED CONSTRUCTIONS
- E04—BUILDING
- E04B—GENERAL BUILDING CONSTRUCTIONS; WALLS, e.g. PARTITIONS; ROOFS; FLOORS; CEILINGS; INSULATION OR OTHER PROTECTION OF BUILDINGS
- E04B2/00—Walls, e.g. partitions, for buildings; Wall construction with regard to insulation; Connections specially adapted to walls
-
- E—FIXED CONSTRUCTIONS
- E04—BUILDING
- E04B—GENERAL BUILDING CONSTRUCTIONS; WALLS, e.g. PARTITIONS; ROOFS; FLOORS; CEILINGS; INSULATION OR OTHER PROTECTION OF BUILDINGS
- E04B2/00—Walls, e.g. partitions, for buildings; Wall construction with regard to insulation; Connections specially adapted to walls
- E04B2/02—Walls, e.g. partitions, for buildings; Wall construction with regard to insulation; Connections specially adapted to walls built-up from layers of building elements
- E04B2/04—Walls having neither cavities between, nor in, the solid elements
- E04B2/06—Walls having neither cavities between, nor in, the solid elements using elements having specially-designed means for stabilising the position
-
- E—FIXED CONSTRUCTIONS
- E04—BUILDING
- E04B—GENERAL BUILDING CONSTRUCTIONS; WALLS, e.g. PARTITIONS; ROOFS; FLOORS; CEILINGS; INSULATION OR OTHER PROTECTION OF BUILDINGS
- E04B2/00—Walls, e.g. partitions, for buildings; Wall construction with regard to insulation; Connections specially adapted to walls
- E04B2/02—Walls, e.g. partitions, for buildings; Wall construction with regard to insulation; Connections specially adapted to walls built-up from layers of building elements
- E04B2002/0202—Details of connections
- E04B2002/0204—Non-undercut connections, e.g. tongue and groove connections
- E04B2002/0208—Non-undercut connections, e.g. tongue and groove connections of trapezoidal shape
-
- E—FIXED CONSTRUCTIONS
- E04—BUILDING
- E04B—GENERAL BUILDING CONSTRUCTIONS; WALLS, e.g. PARTITIONS; ROOFS; FLOORS; CEILINGS; INSULATION OR OTHER PROTECTION OF BUILDINGS
- E04B2/00—Walls, e.g. partitions, for buildings; Wall construction with regard to insulation; Connections specially adapted to walls
- E04B2/02—Walls, e.g. partitions, for buildings; Wall construction with regard to insulation; Connections specially adapted to walls built-up from layers of building elements
- E04B2002/0256—Special features of building elements
- E04B2002/028—Spacers between building elements
- E04B2002/0284—Spacers between building elements forming a unity with the building elements
Definitions
- the invention relates to a construction method using blocks and to the means for implementing this method and to the constructions thus obtained.
- these blocks generally have the shape of a parallelepiped and each have on at least two of their opposite faces means having complementary shapes such as, for example, on one of the faces of the block, one or more cavities and, on the face which is parallel thereto, one or more bosses distributed in the same arrangement and in an identical orientation.
- these means of complementary shapes can advantageously determine between the facing faces of the superimposed and juxtaposed blocks a regular space similar to that existing in masonry constructions.
- a binder material must then preferably be engaged in the spaces in order to produce joints of traditional appearance.
- a method is currently used according to which: - over the entire upper surface of the blocks which are to receive the lower face of the block, at least one section of a strip of solid material is applied which is substantially the thickness of the space to be obtained between the blocks and this practically over the entire wall thickness and along its entire length of the wall, - On this joint, there is successively each block of the upper layer by interposing between the peripheral faces of the blocks called to be opposite a section of a ribbon of the same kind as that of the horizontal faces.
- the tape for the implementation of this method has two bearing faces, two edges and at least one of the faces of this tape is coated with an adhesive material capable of adhering at least to one any side of a block brought into contact with it.
- a result which the invention aims to obtain is a construction method which, while allowing the assembly of blocks equipped with self-positioning means, is quick and easy to implement.
- Another result which the invention aims to obtain is a construction produced according to this process which is able to resist vibrations.
- the subject of the invention is a method of the aforementioned type, in particular characterized in that, at least between those of the faces facing blocks called to be superimposed: -
- a binder pouring zone generally limited to the extent of those facing the faces of superimposed and / or juxtaposed blocks and, - at the time of assembly, at least one reserve of liquid binder of substantially sufficient volume is released from its envelope to at least partially fill the space between the faces of superimposed blocks,
- These means are also characterized in that they further comprise a building block having, housed in a housing reserved in the block and accessible by at least one opening from at least one face of the block, at least one reserve of binder contained in an envelope at least locally destructible by perforation and / or crushing.
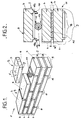
- a construction l such as a wall 2 produced from building blocks 3 substantially rectangular parallelepiped generally consists of several layers 4 of blocks 3 juxtaposed.
- the layers 4 are each substantially horizontal.
- each block 3 there are conventionally distinguished two substantially horizontal bearing faces 5, 6 and peripheral faces 7. Without this being limiting for the invention, one will consider one (5) of the faces 5, 6 as being the upper face of block 3 and the other (6) as being the lower face.
- flanks the two largest peripheral faces 7 will hereinafter be called flanks.
- both the blocks 3 juxtaposed in the same layer 4 as those of the superimposed layers are separated by a space 8 of importance corresponding to the thickness of a traditional mortar joint.
- This space 8 extends over substantially the entire thickness of the wall 9.
- this regular space 8 is occupied by a binder joint 10 which, in addition, a certain connection between the blocks 3 seals the wall 9 at least on the visible face ll.
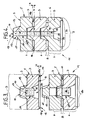
- l5, l6 which, on the one hand (l5), will distribute the binder lO in line with the cooperating surfaces of the blocks and, on the other hand, (l6) will substantially limit the flow of binder lO to only the spaces 8 lying between these faces 5, 6, 7 facing each other, a zone 14 of flow of the binder 10 is delimited generally limited to the extent of those facing the faces 5, 6, 7 of superimposed blocks and / or juxtaposed and, - during assembly of the blocks, at least one reserve l3 of liquid binder lO of volume sufficient to fill at least partially the space 8 between the faces 5, 6 of superimposed blocks is released from its envelope l2,
- each building block 3 comprises, housed in a housing 21 reserved in the block 3 and accessible by at least one opening l5 from at least one (6) lower of the faces 5, 6 of the block 3, at least one such reserve 13 of binder 10.
- each building block 3 is equipped with means 15, 16 such as grooves 17 and / or ribs 18 substantially at the level of the faces 5, 6.
- at least one (6) of the faces 5, 6 of each block is equipped with two substantially parallel ribs 18a, 18b which, on the one hand, preferably substantially adjoin each of the largest edges of the block 3 and, on the other hand share, each have a height H substantially equal to the value of a space 8.
- the wall 9 consists of blocks which, on its substantially parallel faces 5, 6 by which they are superimposed, are provided with complementary self-positioning means 19, 20.
- these complementary means are some protruding l9, the others hollow 2O.
- said blocks are preferably provided on each side 5, 6 of two complementary means 19, 20 of the same kind.
- That 2O which appears hollow is, by definition, a frustoconical cavity complementary to the above-mentioned boss.
- the complementary means 19, 20 are dimensioned accordingly.
- each block 3 equipped with complementary recessed self-positioning means 2O protruding 19 at least one of the recessed means 2O at least partially constitutes the housing 21 which houses a reserve 13 of binder.
- the envelopes l2 are systematically broken at least locally, thus releasing the binder lO which flows at least towards the space 8 formed between the faces 5, 6.
- At least one l9 of the complementary protruding means l9, recessed 20 has at least one groove l7 open substantially from the top of the cone-shaped boss which constitutes it up to the level of the base of this boss.
- the blocks 3 include orifices 22 substantially centered on the complementary means l9, 2O and passing right through the block 3 at each of these means l9, 2O.
- the orifices 22 communicate in superimposed groups and thus form a plurality of substantially vertical wells 23 which each extend substantially over the entire height of the wall 9.
- each orifice 22 forms a housing 21 for at least one reserve 13 of binder 10.
- each group of reserves is perforated right through l3 generally superimposed at the level of a well 23.
Landscapes
- Engineering & Computer Science (AREA)
- Architecture (AREA)
- Physics & Mathematics (AREA)
- Electromagnetism (AREA)
- Civil Engineering (AREA)
- Structural Engineering (AREA)
- Finishing Walls (AREA)
Applications Claiming Priority (2)
| Application Number | Priority Date | Filing Date | Title |
|---|---|---|---|
| FR8516789A FR2589502B1 (fr) | 1985-11-06 | 1985-11-06 | Procede de construction a l'aide de blocs, moyens en vue de la mise en oeuvre de ce procede et construction ainsi obtenue |
| FR8516789 | 1985-11-06 |
Publications (1)
| Publication Number | Publication Date |
|---|---|
| EP0223688A1 true EP0223688A1 (de) | 1987-05-27 |
Family
ID=9324772
Family Applications (1)
| Application Number | Title | Priority Date | Filing Date |
|---|---|---|---|
| EP86402450A Withdrawn EP0223688A1 (de) | 1985-11-06 | 1986-11-03 | Konstruktionsverfahren mit Baublöcken, Mittel für dieses Verfahren und nach diesem Verfahren hergestellte Konstruktion |
Country Status (2)
| Country | Link |
|---|---|
| EP (1) | EP0223688A1 (de) |
| FR (1) | FR2589502B1 (de) |
Cited By (6)
| Publication number | Priority date | Publication date | Assignee | Title |
|---|---|---|---|---|
| GB2201437A (en) * | 1987-02-25 | 1988-09-01 | Ronald Walker | A building brick with spacing ridges |
| GB2234538A (en) * | 1989-07-31 | 1991-02-06 | Robert Moran | Brick or blockwork having spacer lug |
| GB2323394A (en) * | 1996-07-25 | 1998-09-23 | John Sidney Shute | Mortarless brick walls |
| ES2130919A1 (es) * | 1995-09-29 | 1999-07-01 | Adell Argiles Josep Maria | Mejoras introducidas en la patente de invencion 9501891 por metodo de albañileria integral con posibilidad de armado tridimensional y piezas constructivas para dicho metodo. |
| BE1011516A3 (nl) * | 1997-10-28 | 1999-10-05 | Heirbaut Paul | Bouwelement. |
| NL1036165C2 (nl) * | 2008-11-06 | 2009-09-30 | Govert Bastiaan De Leeuw | Bak-, kalkzand- en/of betonsteen met in de lengterichting opstaande randen welke onder meer in het strengpers procédé kan worden gefabriceerd waarbij met bestaande cement mortels doorlopend kan worden gemetseld en de voeg c.q. het voegen komt te vervallen. |
Citations (3)
| Publication number | Priority date | Publication date | Assignee | Title |
|---|---|---|---|---|
| BE475926A (de) * | ||||
| FR53360E (fr) * | 1943-12-09 | 1945-10-17 | élément de construction isolant | |
| EP0005814A1 (de) * | 1978-05-31 | 1979-12-12 | Ziegel- und Kunststoffwerke Heinrich Oltmanns | Verbindungsmittel zum Verbinden von Mauersteinen, insbesondere porosierten Lochziegeln |
-
1985
- 1985-11-06 FR FR8516789A patent/FR2589502B1/fr not_active Expired
-
1986
- 1986-11-03 EP EP86402450A patent/EP0223688A1/de not_active Withdrawn
Patent Citations (3)
| Publication number | Priority date | Publication date | Assignee | Title |
|---|---|---|---|---|
| BE475926A (de) * | ||||
| FR53360E (fr) * | 1943-12-09 | 1945-10-17 | élément de construction isolant | |
| EP0005814A1 (de) * | 1978-05-31 | 1979-12-12 | Ziegel- und Kunststoffwerke Heinrich Oltmanns | Verbindungsmittel zum Verbinden von Mauersteinen, insbesondere porosierten Lochziegeln |
Cited By (6)
| Publication number | Priority date | Publication date | Assignee | Title |
|---|---|---|---|---|
| GB2201437A (en) * | 1987-02-25 | 1988-09-01 | Ronald Walker | A building brick with spacing ridges |
| GB2234538A (en) * | 1989-07-31 | 1991-02-06 | Robert Moran | Brick or blockwork having spacer lug |
| ES2130919A1 (es) * | 1995-09-29 | 1999-07-01 | Adell Argiles Josep Maria | Mejoras introducidas en la patente de invencion 9501891 por metodo de albañileria integral con posibilidad de armado tridimensional y piezas constructivas para dicho metodo. |
| GB2323394A (en) * | 1996-07-25 | 1998-09-23 | John Sidney Shute | Mortarless brick walls |
| BE1011516A3 (nl) * | 1997-10-28 | 1999-10-05 | Heirbaut Paul | Bouwelement. |
| NL1036165C2 (nl) * | 2008-11-06 | 2009-09-30 | Govert Bastiaan De Leeuw | Bak-, kalkzand- en/of betonsteen met in de lengterichting opstaande randen welke onder meer in het strengpers procédé kan worden gefabriceerd waarbij met bestaande cement mortels doorlopend kan worden gemetseld en de voeg c.q. het voegen komt te vervallen. |
Also Published As
| Publication number | Publication date |
|---|---|
| FR2589502B1 (fr) | 1987-12-24 |
| FR2589502A1 (fr) | 1987-05-07 |
Similar Documents
| Publication | Publication Date | Title |
|---|---|---|
| EP0207848B1 (de) | Zusammengesetzte Mauerverkleidung mit sichtbaren Steinen | |
| CA2537512A1 (fr) | Plancher | |
| FR2500319A1 (fr) | Jouet constitue d'une chaine de prismes creux triangulaires | |
| FR2606805A1 (fr) | Elements de blocs de construction avec joints d'une structure a trois dimensions, tels que des polygones, polyedres ou analogues | |
| EP3199717B1 (de) | Bauelement | |
| WO1983002129A1 (fr) | Panneau de construction immobiliere a armature metallique interne | |
| EP0223688A1 (de) | Konstruktionsverfahren mit Baublöcken, Mittel für dieses Verfahren und nach diesem Verfahren hergestellte Konstruktion | |
| EP0021960A2 (de) | Vorrichtung zum Verbinden von mindestens zwei linearen Elementen | |
| EP1067254B1 (de) | Haube eines Bewehrungsanschlusskastens und Bewehrungsanschlusskasten mit einer solchen Haube | |
| EP2103754A2 (de) | Konstruktionssystem mit einem Wand- und Dachelement | |
| FR2575778A1 (fr) | Element de construction prefabrique et procede pour la realisation d'un mur isotherme | |
| EP0376784A1 (de) | Befestigungsdübel in einem bröckeligen Material | |
| FR2607847A1 (fr) | Support pour armatures de liaison entre deux elements de construction en beton arme | |
| FR2652845A1 (fr) | Ensemble de construction. | |
| BE1020775A3 (fr) | Cheville et application a la realisation d'une paroi. | |
| FR2918089A1 (fr) | Procede d'obtention d'un element de parement comportant des elements de maconnerie. | |
| FR2652868A1 (fr) | Element d'etancheite et procede de fabrication. | |
| FR2471159A1 (fr) | Structure d'etagere a monter | |
| FR2565278A1 (fr) | Ensemble d'elements de construction pour l'edification de murs par post-contrainte | |
| FR2691194A1 (fr) | Bloc de béton pour réalisation d'ouvrages de maçonnerie. | |
| EP1441080B1 (de) | Hohlbausteinsatz | |
| EP1185745B1 (de) | Balkenanordnung mit verbindungselement für wohnhaus | |
| EP0440584A1 (de) | Verschlagung für eine gegossene Schlitzwand aus bewehrtem Beton und Verfahren für die Verschalung einer solchen Wand | |
| FR3047757A1 (fr) | Rupteur thermique, entrevous isolant associe et plancher isolant obtenu | |
| FR2616881A1 (fr) | Construction en treillis et son procede de fabrication |
Legal Events
| Date | Code | Title | Description |
|---|---|---|---|
| PUAI | Public reference made under article 153(3) epc to a published international application that has entered the european phase |
Free format text: ORIGINAL CODE: 0009012 |
|
| AK | Designated contracting states |
Kind code of ref document: A1 Designated state(s): AT BE CH DE ES FR GB GR IT LI LU NL SE |
|
| 17P | Request for examination filed |
Effective date: 19870929 |
|
| 17Q | First examination report despatched |
Effective date: 19880721 |
|
| 18D | Application deemed to be withdrawn |
Effective date: 19890509 |