EP0229041A1 - Platte zur Durchführung von Konstruktionen durch Zusammenbau an Ort und Stelle und Verfahren zur Herstellung - Google Patents
Platte zur Durchführung von Konstruktionen durch Zusammenbau an Ort und Stelle und Verfahren zur Herstellung Download PDFInfo
- Publication number
- EP0229041A1 EP0229041A1 EP87420002A EP87420002A EP0229041A1 EP 0229041 A1 EP0229041 A1 EP 0229041A1 EP 87420002 A EP87420002 A EP 87420002A EP 87420002 A EP87420002 A EP 87420002A EP 0229041 A1 EP0229041 A1 EP 0229041A1
- Authority
- EP
- European Patent Office
- Prior art keywords
- panel
- panels
- concrete
- mold
- frame
- Prior art date
- Legal status (The legal status is an assumption and is not a legal conclusion. Google has not performed a legal analysis and makes no representation as to the accuracy of the status listed.)
- Withdrawn
Links
- 238000010276 construction Methods 0.000 title claims abstract description 13
- 238000000034 method Methods 0.000 title claims description 6
- 238000004519 manufacturing process Methods 0.000 title description 3
- 238000000465 moulding Methods 0.000 claims abstract description 13
- 230000002787 reinforcement Effects 0.000 claims abstract description 11
- 239000000654 additive Substances 0.000 claims abstract description 7
- 230000000996 additive effect Effects 0.000 claims abstract description 7
- 238000009434 installation Methods 0.000 claims description 8
- 239000000203 mixture Substances 0.000 claims description 5
- 230000003014 reinforcing effect Effects 0.000 claims description 5
- 238000001035 drying Methods 0.000 claims description 3
- 238000009413 insulation Methods 0.000 abstract description 3
- 239000007787 solid Substances 0.000 description 3
- 239000010875 treated wood Substances 0.000 description 3
- KRQUFUKTQHISJB-YYADALCUSA-N 2-[(E)-N-[2-(4-chlorophenoxy)propoxy]-C-propylcarbonimidoyl]-3-hydroxy-5-(thian-3-yl)cyclohex-2-en-1-one Chemical compound CCC\C(=N/OCC(C)OC1=CC=C(Cl)C=C1)C1=C(O)CC(CC1=O)C1CCCSC1 KRQUFUKTQHISJB-YYADALCUSA-N 0.000 description 2
- 240000008042 Zea mays Species 0.000 description 2
- 238000000576 coating method Methods 0.000 description 2
- 238000002955 isolation Methods 0.000 description 2
- 239000002184 metal Substances 0.000 description 2
- 238000007789 sealing Methods 0.000 description 2
- 239000002023 wood Substances 0.000 description 2
- 238000012550 audit Methods 0.000 description 1
- 238000009435 building construction Methods 0.000 description 1
- 238000005266 casting Methods 0.000 description 1
- 239000004568 cement Substances 0.000 description 1
- 230000000295 complement effect Effects 0.000 description 1
- 238000010586 diagram Methods 0.000 description 1
- 239000000835 fiber Substances 0.000 description 1
- 230000000855 fungicidal effect Effects 0.000 description 1
- 239000000417 fungicide Substances 0.000 description 1
- 238000007373 indentation Methods 0.000 description 1
- 230000008595 infiltration Effects 0.000 description 1
- 238000001764 infiltration Methods 0.000 description 1
- 239000002917 insecticide Substances 0.000 description 1
- 238000012423 maintenance Methods 0.000 description 1
- 239000000463 material Substances 0.000 description 1
- XLYOFNOQVPJJNP-UHFFFAOYSA-N water Substances O XLYOFNOQVPJJNP-UHFFFAOYSA-N 0.000 description 1
Images

Classifications
-
- E—FIXED CONSTRUCTIONS
- E04—BUILDING
- E04C—STRUCTURAL ELEMENTS; BUILDING MATERIALS
- E04C2/00—Building elements of relatively thin form for the construction of parts of buildings, e.g. sheet materials, slabs, or panels
- E04C2/30—Building elements of relatively thin form for the construction of parts of buildings, e.g. sheet materials, slabs, or panels characterised by the shape or structure
- E04C2/38—Building elements of relatively thin form for the construction of parts of buildings, e.g. sheet materials, slabs, or panels characterised by the shape or structure with attached ribs, flanges, or the like, e.g. framed panels
Definitions
- the present invention relates to a new type of self-supporting panel making it possible to carry out different types of constructions or buildings (villas, pavilions, etc.) from prefabricated elements in the factory and which are assembled on the site itself. It also relates to a method for obtaining such a type of panel.
- such a panel in addition to its lightness, has very good mechanical characteristics, is very insulating, 'practically inert from the point of view of expansion, which makes it possible to solve the problems of joints.
- the prefabricated panel according to the invention which in this figure is a solid panel but which, of course, could include an opening such as a window or door, is produced by molding from a concrete composition in which is incorporated qranulates of treated wood (lignocellulosic fibers) at a rate of 1000 liters for 250 kg of cement.
- treated wood lignocellulosic fibers
- a partial filling of the mold is carried out first. so as to form a base, the thickness of which is less than half the thickness of the panel to be produced, and then the reinforcing reinforcement is positioned on the surface of the base thus formed so that this reinforcement is in the middle position and, in a third phase, the complete filling of the mold is carried out with the same concrete composition comprising an additive making it possible to lighten it by increasing its insulating power. After setting, drying is carried out vertically.
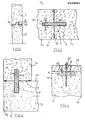
- FIGS. 2 to 5 The implementation of such a panel for the production of a building is illustrated by FIGS. 2 to 5.
- a traditional foundation is made (see Figure 2) which includes a base (14) (or spoiler) which can be made either of concrete, or be made of a wooden beam of dimensions suitable (treated wood, insecticide and fungicide) with seals then extending between the top of the foundation itself and the surface of the wooden beam.
- the base could possibly be shaped beforehand.
- this base (14) there is provided a raised part (15) having a shape complementary to the recess (2) provided on the lower field (3) of the panel.
- This raised portion (15) is operable to allow not only the qui dage panel (1) during installation but also to ensure the holding and preventing lateral movement of said panel. Furthermore, this raised part makes it possible to avoid any infiltration of water, the sealing being moreover ensured by seals (16, 17) provided between the base (14) and the field (3) of the panel.
- the tenons (4) of the first panel (la) come to be embedded in the mortises (9) of the second panel (lb).
- the pins (4) are preferably made of wood and incorporated into the panel during its molding. To improve their resistance to pouring, they are larded with spikes (18).
- the mortises (9) have a slightly larger dimension (of the order of two millimeters in width, height and depth) than that of the tenons (4) of the opposite panel.
- Such a way of carrying out the assembly allows, before final fixing of the panels to each other, guidance during installation, adjustment of the walls horizontally and vertically as well as holding the panel without having to make and constraining shoring.
- Figure 4 illustrates the realization of an angle from two panels according to the invention, relative to the connection between two elements in the main part, this connection is obtained by forming the mortises (9) not on one fields of the panel but on the face (12) (or 11) of said panel. Apart from this difference, the assembly is carried out in the same way as for the current parts.
- connection of the various elements in the upper part is carried out, as can be seen in FIG. 5, thanks to the presence of the wooden beam (6) provided by upper tie of each panel as well as the threaded rods (8). These threaded rods (8) also make it possible to ensure the nominal spacing between two consecutive panels.
- a cover rail (19) also made of wood, the width of which is generally equal to the thickness of the panel, is attached to the upper part.
- This cover rail forms a connecting belt and includes lights (20) allowing the passage of the threaded rods (8).
- the fixing of the covering (19) is obtained by bolting (21) as well as a studding (22).
- an additional reinforcing element consisting for example of a galvanized sheet metal at an angle with wings of width twice that of the rail.
- the sheet metal element can be nailed to the upper face and to the thickness of the cover rail.
- a seal can be provided on each side of the smooth bar and of the head of the panels if necessary.
- the panels according to the invention are very light compared to similar panels made of traditional concrete.
- a solid panel produced in accordance with the invention having dimensions of two meters by three meters and a thickness of 0.25 meters will weigh with the reinforcements that it comprises approximately one ton.
- a similar panel made of traditional concrete, having the same dimensions (height, width and thickness), will weigh 3,750 tonnes and must also be insulated.
- the invention is not limited to the embodiment described above, but it covers all the variants produced in the same spirit.
- it could be envisaged to make buildings from panels not only joined to one another but also superimposed, these panels can be of the same height or of different height.
- one could associate with the panels according to the invention additional means making it possible to ensure their connection together and / or means making it possible to bring them closer to one another during the mounting operation. .
Landscapes
- Engineering & Computer Science (AREA)
- Architecture (AREA)
- Civil Engineering (AREA)
- Structural Engineering (AREA)
- Panels For Use In Building Construction (AREA)
- Joining Of Building Structures In Genera (AREA)
Applications Claiming Priority (2)
| Application Number | Priority Date | Filing Date | Title |
|---|---|---|---|
| FR8600239A FR2592671B1 (fr) | 1986-01-07 | 1986-01-07 | Nouveau type de panneaux permettant de realiser des constructions par assemblage sur le site meme |
| FR8600239 | 1986-01-07 |
Publications (1)
| Publication Number | Publication Date |
|---|---|
| EP0229041A1 true EP0229041A1 (de) | 1987-07-15 |
Family
ID=9330944
Family Applications (1)
| Application Number | Title | Priority Date | Filing Date |
|---|---|---|---|
| EP87420002A Withdrawn EP0229041A1 (de) | 1986-01-07 | 1987-01-06 | Platte zur Durchführung von Konstruktionen durch Zusammenbau an Ort und Stelle und Verfahren zur Herstellung |
Country Status (2)
| Country | Link |
|---|---|
| EP (1) | EP0229041A1 (de) |
| FR (1) | FR2592671B1 (de) |
Cited By (3)
| Publication number | Priority date | Publication date | Assignee | Title |
|---|---|---|---|---|
| WO1992017662A1 (en) * | 1991-04-03 | 1992-10-15 | Paul Scrivener | Building system |
| KR100462236B1 (ko) * | 2001-11-15 | 2004-12-17 | 송규열 | 구조물 외벽용 패널, 이를 이용한 구조물 지하외벽조립구조 및 구조물지하외벽 시공공법 |
| CN102251696A (zh) * | 2010-05-17 | 2011-11-23 | 王广武 | 钢筋混凝土与木塑墙板组合建筑 |
Citations (5)
| Publication number | Priority date | Publication date | Assignee | Title |
|---|---|---|---|---|
| FR532020A (fr) * | 1919-10-27 | 1922-01-25 | Agglomérés en ciment ou autre matière terreuse, cuite ou non, revêtus de bois, pour planchers, revêtements de murs et autres | |
| GB651278A (en) * | 1949-04-01 | 1951-03-14 | Donald Garwood Stuart | Improvements in or relating to building wall units |
| GB830381A (en) * | 1955-10-14 | 1960-03-16 | Durox Internat S A | Improvements in or relating to the manufacture of reinforced building units |
| CH484009A (de) * | 1966-12-16 | 1970-01-15 | Istvan Dipl Ing Gebefuegi | Verfahren zur Herstellung von Formkörpern für Bau- und Isolierzwecke, welche geblähten Perlit oder Vermikulit enthalten |
| FR2161843A2 (en) * | 1971-12-03 | 1973-07-13 | Rech Etudes Tech | Assembling prefabricated building panels - using inset metal ties and external (plaster or acrylic) sealants |
-
1986
- 1986-01-07 FR FR8600239A patent/FR2592671B1/fr not_active Expired
-
1987
- 1987-01-06 EP EP87420002A patent/EP0229041A1/de not_active Withdrawn
Patent Citations (5)
| Publication number | Priority date | Publication date | Assignee | Title |
|---|---|---|---|---|
| FR532020A (fr) * | 1919-10-27 | 1922-01-25 | Agglomérés en ciment ou autre matière terreuse, cuite ou non, revêtus de bois, pour planchers, revêtements de murs et autres | |
| GB651278A (en) * | 1949-04-01 | 1951-03-14 | Donald Garwood Stuart | Improvements in or relating to building wall units |
| GB830381A (en) * | 1955-10-14 | 1960-03-16 | Durox Internat S A | Improvements in or relating to the manufacture of reinforced building units |
| CH484009A (de) * | 1966-12-16 | 1970-01-15 | Istvan Dipl Ing Gebefuegi | Verfahren zur Herstellung von Formkörpern für Bau- und Isolierzwecke, welche geblähten Perlit oder Vermikulit enthalten |
| FR2161843A2 (en) * | 1971-12-03 | 1973-07-13 | Rech Etudes Tech | Assembling prefabricated building panels - using inset metal ties and external (plaster or acrylic) sealants |
Cited By (4)
| Publication number | Priority date | Publication date | Assignee | Title |
|---|---|---|---|---|
| WO1992017662A1 (en) * | 1991-04-03 | 1992-10-15 | Paul Scrivener | Building system |
| US5483778A (en) * | 1991-04-03 | 1996-01-16 | Scrivener; Paul | Modular panel system having a releasable tongue member |
| KR100462236B1 (ko) * | 2001-11-15 | 2004-12-17 | 송규열 | 구조물 외벽용 패널, 이를 이용한 구조물 지하외벽조립구조 및 구조물지하외벽 시공공법 |
| CN102251696A (zh) * | 2010-05-17 | 2011-11-23 | 王广武 | 钢筋混凝土与木塑墙板组合建筑 |
Also Published As
| Publication number | Publication date |
|---|---|
| FR2592671B1 (fr) | 1988-03-18 |
| FR2592671A1 (fr) | 1987-07-10 |
Similar Documents
| Publication | Publication Date | Title |
|---|---|---|
| EP3310973B1 (de) | Konstruktion vom typ einer fertigsäule und eines fertigbalkens | |
| EP0382649A1 (de) | Paneel, insbesondere für die Herstellung eines Schwimmbades und sein Herstellungsverfahren | |
| WO1986002967A1 (fr) | Systeme de construction modulaire d'une structure couverte | |
| EP4194631A1 (de) | Vorgefertigte verbundfassadenplatte und verfahren zur herstellung einer fassade eines gebäudes | |
| FR2620153A1 (fr) | Panneau de construction, notamment panneau de bardage, a isolation thermique integree | |
| FR2670523A1 (fr) | Element prefabrique de mur en beton arme. | |
| WO1998054418A1 (fr) | Ossature de batiment | |
| FR3005670A1 (fr) | Panneau de construction bois-beton | |
| FR2642109A1 (fr) | Structure creuse allongee et son procede de fabrication | |
| EP0975843B1 (de) | Wandaufbau mit vorrichtung zum verbinden der holzbretter des wandaufbaus | |
| EP0001723A2 (de) | Vorgefertigtes Bauelement verwendet als Schalung | |
| FR2687711A1 (fr) | Procede de construction d'un edifice, tel qu'abri souterrain, par assemblage d'elements prefabriques. | |
| FR2939817A1 (fr) | Bloc elementaire prefabrique pour la construction d'un mur a isolation exterieure | |
| FR2950910A1 (fr) | Panneau pour la realisation d'une construction et procede d'assemblage d'au moins deux panneaux | |
| EP1211355A1 (de) | Unterbaumauer für eine Konstruktion und Verwirklichungsverfahren | |
| EP0826840A1 (de) | Bauzelle | |
| WO2018178522A1 (fr) | Panneau de construction pour bâtiments | |
| FR2799780A1 (fr) | Elements de coffrage perdu pour la coulee du beton | |
| FR2830028A1 (fr) | Element prefabrique de soutenement du type en t plus particulierement pour murs de grande hauteur | |
| FR2775998A1 (fr) | Procede de construction de batiments prefabriques et ensemble d'elements de construction pour la mise en oeuvre d'un tel procede | |
| FR2781241A1 (fr) | Bloc de construction et procede de construction d'un edifice au moyen de tels blocs | |
| FR3041978B1 (fr) | Panneau de construction pour batiments | |
| EP1248890B1 (de) | Verfahren zum errichten eines gebäudes | |
| EP2568098A1 (de) | Vorgefertigerter Blockbaustein zur Herstellung von Treppenstufen, insbesondere für den Bau von Schwimmbädern | |
| FR3163957A1 (fr) | Ensemble pour la réalisation d’une construction préfabriquée |
Legal Events
| Date | Code | Title | Description |
|---|---|---|---|
| PUAI | Public reference made under article 153(3) epc to a published international application that has entered the european phase |
Free format text: ORIGINAL CODE: 0009012 |
|
| AK | Designated contracting states |
Kind code of ref document: A1 Designated state(s): BE DE GB IT |
|
| 17P | Request for examination filed |
Effective date: 19870911 |
|
| 17Q | First examination report despatched |
Effective date: 19890322 |
|
| STAA | Information on the status of an ep patent application or granted ep patent |
Free format text: STATUS: THE APPLICATION IS DEEMED TO BE WITHDRAWN |
|
| 18D | Application deemed to be withdrawn |
Effective date: 19900317 |