EP0239161A2 - Rectifieuse de cylindres avec dispositifs pour le contrôle dimensionnel et superficiel et la commande - Google Patents
Rectifieuse de cylindres avec dispositifs pour le contrôle dimensionnel et superficiel et la commande Download PDFInfo
- Publication number
- EP0239161A2 EP0239161A2 EP87200458A EP87200458A EP0239161A2 EP 0239161 A2 EP0239161 A2 EP 0239161A2 EP 87200458 A EP87200458 A EP 87200458A EP 87200458 A EP87200458 A EP 87200458A EP 0239161 A2 EP0239161 A2 EP 0239161A2
- Authority
- EP
- European Patent Office
- Prior art keywords
- piece
- axis
- bench
- carriage
- tracing
- Prior art date
- Legal status (The legal status is an assumption and is not a legal conclusion. Google has not performed a legal analysis and makes no representation as to the accuracy of the status listed.)
- Granted
Links
Images

Classifications
-
- B—PERFORMING OPERATIONS; TRANSPORTING
- B24—GRINDING; POLISHING
- B24B—MACHINES, DEVICES, OR PROCESSES FOR GRINDING OR POLISHING; DRESSING OR CONDITIONING OF ABRADING SURFACES; FEEDING OF GRINDING, POLISHING, OR LAPPING AGENTS
- B24B49/00—Measuring or gauging equipment for controlling the feed movement of the grinding tool or work; Arrangements of indicating or measuring equipment, e.g. for indicating the start of the grinding operation
- B24B49/02—Measuring or gauging equipment for controlling the feed movement of the grinding tool or work; Arrangements of indicating or measuring equipment, e.g. for indicating the start of the grinding operation according to the instantaneous size and required size of the workpiece acted upon, the measuring or gauging being continuous or intermittent
- B24B49/04—Measuring or gauging equipment for controlling the feed movement of the grinding tool or work; Arrangements of indicating or measuring equipment, e.g. for indicating the start of the grinding operation according to the instantaneous size and required size of the workpiece acted upon, the measuring or gauging being continuous or intermittent involving measurement of the workpiece at the place of grinding during grinding operation
-
- B—PERFORMING OPERATIONS; TRANSPORTING
- B23—MACHINE TOOLS; METAL-WORKING NOT OTHERWISE PROVIDED FOR
- B23Q—DETAILS, COMPONENTS, OR ACCESSORIES FOR MACHINE TOOLS, e.g. ARRANGEMENTS FOR COPYING OR CONTROLLING; MACHINE TOOLS IN GENERAL CHARACTERISED BY THE CONSTRUCTION OF PARTICULAR DETAILS OR COMPONENTS; COMBINATIONS OR ASSOCIATIONS OF METAL-WORKING MACHINES, NOT DIRECTED TO A PARTICULAR RESULT
- B23Q17/00—Arrangements for observing, indicating or measuring on machine tools
- B23Q17/20—Arrangements for observing, indicating or measuring on machine tools for indicating or measuring workpiece characteristics, e.g. contour, dimension, hardness
-
- B—PERFORMING OPERATIONS; TRANSPORTING
- B24—GRINDING; POLISHING
- B24B—MACHINES, DEVICES, OR PROCESSES FOR GRINDING OR POLISHING; DRESSING OR CONDITIONING OF ABRADING SURFACES; FEEDING OF GRINDING, POLISHING, OR LAPPING AGENTS
- B24B5/00—Machines or devices designed for grinding surfaces of revolution on work, including those which also grind adjacent plane surfaces; Accessories therefor
- B24B5/02—Machines or devices designed for grinding surfaces of revolution on work, including those which also grind adjacent plane surfaces; Accessories therefor involving centres or chucks for holding work
- B24B5/04—Machines or devices designed for grinding surfaces of revolution on work, including those which also grind adjacent plane surfaces; Accessories therefor involving centres or chucks for holding work for grinding cylindrical surfaces externally
Definitions
- the subject-matter of the present invention is a grinding machine for cylinders with devices for tracing and dimensional and surface checking which move and operate during working in a way independent of the movement of the carriage carrying the tool.
- Such operations are carried out by means of transducers operating both in contact with the surface and at a distance from it, which, in the case of the grinding machines of a type known, are mounted on the moveable carriage supporting-the grinding tool, and scan the surface following the movement of the tool.
- the positioning of measuring instruments in the vicinity of the tool may lead to a reduction in the life of such devices, -owing to the presence of swarf and of vapors caused by the grinding process; in addition to this, it is possible for vibrations to occur in the carriage carrying the tool as a result of the working, and such vibrations may be transferred to the measuring instruments, reducing the preci sion of the measurements registered by them.
- a grinding machine for cylinders with devices for tracing and dimensional and surface checking characterized in that it comprises a front bench provided with rests for supporting the piece being worked and a head and a counterhead for rotation and longitudinal restraint of the same, and a rear bench, supporting a carriage longitudinally moveable on it, parallel to the axis of the piece, on which there is a -wheelhead moveable on it perpendicularly to the axis of the piece, bearing the grinding tool, and there is a third bench, solid with the front bench for support and rotation of the piece, located opposite the second bench, on which is moveably mounted, with axis parallel to the axis of rotation of the said piece, a measuring carriage supporting more instruments tracing the dimensions and surface of the piece, operating both in contact and without contact with said piece, which measuring carriage is provided with motorized devices which are autonomus and independent of the movements of the carrige supporting the wheelhead, it being possible for the measurements of such instruments to be carried out
- the measuring carriage supports a frame extend ing upward, on which there is a gage having a pair of arms suitable for being arranged around the piece being worked, in contact with two diametrically opposed surface areas of the same, associated with means of tracing the movements of the arms themselves in contact with the piece.
- a telescopic arm having an axis perpendicular to the axis of rotation of the piece, having a portion which is moveable with respect to the piece itself, and at the end of which there are instruments for tracing the surface and structural characte ristics of the piece being worked, such instruments being.able to operate at a speed for scanning the piece independent of the speed for working the same.
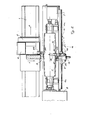
- this is a grinding machine for cylinders which comprises a rear bench 1, on which the main carriage 2 is mounted in slinding manner relative to the axis Z and carrying the tool 3, in the form of a grinding wheel.
- the carrige 2 is provided with motorized devices, not shown, suitable for effecting the traversing commanded along the rear bench 1, for the entire working length envisaged.
- the wheel 3 is supported by the respective bearing and power ing devices 4, by means of which it is set in rotation and. can be moved on the carriage 2 along the axis X, perpendicular to the axis Z, and lowered in the direction U, for-the respective performance of the main movement of advance toward the piece and the precision advance movement.
- a front bench 5 In parallel to the rear bench 1 there is also a front bench 5, on which are located the rests 6a, 6b for supporting the cylinder or cylinder to be ground 7, indicated by dot - dashed lines in Figure 1, as well as a workhead 8 and a counterhead 9, having the devices for setting the cylinder in rotation and for blocking the same in the longitudinal direction.
- a third bench 10 which has guides for the sliding of a measuring carriage 11, moveable along the axis V, parallel to the axis Z, by means of an inde pendent motorized device 12.
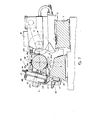
- a projecting frame 13 extending upward, which carries a.gage 14 provided with measuring arms 15, between which it can be moved by means of a motorized device 16 and respective means of transmission, the result of which is suitable for surrounding the cylinder during working and performing on it the dimensional tracing.
- the ends 15a of the arms 15 are aligned with and moveable along an oblique axis C, intersecting the longitudinal axis of the cylinder 7, comprising the axis of measurement of the diameter of the piece being worked.
- the gage 14 is supported by the frame 13 by means of.protrud ing tongues 17, pivoted to corresponding.mountings 18 of the frame, and is therefore rotatable laterally, as represented in Figure 2.by the dot-dashed line, with the aim of taking the arms 15 of the gage beyond the area of obstruction of the cylinder, so that positioning and removal of the machine is permitted.
- the position transducers 19 suitable for tracing the movements of the arms themselves and signalling their contact with the surface of the cylinder.
- the frame 13 also has a telescopic arm 20, which bears a transducer 21 for measuring the roughness of the piece, and on which there is also a transducer for measuring the structur al defects 22 of the surface of the piece being worked, operat ing at a distance from the piece itself.
- the carriage 4 carries, in position alongside the wheel 3, a slide 23, moveable perpendicularly to the axis of the cylinder being worked, on which there is a measuring tranducer 24, suit able for determining its distance from the surface of the piece to be ground, for example by the method of eddy currents, and such as to permit a check to be kept in this way on the wear of the wheel.
- the slide 23, is operated, for its movement perpendicular to the axis of the cylinder 7, by means of perspective motorized devices, not shown... :
Landscapes
- Engineering & Computer Science (AREA)
- Mechanical Engineering (AREA)
- Grinding Of Cylindrical And Plane Surfaces (AREA)
- Constituent Portions Of Griding Lathes, Driving, Sensing And Control (AREA)
- Investigating Or Analyzing Materials By The Use Of Ultrasonic Waves (AREA)
Applications Claiming Priority (2)
| Application Number | Priority Date | Filing Date | Title |
|---|---|---|---|
| IT19820/86A IT1191688B (it) | 1986-03-20 | 1986-03-20 | Macchina rettificatrice per cilindri con organi di rilievo e controllo dimensionale e superficiale |
| IT1982086 | 1986-03-20 |
Publications (3)
| Publication Number | Publication Date |
|---|---|
| EP0239161A2 true EP0239161A2 (fr) | 1987-09-30 |
| EP0239161A3 EP0239161A3 (en) | 1989-10-18 |
| EP0239161B1 EP0239161B1 (fr) | 1993-02-24 |
Family
ID=11161546
Family Applications (1)
| Application Number | Title | Priority Date | Filing Date |
|---|---|---|---|
| EP87200458A Expired - Lifetime EP0239161B1 (fr) | 1986-03-20 | 1987-03-12 | Rectifieuse de cylindres avec dispositifs pour le contrôle dimensionnel et superficiel et la commande |
Country Status (7)
| Country | Link |
|---|---|
| US (1) | US4811524A (fr) |
| EP (1) | EP0239161B1 (fr) |
| JP (2) | JPS62264856A (fr) |
| CA (1) | CA1312731C (fr) |
| DE (1) | DE3784258T2 (fr) |
| ES (1) | ES2037702T3 (fr) |
| IT (1) | IT1191688B (fr) |
Cited By (6)
| Publication number | Priority date | Publication date | Assignee | Title |
|---|---|---|---|---|
| WO1991014535A1 (fr) * | 1990-01-04 | 1991-10-03 | E. Lundmark Industrimätningar | Procede et dispositif d'usinage pour cylindres et pieces similaires |
| EP0590640A1 (fr) * | 1992-09-30 | 1994-04-06 | Toyoda Koki Kabushiki Kaisha | Procédé et appareil pour meulage d'une pièce |
| EP0742078A1 (fr) * | 1995-05-12 | 1996-11-13 | BALANCE SYSTEMS S.r.l. | Motorisation, dispositif de contrÔle et procédé associé pour une rectifieuse |
| WO2002024405A1 (fr) * | 2000-09-19 | 2002-03-28 | Harald Zimmermann | Systeme de perçage equipe d'un controle electronique du diametre de perçage |
| WO2014147147A1 (fr) * | 2013-03-21 | 2014-09-25 | Heinrich Georg Gmbh Maschinenfabrik | Tour ou centre d'usinage horizontal servant à usiner des pièces à usiner ainsi que procédé servant à mesurer les pièces à usiner à l'aide d'un tour ou d'un centre d'usinage horizontal |
| EP2962806A3 (fr) * | 2014-06-30 | 2016-04-13 | Fritz Studer AG | Machine-outil, en particulier une meuleuse, et porte-pièce pour une machine-outil |
Families Citing this family (27)
| Publication number | Priority date | Publication date | Assignee | Title |
|---|---|---|---|---|
| IT1213718B (it) * | 1987-11-09 | 1989-12-29 | Marposs Spa | Apparecchio per il controllo di caratteristiche di pezzi a simmetria di rotazioni |
| DE4028076A1 (de) * | 1990-09-05 | 1992-03-12 | Hoefler Messgeraetebau Gmbh Dr | Messeinrichtung fuer rotationssymmetrische werkstuecke |
| US5303512A (en) * | 1991-06-25 | 1994-04-19 | Toyoda Koki Kabushiki Kaisha | Method and apparatus for grinding a cylindrical surface of a workpiece by traverse grinding |
| ES2117513B1 (es) * | 1994-10-18 | 1999-03-16 | Danobat | Mejoras en maquinas rectificadoras de alta velocidad para los alabes de rotores de motores de reaccion y similares. |
| DE19543626B4 (de) * | 1994-11-23 | 2005-02-10 | Maschinenfabrik Herkules Hans Thoma Gmbh | Meßlehreinrichtung für eine Schleifmaschine |
| US5551906A (en) * | 1994-11-23 | 1996-09-03 | Voith Sulzer Paper Technology North America Inc. | Caliper assembly for grinder |
| DE19547438C2 (de) * | 1995-12-11 | 2001-08-16 | Sms Demag Ag | Sensorträger |
| DE19547436A1 (de) | 1995-12-11 | 1997-06-12 | Mannesmann Ag | Walzenkontur-Meßeinrichtung |
| JPH09323257A (ja) * | 1996-05-31 | 1997-12-16 | Toshiba Mach Co Ltd | ロール研削盤におけるロール径計測方法およびロール径計測装置 |
| IT1288922B1 (it) * | 1996-06-13 | 1998-09-25 | Danieli Off Mecc | Dispositivo di rettifica in linea per cilindri di laminazione e/o rulli di trascinamento |
| US6206762B1 (en) * | 1998-05-11 | 2001-03-27 | Richard Bentley | Method and apparatus for cutting mults from a billet |
| US6099384A (en) * | 1998-05-27 | 2000-08-08 | K&P Microsystems, Inc. | Side-shifting measurement device for a grinding machine |
| US6159074A (en) * | 1999-01-07 | 2000-12-12 | Kube; Samuel C. | Caliper assembly for a grinding machine |
| US6200204B1 (en) * | 1999-09-17 | 2001-03-13 | Voith Sulzer Paper Technology North America, Inc. | Roll grinder with vibration dampening |
| JP3959328B2 (ja) * | 2002-03-20 | 2007-08-15 | 株式会社東芝 | 紙葉類取出装置および紙葉類取出方法 |
| ES2249128B1 (es) * | 2004-05-06 | 2006-12-01 | Danobat, S.Coop | Maquina rectificadora de rodillos de impresion y laminacion. |
| EP1846725A4 (fr) * | 2005-02-04 | 2011-01-05 | Hcc Kpm Llc | Ensemble de mesure de forme pour une rectifieuse |
| US7472490B2 (en) * | 2005-03-08 | 2009-01-06 | Hcc/Kpm Llc | Shape-measuring assembly for a grinding machine |
| ITMI20051452A1 (it) * | 2005-07-27 | 2007-01-28 | Technit Compagnia Tecnica Inte | Apparato di misura indipendente per macchine rettificatrici |
| JP4923549B2 (ja) * | 2005-12-08 | 2012-04-25 | 株式会社ジェイテクト | 定寸装置の取付構造 |
| DE102008045843A1 (de) * | 2008-09-05 | 2010-03-11 | Emag Holding Gmbh | Schleifmaschine |
| IT1397518B1 (it) * | 2009-12-21 | 2013-01-16 | Tenova Spa | Metodo e apparato per la rilevazione della geometria di cilindri operativi. |
| IT1401502B1 (it) | 2010-08-02 | 2013-07-26 | Tenova Spa | Dispositivo di taratura per calibri di misura del diametro e delle altre caratteristiche geometriche di cilindri |
| EP2642242B1 (fr) | 2012-03-22 | 2020-01-08 | Balance Systems S.r.L. | Dispositif de mesure avec palpeur pour pièces |
| US9180559B2 (en) * | 2012-08-16 | 2015-11-10 | Nsk Americas, Inc. | Apparatus and method for measuring bearing dimension |
| US9897428B2 (en) * | 2014-12-22 | 2018-02-20 | Monte Hieb | Diametral measurement system for evaluation of cylindrical objects, including rock cores |
| JP7635536B2 (ja) * | 2020-11-13 | 2025-02-26 | 株式会社ジェイテクト | 研削盤 |
Family Cites Families (22)
| Publication number | Priority date | Publication date | Assignee | Title |
|---|---|---|---|---|
| US2281817A (en) * | 1940-03-21 | 1942-05-05 | Churchill Machine Tool Co Ltd | Work gauging instrument for precision grinding machines |
| US3088250A (en) * | 1961-10-18 | 1963-05-07 | Farrel Birmingham Co Inc | Automated roll grinder |
| US3109265A (en) * | 1962-01-18 | 1963-11-05 | Cincinnati Milling Machine Co | In-process workpiece gaging device |
| US3187468A (en) * | 1963-10-08 | 1965-06-08 | Cincinnati Milling Machine Co | Roll grinding machine |
| US3321869A (en) * | 1964-07-13 | 1967-05-30 | Farrel Corp | Machine tool |
| US3391497A (en) * | 1964-11-17 | 1968-07-09 | Farrel Corp | Roll grinding and gaging apparatus |
| US3353302A (en) * | 1965-11-23 | 1967-11-21 | Mesta Machine Co | Roll grinders |
| US3455064A (en) * | 1966-04-15 | 1969-07-15 | Skf Ind Inc | Preloaded pivot type feed for grinders |
| GB1246466A (en) * | 1967-12-15 | 1971-09-15 | Toyoda Machine Works Ltd | Sizing device |
| GB1261071A (en) * | 1969-01-27 | 1972-01-19 | Wiggins Teape Res Dev | Improvements in or relating to grinding machines |
| US3603044A (en) * | 1969-06-10 | 1971-09-07 | Litton Industries Inc | Gauge mechanism for grinding machines |
| US3622287A (en) * | 1969-06-26 | 1971-11-23 | Toyoda Machine Works Ltd | Numerically controlled grinding machine with a sizing device |
| JPS496863B1 (fr) * | 1970-09-21 | 1974-02-16 | ||
| US3691698A (en) * | 1970-11-23 | 1972-09-19 | Sundstrand Engelberg | Abrasive element dimension sensing mechanism |
| CS166972B1 (fr) * | 1973-04-06 | 1976-03-29 | ||
| US3851396A (en) * | 1973-06-01 | 1974-12-03 | Giddings & Lewis | Measuring gage for turning machines and the like |
| US3887857A (en) * | 1973-11-19 | 1975-06-03 | Inductosyn Corp | Measuring apparatus for machine tool systems |
| DE2500895A1 (de) * | 1975-01-10 | 1976-07-15 | Heyligenstaedt & Co | Bearbeitungszentrum fuer dreh- und schleifarbeiten insbesondere zur walzenbearbeitung |
| US4077163A (en) * | 1976-07-28 | 1978-03-07 | Usm Corporation | Pivot mechanism for grinding wheel infeed |
| JPS591164A (ja) * | 1982-06-23 | 1984-01-06 | Toyoda Mach Works Ltd | 数値制御研削盤 |
| US4480412A (en) * | 1982-09-03 | 1984-11-06 | Litton Industrial Products, Inc. | In-process grinding gage |
| US4524546A (en) * | 1983-06-06 | 1985-06-25 | Armco Inc | Roll profile gauge |
-
1986
- 1986-03-20 IT IT19820/86A patent/IT1191688B/it active
-
1987
- 1987-03-12 DE DE8787200458T patent/DE3784258T2/de not_active Expired - Lifetime
- 1987-03-12 EP EP87200458A patent/EP0239161B1/fr not_active Expired - Lifetime
- 1987-03-12 ES ES198787200458T patent/ES2037702T3/es not_active Expired - Lifetime
- 1987-03-18 JP JP62061397A patent/JPS62264856A/ja active Pending
- 1987-03-19 CA CA000532508A patent/CA1312731C/fr not_active Expired - Lifetime
- 1987-03-20 US US07/028,480 patent/US4811524A/en not_active Expired - Lifetime
-
1993
- 1993-12-20 JP JP1993067793U patent/JP2500608Y2/ja not_active Expired - Lifetime
Cited By (6)
| Publication number | Priority date | Publication date | Assignee | Title |
|---|---|---|---|---|
| WO1991014535A1 (fr) * | 1990-01-04 | 1991-10-03 | E. Lundmark Industrimätningar | Procede et dispositif d'usinage pour cylindres et pieces similaires |
| EP0590640A1 (fr) * | 1992-09-30 | 1994-04-06 | Toyoda Koki Kabushiki Kaisha | Procédé et appareil pour meulage d'une pièce |
| EP0742078A1 (fr) * | 1995-05-12 | 1996-11-13 | BALANCE SYSTEMS S.r.l. | Motorisation, dispositif de contrÔle et procédé associé pour une rectifieuse |
| WO2002024405A1 (fr) * | 2000-09-19 | 2002-03-28 | Harald Zimmermann | Systeme de perçage equipe d'un controle electronique du diametre de perçage |
| WO2014147147A1 (fr) * | 2013-03-21 | 2014-09-25 | Heinrich Georg Gmbh Maschinenfabrik | Tour ou centre d'usinage horizontal servant à usiner des pièces à usiner ainsi que procédé servant à mesurer les pièces à usiner à l'aide d'un tour ou d'un centre d'usinage horizontal |
| EP2962806A3 (fr) * | 2014-06-30 | 2016-04-13 | Fritz Studer AG | Machine-outil, en particulier une meuleuse, et porte-pièce pour une machine-outil |
Also Published As
| Publication number | Publication date |
|---|---|
| IT8619820A0 (it) | 1986-03-20 |
| JP2500608Y2 (ja) | 1996-06-12 |
| ES2037702T3 (es) | 1993-07-01 |
| JPH0657549U (ja) | 1994-08-09 |
| IT1191688B (it) | 1988-03-23 |
| DE3784258D1 (de) | 1993-04-01 |
| EP0239161A3 (en) | 1989-10-18 |
| JPS62264856A (ja) | 1987-11-17 |
| IT8619820A1 (it) | 1987-09-20 |
| EP0239161B1 (fr) | 1993-02-24 |
| CA1312731C (fr) | 1993-01-19 |
| US4811524A (en) | 1989-03-14 |
| DE3784258T2 (de) | 1993-08-26 |
Similar Documents
| Publication | Publication Date | Title |
|---|---|---|
| EP0239161B1 (fr) | Rectifieuse de cylindres avec dispositifs pour le contrôle dimensionnel et superficiel et la commande | |
| US4807400A (en) | Measuring apparatus for grinding machines for cylinders with structural and surface checking devices | |
| US4993896A (en) | Edge contouring system | |
| US6766684B2 (en) | Double flank rolling tester | |
| JP4923549B2 (ja) | 定寸装置の取付構造 | |
| GB1124212A (en) | Roll grinding apparatus and alignment method | |
| CN109531293B (zh) | 直刀磨刀机 | |
| US5349861A (en) | Device for automatically measuring the residual stresses in the rim of one wheel of a railway wheelset | |
| KR20210039943A (ko) | 판형 가공물의 연삭 방법 | |
| US1389835A (en) | Grinding-machine | |
| JP2546062B2 (ja) | 長尺軸の外面研削装置 | |
| US11633827B2 (en) | Device for processing optical workpieces, particularly spectacle lenses | |
| CN214392361U (zh) | 用于车桥桥壳两端轴头的数控加工设备 | |
| US3889575A (en) | Device for profiling the rail head of vignoles rails | |
| US6409578B1 (en) | Adjustable grinding method and apparatus | |
| US4190390A (en) | Apparatus for machining critical surfaces of railroad truck side frames | |
| US4229909A (en) | Tool grinding machine | |
| US3704555A (en) | Precision disk grinder | |
| JP7348037B2 (ja) | 加工装置 | |
| CN209598832U (zh) | 直刀磨刀机 | |
| GB2154163A (en) | Cylindrical grinding machine having position detection probe | |
| US4467564A (en) | Arrangement of a measurement controlling device in circular grinding machines | |
| KR102753592B1 (ko) | 연삭 장치 및 연삭 방법 | |
| CN218137042U (zh) | 一种基于牙科车针加工的高精度十字滑台机构 | |
| CN112536449A (zh) | 用于车桥桥壳两端轴头的数控加工设备 |
Legal Events
| Date | Code | Title | Description |
|---|---|---|---|
| PUAI | Public reference made under article 153(3) epc to a published international application that has entered the european phase |
Free format text: ORIGINAL CODE: 0009012 |
|
| AK | Designated contracting states |
Kind code of ref document: A2 Designated state(s): DE ES FR GB |
|
| 17P | Request for examination filed |
Effective date: 19871216 |
|
| PUAL | Search report despatched |
Free format text: ORIGINAL CODE: 0009013 |
|
| AK | Designated contracting states |
Kind code of ref document: A3 Designated state(s): DE ES FR GB |
|
| 17Q | First examination report despatched |
Effective date: 19910618 |
|
| RAP1 | Party data changed (applicant data changed or rights of an application transferred) |
Owner name: POMINI FARREL S.P.A. |
|
| GRAA | (expected) grant |
Free format text: ORIGINAL CODE: 0009210 |
|
| AK | Designated contracting states |
Kind code of ref document: B1 Designated state(s): DE ES FR GB |
|
| REF | Corresponds to: |
Ref document number: 3784258 Country of ref document: DE Date of ref document: 19930401 |
|
| ET | Fr: translation filed | ||
| PLBE | No opposition filed within time limit |
Free format text: ORIGINAL CODE: 0009261 |
|
| STAA | Information on the status of an ep patent application or granted ep patent |
Free format text: STATUS: NO OPPOSITION FILED WITHIN TIME LIMIT |
|
| 26N | No opposition filed | ||
| REG | Reference to a national code |
Ref country code: FR Ref legal event code: CD |
|
| REG | Reference to a national code |
Ref country code: ES Ref legal event code: PC2A Owner name: POMINI S.P.A. |
|
| REG | Reference to a national code |
Ref country code: GB Ref legal event code: IF02 |
|
| PGFP | Annual fee paid to national office [announced via postgrant information from national office to epo] |
Ref country code: FR Payment date: 20050308 Year of fee payment: 19 |
|
| PGFP | Annual fee paid to national office [announced via postgrant information from national office to epo] |
Ref country code: GB Payment date: 20050309 Year of fee payment: 19 |
|
| PGFP | Annual fee paid to national office [announced via postgrant information from national office to epo] |
Ref country code: ES Payment date: 20050425 Year of fee payment: 19 |
|
| PGFP | Annual fee paid to national office [announced via postgrant information from national office to epo] |
Ref country code: DE Payment date: 20060309 Year of fee payment: 20 |
|
| PG25 | Lapsed in a contracting state [announced via postgrant information from national office to epo] |
Ref country code: GB Free format text: LAPSE BECAUSE OF NON-PAYMENT OF DUE FEES Effective date: 20060312 |
|
| PG25 | Lapsed in a contracting state [announced via postgrant information from national office to epo] |
Ref country code: ES Free format text: LAPSE BECAUSE OF NON-PAYMENT OF DUE FEES Effective date: 20060313 |
|
| GBPC | Gb: european patent ceased through non-payment of renewal fee |
Effective date: 20060312 |
|
| REG | Reference to a national code |
Ref country code: FR Ref legal event code: ST Effective date: 20061130 |
|
| REG | Reference to a national code |
Ref country code: ES Ref legal event code: FD2A Effective date: 20060313 |
|
| PG25 | Lapsed in a contracting state [announced via postgrant information from national office to epo] |
Ref country code: FR Free format text: LAPSE BECAUSE OF NON-PAYMENT OF DUE FEES Effective date: 20060331 |