EP0284090B1 - Procédé de contrôle de la qualité d'exécution d'un revêtement de peinture - Google Patents
Procédé de contrôle de la qualité d'exécution d'un revêtement de peinture Download PDFInfo
- Publication number
- EP0284090B1 EP0284090B1 EP88104845A EP88104845A EP0284090B1 EP 0284090 B1 EP0284090 B1 EP 0284090B1 EP 88104845 A EP88104845 A EP 88104845A EP 88104845 A EP88104845 A EP 88104845A EP 0284090 B1 EP0284090 B1 EP 0284090B1
- Authority
- EP
- European Patent Office
- Prior art keywords
- light
- preset
- primer
- level
- paint
- Prior art date
- Legal status (The legal status is an assumption and is not a legal conclusion. Google has not performed a legal analysis and makes no representation as to the accuracy of the status listed.)
- Expired
Links
- 239000003973 paint Substances 0.000 title claims description 24
- 238000000034 method Methods 0.000 title claims description 18
- 239000011248 coating agent Substances 0.000 title claims description 16
- 238000000576 coating method Methods 0.000 title claims description 16
- 239000003086 colorant Substances 0.000 claims description 9
- 239000002987 primer (paints) Substances 0.000 description 38
- 238000012545 processing Methods 0.000 description 8
- 238000001514 detection method Methods 0.000 description 7
- 239000005357 flat glass Substances 0.000 description 4
- 239000000565 sealant Substances 0.000 description 4
- 238000005070 sampling Methods 0.000 description 3
- 230000008859 change Effects 0.000 description 2
- 238000007796 conventional method Methods 0.000 description 2
- WABPQHHGFIMREM-UHFFFAOYSA-N lead(0) Chemical compound [Pb] WABPQHHGFIMREM-UHFFFAOYSA-N 0.000 description 2
- 230000009471 action Effects 0.000 description 1
- 230000008878 coupling Effects 0.000 description 1
- 238000010168 coupling process Methods 0.000 description 1
- 238000005859 coupling reaction Methods 0.000 description 1
- 230000002950 deficient Effects 0.000 description 1
- 238000010586 diagram Methods 0.000 description 1
- 230000006870 function Effects 0.000 description 1
- 230000002093 peripheral effect Effects 0.000 description 1
- 230000008569 process Effects 0.000 description 1
Images

Classifications
-
- G—PHYSICS
- G01—MEASURING; TESTING
- G01N—INVESTIGATING OR ANALYSING MATERIALS BY DETERMINING THEIR CHEMICAL OR PHYSICAL PROPERTIES
- G01N21/00—Investigating or analysing materials by the use of optical means, i.e. using sub-millimetre waves, infrared, visible or ultraviolet light
- G01N21/17—Systems in which incident light is modified in accordance with the properties of the material investigated
- G01N21/47—Scattering, i.e. diffuse reflection
- G01N21/4738—Diffuse reflection, e.g. also for testing fluids, fibrous materials
-
- G—PHYSICS
- G01—MEASURING; TESTING
- G01N—INVESTIGATING OR ANALYSING MATERIALS BY DETERMINING THEIR CHEMICAL OR PHYSICAL PROPERTIES
- G01N21/00—Investigating or analysing materials by the use of optical means, i.e. using sub-millimetre waves, infrared, visible or ultraviolet light
- G01N21/84—Systems specially adapted for particular applications
- G01N21/8422—Investigating thin films, e.g. matrix isolation method
- G01N2021/8427—Coatings
Definitions
- the present invention relates to a method of checking the workmanship of paint coating, such as primer coating, done to the peripheral area of the windshield, rear window glass, etc. of an automobile or the coupling flanges, etc. of an automobile chassis.
- a sealant Prior to glazing a window in the process of assembling an automobile, it is common to apply a sealant to the whole periphery of each window glass such as a windshield and a rear window glass. Prior to applying the sealant, it is also common to apply a black primer to the window frame and to the portion of each window glass where the sealant is to be applied. The aim of the black primer coat is to obtain a reliably sealed condition.
- the criterion for judging the workmanship of, e.g., primer coating as coming up to the standard consists in whether or not the coat of primer has a prescribed width.
- the reason for the workmanship of primer coating being not always checked accurately by the above-described conventional method is that, according to the difference in the intrinsic conditions of the surfaces of objects, the conventional method may possibly pass different judgments on two primer coatings applied respectively to the surfaces of two objects, even if these two primer coatings are of the same workmanship according to the above-mentioned criterion.
- a method of checking the workmanship of paint coating applied on the surface of an object comprises the steps of: applying a beam of light on said surface before coating and measuring a first intensity signal of light reflected by this surface and representative of surface condition of said object, selecting, among a range of predetermined reflected light intensity levels and on the basis of said first intensity signal, a level to be preset, coating said surface and measuring a second intensity signal of light reflected by said coating, carrying out a measure for determining whether or not said second intensity signal corresponds to said preset level, where upon checking of the workmanship is performed.
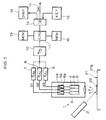
- a photoelectric sensor 1 consists of a light projector 2 and a light receptor 3.
- the light projector 2 sheds a light on a primer 22 which is undergoing a checkup.
- the light, which is shed on the primer 22, is reflected by the surface thereof, diffused, and directed towards the light receptor 3.
- the light receptor 3 includes color discrimination elements 4, 5 and 6 for detecting primary colors of the light and amplifiers 4a, 5a and 6a for amplifying the detection signals taken from the color discrimination elements 4, 5 and 6 respectively.
- the color discrimination elements 4, 5 and 6 consist of color filters, such as red, green and blue ones respectively, and photodiodes.
- the light reflected by the primer 22 is resolved into three colors X, Y and Z, which approximate to color matching functions.
- the output signals taken from the color discrimination elements 4, 5 and 6 are amplified by the amplifiers 4a, 5a and 6a respectively, which develop detection signals S1, S2 and S3 respectively in proportion to the intensities of light representing respective colors.
- the detection signals S1, S2 and S3 are fed to sample-and-hold circuits 7, 8 and 9 respectively at a sampling period of several tens of milliseconds by way of example, held therein as analog values, converted one after another into digital values in an analog-to-digital converter 10, and stored in prescribed locations in a memory 12 through a central processing unit 11.
- a keyboard 15 is used to input data to the central processing unit 11 through an interface 14. Signals and other data are processed in the central processing unit 11, and the result of processing is displayed on the screen of a display unit 16 on one hand, and outputted as a control signal S4 through an output lead wire 17 on the other hand.
- a memory 13 stores a program that tells the central processing unit 11 what operations are to be performed. The memory 13 further stores other information such as a preset level within which the intensity of light representing each color should fall.
- the aim of Step 1 is to detect the condition, especially the color, of the surface 21a of an object 21 to be coated with a paint. This aim is achieved by scanning the surface 21a by means of the photoelectric sensor 1 before the primer 22 is applied to the surface 21a. Alternatively, the photoelectric sensor 1 may scan the portion of the surface 21a which is left uncovered with the primer 22 after the application thereof.
- Step 2 the detection signals S1, S2 and S3 obtained from the scanning in Step 1 are held in the sample-and-hold circuits 7, 8 and 9 respectively, converted into digital values D in the analog-to-digital converter 10, and stored in the memory 12.
- the sampling mode in this step may be effected either once for all at an opportune moment or several times or more. In the latter case, the average of the digital values stored in the memory 12 may be found.
- Step 3 The aim of Step 3 is to select a level to be preset in accordance with the condition of the surface 21a of the object 21 digitalized by the above-described sampling action.
- the digital values D representing the detection signals S1, S2 and S3 are summed up in Step 2, and the sum of the digital values D is denoted by the letters DD.
- the surface of reflection is white, it is indicated by a sum DD of 100.
- the surface of reflection is black (e.g., when the coat of black primer 22 is perfect), it is indicated by a sum DD of 0.
- the level to be preset in accordance with the condition of the surface 21a is determined by the amount of the sum DD.
- Table 1 shows an example of the relationship between the levels to be preset and the amounts of the sums DD. These data are stored in the memory 13.
- Step 4 the portion of the surface 21a which is coated with the primer 22 is scanned by means of the photoelectric sensor 1.
- Step 5 the detection signals S1, S2 and S3 obtained from the scanning in Step 4 are held in the sample-and-hold circuits 7, 8 and 9 respectively, and a sum DD obtained in the same manner as mentioned above is stored in the memory 12.
- the photoelectric sensor 1 may scan the portion of the surface 21a to which the primer 22 has already been applied.
- the work of applying the primer 22 to the surface 21a may be accompanied closely by the scanning motion of the photoelectric sensor 1.
- Step 6 a checkup is carried out on whether or not the sum DD obtained in Step 5 as the one indicating the condition of the primer 22 corresponds to the preset level selected in Step 3, i.e., to the range between 0 and 7. If the result of the checkup is that the sum DD corresponds to the preset level, the processings of Steps 4, 5 and 6 are repeated until the scanning motion of the photoelectric sensor 1 is brought to an end in Step 7, whereupon the workmanship of primer coating is judged to be acceptable in Step 8.
- Step 9 the workmanship of primer coating is judged to be unacceptable in Step 9 if the result of the checkup carried out in Step 6 is that the sum DD does not correspond to the preset level.
- the judgment passed in Step 8 or 9 is displayed on the screen of the display unit 16.
- a control signal S4 developed on the basis of this judgment is outputted through the output lead wire 17.
- the level to be preset is 0 to 5 if the condition of the surface 21a of an object 21 turns out to be indicated by a sum DD of 30 in Step 2.
- the level of 0 to 5 is narrower than the level of 0 to 7 hereinbefore presented for the purpose of giving the first example.
- the reason for the narrower level is that the surface 21a of the second example has a darker color than the surface of the first example. Consequently, even if stringiness or lack of hiding occurs in the same manner in the primers 22 applied to these two surfaces, the light reflected by the surface of the second example is weaker than the light reflected by the surface of the first example. Consequently, the sum DD obtained as the one indicating the condition of the primer 22 applied to the surface of the second example is smaller.
- the keyboard 15 may be used to input data shown in Table 1. These data are based on the results of tests conducted beforehand with various objects 21 and primers 22.
- the sum DD of the digital values D is used for selecting a preset level to be applied to all the colors included in the light reflected by the primer 22.
- one of the digital values D may be used for the same purpose.
- each of the digital values D may be used for selecting a preset level to be applied to each color included in the light reflected by the primer 22.
- levels to be preset are predetermined on the basis of the results of tests conducted on the surfaces 21a of various objects 21.
- a change in the sum DD may be used as a clue to the detection of a change in the intensity of light reflected by the surface of a coat of paint.
- a level to be preset may be determined by operations performed with digital values D or sum DD, since either of them may be regarded as mirroring the intrinsic condition of each surface 21a.
- the digital values D and the sum DD per se may be determined in a different manner from the foregoing according to how many bits the analog-to-digital converter 10 and the memory 12 can handle or according to the capacity of the central processing unit 11.
- the hardware of, and the procedures for the operation of, the apparatus shown in Fig. 1 may be varied or altered without departing from the spirit of the present invention and the scope of the appended claims.
Landscapes
- General Health & Medical Sciences (AREA)
- Health & Medical Sciences (AREA)
- Life Sciences & Earth Sciences (AREA)
- Chemical & Material Sciences (AREA)
- Analytical Chemistry (AREA)
- Biochemistry (AREA)
- Physics & Mathematics (AREA)
- General Physics & Mathematics (AREA)
- Immunology (AREA)
- Pathology (AREA)
- Investigating Materials By The Use Of Optical Means Adapted For Particular Applications (AREA)
- Length Measuring Devices By Optical Means (AREA)
- Investigating Or Analysing Materials By Optical Means (AREA)
Claims (5)
- Procédé de contrôle de la qualité d'exécution d'un revêtement de peinture appliqué sur la surface (21a) d'un objet (21) comprenant les étapes consistant à:a) appliquer un faisceau lumineux sur ladite surface (21a) avant l'application de revêtement et mesurer un premier signal d'intensité lumineuse réfléchie par cette surface (21a) et représentatif de l'état de surface dudit objet (21),b) sélectionner, au sein d'un plage de niveaux d'intensité lumineuse réfléchie prédéterminés en fonction dudit premier signal d'intensité, un niveau à prérégler,c) revêtir ladite surface (21a) et mesurer un second signal d'intensité lumineuse réfléchie par ledit revêtementd) effectuer une mesure pour déterminer si ledit second signal d'intensité correspond ou non audit niveau préréglé, un contrôle de la qualité d'exécution étant alors effectué.
- Procédé selon la revendication 1, caractérisé en ce que la lumière réfléchie par la partie de ladite surface (21a) où ladite peinture (22) a été appliquée, est résolue en trois couleurs, en ce que les intensités lumineuses représentant lesdites trois couleurs sont additionnées, et en ce qu'une vérification est effectuée pour savoir si la somme (DD) desdites intensités lumineuses correspond ou non à un niveau préréglé pour la valeur de ladite somme (DD).
- Procédé selon la revendication 1 ou 2, caractérisé en ce qu'un niveau à prérégler est sélectionné parmi des données stockées dans une mémoire (13), lesdites données ayant été compilées préalablement en fonction des intensités lumineuses réfléchies par les surfaces (21a) de divers objets (21), lesdites intensités ayant été mesurées préalablement à l'application de peintures (22).
- Procédé selon la revendication 1, caractérisé en ce que la lumière diffusée par la partie de ladite surface (21a) où ladite peinture (22) a été appliquée, a été détectée à partir de la lumière réfléchie par ladite zone.
- Procédé selon la revendication 1, caractérisé en ce que la lumière réfléchie par la zone de ladite surface (21a) où ladite peinture (22) a été appliquée, est résolue en trois couleurs et en ce qu'une vérification est effectuée pour savoir si l'intensité de la lumière représentant chacune desdites trois couleurs correspond ou non à un niveau préréglé pour ladite intensité.
Applications Claiming Priority (2)
| Application Number | Priority Date | Filing Date | Title |
|---|---|---|---|
| JP75146/87 | 1987-03-27 | ||
| JP62075146A JP2567601B2 (ja) | 1987-03-27 | 1987-03-27 | 塗布剤の塗布状態検査方法 |
Publications (3)
| Publication Number | Publication Date |
|---|---|
| EP0284090A2 EP0284090A2 (fr) | 1988-09-28 |
| EP0284090A3 EP0284090A3 (en) | 1989-11-29 |
| EP0284090B1 true EP0284090B1 (fr) | 1992-12-09 |
Family
ID=13567769
Family Applications (1)
| Application Number | Title | Priority Date | Filing Date |
|---|---|---|---|
| EP88104845A Expired EP0284090B1 (fr) | 1987-03-27 | 1988-03-25 | Procédé de contrôle de la qualité d'exécution d'un revêtement de peinture |
Country Status (4)
| Country | Link |
|---|---|
| US (1) | US4843874A (fr) |
| EP (1) | EP0284090B1 (fr) |
| JP (1) | JP2567601B2 (fr) |
| DE (1) | DE3876466T2 (fr) |
Families Citing this family (9)
| Publication number | Priority date | Publication date | Assignee | Title |
|---|---|---|---|---|
| DE3922902A1 (de) * | 1989-07-12 | 1991-01-17 | Hoechst Ag | Verfahren zur herstellung einer farbigen kunststoff-formmasse |
| EP0413943A1 (fr) * | 1989-08-14 | 1991-02-27 | Hughes Aircraft Company | Détermination en série et sans contact de l'épaisseur d'une couche de phosphate et composition d'une surface recouverte de phosphate |
| JP2633106B2 (ja) * | 1991-05-24 | 1997-07-23 | シャープ株式会社 | レジスト塗布装置 |
| US5700515A (en) * | 1996-05-13 | 1997-12-23 | E. I. Du Pont De Nemours And Company | Optimizing gray primer in multilayer coatings |
| JP3546914B2 (ja) * | 1996-10-18 | 2004-07-28 | 富士ゼロックス株式会社 | 光学測定方法、光学測定装置および画像形成装置 |
| US6604420B2 (en) | 2001-12-26 | 2003-08-12 | Caterpillar Inc | Nondestructive adhesion testing by ultrasonic cavitation |
| US8667844B1 (en) * | 2011-01-28 | 2014-03-11 | The Boeing Company | Ultrasonic scalar adhesion test apparatus and method for paints and finishes |
| WO2020172133A1 (fr) * | 2019-02-19 | 2020-08-27 | The Chemours Company Fc, Llc | Évaluation du masquage appliqué d'un revêtement |
| CN116615676A (zh) * | 2020-11-24 | 2023-08-18 | 应用材料公司 | 光学装置计量系统与相关方法 |
Family Cites Families (21)
| Publication number | Priority date | Publication date | Assignee | Title |
|---|---|---|---|---|
| US3389265A (en) * | 1965-05-03 | 1968-06-18 | Du Pont | Colorimeter for measuring the tristimulus coefficients of color in a laterally moving material |
| US3376426A (en) * | 1966-11-04 | 1968-04-02 | Hurletron Inc | Color detection apparatus for multiple color printing |
| US3756725A (en) * | 1970-10-12 | 1973-09-04 | Harris Intertype Corp | Measurement and control of ink density |
| US3737239A (en) * | 1971-07-16 | 1973-06-05 | Hoffmann La Roche | Machine color recognition |
| CH538680A (de) * | 1971-11-03 | 1973-06-30 | Gretag Ag | Verfahren und Vorrichtung zur maschinellen Messung der Farbdichte von auf eine laufende Bahn aufgebrachten Druckfarben, insbesondere beim Mehrfarben-Tiefdruck |
| US3748046A (en) * | 1971-12-13 | 1973-07-24 | Harris Intertype Corp | Measurement of reflection density |
| JPS49141A (fr) * | 1972-04-21 | 1974-01-05 | ||
| JPS6041731B2 (ja) * | 1977-07-25 | 1985-09-18 | 工業技術院長 | 測定物体の恒常的測光、測色法 |
| DE2832382A1 (de) * | 1978-07-24 | 1980-02-14 | Juergen Prof Dr Kuehlwetter | Vorrichtung zur identifizierung von farben |
| NL7907746A (nl) * | 1979-10-19 | 1981-04-22 | Harmen Broersma | Kleurenanalysator. |
| DE3040366C2 (de) * | 1979-10-29 | 1986-11-20 | Konishiroku Photo Industry Co. Ltd., Tokio/Tokyo | Einrichtung zum Regeln der Belichtung oder Entwicklung in einem Kopiergerät beim Herstellen von Kopien mit weißem Untergrund von farbigen Vorlagen |
| JPS5848177A (ja) * | 1981-09-18 | 1983-03-22 | Toshiba Corp | 特定色彩パタ−ンの検出装置 |
| EP0081702A1 (fr) * | 1981-11-25 | 1983-06-22 | Kollmorgen Technologies Corporation | Système électro-optique pour le contrôle de la couleur |
| JPS58150806A (ja) * | 1982-03-03 | 1983-09-07 | Canon Inc | 電子写真感光体の膜厚検査法 |
| SU1109200A1 (ru) * | 1982-06-11 | 1984-08-23 | Институт Машиноведения Им.А.А.Благонравова | Автоматическое устройство дл нанесени покрыти |
| FI72391C (fi) * | 1982-06-29 | 1987-05-11 | Labsystems Oy | Foerfarande foer maetning av skillnaden av faergaemnehalt i prov. |
| SU1133487A1 (ru) * | 1983-02-04 | 1985-01-07 | Всесоюзный Ордена Трудового Красного Знамени Научно-Исследовательский Институт Железнодорожного Транспорта | Способ визуального контрол цвета |
| DE3503204C2 (de) * | 1983-08-03 | 1996-03-14 | Baumer Electric Ag | Vorrichtung zur Identifizierung von Farben mittels Farbanteilsignalen |
| JPS60169726A (ja) * | 1984-02-13 | 1985-09-03 | Omron Tateisi Electronics Co | 色識別のための弁別基準の作成方法 |
| JPS60186722A (ja) * | 1984-03-06 | 1985-09-24 | Omron Tateisi Electronics Co | 簡易形色識別装置 |
| JPS61104232A (ja) * | 1984-10-26 | 1986-05-22 | Minoru Oota | 明るさ測定装置 |
-
1987
- 1987-03-27 JP JP62075146A patent/JP2567601B2/ja not_active Expired - Lifetime
-
1988
- 1988-03-24 US US07/173,070 patent/US4843874A/en not_active Expired - Fee Related
- 1988-03-25 DE DE8888104845T patent/DE3876466T2/de not_active Expired - Fee Related
- 1988-03-25 EP EP88104845A patent/EP0284090B1/fr not_active Expired
Also Published As
| Publication number | Publication date |
|---|---|
| EP0284090A2 (fr) | 1988-09-28 |
| US4843874A (en) | 1989-07-04 |
| JP2567601B2 (ja) | 1996-12-25 |
| EP0284090A3 (en) | 1989-11-29 |
| DE3876466T2 (de) | 1993-05-06 |
| DE3876466D1 (de) | 1993-01-21 |
| JPS63238505A (ja) | 1988-10-04 |
Similar Documents
| Publication | Publication Date | Title |
|---|---|---|
| US5047851A (en) | Process and device for detecting and evaluating surface cracks in workpieces | |
| US5444480A (en) | Method of inspecting solid body for foreign matter | |
| EP0284090B1 (fr) | Procédé de contrôle de la qualité d'exécution d'un revêtement de peinture | |
| JP3597439B2 (ja) | 塗装された鋼材の塗装劣化の診断方法 | |
| JPH11108759A (ja) | 欠陥検査方法及びその装置 | |
| GB2080946A (en) | Inspecting bottles for flaws | |
| EP0775299B1 (fr) | Systeme d'inspection des couleurs | |
| EP0050935A1 (fr) | Procédé et dispositif pour examiner une pièce d'ouvrage | |
| US4385318A (en) | Method and apparatus for comparing data signals in a container inspection device | |
| JPH0744707A (ja) | 細菌検査装置と検査方法 | |
| KR20010098460A (ko) | 빠른 검사 처리 속도를 갖는 외관 검사 방법 및 외관 검사장치 | |
| JP2541735B2 (ja) | 塗膜劣化診断方法及び装置 | |
| JPH0599840A (ja) | 粘着応用製品の性能評価方法及び装置 | |
| US4745272A (en) | Apparatus for identifying articles from received illumination with light adjustment means | |
| GB2109928A (en) | Method and apparatus for comparing data signals in an object inspection device | |
| US4437116A (en) | Method and apparatus for comparing data signals in a container inspection device | |
| JP3340312B2 (ja) | 表面欠陥検査装置 | |
| JPH0472547A (ja) | 凝集像判定方法 | |
| JPH11326055A (ja) | 色検査と塗装欠陥検査を行う方法 | |
| JPH1082733A (ja) | 基準反射体の汚れ検出方法、反射率測定装置、および記憶媒体 | |
| JP2711643B2 (ja) | 検査対象物の表面傷検出装置及び方法 | |
| JP2000205846A (ja) | 塗装ムラ検査装置および方法 | |
| JPH0436632A (ja) | ギヤの歯当り試験方法 | |
| JP2616090B2 (ja) | 塗面の光沢度測定装置 | |
| JPS63157044A (ja) | 金属粒の異物検査方法 |
Legal Events
| Date | Code | Title | Description |
|---|---|---|---|
| PUAI | Public reference made under article 153(3) epc to a published international application that has entered the european phase |
Free format text: ORIGINAL CODE: 0009012 |
|
| AK | Designated contracting states |
Kind code of ref document: A2 Designated state(s): DE FR GB |
|
| PUAL | Search report despatched |
Free format text: ORIGINAL CODE: 0009013 |
|
| AK | Designated contracting states |
Kind code of ref document: A3 Designated state(s): DE FR GB |
|
| 17P | Request for examination filed |
Effective date: 19900205 |
|
| 17Q | First examination report despatched |
Effective date: 19910725 |
|
| GRAA | (expected) grant |
Free format text: ORIGINAL CODE: 0009210 |
|
| AK | Designated contracting states |
Kind code of ref document: B1 Designated state(s): DE FR GB |
|
| PG25 | Lapsed in a contracting state [announced via postgrant information from national office to epo] |
Ref country code: FR Effective date: 19921209 |
|
| REF | Corresponds to: |
Ref document number: 3876466 Country of ref document: DE Date of ref document: 19930121 |
|
| PG25 | Lapsed in a contracting state [announced via postgrant information from national office to epo] |
Ref country code: GB Effective date: 19930325 |
|
| PGFP | Annual fee paid to national office [announced via postgrant information from national office to epo] |
Ref country code: DE Payment date: 19930415 Year of fee payment: 6 |
|
| EN | Fr: translation not filed | ||
| PLBE | No opposition filed within time limit |
Free format text: ORIGINAL CODE: 0009261 |
|
| STAA | Information on the status of an ep patent application or granted ep patent |
Free format text: STATUS: NO OPPOSITION FILED WITHIN TIME LIMIT |
|
| GBPC | Gb: european patent ceased through non-payment of renewal fee |
Effective date: 19930325 |
|
| 26N | No opposition filed | ||
| PG25 | Lapsed in a contracting state [announced via postgrant information from national office to epo] |
Ref country code: DE Effective date: 19941201 |