EP0302178A2 - Position sensor - Google Patents
Position sensor Download PDFInfo
- Publication number
- EP0302178A2 EP0302178A2 EP88105743A EP88105743A EP0302178A2 EP 0302178 A2 EP0302178 A2 EP 0302178A2 EP 88105743 A EP88105743 A EP 88105743A EP 88105743 A EP88105743 A EP 88105743A EP 0302178 A2 EP0302178 A2 EP 0302178A2
- Authority
- EP
- European Patent Office
- Prior art keywords
- objects
- wavelength
- light
- filter
- wafer
- Prior art date
- Legal status (The legal status is an assumption and is not a legal conclusion. Google has not performed a legal analysis and makes no representation as to the accuracy of the status listed.)
- Granted
Links
- 238000003384 imaging method Methods 0.000 claims abstract description 9
- 238000012545 processing Methods 0.000 claims description 7
- 230000004075 alteration Effects 0.000 abstract description 28
- 230000004304 visual acuity Effects 0.000 description 15
- 230000003287 optical effect Effects 0.000 description 8
- 239000011521 glass Substances 0.000 description 5
- 239000000463 material Substances 0.000 description 5
- 238000013461 design Methods 0.000 description 3
- 238000001514 detection method Methods 0.000 description 3
- 230000033001 locomotion Effects 0.000 description 3
- QNRATNLHPGXHMA-XZHTYLCXSA-N (r)-(6-ethoxyquinolin-4-yl)-[(2s,4s,5r)-5-ethyl-1-azabicyclo[2.2.2]octan-2-yl]methanol;hydrochloride Chemical compound Cl.C([C@H]([C@H](C1)CC)C2)CN1[C@@H]2[C@H](O)C1=CC=NC2=CC=C(OCC)C=C21 QNRATNLHPGXHMA-XZHTYLCXSA-N 0.000 description 1
- 238000013459 approach Methods 0.000 description 1
- 230000008094 contradictory effect Effects 0.000 description 1
- 230000007423 decrease Effects 0.000 description 1
- 238000011161 development Methods 0.000 description 1
- 230000000694 effects Effects 0.000 description 1
- 230000001678 irradiating effect Effects 0.000 description 1
- 238000000034 method Methods 0.000 description 1
- 230000001502 supplementing effect Effects 0.000 description 1
Images




Classifications
-
- G—PHYSICS
- G03—PHOTOGRAPHY; CINEMATOGRAPHY; ANALOGOUS TECHNIQUES USING WAVES OTHER THAN OPTICAL WAVES; ELECTROGRAPHY; HOLOGRAPHY
- G03F—PHOTOMECHANICAL PRODUCTION OF TEXTURED OR PATTERNED SURFACES, e.g. FOR PRINTING, FOR PROCESSING OF SEMICONDUCTOR DEVICES; MATERIALS THEREFOR; ORIGINALS THEREFOR; APPARATUS SPECIALLY ADAPTED THEREFOR
- G03F9/00—Registration or positioning of originals, masks, frames, photographic sheets or textured or patterned surfaces, e.g. automatically
- G03F9/70—Registration or positioning of originals, masks, frames, photographic sheets or textured or patterned surfaces, e.g. automatically for microlithography
- G03F9/7003—Alignment type or strategy, e.g. leveling, global alignment
- G03F9/7023—Aligning or positioning in direction perpendicular to substrate surface
- G03F9/7026—Focusing
Definitions
- This invention relates to an apparatus for accurately sensing the positions of two articles separated from each other by a very short distance.
- the gap between the two objects must be made small in order to improve resolution.
- the settable gap is on the order of 10 microns, resolution must be reduced, thus making it impossible to detect the clear image necessary for highly accurate alignment.
- the first is a detecting optical system that relies upon a double focal point lens utilizing the principle of birefringence (see “X-Ray Exposure Devices” in Precision Machines . 1985, vol. 51, No. 12, pp. 34 - 38).
- the second is a detecting optical system using rhombic detection (see the specification of Japanese Patent Application Laid-Open No. 61-100930).
- Focal depth ⁇ /2n(1 - cos ⁇ ) (2) where ⁇ : wavelength used, NA: numerical aperture, n : refractive index of medium, ⁇ : angular aperture.
- the required focal depth would be 10 ⁇ m or more. Accordingly, from Eq. (1), resolving power would be less than 1.1 ⁇ m in such case.
- the alignment marks of the mask and wafer be sensed with greater clarity by raising the resolving power of the objective lens in the detecting optical system.
- the focal depth must be increased in order to set the gap between the mask and wafer to a usable range (no less than about 10 ⁇ m). It is obvious from Eqs. (1) and (2), however, that both of these requirements cannot be satisfied simultaneously.
- an object of the present invention is to provide an apparatus for sensing the positions of two spaced objects, wherein it is possible to obtain a depth of focus greater than a settable gap between the two objects upon assuring a sufficient resolving power for, e.g., highly precise alignment, while resolving power and focal depth abide by the foregoing Rayleigh equations.
- the foregoing object is attained by providing an apparatus for sensing the positions of first and second objects separated from each other by a very small distance, comprising a lens system designed in accordance with the distance between the first and second objects and visible light having first and second suitably set wavelengths for imaging, in an identical plane, a mark of the first object by the visible light of the first wavelength and a mark of the second object by the visible light of the second wavelength; a filter for cancelling light other than the light for imaging, the filter conforming to the shapes or the positions of the respective imaged marks of the first and second objects; and a processing system for processing images passed by the filter and indicating a positional relationship between the first and second objects.
- an objective lens is accompanied by other lenses such as an eyepiece and relay lens to provide an image having a certain magnification.
- other lenses such as an eyepiece and relay lens to provide an image having a certain magnification.
- the discussion will be limited solely to a single objective lens.
- a thin lens system will be dealt with and only paraxial formulae will be used.
- Fig. 1 illustrates the initial settings for the aforementioned conditions (1) through (4).
- the lens position is referred to as the principal point, and this position is shown at A on the optic axis.
- the object is situated on the left side of the lens at a position M located at a distance S from the principal point. Images for the respective wavelengths can be formed at points B and C on the side of the lens opposite the object.
- the refractive index of the objective lens differs depending upon the wavelength; the shorter the wavelength, the higher the refractive index and, hence, the closer the focal point is to the lens. Accordingly, since the wavelengths are related by ⁇ ⁇ ⁇ , the image for wavelength ⁇ is formed at point B, and the image for wavelength ⁇ is formed at point C.
- S ⁇ ⁇ , S ⁇ ⁇ represent the distances of the respective images from the principal point.
- Fig. 2 shows the result of such movement, with the new object position being designated M′.
- Fig. 3 differs from Figs. 1 and 2 in that a new point D appears on the left side of point B. This point is that at which the image of the wafer (point M′) is formed for wavelength ⁇ Letting Sd represent the distance of this point from the principal point A, we find Sd as follows:
- Fig. 4 Examples of the alignment marks for a mask and wafer are as shown in Fig. 4, in which the alignment marks are imagined to be rectangular and the shorter side of the mask mark is assumed to be greater than the shorter side of the wafer mark.
- Fig. 5 With the mask and wafer of Fig. 4 superimposed, the patterns which appear on the picture tube screen along with blurring caused by chromatic aberration are illustrated in Fig. 5.
- the color associated with wavelength ⁇ is indicated by the solid lines, and the color associated with wavelength ⁇ is indicated by the broken lines.
- chromatic aberration of magnification The blurring due to chromatic aberration in Fig. 5 is referred to as chromatic aberration of magnification.
- the chromatic aberrations of magnification associated with the mask and wafer shall be denoted by Zm and Zw and are obtained by using the following equations: where h represents the length of the long side of the rectangular marks.
- the blurring expressed by Eqs. (6) and (7) is determined geometrically in Fig. 3.
- a filter of the kind shown in Fig. 6 may be used to remove the blurred portions of Fig. 5.
- the filter illustrated in Fig. 6 is composed of two coated surfaces. One is a coated surface which passes only the light of wavelength ⁇ , while the other is a coated surface which passes only the light of wavelength ⁇ .
- the design of the filter is decided in accordance with the state of the patterns shown in Fig. 5, and the boundaries of the coated surfaces are situated intermediate those of the mask marks and wafer marks.
- Magnification error is a factor which must be taken into consideration in terms of processing the images picked up by a detecting system based on this chromatic aberration. Since reduction takes place owing to the magnification of 9.792X with regard to the wafer in the calculations exemplified above, it is required that the scaling constant for the wafer be reduced at a ratio of 10:9.792 for a mask magnification of 10X. As for the filter, design should conform to the shapes or positions of the alignment masks.
- the overall arrangement of a lens system is illustrated in Fig. 7, in which a relay lens, field lens and objective lens are used in combination.
- the most important lens is the objective lens which, in the illustrated embodiment, is basically designed based on the system described in the specification of Japanese Patent Publication No. 43-15237.
- the present lens system is designed so as to employ two types of light beams, namely a g line (wavelength: 435.84 nm) and e line (wavelength: 546.07 nm).
- the objective lens specifications are shown in Table 2.
- Fig. 8 illustrates the aberration curves. These curves also clearly show that the aberrations are well corrected.
- the objective lens specifications are shown in Table 6.
- Fig. 9 illustrates the aberrations curves. These curves also show that the aberrations are well corrected.
- the objective lens specifications are shown in Table 9.
- Fig. 10 illustrates the aberration curves. These curves also show that the aberrations are well corrected.
Landscapes
- Physics & Mathematics (AREA)
- General Physics & Mathematics (AREA)
- Lenses (AREA)
- Exposure And Positioning Against Photoresist Photosensitive Materials (AREA)
- Automatic Focus Adjustment (AREA)
- Exposure Of Semiconductors, Excluding Electron Or Ion Beam Exposure (AREA)
- Length Measuring Devices By Optical Means (AREA)
Abstract
Description
- This invention relates to an apparatus for accurately sensing the positions of two articles separated from each other by a very short distance.
- When a single objective lens is used to view the alignment marks of two spaced objects such as a mask and wafer for the purpose of proximity exposure, the gap between the two objects must be made small in order to improve resolution. In general, if the settable gap is on the order of 10 microns, resolution must be reduced, thus making it impossible to detect the clear image necessary for highly accurate alignment.
- Recently, however, detection systems have been proposed in which alignment can be achieved with great precision upon setting a gap of sufficient size between a mask and wafer, e.g., a gap of 10 microns or more. Two examples of such systems can be mentioned. The first is a detecting optical system that relies upon a double focal point lens utilizing the principle of birefringence (see "X-Ray Exposure Devices" in Precision Machines. 1985, vol. 51, No. 12, pp. 34 - 38). The second is a detecting optical system using rhombic detection (see the specification of Japanese Patent Application Laid-Open No. 61-100930).
- Both of these conventional systems make possible highly precise detection by obtaining a clear image, despite a gap of 10 microns or more. However, since polarized light is employed in the first optical system, the amount of optical information taken in is reduced to a fraction, often a very small fraction. The result is very low resolving power. In the second optical system, the angle between the object plane and the optic axis is not a right angle. Consequently, the area whose image is formed is reduced depending upon the angle and is narrowed to a fraction of the real field of view.
- Here a detailed explanation of the relationship between resolving power and gap is in order. The resolving power and focal depth of a single objective lens are defined by the following Rayleigh equations:
Resolving power = 0.61 x λ/NA (1)
Focal depth = λ/2n(1 - cos α) (2)
where λ : wavelength used,
NA: numerical aperture,
n : refractive index of medium,
α : angular aperture. - It will be appreciated from Eqs. (1) and (2) that resolving power and focal depth are mutually contradictory in the sense that increasing one decreases the other. In other words, if an attempt is made to raise resolving power, focal depth is reduced. For example, letting NA = 0.40, λ = 436 nm, n = 1 (air), we obtain a resolving power of 0.67 µm and a focal depth of 2.6 µm (range). If an attempt is made to observe a mask and wafer simultaneously at this resolving power, the gap required would be less than 2.6 µm. This is a value which is not feasible in view of mask flatness, wafer flatness, the flatness of a process layer formed on the upper surface of the wafer, and an error involved in measuring the gap. The smallest gap presently obtainable in view of the foregoing is about 10 µm.
- In order to set a gap of 10 µm, the required focal depth would be 10 µm or more. Accordingly, from Eq. (1), resolving power would be less than 1.1 µm in such case.
- Thus, in order to realize highly precise alignment, it is necessary that the alignment marks of the mask and wafer be sensed with greater clarity by raising the resolving power of the objective lens in the detecting optical system. On the other hand, the focal depth must be increased in order to set the gap between the mask and wafer to a usable range (no less than about 10 µm). It is obvious from Eqs. (1) and (2), however, that both of these requirements cannot be satisfied simultaneously.
- Accordingly, an object of the present invention is to provide an apparatus for sensing the positions of two spaced objects, wherein it is possible to obtain a depth of focus greater than a settable gap between the two objects upon assuring a sufficient resolving power for, e.g., highly precise alignment, while resolving power and focal depth abide by the foregoing Rayleigh equations.
- According to the present invention, the foregoing object is attained by providing an apparatus for sensing the positions of first and second objects separated from each other by a very small distance, comprising a lens system designed in accordance with the distance between the first and second objects and visible light having first and second suitably set wavelengths for imaging, in an identical plane, a mark of the first object by the visible light of the first wavelength and a mark of the second object by the visible light of the second wavelength; a filter for cancelling light other than the light for imaging, the filter conforming to the shapes or the positions of the respective imaged marks of the first and second objects; and a processing system for processing images passed by the filter and indicating a positional relationship between the first and second objects.
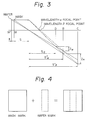
- Figs. 1 through 3 are graphs illustrating the principle of the present invention;
- Fig. 4 is a schematic view illustrating an example of alignment marks of a mask and wafer;
- Fig. 5 is a schematic view illustrating how a superimposed mask and wafer appear on the screen of a picture tube;
- Fig. 6 is a schematic view illustrating one example of a filter;
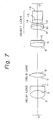
- Fig. 7 is a schematic view illustrating a lens system embodying the present invention; and
- Figs. 8 through 10 are graphs showing aberration curves in accordance with first through third embodiments of the invention.
- The principle of the invention will be explained before proceeding with a description of preferred embodiments.
- In an actual optical system, an objective lens is accompanied by other lenses such as an eyepiece and relay lens to provide an image having a certain magnification. In order to explain the basic approach of the present invention, however, the discussion will be limited solely to a single objective lens. In addition, to simplify the discussion of the optical properties, a thin lens system will be dealt with and only paraxial formulae will be used. Initial Conditions:
- (1) wavelengths used: α, β (nm), where α < β
- (2) objective lens: N.A. = NA; magnification = 10X; diameter d; angular aperture ϑ; refractive indices for wavelengths α, β = Rα, Rβ, respectively; focal points for wavelengths α, β = Fα, Fβ, respectively
- (3) distance (object distance) from principal point A to object = S
- (4) distance (image distance) from principal point A to image plane = S˝α (for wavelength α); distance (image distance) from principal point A to image plane = S˝β (for wavelength α)
- Fig. 1 illustrates the initial settings for the aforementioned conditions (1) through (4).
- From conditions (1) and (2), the resolving powers and focal depths are as shown in Table 1, in accordance with the aforementioned Raleigh equations.

- The lens position is referred to as the principal point, and this position is shown at A on the optic axis.
- The object is situated on the left side of the lens at a position M located at a distance S from the principal point. Images for the respective wavelengths can be formed at points B and C on the side of the lens opposite the object.
- The refractive index of the objective lens differs depending upon the wavelength; the shorter the wavelength, the higher the refractive index and, hence, the closer the focal point is to the lens. Accordingly, since the wavelengths are related by α < β, the image for wavelength α is formed at point B, and the image for wavelength β is formed at point C. Let S˝α, S˝β represent the distances of the respective images from the principal point.
- Since the image planes are located at B and C in Fig. 1, let us consider forming the images in such a manner that the image planes occupy an identical arbitrary position on the optic axis. In order to simplify the development of the equations, it will be assumed that point C is moved to make it coincide with point B.
- To bring point C into coincidence with point B, the position of the object should be moved leftward from M away from the principal point A, as is obvious from the arrangement shown in Fig. 1. Fig. 2 shows the result of such movement, with the new object position being designated M′.
- The distance δ covered by movement of the object from point M to point M′ in Fig. 2 is found. From Gauss' theorem, we have

- It is readily apparent from the foregoing that in order to make the imaging point C based on wavelength β coincide with the point B, the position of the object should be moved from M to M′ over a distance α. This movement of the object is accompanied by a change in magnification, with the magnification of the image for the object at M′ being mX.
- Next, let us consider a case where objects are placed at both M and M′ and the images of the objects are formed at point B by simultaneously irradiating them with light of the two wavelengths α and β.
- In order to facilitate a more detailed discussion of the invention, it will be assumed that a mask is placed at point M, a wafer at point M′, and the picture plane of a TV camera at the imaging point B. This state can be realized by supplementing Fig. 2 with the images of the mask (at point M) and wafer (at point M′) with regard to the wavelength α. The result is shown in Fig. 3.
- Fig. 3 differs from Figs. 1 and 2 in that a new point D appears on the left side of point B. This point is that at which the image of the wafer (point M′) is formed for wavelength α Letting Sd represent the distance of this point from the principal point A, we find Sd as follows:

- The foregoing demonstrates that the image planes corresponding to the mask (point M) can be obtained at points B and C, and that the image planes corresponding to the wafer (point M′) can be obtained at points D and B. In other words, it will be understood that the image planes for the two objects, namely the mask and the wafer, will coincide at the point B in Fig. 3. It should be noted that whereas the images at point B are in focus, the images of the wafer and mask at the respective points D and C appear blurred due to chromatic aberration.
- What actually appears on the picture tube for the state shown in Fig. 3 will now be considered.
- Examples of the alignment marks for a mask and wafer are as shown in Fig. 4, in which the alignment marks are imagined to be rectangular and the shorter side of the mask mark is assumed to be greater than the shorter side of the wafer mark.
- With the mask and wafer of Fig. 4 superimposed, the patterns which appear on the picture tube screen along with blurring caused by chromatic aberration are illustrated in Fig. 5. For the sake of convenience, the color associated with wavelength α is indicated by the solid lines, and the color associated with wavelength β is indicated by the broken lines.
- The blurring due to chromatic aberration in Fig. 5 is referred to as chromatic aberration of magnification. The chromatic aberrations of magnification associated with the mask and wafer shall be denoted by Zm and Zw and are obtained by using the following equations:

- A filter of the kind shown in Fig. 6 may be used to remove the blurred portions of Fig. 5. The filter illustrated in Fig. 6 is composed of two coated surfaces. One is a coated surface which passes only the light of wavelength α, while the other is a coated surface which passes only the light of wavelength β. The design of the filter is decided in accordance with the state of the patterns shown in Fig. 5, and the boundaries of the coated surfaces are situated intermediate those of the mask marks and wafer marks.
- Accordingly, if Figs. 5 and 6 are superimposed, it will be apparent that, as regards the wafer marks, the chromatic aberration due to wavelength α is cut by the filter so that a focused, clear image can be seen by virtue of wavelength β. Similarly, with regard to the mask mark, blurring due to wavelength β is cut by the filter and a focused, clear image is obtained by virtue of wavelength α. The mask and wafer marks are thus imaged on the screen of the picture tube. The resolving power and depth of focus of each image abide by the Rayleigh equations (1) and (2), and it is possible for the gap between the marks to be set freely without being constrained by Eq. (1).
- An example of actual calculation based on Eqs. (3) through (7) will now be set forth.
Initial Conditions:
- (1) wavelengths used: α = 436 nm; β = 587 nm
- (2) objective lens: NA = 0.4; magnification n = 10X; diameter d = 10 mm; angular aperture = 23.6; refractive indices Rα = 1.52669, Rβ = 1.51472; glass material: BK7; focal points Fα = 12.5, Fβ = 12.741
- (3) S = 13.75
- (4) S˝α = 137.5; S˝β = 173.6146
- Magnification error is a factor which must be taken into consideration in terms of processing the images picked up by a detecting system based on this chromatic aberration. Since reduction takes place owing to the magnification of 9.792X with regard to the wafer in the calculations exemplified above, it is required that the scaling constant for the wafer be reduced at a ratio of 10:9.792 for a mask magnification of 10X. As for the filter, design should conform to the shapes or positions of the alignment masks.
- It should be noted that chromatic aberration for two-colored light (blue and yellow) naturally occurs in the principal plane of the objective lens. However, since the amount of this chromatic aberration does not have an appreciable effect upon the gist of the invention, the present discussion will proceed neglecting such aberration.
- A specific embodiment of lens design will now be described.
- The overall arrangement of a lens system is illustrated in Fig. 7, in which a relay lens, field lens and objective lens are used in combination. The most important lens is the objective lens which, in the illustrated embodiment, is basically designed based on the system described in the specification of Japanese Patent Publication No. 43-15237. The present lens system is designed so as to employ two types of light beams, namely a g line (wavelength: 435.84 nm) and e line (wavelength: 546.07 nm).
- Object-to-Object Distance = Spherical Chromatic Aberration = 40 µm
- The objective lens specifications are shown in Table 2.
- Data relating to lens curvature, core pressure, refractive index, glass material and stop for each of the lens system elements Nos. 1 through 17 are shown in Table 3. Also, the relationship between glass material and the refractive indices of the g and e lines is illustrated in Table 4. The Seidel aberration coefficients for the lens systems thus designed and arranged are indicated in Table 5.
- It will be appreciated from the foregoing that these aberration values are very low and are fully corrected.
- Fig. 8 illustrates the aberration curves. These curves also clearly show that the aberrations are well corrected.


- Object-to-Object Distance = Spherical Chromatic Aberration = 50 µm
- The objective lens specifications are shown in Table 6.
- Data relating to lens curvature, core pressure, refractive index, glass material and stop for each of the lens system elements Nos. 1 through 17 are shown in Table 7. The Seidel aberration coefficients for the lens systems thus designed and arranged are indicated in Table 8.
- It will be appreciated from the foregoing that these aberration values are very low and are fully corrected.
- Fig. 9 illustrates the aberrations curves. These curves also show that the aberrations are well corrected.


- Object-to-Object Distance = Spherical Chromatic Aberration = 60 µm
- The objective lens specifications are shown in Table 9.
- Data relating to lens curvature, core pressure, refractive index, glass material and stop for each of the lens system elements Nos. 1 through 17 are shown in Table 10. The Seidel aberration coefficients for the lens systems thus designed and arranged are indicated in Table 11.
- It will be appreciated from the foregoing that these aberration values are very low and are fully corrected.
- Fig. 10 illustrates the aberration curves. These curves also show that the aberrations are well corrected.


wafer image magnification = 9.792X
mask image magnification = 10X
Wafer-Mask Gap:
δ = 0.292 mm
Chromatic Aberration of Magnification:
Mask: Zm = 7.71 µm
Wafer: Zw = 7.56 µm, where h = 40 µm
Claims (4)
a lens system designed in accordance with the distance between the first and second objects and visible light having first and second suitably set wavelengths for imaging, in an identical plane, a mark of the first object by the visible light of the first wavelength and a mark of the second object by the visible light of the second wavelength;
a filter for cancelling light other than the light for imaging, said filter conforming to the shapes of the respective imaged marks of the first and second objects; and
a processing system for processing images passed by said filter and indicating a positional relationship between the first and second objects.
a first coated surface for passing only the light of the first wavelength; and
a second coated surface for passing only the light of the second wavelength.
a lens system designed in accordance with the distance between the first and second objects and visible light having first and second suitably set wavelengths for imaging, in an identical plane, a mark of the first object by the visible light of the first wavelength and a mark of the second object by the visible light of the second wavelength;
a filter for cancelling light other than the light for imaging, said filter conforming to positions of the respective iamged marks of the first and second objects; and
a processing system for processing images passed by said filter and indicating a positional relationship between the first and second objects.
a first coated surface for passing only the light of the first wavelength; and
a second coated surface for passing only the light of the second wavelength.
Applications Claiming Priority (2)
| Application Number | Priority Date | Filing Date | Title |
|---|---|---|---|
| JP62196174A JPS6441805A (en) | 1987-08-07 | 1987-08-07 | Position detecting apparatus of two bodies, which are separated by minute distance |
| JP196174/87 | 1987-08-07 |
Publications (3)
| Publication Number | Publication Date |
|---|---|
| EP0302178A2 true EP0302178A2 (en) | 1989-02-08 |
| EP0302178A3 EP0302178A3 (en) | 1989-11-23 |
| EP0302178B1 EP0302178B1 (en) | 1994-03-16 |
Family
ID=16353429
Family Applications (1)
| Application Number | Title | Priority Date | Filing Date |
|---|---|---|---|
| EP88105743A Expired - Lifetime EP0302178B1 (en) | 1987-08-07 | 1988-04-11 | Position sensor |
Country Status (4)
| Country | Link |
|---|---|
| US (1) | US4918301A (en) |
| EP (1) | EP0302178B1 (en) |
| JP (1) | JPS6441805A (en) |
| DE (1) | DE3888423T2 (en) |
Cited By (5)
| Publication number | Priority date | Publication date | Assignee | Title |
|---|---|---|---|---|
| EP0411966A3 (en) * | 1989-08-04 | 1991-04-17 | Canon Kabushiki Kaisha | Position detection method and apparatus |
| EP0385272A3 (en) * | 1989-02-27 | 1991-08-28 | Sumitomo Heavy Industries Co., Ltd. | Double-focus detector utilizing chromatic aberration |
| EP0408381A3 (en) * | 1989-07-13 | 1992-07-01 | Matsushita Electric Industrial Co., Ltd. | Position signal producing apparatus |
| WO2008073710A1 (en) * | 2006-12-12 | 2008-06-19 | Evident Technologies | System for the recognition of an optical signal and materials for use in such a system |
| US7777870B2 (en) | 2006-12-12 | 2010-08-17 | Evident Technologies, Inc. | Method and system for the recognition of an optical signal |
Families Citing this family (5)
| Publication number | Priority date | Publication date | Assignee | Title |
|---|---|---|---|---|
| EP0355496A3 (en) * | 1988-08-15 | 1990-10-10 | Sumitomo Heavy Industries Co., Ltd. | Position detector employing a sector fresnel zone plate |
| EP0461254B1 (en) * | 1989-12-28 | 1995-08-09 | Sumitomo Heavy Industries, Ltd | Composite color illumination method and band light illumination in a double-focus detector utilizing chromatic aberration |
| US8879058B2 (en) * | 2010-11-05 | 2014-11-04 | The University Of Ottawa | Miniaturized multimodal cars endoscope |
| JP2012216728A (en) * | 2011-04-01 | 2012-11-08 | V Technology Co Ltd | Alignment device for exposure equipment |
| JP5747306B2 (en) * | 2011-05-23 | 2015-07-15 | 株式会社ブイ・テクノロジー | Alignment device for exposure equipment |
Family Cites Families (8)
| Publication number | Priority date | Publication date | Assignee | Title |
|---|---|---|---|---|
| JPS5635066B2 (en) * | 1973-09-06 | 1981-08-14 | ||
| US3990798A (en) * | 1975-03-07 | 1976-11-09 | Bell Telephone Laboratories, Incorporated | Method and apparatus for aligning mask and wafer |
| JPS6042725A (en) * | 1983-08-18 | 1985-03-07 | Olympus Optical Co Ltd | Focus detecting device |
| US4650983A (en) * | 1983-11-07 | 1987-03-17 | Nippon Kogaku K. K. | Focusing apparatus for projection optical system |
| DE3413374A1 (en) * | 1984-04-10 | 1985-10-17 | Licentia Patent-Verwaltungs-Gmbh, 6000 Frankfurt | OPTICAL ADJUSTMENT PROCEDURE |
| US4734570A (en) * | 1985-11-20 | 1988-03-29 | Olympus Optical Co., Ltd. | Active focus detecting device with infrared source |
| JP2614843B2 (en) * | 1985-12-02 | 1997-05-28 | オリンパス光学工業株式会社 | Autofocus microscope |
| JP2797250B2 (en) * | 1987-05-14 | 1998-09-17 | 株式会社ニコン | Projection exposure equipment |
-
1987
- 1987-08-07 JP JP62196174A patent/JPS6441805A/en active Granted
-
1988
- 1988-04-11 DE DE3888423T patent/DE3888423T2/en not_active Expired - Fee Related
- 1988-04-11 EP EP88105743A patent/EP0302178B1/en not_active Expired - Lifetime
-
1989
- 1989-04-27 US US07/344,247 patent/US4918301A/en not_active Expired - Lifetime
Cited By (7)
| Publication number | Priority date | Publication date | Assignee | Title |
|---|---|---|---|---|
| EP0385272A3 (en) * | 1989-02-27 | 1991-08-28 | Sumitomo Heavy Industries Co., Ltd. | Double-focus detector utilizing chromatic aberration |
| EP0408381A3 (en) * | 1989-07-13 | 1992-07-01 | Matsushita Electric Industrial Co., Ltd. | Position signal producing apparatus |
| EP0411966A3 (en) * | 1989-08-04 | 1991-04-17 | Canon Kabushiki Kaisha | Position detection method and apparatus |
| US5114236A (en) * | 1989-08-04 | 1992-05-19 | Canon Kabushiki Kaisha | Position detection method and apparatus |
| WO2008073710A1 (en) * | 2006-12-12 | 2008-06-19 | Evident Technologies | System for the recognition of an optical signal and materials for use in such a system |
| US7777870B2 (en) | 2006-12-12 | 2010-08-17 | Evident Technologies, Inc. | Method and system for the recognition of an optical signal |
| US7804587B2 (en) | 2006-12-12 | 2010-09-28 | Evident Technologies, Inc. | System for the recognition of an optical signal and materials for use in such a system |
Also Published As
| Publication number | Publication date |
|---|---|
| DE3888423D1 (en) | 1994-04-21 |
| EP0302178A3 (en) | 1989-11-23 |
| JPH054601B2 (en) | 1993-01-20 |
| DE3888423T2 (en) | 1994-10-27 |
| EP0302178B1 (en) | 1994-03-16 |
| JPS6441805A (en) | 1989-02-14 |
| US4918301A (en) | 1990-04-17 |
Similar Documents
| Publication | Publication Date | Title |
|---|---|---|
| US4948238A (en) | Optical projection system | |
| US5684595A (en) | Alignment apparatus and exposure apparatus equipped therewith | |
| CA1046823A (en) | Double focusing microscope for registering semiconductor wafers and masks | |
| US5137363A (en) | Projection exposure apparatus | |
| GB1559666A (en) | Unit magnification optical system | |
| US6340821B1 (en) | Projection eyepiece and method for aligning pattern areas on opposing substrate | |
| US4918301A (en) | Position sensor having double focuses and utilizing a chromatic aberration | |
| JPH0251165B2 (en) | ||
| KR101130594B1 (en) | Apochromatic unit-magnification projection optical system | |
| JPH0731300B2 (en) | Focus detection device | |
| KR20100052114A (en) | Method for designing physical lens from depth of focus characteristics and lens with extended depth of focus designed by the same method | |
| US4712886A (en) | Lens doublet color-corrected for visible and near-infrared wavelengths | |
| US5815747A (en) | Camera having autofocus function independent of photographing optical system | |
| EP0385272B1 (en) | Double-focus detector utilizing chromatic aberration | |
| JPS6257008B2 (en) | ||
| JP2775519B2 (en) | Dual focus device using reference reticle | |
| US4743094A (en) | Finite conjugate imaging system | |
| JP3327627B2 (en) | Original exposure plate and projection exposure apparatus using the same | |
| JPS6242112A (en) | Optical path length compensation optical system | |
| US20240184089A1 (en) | Compact optical microscope, metrology device comprising the optical microscope and a wafer positioning metrology apparatus comprising the metrology device | |
| JPS62293718A (en) | Exposure device | |
| JP2649391B2 (en) | Bicolor illumination method and band light illumination method in dual focus detection device using chromatic aberration | |
| US4939357A (en) | Optical system for a focal point detecting device | |
| KR20240161930A (en) | Optical system for a metrology system and metrology system with such an optical system | |
| JPH05190420A (en) | Exposure apparatus and semiconductor chip manufacturing method using the same |
Legal Events
| Date | Code | Title | Description |
|---|---|---|---|
| PUAI | Public reference made under article 153(3) epc to a published international application that has entered the european phase |
Free format text: ORIGINAL CODE: 0009012 |
|
| AK | Designated contracting states |
Kind code of ref document: A2 Designated state(s): DE FR GB NL |
|
| PUAL | Search report despatched |
Free format text: ORIGINAL CODE: 0009013 |
|
| AK | Designated contracting states |
Kind code of ref document: A3 Designated state(s): DE FR GB NL |
|
| 17P | Request for examination filed |
Effective date: 19900126 |
|
| 17Q | First examination report despatched |
Effective date: 19920917 |
|
| GRAA | (expected) grant |
Free format text: ORIGINAL CODE: 0009210 |
|
| AK | Designated contracting states |
Kind code of ref document: B1 Designated state(s): DE FR GB NL |
|
| REF | Corresponds to: |
Ref document number: 3888423 Country of ref document: DE Date of ref document: 19940421 |
|
| ET | Fr: translation filed | ||
| PLBE | No opposition filed within time limit |
Free format text: ORIGINAL CODE: 0009261 |
|
| STAA | Information on the status of an ep patent application or granted ep patent |
Free format text: STATUS: NO OPPOSITION FILED WITHIN TIME LIMIT |
|
| 26N | No opposition filed | ||
| PGFP | Annual fee paid to national office [announced via postgrant information from national office to epo] |
Ref country code: GB Payment date: 19970325 Year of fee payment: 10 |
|
| PGFP | Annual fee paid to national office [announced via postgrant information from national office to epo] |
Ref country code: FR Payment date: 19970423 Year of fee payment: 10 |
|
| PGFP | Annual fee paid to national office [announced via postgrant information from national office to epo] |
Ref country code: NL Payment date: 19970428 Year of fee payment: 10 |
|
| PG25 | Lapsed in a contracting state [announced via postgrant information from national office to epo] |
Ref country code: GB Free format text: LAPSE BECAUSE OF NON-PAYMENT OF DUE FEES Effective date: 19980411 |
|
| PG25 | Lapsed in a contracting state [announced via postgrant information from national office to epo] |
Ref country code: FR Free format text: THE PATENT HAS BEEN ANNULLED BY A DECISION OF A NATIONAL AUTHORITY Effective date: 19980430 |
|
| PG25 | Lapsed in a contracting state [announced via postgrant information from national office to epo] |
Ref country code: NL Free format text: LAPSE BECAUSE OF NON-PAYMENT OF DUE FEES Effective date: 19981101 |
|
| GBPC | Gb: european patent ceased through non-payment of renewal fee |
Effective date: 19980411 |
|
| NLV4 | Nl: lapsed or anulled due to non-payment of the annual fee |
Effective date: 19981101 |
|
| REG | Reference to a national code |
Ref country code: FR Ref legal event code: ST |
|
| PGFP | Annual fee paid to national office [announced via postgrant information from national office to epo] |
Ref country code: DE Payment date: 20050407 Year of fee payment: 18 |
|
| PG25 | Lapsed in a contracting state [announced via postgrant information from national office to epo] |
Ref country code: DE Free format text: LAPSE BECAUSE OF NON-PAYMENT OF DUE FEES Effective date: 20061101 |