EP0302613A2 - Wandanschlussanker - Google Patents
Wandanschlussanker Download PDFInfo
- Publication number
- EP0302613A2 EP0302613A2 EP88306483A EP88306483A EP0302613A2 EP 0302613 A2 EP0302613 A2 EP 0302613A2 EP 88306483 A EP88306483 A EP 88306483A EP 88306483 A EP88306483 A EP 88306483A EP 0302613 A2 EP0302613 A2 EP 0302613A2
- Authority
- EP
- European Patent Office
- Prior art keywords
- tie
- wall
- starter
- wall starter
- spiral
- Prior art date
- Legal status (The legal status is an assumption and is not a legal conclusion. Google has not performed a legal analysis and makes no representation as to the accuracy of the status listed.)
- Ceased
Links
Images

Classifications
-
- E—FIXED CONSTRUCTIONS
- E04—BUILDING
- E04B—GENERAL BUILDING CONSTRUCTIONS; WALLS, e.g. PARTITIONS; ROOFS; FLOORS; CEILINGS; INSULATION OR OTHER PROTECTION OF BUILDINGS
- E04B1/00—Constructions in general; Structures which are not restricted either to walls, e.g. partitions, or floors or ceilings or roofs
- E04B1/38—Connections for building structures in general
- E04B1/41—Connecting devices specially adapted for embedding in concrete or masonry
- E04B1/4178—Masonry wall ties
Definitions
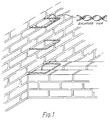
- This invention relates to a wall starter tie.
- Wall starter ties are used to provide a structural link against shear forces both lateral and vertical when building an extension wall against an existing masonry structure. They may also be used to link return walls in new masonry constructions.
- a wall starter tie comprises of member having at least a portion thereof in the form of a spiral.
- the whole of the member is in the form of a spiral and it may have portions angled to one another, normally a right angle.
- the member may comprise two portions each at right angles to one another (and in the same plane). In one construction the member may comprise five portions at right angles to one another so as to form substantially a rectangle with the two ends thereof in close proximity in the centre of one side.
- the member may be corrugated, serrated, slotted, holed or otherwise perforated.
- a joint between the two masonry walls includes a wall starter member as set forth.
- the wall starter ties are generally of U-shaped form with the angles of the U being square.
- the ends of the U are embedded into an existing wall to connect a new cavity wall construction.
- the wall ties according to the present invention may be of any shape but some further constructions are shown in Figure 2.
- Figure 2A shows one form of wall tie according to the present invention for use in single walls of brick, block, stone or concrete.
- the two sides of the U are approximately 195 mm in length with the base being 50 mm.
- Figure 2B shows a similar structure again with the sides of the U being 195 mm in length and also in this case the base being the same dimensions. These are suitable for 50 mm cavity wall constructions in brick, block, stone or concrete.
- Figure 2C shows a construction in which the sides of the U are again 195 mm in length but the base is 220 mm. These are suitable for a 75 mm cavity wall construction again of brick, block, stone or concrete.
- Figure 2D shows again a similar construction with the sides of the U being 195 mm but the base being 245 mm. These are suitable for 100 mm cavity wall constructions in the same materials.
- FIG. 2E For use in connecting new walls to new walls another shape may be desirable and these are shown in Figure 2E.
- the "sides" of the U are a 195 mm in length, but as can be seen the tops are formed by having portions of the U extending towards one another so as to form an open portion with its ends in close proximity to one another to form a generally rectangular construction.
- the dimensions correspond to the dimensions shown in Figures 2A - 2D respectively for the particular constructions i.e. where the base is 50 mm in length for single walls with brick, block, stone or concrete and so on.
- the starter ties according to the present invention will accommodate longitudinal, contractional and extensional movements due to block work and structural shrinkage.
- They may be made of any suitable material but preferably of stainless steel or plastics, and are all of spiral form. Where the material is stainless steel or other metal it is formed from a flat strip of metal and which is subsequently twisted to form the spiral form shown. When made of other materials the same technique may be employed so as to produce a spiral of the appropriate shape.
- the spiral may be of any suitable diameter, pitch or thickness to suit a given application and although generally rectangular or square shape U-shapes have been shown the starter tie may be of any suitable shape to achieve a particular fixing objective.
- the helical sections may be fully embedded in a mortar joint, dry or fixed with water or suitable resin. Alternatively they may be fixed directly in to the masonry units of the wall and they may also be used in remedial situations. They may also be used to connect walls at oblique angles to one another as well as right angles as shown.
- the starter ties may be installed in each horizontal mortar course or staggered to suit individual requirements.
Landscapes
- Engineering & Computer Science (AREA)
- Architecture (AREA)
- Physics & Mathematics (AREA)
- Electromagnetism (AREA)
- Civil Engineering (AREA)
- Structural Engineering (AREA)
- Finishing Walls (AREA)
Applications Claiming Priority (2)
| Application Number | Priority Date | Filing Date | Title |
|---|---|---|---|
| GB878718310A GB8718310D0 (en) | 1987-08-03 | 1987-08-03 | Wall starter tie |
| GB8718310 | 1987-08-03 |
Publications (2)
| Publication Number | Publication Date |
|---|---|
| EP0302613A2 true EP0302613A2 (de) | 1989-02-08 |
| EP0302613A3 EP0302613A3 (de) | 1990-05-16 |
Family
ID=10621720
Family Applications (1)
| Application Number | Title | Priority Date | Filing Date |
|---|---|---|---|
| EP88306483A Ceased EP0302613A3 (de) | 1987-08-03 | 1988-07-15 | Wandanschlussanker |
Country Status (2)
| Country | Link |
|---|---|
| EP (1) | EP0302613A3 (de) |
| GB (1) | GB8718310D0 (de) |
Cited By (4)
| Publication number | Priority date | Publication date | Assignee | Title |
|---|---|---|---|---|
| EP0566539A1 (de) * | 1992-04-13 | 1993-10-20 | Construmat Ag | Bewehrung für ein Mauerwerk |
| WO1996029483A1 (de) * | 1995-03-17 | 1996-09-26 | Eidgenössische Materialprüfungs- und Forschungsanstalt Empa | Mehrlagiges schlaufenzugelement |
| GB2443485A (en) * | 2006-11-02 | 2008-05-07 | Victor Joseph Wigley | Structural tie providing cold and damp barrier |
| ITMO20130164A1 (it) * | 2013-06-04 | 2014-12-05 | Terremilia S R L Con Socio Unico | Dispositivo di ancoraggio tra due pareti. |
Family Cites Families (2)
| Publication number | Priority date | Publication date | Assignee | Title |
|---|---|---|---|---|
| DD215602A1 (de) * | 1983-05-19 | 1984-11-14 | Kurt Weisshuhn | Traganker zur befestigung der wetterschale bei mehrschichtigen aussenwaenden |
| GB8419523D0 (en) * | 1984-07-31 | 1984-09-05 | Ollis W J B | Reinforcements and ties |
-
1987
- 1987-08-03 GB GB878718310A patent/GB8718310D0/en active Pending
-
1988
- 1988-07-15 EP EP88306483A patent/EP0302613A3/de not_active Ceased
Cited By (7)
| Publication number | Priority date | Publication date | Assignee | Title |
|---|---|---|---|---|
| EP0566539A1 (de) * | 1992-04-13 | 1993-10-20 | Construmat Ag | Bewehrung für ein Mauerwerk |
| WO1996029483A1 (de) * | 1995-03-17 | 1996-09-26 | Eidgenössische Materialprüfungs- und Forschungsanstalt Empa | Mehrlagiges schlaufenzugelement |
| US6209279B1 (en) | 1995-03-17 | 2001-04-03 | Eidgenossische Materialprufungs—und Forschungsanstalt Empa | Multilayer, traction element in the form of a loop |
| GB2443485A (en) * | 2006-11-02 | 2008-05-07 | Victor Joseph Wigley | Structural tie providing cold and damp barrier |
| GB2443485B (en) * | 2006-11-02 | 2011-09-14 | Victor Joseph Wigley | Insulated structural tie for external masonry wall and internal abutting wall |
| ITMO20130164A1 (it) * | 2013-06-04 | 2014-12-05 | Terremilia S R L Con Socio Unico | Dispositivo di ancoraggio tra due pareti. |
| EP2811082A1 (de) * | 2013-06-04 | 2014-12-10 | Terremilia S.r.l. | Verankerungsvorrichtung zwischen zwei Wänden |
Also Published As
| Publication number | Publication date |
|---|---|
| GB8718310D0 (en) | 1987-09-09 |
| EP0302613A3 (de) | 1990-05-16 |
Similar Documents
| Publication | Publication Date | Title |
|---|---|---|
| EP0034332B1 (de) | Bauelement zur Wärmedämmung bei Gebäuden | |
| US5099628A (en) | Apparatus for enhancing structural integrity of masonry structures | |
| US3183628A (en) | Masonry wall reinforcing means | |
| AU737448B2 (en) | Concrete monocoque building construction | |
| FI71810C (fi) | Baerelement. | |
| US5193320A (en) | Masonry laying device | |
| GB2069024A (en) | Lateral restraint fixing for building work | |
| WO2003087487A1 (en) | Masonry connectors and twist-on hook and method | |
| IT8420696A0 (it) | Perfezionamento alla formazione di elementi modulari per l'erezione di strutture edili prevalentemente in calcestruzzo armato e di alte proprieta' di isolamento termico e/o acustico, ed elementi singoli o multipli per la formazione dipareti interne ed esterne aventi le dette proprieta'. | |
| US4523415A (en) | One-piece building panel for walls and like structures | |
| DE3509890C2 (de) | Bauelement zur Körperschalldämmung | |
| CA1225815A (en) | Construction element for thermal insulation in buildings | |
| US4062514A (en) | Shuttering panel system | |
| DE3501148A1 (de) | Bausatz zum erstellen verblendeter, freistehender, boeschungen begrenzender und/oder abstuetzender waende | |
| AT964U1 (de) | Wärmedämmendes anschlussstück | |
| EP1842984B1 (de) | Profiliertes Deckenrand-Abschalelement für Betondecken | |
| DE1509588A1 (de) | Platte zur Verkleidung von und Befestigung an Fassadenwaenden | |
| JPS6250617B2 (de) | ||
| JPH0673841A (ja) | 補強要素のスペーサ | |
| KR20050113550A (ko) | 콘크리트 구조물 균열 발생기 | |
| WO1991002858A1 (en) | Formwork system | |
| RU2079614C1 (ru) | Строительный элемент | |
| RU2137887C1 (ru) | Стеновое ограждение | |
| GB190925855A (en) | Improvements in Reinforced Tile and like Structures. | |
| RU2184194C1 (ru) | Строительный кирпич |
Legal Events
| Date | Code | Title | Description |
|---|---|---|---|
| PUAI | Public reference made under article 153(3) epc to a published international application that has entered the european phase |
Free format text: ORIGINAL CODE: 0009012 |
|
| AK | Designated contracting states |
Kind code of ref document: A2 Designated state(s): AT BE CH DE ES FR GB GR IT LI LU NL SE |
|
| PUAL | Search report despatched |
Free format text: ORIGINAL CODE: 0009013 |
|
| TCNL | Nl: translation of patent claims filed | ||
| AK | Designated contracting states |
Kind code of ref document: A3 Designated state(s): AT BE CH DE ES FR GB GR IT LI LU NL SE |
|
| EL | Fr: translation of claims filed | ||
| 17P | Request for examination filed |
Effective date: 19901029 |
|
| 17Q | First examination report despatched |
Effective date: 19911107 |
|
| STAA | Information on the status of an ep patent application or granted ep patent |
Free format text: STATUS: THE APPLICATION HAS BEEN REFUSED |
|
| 18R | Application refused |
Effective date: 19931104 |