EP0322471B1 - Device for measuring thread - Google Patents
Device for measuring thread Download PDFInfo
- Publication number
- EP0322471B1 EP0322471B1 EP87119213A EP87119213A EP0322471B1 EP 0322471 B1 EP0322471 B1 EP 0322471B1 EP 87119213 A EP87119213 A EP 87119213A EP 87119213 A EP87119213 A EP 87119213A EP 0322471 B1 EP0322471 B1 EP 0322471B1
- Authority
- EP
- European Patent Office
- Prior art keywords
- measuring
- thread
- housing
- guide element
- frame
- Prior art date
- Legal status (The legal status is an assumption and is not a legal conclusion. Google has not performed a legal analysis and makes no representation as to the accuracy of the status listed.)
- Expired - Lifetime
Links
- 238000004140 cleaning Methods 0.000 claims abstract description 9
- 239000003990 capacitor Substances 0.000 claims description 4
- 238000005452 bending Methods 0.000 claims description 3
- 230000005684 electric field Effects 0.000 claims description 2
- 238000001746 injection moulding Methods 0.000 claims description 2
- 238000010276 construction Methods 0.000 claims 3
- 230000004075 alteration Effects 0.000 claims 1
- 238000005520 cutting process Methods 0.000 claims 1
- 238000000034 method Methods 0.000 claims 1
- 239000000428 dust Substances 0.000 abstract description 3
- 238000009825 accumulation Methods 0.000 abstract 1
- 238000011109 contamination Methods 0.000 abstract 1
- 238000005259 measurement Methods 0.000 description 2
- 239000000919 ceramic Substances 0.000 description 1
- 230000000694 effects Effects 0.000 description 1
- 238000012544 monitoring process Methods 0.000 description 1
- 238000004080 punching Methods 0.000 description 1
- 239000004753 textile Substances 0.000 description 1
Images
Classifications
-
- G—PHYSICS
- G01—MEASURING; TESTING
- G01B—MEASURING LENGTH, THICKNESS OR SIMILAR LINEAR DIMENSIONS; MEASURING ANGLES; MEASURING AREAS; MEASURING IRREGULARITIES OF SURFACES OR CONTOURS
- G01B11/00—Measuring arrangements characterised by the use of optical techniques
- G01B11/08—Measuring arrangements characterised by the use of optical techniques for measuring diameters
- G01B11/10—Measuring arrangements characterised by the use of optical techniques for measuring diameters of objects while moving
- G01B11/105—Measuring arrangements characterised by the use of optical techniques for measuring diameters of objects while moving using photoelectric detection means
-
- B—PERFORMING OPERATIONS; TRANSPORTING
- B65—CONVEYING; PACKING; STORING; HANDLING THIN OR FILAMENTARY MATERIAL
- B65H—HANDLING THIN OR FILAMENTARY MATERIAL, e.g. SHEETS, WEBS, CABLES
- B65H63/00—Warning or safety devices, e.g. automatic fault detectors, stop-motions ; Quality control of the package
- B65H63/06—Warning or safety devices, e.g. automatic fault detectors, stop-motions ; Quality control of the package responsive to presence of irregularities in running material, e.g. for severing the material at irregularities ; Control of the correct working of the yarn cleaner
- B65H63/062—Electronic slub detector
- B65H63/065—Electronic slub detector using photo-electric sensing means, i.e. the defect signal is a variation of light energy
-
- D—TEXTILES; PAPER
- D01—NATURAL OR MAN-MADE THREADS OR FIBRES; SPINNING
- D01H—SPINNING OR TWISTING
- D01H13/00—Other common constructional features, details or accessories
- D01H13/32—Counting, measuring, recording or registering devices
-
- B—PERFORMING OPERATIONS; TRANSPORTING
- B65—CONVEYING; PACKING; STORING; HANDLING THIN OR FILAMENTARY MATERIAL
- B65H—HANDLING THIN OR FILAMENTARY MATERIAL, e.g. SHEETS, WEBS, CABLES
- B65H2701/00—Handled material; Storage means
- B65H2701/30—Handled filamentary material
- B65H2701/31—Textiles threads or artificial strands of filaments
Definitions
- the invention relates to a device for measuring a thread, in which the degree of shading caused by the thread or its reflection on a photosensitive element or by the change in electrical capacitance, the thread in the electrical field of a capacitor on the capacitor causes at least one thread dimension and in which the thread can be inserted into a measuring slot of a measuring device.
- Document EP-A-0 227 861 discloses such a device.
- Such devices are used for example on textile machines for thread monitoring.
- the problem of pollution from flight, dust and thread parts arises.
- the invention has for its object to remove a generic device as far as possible from the effects of pollution and dust falsifying the measured values.
- this object is achieved in that a thread guide element is arranged at a distance from a frame or housing containing at least the measuring slot of the measuring device above and below the measuring slot and is connected to the frame or housing by a supporting structure such that between the measuring slot and thread guide elements there is a free passage for cleaning air.
- Such an arrangement of thread guide elements brings about a self-cleaning purpose, so that the arrangement is less dirty than conventional devices.
- the supporting structure of the thread guide element held at a distance from the measuring slot is part of the frame or housing enclosing or supporting the device.
- the support structure of the thread guide element advantageously consists of an outwardly projecting part formed by bending punching, injection molding or in the same way from the frame, a housing wall or the cover of the device.
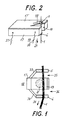
- the housing 17 of an optoelectric device for measuring a thread 1, generally designated 18, has a measuring slot 19 through which the thread 1 is guided by means of thread guide elements 5, 6.
- the thread 1 runs in the direction of the arrow 21.
- a chamber is formed in the housing 17, in which a light source 2 is arranged, the light rays of which pass transversely through the measurement slot 19 and then strike measurement sensors (not shown). It is the Transducers around photosensitive elements, of which connection lines 37, 38 are visible in FIG. 2.
- a thread guiding element 5 or 6 is arranged at a distance from the housing 17 containing the light source 2, the measuring slot 19 and the measuring transducer above and below the measuring slot 19.
- the thread guide element 5 is connected by a support structure 33, the thread guide element 6 by a support structure 34 to the housing 17 such that between the measuring slot 19 and thread guide elements 5, 6 there is a free passage 35 or 36 in a width of 4 to 8 millimeters for cleaning air .
- the cleaning air originates, for example, from the running thread 1, which, at higher running speeds, can cause a draft and air swirls sufficient for cleaning purposes.
- the cleaning air can also be supplied from the environment or from special cleaning devices on a case-by-case basis or continuously, which, however, causes additional effort.
- the support structure 33 'of the thread guide element 5 held at a distance from the measuring slot 19 is part of the housing 17 enclosing the device 18, more precisely a housing cover 17'.
- the support structure 33 'of the thread guide element 5 consists of a formed by bending stamping from the cover 17', projecting outward part.
- Part 33 ' is bifurcated at its end so that it can enclose and hold the thread guide element 5 consisting of a notched sintered ceramic plate from two sides.
Landscapes
- Engineering & Computer Science (AREA)
- Textile Engineering (AREA)
- Mechanical Engineering (AREA)
- Physics & Mathematics (AREA)
- General Physics & Mathematics (AREA)
- Quality & Reliability (AREA)
- Treatment Of Fiber Materials (AREA)
- Length Measuring Devices By Optical Means (AREA)
- Investigating Materials By The Use Of Optical Means Adapted For Particular Applications (AREA)
- Length Measuring Devices With Unspecified Measuring Means (AREA)
- Spinning Or Twisting Of Yarns (AREA)
- Measurement Of Length, Angles, Or The Like Using Electric Or Magnetic Means (AREA)
Abstract
Description
Die Erfindung betrifft eine Einrichtung zum Messen eines Fadens, bei der aus dem Grad der Abschattung, die der Faden oder sein Spiegelbild an einem lichtempfindlichen Element verursacht oder aus der Änderung der elektrischen Kapazität, die der sich im elektrischen Feld eines Kondensators befindende Faden an dem Kondensator hervorruft, auf mindestens eine Fadendimension geschlossen wird und bei der der Faden in einen Meßschlitz einer Meßeinrichtung einlegbar ist. Das Dokument EP-A-0 227 861 offenbart eine solche Einrichtung.The invention relates to a device for measuring a thread, in which the degree of shading caused by the thread or its reflection on a photosensitive element or by the change in electrical capacitance, the thread in the electrical field of a capacitor on the capacitor causes at least one thread dimension and in which the thread can be inserted into a measuring slot of a measuring device. Document EP-A-0 227 861 discloses such a device.
Derartige Einrichtungen werden beispielsweise an Textilmaschinen zur Fadenüberwachung eingesetzt. Dabei tritt das Problem der Verschmutzung durch Flug, Staub und Fadenteile auf.Such devices are used for example on textile machines for thread monitoring. The problem of pollution from flight, dust and thread parts arises.
Der Erfindung liegt die Aufgabe zugrunde, eine gattungsgemäße Einrichtung den meßwertverfälschenden Einflüssen von Verschmutzung und Verstaubung soweit wie möglich zu entziehen.The invention has for its object to remove a generic device as far as possible from the effects of pollution and dust falsifying the measured values.
Gemäß der Erfindung wird diese Aufgabe dadurch gelöst, daß mit Abstand von einem mindestens den Meßschlitz der Meßeinrichtung enthaltenden Rahmen oder Gehäuse oberhalb und unterhalb des Meßschlitzes je ein Fadenführungselement angeordnet und durch eine Tragkonstruktion mit dem Rahmen oder Gehäuse derartig verbunden ist, daß zwischen Meßschlitz und Fadenführungselementen ein freier Durchgang für Reinigungsluft vorhanden ist.According to the invention, this object is achieved in that a thread guide element is arranged at a distance from a frame or housing containing at least the measuring slot of the measuring device above and below the measuring slot and is connected to the frame or housing by a supporting structure such that between the measuring slot and thread guide elements there is a free passage for cleaning air.
Eine derartige Anordnung von Fadenführungselementen bringt einen Selbstreinigungszweck zustande, so daß die Anordnung weniger verschmutzt als herkömmliche Vorrichtungen.Such an arrangement of thread guide elements brings about a self-cleaning purpose, so that the arrangement is less dirty than conventional devices.
In Weiterbildung der Erfindung ist die Tragkonstruktion des auf Abstand vom Meßschlitz gehaltenen Fadenführungselements ein Teil des die Einrichtung umschließenden oder tragenden Rahmens oder Gehäuses.In a further development of the invention, the supporting structure of the thread guide element held at a distance from the measuring slot is part of the frame or housing enclosing or supporting the device.
Vorteilhaft besteht die Tragkonstruktion des Fadenführungselements aus einem durch Biegestanzen, Spritzgießen oder auf dergleichen Weise aus dem Rahmen, einer Gehäusewand oder dem Deckel der Einrichtung herausgebildeten, nach außen vorspringenden Teil.The support structure of the thread guide element advantageously consists of an outwardly projecting part formed by bending punching, injection molding or in the same way from the frame, a housing wall or the cover of the device.
Ausführungsbeispiele der Erfindung sind in den Zeichnungen dargestellt. Anhand der Ausführungsbeispiele wird die Erfindung noch näher beschrieben und erläutert.
- Fig. 1
- zeigt die prinzipielle Anordnung der neuen Einrichtung.
- Fig. 2
- zeigt eine perspektivische Ansicht einer erfindungsgemäßen Einrichtung.
- Fig. 1
- shows the basic arrangement of the new facility.
- Fig. 2
- shows a perspective view of a device according to the invention.
Das Gehäuse 17 einer insgesamt mit 18 bezeichneten optoelektrischen Einrichtung zum Messen eines Fadens 1 besitzt einen Meßschlitz 19, durch den mittels Fadenführungselementen 5, 6 der Faden 1 hindurchgeführt ist. Der Faden 1 läuft in Richtung des Pfeils 21.The
In dem Gehäuse 17 ist eine Kammer ausgebildet, in der eine Lichtquelle 2 angeordnet ist, deren Lichtstrahlen quer durch den Meßschlitz 19 gehen und dann auf nicht dagestellte Meßwertaufnehmer auftreffen. Es handelt sich bei den Meßwertaufnehmern um lichtempfindliche Elemente, von denen in Fig. 2 Anschlußleitungen 37, 38 sichtbar sind.A chamber is formed in the
Bei der Ausbildung nach Fig. 1 ist mit Abstand von dem die Lichtquelle 2, den Meßschlitz 19 und die Meßwertaufnehmer enthaltenden Gehäuse 17 oberhalb und unterhalb des Meßschlitzes 19 je ein Fadenführungselement 5 beziehungsweise 6 angeordnet.In the embodiment according to FIG. 1, a thread guiding element 5 or 6 is arranged at a distance from the
Das Fadenführungselement 5 ist durch eine Tragkonstruktion 33, das Fadenführungselement 6 durch eine Tragkonstruktion 34 mit dem Gehäuse 17 derartig verbunden, daß zwischen Meßschlitz 19 und Fadenführungselementen 5, 6 ein freier Durchgang 35 beziehungsweise 36 in einer Breite vom 4 bis 8 Millimeter für Reinigungsluft vorhanden ist. Die Reinigungsluft entstammt beispielsweise dem laufenden Faden 1, der bei höheren Laufgeschwindigkeiten einen für Reinigungszwecke ausreichenden Luftzug und Luftwirbelungen verursachen kann. Die Reinigungsluft kann aber auch aus der Umgebung beziehungsweise aus besonderen Reinigungseinrichtungen von Fall zu Fall oder kontinuierlich zugeführt werden, was jedoch zusätzlichen Aufwand verursacht.The thread guide element 5 is connected by a
Bei der Ausbildung nach Fig. 2 ist die Tragkonstruktion 33′ des auf Abstand vom Meßschlitz 19 gehaltenen Fadenführungselements 5 ein Teil des die Einrichtung 18 umschließenden Gehäuses 17, genauer gesagt eines Gehäusedeckels 17′.2, the support structure 33 'of the thread guide element 5 held at a distance from the
Die Tragkonstruktion 33′ des Fadenführungselements 5 besteht aus einem durch Biegestanzen aus dem Deckel 17′ herausgebildeten, nach außen vorspringenden Teil.The support structure 33 'of the thread guide element 5 consists of a formed by bending stamping from the cover 17', projecting outward part.
Teil 33′ ist an seinem Ende gegabelt, so daß es das aus einem gekerbten Plättchen aus Sinterkeramik bestehende Fadenführungselement 5 von zwei Seiten her umschließen und halten kann.Part 33 'is bifurcated at its end so that it can enclose and hold the thread guide element 5 consisting of a notched sintered ceramic plate from two sides.
Claims (3)
- A device for measuring a thread wherein, from the degree of shading which the thread (1) or its mirror image causes on a light-sensitive element, or from the alteration of electric capacitance which the thread situated in the electric field of a capacitor produces on the capacitor, a conclusion is drawn as to at least one thread dimension, and wherein the thread can be placed into a measuring slit (19) of a measuring device (18), characterized in that at a distance from a frame or housing (17) containing at least the measuring slit (19) of the measuring device (18) one thread guide element (5, 6) is mounted respectively above and below the measuring slit (19) and is connected by a supporting construction (33, 34) with the frame or housing (17) in such a manner that a free passage (35, 36) for cleaning air is provided between measuring slit (19) and thread guide element (5, 6).
- A device according to claim 1, characterized in that the supporting construction (33') of the thread guide element (5) held at a distance from the measuring slit (19) forms part of the frame or housing (17) surrounding or supporting the device (18).
- A device according to either claim 1 or 2, characterized in that the supporting construction (33') of the thread guide element (5) consists of an externally projecting part formed by combined cutting and bending, injection moulding or like process, from the frame, a housing wall or the cover (17) of the measuring device (18).
Priority Applications (5)
| Application Number | Priority Date | Filing Date | Title |
|---|---|---|---|
| AT87119213T ATE66736T1 (en) | 1987-12-24 | 1987-12-24 | DEVICE FOR MEASURING A THREAD. |
| DE8787119213T DE3772577D1 (en) | 1987-12-24 | 1987-12-24 | DEVICE FOR MEASURING A THREAD. |
| EP87119213A EP0322471B1 (en) | 1987-12-24 | 1987-12-24 | Device for measuring thread |
| US07/288,486 US4970402A (en) | 1987-12-24 | 1988-12-22 | Apparatus for sensing characteristics of a traveling yarn with yarn guiding means |
| JP63323818A JPH01280210A (en) | 1987-12-24 | 1988-12-23 | Apparatus for measuring string |
Applications Claiming Priority (1)
| Application Number | Priority Date | Filing Date | Title |
|---|---|---|---|
| EP87119213A EP0322471B1 (en) | 1987-12-24 | 1987-12-24 | Device for measuring thread |
Publications (2)
| Publication Number | Publication Date |
|---|---|
| EP0322471A1 EP0322471A1 (en) | 1989-07-05 |
| EP0322471B1 true EP0322471B1 (en) | 1991-08-28 |
Family
ID=8197548
Family Applications (1)
| Application Number | Title | Priority Date | Filing Date |
|---|---|---|---|
| EP87119213A Expired - Lifetime EP0322471B1 (en) | 1987-12-24 | 1987-12-24 | Device for measuring thread |
Country Status (5)
| Country | Link |
|---|---|
| US (1) | US4970402A (en) |
| EP (1) | EP0322471B1 (en) |
| JP (1) | JPH01280210A (en) |
| AT (1) | ATE66736T1 (en) |
| DE (1) | DE3772577D1 (en) |
Families Citing this family (11)
| Publication number | Priority date | Publication date | Assignee | Title |
|---|---|---|---|---|
| WO1991010898A1 (en) * | 1990-01-12 | 1991-07-25 | Rhone-Poulenc Viscosuisse Sa | Device for photo-electrically monitoring a moving yarn |
| DE4140952A1 (en) * | 1991-12-12 | 1993-06-17 | Rieter Ingolstadt Spinnerei | METHOD AND DEVICE FOR CLEANING THE SENSOR SURFACES OF A YARN MONITORING |
| EP0737857A3 (en) * | 1995-04-13 | 1998-04-08 | Akzo Nobel N.V. | Device for checking a thread optically for irregularities |
| DE10150581A1 (en) * | 2001-10-12 | 2003-04-17 | Schlafhorst & Co W | yarn sensor |
| US8079255B2 (en) * | 2005-07-30 | 2011-12-20 | Uster Technologies Ag | Yarn testing apparatus |
| CN102442585A (en) * | 2011-09-16 | 2012-05-09 | 江苏华宇机械有限公司 | Detecting device for spooling and cabling equipment |
| JP2017141107A (en) * | 2016-02-12 | 2017-08-17 | 村田機械株式会社 | Yarn monitoring device |
| JP2017141106A (en) * | 2016-02-12 | 2017-08-17 | 村田機械株式会社 | Yarn monitoring device |
| CZ201875A3 (en) * | 2018-02-15 | 2019-08-28 | Rieter Cz S.R.O. | Device for non-contact measuring the parameters of linear textile formation, control method and textile machine |
| DE102018111648A1 (en) * | 2018-05-15 | 2019-11-21 | Saurer Spinning Solutions Gmbh & Co. Kg | Yarn sensor for optically detecting a yarn moved in its longitudinal direction |
| CN110902492B (en) * | 2019-11-29 | 2021-08-10 | 鹤山市江磁线缆有限公司 | Automatic winding system |
Citations (1)
| Publication number | Priority date | Publication date | Assignee | Title |
|---|---|---|---|---|
| EP0227861A1 (en) * | 1985-12-24 | 1987-07-08 | Barco Automation, Naamloze Vennootschap | Method for measuring a physical value provided with numerical data by the use of analog data measuring devices and measuring apparatus therefor |
Family Cites Families (14)
| Publication number | Priority date | Publication date | Assignee | Title |
|---|---|---|---|---|
| US2991685A (en) * | 1956-10-24 | 1961-07-11 | American Enka Corp | Apparatus for testing bulked yarn |
| US3158852A (en) * | 1960-08-23 | 1964-11-24 | Gordon E Schacher | Apparatus and procedure for sensing passage of moving thread or the like |
| GB1086064A (en) * | 1964-05-22 | 1967-10-04 | Newmark Ltd Louis | Improvements in apparatus for the detection and removal of faults in textile yarns and threads |
| NL6713063A (en) * | 1967-09-25 | 1969-03-27 | ||
| US3712743A (en) * | 1971-01-05 | 1973-01-23 | Eastman Kodak Co | Apparatus for detecting and measuring yarn defects and irregularities |
| US3840869A (en) * | 1972-06-20 | 1974-10-08 | Burlington Industries Inc | Yarn balloon detector for cone over cone lazy twist |
| EP0016940B1 (en) * | 1979-03-27 | 1983-05-18 | Maschinenfabrik Rieter Ag | Travelling control apparatus for successively controlling the operating conditions at each spinning station of a ring spinning machine |
| US4341958A (en) * | 1979-08-21 | 1982-07-27 | Ohsawa Shiujia | Yarn-break/yarn-stop detecting device |
| JPS5968606A (en) * | 1982-10-13 | 1984-04-18 | Aichi Boseki Kk | Detector for thickness variance of fiber thready material |
| SE453488B (en) * | 1982-12-03 | 1988-02-08 | Trelleborg Ab | TRAVEL GUARD WITH LIGHT-CUTTING BODY PROVIDED WITH A SHOULD |
| US4739176A (en) * | 1985-04-04 | 1988-04-19 | Commonwealth Scientific And Industrial Research Organization | Monitoring for contaminants in textile product |
| US4610707A (en) * | 1985-09-05 | 1986-09-09 | Ppg Industries, Inc. | Broken filament detector and system therefor |
| DE3539536C1 (en) * | 1985-11-07 | 1987-06-19 | Sick Optik Elektronik Erwin | Optical thread break monitoring device for tufting machines |
| DE3625963A1 (en) * | 1986-07-31 | 1988-02-04 | Union Special Gmbh | THREAD GUARD FOR SEWING MACHINES |
-
1987
- 1987-12-24 EP EP87119213A patent/EP0322471B1/en not_active Expired - Lifetime
- 1987-12-24 AT AT87119213T patent/ATE66736T1/en not_active IP Right Cessation
- 1987-12-24 DE DE8787119213T patent/DE3772577D1/en not_active Revoked
-
1988
- 1988-12-22 US US07/288,486 patent/US4970402A/en not_active Expired - Fee Related
- 1988-12-23 JP JP63323818A patent/JPH01280210A/en active Pending
Patent Citations (1)
| Publication number | Priority date | Publication date | Assignee | Title |
|---|---|---|---|---|
| EP0227861A1 (en) * | 1985-12-24 | 1987-07-08 | Barco Automation, Naamloze Vennootschap | Method for measuring a physical value provided with numerical data by the use of analog data measuring devices and measuring apparatus therefor |
Also Published As
| Publication number | Publication date |
|---|---|
| ATE66736T1 (en) | 1991-09-15 |
| DE3772577D1 (en) | 1991-10-02 |
| US4970402A (en) | 1990-11-13 |
| JPH01280210A (en) | 1989-11-10 |
| EP0322471A1 (en) | 1989-07-05 |
Similar Documents
| Publication | Publication Date | Title |
|---|---|---|
| EP1222471B1 (en) | Sensor system comprising an acceleration sensor and a position sensor | |
| DE19843155B4 (en) | Optical displacement measuring device | |
| EP0322471A1 (en) | Device for measuring thread | |
| DE2349944A1 (en) | DEVICE FOR MEASURING THE DISPLACEMENT BETWEEN THE FIRST AND THE SECOND RELATIVELY MOVING BODIES | |
| DE2248194B2 (en) | MULTI-COORDINATE MACHINE, IN PARTICULAR LENGTH MEASUREMENT MACHINE | |
| EP0322470B1 (en) | Device for measuring thread | |
| DE2640088C3 (en) | Wear indicator for determining the amount of wear on a clutch disc lining | |
| DE2721300A1 (en) | Optical fibre cassette annular element - is disc with inner and outer lips for spaced stacking and sprung pins with locking shoulders | |
| DE69006529T2 (en) | Magnetic sensor unit. | |
| EP0177711B1 (en) | Position-measuring device | |
| DE4007200A1 (en) | Hall effect measuring device - has Hall integrated circuit supported by spring in precise position e.g. for crankshaft angle sensor for IC engine ignition timing | |
| DE69818349T2 (en) | gauge | |
| DE2913410C2 (en) | Photoelectric measuring device | |
| DE19651269A1 (en) | Single piece semiconductor acceleration sensor for motor vehicle | |
| DE3809803C2 (en) | Magnetic encoder and method of manufacturing the same | |
| DE3932065A1 (en) | BRACKET FOR ELECTRONIC COMPONENTS AND METHOD FOR HOLDING THE COMPONENTS | |
| DE4314596C1 (en) | Device for fixing sensor elements in electronic coin validators | |
| DE68908022T2 (en) | Optical sensor without contact. | |
| DE60119158T2 (en) | METHOD AND DEVICE FOR CONTACTLESS MEASUREMENT OF LINEAR TEXTILE INFORMATION, SUCH AS e.g. YARN ETC. | |
| DE3700320A1 (en) | MINIATURE MOTOR | |
| DD298027A5 (en) | OPTOELECTRONIC GEAR FOR AN ENERGY CONSUMER | |
| EP1244065A1 (en) | Franking machine with retrofittable scale | |
| WO1999042791A1 (en) | Scanning unit for an optical position measuring device | |
| DE3113166C2 (en) | Device for electro-optical reading of a document or the like. | |
| DE3737910C2 (en) | Device for a hardness measuring device |
Legal Events
| Date | Code | Title | Description |
|---|---|---|---|
| PUAI | Public reference made under article 153(3) epc to a published international application that has entered the european phase |
Free format text: ORIGINAL CODE: 0009012 |
|
| AK | Designated contracting states |
Kind code of ref document: A1 Designated state(s): AT BE CH DE FR GB IT LI LU NL SE |
|
| 17P | Request for examination filed |
Effective date: 19891129 |
|
| 17Q | First examination report despatched |
Effective date: 19901116 |
|
| ITF | It: translation for a ep patent filed | ||
| RAP1 | Party data changed (applicant data changed or rights of an application transferred) |
Owner name: W. SCHLAFHORST AG & CO. Owner name: BARCO AUTOMATION, NAAMLOZE VENNOOTSCHAP |
|
| GRAA | (expected) grant |
Free format text: ORIGINAL CODE: 0009210 |
|
| AK | Designated contracting states |
Kind code of ref document: B1 Designated state(s): AT BE CH DE FR GB IT LI LU NL SE |
|
| PG25 | Lapsed in a contracting state [announced via postgrant information from national office to epo] |
Ref country code: SE Effective date: 19910828 Ref country code: NL Effective date: 19910828 Ref country code: GB Effective date: 19910828 Ref country code: BE Effective date: 19910828 |
|
| REF | Corresponds to: |
Ref document number: 66736 Country of ref document: AT Date of ref document: 19910915 Kind code of ref document: T |
|
| REF | Corresponds to: |
Ref document number: 3772577 Country of ref document: DE Date of ref document: 19911002 |
|
| PG25 | Lapsed in a contracting state [announced via postgrant information from national office to epo] |
Ref country code: LU Free format text: LAPSE BECAUSE OF NON-PAYMENT OF DUE FEES Effective date: 19911231 Ref country code: AT Effective date: 19911231 |
|
| EN | Fr: translation not filed | ||
| PG25 | Lapsed in a contracting state [announced via postgrant information from national office to epo] |
Ref country code: FR Effective date: 19920117 |
|
| NLV1 | Nl: lapsed or annulled due to failure to fulfill the requirements of art. 29p and 29m of the patents act | ||
| GBV | Gb: ep patent (uk) treated as always having been void in accordance with gb section 77(7)/1977 [no translation filed] | ||
| PLBI | Opposition filed |
Free format text: ORIGINAL CODE: 0009260 |
|
| 26 | Opposition filed |
Opponent name: ZELLWEGER USTER AG Effective date: 19920515 |
|
| REG | Reference to a national code |
Ref country code: FR Ref legal event code: ST |
|
| PGFP | Annual fee paid to national office [announced via postgrant information from national office to epo] |
Ref country code: DE Payment date: 19930205 Year of fee payment: 6 |
|
| PGFP | Annual fee paid to national office [announced via postgrant information from national office to epo] |
Ref country code: CH Payment date: 19930217 Year of fee payment: 6 |
|
| RDAG | Patent revoked |
Free format text: ORIGINAL CODE: 0009271 |
|
| STAA | Information on the status of an ep patent application or granted ep patent |
Free format text: STATUS: PATENT REVOKED |
|
| 27W | Patent revoked |
Effective date: 19930227 |
|
| REG | Reference to a national code |
Ref country code: CH Ref legal event code: PL |
|
| PLAB | Opposition data, opponent's data or that of the opponent's representative modified |
Free format text: ORIGINAL CODE: 0009299OPPO |