EP0342776B1 - Vakuum-Matritzenbefestigung - Google Patents
Vakuum-Matritzenbefestigung Download PDFInfo
- Publication number
- EP0342776B1 EP0342776B1 EP89302153A EP89302153A EP0342776B1 EP 0342776 B1 EP0342776 B1 EP 0342776B1 EP 89302153 A EP89302153 A EP 89302153A EP 89302153 A EP89302153 A EP 89302153A EP 0342776 B1 EP0342776 B1 EP 0342776B1
- Authority
- EP
- European Patent Office
- Prior art keywords
- die
- cylinder
- vacuum
- die cylinder
- valve
- Prior art date
- Legal status (The legal status is an assumption and is not a legal conclusion. Google has not performed a legal analysis and makes no representation as to the accuracy of the status listed.)
- Expired - Lifetime
Links
Images



Classifications
-
- B—PERFORMING OPERATIONS; TRANSPORTING
- B41—PRINTING; LINING MACHINES; TYPEWRITERS; STAMPS
- B41F—PRINTING MACHINES OR PRESSES
- B41F27/00—Devices for attaching printing elements or formes to supports
- B41F27/12—Devices for attaching printing elements or formes to supports for attaching flexible printing formes
-
- B—PERFORMING OPERATIONS; TRANSPORTING
- B26—HAND CUTTING TOOLS; CUTTING; SEVERING
- B26D—CUTTING; DETAILS COMMON TO MACHINES FOR PERFORATING, PUNCHING, CUTTING-OUT, STAMPING-OUT OR SEVERING
- B26D7/00—Details of apparatus for cutting, cutting-out, stamping-out, punching, perforating, or severing by means other than cutting
- B26D7/26—Means for mounting or adjusting the cutting member; Means for adjusting the stroke of the cutting member
- B26D7/2614—Means for mounting the cutting member
-
- B—PERFORMING OPERATIONS; TRANSPORTING
- B26—HAND CUTTING TOOLS; CUTTING; SEVERING
- B26F—PERFORATING; PUNCHING; CUTTING-OUT; STAMPING-OUT; SEVERING BY MEANS OTHER THAN CUTTING
- B26F1/00—Perforating; Punching; Cutting-out; Stamping-out; Apparatus therefor
- B26F1/38—Cutting-out; Stamping-out
- B26F1/40—Cutting-out; Stamping-out using a press, e.g. of the ram type
- B26F1/42—Cutting-out; Stamping-out using a press, e.g. of the ram type having a pressure roller
-
- B—PERFORMING OPERATIONS; TRANSPORTING
- B26—HAND CUTTING TOOLS; CUTTING; SEVERING
- B26D—CUTTING; DETAILS COMMON TO MACHINES FOR PERFORATING, PUNCHING, CUTTING-OUT, STAMPING-OUT OR SEVERING
- B26D7/00—Details of apparatus for cutting, cutting-out, stamping-out, punching, perforating, or severing by means other than cutting
- B26D7/26—Means for mounting or adjusting the cutting member; Means for adjusting the stroke of the cutting member
- B26D2007/2607—Means for mounting or adjusting the cutting member; Means for adjusting the stroke of the cutting member for mounting die cutters
-
- Y—GENERAL TAGGING OF NEW TECHNOLOGICAL DEVELOPMENTS; GENERAL TAGGING OF CROSS-SECTIONAL TECHNOLOGIES SPANNING OVER SEVERAL SECTIONS OF THE IPC; TECHNICAL SUBJECTS COVERED BY FORMER USPC CROSS-REFERENCE ART COLLECTIONS [XRACs] AND DIGESTS
- Y10—TECHNICAL SUBJECTS COVERED BY FORMER USPC
- Y10S—TECHNICAL SUBJECTS COVERED BY FORMER USPC CROSS-REFERENCE ART COLLECTIONS [XRACs] AND DIGESTS
- Y10S101/00—Printing
- Y10S101/46—Printing operation controlled by code indicia on printing plate or substate
-
- Y—GENERAL TAGGING OF NEW TECHNOLOGICAL DEVELOPMENTS; GENERAL TAGGING OF CROSS-SECTIONAL TECHNOLOGIES SPANNING OVER SEVERAL SECTIONS OF THE IPC; TECHNICAL SUBJECTS COVERED BY FORMER USPC CROSS-REFERENCE ART COLLECTIONS [XRACs] AND DIGESTS
- Y10—TECHNICAL SUBJECTS COVERED BY FORMER USPC
- Y10T—TECHNICAL SUBJECTS COVERED BY FORMER US CLASSIFICATION
- Y10T279/00—Chucks or sockets
- Y10T279/11—Vacuum
-
- Y—GENERAL TAGGING OF NEW TECHNOLOGICAL DEVELOPMENTS; GENERAL TAGGING OF CROSS-SECTIONAL TECHNOLOGIES SPANNING OVER SEVERAL SECTIONS OF THE IPC; TECHNICAL SUBJECTS COVERED BY FORMER USPC CROSS-REFERENCE ART COLLECTIONS [XRACs] AND DIGESTS
- Y10—TECHNICAL SUBJECTS COVERED BY FORMER USPC
- Y10T—TECHNICAL SUBJECTS COVERED BY FORMER US CLASSIFICATION
- Y10T83/00—Cutting
- Y10T83/04—Processes
-
- Y—GENERAL TAGGING OF NEW TECHNOLOGICAL DEVELOPMENTS; GENERAL TAGGING OF CROSS-SECTIONAL TECHNOLOGIES SPANNING OVER SEVERAL SECTIONS OF THE IPC; TECHNICAL SUBJECTS COVERED BY FORMER USPC CROSS-REFERENCE ART COLLECTIONS [XRACs] AND DIGESTS
- Y10—TECHNICAL SUBJECTS COVERED BY FORMER USPC
- Y10T—TECHNICAL SUBJECTS COVERED BY FORMER US CLASSIFICATION
- Y10T83/00—Cutting
- Y10T83/081—With randomly actuated stopping means
- Y10T83/088—Responsive to tool detector or work-feed-means detector
- Y10T83/089—Responsive to tool characteristic
-
- Y—GENERAL TAGGING OF NEW TECHNOLOGICAL DEVELOPMENTS; GENERAL TAGGING OF CROSS-SECTIONAL TECHNOLOGIES SPANNING OVER SEVERAL SECTIONS OF THE IPC; TECHNICAL SUBJECTS COVERED BY FORMER USPC CROSS-REFERENCE ART COLLECTIONS [XRACs] AND DIGESTS
- Y10—TECHNICAL SUBJECTS COVERED BY FORMER USPC
- Y10T—TECHNICAL SUBJECTS COVERED BY FORMER US CLASSIFICATION
- Y10T83/00—Cutting
- Y10T83/141—With means to monitor and control operation [e.g., self-regulating means]
- Y10T83/148—Including means to correct the sensed operation
-
- Y—GENERAL TAGGING OF NEW TECHNOLOGICAL DEVELOPMENTS; GENERAL TAGGING OF CROSS-SECTIONAL TECHNOLOGIES SPANNING OVER SEVERAL SECTIONS OF THE IPC; TECHNICAL SUBJECTS COVERED BY FORMER USPC CROSS-REFERENCE ART COLLECTIONS [XRACs] AND DIGESTS
- Y10—TECHNICAL SUBJECTS COVERED BY FORMER USPC
- Y10T—TECHNICAL SUBJECTS COVERED BY FORMER US CLASSIFICATION
- Y10T83/00—Cutting
- Y10T83/929—Tool or tool with support
- Y10T83/9372—Rotatable type
-
- Y—GENERAL TAGGING OF NEW TECHNOLOGICAL DEVELOPMENTS; GENERAL TAGGING OF CROSS-SECTIONAL TECHNOLOGIES SPANNING OVER SEVERAL SECTIONS OF THE IPC; TECHNICAL SUBJECTS COVERED BY FORMER USPC CROSS-REFERENCE ART COLLECTIONS [XRACs] AND DIGESTS
- Y10—TECHNICAL SUBJECTS COVERED BY FORMER USPC
- Y10T—TECHNICAL SUBJECTS COVERED BY FORMER US CLASSIFICATION
- Y10T83/00—Cutting
- Y10T83/929—Tool or tool with support
- Y10T83/9457—Joint or connection
- Y10T83/9464—For rotary tool
Definitions
- This invention relates in general to vacuum mounting of dies on die cylinders. It is particularly applicable to mounting cutting dies in container blank processing machinery, for example rotary die cutting apparatus used in the production of corrugated paperboard carton blanks.
- the present invention is primarily concerned with improving the above approach for vacuum mounting wooden cutting dies.
- vacuum is meant the use of less than atmospheric pressure.
- the present invention is also concerned with providing an improved approach and system for vacuum mounting rigid, and particularly heavy, dies on die cylinders.
- Various features of the present invention are the employment of a special collapsible seal preferably around the edge of the die, the employment of a key on the die shell engageable in a keyway in the die cylinder, the employment of balls in the surface of the die cylinder to function both as a ball conveyer and vacuum distribution valves, and the employment of sensing systems to locate whether a correct die is present.
- die mounting apparatus comprising a rotatable die cylinder having a die mounting surface, means for connecting the interior of said die cylinder to a source of vacuum, at least one valve unit mounted in said die cylinder, said valve unit having an actuating member protruding above said die mounting surface when the valve is closed, depression of said actuating member opening the valve for placing said die cylinder interior in communication with said die mounting surface, a die mounted on said die mounting surface over said actuating member and being held on said surface in use by vacuum applied below said die through said valve unit, said actuating member being depressed by said die, and a seal sandwiched between said die and said die mounting surface; the apparatus being characterized by said seal defining a closed area on the underside of said die and to which area the vacuum is in use applied, and by said seal comprising at least one elongate element having a lengthwise direction and a width transverse to said lengthwise direction, said element having a bubble formed intermediate its width and extending in said length
- the elongate element comprises two superimposed strips; one of the strips may be flat and the other of the strips may be deformed to form the bubble.
- valve actuating members are rotatable spherical balls on which the die can roll when being positioned on the die cylinder.
- Check valve means may be disposed in said connecting means for preventing flow of air from the vacuum source into the die cylinder interior in the event of failure of the vacuum source.
- the apparatus further comprises a motor for drivingly rotating said die cylinder about an axis, means for controlling said motor, first and second sensor means connected to said controlling means, for transmitting and receiving light, a first light reflector mounted on said die cylinder, a second light reflector mounted on said die, said second reflector being spaced from said first reflector in a direction parallel to said axis, said first sensor means functioning via said controlling means to switch said motor off if said first sensor means senses reflected light from said first reflector, and said second sensor means functioning via said controlling means to switch said motor off if said second sensor means does not sense reflected light from said second reflector.
- any form of electromagnetic waves may be transmitted, reflected and received to perform this sensing function.
- the apparatus may be provided with a selector switch manually actuatable between a vacuum mode, when the vacuum means is to be operative, and a standard mode when the vacuum means is rendered inoperative and conventional boltdown dies are used.
- the collapsible seal comprises an air bubble.
- Further aspects of the present invention also provide methods of sensing the presence or absence of reflected signals from reflectors on a cutting die intended for vacuum mounting and a rotatable die cylinder adapted to vacuum mount cutting dies.
- the drive to the die cylinder being switched off if a wrong reflected signal is received or a correct one is not received.
- the reflectors are light reflectors and the sensing detects light beams reflected by the light reflectors; however, other types of reflectors, wave forms and sensing could be used.
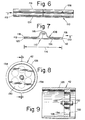
- the preferred apparatus system is illustrated in Figs. 1, 2 and 3, the preferred cutting and/or creasing die is shown in Figs. 2 through 5 with the preferred peripheral vacuum sealing strip shown in Figs. 6 and 7, and the preferred vacuum distribution valve for the die cylinder surface is shown in Figs. 10 to 13.
- Fig. 1 shows a die cutting and/or creasing section 20 of, for example, a flexographic printer rotary die cutter machine used in the production of container blanks from sheets of corrugated paperboard.
- a die cylinder 22 and anvil cylinder 24 have journals 26 rotatably mounted in spaced-apart end frames 28, 30.
- the cylinders 22, 24 are parallel and spaced vertically apart with a gap 32 therebetween to enable cutting rules on the die, when mounted on the die cylinder, to penetrate the correct distance into a resilient cover 34 on the anvil cylinder 24.
- An electric main drive motor 36 drivingly rotates the die cylinder 22 through a gear transmission 38 (illustrated by a broken line), which may be the gear train of a conventional flexographic rotary die cutter having feed, print, and die cutter sections as well understood by those skilled in the art.
- the anvil cylinder 24 is driven from the die cylinder 22 via gearing 40 (illustrated by a broken line).
- the die cylinder 22 is hollow and its interior is connected via the righthand journal 26, which is hollow, a check valve 42, and piping 44 to a source of vacuum 46 in the form of a regenerating vacuum blower driven by an electric motor of suitable horsepower.
- a vacuum gauge 48 indicates the vacuum being drawn inside the die cylinder 22.
- the die cylinder 22 which is shown in Fig. 1 without a die mounted thereon, has an axially extending surface groove 50 extending the length of the roll 22 and parallel to the axis of rotation thereof, the groove 50 forming a keyway.
- a light reflector 52 is mounted in the bottom of the groove 50 at a location displaced a short distance axially to the right of the center plane 54 indicated by a broken line.
- a pair of photoelectric sensor beam units 56, 58 are wired to a control circuitry unit 60 of the main drive motor 36. These sensor units 56, 58 are mounted on a frame cross-member between the end frames 28, 30 and above the die cylinder 22.
- Each sensor unit 56, 58 transmits a beam of light and measures the intensity of the light from this beam which is reflected back to the respective sensor unit.
- the sensor unit 56 is positioned to the righthand side of the plane 54 to project light onto and receive reflected light back from the reflector 52; this occurring each time the reflector passes the sensor unit 56 as the die cylinder 22 is rotated with no die covering the reflector 52.
- the other sensor unit 58 is positioned in line with the central plane 54 for cooperation with a second reflector mounted on a trailing edge of a die as will be explained later.
- Photoelectric sensor beam units suitable for this purpose are supplied by Banner Engineering Corporation of 9714 10th Ave., No., Minneapolis, Mn 55441 under the designation Banner MINI-BEAM series SM2A312LV 2-wire AC retroreflective sensor. It should be understood that other types of sensing means may be employed, such as commercially available sonic transmitter/sensor units, infra-red transmitter/sensor units, or magnetic transmitter/sensor units with suitably appropriate reflectors, all of which sensing systems are operable to provide input signals to the control circuitry 60.
- Fig. 2 shows the inside of a cutting and/or creasing die 62 constructed according to the invention.
- the die 62 has a curved shell 64 formed from thick plywood, the shell 64 being curved to fit on the die cylinder 22. Adjacent a trailing edge 66 of the die is mounted a key 68.
- the elongate key 68 is made of aluminum (but may be made of steel or plastic), extends lengthwise parallel to the edge 66, and is rigidly secured to the shell 64 centrally between the ends thereof by five bolts 70.
- the key 68 projects inwardly and locates in the groove 50 of the die cylinder 22 as will be explained later.
- Adjacent the ends of the die 62 are cutouts 72 to serve as handles for carrying and manipulating the die 62 during mounting on and removal from the die cylinder 22.
- a continuous vacuum sealing strip 74 surrounds each handle cutout 72 on the interior side of the die 62.
- a peripheral vacuum sealing strip or gasket 76 extends completely around the periphery of the interior surface of the die 62, but spaced a short distance in from the peripheral edges of the shell 64. This sealing strip 76 is made up from two longitudinal strips 78, 80 which extend the full length of the shell 64, and two transverse strips 82 which extend between and connect the two longitudinal strips 78, 80.
- the longitudinal strip 78 passes on the inside of the key 68, the key being outside the area sealed off (in use) by the peripheral sealing strip 76.
- the handle cutouts 72 are surrounded by sealing strips 74, the cutouts 72 can be outside (as shown) or inside the area surrounded by the peripheral sealing strip 76.
- Two bolt holes 84 are located adjacent the leading edge 86 of die 62, preferably adjacent the axial ends thereof.
- Fig. 3 is a perspective view, partly broken away and simplified, illustrating the die 62 mounted on the die cylinder 22.
- the die cylinder 22 is rotated in use in the direction of the arrow 88.
- the trailing edge 66 of the die is located rearwardly of the groove 50 with the die key 68 (not visible in Fig. 3) engaged in the groove or keyway 50.
- Two bolts 90 which extend through the bolt holes 84 (Fig. 2), secure the leading edge of the die 62 to the die cylinder 22, the bolts 90 being screwed into screw-threaded blind bores in the die cylinder 22.
- the keyway groove 50 locates the die 62 circumferentially, and the bolts 90 preferably locate the die axially on the die cylinder 22, although a scribeline on die 62 may be aligned with the center plane 54 on die cylinder 22 to locate the die axially .
- the die 62 has serrated cutting rules 92 mounted thereon as is conventional for a cutting die. Creasing rules may also be conventionally mounted in addition to or in place of the cutting rules.
- the rules 92 pass tightly through slots in the shell 64 and rest directly on the metal surface of the die cylinder 22, as is well known.
- a second reflector 94 is mounted adjacent the trailing edge 66 of the die.
- This reflector 94 due to its axial location on the die 62 and the axial location of the die 62 on the die cylinder 22 by the bolts 90, rotates in the center plane 54 in Fig. 1.
- the reflector 94 which may comprise a plurality of prisms 96, reflects light back to the photoelectric sensor 58.
- the die cylinder 22 is hollow and has an outer cylindrical wall 98.
- a plurality of valve units 100 are secured in radial bores 102 through the cylindrical wall 98.
- Each valve unit has a depressible valve member in the form of a ball which, when depressed by the die 62, places the underside of the die 62 in communication with the vacuum drawn in the interior of the die cylinder 22 ; these valve units 100 will be described in greater detail later with reference to Figs. 10 to 13.
- the valve units are located in rows extending axially along the die cylinder 22, alternate rows 104, 106 being staggered axially with the valve units 100 of the rows 106 being axially halfway between those of the rows 104.
- the rows 104, 106 are spaced apart equally completely around the periphery of the die cylinder 22. There are no valve units in the keyway 50.
- the die cylinder 22 is provided with a plurality of threaded blind bores spaced around and along its curved surface to enable different size dies 62 to be used and accommodate the different positions of the hold-down bolts 90 inserted through the bolt holes 84.
- These threaded bores are preferably provided all over the surface of the die cylinder 22 and in a pattern that will accept the many hold-down bolts of conventional bolted dies, such pattern being indicated in broken lines 107 in Figs. 4 and 5. This then enables the same die cylinder 22 to be used at choice with either vacuum mounted dies 62 or conventional standard bolted dies. This is particularly advantageous if a user needs time to convert standard dies to vacuum mounted dies.
- the threaded blind bores 107 should not be equally spaced circumferentially between rows 104 and 106 of depressible vacuum valves 100. This is indicated in Figs. 4 and 5, and reduces the possibility of the edge of the die actuating a valve 100 since it is common practice for a die maker to cut a die evenly between the bolt holes.
- Figs. 6 and 7 show in greater detail the construction of the gasket strips 78, 80, 82 making up the peripheral vacuum seal 76 in Fig. 2.
- Each strip 78, 80, 82 comprises an upper film strip 108 secured to a lower film strip 110 by a thin layer of adhesive 112.
- the lower film strip 110 is flat and has a width 114, which is also the width of the gasket strip.
- the upper film strip 108 is substantially wider than the strip 110, but is deformed upwardly at its central portion to form a tunnel 116 so that the effective width of the so deformed upper strip 108 is 114, the same as the actual width of the lower strip 110; this can be clearly seen in Fig. 7.
- the outer longitudinal edges 118 of the deformed upper strip are superimposed over the corresponding outer longitudinal edges 120 of the flat lower strip 110.
- the adhesive 112 bonds the portions of the upper strip 108 on each side of the tunnel 116 to outer portions of the lower strip 110. There is no adhesive on the mid portion 122 of the lower strip 110 forming the base of the tunnel 116.
- the lower surface 124 of the lower strip 110 is covered with a layer of self-adhering adhesive by which the gasket strip is secured in place to the interior surface of the die 62 as in Fig. 2.
- the strips 108 and 110 are made of urethane film.
- the overall width 114 of the gasket strip is preferably one inch (2.54cm), the width and height of the tunnel 116 being preferably 0.25 inch (0.64 cm) and 0.2 inch (0.51 cm), respectively. It will be appreciated that the width of the tunnel 116 is approximately one third of the overall width of the gasket strip, and the height of the tunnel 116 is of the order of half the width of the tunnel at its base and equal to the mean width of the tunnel above its base. The height of the tunnel may be about one eighth to one quarter of the overall width of the gasket strip.
- the strips 108 and 110 are only a few thousandths of an inch (several thousandths of a centimeter) thick. In this way the tunnel 116 forms a readily deformable "bubble" which normally stands upright but can easily be flattened.
- the ends of the tunnel 116 are not sealed, but are preferably left open as shown in Fig. 7. In this way, air is not trapped and compressed in the tunnel when compressed between the die and the die cylinder; this allows the tunnel to completely and readily collapse.
- the inherent resiliency of the tunnel 116 enables it to return to its raised tunnel shape when the die is removed from the die cylinder.
- Figs. 8 and 9 show details of the check valve 42 in Fig. 1.
- the check valve 42 has a hollow cylindrical body 126 across the interior of which extends transversely a seat plate 128.
- a circular disc valve member 130 of resiliently deformable sheet material is secured at its center by a bolt 132 to the center of the plate 128 and covers six apertures 134 through the plate 128 spaced around the bolt 132.
- the disc 132 is on the outer side of the seat plate 128, so allowing flow of air out of the die cylinder (to the right in Figs. 9 and 1) but preventing flow of air into the die cylinder from the piping 44 (Fig. 1).
- the check valve 42 functions to allow the vacuum blower 46 to draw a vacuum inside the die cylinder 22; on the other hand, should the vacuum blower 46 or vacuum system fail for any reason while a vacuum exists inside the die cylinder 22, then the disc valve member 130 would close the apertures 134 and prevent air entering the die cylinder from the piping 44 so preserving the vacuum inside the die cylinder.
- Fig. 4 shows an end elevational view (in the direction of the arrow 8 in Fig. 1) of the die 62 mounted on the die cylinder 22.
- the key 68 can be seen fully engaged in the keyway 50 with the reflector 52 in the bottom of the keyway 50 just below the radially inner surface of the key 68.
- the lower portion of the forward face (in the direction of rotation of the arrow 88) of the key 68 is downwardly and rearwardly tapered at 136 to facilitate location and entry of the key 68 into the keyway 50.
- the key 68 is a loose fit in the keyway 68; this enables the key to move forwardly to facilitate insertion of the leading edge bolts 90 when the die 62 is initially being manually positioned and mounted on the die cylinder 22.
- the key 68 may move rearwardly in the keyway 50; when the die cylinder is then rotated, the trailing edge of the key 68 abuts the trailing wall of the keyway 50 to accurately position the trailing edge of the die 62 relative to the periphery of the die cylinder 22.
- the peripheral gasket 76 (Fig. 2) bridges any gaps between the die and the die cylinder, valve units 100 (Fig. 3) below the die are actuated, and vacuum from inside the die cylinder 22 is applied to the underside of the die 62 inside the area surrounded by the peripheral gasket 76 (Fig.
- valve units 100 are indicated by broken lines extending radially outside the die cylinder, there being thirteen spaced apart rows of valve units around the periphery of the die cylinder. In each row, the valve units are spaced axially approximately four inches (10 cm) apart.
- Fig. 5 is a similar view to Fig. 4 but additionally shows a second die 138 mounted on the die cylinder 22.
- This second die 138 does not have a key and the die cylinder does not have a second keyway for this die.
- This second die is initially secured to the die cylinder by four corner bolts 140, 142 screwed into the die cylinder 22, two bolts 140 (only one being visible in broken lines) being adjacent the trailing edge of the die 138, and two bolts 142 (only one visible) being adjacent its leading edge.
- the valve units 100 Fig.
- the second die 138 has a peripheral gasket on its underside similar to the peripheral gasket 76 in Fig. 2 of the die 62.
- the trailing edge of the second die 138 abuts and is rearwardly positioned by the leading edge 86 of the keyed die 62.
- a third, and if desired a fourth, die could be added to the die cylinder in a similar manner to the second die 138.
- corner bolts initially hold the die in approximate position, and then the application of vacuum firmly draws the die against and into conformity with the surface of the die cylinder.
- Figs. 10 through 13 illustrate one of the valve units 100.
- the valve unit has a cylindrical tube-like body 144 having an inturned tapered flange 146 at the top and a hollow plug 148 at the bottom.
- the valve bodies 144 are secured by adhesive in the radial bores 102 (see Fig. 3) in the die cylinder 22 with the upper end surface of the flange 146 flush with the outer surface of the die cylinder 22.
- An actuating member in the form of a solid spherical ball 150 is located in the upper portion of the valve body 144 with less than half the ball 150 protruding through the center of the flange 146.
- the radially inward tapering of the flange 146 forms a knife edge valve seat 152 against which the upper portion of the ball 150 engages to close the valve.
- a hollow tubular member 154 is telescopically mounted over a guide and support post 156.
- the tubular member 154 has a closed top 158 and a coil spring is compressed between this top 158 and a collar 162 on the post 156.
- the spring 160 is completely enclosed inside the tubular member 154 and urges the top of the member 154 against the ball 150 so resiliently urging the ball 150 against its seat 152.
- the upper surface of the top 158 is formed as a concave cavity 164 to conform to the surface of the ball 150, this facilitating rolling of the ball when contacted by a die.
- the tubular member 154 has radially outwardly extending fins 166 (see Fig.
- the upper interior portion 168 of the plug 148 is downwardly and inwardly tapered until it merges into a cylindrical lower portion 170.
- the post 156 is integrally connected to and supported by the plug 148 in the region of upper portion 168 and its junction with the cylindrical lower portion 170; part of this integral connection is a fin 172 (see Figs. 11 and 13) which slidably engages in a slot 174 in the lower portion of the tubular member 154.
- the valve is normally closed with the spring 160 resiliently urging the ball 150 against its knife edge seat 152.
- the ball 150 which protrudes proud of the surface of the die cylinder 22
- the ball 150 is moved inwardly into the valve body 144 away from its seat 152.
- this clear and straight-through passage between the tubular member 154 and the valve body 144 offers minimum resistance to air flow, virtually no changes in direction of air flow, and minimizes places in which paper debris, etc. in the air flow could become hung-up and clog the valve unit.
- valve unit In conjunction with the ball member 150 and the knife edge valve seat 152, the valve unit is essentially self-clearing of paper debris etc. In this respect it should also be noted that as the spring 160 is totally enclosed, the spring is not exposed to the air flow through the valve unit and so cannot present any risk of trapping or becoming clogged with paper debris etc.
- the balls 150 can have a diameter in the range 0.125 to 0.5 inches (0.318 to 1.27 cm), preferably less than 0.375 inch (0.952 cm), for example, 0.25 inch (0.635 cm).
- the machine In operation, to mount a die the machine is stopped, that is, the main drive motor 36 and the vacuum blower 46 are stopped.
- the selected die 62 is manually picked-up via the handle cutouts 72 and placed on the die cylinder 22 with the key 68 engaging in the keyway 50 as previously discussed.
- the die 62 is then slid axially along the die cylinder until the bolt holes 84 are aligned with corresponding screw threaded bores in the die cylinder and the reflector 94 on the die 62 is in the central plane 54 in alignment with the sensor unit 58.
- the securing bolts 90 are then carefully inserted through the bolt holes 84 and tightened into the die cylinder
- the peripheral play or slop of the key 68 in the keyway 50 facilitates this operation, so enabling it to be performed quicker.
- the ball shaped actuating members 150 of the valve units 100 facilitate axial movement of the die 62 along the die cylinder during this set-up operation due to the balls 150 rotating and functioning as a ball conveyor. This further contributes to saving setup time, particularly as some dies are very heavy and difficult to maneuver, especially so when trying to make minute adjustments to align the bolt holes 84 with the appropriate bores in the die cylinder.
- the key 68 and the pair of leading edge bolts 90 will hold the die 22 on the die cylinder until the vacuum is turned on; however, due to distortion in the wooden shell 64 of the die, the die will not conform to the surface of the die cylinder 22 and will tend to be spaced therefrom. However, due to the height of the tunnel or bubble 116 in the peripheral gasket 76, preferably 0.125 to 0.25 inch (0.317 to 0.635 cm), this gasket will tend to bridge the varying gap between the die 62 and the die cylinder around the periphery of the die. Further, at least some of the valve units 100 covered by the die 62 will have their ball actuating members 150 depressed or partially depressed.
- a switch (not shown) is moved by the operator from a standard mode for conventional bolted-on dies to a vacuum mode for vacuum mounted dies. Then the motor of the vacuum blower 46 is turned on by a switch (not shown). The main drive motor 36 is switched on and the die cylinder 22, together with the anvil cylinder 24, commence to rotate.
- the fail safe die sensor system immediately functions to sense that the correct type of die is present, and if not, to shut the machine down within two revolutions of the die cylinder 22 from start-up of the main drive motor 36. There are two aspects to the die sensor system.
- the control circuitry 60 switches the main drive motor "off".
- the control circuitry 60 switches the main drive motor "off".
- the first situation i.e. lack of sensing by the unit 58, will occur if an incorrect die is mounted or a correct die is axially incorrectly located.
- the second situation i.e. sensing by the unit 56, will occur when a die is not keyed in the keyway 50 as it should be when the vacuum mode is selected; in this situation the machine is stopped to check whether a non-vacuum mount die has only been bolted for vacuum mounting.
- a further fail safe system is incorporated to sense insufficient vacuum, including loss of vacuum.
- a pressure transducer 176 (see Fig. 1), mounted on the end frame 30, is connected to sense the air pressure in the piping 44 at the location of the vacuum gauge 48. If the machine is in the vacuum mode and the transducer 176 senses insufficient vacuum, namely less than 75 inches (190 cm) of water below atmospheric pressure, the transducer 176 via the control circuitry 60 shuts down the whole machine, i.e. it switches off the main drive motor 36 and the vacuum blower 46. It should be noted that when the vacuum blower 46 is switched off, the check valve 42 will retain whatever vacuum is inside the die cylinder 22. This keeps the die in place on the die cylinder while the cylinder is braking to a stop should vacuum fail during operation.
- peripheral gasket 76 would tend to deflect the wooden shell 64 of the die 22, preventing the die being held closely to the die cylinder, and tending to cause the wooden shell or die board 64 to crack. Also, the cutting rules would tend to perform inaccurately.
- a tunnel or "bubble" gasket strip 108, 110, 116 this new gasket not only being able to initially seal substantial gaps between the die board and the die cylinder, but also being capable of being totally flattened and becoming an ultra thin gasket when the vacuum is applied, particularly when the air in the bubble is expelled from the tunnel 116.
- Any bridge holes or the like through the wooden die shell 64 should preferably be caulked with latex paint and then painted over on the inside of the die with thinner latex paint. Also, the cutting and creasing rules should preferably be painted around with latex on the inside of the die shell to improve sealing around these rules.
- the two leading edge bolts 90 may be retained by suitable cages in their bolt holes 84 in the die.
Landscapes
- Life Sciences & Earth Sciences (AREA)
- Forests & Forestry (AREA)
- Engineering & Computer Science (AREA)
- Mechanical Engineering (AREA)
- Making Paper Articles (AREA)
- Perforating, Stamping-Out Or Severing By Means Other Than Cutting (AREA)
- Moulds For Moulding Plastics Or The Like (AREA)
Claims (21)
- Vorrichtung zum Montieren von Werkzeugen, mit einem drehbaren Werkzeug-Zylinder (22) mit einer Werkzeug-Montage-Oberfläche;
Mitteln (24, 44) zum Verbinden des Innern dieses Werkzeug-Zylinders (22) mit einer Vakuumquelle (46); wenigstens einer Ventileinheit (100), die im genannten Werkzeugzylinder montiert ist, wobei diese Ventileinheit (100) einen Betätigungsteil (150) aufweist, der über die genannte Montage-Oberfläche herausragt, wenn das Ventil geschlossen ist und das Hineindrücken des genannten Betätigungsteils (150) das Ventil öffnet, um das genannte Werkzeug-Zylinderinnere mit der genannten Werkzeug-Zylinder-Oberfläche zu verbinden;
einem Werkzeug (62), das auf der genannten Montage-Oberfläche über dem Betätigungsteil (150) montiert ist und im Betrieb ein Vakkum, das darunter erzeugt wird und über die Ventileinheit (100) erzeugt wird, den genannten Betätigungsteil (150) in Funktion hält, indem das der genannte Betätigungsteil (150) durch das genannte Werkzeug (62) niedergedrückt wird; und mit einer Dichtung (76) die zwischen dem Werkzeug (62) und der Montagefläche eingeklemmt ist;
dadurch gekennzeichnet, dass die genannte Dichtung (76) auf der Unterseite des Werkzeugs (62) einen geschlossenen Raum begrenzt, in welchem im Betrieb das Vakuum erzeugt wird und dass die Dichtung wenigstens ein längliches Element (78; 80; 82) aufweist, das eine Längsrichtung und eine Breite (114), quer zu dieser Längsrichtung aufweist, wobei dieses Element in seiner Mitte eine Blase (116) aufweist, die sich über dessen Länge erstreckt, wobei die Blase (116) zwischen dem Werkzeug und der Montageoberfläche flachgedrückt wird, wenn der geschlossene Raum evakuiert wird. - Vorrichtung nach Anspruch 1, bei der das längliche Element (78; 80; 82) zwei übereinanderliegende Streifen (108, 110) umfasst.
- Vorrichtung nach Anspruch 2, bei welcher einer (110) der Streifen flach und der andere (108) Streifen so deformiert ist, dass er die Blase (116) bildet.
- Vorrichtung nach Anspruch 3, bei welcher der flache Streifen (110) auf die Unterseite des Werkzeugs (62) geklebt ist.
- Vorrichtung nach einem der Ansprüche 1 bis 4, bei welcher die Dichtung (76) entlang einem Umfang, aber vom Rand nach innen versetzt, auf der Unterseite des Werkzeugs (62) angeordnet ist.
- Vorrichtung nach Anspruch 1, bei der die Dichtung (76) auf der Unterseite des Werkzeugs (62), nahe einem seiner Ränder angebracht ist, wobei die Dichtung mehrere längliche Elemente (78, 80, 82) und die Blase (116) in jedem der länglichen Elemente von einem Tunnel (116) gebildet wird, der sich über die Länge des betreffenden Elementes (78, 80, 82) erstreckt.
- Vorrichtung nach einem der vorangehenden Ansprüche, bei welcher ein Lichtreflektor (94) auf der Oberseite des Werkzeugs angebracht ist.
- Vorrichtung nach einem der vorangehenden Ansprüche, bei der die Werkzeug-Montageoberfläche eine Keilnute (50) aufweist und das Werkzeug (62) einen Keil (68) aufweist, der in die Keilnute (50) eingreift.
- Vorrichtung nach Anspruch 8, mit einem Lichtreflektor (52), der in der Keilnute (50) befestigt ist.
- Vorrichtung nach Anspruch 8 oder 9, bei welcher der Keil (68) länglich ausgebildet ist und sich parallel und nahe entlang einem hinteren Rand (66) des Werkzeugs (62), bis zum Zylinder (22) erstreckt.
- Vorrichtung nach Anspruch 8, 9 oder 10, bei welcher der Keil (68) ein Laufsitz in der Keilnute (50) ist und eine Vorderseite des Keils nach hinten verjüngt ist, um das Einsetzen des Keils in die Keilnute zu erleichtern.
- Vorrichtung nach einem der vorangehenden Ansprüche, bei der eine Vorderkante des Werkzeugs (62) mit mindestens einer Schraube (90) auf dem Werkzeugzylinder (22) befestigt ist.
- Vorrichtung nach einem der vorangehenden Ansprüche, Sperrventilen (42), die in den Verbindungsmitteln (26, 44) angeordnet sind, um im Fall des Versagens der Vakuumquelle, das Fliessen von Luft von der Vakuumquelle (46) in den Werkzeugzylinder zu verhindern.
- Vorrichtung nach einem der vorangehenden Ansprüche, bei der mehrere Ventileinheiten (100) im Werkzeugzylinder (62) montiert sind, wobei jede Ventileinheit (100) einen Betätigungsteil (150) aufweist und diese Betätigungsteile drehbare, sphärische Kugeln (150) sind, auf welchen das Werkzeug (62) rollen kann, wenn es auf dem Werkzeugzylinder (22) montiert ist.
- Vorrichtung nach einem der vorangehenden Ansprüche, bei welcher das Werkzeug (62) wenigstens einen Griff-Ausschnitt (72) aufweist und auf der Unterseite ein Vakuum-Dichtstreifen (74) diesen Griff-Ausschnitt umgibt.
- Vorrichtung nach Anspruch 1, mit einem Motor (36) zum Drehen des Werkzeug-Zylinders (22) um eine Achse;
Mitteln (60) zum Regeln dieses Motors (60);
ersten und zweiten Sensormitteln (56, 58), die mit diesen Mitteln zum Regeln (60) verbunden sind, um Licht zu senden und zu empfangen;
einem ersten Lichtreflektor (52) der auf dem Werkzeugzylinder (22) montiert ist;
einem zweiten Lichtreflektor (94), der auf dem Werkzeug (62) montiert ist, wobei dieser zweite Reflektor (94) parallel zur genannten Achse versetzt ist;
und der erste Sensor (56) über die Regelmittel (60) bewirkt, dass der Motor (36) ausgeschaltet wird, wenn der erste Sensor (56) vom ersten Reflektor (52) reflektiertes Licht empfängt; und
der zweite Sensor (58) via die Regelmittel (60) bewirkt, dass der Motor (36) ausgeschaltet wird, wenn der zweite Sensor (58) kein vom zweiten Reflektor (94) reflektiertes Licht empfängt. - Vorrichtung nach Anspruch 14, bei welcher die sphärischen Kugeln (150) aus kreisförmige Öffnungen ragen und auf das Werkzeug (62) wenigstens eine streifenartige Schneidlehre (92) montiert ist, die einen inneren Vorsprung aufweist, der im Betrieb von jener Montageoberfläche gestützt wird und jede dieser Öffnungen (152) einen Durchmesser aufweist, der nicht grösser als viermal die Dicke dieses inneren Vorsprungs ist.
- Vorrichtung nach einem der vorangehenden Ansprüche, bei welcher das Werkzeug (62) eine Schale (64) aus Holz aufweist, die nicht exakt auf den Werkzeugzylinder zu passen braucht.
- Verfahren zum Befestigen eines Schneidwerkzeugs (62) auf einem Werkzeugzylinder (22), bei welchem das Werkzeug (62) auf den Werkzeugzylinder (22) gebracht wird, um das Werkzeug auf dem Werkzeugzylinder zu befestigen und bei welchem Vakuum angesetzt wird, um das Werkzeug gegen den Werkzeugzylinder zu ziehen;
gekennzeichnet durch die Schritte, dass eine vorstehende aber leicht zusammendrückbare Luftblase in einer Dichtung (76) auf dem Werkzeug (62) erzeugt wird, um entstehende Spalten zwischen dem Werkzeug (62) und dem Werkzeugzylinder (22) zu überbrücken und,
der geschlossene Raum zwischen Werkzeug und Werkzeugzylinder evakuiert wird, um das Werkzeug gegen und auf der Oberfläche andliegend auf den Werkzeugzylinder zu ziehen und die genannte Luftblase flachzudrücken. - Verfahren nach Anspruch 19 und die weiteren Schritte:
Befestigen eines Keils (68) in einer axialen Keilnute (50) des Werkzeugzylinders, um das Werkzeug auf dem Umfang des Werkzeugzylinders zu positionieren; dann das Werkzeug (62) axial auf dem Werkzeugzylinder (22) zu bewegen und ein Schraubenloch (84) im Werkzeug nach einer ausgewählten Bohrung im Werkzeugzylinder (22) auszurichten, um den Werkzeugzylinder auf dem Werkzeugzylinder axial auszurichten; und dann eine Schraube (90) durch dieses Schraubenloch (84) in diese Bohrung einzuführen. - Verfahren nach Anspruch 19 oder 20, bei welchem das Schneidwerkzeug (62) eine Schale (64) aus Holz aufweist und die genannten Spalten zwischen dem Werkzeug (62) und dem Werkzeugzylinder (22) wegen der verformten Schale des Werkzeugs aus Holz, die nicht exakt dem Werkzeugzylinder angepasst ist, entstehen.
Applications Claiming Priority (2)
| Application Number | Priority Date | Filing Date | Title |
|---|---|---|---|
| US07/194,743 US4878407A (en) | 1986-05-01 | 1988-05-17 | Vacuum die mount |
| US194743 | 1988-05-17 |
Publications (2)
| Publication Number | Publication Date |
|---|---|
| EP0342776A1 EP0342776A1 (de) | 1989-11-23 |
| EP0342776B1 true EP0342776B1 (de) | 1992-11-25 |
Family
ID=22718750
Family Applications (1)
| Application Number | Title | Priority Date | Filing Date |
|---|---|---|---|
| EP89302153A Expired - Lifetime EP0342776B1 (de) | 1988-05-17 | 1989-03-03 | Vakuum-Matritzenbefestigung |
Country Status (4)
| Country | Link |
|---|---|
| US (1) | US4878407A (de) |
| EP (1) | EP0342776B1 (de) |
| JP (1) | JP2627005B2 (de) |
| DE (1) | DE68903599T2 (de) |
Families Citing this family (44)
| Publication number | Priority date | Publication date | Assignee | Title |
|---|---|---|---|---|
| US5035325A (en) * | 1989-07-18 | 1991-07-30 | Dai Nippon Insatsu Kabushiki Kaisha | Cassette for thermal transfer printing film |
| DE3926963C1 (de) * | 1989-08-16 | 1990-12-20 | J.M. Voith Gmbh, 7920 Heidenheim, De | |
| CH682314A5 (de) * | 1989-10-12 | 1993-08-31 | Bobst Sa | |
| DE4000078A1 (de) * | 1990-01-03 | 1991-07-04 | Winkler Duennebier Kg Masch | Messerwalze |
| US5230271A (en) * | 1990-02-28 | 1993-07-27 | Scm Container Machinery Limited | Rotary die cutting apparatus |
| US5088367A (en) * | 1990-07-30 | 1992-02-18 | Zerand-Bernal Group, Inc. | Rotary die with adjustable blade segment |
| WO1995017286A1 (en) * | 1993-12-22 | 1995-06-29 | Best Cutting Die Company | Panel cutting apparatus |
| USRE38033E1 (en) | 1993-12-22 | 2003-03-18 | Best Cutting Die Company | Panel cutting apparatus |
| US5570620A (en) * | 1993-12-22 | 1996-11-05 | Best Cutting Die Company | Panel cutting apparatus |
| US6532854B2 (en) | 1994-01-21 | 2003-03-18 | Best Cutting Die Company | Cutting die clamping mechanism |
| US5505109A (en) * | 1994-04-26 | 1996-04-09 | Best Cutting Die Company | Cutting die and chisel |
| US5595093A (en) * | 1994-05-12 | 1997-01-21 | Western Printing Machinery Company | Method of forming a rotary cutting die |
| US5697277A (en) * | 1994-05-17 | 1997-12-16 | Best Cutting Die Company | Multi use rotary die plate system |
| US5520080A (en) * | 1994-05-23 | 1996-05-28 | Die-X Ltd. | Die registration and mounting system |
| JP3350258B2 (ja) * | 1994-11-28 | 2002-11-25 | 理想科学工業株式会社 | 排版装置 |
| US6026725A (en) * | 1995-04-10 | 2000-02-22 | Best Cutting Die Company | Panel cutting apparatus with waste repellant die structure |
| JP2952752B2 (ja) * | 1995-11-17 | 1999-09-27 | 株式会社東京機械製作所 | 刷版の版胴への固定および版胴からの解離装置 |
| US6142046A (en) * | 1996-08-06 | 2000-11-07 | Cae Machinery Ltd. | Knife projection sensing system |
| US6076444A (en) * | 1997-08-01 | 2000-06-20 | Best Cutting Die Company | Panel cutting apparatus with selectable matrices for vacuum and air |
| US6059705A (en) * | 1997-10-17 | 2000-05-09 | United Container Machinery, Inc. | Method and apparatus for registering processing heads |
| ES2155334B1 (es) * | 1998-06-01 | 2002-02-01 | Com Ind Maquinaria Carton Ondu | Sistema para la sujecion de troqueles rotativos en maquinas troqueladoras de material laminar. |
| DE19925612B4 (de) * | 1999-06-04 | 2007-10-31 | WINKLER + DüNNEBIER AG | Drehbare Messerwalze mit Folienmesser |
| US6658978B1 (en) * | 1999-10-15 | 2003-12-09 | Ontario Die International Inc. | Steel rule die with removable cutting units |
| DE10040683C2 (de) * | 2000-08-19 | 2002-06-27 | Hinderer & Muehlich Kg | Verfahren zum Positionieren einer Patrize an einer Gegendruckwalze einer Prägestation |
| US6716017B2 (en) * | 2001-03-09 | 2004-04-06 | Paper Converting Machine Company | Embossing roll with removable plates |
| EP1370412A2 (de) * | 2001-03-09 | 2003-12-17 | Paper Converting Machine Company | Prägewalze mit abnehmbaren platten |
| US6925923B2 (en) * | 2001-10-05 | 2005-08-09 | Hycorr Machine Corporation | Rotary cutting die mounting system |
| DK174943B1 (da) * | 2002-02-13 | 2004-03-15 | Inter Ikea Sys Bv | Maskine til udstansning af emner fra en bane af bølgepap samt til dannelse af bukkeanvisningslinier i emnerne |
| US6715394B2 (en) * | 2002-05-07 | 2004-04-06 | W+D Machinery Co., Inc. | Rotatable die |
| US20050040577A1 (en) * | 2003-08-19 | 2005-02-24 | Usun Technology Co., Ltd. | Method writing data to a large block of a flash memory cell |
| CA2458309A1 (en) * | 2003-12-01 | 2005-06-01 | Ontario Die International Inc. | Punch for a braced die |
| US7030365B2 (en) * | 2004-04-15 | 2006-04-18 | Eaton Corporation | Emitter-detector assembly for a reflex photoelectric object detection system |
| GB2413530A (en) * | 2004-04-29 | 2005-11-02 | Goss Graphic Systems Ltd | Printing plate module and printing press |
| GB2425987A (en) * | 2005-05-09 | 2006-11-15 | Goss Graphic Systems Ltd | Printing plate unloading apparatus and method |
| GB2428634B (en) * | 2005-08-04 | 2008-09-17 | Goss Graphic Systems Ltd | Printing press |
| KR101319273B1 (ko) * | 2005-12-29 | 2013-10-16 | 엘지디스플레이 주식회사 | 인쇄판 스테이지, 인쇄시스템 및 그를 이용한 액정표시소자제조방법 |
| US8353907B2 (en) | 2007-12-21 | 2013-01-15 | Atricure, Inc. | Ablation device with internally cooled electrodes |
| US8998892B2 (en) | 2007-12-21 | 2015-04-07 | Atricure, Inc. | Ablation device with cooled electrodes and methods of use |
| JP2015020237A (ja) * | 2013-07-18 | 2015-02-02 | 株式会社ディスコ | 切削装置 |
| JP6069122B2 (ja) | 2013-07-22 | 2017-02-01 | 株式会社ディスコ | 切削装置 |
| ES2914077T3 (es) * | 2014-08-28 | 2022-06-07 | Dicar Inc | Instalación de cubierta de yunque |
| DE102017213389B4 (de) * | 2017-08-02 | 2022-07-28 | Heidelberger Druckmaschinen Ag | Rotationsstanze zum Ausstanzen eines Materialstücks aus einem Bedruckstoff |
| DE102018102638A1 (de) * | 2018-02-06 | 2019-08-08 | Hinderer + Mühlich Gmbh & Co. Kg | Verfahren sowie Vorrichtung zum rotativen Blindprägen eines Substrats, eine Matrize und/oder Patrize zur Verwendung in einer Vorrichtung sowie ein Verfahren zur Herstellung einer Matrize und/oder Patrize |
| ES1285312Y (es) * | 2021-12-23 | 2022-04-19 | Comercial Industrial Maqu Carton Ondulado S L | Cilindro porta-troquel para una máquina troqueladora de material laminar |
Family Cites Families (38)
| Publication number | Priority date | Publication date | Assignee | Title |
|---|---|---|---|---|
| US2033205A (en) * | 1934-07-18 | 1936-03-10 | Equitable Paper Bag Co | Printing cylinder |
| US2060082A (en) * | 1935-03-13 | 1936-11-10 | Pflanze | Means for attaching printing plates to presses |
| US2198765A (en) * | 1938-08-05 | 1940-04-30 | Merritt Engineering & Sales Co | Vacuum cup and vacuum cup system |
| US2680994A (en) * | 1951-10-22 | 1954-06-15 | Boeing Co | Suction holding device |
| US2727463A (en) * | 1952-01-21 | 1955-12-20 | Tingue Brown & Co | Blanketing of printing press impression cylinders |
| US2923235A (en) * | 1958-04-21 | 1960-02-02 | Buser Ag Maschf Fritz | Printing table with movable feed carriage on multi-color printing machines |
| US3110107A (en) * | 1960-05-04 | 1963-11-12 | Wilhelm Charles | Rotatable cylinder |
| US3078796A (en) * | 1961-02-06 | 1963-02-26 | Kamata Hiroyuki | Vacuum clamping of plates for a rotary press |
| CH372546A (fr) * | 1962-01-11 | 1963-10-15 | Bobst Fils Sa J | Procédé de fixation auxiliaire de l'outil d'une presse à platines en position de travail contre le sommier supérieur et dispositif pour la mise en oeuvre de ce procédé |
| US3294392A (en) * | 1963-05-31 | 1966-12-27 | Dunham Tool Company Inc | Vacuum chucking |
| US3295443A (en) * | 1964-06-23 | 1967-01-03 | Matthews & Co Jas H | Printing plate for rotary printing drums and attachment means therefor |
| US3393589A (en) * | 1966-04-15 | 1968-07-23 | William D. Mills | Stock measuring device for controlling stoppage of press |
| US3490369A (en) * | 1966-06-03 | 1970-01-20 | William F Huck | Printing cylinder with plate securing means |
| US3670646A (en) * | 1970-10-09 | 1972-06-20 | Grace W R & Co | Magnetically securable printing plate |
| DE2241703A1 (de) * | 1972-08-24 | 1974-02-28 | Juergen Schulz | Verfahren und vorrichtung zum aufspannen von druckformen auf ihrem traeger |
| US4074595A (en) * | 1972-12-26 | 1978-02-21 | Centenary Central, Inc. | Means for producing die board and cutting rules for same |
| US3907268A (en) * | 1974-03-29 | 1975-09-23 | Thomas F Hale | Valve means for vacuum holding device |
| US4005653A (en) * | 1974-09-09 | 1977-02-01 | Livermore And Knight Co., Inc. | Vacuum cylinder for printing presses |
| JPS5163708A (de) * | 1974-09-26 | 1976-06-02 | Emu Ei Batsukuree Engureibingu | |
| US4056057A (en) * | 1976-02-27 | 1977-11-01 | Livermore And Knight Co., Inc. | Vacuum printing cylinder construction |
| JPS55121647A (en) * | 1979-03-13 | 1980-09-18 | Toshiba Corp | Support for semiconductor device |
| US4237466A (en) * | 1979-05-07 | 1980-12-02 | The Mead Corporation | Paper transport system for an ink jet printer |
| US4361063A (en) * | 1979-05-09 | 1982-11-30 | Bethlehem Steel Corporation | Adaptive control for a dividing shear |
| JPS5646529A (en) * | 1979-09-21 | 1981-04-27 | Citizen Watch Co Ltd | Wafer chuck |
| DK155169C (da) * | 1980-04-16 | 1989-07-03 | Eskofot As | Sugekassette |
| DE3140882A1 (de) * | 1980-10-17 | 1982-05-27 | Dai Nippon Insatsu K.K., Tokyo | Vorrichtung zum befestigen einer offset-druckplatte oder einer aehnlichen platte in ebenem zustand durch unterdruck |
| JPS57132938A (en) * | 1981-02-09 | 1982-08-17 | Nec Corp | Vacuum adsorbing device |
| GB2099750B (en) * | 1981-06-06 | 1985-06-26 | Samco Strong Ltd | Stroke control for press |
| DE3136701C1 (de) * | 1981-09-16 | 1983-04-07 | M.A.N.- Roland Druckmaschinen AG, 6050 Offenbach | Vorrichtung zum Abtasten von auf Druckgut aufgedruckten,die Lagegenauigkeit des Druckfarbenauftrages charakterisierender Passmarken |
| FR2527520A1 (fr) * | 1982-05-27 | 1983-12-02 | Cuir Jean Pierre | Dispositif de fixation d'une plaque sur un cylindre |
| US4471802A (en) * | 1983-04-12 | 1984-09-18 | Victor Equipment Company, Inc. | Pressure regulator assembly with improved cartridge |
| DE8317151U1 (de) * | 1983-06-11 | 1983-11-24 | Hanauer Stempelfabrik Schwachhöfer & Opstelten, 6450 Hanau | Halterung fuer eine druckplatte |
| DE3339552A1 (de) * | 1983-11-02 | 1985-05-09 | M.A.N.- Roland Druckmaschinen AG, 6050 Offenbach | Voreinstellen an druckmaschinen |
| US4589338A (en) * | 1984-02-17 | 1986-05-20 | Billy Collins | Flexographic plate mounting apparatus and method |
| US4641577A (en) * | 1985-04-12 | 1987-02-10 | Sweeny Peter K | Apparatus for adjusting the plate segment of an off-set lithographic printer |
| US4744297A (en) * | 1985-09-17 | 1988-05-17 | The Ward Machinery Company | Mounting printing plates |
| US4683822A (en) * | 1985-09-17 | 1987-08-04 | The Ward Machinery Company | Die mounting apparatus |
| JPS62246723A (ja) * | 1986-04-18 | 1987-10-27 | 光洋自動機株式会社 | 打ち抜きラベル等の製造方法 |
-
1988
- 1988-05-17 US US07/194,743 patent/US4878407A/en not_active Expired - Lifetime
-
1989
- 1989-03-03 EP EP89302153A patent/EP0342776B1/de not_active Expired - Lifetime
- 1989-03-03 DE DE8989302153T patent/DE68903599T2/de not_active Expired - Fee Related
- 1989-03-16 JP JP1062367A patent/JP2627005B2/ja not_active Expired - Lifetime
Also Published As
| Publication number | Publication date |
|---|---|
| JP2627005B2 (ja) | 1997-07-02 |
| DE68903599D1 (de) | 1993-01-07 |
| JPH0238031A (ja) | 1990-02-07 |
| US4878407A (en) | 1989-11-07 |
| EP0342776A1 (de) | 1989-11-23 |
| DE68903599T2 (de) | 1993-05-19 |
Similar Documents
| Publication | Publication Date | Title |
|---|---|---|
| EP0342776B1 (de) | Vakuum-Matritzenbefestigung | |
| CA1163182A (en) | Stripping device for removing waste sheet board | |
| US4596541A (en) | Slit-score method and apparatus | |
| EP1089868B1 (de) | Schlitzeinheit für die herstellung von kartonzuschnitten | |
| EP0215645A2 (de) | Montieren von Matrizen und Druckplatten | |
| EP1409168B1 (de) | Verfahren und vorrichtung zur verminderung von verformungen bei mit einem schneidwerkzeug geschnittenen platten | |
| EP0739730B1 (de) | Flexographische Druckmaschine | |
| US4247349A (en) | Method and apparatus for cutting plastic film windows for cartons | |
| EP1202854B1 (de) | Verfahren und werkzeug zum stanzen von verpackungsmaterial und deren verwendung | |
| CA1054511A (en) | Roll fed rotary web device with improved perforator | |
| GB2242151A (en) | Precrush tool for corrugated board slotter head | |
| CA2036574A1 (en) | Apparatus and method for applying tire sheet components | |
| WO2023072910A1 (de) | Anordnung für eine wellpappeanlage | |
| EP0472097B1 (de) | Rotierende Stanzvorrichtung | |
| US5647524A (en) | Tearing-off roller pair | |
| EP1669142B1 (de) | Verfahren zum Prägen eines Behälterkörpers an einer genauen Position | |
| JPH0226665Y2 (de) | ||
| CA2063231A1 (en) | Manually-fed machine for the formation of tabs on sheet stock | |
| CN117601548B (zh) | 一种高精度模切贴合装置及自动贴合方法 | |
| EP0501030B1 (de) | Verfahren und Wickelvorrichtung für eine Reifenaufbaumaschine | |
| EP0865885B1 (de) | Verfahren, um Perforierungswerkzeuge herzustellen, und ein Perforierungswerkzeug hergestellt nach dem Verfahren | |
| JPS6142801Y2 (de) | ||
| CA2214040A1 (en) | Method and apparatus for patching plywood | |
| JPH0141597Y2 (de) | ||
| GB2109300A (en) | Repairing a damaged region of a vehicle body panel |
Legal Events
| Date | Code | Title | Description |
|---|---|---|---|
| PUAI | Public reference made under article 153(3) epc to a published international application that has entered the european phase |
Free format text: ORIGINAL CODE: 0009012 |
|
| AK | Designated contracting states |
Kind code of ref document: A1 Designated state(s): CH DE FR GB IT LI SE |
|
| 17P | Request for examination filed |
Effective date: 19900321 |
|
| 17Q | First examination report despatched |
Effective date: 19910628 |
|
| GRAA | (expected) grant |
Free format text: ORIGINAL CODE: 0009210 |
|
| AK | Designated contracting states |
Kind code of ref document: B1 Designated state(s): CH DE FR GB IT LI SE |
|
| ITF | It: translation for a ep patent filed | ||
| REF | Corresponds to: |
Ref document number: 68903599 Country of ref document: DE Date of ref document: 19930107 |
|
| ET | Fr: translation filed | ||
| PGFP | Annual fee paid to national office [announced via postgrant information from national office to epo] |
Ref country code: SE Payment date: 19930215 Year of fee payment: 5 |
|
| PLBE | No opposition filed within time limit |
Free format text: ORIGINAL CODE: 0009261 |
|
| STAA | Information on the status of an ep patent application or granted ep patent |
Free format text: STATUS: NO OPPOSITION FILED WITHIN TIME LIMIT |
|
| 26N | No opposition filed | ||
| PG25 | Lapsed in a contracting state [announced via postgrant information from national office to epo] |
Ref country code: SE Free format text: LAPSE BECAUSE OF NON-PAYMENT OF DUE FEES Effective date: 19940304 |
|
| EUG | Se: european patent has lapsed |
Ref document number: 89302153.5 Effective date: 19941010 |
|
| REG | Reference to a national code |
Ref country code: GB Ref legal event code: IF02 |
|
| PGFP | Annual fee paid to national office [announced via postgrant information from national office to epo] |
Ref country code: FR Payment date: 20020221 Year of fee payment: 14 |
|
| PGFP | Annual fee paid to national office [announced via postgrant information from national office to epo] |
Ref country code: CH Payment date: 20020225 Year of fee payment: 14 |
|
| PGFP | Annual fee paid to national office [announced via postgrant information from national office to epo] |
Ref country code: GB Payment date: 20020227 Year of fee payment: 14 |
|
| PGFP | Annual fee paid to national office [announced via postgrant information from national office to epo] |
Ref country code: DE Payment date: 20020320 Year of fee payment: 14 |
|
| PG25 | Lapsed in a contracting state [announced via postgrant information from national office to epo] |
Ref country code: GB Free format text: LAPSE BECAUSE OF NON-PAYMENT OF DUE FEES Effective date: 20030303 |
|
| PG25 | Lapsed in a contracting state [announced via postgrant information from national office to epo] |
Ref country code: LI Free format text: LAPSE BECAUSE OF NON-PAYMENT OF DUE FEES Effective date: 20030331 Ref country code: CH Free format text: LAPSE BECAUSE OF NON-PAYMENT OF DUE FEES Effective date: 20030331 |
|
| PG25 | Lapsed in a contracting state [announced via postgrant information from national office to epo] |
Ref country code: DE Free format text: LAPSE BECAUSE OF NON-PAYMENT OF DUE FEES Effective date: 20031001 |
|
| GBPC | Gb: european patent ceased through non-payment of renewal fee | ||
| REG | Reference to a national code |
Ref country code: CH Ref legal event code: PL |
|
| PG25 | Lapsed in a contracting state [announced via postgrant information from national office to epo] |
Ref country code: FR Free format text: LAPSE BECAUSE OF NON-PAYMENT OF DUE FEES Effective date: 20031127 |
|
| REG | Reference to a national code |
Ref country code: FR Ref legal event code: ST |
|
| PG25 | Lapsed in a contracting state [announced via postgrant information from national office to epo] |
Ref country code: IT Free format text: LAPSE BECAUSE OF NON-PAYMENT OF DUE FEES;WARNING: LAPSES OF ITALIAN PATENTS WITH EFFECTIVE DATE BEFORE 2007 MAY HAVE OCCURRED AT ANY TIME BEFORE 2007. THE CORRECT EFFECTIVE DATE MAY BE DIFFERENT FROM THE ONE RECORDED. Effective date: 20050303 |