EP0402314A1 - Dispositif d'accrochage pour plaques de couverte de façade présuspendues - Google Patents
Dispositif d'accrochage pour plaques de couverte de façade présuspendues Download PDFInfo
- Publication number
- EP0402314A1 EP0402314A1 EP90810390A EP90810390A EP0402314A1 EP 0402314 A1 EP0402314 A1 EP 0402314A1 EP 90810390 A EP90810390 A EP 90810390A EP 90810390 A EP90810390 A EP 90810390A EP 0402314 A1 EP0402314 A1 EP 0402314A1
- Authority
- EP
- European Patent Office
- Prior art keywords
- holding device
- plate holder
- fastened
- holders
- leg
- Prior art date
- Legal status (The legal status is an assumption and is not a legal conclusion. Google has not performed a legal analysis and makes no representation as to the accuracy of the status listed.)
- Granted
Links
- 238000005253 cladding Methods 0.000 title claims abstract description 9
- 125000006850 spacer group Chemical group 0.000 claims abstract description 6
- 239000004575 stone Substances 0.000 claims description 6
- 238000010276 construction Methods 0.000 description 2
- 230000003068 static effect Effects 0.000 description 2
- 229910000669 Chrome steel Inorganic materials 0.000 description 1
- 230000001419 dependent effect Effects 0.000 description 1
- 238000011161 development Methods 0.000 description 1
- 230000018109 developmental process Effects 0.000 description 1
- 238000006073 displacement reaction Methods 0.000 description 1
- 238000009434 installation Methods 0.000 description 1
Images


Classifications
-
- E—FIXED CONSTRUCTIONS
- E04—BUILDING
- E04F—FINISHING WORK ON BUILDINGS, e.g. STAIRS, FLOORS
- E04F13/00—Coverings or linings, e.g. for walls or ceilings
- E04F13/07—Coverings or linings, e.g. for walls or ceilings composed of covering or lining elements; Sub-structures therefor; Fastening means therefor
- E04F13/08—Coverings or linings, e.g. for walls or ceilings composed of covering or lining elements; Sub-structures therefor; Fastening means therefor composed of a plurality of similar covering or lining elements
- E04F13/0801—Separate fastening elements
- E04F13/0803—Separate fastening elements with load-supporting elongated furring elements between wall and covering elements
- E04F13/081—Separate fastening elements with load-supporting elongated furring elements between wall and covering elements with additional fastening elements between furring elements and covering elements
- E04F13/0821—Separate fastening elements with load-supporting elongated furring elements between wall and covering elements with additional fastening elements between furring elements and covering elements the additional fastening elements located in-between two adjacent covering elements
- E04F13/0825—Separate fastening elements with load-supporting elongated furring elements between wall and covering elements with additional fastening elements between furring elements and covering elements the additional fastening elements located in-between two adjacent covering elements engaging side holes preformed into the covering elements
-
- E—FIXED CONSTRUCTIONS
- E04—BUILDING
- E04F—FINISHING WORK ON BUILDINGS, e.g. STAIRS, FLOORS
- E04F13/00—Coverings or linings, e.g. for walls or ceilings
- E04F13/07—Coverings or linings, e.g. for walls or ceilings composed of covering or lining elements; Sub-structures therefor; Fastening means therefor
- E04F13/08—Coverings or linings, e.g. for walls or ceilings composed of covering or lining elements; Sub-structures therefor; Fastening means therefor composed of a plurality of similar covering or lining elements
- E04F13/0801—Separate fastening elements
- E04F13/0803—Separate fastening elements with load-supporting elongated furring elements between wall and covering elements
- E04F13/081—Separate fastening elements with load-supporting elongated furring elements between wall and covering elements with additional fastening elements between furring elements and covering elements
- E04F13/0821—Separate fastening elements with load-supporting elongated furring elements between wall and covering elements with additional fastening elements between furring elements and covering elements the additional fastening elements located in-between two adjacent covering elements
- E04F13/0826—Separate fastening elements with load-supporting elongated furring elements between wall and covering elements with additional fastening elements between furring elements and covering elements the additional fastening elements located in-between two adjacent covering elements engaging side grooves running along the whole length of the covering elements
Definitions
- the invention relates to a holding device with curtain wall cladding panels according to the preamble of independent claim 1.
- a holding device of this type is known from DE-U-88 10 439 by the applicant. In this case, holding parts are clearly visible on the outside of the facade cladding, which is not desirable in many cases. Holding devices for facade panels are already known, in which the holding device is not visible from the outside. With this holding device, natural stone slabs with chrome steel round bolts are individually anchored in the wall base. This fastening requires a lot of time and an extraordinary precision. The laying capacity here is only about 10 m2 per day with two men. Another disadvantage is that with individually suspended panels, the facade statics must be verified for each panel size, which is very complex.
- the invention has for its object to provide a holding device of the type mentioned, which allows simple and faster attachment of facade cladding panels and in particular natural stone panels and in which nevertheless no holding parts are visible on the outside of the facade and also accurate facade statics can be calculated.
- the object is achieved by the invention according to claim 1.
- the plates are placed in the previously adjusted plate holders.
- the laying capacity can be increased many times with the holding device according to the invention, the requirements for precision being lower at the same time.
- the plate holders are initially connected to the slide holder by means of a rivet and inserted as a unit in the support profile.
- the support profiles can thus be pre-equipped with the appropriate number of plate holders.
- the plate holders can then be adjusted to any height on the construction site and are finally attached to the support profiles with screws or rivets.
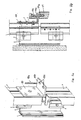
- the holding device has known adjusting disks 1 and spacers 2, which are fastened to a building structure 9 with wall anchors, not shown here.
- the adjusting disks 1 are designed in such a way that spacers 2 supported thereon can be set perpendicularly to the clothing level of the structure 9 by lateral displacement.
- the profile brackets 3 each consist of a slide clamp 3a, a toothed clamping disc 3b, a screw 3c, a nut 3e and a spring ring 3f.
- the profile brackets 3 can be adjusted in the spacer 2 with loosened screw in the area of elongated holes 2a (Fig. 3).
- the preferably storey-high supporting profiles 5 are fixed with fixed-point rivets 4 after their depth and height adjustment.
- the support profiles 5 are ⁇ -shaped or H-shaped in cross-section and each have two flat wings 5a, between which a channel 5b is arranged, in which U-shaped sliding holders 7 are used in cross-section.
- the slide holder 7, which is slidable in the support profile 5, serves to connect a plate holder 6 to the slide profile piece 7 for the time being by means of a rivet 14 and to insert it as a unit from one end into a support profile 5.
- the support profiles 5 can be pre-equipped with the appropriate number of plate holders 6.
- the plate holder 6 can then be adjusted to any height on the construction site before it is finally attached. If the plate holders 6 are adjusted, they are fastened to the support profile 5 with rivets 15 or screws 16.
- the comparatively strongly dimensioned plate holders 6 have a plate-shaped fastening part 6b, on which a projecting web 6a with a T-shaped cross section is arranged at the bottom.
- the web 6a has an upwardly projecting leg 6c and a downwardly projecting leg 6d, each of which engages in grooves 8a, which are milled into the natural stone slabs 8 at one end face at the bottom and at the top.
- four natural stone slabs 8 are held by a slab holder 6.
- the plate holder 60 consists of two parts 60a and 60b detachably connected to one another with two dovetail grooves 60c. 4b, two parts 61a and 61b are releasably connected to one another with a groove 61c.
- the parts 60b and 61b are removed when they are provided for holding only two start or end plates.
- the plate holders 6, 60 and 61 are then arranged in such a way that the projecting web is at the top for fastening end plates.
- the plate holder 10 shown in FIGS. 5a and 5b is also in several parts. It is L-shaped and has two elongated holes 10C in the leg 10b projecting approximately vertically from the profile 5, into which bolts 10a for fastening the facade cladding plates 11 are inserted.
- the plates 11 be instead of the grooves, there are holes 11a in their end faces into which the bolts 10a engage, as shown in FIG. 5b.
- This design has the advantage that the holding device is even less visible in the joints of the plates 11 and these joints are therefore largely pure shadow joints.
- the remaining parts of the embodiment according to FIGS. 5a and 5b correspond to the parts already described above.
Landscapes
- Engineering & Computer Science (AREA)
- Architecture (AREA)
- Civil Engineering (AREA)
- Structural Engineering (AREA)
- Finishing Walls (AREA)
- Load-Bearing And Curtain Walls (AREA)
- Conveying And Assembling Of Building Elements In Situ (AREA)
Priority Applications (1)
| Application Number | Priority Date | Filing Date | Title |
|---|---|---|---|
| AT90810390T ATE84590T1 (de) | 1989-06-02 | 1990-05-29 | Haltevorrichtung mit vorgehaengten fassadenverkleidungsplatten. |
Applications Claiming Priority (2)
| Application Number | Priority Date | Filing Date | Title |
|---|---|---|---|
| CH2088/89 | 1989-06-02 | ||
| CH2088/89A CH678742A5 (fr) | 1989-06-02 | 1989-06-02 |
Publications (2)
| Publication Number | Publication Date |
|---|---|
| EP0402314A1 true EP0402314A1 (fr) | 1990-12-12 |
| EP0402314B1 EP0402314B1 (fr) | 1993-01-13 |
Family
ID=4225612
Family Applications (1)
| Application Number | Title | Priority Date | Filing Date |
|---|---|---|---|
| EP90810390A Expired - Lifetime EP0402314B1 (fr) | 1989-06-02 | 1990-05-29 | Dispositif d'accrochage pour plaques de couverte de façade présuspendues |
Country Status (4)
| Country | Link |
|---|---|
| EP (1) | EP0402314B1 (fr) |
| AT (1) | ATE84590T1 (fr) |
| CH (1) | CH678742A5 (fr) |
| DE (1) | DE59000749D1 (fr) |
Cited By (6)
| Publication number | Priority date | Publication date | Assignee | Title |
|---|---|---|---|---|
| EP0584047A1 (fr) * | 1992-08-03 | 1994-02-23 | PARIFUR S.r.L. | Série d'éléments pour être utilisés dans la construction de façades ventilées |
| ES2205986A1 (es) * | 2001-09-03 | 2004-05-01 | Santiago Oropesa Vergara | Sistema de cerramiento de fachadas con placas de alabastro sobre estructura metalica. |
| EP1172500B1 (fr) * | 2000-07-14 | 2005-03-30 | Eurogramco SL | Système de revêtement |
| ES2289851A1 (es) * | 2005-02-08 | 2008-02-01 | Fachadas Del Norte S.L. | Sistema de perfileria vertical en aluminio. |
| ITFI20080236A1 (it) * | 2008-12-10 | 2010-06-11 | Artelinea S P A | "struttura di supporto per pannelli di rivestimento preposti a rivestire superfici o pareti" |
| CN112031315A (zh) * | 2020-08-24 | 2020-12-04 | 温州东方装璜工程有限公司 | 一种简易的石材干挂结构 |
Families Citing this family (2)
| Publication number | Priority date | Publication date | Assignee | Title |
|---|---|---|---|---|
| AT404954B (de) * | 1995-05-23 | 1999-04-26 | Falb Karl | Befestigungsvorrichtung für bauplatten |
| DE10032985C2 (de) * | 2000-07-06 | 2002-06-13 | Klar Hans Dieter | Befestigungssystem für Fassadenverkleidungen |
Citations (6)
| Publication number | Priority date | Publication date | Assignee | Title |
|---|---|---|---|---|
| US2044637A (en) * | 1935-02-04 | 1936-06-16 | Rostone Inc | Building construction |
| DE1409967A1 (de) * | 1962-03-29 | 1968-10-24 | Helldorfer & Co Gmbh | Als Verkleidungsplatten,Fensterfuellungen,Zwischenwaende oder dergleichen dienende Bauelemente und Befestigungs- sowie Verbindungsvorrichtungen fuer diese |
| US3561182A (en) * | 1969-03-11 | 1971-02-09 | Joseph Madl | Panel support system for building structures |
| DE2410074A1 (de) * | 1974-03-02 | 1975-09-18 | Baupatent Gmbh | Befestigungsvorrichtung fuer fassadenverkleidungen an bauwerken |
| EP0272658A2 (fr) * | 1986-12-22 | 1988-06-29 | Loos, Hermann, Dipl.-Ing. | Armature de support pour revêtements de façade |
| EP0288376A1 (fr) * | 1987-04-23 | 1988-10-26 | Smac Acieroid | Dispositif de fixation des plaques d'un revêtement de façade |
-
1989
- 1989-06-02 CH CH2088/89A patent/CH678742A5/de not_active IP Right Cessation
-
1990
- 1990-05-29 EP EP90810390A patent/EP0402314B1/fr not_active Expired - Lifetime
- 1990-05-29 DE DE9090810390T patent/DE59000749D1/de not_active Expired - Fee Related
- 1990-05-29 AT AT90810390T patent/ATE84590T1/de active
Patent Citations (6)
| Publication number | Priority date | Publication date | Assignee | Title |
|---|---|---|---|---|
| US2044637A (en) * | 1935-02-04 | 1936-06-16 | Rostone Inc | Building construction |
| DE1409967A1 (de) * | 1962-03-29 | 1968-10-24 | Helldorfer & Co Gmbh | Als Verkleidungsplatten,Fensterfuellungen,Zwischenwaende oder dergleichen dienende Bauelemente und Befestigungs- sowie Verbindungsvorrichtungen fuer diese |
| US3561182A (en) * | 1969-03-11 | 1971-02-09 | Joseph Madl | Panel support system for building structures |
| DE2410074A1 (de) * | 1974-03-02 | 1975-09-18 | Baupatent Gmbh | Befestigungsvorrichtung fuer fassadenverkleidungen an bauwerken |
| EP0272658A2 (fr) * | 1986-12-22 | 1988-06-29 | Loos, Hermann, Dipl.-Ing. | Armature de support pour revêtements de façade |
| EP0288376A1 (fr) * | 1987-04-23 | 1988-10-26 | Smac Acieroid | Dispositif de fixation des plaques d'un revêtement de façade |
Cited By (7)
| Publication number | Priority date | Publication date | Assignee | Title |
|---|---|---|---|---|
| EP0584047A1 (fr) * | 1992-08-03 | 1994-02-23 | PARIFUR S.r.L. | Série d'éléments pour être utilisés dans la construction de façades ventilées |
| EP1172500B1 (fr) * | 2000-07-14 | 2005-03-30 | Eurogramco SL | Système de revêtement |
| ES2205986A1 (es) * | 2001-09-03 | 2004-05-01 | Santiago Oropesa Vergara | Sistema de cerramiento de fachadas con placas de alabastro sobre estructura metalica. |
| ES2289851A1 (es) * | 2005-02-08 | 2008-02-01 | Fachadas Del Norte S.L. | Sistema de perfileria vertical en aluminio. |
| ES2289851B1 (es) * | 2005-02-08 | 2008-10-01 | Fachadas Del Norte S.L. | Sistema de perfileria vertical en aluminio. |
| ITFI20080236A1 (it) * | 2008-12-10 | 2010-06-11 | Artelinea S P A | "struttura di supporto per pannelli di rivestimento preposti a rivestire superfici o pareti" |
| CN112031315A (zh) * | 2020-08-24 | 2020-12-04 | 温州东方装璜工程有限公司 | 一种简易的石材干挂结构 |
Also Published As
| Publication number | Publication date |
|---|---|
| CH678742A5 (fr) | 1991-10-31 |
| DE59000749D1 (de) | 1993-02-25 |
| EP0402314B1 (fr) | 1993-01-13 |
| ATE84590T1 (de) | 1993-01-15 |
Similar Documents
| Publication | Publication Date | Title |
|---|---|---|
| DE3530694C2 (fr) | ||
| DE69418712T2 (de) | Abstützvorrichtung | |
| CH679874A5 (fr) | ||
| DE4228338A1 (de) | Gebäudewand mit einer Vorsatzfassade | |
| EP0402314A1 (fr) | Dispositif d'accrochage pour plaques de couverte de façade présuspendues | |
| DE3732534A1 (de) | Vorrichtung zum befestigen von platten, insbesondere von fassadenplatten | |
| EP0045978B1 (fr) | Barre de support à ancrer dans la construction de support pour une façade consistant en plaques de pierre de taille, de béton ou de céramique | |
| DE3246725A1 (de) | Aufhaengevorrichtung fuer wandbekleidungsplatten und unter verwendung derartiger aufhaengevorrichtungen aufgebaute plattenverankerungen | |
| DE3440247C2 (fr) | ||
| EP0837198B1 (fr) | Elément de fixation pour façades | |
| EP0272658A2 (fr) | Armature de support pour revêtements de façade | |
| DE3432513A1 (de) | Vorrichtung zur befestigung von plattenfoermigen fassadenverkleidungen, insbesondere von platten aus naturstein | |
| EP0433815B1 (fr) | Procédé pour la construction d'un faux plafond et dispositif pour la réalisation de ce procédé | |
| EP1528151B1 (fr) | Assemblage d'attache pour un rail | |
| EP0782653B1 (fr) | Organe de retenue | |
| EP0433656A1 (fr) | Façade de bâtiment fixée sur une structure porteuse | |
| DE10121991C2 (de) | Abhänger für abgehängte Decken oder leichte Unterdecken | |
| EP0666380B1 (fr) | Dispositif pour la fixation de poteaux de balcon | |
| EP0754818A1 (fr) | Console d'appui | |
| DE202006018818U1 (de) | Fassadensystem | |
| DE2633602C3 (de) | Beschlag zur lösbaren Befestigung von Paneelwänden, Tragelementen für Kästen, Bodenträgern u.dgl. an Wänden | |
| EP0897040A1 (fr) | Structure de support pour faux plafonds | |
| DE9205340U1 (de) | Gebäudewand mit einer Vorsatzfassade | |
| DE2002477C (de) | Aufhängevorrichtung für Wandverkleidungsplatten | |
| DE8624561U1 (de) | Eckabfangkonsole für Verblendmauerwerk |
Legal Events
| Date | Code | Title | Description |
|---|---|---|---|
| PUAI | Public reference made under article 153(3) epc to a published international application that has entered the european phase |
Free format text: ORIGINAL CODE: 0009012 |
|
| AK | Designated contracting states |
Kind code of ref document: A1 Designated state(s): AT BE CH DE FR IT LI LU NL |
|
| 17P | Request for examination filed |
Effective date: 19901228 |
|
| 17Q | First examination report despatched |
Effective date: 19910920 |
|
| GRAA | (expected) grant |
Free format text: ORIGINAL CODE: 0009210 |
|
| AK | Designated contracting states |
Kind code of ref document: B1 Designated state(s): AT BE CH DE FR IT LI LU NL |
|
| PG25 | Lapsed in a contracting state [announced via postgrant information from national office to epo] |
Ref country code: IT Free format text: LAPSE BECAUSE OF FAILURE TO SUBMIT A TRANSLATION OF THE DESCRIPTION OR TO PAY THE FEE WITHIN THE PRE;WARNING: LAPSES OF ITALIAN PATENTS WITH EFFECTIVE DATE BEFORE 2007 MAY HAVE OCCURRED AT ANY TIME BEFORE 2007. THE CORRECT EFFECTIVE DATE MAY BE DIFFERENT FROM THE ONE RECORDED.SCRIBED TIME-LIMIT Effective date: 19930113 Ref country code: NL Effective date: 19930113 Ref country code: BE Effective date: 19930113 |
|
| REF | Corresponds to: |
Ref document number: 84590 Country of ref document: AT Date of ref document: 19930115 Kind code of ref document: T |
|
| REF | Corresponds to: |
Ref document number: 59000749 Country of ref document: DE Date of ref document: 19930225 |
|
| ET | Fr: translation filed | ||
| PG25 | Lapsed in a contracting state [announced via postgrant information from national office to epo] |
Ref country code: AT Effective date: 19930529 |
|
| PG25 | Lapsed in a contracting state [announced via postgrant information from national office to epo] |
Ref country code: LU Free format text: LAPSE BECAUSE OF NON-PAYMENT OF DUE FEES Effective date: 19930531 |
|
| NLV1 | Nl: lapsed or annulled due to failure to fulfill the requirements of art. 29p and 29m of the patents act | ||
| PLBE | No opposition filed within time limit |
Free format text: ORIGINAL CODE: 0009261 |
|
| STAA | Information on the status of an ep patent application or granted ep patent |
Free format text: STATUS: NO OPPOSITION FILED WITHIN TIME LIMIT |
|
| 26N | No opposition filed | ||
| PGFP | Annual fee paid to national office [announced via postgrant information from national office to epo] |
Ref country code: FR Payment date: 19950410 Year of fee payment: 6 |
|
| PGFP | Annual fee paid to national office [announced via postgrant information from national office to epo] |
Ref country code: DE Payment date: 19950706 Year of fee payment: 6 |
|
| PG25 | Lapsed in a contracting state [announced via postgrant information from national office to epo] |
Ref country code: FR Effective date: 19970131 |
|
| PG25 | Lapsed in a contracting state [announced via postgrant information from national office to epo] |
Ref country code: DE Effective date: 19970201 |
|
| REG | Reference to a national code |
Ref country code: FR Ref legal event code: ST |
|
| PGFP | Annual fee paid to national office [announced via postgrant information from national office to epo] |
Ref country code: CH Payment date: 19980409 Year of fee payment: 9 |
|
| PG25 | Lapsed in a contracting state [announced via postgrant information from national office to epo] |
Ref country code: LI Free format text: LAPSE BECAUSE OF NON-PAYMENT OF DUE FEES Effective date: 19990531 Ref country code: CH Free format text: LAPSE BECAUSE OF NON-PAYMENT OF DUE FEES Effective date: 19990531 |
|
| REG | Reference to a national code |
Ref country code: CH Ref legal event code: PL |