EP0423622B2 - Messaufnehmer mit Selbsteichfunktion - Google Patents
Messaufnehmer mit Selbsteichfunktion Download PDFInfo
- Publication number
- EP0423622B2 EP0423622B2 EP90119524A EP90119524A EP0423622B2 EP 0423622 B2 EP0423622 B2 EP 0423622B2 EP 90119524 A EP90119524 A EP 90119524A EP 90119524 A EP90119524 A EP 90119524A EP 0423622 B2 EP0423622 B2 EP 0423622B2
- Authority
- EP
- European Patent Office
- Prior art keywords
- detection means
- stimulating
- signal
- sensor portion
- detector system
- Prior art date
- Legal status (The legal status is an assumption and is not a legal conclusion. Google has not performed a legal analysis and makes no representation as to the accuracy of the status listed.)
- Expired - Lifetime
Links
- 238000001514 detection method Methods 0.000 claims description 42
- 230000004936 stimulating effect Effects 0.000 claims description 27
- 238000012545 processing Methods 0.000 claims description 26
- 238000000034 method Methods 0.000 claims description 15
- 238000005259 measurement Methods 0.000 claims description 12
- XUIMIQQOPSSXEZ-UHFFFAOYSA-N Silicon Chemical compound [Si] XUIMIQQOPSSXEZ-UHFFFAOYSA-N 0.000 claims description 7
- 230000008859 change Effects 0.000 claims description 7
- 238000004891 communication Methods 0.000 claims description 7
- 238000003745 diagnosis Methods 0.000 claims description 7
- 230000000694 effects Effects 0.000 claims description 7
- 229910052710 silicon Inorganic materials 0.000 claims description 7
- 239000010703 silicon Substances 0.000 claims description 7
- 239000000758 substrate Substances 0.000 claims description 7
- 238000012937 correction Methods 0.000 claims description 5
- 230000004044 response Effects 0.000 claims description 5
- 230000000638 stimulation Effects 0.000 claims description 4
- 238000005530 etching Methods 0.000 claims description 2
- 230000035945 sensitivity Effects 0.000 claims description 2
- 230000005611 electricity Effects 0.000 claims 2
- 238000011156 evaluation Methods 0.000 claims 2
- 239000005388 borosilicate glass Substances 0.000 claims 1
- 150000004767 nitrides Chemical class 0.000 claims 1
- 230000001133 acceleration Effects 0.000 description 40
- 238000006073 displacement reaction Methods 0.000 description 27
- 230000006870 function Effects 0.000 description 9
- 238000004092 self-diagnosis Methods 0.000 description 6
- 230000008569 process Effects 0.000 description 4
- 230000008901 benefit Effects 0.000 description 3
- 230000006866 deterioration Effects 0.000 description 3
- 238000005516 engineering process Methods 0.000 description 3
- 239000004065 semiconductor Substances 0.000 description 3
- 238000004364 calculation method Methods 0.000 description 2
- 238000005459 micromachining Methods 0.000 description 2
- 239000000523 sample Substances 0.000 description 2
- 238000010586 diagram Methods 0.000 description 1
- 238000009792 diffusion process Methods 0.000 description 1
- 230000005284 excitation Effects 0.000 description 1
- 239000012535 impurity Substances 0.000 description 1
- 238000004519 manufacturing process Methods 0.000 description 1
- 239000000126 substance Substances 0.000 description 1
Images




Classifications
-
- G—PHYSICS
- G01—MEASURING; TESTING
- G01D—MEASURING NOT SPECIALLY ADAPTED FOR A SPECIFIC VARIABLE; ARRANGEMENTS FOR MEASURING TWO OR MORE VARIABLES NOT COVERED IN A SINGLE OTHER SUBCLASS; TARIFF METERING APPARATUS; MEASURING OR TESTING NOT OTHERWISE PROVIDED FOR
- G01D5/00—Mechanical means for transferring the output of a sensing member; Means for converting the output of a sensing member to another variable where the form or nature of the sensing member does not constrain the means for converting; Transducers not specially adapted for a specific variable
- G01D5/12—Mechanical means for transferring the output of a sensing member; Means for converting the output of a sensing member to another variable where the form or nature of the sensing member does not constrain the means for converting; Transducers not specially adapted for a specific variable using electric or magnetic means
- G01D5/14—Mechanical means for transferring the output of a sensing member; Means for converting the output of a sensing member to another variable where the form or nature of the sensing member does not constrain the means for converting; Transducers not specially adapted for a specific variable using electric or magnetic means influencing the magnitude of a current or voltage
- G01D5/24—Mechanical means for transferring the output of a sensing member; Means for converting the output of a sensing member to another variable where the form or nature of the sensing member does not constrain the means for converting; Transducers not specially adapted for a specific variable using electric or magnetic means influencing the magnitude of a current or voltage by varying capacitance
- G01D5/241—Mechanical means for transferring the output of a sensing member; Means for converting the output of a sensing member to another variable where the form or nature of the sensing member does not constrain the means for converting; Transducers not specially adapted for a specific variable using electric or magnetic means influencing the magnitude of a current or voltage by varying capacitance by relative movement of capacitor electrodes
- G01D5/2417—Mechanical means for transferring the output of a sensing member; Means for converting the output of a sensing member to another variable where the form or nature of the sensing member does not constrain the means for converting; Transducers not specially adapted for a specific variable using electric or magnetic means influencing the magnitude of a current or voltage by varying capacitance by relative movement of capacitor electrodes by varying separation
-
- G—PHYSICS
- G01—MEASURING; TESTING
- G01D—MEASURING NOT SPECIALLY ADAPTED FOR A SPECIFIC VARIABLE; ARRANGEMENTS FOR MEASURING TWO OR MORE VARIABLES NOT COVERED IN A SINGLE OTHER SUBCLASS; TARIFF METERING APPARATUS; MEASURING OR TESTING NOT OTHERWISE PROVIDED FOR
- G01D18/00—Testing or calibrating apparatus or arrangements provided for in groups G01D1/00 - G01D15/00
- G01D18/002—Automatic recalibration
- G01D18/006—Intermittent recalibration
-
- G—PHYSICS
- G01—MEASURING; TESTING
- G01P—MEASURING LINEAR OR ANGULAR SPEED, ACCELERATION, DECELERATION, OR SHOCK; INDICATING PRESENCE, ABSENCE, OR DIRECTION, OF MOVEMENT
- G01P21/00—Testing or calibrating of apparatus or devices covered by the preceding groups
-
- G—PHYSICS
- G01—MEASURING; TESTING
- G01P—MEASURING LINEAR OR ANGULAR SPEED, ACCELERATION, DECELERATION, OR SHOCK; INDICATING PRESENCE, ABSENCE, OR DIRECTION, OF MOVEMENT
- G01P15/00—Measuring acceleration; Measuring deceleration; Measuring shock, i.e. sudden change of acceleration
- G01P15/02—Measuring acceleration; Measuring deceleration; Measuring shock, i.e. sudden change of acceleration by making use of inertia forces using solid seismic masses
- G01P15/08—Measuring acceleration; Measuring deceleration; Measuring shock, i.e. sudden change of acceleration by making use of inertia forces using solid seismic masses with conversion into electric or magnetic values
- G01P2015/0805—Measuring acceleration; Measuring deceleration; Measuring shock, i.e. sudden change of acceleration by making use of inertia forces using solid seismic masses with conversion into electric or magnetic values being provided with a particular type of spring-mass-system for defining the displacement of a seismic mass due to an external acceleration
- G01P2015/0822—Measuring acceleration; Measuring deceleration; Measuring shock, i.e. sudden change of acceleration by making use of inertia forces using solid seismic masses with conversion into electric or magnetic values being provided with a particular type of spring-mass-system for defining the displacement of a seismic mass due to an external acceleration for defining out-of-plane movement of the mass
- G01P2015/0825—Measuring acceleration; Measuring deceleration; Measuring shock, i.e. sudden change of acceleration by making use of inertia forces using solid seismic masses with conversion into electric or magnetic values being provided with a particular type of spring-mass-system for defining the displacement of a seismic mass due to an external acceleration for defining out-of-plane movement of the mass for one single degree of freedom of movement of the mass
- G01P2015/0828—Measuring acceleration; Measuring deceleration; Measuring shock, i.e. sudden change of acceleration by making use of inertia forces using solid seismic masses with conversion into electric or magnetic values being provided with a particular type of spring-mass-system for defining the displacement of a seismic mass due to an external acceleration for defining out-of-plane movement of the mass for one single degree of freedom of movement of the mass the mass being of the paddle type being suspended at one of its longitudinal ends
Definitions
- the present invention relates to a detector for detecting a physical quantity from a value of an electric signal converted from the physical quantity, and, more particularly, to a detector having a self-calibration function and a characteristic corrective function.
- a conventional detector has been, as disclosed in, for example, JP-A-61-31952, arranged in such a manner that the measuring operation is stopped so as to start a calibrating operation which is performed as the offline work. Furthermore, there has been disclosed, in JP-A-61-212753, an apparatus capable of diagnosing deterioration by analyzing the characteristics observed in the detector. However. the apparatus of this type also performs, as the offline work, the operation for diagnosing the deterioration.
- the conventional calibration has been realized for the purpose of automating the offline work. Furthermore, there has been a proposal that the reliability of a detector is improved by observing the line and giving an alarm if necessary as the online work. However, since no measure has been taken for performing the calibration as the online work, a problem takes place that the measurement is stopped for a relatively long time in comparison with the time in which the value of the measurement can be changed.
- US-A-4 225 851 discloses a detector system for measuring strain on rotating members of a tubrine under operating conditions. A calibration signal is introduced for adjusting an amplifier gain in order to minunize noise effects present within the system.
- US-A-4 673 870 discloses a field probe which may be calibrated by placing the probe in a known standard field.
- WO-A-89/03019 relates to a system for performing calibration of a sensor system and storing the calibration history of the sensor in a non-volatile memory.
- DE-C 3 127 637 discloses a detector system with the features of the first part of claim 1 and a method therefor with the features of the first part of claim 10.
- the diagnosis or the corrective operation should be completed in a significantly short time in comparison with the time in which the value of the measurement can be changed.
- the reason for this lies in that the data of the measurement must be protected from a disorder or an error due to the calibration or the corrective operation performed during the measurement operation.
- the device for processing an electric signal significantly high speed semiconductor ICs are available recently due to the progress of the LSI technology. Therefore, the thus realized speed of processing the electric signal can cope with the time of several tens to 100 ⁇ s which is the value necessary to conduct measurements in automobile in which the values to be measured are varied in a relatively short time. Therefore, unsolved problem is to shorten the time taken to operate the detection means.
- the present invention employs stimulating means disposed adjacent to the detection means so as to stimulate and operate the detection means.
- a structure can be realized in which a small sensor or detector, the size of which is, for example, several hundreds of ⁇ m, and an actuator, that is, the stimulating device can be integrally formed by utilizing the micromachining technology for silicon or the like which has been remarkably progressed recently. Therefore, a compact and integrally formed stimulating device is able to apply a stimulation signal to the detector without delay.
- a structure is employed in which a stimulation signal is supplied to the detector by a signal processing circuit induding an accurate and high resolution analog-to-digital converter. Then, a responding electric signal which is inherent to the detector is then processed. Furthermore, a suitable self-diagnosis algorithm is accurately and quickly performed by a microcomputer.
- a structure is employed according to an embodiment of the present invention, in which the processing device is provided with a communication function, the self-calibration and characteristics correction are instructed from a remote position by another communication device and the result of the self-diagnosis and the characteristic correction are confirmed.
- the detector according to the present invention is preferably structured such that the stimulating means is formed adjacent to and integrally with the detection means so that the calibration signal can be supplied through the stimulating means. Therefore, the delay of response from the detector can be significantly prevented. Furthermore, a high-speed signal processing circuit can be employed to shorten the time required for completing the self-diagnosis in comparison to the time in which the values to be measured are changed. Therefore, although the self-diagnosis is performed during the measurement operation, the output from the detector can be protected from disorder. Therefore, a so-called "online diagnosis" can be realized.
- the characteristics obtained during operation are always corrected in accordance with a comparison made with the initial characteristics of the detector based on a diagnosis and corrective algorithm previously prepared in the processing means. Therefore, the initial performance can be maintained to significantly improve the reliability.
- Reference numeral 1 represents detection means and 2 represents stimulating means disposed adjacent to the detection means 2 and integrally therewith.
- Reference numeral 3 represents an assembly of the detection means 1 and the stimulating means 2.
- Reference numeral 4 represents a signal processing means structured as shown in Fig. 2 and arranged to supply a power supply voltage Ex for operating the detection means 1 and the stimulating means 2 and to process a calibrating signal to be supplied to the stimulating means 2. Furthermore, the signal processing means 4 has a so-called “signal adjustment function" capable of amplifying/converting a responding output signal from the detection means 1.
- the signal processing means 4 has a function of calibrating the input/output and a characteristic corrective function realized by digital-data processing performed by a microcomputer 44.
- Reference numeral 5 represents-a detector induding the above-described elements. Usually, the detector converts an input physical quantity such as a pressure, a discharge and an acceleration into a digital quantity of a certain number of bits so as to output it.
- Reference numeral 7 represents a communication device capable of transmitting/receiving a command signal and an output signal to and from the signal processing means 4, the communication device 7 further having a function of displaying the command signal and the output signal.
- Fig. 2 illustrates the specific structure of a circuit serving as the signal processing means 4.
- a multiplexer 411 is operated so as to cause the output signal transmitted from the detection means 1 to be received by an amplifier 412a and an analog-to-digital converter 42.
- the output signal thus received is converted into a digital signal.
- the signal processing means 4 supplies the power supply voltage Ex or supplies the calibration signal to the stimulating means 2 via another amplifier 412b. As a result, an accurate detection signal capable of correcting an error can be obtained.
- the electrostatic capacity type pressure sensor is constituted in such a manner that an electrode plate 12, which can be displaced by a differential pressure ⁇ P, is disposed between electrode plates 11a and 11b each of which has an area k
- the distance between each pair of the electrode plates is X 0 under no differential pressure.
- each of the spaces between the electrodes is filled with a substance having a dielectric constant ⁇ .
- detected voltage e max that is, the output span under the maximum differential pressure ⁇ P max is changed as the time proceeds if the compliance k is changed as the time proceeds.
- the voltage V of the intermediate electrode is applied so as to generate a displacement ⁇ xv due to the electrostatic force, so that the output voltage e generated at this time is measured for the purpose of calibrating the above-described span change based on the relationships thus obtained.
- Figs. 7A and 7B illustrate flow charts for a process to be performed in the microcomputer.
- Fig. 7A illustrates the main routine in which the ordinary measurement work flows along a route 1.
- the calibration voltage which is the final detected value is obtained.
- the above-described calibration coefficient d is calculated in a route 2.
- the program for the microcomputer is provided with a calibration measuring sub-routine shown in Fig. 7B, in which the differential value ⁇ e between the detection voltages e 1 and e 2 is calculated, the detection voltages e 1 and e 2 being obtained from measurements in which the calibrating pulse voltages V 1 and V 2 are applied.
- the calibration includes an initial calibration and an optional calibration.
- the initial calibration is performed at the delivery of the product from a manufacturing plant and conducted such that an initial differential value ( ⁇ e-init) is calculated and stored by the process of a route 3.
- the route 2 is performed as the optional calibration in which present differential value ( ⁇ e-present) is calculated so as to obtain the calibration coefficient d which is the ratio to ⁇ e-init.
- the calibration coefficient d thus obtained is stored so as to update the previous value.
- the pressure the sensitivity drift of which is corrected by the calibration voltage obtained by multiplying the detection voltage e by the calibration coefficient d, can be obtained.
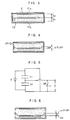
- Figs. 8 and 9 respectively illustrate basic structures of semiconductor acceleration sensors of an electrostatic capacity type and of a piezoelectric resistance type, which are two typical types, the sensors being manufactured by a silicon micromachining technology.
- the acceleration sensor is for obtaining an acceleration by a measurement of an inertia force acting on a predetermined mass in the case where the acceleration exists.
- Each of the acceleration sensors shown in Figs. 8 and 9 is structured such that a load 53 and a cantilever 54 for supporting the load 53 are formed on an intermediate silicon substrate 51 by anisotropic etching.
- acts on the load (mass m) acts on the load (mass m), causing the load (mass m) to be displaced.
- a a spring constant
- x denotes the amount of displacement
- the acceleration a can be obtained from the displacement x.
- the electrostatic capacity type acceleration sensor shown in Fig. 8 includes an upper fixed electrode 55a and a lower fixed electrode 55b formed on the surfaces of the upper substrate 52a and the lower substrate 52b which face the intermediate silicon substrate 51.
- the electrostatic capacity type acceleration sensor acts to measure the acceleration by obtaining the displacement x of the Equation (I) from the electrostatic capacity between the fixed electrodes and the load (movable electrode).
- the piezoelectric resistance type acceleration sensor shown in Fig. 9 is structured such that a gauge portion 58 comprising an impurity diffusion region is formed on the cantilever 54.
- the cantilever 54 is deformed, causing the electric resistance of the gauge portion 58 to be changed by the piezoelectric resistance effect.
- the displacement can be obtained from the electric resistance of the gauge portion so that the acceleration is obtained.
- Equation (III) In the case where p(t) and q(t) are unknown in Equation (III), they can be obtained by generating two different accelerations ⁇ 1 and ⁇ 2 by some method so as to measure the outputs V( ⁇ 1 , t) and V( ⁇ 2 , t) which correspond to the two accelerations ⁇ 1 and ⁇ 2 . Namely, P(t) and q(t) can be obtained from the following simultaneous equation:
- Equation (I) the acceleration a corresponds to the displacement x of the load in the relationship given by Equation (I). Therefore, determining the acceleration ⁇ 1 and ⁇ 2 becomes equivalent to determining the displacements x 1 and x 2 which correspond to the accelerations ⁇ 1 and ⁇ 2 .
- the predetermined displacements x 1 and x 2 shown in Equation (5) can be relatively easily realized. That is, the structure may be such that the load is forcibly displaced by an actuator and the characteristics of the sensor output V(x, t) sharply varies at the predetermined certain displacements x 1 and x 2 . As an alternative to this, the structure may be such that any further displacement is inhibited.
- Figs. 10 and 11 illustrate examples of the above-described structures, in which stoppers 60a and 60b are provided for the purpose of preventing any displacement which exceeds a predetermined degree even if an acceleration or an external force acts on the load. If the displacements x 1 and x 2 obtained when the loads are brought into contact with the stoppers 60a and 60b are previously known, p(t) and q(t) can be obtained from Equations (V) and (VI) by measuring the outputs V(x 1 , t) and V(x 2 , t) at this time.
- an advantage can be obtained that the change in the acceleration-output characteristics as the time proceeds can be corrected by a simple calculation from the output obtained by periodically applying a voltage between the fixed electrodes and the load. Furthermore, the correction can be performed even if the acceleration is being applied to the sensor.
- the displacement of the load is measured and the acceleration is obtained from the displacement thus measured.
- a servo type acceleration sensor is also known as a typical acceleration sensor.
- the servo type acceleration sensor is designed such that the displacement of the load due to an acceleration is measured and a signal representing the displacement is fed back. Furthermore, in response to the signal, the load is given, by some method, a force in the reverse direction in the sensor so that the load is restored to the original position. Since the quantity of the feedback corresponds to the magnitude of the acceleration, the acceleration is obtained from the quantity of the feedback. According to this method, the displacement is substantially constant regardless of the acceleration.
- the displacement is often measured by the electrostatic capacity method or the piezoelectric resistance method.
- force is applied to the load in accordance with the quantity of the feedback by using an electrostatic force or a magnetic force.
- Equation (II) the relationship between the final output signal and the acceleration is usually expressed by Equation (II). It is assumed that a second force F is applied to the load in addition to the force which corresponds to the quantity of the feedback in the servo system.
- Figs. 12 and 13 respectively illustrate specific examples of the structures of the sensor devices.
- Fig. 12 illustrates the structure for measuring a displacement by using the electrostatic capacity
- Fig. 13 illustrates the structure for measuring a displacement by using the piezoelectric resistance device.
- the force according to the quantity of the feedback and the second force are applied to the load by using the electrostatic force for the purpose of forming a servo system.
- Reference numerals 61a and 61b represent electrodes for detecting the electrostatic capacity which corresponds to the displacement
- Reference numerals 62a and 62b represent electrodes for applying the electrostatic force for the servo effect.
- Reference numerals 63a and 63b represent electrodes for applying the electrostatic force for the purpose of applying the second force to the load. These electrodes can be used in a combined manner by arranging a circuit for the servo system and that for applying the electrostatic force to be of proper structures.
- Equation (VIII) the constant forces F 1 and F 2 shown in Equation (VIII) can be obtained simply by varying the level of the voltage to be applied to the electrostatic force applying electrodes 63a and 63b. Therefore, the magnitude of each of the forces F 1 and F 2 can be calculated if the areas of the electrodes, the sizes of the gaps and the level of the voltage to be applied are previously known.
- an advantage can be obtained that the change in the acceleration output characteristics of the servo type acceleration sensor as the time proceeds can be corrected.
Landscapes
- Physics & Mathematics (AREA)
- General Physics & Mathematics (AREA)
- Engineering & Computer Science (AREA)
- Power Engineering (AREA)
- Combined Controls Of Internal Combustion Engines (AREA)
- Investigating Or Analyzing Materials By The Use Of Electric Means (AREA)
- Measuring Fluid Pressure (AREA)
- Micromachines (AREA)
- Pressure Sensors (AREA)
Claims (12)
- Detektorsystem zum Erfassen einer physikalischen Größe als eine elektrische Größe mitdadurch gekennzeichnet,einer Detektoreinrichtung (1), die einen Sensorabschnitt aufweist, wobei die physikalische Größe direkt auf den Sensorabschnitt wirkt und eine Wirkung auf den Sensorabschnitt hervorruft, die zu einem Ausgabesignal der Detektoreinrichtung führt,einer Signalverarbeitungseinrichtung (4) zum Verarbeiten des Ausgabesignals der Detektoreinrichtung und zur Diagnose der Detektoreinrichtung, undeiner Stimuliereinrichtung (2) zum Stimulieren der Detektoreinrichtung (1) unter Steuerung durch die Signalverarbeitungseinrichtung (4), wobei die Signalverarbeitungseinrichtung (4) eine Auswertung des Ausgabesignals der Detektoreinrichtung, das durch die Stimuliereinrichtung bewirkt wird, ausführt, um den Zustand der Detektoreinrichtung zu diagnostizieren,daß die Stimuliereinrichtung (2) die Detektoreinrichtung (1) Online während des Meßbetriebs des Detektorsystems durch Liefern eines Stimulationssignals an den Sensorabschnitt der Detektoreinrichtung stimuliert, so daß der Sensorabschnitt der Detektoreinrichtung direkt in einen Betriebszustand gebracht wird, in dem dieselbe Wirkung auf den Sensorabschnitt erzielt wird, wie sie durch die physikalische Größe erzeugt wird, wobei die Verarbeitungseinrichtung (4) das Ausgabesignal der Detektoreinrichtung (1) auswertet, das aus dem Betriebszustand des Sensorabschnitts, der durch das Stimuliersignal bewirkt wird, resultiert, um den Zustand der Detektoreinrichtung (1) zu diagnostizieren.
- Detektorsystem nach Anspruch 1, wobei die Signalverarbeitungseinrichtung (4) das Ausgangssignal der Detektoreinrichtung (1) entsprechend der Größe der bei der Diagnose erfaßten Änderung korrigiert.
- Detektorsystem nach Anspruch 1, ferner umfassend eine Kommunikationseinrichtung (7) und eine Einrichtung zur Anzeige der Diagnoseergebnisse.
- Detektorsystem nach Anspruch 1, wobei die Detektoreinrichtung (1), die Stimulationseinrichtung (2) und die Verarbeitungseinrichtung (4) auf einem Siliciumsubstrat ausgebildet sind.
- Detektorsystem nach Anspruch 3, wobei die Kommunikationseinrichtung (7) mit mehreren Detektoreinrichtungen kommuniziert, deren jede einen Identifikationscode aufweist.
- Detektorsystem nach Anspruch 4, wobei die Detektoreinrichtung (1) und die Stimulationseinrichtung (2) auf einem monokristallinen Siliciumsubstrat ausgebildet und durch anisotropes Ätzen unter Verwendung einer auf dem monokristallinen Siliciumsubstrat vorgesehenen Oxid- oder Nitridschicht als Maske gefertigt sind.
- Detektorsystem nach Anspruch 1, wobei die Detektoreinrichtung (1) und die Stimulationseinrichtung (2) über Borsilikatglas elektrostatisch gekoppelt sind.
- Detektorsystem nach Anspruch 1, wobei die Detektoreinrichtung (1) einen Spannung erzeugenden Körper mit einer piezoelektrischen Widerstandseinrichtung (58) umfaßt, wobei ein Eichspannungssignal über eine elektrostatische Kapazität angelegt wird, die im mittleren Abschnitt des die Stimulationseinrichtung (2) darstellenden, Spannung erzeugenden Körpers gebildet wird.
- Detektorsystem nach Anspruch 1, wobei die Detektoreinrichtung (1) eine veränderbare elektrostatische Kapazität mit einer beweglich gehaltenen Elektrode (53) und zumindest einer festen Elektrode (55a, 55b) ist, und wobei ein Eichsignal über eine von der beweglichen Elektrode (53) und einer weiteren festen Elektrode (55a, 55b) gebildete, als Stimulationseinrichtung (2) dienende elektrostatische Kapazität angelegt wird, um die Größe der veränderbaren elektrostatischen Kapazität zu messen und die Empfindlichkeit entsprechend der Kapazitätsänderung zu eichen.
- Verfahren zum Verarbeiten von Daten in einem Detektorsystem zum Erfassen einer physikalischen Größe als eine elektrische Größe, wobei das Detektorsystem eine Detektoreinrichtung (1) mit einem Sensorabschnitt, wobei die physikalische Größe direkt auf den Sensorabschnitt wirkt und eine Wirkung auf den Sensorabschnitt hervorruft, die zu einem Ausgabesignal der Detektoreinrichtung führt, eine Signalverarabeitungseinrichtung (4) und eine Stimuliereinrichtung (2) aufweist,dadurch gekennzeichnet,mit den VerfahrensschrittenStimulieren der Detektoreinrichtung (1) über die Stimuliereinrichtung (2) unter Steuerung durch die Signalverarbeitungseinrichtung (4) undAuswerten des Ausgabesignals der Detektoreinrichtung (1), das von der Stimuliereinrichtung (2) erzeugt wird, durch die Signalverarbeitungseinrichtung (4), um den Zustand der Detektoreinrichtung zu diagnostizieren,daß der Stimulierschritt durch Liefern eines Stimuliersignals an den Sensorabschnitt der Detektoreinrichtung (1) Online während des Meßbetriebs ausgeführt wird, so daß der Sensorabschnitt der Detektoreinrichtung direkt in einen Betriebszustand gebracht wird, in dem dieselbe Wirkung auf den Sensorabschnitt erzielt wird, wie sie durch die physikalische Größe erzeugt wird,daß beim Auswerteschritt das Auswertesignal der Detektoreinrichtung (1) ausgewertet wird, das aus dem Betriebszustand des Sensorabschnitts, der durch das Stimuliersignal bewirkt wird, resultiert, unddaß als weiterer Schritt Ausgabesignale der Detektoreinrichtung (1) auf der Grundlage des Diagnoseergebnisses kalibriert werden.
- Verfahren nach Anspruch 10, wobei das Ausgangssignal der Detektoreinrichtung entsprechend der Größe der während der Diagnose erfaßten Änderung korrigiert wird.
- Verfahren nach Anspruch 10, wobei die Diagnose auf einen von einer Kommunikationseinrichtung ausgegebenen Befehl hin durchgeführt wird.
Priority Applications (1)
| Application Number | Priority Date | Filing Date | Title |
|---|---|---|---|
| EP94103628A EP0606115B1 (de) | 1989-10-20 | 1990-10-11 | Messaufnehmer mit Selbsteichfunktion |
Applications Claiming Priority (2)
| Application Number | Priority Date | Filing Date | Title |
|---|---|---|---|
| JP1271666A JPH03134552A (ja) | 1989-10-20 | 1989-10-20 | 自己較正機能付検出装置 |
| JP271666/89 | 1989-10-20 |
Related Child Applications (2)
| Application Number | Title | Priority Date | Filing Date |
|---|---|---|---|
| EP94103628A Division EP0606115B1 (de) | 1989-10-20 | 1990-10-11 | Messaufnehmer mit Selbsteichfunktion |
| EP94103628.7 Division-Into | 1994-03-09 |
Publications (3)
| Publication Number | Publication Date |
|---|---|
| EP0423622A1 EP0423622A1 (de) | 1991-04-24 |
| EP0423622B1 EP0423622B1 (de) | 1995-01-25 |
| EP0423622B2 true EP0423622B2 (de) | 1999-06-02 |
Family
ID=17503194
Family Applications (2)
| Application Number | Title | Priority Date | Filing Date |
|---|---|---|---|
| EP94103628A Expired - Lifetime EP0606115B1 (de) | 1989-10-20 | 1990-10-11 | Messaufnehmer mit Selbsteichfunktion |
| EP90119524A Expired - Lifetime EP0423622B2 (de) | 1989-10-20 | 1990-10-11 | Messaufnehmer mit Selbsteichfunktion |
Family Applications Before (1)
| Application Number | Title | Priority Date | Filing Date |
|---|---|---|---|
| EP94103628A Expired - Lifetime EP0606115B1 (de) | 1989-10-20 | 1990-10-11 | Messaufnehmer mit Selbsteichfunktion |
Country Status (5)
| Country | Link |
|---|---|
| US (4) | US5174884A (de) |
| EP (2) | EP0606115B1 (de) |
| JP (1) | JPH03134552A (de) |
| KR (1) | KR0175300B1 (de) |
| DE (2) | DE69032031T2 (de) |
Families Citing this family (65)
| Publication number | Priority date | Publication date | Assignee | Title |
|---|---|---|---|---|
| DE3844333A1 (de) * | 1988-12-30 | 1990-07-05 | Bosch Gmbh Robert | Verfahren und vorrichtung zur korrektur von bauteiltoleranzen bei der verarbeitung von signalen |
| JPH03134552A (ja) * | 1989-10-20 | 1991-06-07 | Hitachi Ltd | 自己較正機能付検出装置 |
| US5461916A (en) | 1992-08-21 | 1995-10-31 | Nippondenso Co., Ltd. | Mechanical force sensing semiconductor device |
| DE4318891A1 (de) * | 1993-06-07 | 1994-12-08 | Mannesmann Ag | Elektrochemisches Gasspurenmeßsystem mit Funktionskontrolle |
| EP0715722B1 (de) * | 1993-08-24 | 1998-06-03 | A/S BRÜEL & KJAER | Vorrichtung zur entdeckung fehlerhaften funktionierens eines beschleunigungsmessaufnehmers |
| US5446682A (en) * | 1994-03-21 | 1995-08-29 | Square D Company | System for calibrating a line isolation monitor |
| US5448491A (en) * | 1994-03-21 | 1995-09-05 | Square D Company | Monitor for an ungrounded system |
| US5450328A (en) * | 1994-03-21 | 1995-09-12 | Square D Company | System for measuring line to ground impedance |
| JP2586406B2 (ja) * | 1994-10-27 | 1997-02-26 | 日本電気株式会社 | 静電容量型加速度センサ |
| US5565625A (en) | 1994-12-01 | 1996-10-15 | Analog Devices, Inc. | Sensor with separate actuator and sense fingers |
| US5587518A (en) * | 1994-12-23 | 1996-12-24 | Ford Motor Company | Accelerometer with a combined self-test and ground electrode |
| GB9426220D0 (en) * | 1994-12-23 | 1995-02-22 | Lucas Ind Plc | Vehicle load measuring systems |
| JP3433401B2 (ja) * | 1995-05-18 | 2003-08-04 | アイシン精機株式会社 | 静電容量型加速度センサ |
| US5621157A (en) * | 1995-06-07 | 1997-04-15 | Analog Devices, Inc. | Method and circuitry for calibrating a micromachined sensor |
| US5596144A (en) * | 1995-08-04 | 1997-01-21 | Delco Electronics Corporation | Piezoresistive force rebalance accelerometer |
| DE19601078C2 (de) * | 1996-01-13 | 2000-01-05 | Bosch Gmbh Robert | Druckkraftsensor |
| DE19606826A1 (de) * | 1996-02-23 | 1997-08-28 | Knorr Bremse Electronic Gmbh | Verfahren und Vorrichtung zur Überprüfung eines Sensors |
| JP3125675B2 (ja) * | 1996-03-29 | 2001-01-22 | 三菱電機株式会社 | 容量型センサインターフェース回路 |
| JPH10132848A (ja) * | 1996-10-31 | 1998-05-22 | Akebono Brake Ind Co Ltd | 半導体加速度センサー |
| EP0926470A4 (de) * | 1997-07-14 | 2005-06-15 | Matsushita Electric Industrial Co Ltd | Sensor mit einer korrekturfunktion |
| DE19739903A1 (de) * | 1997-09-11 | 1999-04-01 | Bosch Gmbh Robert | Sensorvorrichtung |
| EP1169657A4 (de) * | 1999-03-17 | 2003-03-05 | Input Output Inc | Eichung von sensoren. |
| US6758080B1 (en) | 1999-03-17 | 2004-07-06 | Input/Output, Inc. | Calibration of sensors |
| US6836238B1 (en) * | 2001-10-09 | 2004-12-28 | Escort Inc. | Police radar/laser detector with integral vehicle parameter display using a vehicle interface |
| DE50008129D1 (de) * | 1999-06-15 | 2004-11-11 | Siemens Ag | Messumformer |
| DE10046958B4 (de) * | 1999-09-27 | 2009-01-02 | Denso Corp., Kariya-shi | Kapazitive Vorrichtung zum Erfassen einer physikalischen Grösse |
| NO313605B1 (no) * | 1999-12-13 | 2002-10-28 | Optoplan As | Fremgangsmate og system for kalibrering av en konverteringsenhet i et fiberoptisk sensorhode |
| DE10065833C2 (de) * | 2000-12-28 | 2002-11-14 | Balluff Gmbh | Parametrierbarer Sensor und Verfahren zur Parametrierung eines Sensors |
| DE10131760B4 (de) * | 2001-06-30 | 2012-06-21 | Robert Bosch Gmbh | Verfahren zum Testen eines Sensors |
| US6510628B1 (en) * | 2001-10-31 | 2003-01-28 | Caterpillar Inc | Method and apparatus for determining a contact force of a work tool |
| DE10162334A1 (de) * | 2001-12-18 | 2003-07-03 | Endress & Hauser Gmbh & Co Kg | Feldgerät und ein Verfahren zur Kalibrierung eines Feldgerätes |
| US7004030B2 (en) * | 2002-09-27 | 2006-02-28 | Oki Electric Industry Co., Ltd. | Acceleration sensor |
| DE10357870B4 (de) * | 2003-12-11 | 2013-02-07 | Robert Bosch Gmbh | Sensor mit symmetrischer Begrenzung eines Signals |
| US7043960B1 (en) * | 2004-06-17 | 2006-05-16 | The United States Of America As Represented By The Administrator Of The National Aeronautics And Space Administration | Self-calibrating pressure transducer |
| DE102004039463A1 (de) * | 2004-08-14 | 2006-02-23 | Hella Kgaa Hueck & Co. | Sensor und Verfahren zur Kalibrierung eines Sensors |
| DE502005003978D1 (de) * | 2005-04-01 | 2008-06-19 | Mettler Toledo Ag | Verfahren und Vorrichtung zur Funktionskontrolle eines Sensors |
| CN101189563B (zh) * | 2005-05-31 | 2013-03-13 | 博格华纳公司 | 执行器控制方法 |
| JP4758145B2 (ja) * | 2005-06-03 | 2011-08-24 | シチズンホールディングス株式会社 | 接触燃焼式ガスセンサ |
| US7293466B2 (en) * | 2005-07-19 | 2007-11-13 | Hitachi, Ltd. | Bolt with function of measuring strain |
| DE102006005835A1 (de) * | 2006-02-08 | 2007-08-16 | Logicdata Electronic & Software Entwicklungs Gmbh | Schaltungsanordnung und Verfahren zur Kalibrierung einer Sensoranordnung, insbesondere für motorisch verstellbare Möbel, sowie Messverstärker und Sensoranordnung |
| JP2007212292A (ja) * | 2006-02-09 | 2007-08-23 | Mitsubishi Electric Corp | 磁気検出装置 |
| CN100514010C (zh) * | 2006-03-28 | 2009-07-15 | 中国科学院声学研究所 | 具有在线自标定功能的水听器 |
| CN101000249B (zh) * | 2007-01-04 | 2011-01-26 | 钟胜 | 柔性铰链电容传感器机芯及使用该机芯的传感器 |
| DE602007010581D1 (de) | 2007-02-21 | 2010-12-30 | Em Microelectronic Marin Sa | Automatischer Test einer elektronischen Schaltungsanordnung eines kapazitiven Sensors, und elektronische Schaltungsanordnung zur Ausführung des Testes |
| DE102007051885A1 (de) * | 2007-10-30 | 2009-05-07 | Lucas Automotive Gmbh | Technik zum Überprüfen eines Kraftfahrzeug-Sensors |
| DE102008040529B4 (de) * | 2008-07-18 | 2021-05-06 | Robert Bosch Gmbh | Fehlerkorrekturverfahren und Fehlerkorrekturvorrichtung für einen Beschleunigungssensor |
| JP4894840B2 (ja) * | 2008-10-08 | 2012-03-14 | 株式会社デンソー | 物理量検出装置 |
| US8554615B2 (en) * | 2009-02-24 | 2013-10-08 | Board Of Trustees Of Michigan State University | Context-induced wireless network transport for content and profile information |
| DE102010029903A1 (de) * | 2010-06-10 | 2011-12-15 | Robert Bosch Gmbh | Sensoranordnung und Verfahren zur Online-Überwachung einer Sensoranordnung |
| US9065358B2 (en) * | 2011-07-11 | 2015-06-23 | Taiwan Semiconductor Manufacturing Company, Ltd. | MEMS structure and method of forming same |
| JP2013122380A (ja) * | 2011-12-09 | 2013-06-20 | Seiko Instruments Inc | 加速度信号処理装置 |
| US9335396B2 (en) * | 2013-03-12 | 2016-05-10 | Freescale Semiconductor, Inc. | MCU-based compensation and calibration for MEMS devices |
| US20140361793A1 (en) * | 2013-05-30 | 2014-12-11 | Tech4Imaging Llc | Interactive and Adaptive Data Acquisition System for Use with Electrical Capacitance Volume Tomography |
| DE202014006185U1 (de) * | 2013-08-12 | 2014-11-26 | Horiba Ltd. | Kraftstoffverbrauch-Berechnungseinheit, Kraftstoffverbrauch-Berechnungsprogramm, Kraftstoffverbrauch-Messgerät und Abgas-Messgerät |
| US9110115B2 (en) | 2013-08-13 | 2015-08-18 | Tech4Imaging Llc | Modular stretchable and flexible capacitance sensors for use with electrical capacitance volume tomography and capacitance sensing applications |
| US9901282B2 (en) | 2015-04-27 | 2018-02-27 | Tech4Imaging Llc | Multi-phase flow decomposition using electrical capacitance volume tomography sensors |
| US10488236B2 (en) | 2016-02-23 | 2019-11-26 | Tech4Imaging Llc | Velocity vector field mapping using electrical capacitance sensors |
| US9958408B2 (en) | 2016-05-11 | 2018-05-01 | Tech4Imaging Llc | Smart capacitance sensors for use with electrical capacitance volume tomography and capacitance sensing applications |
| KR101663815B1 (ko) * | 2016-06-03 | 2016-10-10 | (주)테크윈시스템 | 초음파 레벨 자동 측정장치 |
| US10281422B2 (en) | 2016-09-12 | 2019-05-07 | Tech4Imaging Llc | Displacement current phase tomography for imaging of lossy medium |
| US10502655B2 (en) | 2017-03-07 | 2019-12-10 | Tech4Imaging Llc | Magnetic pressure sensors system for measurement and imaging of steel mass |
| DE102018111380A1 (de) * | 2017-05-24 | 2018-11-29 | HELLA GmbH & Co. KGaA | Verfahren zur Kalibrierung mindestens eines Sensors |
| US10705043B2 (en) | 2017-05-31 | 2020-07-07 | Tech4Imaging Llc | Multi-dimensional approach to imaging, monitoring, or measuring systems and processes utilizing capacitance sensors |
| CN118894489B (zh) * | 2024-09-11 | 2025-06-06 | 无锡国芯微高新技术有限公司 | Mems传感器自校准系统和自校准方法 |
| DE102025102130B3 (de) | 2025-01-22 | 2026-04-02 | Deutsches Zentrum für Luft- und Raumfahrt e.V. | Selbsttest eines Inertialsensors |
Family Cites Families (20)
| Publication number | Priority date | Publication date | Assignee | Title |
|---|---|---|---|---|
| US4225851A (en) * | 1979-03-22 | 1980-09-30 | General Electric Company | Self-calibrated subcarrier telemetry system |
| JPS562548A (en) * | 1979-06-22 | 1981-01-12 | Nissan Motor Co Ltd | Controller for air fuel ratio of internal combustion engine |
| US4556472A (en) * | 1982-04-19 | 1985-12-03 | Board Of Governors For Higher Education, State Of Ri | Computerized device for pulsed potential voltammetric measurement of oxygen using a membrance covered polarographic electrode |
| JPS6131952A (ja) * | 1984-07-25 | 1986-02-14 | Horiba Ltd | 自動校正機能付濃度計 |
| FR2578323B1 (fr) * | 1985-03-01 | 1987-11-20 | Metravib Sa | Capteur integre de grandeurs mecaniques a effet capacitif et procede de fabrication. |
| JPS61212753A (ja) * | 1985-03-18 | 1986-09-20 | Fujikura Ltd | 酸素センサ−の自己診断方法 |
| GB2174812B (en) * | 1985-03-19 | 1989-06-21 | Honda Motor Co Ltd | Oxygen concentration system |
| US4638669A (en) * | 1985-05-07 | 1987-01-27 | Massachusetts Institute Of Technology | Quantum tunneling cantilever accelerometer |
| US4679434A (en) * | 1985-07-25 | 1987-07-14 | Litton Systems, Inc. | Integrated force balanced accelerometer |
| US4673870A (en) * | 1985-08-07 | 1987-06-16 | The United States Of America As Represented By The Secretary Of The Army | Automated calibration technique for non-field perturbing (electrically small) electromagnetic field sensors |
| DE3542397A1 (de) * | 1985-11-30 | 1987-06-04 | Philips Patentverwaltung | Anordnung zur funktionspruefung von piezoelektrischen beschleunigungsaufnehmern |
| IT1213111B (it) * | 1986-07-24 | 1989-12-07 | Nicotra Sistemi | Trasduttore singolo/multiplo, atto a rilevare una o piu' grandezze fisiche di diversa natura o variabili elettriche convenzionali. |
| DE3627241A1 (de) * | 1986-08-12 | 1988-02-18 | Bosch Gmbh Robert | Schaltung und verfahren zur ueberpruefung elektronischer sensoren |
| GB8723339D0 (en) * | 1987-10-05 | 1987-11-11 | Kellett M A | Transducer control circuits |
| JPH0827247B2 (ja) * | 1987-11-04 | 1996-03-21 | 株式会社豊田中央研究所 | 広帯域空燃比センサおよび検出装置 |
| CA1330265C (en) * | 1988-09-23 | 1994-06-21 | Craig W. White | Self-calibrating accelerometer |
| US5163325A (en) * | 1988-09-23 | 1992-11-17 | Automotive Systems Laboratory, Inc. | Self-compensating accelerometer |
| JPH0623782B2 (ja) * | 1988-11-15 | 1994-03-30 | 株式会社日立製作所 | 静電容量式加速度センサ及び半導体圧力センサ |
| US5103667A (en) * | 1989-06-22 | 1992-04-14 | Ic Sensors, Inc. | Self-testable micro-accelerometer and method |
| JPH03134552A (ja) * | 1989-10-20 | 1991-06-07 | Hitachi Ltd | 自己較正機能付検出装置 |
-
1989
- 1989-10-20 JP JP1271666A patent/JPH03134552A/ja active Pending
-
1990
- 1990-10-10 US US07/595,824 patent/US5174884A/en not_active Expired - Lifetime
- 1990-10-11 DE DE69032031T patent/DE69032031T2/de not_active Expired - Fee Related
- 1990-10-11 EP EP94103628A patent/EP0606115B1/de not_active Expired - Lifetime
- 1990-10-11 EP EP90119524A patent/EP0423622B2/de not_active Expired - Lifetime
- 1990-10-11 DE DE69016346T patent/DE69016346T3/de not_active Expired - Fee Related
- 1990-10-18 KR KR1019900016579A patent/KR0175300B1/ko not_active Expired - Fee Related
-
1992
- 1992-12-07 US US07/985,654 patent/US5391283A/en not_active Expired - Lifetime
-
1994
- 1994-11-14 US US08/339,709 patent/US5429736A/en not_active Expired - Lifetime
-
1995
- 1995-05-30 US US08/452,698 patent/US5574211A/en not_active Expired - Lifetime
Also Published As
| Publication number | Publication date |
|---|---|
| DE69032031T2 (de) | 1998-10-01 |
| US5391283A (en) | 1995-02-21 |
| EP0423622A1 (de) | 1991-04-24 |
| DE69032031D1 (de) | 1998-03-12 |
| EP0423622B1 (de) | 1995-01-25 |
| US5174884A (en) | 1992-12-29 |
| DE69016346T2 (de) | 1995-05-24 |
| KR910008380A (ko) | 1991-05-31 |
| DE69016346D1 (de) | 1995-03-09 |
| US5429736A (en) | 1995-07-04 |
| US5574211A (en) | 1996-11-12 |
| EP0606115B1 (de) | 1998-02-04 |
| EP0606115A1 (de) | 1994-07-13 |
| DE69016346T3 (de) | 2000-02-03 |
| KR0175300B1 (ko) | 1999-05-15 |
| JPH03134552A (ja) | 1991-06-07 |
Similar Documents
| Publication | Publication Date | Title |
|---|---|---|
| EP0423622B2 (de) | Messaufnehmer mit Selbsteichfunktion | |
| US5465604A (en) | Method for adjusting sensitivity of a sensor | |
| EP0368446B1 (de) | Selbsteichender Beschleunigungsmesser | |
| US5060504A (en) | Self-calibrating accelerometer | |
| EP0799412B1 (de) | AC Speisung eines Polysilizium Druckwandlers | |
| US5612488A (en) | Semiconductor acceleration detecting device | |
| Yeh et al. | A low-voltage bulk-silicon tunneling-based microaccelerometer | |
| JP3145040B2 (ja) | 静電容量式加速度センサ | |
| JPH0712667A (ja) | 物理量センサおよび物理量センサシステム | |
| Tibrewala et al. | Development, fabrication and characterization of a 3D tactile sensor | |
| US5287724A (en) | Method for calibrating an accelerometer | |
| US5903855A (en) | Acceleration sensor | |
| JP3173504B2 (ja) | 加速度検出装置および静電容量式加速度検出装置 | |
| US8833135B2 (en) | Sensor system and method for calibrating a sensor system | |
| JPH04278464A (ja) | 半導体加速度センサ | |
| JP3279488B2 (ja) | 物理量センサの校正方法と校正装置 | |
| Zhang et al. | Thin film stress measurement with a tunneling sensor | |
| JPH0875783A (ja) | 半導体式加速度センサ | |
| JPH0694560A (ja) | 差圧センサの検出回路 |
Legal Events
| Date | Code | Title | Description |
|---|---|---|---|
| PUAI | Public reference made under article 153(3) epc to a published international application that has entered the european phase |
Free format text: ORIGINAL CODE: 0009012 |
|
| 17P | Request for examination filed |
Effective date: 19901109 |
|
| AK | Designated contracting states |
Kind code of ref document: A1 Designated state(s): DE FR GB |
|
| 17Q | First examination report despatched |
Effective date: 19921030 |
|
| GRAA | (expected) grant |
Free format text: ORIGINAL CODE: 0009210 |
|
| AK | Designated contracting states |
Kind code of ref document: B1 Designated state(s): DE FR GB |
|
| REF | Corresponds to: |
Ref document number: 69016346 Country of ref document: DE Date of ref document: 19950309 |
|
| ET | Fr: translation filed | ||
| PLBI | Opposition filed |
Free format text: ORIGINAL CODE: 0009260 |
|
| 26 | Opposition filed |
Opponent name: ENDRESS + HAUSER GMBH + CO. Effective date: 19950915 |
|
| PLBF | Reply of patent proprietor to notice(s) of opposition |
Free format text: ORIGINAL CODE: EPIDOS OBSO |
|
| PLBF | Reply of patent proprietor to notice(s) of opposition |
Free format text: ORIGINAL CODE: EPIDOS OBSO |
|
| PLBQ | Unpublished change to opponent data |
Free format text: ORIGINAL CODE: EPIDOS OPPO |
|
| PLAB | Opposition data, opponent's data or that of the opponent's representative modified |
Free format text: ORIGINAL CODE: 0009299OPPO |
|
| R26 | Opposition filed (corrected) |
Opponent name: ENDRESS + HAUSER GMBH + CO. Effective date: 19950915 |
|
| PLAW | Interlocutory decision in opposition |
Free format text: ORIGINAL CODE: EPIDOS IDOP |
|
| PLAW | Interlocutory decision in opposition |
Free format text: ORIGINAL CODE: EPIDOS IDOP |
|
| PUAH | Patent maintained in amended form |
Free format text: ORIGINAL CODE: 0009272 |
|
| STAA | Information on the status of an ep patent application or granted ep patent |
Free format text: STATUS: PATENT MAINTAINED AS AMENDED |
|
| 27A | Patent maintained in amended form |
Effective date: 19990602 |
|
| AK | Designated contracting states |
Kind code of ref document: B2 Designated state(s): DE FR GB |
|
| ET3 | Fr: translation filed ** decision concerning opposition | ||
| REG | Reference to a national code |
Ref country code: GB Ref legal event code: IF02 |
|
| PGFP | Annual fee paid to national office [announced via postgrant information from national office to epo] |
Ref country code: GB Payment date: 20071031 Year of fee payment: 18 Ref country code: FR Payment date: 20071026 Year of fee payment: 18 |
|
| PGFP | Annual fee paid to national office [announced via postgrant information from national office to epo] |
Ref country code: DE Payment date: 20071206 Year of fee payment: 18 |
|
| GBPC | Gb: european patent ceased through non-payment of renewal fee |
Effective date: 20081011 |
|
| REG | Reference to a national code |
Ref country code: FR Ref legal event code: ST Effective date: 20090630 |
|
| PG25 | Lapsed in a contracting state [announced via postgrant information from national office to epo] |
Ref country code: DE Free format text: LAPSE BECAUSE OF NON-PAYMENT OF DUE FEES Effective date: 20090501 |
|
| PG25 | Lapsed in a contracting state [announced via postgrant information from national office to epo] |
Ref country code: FR Free format text: LAPSE BECAUSE OF NON-PAYMENT OF DUE FEES Effective date: 20081031 |
|
| PG25 | Lapsed in a contracting state [announced via postgrant information from national office to epo] |
Ref country code: GB Free format text: LAPSE BECAUSE OF NON-PAYMENT OF DUE FEES Effective date: 20081011 |