EP0425281B1 - Interior walls with easily cleanable surfaces - Google Patents
Interior walls with easily cleanable surfaces Download PDFInfo
- Publication number
- EP0425281B1 EP0425281B1 EP90311682A EP90311682A EP0425281B1 EP 0425281 B1 EP0425281 B1 EP 0425281B1 EP 90311682 A EP90311682 A EP 90311682A EP 90311682 A EP90311682 A EP 90311682A EP 0425281 B1 EP0425281 B1 EP 0425281B1
- Authority
- EP
- European Patent Office
- Prior art keywords
- panels
- elongate members
- space
- plates
- easily cleanable
- Prior art date
- Legal status (The legal status is an assumption and is not a legal conclusion. Google has not performed a legal analysis and makes no representation as to the accuracy of the status listed.)
- Expired - Lifetime
Links
- 239000002184 metal Substances 0.000 claims abstract description 20
- 230000000712 assembly Effects 0.000 claims abstract description 13
- 238000000429 assembly Methods 0.000 claims abstract description 13
- 230000009970 fire resistant effect Effects 0.000 claims abstract description 5
- 239000011810 insulating material Substances 0.000 claims description 9
- 239000000945 filler Substances 0.000 claims description 3
- 239000003779 heat-resistant material Substances 0.000 claims description 2
- 239000000126 substance Substances 0.000 claims 1
- 239000000463 material Substances 0.000 abstract description 4
- 238000010276 construction Methods 0.000 description 2
- 239000004794 expanded polystyrene Substances 0.000 description 2
- 238000000034 method Methods 0.000 description 2
- 239000004033 plastic Substances 0.000 description 2
- 238000002360 preparation method Methods 0.000 description 2
- 238000000926 separation method Methods 0.000 description 2
- 239000004793 Polystyrene Substances 0.000 description 1
- XUIMIQQOPSSXEZ-UHFFFAOYSA-N Silicon Chemical compound [Si] XUIMIQQOPSSXEZ-UHFFFAOYSA-N 0.000 description 1
- 238000007796 conventional method Methods 0.000 description 1
- 239000000645 desinfectant Substances 0.000 description 1
- 239000003292 glue Substances 0.000 description 1
- 238000004519 manufacturing process Methods 0.000 description 1
- 239000011490 mineral wool Substances 0.000 description 1
- 238000005192 partition Methods 0.000 description 1
- 229920001296 polysiloxane Polymers 0.000 description 1
- 229920002223 polystyrene Polymers 0.000 description 1
- 229910052710 silicon Inorganic materials 0.000 description 1
- 239000010703 silicon Substances 0.000 description 1
- 238000000638 solvent extraction Methods 0.000 description 1
Images


Classifications
-
- F—MECHANICAL ENGINEERING; LIGHTING; HEATING; WEAPONS; BLASTING
- F16—ENGINEERING ELEMENTS AND UNITS; GENERAL MEASURES FOR PRODUCING AND MAINTAINING EFFECTIVE FUNCTIONING OF MACHINES OR INSTALLATIONS; THERMAL INSULATION IN GENERAL
- F16B—DEVICES FOR FASTENING OR SECURING CONSTRUCTIONAL ELEMENTS OR MACHINE PARTS TOGETHER, e.g. NAILS, BOLTS, CIRCLIPS, CLAMPS, CLIPS OR WEDGES; JOINTS OR JOINTING
- F16B5/00—Joining sheets or plates, e.g. panels, to one another or to strips or bars parallel to them
- F16B5/0004—Joining sheets, plates or panels in abutting relationship
- F16B5/0056—Joining sheets, plates or panels in abutting relationship by moving the sheets, plates or panels or the interlocking key perpendicular to the main plane
- F16B5/0068—Joining sheets, plates or panels in abutting relationship by moving the sheets, plates or panels or the interlocking key perpendicular to the main plane and using I-shaped clamps with flanges moving towards each other
- F16B5/0072—Joining sheets, plates or panels in abutting relationship by moving the sheets, plates or panels or the interlocking key perpendicular to the main plane and using I-shaped clamps with flanges moving towards each other and using screw-thread
-
- E—FIXED CONSTRUCTIONS
- E04—BUILDING
- E04B—GENERAL BUILDING CONSTRUCTIONS; WALLS, e.g. PARTITIONS; ROOFS; FLOORS; CEILINGS; INSULATION OR OTHER PROTECTION OF BUILDINGS
- E04B1/00—Constructions in general; Structures which are not restricted either to walls, e.g. partitions, or floors or ceilings or roofs
- E04B1/38—Connections for building structures in general
- E04B1/61—Connections for building structures in general of slab-shaped building elements with each other
- E04B1/6108—Connections for building structures in general of slab-shaped building elements with each other the frontal surfaces of the slabs connected together
- E04B1/6112—Connections for building structures in general of slab-shaped building elements with each other the frontal surfaces of the slabs connected together by clamping, e.g. friction, means on lateral surfaces
-
- E—FIXED CONSTRUCTIONS
- E04—BUILDING
- E04B—GENERAL BUILDING CONSTRUCTIONS; WALLS, e.g. PARTITIONS; ROOFS; FLOORS; CEILINGS; INSULATION OR OTHER PROTECTION OF BUILDINGS
- E04B2/00—Walls, e.g. partitions, for buildings; Wall construction with regard to insulation; Connections specially adapted to walls
- E04B2/74—Removable non-load-bearing partitions; Partitions with a free upper edge
- E04B2/7401—Removable non-load-bearing partitions; Partitions with a free upper edge assembled using panels without a frame or supporting posts, with or without upper or lower edge locating rails
- E04B2/7403—Removable non-load-bearing partitions; Partitions with a free upper edge assembled using panels without a frame or supporting posts, with or without upper or lower edge locating rails with special measures for sound or thermal insulation including fire protection
-
- E—FIXED CONSTRUCTIONS
- E04—BUILDING
- E04B—GENERAL BUILDING CONSTRUCTIONS; WALLS, e.g. PARTITIONS; ROOFS; FLOORS; CEILINGS; INSULATION OR OTHER PROTECTION OF BUILDINGS
- E04B2/00—Walls, e.g. partitions, for buildings; Wall construction with regard to insulation; Connections specially adapted to walls
- E04B2/74—Removable non-load-bearing partitions; Partitions with a free upper edge
- E04B2002/7498—Partitions for clean rooms
Definitions
- the present invention relates to the construction of interior walls having easily cleanable surfaces and, in particular, the invention relates to interior walls of the type constructed from panels and panel connection assemblies.
- Interior walls with easily cleanable surfaces are often used in buildings where clean conditions are essential, for example, in buildings used for the preparation of food or medical equipment.
- the surface of the interior walls is smooth and flush, so that it may be easily cleaned down with a disinfectant solution and walls typically consist of an arrangement of panels comprising plastic coated thin metal plates positioned on either side of an insulating material.
- the panels are held together by panel connection assemblies, in which the outer metal layers of each panel form a sandwich with a layer of expanded polystyrene, creating a rigid panel with good thermal insulating properties.
- the side edge of each panel includes a substantially central groove into which a rigid tongue is placed, thereby holding adjacent panels firmly together. A small gap is left between adjoining panels, which is filled with a suitable filler (usually silicone based) to provide a smooth flush wall.
- the outer metal plates are glued to the polystyrene central portion, thereby allowing a structure to be erected using conventional techniques.
- the resulting structure satisfies the requirements of providing easily cleanable surfaces, while allowing the interior working space to be maintained substantially below normal room temperature.
- interior structures of this type have become larger, as manufacturers have required larger working spaces, so that all stages of a manufacturing process may be enclosed within a common environment.
- Very large structures of this type may be constructed which remain perfectly stable during normal operating conditions. However, such large structures can become very dangerous in the event of a fire, in which a small fire may cause damage to part of the structure which in turn may cause weakness leading to total catastrophic collapse of the whole structure, or at least a substantial part of it. It is therefore an object of the present invention to provide an improved apparatus for constructing interior walls with easily cleanable surfaces. In particular, it is an object of the present invention to provide a structure which is resilient to the outbreak of fire.
- a panel joint is shown in United Kingdom patent No. 2 085 995, in which two panels are joined by a pair of channel sections having flanges overlaying the marginal portions of the panels and held together by screws and nuts.
- This form of assembly provides a much more stable structure, however the overlaying flanges result in a surface which is no-longer flush with that of the panel surfaces.
- the outer metal surface plates expand, resulting in deformation which may still lead to collapse.
- connection assembly comprising a pair of channelled sections, each of which consists of two opposing "Z"-shaped portions having anchorage portions to engage outwardly depending ends of surface sheets of adjacent panels, held together by a prismatic element and screws.
- connection assembly also provides a more stable structure but the connection assembly, whilst not extending beyond the outer surfaces of the adjacent panels, is such that it results in surfaces which are not flush with those of the panels.
- French patent specification No. FR-2 132 526 shows an apparatus for constructing interior walls with easily cleanable surfaces, comprising wall panels and panel connection assemblies, wherein the panels are fabricated from heat resistant material sandwiched between surface sheets, and the panels have, on side surfaces of oppositely facing longitudinal edges thereof, recesses; and the panel connection assemblies each comprise two elongate members, which are generally "U"-shaped in transverse cross-section, and which each have a "U"-shaped portion and outwardly extending flange portions; means are provided for securing the elongate members together within a space between generally opposing longitudinal edges of adjacent panels with the flange portions of respective elongate members being substantially accommodated within corresponding recesses in said adjacent panels, and cover plates accomodated within the recesses to form smooth and easily cleanable surfaces.
- connection assemblies also provides a more stable structure.
- the elongate members of the connection assemblies are secured to upright members which are fixed between surface sheets of the panels, loads exerted on a wall formed from the panels and connection assemblies can cause separation of the surface sheets from the uprights possibly leading to collapsure of the wall thus formed.
- the present invention is characterised in that the surface sheets are metal plates and said plates extend throughout the width of the recesses such that ends of the plates contact the walls of the "U"-shaped portions of respective elongate members so that the ends of said metal plates, under the influence of heat, apply force to the "U"-shaped portions, thereby maintaining the rigidity of the structure.
- the recesses in the panels accommodate the flanges, thereby providing a smooth cleanable surface once the cover plates have been located into position. Furthermore, by extending over the full width of a respective panel and positioned so as to be in contact with the side section of an elongate member, the surface metal plates are arranged such that, under the influence of localised heat, they expand so as to exert a force on the side sections of said elongate members, providing the advantage of improved stability under the influence of localised heat.
- the glue between the insulating material and the outer metal plate of a panel to melt under the influence of heat, which may also occur in apparatus constructed in accordance with the present invention.
- the metal outer surface plates exert force against the side sections of the elongate members, thereby ensuring that the structure remains erect for a considerable period of time, thereby facilitating the evacuation of personnel and protecting valuable machinery within the enclosure.
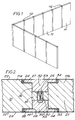
- FIG. 1 An arrangement of fire resistant panels 11 with easily cleanable interior surfaces is shown in Figure 1, in which adjacent panels are held together by panel connection assemblies 12.
- the panels are used to create a totally enclosed room within a building, such as a large warehouse, in which clean conditions may be maintained for processes, such as the preparation of food.
- a typical working area may be 100 metres long by 20 metres wide with a ceiling height of 8 metres and the panels are insulated so that the enclosure formed may be maintained at a temperature significantly below normal room temperature.
- Each panel is typically about 1 metre in width, to facilitate assembly of an interior space within a short period of time using a minimum number of construction workers.
- FIG. 2 A cross section through a panel connection assembly 12 and the ends of two panels 11a and 11b, is shown in Figure 2.
- Each panel 11 is fabricated from a fire resistant material 21, such as "rocklam 17" (rocklam 17 is a trade name) supported between surface metal plates 22, which in turn are coated with an easily cleanable plastic outer skin 23.
- the fire resistant material 21 may consist of a sandwich of rockwool (spiralite) forming a sandwich with a layer of expanded polystyrene.
- rockwool spiralite
- a single material is preferred, so that layer separation does not occur under the influence of fire.
- Each connection assembly 12 includes a pair of elongate members 24 of substantially U-shape cross section with holes 25 positioned at the bottom of said U-shape.
- the elongate members When constructing a vertical wall, the elongate members are positioned vertically, and their U-shape portions are arranged to enter a gap between adjacent panels, with flange portions 27 extending over the edges of said panels 11.
- Each panel 11 includes a recess 28, arranged to receive a respective flange portion, thereby ensuring that the assembly 12 is flush with the surfaces of the wall.
- the surface metal plates 22 extend throughout the length of said recesses, so that the ends of said metal plates 29 are placed in contact with walls of U-shaped portions such that, under the influence of heat, the surface metal plates expand and apply force to the U-shaped portions 26, thereby maintaining the rigidity of the structure.
- the U-shaped portions 26 are connected together by means of bolts 30 applied through holes 25, wherein said bolts provide the only thermal path between an interior surface of the panels and the exterior surface.
- the space between the U-shaped portions is filled with an insulating material 31, such as rockwall and the interior space of said U-shaped portions is also filled with a similar insulating material 32.
- cover plates 33 engage with the ends 34 of the elongate members 24 and any gap between the elongate members 24 and the panels 11 is filled in with a suitable silicon based filler, thereby providing a flush surface along both panels and connection assemblies.
- the assembly 12 shown in Figure 2 provides rigidity in the event of a fire because as surface metal plates 22 expand, they are forced into contact with the side surfaces of the U-shaped portions 26. As previously stated, the panels must form a completely enclosed room, not just a line of vertical walls, therefore the assemblies must be modified to allow panels to form corners and to be arranged so as to form a ceiling.
- Two panels 36a, 36b are shown in Figure 3, connected by a corner assembly 37, consisting of an internal elongate member 38 cooperating with an external elongate member 39. It should be noted that members 38 and 39 are firmly secured together, thereby assuring maintained rigidity in the event of a fire.
- FIG. 4 An assembly for a partitioning wall is shown in Figure 4, in which the dividing wall is supported by two internal elongate members 40, each cooperating with a divider elongate member 41.
- a divider cover plate 42 is applied to cover the external gap between adjacent panels 43 and the space between the adjacent panels 43 is filled with insulating material 44.
- FIG. 5 To form a ceiling, specially shaped ceiling panels 50 are formed which cooperate with the top of a vertical panel 51, as shown in Figure 5. The panels are held together by means of a ceiling bracket 52 and said bracket is shown in greater detail in Figure 6.
- the mechanism for connecting a panel to the floor, essentially consisting of an L-shaped bracket 70 is shown in Figure 7. The bracket is secured to the floor by means of a bolt 71.
- Panels forming the ceiling are connected by elongate members similar to those used for connecting vertical panels.
- the vertical elongate members are secured to the ceiling elongate members to provide a portal frame type structure, significantly adding to the rigidity of the assembly.
- the present arrangement provides the advantage that damage occurring to one panel does not result in complete collapse of the whole structure, as it is held in place by adjacent, undamaged elongate members.
- panels are held firmly in place by the expanding metal sheets and even if one or more panels are lost, under intense heat conditions, the frame created by the combination of elongate members remains intact, thereby ensuring that catastrophic collapse of the whole structure does not occur.
Landscapes
- Engineering & Computer Science (AREA)
- Architecture (AREA)
- Civil Engineering (AREA)
- Physics & Mathematics (AREA)
- Electromagnetism (AREA)
- General Engineering & Computer Science (AREA)
- Structural Engineering (AREA)
- Mechanical Engineering (AREA)
- Finishing Walls (AREA)
- Building Environments (AREA)
- Cultivation Receptacles Or Flower-Pots, Or Pots For Seedlings (AREA)
- Vehicle Interior And Exterior Ornaments, Soundproofing, And Insulation (AREA)
- Laminated Bodies (AREA)
- Toys (AREA)
Applications Claiming Priority (2)
| Application Number | Priority Date | Filing Date | Title |
|---|---|---|---|
| GB898924228A GB8924228D0 (en) | 1989-10-27 | 1989-10-27 | Interior walls with easily cleanable surfaces |
| GB8924228 | 1989-10-27 |
Publications (2)
| Publication Number | Publication Date |
|---|---|
| EP0425281A1 EP0425281A1 (en) | 1991-05-02 |
| EP0425281B1 true EP0425281B1 (en) | 1995-06-21 |
Family
ID=10665278
Family Applications (1)
| Application Number | Title | Priority Date | Filing Date |
|---|---|---|---|
| EP90311682A Expired - Lifetime EP0425281B1 (en) | 1989-10-27 | 1990-10-24 | Interior walls with easily cleanable surfaces |
Country Status (8)
| Country | Link |
|---|---|
| EP (1) | EP0425281B1 (da) |
| AT (1) | ATE124104T1 (da) |
| DE (1) | DE69020302T2 (da) |
| DK (1) | DK0425281T3 (da) |
| ES (1) | ES2076333T3 (da) |
| GB (1) | GB8924228D0 (da) |
| GR (1) | GR3017502T3 (da) |
| IE (1) | IE68509B1 (da) |
Cited By (2)
| Publication number | Priority date | Publication date | Assignee | Title |
|---|---|---|---|---|
| WO2011060502A1 (en) * | 2009-11-20 | 2011-05-26 | Electrolux Home Products Pty Limited | An insulated panel and method of assembly |
| CN103938765A (zh) * | 2013-11-01 | 2014-07-23 | 芜湖长启炉业有限公司 | 双向双层发泡铝连接架 |
Families Citing this family (2)
| Publication number | Priority date | Publication date | Assignee | Title |
|---|---|---|---|---|
| GB2547026A (en) * | 2016-02-05 | 2017-08-09 | Bd Fire And Blast Ltd | A blast-retaining panel wall and connectors therefor |
| CN107366368A (zh) * | 2017-07-26 | 2017-11-21 | 朝阳九华集成建筑科技有限公司 | 装配式抗裂墙板及其装配方法 |
Citations (1)
| Publication number | Priority date | Publication date | Assignee | Title |
|---|---|---|---|---|
| FR2132526A1 (da) * | 1971-04-07 | 1972-11-24 | Journet Michel |
Family Cites Families (9)
| Publication number | Priority date | Publication date | Assignee | Title |
|---|---|---|---|---|
| FR1028792A (fr) * | 1950-08-16 | 1953-05-27 | Foreign Invest Inc | Procédé d'assemblage de panneaux et profilés pour sa réalisation |
| FR1247352A (fr) * | 1959-09-18 | 1960-12-02 | Eternit Sa | Panneau pour constructions diverses |
| FR1426332A (fr) * | 1964-12-17 | 1966-01-28 | Dispositif d'assemblage pour panneaux de cloison démontable | |
| DE1658951B1 (de) * | 1968-02-02 | 1971-11-25 | Promat | Feuerbestaendige,versetzbare Trennwand |
| US3570199A (en) * | 1968-10-25 | 1971-03-16 | Desoto Inc | Fireproof partitions |
| US3924369A (en) * | 1973-01-26 | 1975-12-09 | Guarino Ass | Adjustable modular partition system |
| DE2335980A1 (de) * | 1973-07-14 | 1975-01-30 | Pft Putz & Foerdertech | Hilfsmittel fuer die verlegung von platten, insbesondere gipskartonplatten und holzfaserplatten |
| FR2461069A1 (fr) * | 1979-07-13 | 1981-01-30 | Isotecnica Spa | Dispositif de jonction et d'ancrage pour panneaux de facade |
| GB2085995B (en) * | 1980-09-01 | 1984-06-27 | Randalls Of Paddington Enginee | Panel joints |
-
1989
- 1989-10-27 GB GB898924228A patent/GB8924228D0/en active Pending
-
1990
- 1990-10-24 AT AT90311682T patent/ATE124104T1/de not_active IP Right Cessation
- 1990-10-24 ES ES90311682T patent/ES2076333T3/es not_active Expired - Lifetime
- 1990-10-24 DK DK90311682.0T patent/DK0425281T3/da active
- 1990-10-24 DE DE69020302T patent/DE69020302T2/de not_active Expired - Lifetime
- 1990-10-24 EP EP90311682A patent/EP0425281B1/en not_active Expired - Lifetime
- 1990-10-30 IE IE390990A patent/IE68509B1/en not_active IP Right Cessation
-
1995
- 1995-09-21 GR GR950402619T patent/GR3017502T3/el unknown
Patent Citations (1)
| Publication number | Priority date | Publication date | Assignee | Title |
|---|---|---|---|---|
| FR2132526A1 (da) * | 1971-04-07 | 1972-11-24 | Journet Michel |
Cited By (2)
| Publication number | Priority date | Publication date | Assignee | Title |
|---|---|---|---|---|
| WO2011060502A1 (en) * | 2009-11-20 | 2011-05-26 | Electrolux Home Products Pty Limited | An insulated panel and method of assembly |
| CN103938765A (zh) * | 2013-11-01 | 2014-07-23 | 芜湖长启炉业有限公司 | 双向双层发泡铝连接架 |
Also Published As
| Publication number | Publication date |
|---|---|
| DE69020302D1 (de) | 1995-07-27 |
| ES2076333T3 (es) | 1995-11-01 |
| ATE124104T1 (de) | 1995-07-15 |
| IE68509B1 (en) | 1996-06-26 |
| GR3017502T3 (en) | 1995-12-31 |
| DK0425281T3 (da) | 1995-11-20 |
| EP0425281A1 (en) | 1991-05-02 |
| IE903909A1 (en) | 1991-05-08 |
| GB8924228D0 (en) | 1989-12-13 |
| DE69020302T2 (de) | 1996-04-04 |
Similar Documents
| Publication | Publication Date | Title |
|---|---|---|
| US3729889A (en) | Modular insulated panel system | |
| US5724784A (en) | Shaft wall and horizontal metal stud therefor | |
| US3913292A (en) | Self-sustaining wall and ceiling panel forming a hollow body and filled with a fireproof material | |
| EP0270541B1 (en) | A floor to ceiling mullion structure with hanging panels to realize a demountable partition wall | |
| FI60904B (fi) | Byggblock och modulsystem foer husbyggnad samt saett att tillverka modulblock | |
| EP0666949B1 (en) | Board wall system | |
| US10392797B2 (en) | Single leaf separating wall | |
| US4441766A (en) | Protective equipment cabinet | |
| WO1994024493A1 (en) | Air handler | |
| EP0425281B1 (en) | Interior walls with easily cleanable surfaces | |
| US3436886A (en) | Frame mounting in wall panel system | |
| EP0072839B1 (en) | Variable building construction | |
| US3535842A (en) | Fire-resistant removable wall panel | |
| WO1995000021A1 (en) | Oven module with intermediate expansion joints | |
| US4281495A (en) | Insulated structure | |
| US4107891A (en) | Modular building panel with heat nonconducting means | |
| US3259264A (en) | Self-sustaining structure | |
| IL103715A (en) | A wall for a vertical tunnel and a horizontal metal peg for it | |
| EP0090473B1 (en) | Building, wall sections and profiles for the same | |
| US2904851A (en) | Wall structures for buildings | |
| CA1133674A (en) | Prefab building panel structures | |
| JP3571483B2 (ja) | 断熱内壁パネルの取付構造 | |
| EP0857646A2 (en) | Panel structure for cabin walls, in particular for ships or the like, and relevant manufacturing method | |
| EP0546847A1 (en) | Improvements in or relating to accommodation modules | |
| US3693694A (en) | Sectionalized panel structure |
Legal Events
| Date | Code | Title | Description |
|---|---|---|---|
| PUAI | Public reference made under article 153(3) epc to a published international application that has entered the european phase |
Free format text: ORIGINAL CODE: 0009012 |
|
| AK | Designated contracting states |
Kind code of ref document: A1 Designated state(s): AT BE CH DE DK ES FR GB GR IT LI LU NL SE |
|
| 17P | Request for examination filed |
Effective date: 19911104 |
|
| 17Q | First examination report despatched |
Effective date: 19911223 |
|
| RAP1 | Party data changed (applicant data changed or rights of an application transferred) |
Owner name: STARTVITAL LIMITED |
|
| GRAA | (expected) grant |
Free format text: ORIGINAL CODE: 0009210 |
|
| AK | Designated contracting states |
Kind code of ref document: B1 Designated state(s): AT BE CH DE DK ES FR GB GR IT LI LU NL SE |
|
| PG25 | Lapsed in a contracting state [announced via postgrant information from national office to epo] |
Ref country code: BE Effective date: 19950621 Ref country code: LI Effective date: 19950621 Ref country code: CH Effective date: 19950621 Ref country code: AT Effective date: 19950621 |
|
| REF | Corresponds to: |
Ref document number: 124104 Country of ref document: AT Date of ref document: 19950715 Kind code of ref document: T |
|
| REF | Corresponds to: |
Ref document number: 69020302 Country of ref document: DE Date of ref document: 19950727 |
|
| ITF | It: translation for a ep patent filed | ||
| REG | Reference to a national code |
Ref country code: CH Ref legal event code: PL |
|
| ET | Fr: translation filed | ||
| PG25 | Lapsed in a contracting state [announced via postgrant information from national office to epo] |
Ref country code: LU Free format text: LAPSE BECAUSE OF NON-PAYMENT OF DUE FEES Effective date: 19951031 |
|
| REG | Reference to a national code |
Ref country code: ES Ref legal event code: FG2A Ref document number: 2076333 Country of ref document: ES Kind code of ref document: T3 |
|
| REG | Reference to a national code |
Ref country code: DK Ref legal event code: T3 |
|
| REG | Reference to a national code |
Ref country code: GR Ref legal event code: FG4A Free format text: 3017502 |
|
| PLBE | No opposition filed within time limit |
Free format text: ORIGINAL CODE: 0009261 |
|
| STAA | Information on the status of an ep patent application or granted ep patent |
Free format text: STATUS: NO OPPOSITION FILED WITHIN TIME LIMIT |
|
| 26N | No opposition filed | ||
| REG | Reference to a national code |
Ref country code: GB Ref legal event code: 732E |
|
| REG | Reference to a national code |
Ref country code: GB Ref legal event code: IF02 |
|
| PGFP | Annual fee paid to national office [announced via postgrant information from national office to epo] |
Ref country code: GB Payment date: 20090922 Year of fee payment: 20 |
|
| PGFP | Annual fee paid to national office [announced via postgrant information from national office to epo] |
Ref country code: ES Payment date: 20090929 Year of fee payment: 20 Ref country code: SE Payment date: 20091026 Year of fee payment: 20 Ref country code: DK Payment date: 20091027 Year of fee payment: 20 Ref country code: DE Payment date: 20091031 Year of fee payment: 20 |
|
| PGFP | Annual fee paid to national office [announced via postgrant information from national office to epo] |
Ref country code: NL Payment date: 20091020 Year of fee payment: 20 |
|
| PGFP | Annual fee paid to national office [announced via postgrant information from national office to epo] |
Ref country code: FR Payment date: 20091118 Year of fee payment: 20 Ref country code: IT Payment date: 20091008 Year of fee payment: 20 |
|
| PGFP | Annual fee paid to national office [announced via postgrant information from national office to epo] |
Ref country code: GR Payment date: 20090923 Year of fee payment: 20 |
|
| REG | Reference to a national code |
Ref country code: NL Ref legal event code: V4 Effective date: 20101024 |
|
| REG | Reference to a national code |
Ref country code: DK Ref legal event code: EUP |
|
| REG | Reference to a national code |
Ref country code: GB Ref legal event code: PE20 Expiry date: 20101023 |
|
| EUG | Se: european patent has lapsed | ||
| PG25 | Lapsed in a contracting state [announced via postgrant information from national office to epo] |
Ref country code: NL Free format text: LAPSE BECAUSE OF EXPIRATION OF PROTECTION Effective date: 20101024 |
|
| PG25 | Lapsed in a contracting state [announced via postgrant information from national office to epo] |
Ref country code: GB Free format text: LAPSE BECAUSE OF EXPIRATION OF PROTECTION Effective date: 20101023 |
|
| REG | Reference to a national code |
Ref country code: ES Ref legal event code: FD2A Effective date: 20120511 |
|
| PG25 | Lapsed in a contracting state [announced via postgrant information from national office to epo] |
Ref country code: ES Free format text: LAPSE BECAUSE OF EXPIRATION OF PROTECTION Effective date: 20101025 |
|
| PG25 | Lapsed in a contracting state [announced via postgrant information from national office to epo] |
Ref country code: DE Free format text: LAPSE BECAUSE OF EXPIRATION OF PROTECTION Effective date: 20101024 |