EP0428122A1 - Dachziegel - Google Patents
Dachziegel Download PDFInfo
- Publication number
- EP0428122A1 EP0428122A1 EP90121667A EP90121667A EP0428122A1 EP 0428122 A1 EP0428122 A1 EP 0428122A1 EP 90121667 A EP90121667 A EP 90121667A EP 90121667 A EP90121667 A EP 90121667A EP 0428122 A1 EP0428122 A1 EP 0428122A1
- Authority
- EP
- European Patent Office
- Prior art keywords
- tile
- ridge
- roofing tile
- roofing
- wall
- Prior art date
- Legal status (The legal status is an assumption and is not a legal conclusion. Google has not performed a legal analysis and makes no representation as to the accuracy of the status listed.)
- Withdrawn
Links
- XLYOFNOQVPJJNP-UHFFFAOYSA-N water Substances O XLYOFNOQVPJJNP-UHFFFAOYSA-N 0.000 claims description 6
- 238000009423 ventilation Methods 0.000 claims description 5
- 239000002023 wood Substances 0.000 claims description 2
- 230000008595 infiltration Effects 0.000 description 1
- 238000001764 infiltration Methods 0.000 description 1
- 238000009434 installation Methods 0.000 description 1
- 230000000670 limiting effect Effects 0.000 description 1
- 238000004519 manufacturing process Methods 0.000 description 1
- 239000000463 material Substances 0.000 description 1
- 239000004570 mortar (masonry) Substances 0.000 description 1
- 238000005192 partition Methods 0.000 description 1
- 230000000284 resting effect Effects 0.000 description 1
Images
Classifications
-
- E—FIXED CONSTRUCTIONS
- E04—BUILDING
- E04D—ROOF COVERINGS; SKY-LIGHTS; GUTTERS; ROOF-WORKING TOOLS
- E04D13/00—Special arrangements or devices in connection with roof coverings; Protection against birds; Roof drainage ; Sky-lights
- E04D13/17—Ventilation of roof coverings not otherwise provided for
- E04D13/174—Ventilation of roof coverings not otherwise provided for on the ridge of the roof
-
- E—FIXED CONSTRUCTIONS
- E04—BUILDING
- E04D—ROOF COVERINGS; SKY-LIGHTS; GUTTERS; ROOF-WORKING TOOLS
- E04D1/00—Roof covering by making use of tiles, slates, shingles, or other small roofing elements
- E04D1/29—Means for connecting or fastening adjacent roofing elements
- E04D1/2984—Means for connecting or fastening adjacent roofing elements with spacing or space-forming features, e.g. braces, fillers or drains
-
- E—FIXED CONSTRUCTIONS
- E04—BUILDING
- E04D—ROOF COVERINGS; SKY-LIGHTS; GUTTERS; ROOF-WORKING TOOLS
- E04D1/00—Roof covering by making use of tiles, slates, shingles, or other small roofing elements
- E04D1/29—Means for connecting or fastening adjacent roofing elements
- E04D1/2907—Means for connecting or fastening adjacent roofing elements by interfitted sections
- E04D1/2914—Means for connecting or fastening adjacent roofing elements by interfitted sections having fastening means or anchors at juncture of adjacent roofing elements
- E04D1/2918—Means for connecting or fastening adjacent roofing elements by interfitted sections having fastening means or anchors at juncture of adjacent roofing elements the fastening means taking hold directly on adjacent elements of succeeding rows
-
- E—FIXED CONSTRUCTIONS
- E04—BUILDING
- E04D—ROOF COVERINGS; SKY-LIGHTS; GUTTERS; ROOF-WORKING TOOLS
- E04D1/00—Roof covering by making use of tiles, slates, shingles, or other small roofing elements
- E04D1/30—Special roof-covering elements, e.g. ridge tiles, gutter tiles, gable tiles, ventilation tiles
-
- E—FIXED CONSTRUCTIONS
- E04—BUILDING
- E04D—ROOF COVERINGS; SKY-LIGHTS; GUTTERS; ROOF-WORKING TOOLS
- E04D1/00—Roof covering by making use of tiles, slates, shingles, or other small roofing elements
- E04D1/30—Special roof-covering elements, e.g. ridge tiles, gutter tiles, gable tiles, ventilation tiles
- E04D2001/304—Special roof-covering elements, e.g. ridge tiles, gutter tiles, gable tiles, ventilation tiles at roof intersections, e.g. valley tiles, ridge tiles
- E04D2001/305—Ridge or hip tiles
- E04D2001/306—Under-ridge tiles
Definitions
- the present invention relates to a roofing tile which can be particularly used for completing the roof at the ridge thereof.
- gutter tiles and covering tiles having a central body which has a concave configuration in transverse cross section and a structure which is tapered at one end, is currently known.
- Gutter tiles are usually laid side by side on parallel lines starting from the ridge, and covering tiles are laid thereon.
- Ridge tiles are placed at the ridge line, above the gutter tile ends which at this portion, are not surmounted by the covering tiles, and are usually secured with mortar; their function is to convey rainwater onto the underlying gutter tiles.
- the gutter tiles can move along their own longitudinal axis, sliding on the pitch of the roof until the infiltration of water is allowed.
- the need to secure the gutter tiles to the frame furthermore entails perforating said tiles and using screws to secure them; this therefore entails further processing and increases installation time.
- the aim of the present invention is therefore to eliminate the disadvantages described above in known types by providing a roofing tile which, when used together with roof ventilation frames, allows the optimum drainage of the water from the ridge tile to the gutter tiles.
- an important object is to provide a roofing tile which is associable in a rapid, simple and stable manner at the ridge tile.
- Another object is to provide a roofing tile which can be installed even by not particularly skilled personnel.
- Another object is to provide a roofing tile which is easy to industrialize.
- Not least object is to provide a roofing tile which associates with the above characteristics that of having modest manufacturing costs.
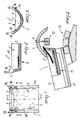
- the roofing tile is constituted by a central body 2 which has a concave surface 3 in transverse cross section.
- a partition means or wall 4 protrudes approximately perpendicular to the concave surface 3 at an end of the central body 2 and affects the entire transverse extension of said central body 2.
- the wall 4 advantageously has such a height that its upper perimetric edge 5 is arranged below the plane of arrangement of the longitudinal perimetric edges 6a and 6b of the central body 2.
- a temporary engagement means for a ridge tile 7 is provided on each of said longitudinal perimetric edges 6a and 6b at the end of the central body 2 which has the wall 4.
- Said engagement means are constituted by a tooth, indicated by the reference numerals 8a and 8b, which protrudes from the respective longitudinal perimetric edges 6a and 6b and is blended therewith along an inclined plane indicated by the numerals 9a and 9b.
- roofing tile 1 is mostly advantageous if one uses devices suitable for allowing the ventilation of the roof, such as a wood frame 10 associated with the roof top, with which the ridge tiles 7, the covering tiles 13 and the gutter tiles 14 are associable by means of screws 12.
- the roofing tile 1 is arranged by partially resting its outer lateral surface 15 on two underlying and adjacent covering tiles 13, so as to arrange it approximately along the same longitudinal axis as an underlying gutter tile 14.
- the roofing tile 1 must be arranged so that its end provided with the wall 4 protrudes slightly beyond the end of the underlying gutter tile 14 with the teeth 8a and 8b directed toward the overlying ridge tile 7.
- the roofing tile 1 and the ridge tile 7 are thus arranged approximately perpendicular to one another, the teeth 8a and 8b interacting with the ridge tile 7 proximate to a longitudinal perimetric edge 16 thereof.
- the roofing tile therefore forces the water, despite the presence of the flow of air, to flow toward the gutter.
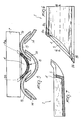
- the shape of the roofing tile depending on whether it is combined with a ridge tile arranged at the crest of the roof or at an inclined portion or hip thereof for connecting to the roof top, said shape is the one illustrated respectively in figures 1 and 6.
- the hip roofing tile has an oblique configuration of the end provided with the wall 4, in order to follow the arrangement along the hip line of the underlying gutter tiles and covering tiles.
- the roofing tile furthermore allows the optimum ventilation of the roof and at the same time allows the optimum draining of rainwater from the ridge tile to the underlying gutter tiles.
- the application of the roofing tile is easy and rapid; it must be laid between two covering tiles at a gutter tile, superimposing on said roofing tile a ridge tile which secures it due to the presence of the engagement means.
Landscapes
- Engineering & Computer Science (AREA)
- Architecture (AREA)
- Civil Engineering (AREA)
- Structural Engineering (AREA)
- Roof Covering Using Slabs Or Stiff Sheets (AREA)
- Compounds Of Unknown Constitution (AREA)
- Medicines Containing Material From Animals Or Micro-Organisms (AREA)
- Addition Polymer Or Copolymer, Post-Treatments, Or Chemical Modifications (AREA)
Applications Claiming Priority (2)
| Application Number | Priority Date | Filing Date | Title |
|---|---|---|---|
| IT2209889U | 1989-11-15 | ||
| IT22098U IT218841Z2 (it) | 1989-11-15 | 1989-11-15 | Struttura di copppo |
Publications (1)
| Publication Number | Publication Date |
|---|---|
| EP0428122A1 true EP0428122A1 (de) | 1991-05-22 |
Family
ID=11191470
Family Applications (1)
| Application Number | Title | Priority Date | Filing Date |
|---|---|---|---|
| EP90121667A Withdrawn EP0428122A1 (de) | 1989-11-15 | 1990-11-13 | Dachziegel |
Country Status (2)
| Country | Link |
|---|---|
| EP (1) | EP0428122A1 (de) |
| IT (1) | IT218841Z2 (de) |
Citations (5)
| Publication number | Priority date | Publication date | Assignee | Title |
|---|---|---|---|---|
| DE262914C (de) * | ||||
| FR2195986A5 (de) * | 1972-08-11 | 1974-03-08 | Marseille Tuileries | |
| FR2514390A1 (fr) * | 1981-10-09 | 1983-04-15 | Lambert Ceramiques Sa | Piece de finition pour couvertures de batiments, dont les elements sont de forme galbee |
| FR2528479A1 (fr) * | 1982-06-10 | 1983-12-16 | Marley Betopan Sa Tuileries | Tuile mecanique sabliere |
| FR2594159A2 (fr) * | 1984-08-13 | 1987-08-14 | Talou Patrick | Tuile de couverture perfectionnee et tuiles de finition associees. |
-
1989
- 1989-11-15 IT IT22098U patent/IT218841Z2/it active IP Right Grant
-
1990
- 1990-11-13 EP EP90121667A patent/EP0428122A1/de not_active Withdrawn
Patent Citations (5)
| Publication number | Priority date | Publication date | Assignee | Title |
|---|---|---|---|---|
| DE262914C (de) * | ||||
| FR2195986A5 (de) * | 1972-08-11 | 1974-03-08 | Marseille Tuileries | |
| FR2514390A1 (fr) * | 1981-10-09 | 1983-04-15 | Lambert Ceramiques Sa | Piece de finition pour couvertures de batiments, dont les elements sont de forme galbee |
| FR2528479A1 (fr) * | 1982-06-10 | 1983-12-16 | Marley Betopan Sa Tuileries | Tuile mecanique sabliere |
| FR2594159A2 (fr) * | 1984-08-13 | 1987-08-14 | Talou Patrick | Tuile de couverture perfectionnee et tuiles de finition associees. |
Also Published As
| Publication number | Publication date |
|---|---|
| IT218841Z2 (it) | 1992-11-05 |
| IT8922098V0 (it) | 1989-11-15 |
| IT8922098U1 (it) | 1991-05-15 |
Similar Documents
| Publication | Publication Date | Title |
|---|---|---|
| USRE44832E1 (en) | Ridge ventilation system | |
| CA1188866A (en) | Roof ridge ventilator | |
| US5772502A (en) | Adjustable pitch roof vent with accordion-shaped end plug | |
| EP1070182B1 (de) | Dichtungselement und rahmen für ein das dach durchdringendes bauelement | |
| US5339582A (en) | Roof vent | |
| WO2002018845A1 (en) | Tile roof ridge vent | |
| GB2169324A (en) | Roof space ventilation | |
| DE3880843D1 (de) | Dachschindel. | |
| EP0084909B1 (de) | Schutzmittel für die Traufseite eines schuppenweise, wie mit Dachziegeln eingedeckten Schrägdaches | |
| CA2390007C (en) | Roof cover | |
| TW260730B (en) | Lengthwise shingles | |
| DK179259B1 (en) | Dormer assembly | |
| EP0165018A2 (de) | Wetterbeständiger Entlüftungskanal zur Verwendung im Hochbau | |
| GB2186302A (en) | A cover for a roof verge and a method of providing a cover on a roof verge | |
| EP0103576A1 (de) | Abstandselement | |
| GB2334980A (en) | Roof valley strip | |
| GB2186304A (en) | Roof ventilator | |
| GB1591627A (en) | Roof ventilation | |
| CZ89895A3 (en) | Roof tile | |
| GB2401615A (en) | Roof edging strip | |
| GB2271585A (en) | Roof ventilation member and a method of ventilation of roofs | |
| JPH0736986Y2 (ja) | 屋根の谷部の構造 | |
| GB2152967A (en) | Roof dry verge structures | |
| JPH046415Y2 (de) | ||
| JPS635533B2 (de) |
Legal Events
| Date | Code | Title | Description |
|---|---|---|---|
| PUAI | Public reference made under article 153(3) epc to a published international application that has entered the european phase |
Free format text: ORIGINAL CODE: 0009012 |
|
| AK | Designated contracting states |
Kind code of ref document: A1 Designated state(s): AT CH DE FR IT LI |
|
| 17P | Request for examination filed |
Effective date: 19910726 |
|
| 17Q | First examination report despatched |
Effective date: 19911218 |
|
| STAA | Information on the status of an ep patent application or granted ep patent |
Free format text: STATUS: THE APPLICATION IS DEEMED TO BE WITHDRAWN |
|
| 18D | Application deemed to be withdrawn |
Effective date: 19920429 |