EP0437089A2 - Structure support - Google Patents
Structure support Download PDFInfo
- Publication number
- EP0437089A2 EP0437089A2 EP90314216A EP90314216A EP0437089A2 EP 0437089 A2 EP0437089 A2 EP 0437089A2 EP 90314216 A EP90314216 A EP 90314216A EP 90314216 A EP90314216 A EP 90314216A EP 0437089 A2 EP0437089 A2 EP 0437089A2
- Authority
- EP
- European Patent Office
- Prior art keywords
- members
- interconnecting
- interconnecting members
- secured
- components
- Prior art date
- Legal status (The legal status is an assumption and is not a legal conclusion. Google has not performed a legal analysis and makes no representation as to the accuracy of the status listed.)
- Withdrawn
Links
Images



Classifications
-
- E—FIXED CONSTRUCTIONS
- E04—BUILDING
- E04C—STRUCTURAL ELEMENTS; BUILDING MATERIALS
- E04C3/00—Structural elongated elements designed for load-supporting
- E04C3/02—Joists; Girders, trusses, or trusslike structures, e.g. prefabricated; Lintels; Transoms; Braces
- E04C3/04—Joists; Girders, trusses, or trusslike structures, e.g. prefabricated; Lintels; Transoms; Braces of metal
- E04C3/11—Joists; Girders, trusses, or trusslike structures, e.g. prefabricated; Lintels; Transoms; Braces of metal with non-parallel upper and lower edges, e.g. roof trusses
-
- E—FIXED CONSTRUCTIONS
- E04—BUILDING
- E04B—GENERAL BUILDING CONSTRUCTIONS; WALLS, e.g. PARTITIONS; ROOFS; FLOORS; CEILINGS; INSULATION OR OTHER PROTECTION OF BUILDINGS
- E04B1/00—Constructions in general; Structures which are not restricted either to walls, e.g. partitions, or floors or ceilings or roofs
- E04B1/18—Structures comprising elongated load-supporting parts, e.g. columns, girders, skeletons
- E04B1/19—Three-dimensional [3D] framework structures
-
- E—FIXED CONSTRUCTIONS
- E04—BUILDING
- E04B—GENERAL BUILDING CONSTRUCTIONS; WALLS, e.g. PARTITIONS; ROOFS; FLOORS; CEILINGS; INSULATION OR OTHER PROTECTION OF BUILDINGS
- E04B7/00—Roofs; Roof construction with regard to insulation
- E04B7/02—Roofs; Roof construction with regard to insulation with plane sloping surfaces, e.g. saddle roofs
- E04B7/022—Roofs; Roof construction with regard to insulation with plane sloping surfaces, e.g. saddle roofs consisting of a plurality of parallel similar trusses or portal frames
- E04B7/024—Roofs; Roof construction with regard to insulation with plane sloping surfaces, e.g. saddle roofs consisting of a plurality of parallel similar trusses or portal frames the trusses or frames supporting load-bearing purlins, e.g. braced purlins
-
- E—FIXED CONSTRUCTIONS
- E04—BUILDING
- E04B—GENERAL BUILDING CONSTRUCTIONS; WALLS, e.g. PARTITIONS; ROOFS; FLOORS; CEILINGS; INSULATION OR OTHER PROTECTION OF BUILDINGS
- E04B1/00—Constructions in general; Structures which are not restricted either to walls, e.g. partitions, or floors or ceilings or roofs
- E04B1/18—Structures comprising elongated load-supporting parts, e.g. columns, girders, skeletons
- E04B1/19—Three-dimensional [3D] framework structures
- E04B2001/1924—Struts specially adapted therefor
- E04B2001/1927—Struts specially adapted therefor of essentially circular cross section
- E04B2001/193—Struts specially adapted therefor of essentially circular cross section with flattened connecting parts, e.g. ends
-
- E—FIXED CONSTRUCTIONS
- E04—BUILDING
- E04B—GENERAL BUILDING CONSTRUCTIONS; WALLS, e.g. PARTITIONS; ROOFS; FLOORS; CEILINGS; INSULATION OR OTHER PROTECTION OF BUILDINGS
- E04B1/00—Constructions in general; Structures which are not restricted either to walls, e.g. partitions, or floors or ceilings or roofs
- E04B1/18—Structures comprising elongated load-supporting parts, e.g. columns, girders, skeletons
- E04B1/19—Three-dimensional [3D] framework structures
- E04B2001/1924—Struts specially adapted therefor
- E04B2001/1936—Winged profiles, e.g. with a L-, T-, U- or X-shaped cross section
-
- E—FIXED CONSTRUCTIONS
- E04—BUILDING
- E04B—GENERAL BUILDING CONSTRUCTIONS; WALLS, e.g. PARTITIONS; ROOFS; FLOORS; CEILINGS; INSULATION OR OTHER PROTECTION OF BUILDINGS
- E04B1/00—Constructions in general; Structures which are not restricted either to walls, e.g. partitions, or floors or ceilings or roofs
- E04B1/18—Structures comprising elongated load-supporting parts, e.g. columns, girders, skeletons
- E04B1/19—Three-dimensional [3D] framework structures
- E04B2001/1924—Struts specially adapted therefor
- E04B2001/1951—Struts specially adapted therefor uninterrupted struts situated in the outer planes of the framework
-
- E—FIXED CONSTRUCTIONS
- E04—BUILDING
- E04B—GENERAL BUILDING CONSTRUCTIONS; WALLS, e.g. PARTITIONS; ROOFS; FLOORS; CEILINGS; INSULATION OR OTHER PROTECTION OF BUILDINGS
- E04B1/00—Constructions in general; Structures which are not restricted either to walls, e.g. partitions, or floors or ceilings or roofs
- E04B1/18—Structures comprising elongated load-supporting parts, e.g. columns, girders, skeletons
- E04B1/19—Three-dimensional [3D] framework structures
- E04B2001/1957—Details of connections between nodes and struts
- E04B2001/1963—Screw connections with axis at an angle, e.g. perpendicular, to the main axis of the strut
-
- E—FIXED CONSTRUCTIONS
- E04—BUILDING
- E04B—GENERAL BUILDING CONSTRUCTIONS; WALLS, e.g. PARTITIONS; ROOFS; FLOORS; CEILINGS; INSULATION OR OTHER PROTECTION OF BUILDINGS
- E04B1/00—Constructions in general; Structures which are not restricted either to walls, e.g. partitions, or floors or ceilings or roofs
- E04B1/18—Structures comprising elongated load-supporting parts, e.g. columns, girders, skeletons
- E04B1/19—Three-dimensional [3D] framework structures
- E04B2001/1975—Frameworks where the struts are directly connected to each other, i.e. without interposed connecting nodes or plates
-
- E—FIXED CONSTRUCTIONS
- E04—BUILDING
- E04B—GENERAL BUILDING CONSTRUCTIONS; WALLS, e.g. PARTITIONS; ROOFS; FLOORS; CEILINGS; INSULATION OR OTHER PROTECTION OF BUILDINGS
- E04B1/00—Constructions in general; Structures which are not restricted either to walls, e.g. partitions, or floors or ceilings or roofs
- E04B1/18—Structures comprising elongated load-supporting parts, e.g. columns, girders, skeletons
- E04B1/19—Three-dimensional [3D] framework structures
- E04B2001/1981—Three-dimensional [3D] framework structures characterised by the grid type of the outer planes of the framework
- E04B2001/1984—Three-dimensional [3D] framework structures characterised by the grid type of the outer planes of the framework rectangular, e.g. square, grid
-
- E—FIXED CONSTRUCTIONS
- E04—BUILDING
- E04B—GENERAL BUILDING CONSTRUCTIONS; WALLS, e.g. PARTITIONS; ROOFS; FLOORS; CEILINGS; INSULATION OR OTHER PROTECTION OF BUILDINGS
- E04B1/00—Constructions in general; Structures which are not restricted either to walls, e.g. partitions, or floors or ceilings or roofs
- E04B1/18—Structures comprising elongated load-supporting parts, e.g. columns, girders, skeletons
- E04B1/19—Three-dimensional [3D] framework structures
- E04B2001/199—Details of roofs, floors or walls supported by the framework
-
- E—FIXED CONSTRUCTIONS
- E04—BUILDING
- E04B—GENERAL BUILDING CONSTRUCTIONS; WALLS, e.g. PARTITIONS; ROOFS; FLOORS; CEILINGS; INSULATION OR OTHER PROTECTION OF BUILDINGS
- E04B1/00—Constructions in general; Structures which are not restricted either to walls, e.g. partitions, or floors or ceilings or roofs
- E04B1/18—Structures comprising elongated load-supporting parts, e.g. columns, girders, skeletons
- E04B1/19—Three-dimensional [3D] framework structures
- E04B2001/1993—Details of framework supporting structure, e.g. posts or walls
-
- E—FIXED CONSTRUCTIONS
- E04—BUILDING
- E04C—STRUCTURAL ELEMENTS; BUILDING MATERIALS
- E04C3/00—Structural elongated elements designed for load-supporting
- E04C3/02—Joists; Girders, trusses, or trusslike structures, e.g. prefabricated; Lintels; Transoms; Braces
- E04C3/04—Joists; Girders, trusses, or trusslike structures, e.g. prefabricated; Lintels; Transoms; Braces of metal
- E04C2003/0486—Truss like structures composed of separate truss elements
-
- E—FIXED CONSTRUCTIONS
- E04—BUILDING
- E04C—STRUCTURAL ELEMENTS; BUILDING MATERIALS
- E04C3/00—Structural elongated elements designed for load-supporting
- E04C3/02—Joists; Girders, trusses, or trusslike structures, e.g. prefabricated; Lintels; Transoms; Braces
- E04C3/04—Joists; Girders, trusses, or trusslike structures, e.g. prefabricated; Lintels; Transoms; Braces of metal
- E04C2003/0486—Truss like structures composed of separate truss elements
- E04C2003/0491—Truss like structures composed of separate truss elements the truss elements being located in one single surface or in several parallel surfaces
Definitions
- the present invention relates to a roof or floor support structure having an upper elongate member, a lower elongate member, and interconnecting members interconnecting the upper and lower members, the interconnecting members forming a zig-zag array as seen looking horizontally at right angles to the upper and lower members.
- the upper elongate member comprises or is formed of two parallel components fixed together side-by-side and the upper ends of the interconnecting members are clamped between and secured to the components of the upper member.
- the invention extends to a building incorporating the structure.
- the invention can provide a support structure in the form of an assembly made up of parts which can be transported relatively easily and each of which can be lifted by two men.
- the parts can be assembled without welding, on the ground beneath the final position, or nearby, for craning into position. Nonetheless, due to having the interconnecting member ends sandwiched between the components of the upper and lower members, joints can be formed which match the strength of the members joined together, using readily-available materials suited to mass production.
- a superior Vee formation can be provided and the upper member, which will be in compression, can be suitably strengthened by forming it of the double components.
- the invention is particularly suited to forming a type of space frame, in which the upper members are laterally offset with respect to the lower members, and also to forming a pitched roof construction in which the upper members are inclined to the horizontal and support the roof.
- the invention can provide a simple adaptation of a truss to a space frame. As no welding is required during manufacture or erection, pre-galvanising and factory-applied finishes can be employed.
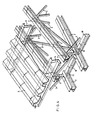
- the roof support structure of Figures 1 and 2 has spaced, parallel, inclined upper members or rafters 1; though the upper members 1 are shown inclined in Figure 1 and 2, in an alternative construction, they could be horizontal.
- the nodes or connection zones between the struts 3 and the rafters 1 and chords 2 are equi-spaced along the rafters 1 or chords 2, so that the inclination of the struts 3 increases towards the central part of the building or ridge of the roof i.e. each strut 3 is slightly steeper than the previous one.
- At least the major part of the chord 2 is at a level below the rafters 1.
- the rafters 1 can be brought down to the same level as the chord 2, or can be at a higher level as shown in Figure 5, the latter being preferred.
- the chord 2 is positioned half way between the rafters 1, as seen looking from above.
- Rafters 1 will be spaced along the whole length of the building, and each pair of rafters 1 will be associated with a chord 2, forming parallel trusses.
- the rafters 1 support roof support members or purlins 4 which serve to interconnect and space the rafters 1 and also support a roof cladding 5; as the nodes are equi-spaced along the rafters 1, the purlins 4 can be equi-spaced and positioned above the nodes.
- Each rafter 1 is formed of two parallel components or booms 6 extending side-by-side and fixed together by securing members or bolts 7 which also connect the struts 3 to the rafters 1.
- the chord 2 is formed of two parallel components or booms 8 extending side-by-side and fixed together by securing members in the form of bolts 9 which also connect the struts 3 to the chord 2.
- the struts 3 are tubular, with flattened ends which extend at a suitable angle to the axis of the respective strut 3, and the flattened ends are clamped between the respective components 6, 8 and are thereby secured rigidly to the respective rafters 1 and chord 2, the bolts 7, 9 serving to locate.
- pairs of the struts 3 are in V-formation (and register with, i.e. are superimposed on, each other as seen in Figure 1); in each pair, the upper ends are connected to respective rafters 1, and the lower ends are connected to the chord 2 by a single bolt 9.
- adjacent struts 3 which are inclined to each other as seen in Figure 1 have their respective upper or lower ends adjacent to each other but not overlapping, and the adjacent ends are connected to the rafters 1, or chord 2, as appropriate, by separate bolts 7, 9.
- each end of each strut 3 is secured by a single bolt 7, 9 which would be satisfactory, particularly for spans of 25 m or less.
- rectangular washer plates are inserted between the respective booms 6, 8 and the ends of the struts 3, to resist any tendency of the booms 6, 8 to buckle.
- the washer plates are large enough to receive both bolts 7, 9 of a node illustrated, or all bolts of a node if more than two bolts are used.
- the truss formed by the members 1, 2, 3 could have spans of say 7 to 100 m, but in practice one would use the trusses for spans of around 25 to 30 m.
- the truss illustrated could be for a span of 25 m, and the components 6, 8 could be back-to-back 165 mm ⁇ 63.5 mm "C" section cold-rolled galvanised steel booms of 3 mm gauge, the struts 3 being of 76 mm diameter hollow section galvanised steel tubing of 3 mm gauge; the bolts 7, 9 could be 20 mm diameter bolts.
- the washer plates can be 12 mm thick.
- Figures 3 and 4 show that a type of space frame can be formed by interconnecting the chords 2 by short connecting members 10 using cleats 11.
- the connecting members 10 can be formed of parallel side-by-side components in a way similar to the members 1, 2.
- the components 8 can be directly below the components 6 to form a linear truss. There need be no horizontal connections between adjacent components 8, but parallel trusses can be laid across the top of the components 6, at right angles to the lower trusses, and fixed to the lower trusses by suitable connection plates. If the aspect ratio of the building (ratio of length to width) is greater than about 2: 1, the linear trusses or the structure as in Figures 1 and 2 is preferred.
- any suitable walls or stanchions 12 can be used to support the roof structure, and can bear beneath the left hand end portions of the lower members 2 as seen in Figure 1, wall cladding 13 being taken up to the level of the roof cladding 5 at the eaves.
Landscapes
- Engineering & Computer Science (AREA)
- Architecture (AREA)
- Civil Engineering (AREA)
- Structural Engineering (AREA)
- Physics & Mathematics (AREA)
- Electromagnetism (AREA)
- Conveying And Assembling Of Building Elements In Situ (AREA)
- Joining Of Building Structures In Genera (AREA)
Applications Claiming Priority (2)
| Application Number | Priority Date | Filing Date | Title |
|---|---|---|---|
| GB8929100 | 1989-12-22 | ||
| GB898929100A GB8929100D0 (en) | 1989-12-22 | 1989-12-22 | Support structure |
Publications (2)
| Publication Number | Publication Date |
|---|---|
| EP0437089A2 true EP0437089A2 (fr) | 1991-07-17 |
| EP0437089A3 EP0437089A3 (en) | 1993-10-20 |
Family
ID=10668444
Family Applications (1)
| Application Number | Title | Priority Date | Filing Date |
|---|---|---|---|
| EP19900314216 Withdrawn EP0437089A3 (en) | 1989-12-22 | 1990-12-21 | Support structure |
Country Status (2)
| Country | Link |
|---|---|
| EP (1) | EP0437089A3 (fr) |
| GB (2) | GB8929100D0 (fr) |
Cited By (1)
| Publication number | Priority date | Publication date | Assignee | Title |
|---|---|---|---|---|
| RU2470123C2 (ru) * | 2009-03-26 | 2012-12-20 | Артем Саркисович Зурабян | Конструкция здания |
Families Citing this family (2)
| Publication number | Priority date | Publication date | Assignee | Title |
|---|---|---|---|---|
| CN110145027A (zh) * | 2019-05-07 | 2019-08-20 | 天津大学 | 用于张弦结构的分离式张拉双索节点体系 |
| CN114108921B (zh) * | 2021-10-30 | 2023-03-03 | 中石化石油工程技术服务有限公司 | 一种小跨度门式刚架四坡屋面结构 |
Family Cites Families (13)
| Publication number | Priority date | Publication date | Assignee | Title |
|---|---|---|---|---|
| US2284898A (en) * | 1939-11-29 | 1942-06-02 | Rudolph B Hartman | Structural system |
| AU421180B2 (en) * | 1967-05-19 | 1972-02-07 | Trus-Joist Corporation | Long span, high load, composite truss joist |
| US3496693A (en) * | 1968-09-23 | 1970-02-24 | Arthur L Troutner | Stapled composite truss joist and method of assembly |
| BE791531A (fr) * | 1971-11-17 | 1973-03-16 | Conder International Ltd | Poutre creuse triangulaire et construction dans laquelle elle est utilisee |
| US4007573A (en) * | 1976-02-09 | 1977-02-15 | Simpson Manufacturing Co., Inc. | Truss top bearing clip |
| US4106256A (en) * | 1976-12-01 | 1978-08-15 | Symons Corporation | Adjustable shoring apparatus |
| US4102096A (en) * | 1977-03-02 | 1978-07-25 | Symons Corporation | Leg brace assembly for adjustable shoring apparatus |
| GB1603357A (en) * | 1978-05-09 | 1981-11-25 | Purontakanen P | Wooden support structure with adhesive joints |
| GB2044830A (en) * | 1979-03-24 | 1980-10-22 | Frazer & Sons Ltd R | Latticed constructions |
| ATE8162T1 (de) * | 1980-07-11 | 1984-07-15 | Edwin Thomas Codd | Raumstrukturen. |
| US4416102A (en) * | 1980-09-02 | 1983-11-22 | Peters Dierk D | Plastic bushing for use with steel/wood truss structures |
| DE3203245C2 (de) * | 1982-02-01 | 1984-05-30 | Filigran Trägersysteme GmbH & Co KG, 8192 Geretsried | Fachwerkträger |
| CA1263514A (fr) * | 1987-07-06 | 1989-12-05 | William J. Hannah | Poutre acier fabriquee a ame ajouree, et son montage |
-
1989
- 1989-12-22 GB GB898929100A patent/GB8929100D0/en active Pending
-
1990
- 1990-12-21 GB GB9027828A patent/GB2239467B/en not_active Expired - Fee Related
- 1990-12-21 EP EP19900314216 patent/EP0437089A3/en not_active Withdrawn
Cited By (1)
| Publication number | Priority date | Publication date | Assignee | Title |
|---|---|---|---|---|
| RU2470123C2 (ru) * | 2009-03-26 | 2012-12-20 | Артем Саркисович Зурабян | Конструкция здания |
Also Published As
| Publication number | Publication date |
|---|---|
| GB2239467B (en) | 1994-03-02 |
| GB9027828D0 (en) | 1991-02-13 |
| GB2239467A (en) | 1991-07-03 |
| EP0437089A3 (en) | 1993-10-20 |
| GB8929100D0 (en) | 1990-02-28 |
Similar Documents
| Publication | Publication Date | Title |
|---|---|---|
| US5600924A (en) | Steel frame building | |
| US4648216A (en) | Prefabricated building | |
| US4315386A (en) | Portal building structures | |
| US5901522A (en) | Collapsible building truss | |
| CA1169223A (fr) | Toiture integree | |
| US20020046534A1 (en) | Metal truss system | |
| US3973367A (en) | Roof structure with means to resist lateral forces | |
| US20030177735A1 (en) | Built-up beam assembly for building structures | |
| US4483117A (en) | Composite gambrel roof truss with prefabricated truss components | |
| US3354590A (en) | Building frame structure | |
| US4435932A (en) | Alternating V-truss roof system and method of erection | |
| GB1562688A (en) | Lightweight buildings | |
| EP0437089A2 (fr) | Structure support | |
| US20040211146A1 (en) | Truss | |
| US4506487A (en) | Steel truss | |
| US5133162A (en) | Building system | |
| WO1997005340A1 (fr) | Batiment a charpente modulaire | |
| US6543198B1 (en) | Space frames | |
| US5857543A (en) | Ledger truss for scaffolding | |
| EP0267914A1 (fr) | Structures a espaces reglables | |
| WO1989001549A1 (fr) | Procedes de construction utilises dans le batiment | |
| EP0085679A4 (fr) | Cadres d'espaces. | |
| US3367081A (en) | Space decks | |
| WO1990010762A1 (fr) | Structure porteuse | |
| AU602119B2 (en) | Structural assemblies |
Legal Events
| Date | Code | Title | Description |
|---|---|---|---|
| PUAI | Public reference made under article 153(3) epc to a published international application that has entered the european phase |
Free format text: ORIGINAL CODE: 0009012 |
|
| AK | Designated contracting states |
Kind code of ref document: A2 Designated state(s): BE DE DK ES FR GR IT LU NL |
|
| PUAL | Search report despatched |
Free format text: ORIGINAL CODE: 0009013 |
|
| RAP1 | Party data changed (applicant data changed or rights of an application transferred) |
Owner name: SPACE DECKS (HOLDINGS) LTD. |
|
| AK | Designated contracting states |
Kind code of ref document: A3 Designated state(s): BE DE DK ES FR GR IT LU NL |
|
| STAA | Information on the status of an ep patent application or granted ep patent |
Free format text: STATUS: THE APPLICATION IS DEEMED TO BE WITHDRAWN |
|
| 18D | Application deemed to be withdrawn |
Effective date: 19930701 |