EP0445866A2 - Séries de sections en métal pour la construction de façades continues - Google Patents
Séries de sections en métal pour la construction de façades continues Download PDFInfo
- Publication number
- EP0445866A2 EP0445866A2 EP91200418A EP91200418A EP0445866A2 EP 0445866 A2 EP0445866 A2 EP 0445866A2 EP 91200418 A EP91200418 A EP 91200418A EP 91200418 A EP91200418 A EP 91200418A EP 0445866 A2 EP0445866 A2 EP 0445866A2
- Authority
- EP
- European Patent Office
- Prior art keywords
- upright
- sides
- cross
- series according
- appendix
- Prior art date
- Legal status (The legal status is an assumption and is not a legal conclusion. Google has not performed a legal analysis and makes no representation as to the accuracy of the status listed.)
- Granted
Links
Images







Classifications
-
- E—FIXED CONSTRUCTIONS
- E06—DOORS, WINDOWS, SHUTTERS, OR ROLLER BLINDS IN GENERAL; LADDERS
- E06B—FIXED OR MOVABLE CLOSURES FOR OPENINGS IN BUILDINGS, VEHICLES, FENCES OR LIKE ENCLOSURES IN GENERAL, e.g. DOORS, WINDOWS, BLINDS, GATES
- E06B1/00—Border constructions of openings in walls, floors, or ceilings; Frames to be rigidly mounted in such openings
- E06B1/04—Frames for doors, windows, or the like to be fixed in openings
- E06B1/34—Coverings, e.g. protecting against weather, for decorative purposes
-
- E—FIXED CONSTRUCTIONS
- E04—BUILDING
- E04B—GENERAL BUILDING CONSTRUCTIONS; WALLS, e.g. PARTITIONS; ROOFS; FLOORS; CEILINGS; INSULATION OR OTHER PROTECTION OF BUILDINGS
- E04B2/00—Walls, e.g. partitions, for buildings; Wall construction with regard to insulation; Connections specially adapted to walls
- E04B2/88—Curtain walls
- E04B2/96—Curtain walls comprising panels attached to the structure through mullions or transoms
- E04B2/962—Curtain walls comprising panels attached to the structure through mullions or transoms with angles or corners in the curtain wall
-
- E—FIXED CONSTRUCTIONS
- E06—DOORS, WINDOWS, SHUTTERS, OR ROLLER BLINDS IN GENERAL; LADDERS
- E06B—FIXED OR MOVABLE CLOSURES FOR OPENINGS IN BUILDINGS, VEHICLES, FENCES OR LIKE ENCLOSURES IN GENERAL, e.g. DOORS, WINDOWS, BLINDS, GATES
- E06B1/00—Border constructions of openings in walls, floors, or ceilings; Frames to be rigidly mounted in such openings
- E06B1/04—Frames for doors, windows, or the like to be fixed in openings
- E06B1/36—Frames uniquely adapted for windows
- E06B1/363—Bay windows
-
- E—FIXED CONSTRUCTIONS
- E06—DOORS, WINDOWS, SHUTTERS, OR ROLLER BLINDS IN GENERAL; LADDERS
- E06B—FIXED OR MOVABLE CLOSURES FOR OPENINGS IN BUILDINGS, VEHICLES, FENCES OR LIKE ENCLOSURES IN GENERAL, e.g. DOORS, WINDOWS, BLINDS, GATES
- E06B3/00—Window sashes, door leaves, or like elements for closing wall or like openings; Layout of fixed or moving closures, e.g. windows in wall or like openings; Features of rigidly-mounted outer frames relating to the mounting of wing frames
- E06B3/30—Coverings, e.g. protecting against weather, for decorative purposes
- E06B3/301—Coverings, e.g. protecting against weather, for decorative purposes consisting of prefabricated profiled members or glass
- E06B3/305—Covering metal frames with plastic or metal profiled members
Definitions
- the present invention relates to a series of metal sections for the construction of continuous façades.
- the object of the present invention is that of accomplishing a new series of sections for the above use.
- such object is attained through a series of metal sections for the construction of continuous facades comprising first and second main sections for the formation of a supporting structure, characterized in that said first sections are constituted by vertical hollow uprights having four essentially vertical sides provided with a shaped appendix protruding from one of said sides and said second sections are constituted by horizontal hollow cross-beams having four essentially perpendicular sides provided with a shaped appendix protruding from one of said sides, said appendix of said cross-beams constituting a housing seat for a sliding bar which can be clamped in a position against one side of an adjacent upright for the reciprocal clamping of cross-beam and upright.
- the series of sections comprises first and second main sections constituted by a vertical upright 1 and by a horizontal cross-beam 2 perpendicular to one another and reciprocally clampable for the accomplishment of the façade's supporting structure.
- each upright 1 comprises a casing 301 with an internal cavity 14 surrounded by three smooth sides 3, 4, 5 arranged at right angles to one another and a fourth side 6 shaped with a plurality of cavities 7, 8, 9, 10 and an appendix 13 with a cavity 12 and a terminal fork 11.
- each cross-beam 2 comprises a casing 302 with an internal cavity 15 surrounded by three smooth sides 16, 17, 18 arranged at right angles to one another and a fourth side 19 shaped with a plurality of cavities 20, 21, 22, 23 and an appendix 24 with a cavity 25 and a terminal fork 26.
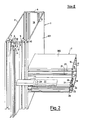
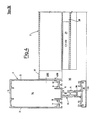
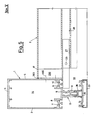
- each pair formed by an upright 1 and a cross-beam 2 is clamped in position, with respect to the displacements of the cross-beam 2 towards the inside of the building, by means of a bar 27 which, as shown in Fig.s 2 and 5, can slide in a suitable seat 28 and is provided with a screw 29 for the respective clamping in position.
- the bar 27 slides in the cavity 28 of the cross-beam until it stops against the side 6 of the upright 1.
- a free space 30 has been created between upright and cross-beam, which, as illustrated in Fig.s 3 and 6, is covered by a plug 32 accomplished, say, in plastic material (EDPM).
- EDPM plastic material
- the structure may be completed with panes of glass that are fixed 41 and openable 51, panels 42, sundry blend stops 33, 34, 45 and 46, 47 and 48, 38.
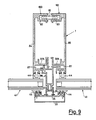
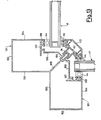
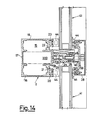
- the vertical blend stops 33 in aluminium as illustrated in Fig.s 4-7, 9, 12, or those 34 in EDPM material or synthetic rubber, as illustrated in Fig. 8, can be associated with the appendices 13 of the uprights 1 through suitable pressure elements 35, 37.
- each metal vertical blend stop 33 is coupled to a pressure element 35 which in turn is connected to the appendix of the upright 1 by means of a thermal insulation element 36 essentially in the shape of an H, which on one side connects with the fork 11 and on the other side is connected by protrusions of the pressure element 35.
- Each vertical blend stop 34 in EDPM is, on the other hand, directly associated with the corresponding appendix 13 of the upright 1 by means of an H-shaped pressure element 37, which on one side connects with the fork 11 and on the other runs in a direction parallel to the blend stop 34 and is contained by end flaps 98 of the blend stop 34.
- each metal horizontal blend stop 38 is coupled to a pressure element 39 which in turn is connected to the appendix 24 of the cross-beam 2 by means of an H-shaped thermal insulation element 40, which on one side connects with the fork 26 and on the other side is connected by protrusions of the pressure element 39.
- the upright 1 and the cross-beam 2 with the corresponding pressure element 35, 37, 39 are suitable for receiving a fixed pane of glass 41 (Fig.s 8, 9 and 14), a fixed panel 42 (Fig. 8) or a further section 43 constituting a fixed frame and having an insertion appendix 304 which makes the frame similar to a panel.
- a fixed pane of glass 41 Fig.s 8, 9 and 14
- a fixed panel 42 Fig. 8
- a further section 43 constituting a fixed frame and having an insertion appendix 304 which makes the frame similar to a panel.
- Such couplings are accomplished with the use of suitable seals indicated in a general way with the reference 44.
- the series also comprises uprights 1 consisting of two separate parts 160, 161 so as to allow thermal expansions conforming with the expansions of the structure of the building.
- Each part 160, 161 consists of a side 82, 83, remote with respect to the pane of glass 41, which splits to receive an extremity of a seal 81, a pair of rectilinear sides 84, 85 perpendicular to them, and lastly a pair of opposing semi-finished elements 305 which split transversally in the proximity of the panes of glass 41 giving rise to opposite cavities 87 inside which there is housed an element 86 provided with a fork 11 for coupling the two parts of the upright 160, 161, through the H-shaped insulation element 36, to the pressure element 35, in turn connected to the metal blend stop 33.
- the external angle is accomplished by using an upright 90 which comprises three rectilinear sides, a first and a second side 91, 92 at right angles to one another and a third side 95, respectively, whose extremities connect with the sides 91, 92, respectively, by means of coupling sectors 94, 95.
- Each sector 94, 95 has a set of three cavities 96, 97, 98 with a fork 99 between the latter, which has the same function of the fork 13 with respect to the vertical blend stop 33.
- the seals 44 inserted in the cavities 98 and those inserted in the corresponding cavities of the pressure elements 35 hold in position an angular aluminium section 100 bent at right angles.
- the internal angle is accomplished using an upright 101 which comprises three sides 102, 103, 104 at right angles to one another, an oblique coupling 105 aligned along the line dividing into two equal parts the internal angle between the panes of glass 41 and terminating with a fork 106, and coupling sectors 109 provided with two cavities 107, 108.
- a pressure element 111 connected by a vertical blend stop 112.
- a coupling element formed by two parts 121, 123 connected by an articulated joint at 122 and each comprising an arched side which may be connected to the corresponding arched side.
- the angle between the two cross-beams 2 is then covered at the façade by a pair of insulating panels 124.
- an openable section 46 has a cavity 114 for the insertion of a sealing gasket 116 of a protruding pane of glass 117 and extends to form a part of the external blend stop separated from the pane of glass 117 by a similar sealing gasket 116.
- a section 118 has a cavity 119 for the insertion of a sealing gasket 120 of a protruding pane of glass 51.
- the vertical blend stop consists of two distinct parts, a first part 47 which may be associated with the upright 1, a second part 48 connected to the section 118.
- the assembly of the series of sections provides for an initial step wherein, in a known way, the cross-beams 2 are made to slide into anchoring elements 200 fastened with screws 400 to the walls 5 of the uprights 1 so that the walls 17 of the cross-beams 2 are in abutment with the anchoring elements 200.
- the cross-beams 2 are moved close to the uprights 1 and the bars 27 are made to slide in the corresponding cavities of the cross-beams 2 until they are against the adjacent uprights 1, and lastly they are clamped in position by means of the screws 29.
- the horizontal blend stops 38 are applied, and as an alternative the blend stops 33, 34 in case it is desired to apply to the structure fixed panes of glass 41 or fixed panels 42, or blend stops 45, 46 or 47, 48 in the case wherein panes of glass openable outward are applied to the structure.
- Such succession of operations then makes for the accomplishment, by using suitable sections, of all the different illustrated solutions.
Landscapes
- Engineering & Computer Science (AREA)
- Civil Engineering (AREA)
- Structural Engineering (AREA)
- Architecture (AREA)
- Physics & Mathematics (AREA)
- Electromagnetism (AREA)
- Load-Bearing And Curtain Walls (AREA)
- Bulkheads Adapted To Foundation Construction (AREA)
- Forms Removed On Construction Sites Or Auxiliary Members Thereof (AREA)
- Rod-Shaped Construction Members (AREA)
- Furnace Charging Or Discharging (AREA)
- Finishing Walls (AREA)
- Heat Treatments In General, Especially Conveying And Cooling (AREA)
- Transition And Organic Metals Composition Catalysts For Addition Polymerization (AREA)
- Polyoxymethylene Polymers And Polymers With Carbon-To-Carbon Bonds (AREA)
- Wing Frames And Configurations (AREA)
- Building Environments (AREA)
Applications Claiming Priority (2)
| Application Number | Priority Date | Filing Date | Title |
|---|---|---|---|
| IT1958390 | 1990-03-06 | ||
| IT19583A IT1241657B (it) | 1990-03-06 | 1990-03-06 | Serie di profilati metallici per la costruzione di facciate continue |
Publications (3)
| Publication Number | Publication Date |
|---|---|
| EP0445866A2 true EP0445866A2 (fr) | 1991-09-11 |
| EP0445866A3 EP0445866A3 (en) | 1992-05-13 |
| EP0445866B1 EP0445866B1 (fr) | 1995-08-23 |
Family
ID=11159232
Family Applications (1)
| Application Number | Title | Priority Date | Filing Date |
|---|---|---|---|
| EP91200418A Expired - Lifetime EP0445866B1 (fr) | 1990-03-06 | 1991-02-27 | Séries de sections en métal pour la construction de façades continues |
Country Status (15)
| Country | Link |
|---|---|
| EP (1) | EP0445866B1 (fr) |
| AT (1) | ATE126854T1 (fr) |
| BG (1) | BG93996A (fr) |
| CZ (1) | CZ280823B6 (fr) |
| DE (1) | DE69112238D1 (fr) |
| ES (1) | ES2079024T3 (fr) |
| GR (1) | GR3018078T3 (fr) |
| HU (1) | HUT59458A (fr) |
| IT (1) | IT1241657B (fr) |
| PL (1) | PL168685B1 (fr) |
| PT (1) | PT96940A (fr) |
| SK (1) | SK57091A3 (fr) |
| SU (1) | SU1836530A3 (fr) |
| TR (1) | TR25891A (fr) |
| YU (1) | YU48014B (fr) |
Cited By (11)
| Publication number | Priority date | Publication date | Assignee | Title |
|---|---|---|---|---|
| EP0496187A1 (fr) * | 1991-01-23 | 1992-07-29 | METRA METALLURGICA TRAFILATI ALLUMINIO S.p.A. | Ensemble de profilés pour murs-rideaux |
| GR1001541B (el) * | 1992-02-10 | 1994-04-29 | Christos Tsakiridis | Θερμομονωτικό σύστημα αλουμινίου. |
| EP0641902A1 (fr) * | 1993-08-26 | 1995-03-08 | METRA METALLURGICA TRAFILATI ALLUMINIO S.p.A. | Système d'assemblage de profilés pour réaliser des façades continus pour bâtiments civils ou similaires |
| FR2725751A1 (fr) * | 1994-10-13 | 1996-04-19 | Alcan France | Dispositif d'articulation pour la liaison selon un angle donne de deux parties d'un chassis |
| DE19516778A1 (de) * | 1995-01-07 | 1996-07-18 | Wicona Bausysteme Gmbh | Gebäudefassade oder Dach |
| EP0726370A3 (fr) * | 1995-01-07 | 1996-08-21 | Norsk Hydro As | |
| EP0982464A1 (fr) * | 1998-08-25 | 2000-03-01 | Lindpointner Tore Gesellschaft M.B.H. | Porte, notamment une porte pliante |
| GB2349654A (en) * | 1999-05-07 | 2000-11-08 | Bowater Windows Ltd | Curtain wall with slidably engaging mullions and transoms |
| US7356970B1 (en) * | 2004-03-15 | 2008-04-15 | Frobosilo Raymond C | Metal building construction |
| CN103469945A (zh) * | 2013-09-24 | 2013-12-25 | 江阴迪卡乐装饰材料有限公司 | 一种新型玻璃幕墙横梁与立柱的连接结构 |
| JP2023116084A (ja) * | 2022-02-09 | 2023-08-22 | Ykk Ap株式会社 | カーテンウォール |
Families Citing this family (2)
| Publication number | Priority date | Publication date | Assignee | Title |
|---|---|---|---|---|
| EA035315B1 (ru) * | 2017-08-15 | 2020-05-27 | Совместное Общество С Ограниченной Ответственностью "Алюминтехно" | Узел зоны межэтажного перекрытия системы светопрозрачной стоечно-ригельной фасадной конструкции и способ замены элемента остекления |
| CN116556563B (zh) * | 2023-05-15 | 2026-01-02 | 上海富艺幕墙工程有限公司 | 不同单元幕墙系统单元转角交接构造及安装方法 |
Family Cites Families (4)
| Publication number | Priority date | Publication date | Assignee | Title |
|---|---|---|---|---|
| DE3040642C2 (de) * | 1980-10-29 | 1984-11-08 | Eltreva Ag, Aesch | Fassadenwand |
| DE3540385A1 (de) * | 1985-11-14 | 1987-05-21 | Eltreva Ag | Fassadenkonstruktion aus metallprofilen |
| DE8617042U1 (de) * | 1986-06-26 | 1989-10-05 | Fa. Eduard Hueck, 5880 Lüdenscheid | Anschluß eines Riegels an einen Pfosten einer Rahmen-Konstruktion |
| IT1223198B (it) * | 1987-12-01 | 1990-09-19 | Metra Metall Trafilati Allumin | Facciata continua, per il rivestimento delle strutture fuori terra di edifici, realizzata con profilati modulari ed altamente isolante |
-
1990
- 1990-03-06 IT IT19583A patent/IT1241657B/it active IP Right Grant
-
1991
- 1991-02-27 EP EP91200418A patent/EP0445866B1/fr not_active Expired - Lifetime
- 1991-02-27 AT AT91200418T patent/ATE126854T1/de not_active IP Right Cessation
- 1991-02-27 ES ES91200418T patent/ES2079024T3/es not_active Expired - Lifetime
- 1991-02-27 DE DE69112238T patent/DE69112238D1/de not_active Expired - Lifetime
- 1991-03-05 YU YU38491A patent/YU48014B/sh unknown
- 1991-03-05 CZ CS91570A patent/CZ280823B6/cs unknown
- 1991-03-05 SK SK570-91A patent/SK57091A3/sk unknown
- 1991-03-05 PT PT96940A patent/PT96940A/pt not_active Application Discontinuation
- 1991-03-05 HU HU91715A patent/HUT59458A/hu unknown
- 1991-03-06 TR TR91/0208A patent/TR25891A/xx unknown
- 1991-03-06 SU SU914894923A patent/SU1836530A3/ru active
- 1991-03-06 BG BG093996A patent/BG93996A/bg unknown
- 1991-03-06 PL PL91289324A patent/PL168685B1/pl unknown
-
1995
- 1995-11-15 GR GR950403196T patent/GR3018078T3/el unknown
Cited By (12)
| Publication number | Priority date | Publication date | Assignee | Title |
|---|---|---|---|---|
| EP0496187A1 (fr) * | 1991-01-23 | 1992-07-29 | METRA METALLURGICA TRAFILATI ALLUMINIO S.p.A. | Ensemble de profilés pour murs-rideaux |
| GR1001541B (el) * | 1992-02-10 | 1994-04-29 | Christos Tsakiridis | Θερμομονωτικό σύστημα αλουμινίου. |
| EP0641902A1 (fr) * | 1993-08-26 | 1995-03-08 | METRA METALLURGICA TRAFILATI ALLUMINIO S.p.A. | Système d'assemblage de profilés pour réaliser des façades continus pour bâtiments civils ou similaires |
| FR2725751A1 (fr) * | 1994-10-13 | 1996-04-19 | Alcan France | Dispositif d'articulation pour la liaison selon un angle donne de deux parties d'un chassis |
| DE19516778A1 (de) * | 1995-01-07 | 1996-07-18 | Wicona Bausysteme Gmbh | Gebäudefassade oder Dach |
| EP0726370A3 (fr) * | 1995-01-07 | 1996-08-21 | Norsk Hydro As | |
| EP0982464A1 (fr) * | 1998-08-25 | 2000-03-01 | Lindpointner Tore Gesellschaft M.B.H. | Porte, notamment une porte pliante |
| GB2349654A (en) * | 1999-05-07 | 2000-11-08 | Bowater Windows Ltd | Curtain wall with slidably engaging mullions and transoms |
| GB2349654B (en) * | 1999-05-07 | 2003-11-12 | Bowater Windows Ltd | Curtain wall |
| US7356970B1 (en) * | 2004-03-15 | 2008-04-15 | Frobosilo Raymond C | Metal building construction |
| CN103469945A (zh) * | 2013-09-24 | 2013-12-25 | 江阴迪卡乐装饰材料有限公司 | 一种新型玻璃幕墙横梁与立柱的连接结构 |
| JP2023116084A (ja) * | 2022-02-09 | 2023-08-22 | Ykk Ap株式会社 | カーテンウォール |
Also Published As
| Publication number | Publication date |
|---|---|
| YU38491A (sh) | 1994-11-15 |
| CZ57091A3 (en) | 1993-06-16 |
| HUT59458A (en) | 1992-05-28 |
| IT1241657B (it) | 1994-01-26 |
| IT9019583A1 (it) | 1991-09-06 |
| PL168685B1 (pl) | 1996-03-29 |
| PT96940A (pt) | 1993-01-29 |
| ES2079024T3 (es) | 1996-01-01 |
| IT9019583A0 (it) | 1990-03-06 |
| GR3018078T3 (en) | 1996-02-29 |
| YU48014B (sh) | 1996-08-13 |
| SU1836530A3 (ru) | 1993-08-23 |
| EP0445866B1 (fr) | 1995-08-23 |
| DE69112238D1 (de) | 1995-09-28 |
| ATE126854T1 (de) | 1995-09-15 |
| CZ280823B6 (cs) | 1996-04-17 |
| HU910715D0 (en) | 1991-09-30 |
| EP0445866A3 (en) | 1992-05-13 |
| TR25891A (tr) | 1993-11-01 |
| BG93996A (bg) | 1993-12-24 |
| SK57091A3 (en) | 1994-12-07 |
Similar Documents
| Publication | Publication Date | Title |
|---|---|---|
| EP0445866B1 (fr) | Séries de sections en métal pour la construction de façades continues | |
| CA1315157C (fr) | Cadre de portes, fenetres et assimiles | |
| US4614062A (en) | Metal frame assembly for windows or doors | |
| US20040231255A1 (en) | Method of glazing insulated sash frame | |
| US4118266A (en) | Method for forming an improved insulated metal frame | |
| US4008552A (en) | Wall structure and elements therefor | |
| NO302627B1 (no) | Hjörneforbindelse av skråskårede hulprofiler i en ramme for vinduer, dörer eller fasader | |
| CA2158460A1 (fr) | Systeme de mur-rideau en panneaux encadres a l'epreuve des fuites | |
| CA2180209A1 (fr) | Element d'assemblage et d'etancheite pour la construction | |
| CA1112518A (fr) | Dispositif pour l'isolation thermique et acoustique de fenetres | |
| US4377926A (en) | Framing member for curtain wall structures | |
| YU86584A (en) | Process for producing frameworks of windows and doors from profiled plastic material | |
| ATE83035T1 (de) | Eckverbindung fuer abstandshalterahmen fuer isolierglasscheiben und dafuer verwendete profile. | |
| FR2455137A1 (fr) | Ossature, notamment pour elements rideaux formant des chassis de fenetres ou de portes, des facades, des murs de piscines couvertes et equivalents | |
| US4016695A (en) | Structural assemblies | |
| SE8104665L (sv) | Forfarande for framstellning av profiler samt enligt forfarandet framstelld profil | |
| WO1991007563A3 (fr) | Fenetre, porte ou fermetures analogues | |
| US4143493A (en) | Window frame structure | |
| RU2125640C1 (ru) | Пластмассовый рамный профиль с уплотнительной прокладкой | |
| IT1079508B (it) | Ferramenti a telaio fissi e mobili per porte e finestre | |
| JP2000314275A (ja) | 窓 枠 | |
| GB2029482A (en) | Connecting window frames | |
| GB2086465A (en) | Profile for the manufacture of panels especially transparent or translucent panels, and the panels produced of this profile | |
| EP0403687A1 (fr) | Panneau de vitrage encadré | |
| RU8011U1 (ru) | Комплект металлических профильных секций для сооружения строительных конструкций |
Legal Events
| Date | Code | Title | Description |
|---|---|---|---|
| PUAI | Public reference made under article 153(3) epc to a published international application that has entered the european phase |
Free format text: ORIGINAL CODE: 0009012 |
|
| AK | Designated contracting states |
Kind code of ref document: A2 Designated state(s): AT BE CH DE DK ES FR GB GR IT LI LU NL SE |
|
| PUAL | Search report despatched |
Free format text: ORIGINAL CODE: 0009013 |
|
| AK | Designated contracting states |
Kind code of ref document: A3 Designated state(s): AT BE CH DE DK ES FR GB GR IT LI LU NL SE |
|
| 17P | Request for examination filed |
Effective date: 19920921 |
|
| 17Q | First examination report despatched |
Effective date: 19931201 |
|
| GRAA | (expected) grant |
Free format text: ORIGINAL CODE: 0009210 |
|
| AK | Designated contracting states |
Kind code of ref document: B1 Designated state(s): AT BE CH DE DK ES FR GB GR IT LI LU NL SE |
|
| PG25 | Lapsed in a contracting state [announced via postgrant information from national office to epo] |
Ref country code: NL Free format text: LAPSE BECAUSE OF FAILURE TO SUBMIT A TRANSLATION OF THE DESCRIPTION OR TO PAY THE FEE WITHIN THE PRESCRIBED TIME-LIMIT Effective date: 19950823 Ref country code: FR Free format text: THE PATENT HAS BEEN ANNULLED BY A DECISION OF A NATIONAL AUTHORITY Effective date: 19950823 Ref country code: DK Effective date: 19950823 Ref country code: BE Effective date: 19950823 Ref country code: AT Effective date: 19950823 |
|
| REF | Corresponds to: |
Ref document number: 126854 Country of ref document: AT Date of ref document: 19950915 Kind code of ref document: T |
|
| REF | Corresponds to: |
Ref document number: 69112238 Country of ref document: DE Date of ref document: 19950928 |
|
| ITF | It: translation for a ep patent filed | ||
| PG25 | Lapsed in a contracting state [announced via postgrant information from national office to epo] |
Ref country code: SE Effective date: 19951123 |
|
| PG25 | Lapsed in a contracting state [announced via postgrant information from national office to epo] |
Ref country code: DE Effective date: 19951124 |
|
| REG | Reference to a national code |
Ref country code: ES Ref legal event code: FG2A Ref document number: 2079024 Country of ref document: ES Kind code of ref document: T3 |
|
| EN | Fr: translation not filed | ||
| PGFP | Annual fee paid to national office [announced via postgrant information from national office to epo] |
Ref country code: GR Payment date: 19960131 Year of fee payment: 6 |
|
| REG | Reference to a national code |
Ref country code: GR Ref legal event code: FG4A Free format text: 3018078 |
|
| NLV1 | Nl: lapsed or annulled due to failure to fulfill the requirements of art. 29p and 29m of the patents act | ||
| PG25 | Lapsed in a contracting state [announced via postgrant information from national office to epo] |
Ref country code: GB Effective date: 19960227 |
|
| PG25 | Lapsed in a contracting state [announced via postgrant information from national office to epo] |
Ref country code: LI Free format text: LAPSE BECAUSE OF NON-PAYMENT OF DUE FEES Effective date: 19960228 Ref country code: CH Free format text: LAPSE BECAUSE OF NON-PAYMENT OF DUE FEES Effective date: 19960228 |
|
| PG25 | Lapsed in a contracting state [announced via postgrant information from national office to epo] |
Ref country code: LU Free format text: LAPSE BECAUSE OF NON-PAYMENT OF DUE FEES Effective date: 19960229 |
|
| PLBE | No opposition filed within time limit |
Free format text: ORIGINAL CODE: 0009261 |
|
| STAA | Information on the status of an ep patent application or granted ep patent |
Free format text: STATUS: NO OPPOSITION FILED WITHIN TIME LIMIT |
|
| 26N | No opposition filed | ||
| REG | Reference to a national code |
Ref country code: CH Ref legal event code: PL |
|
| GBPC | Gb: european patent ceased through non-payment of renewal fee |
Effective date: 19960227 |
|
| PGFP | Annual fee paid to national office [announced via postgrant information from national office to epo] |
Ref country code: ES Payment date: 19970203 Year of fee payment: 7 |
|
| PG25 | Lapsed in a contracting state [announced via postgrant information from national office to epo] |
Ref country code: GR Free format text: THE PATENT HAS BEEN ANNULLED BY A DECISION OF A NATIONAL AUTHORITY Effective date: 19970831 |
|
| REG | Reference to a national code |
Ref country code: GR Ref legal event code: MM2A Free format text: 3018078 |
|
| PG25 | Lapsed in a contracting state [announced via postgrant information from national office to epo] |
Ref country code: ES Free format text: LAPSE BECAUSE OF EXPIRATION OF PROTECTION Effective date: 19980228 |
|
| REG | Reference to a national code |
Ref country code: ES Ref legal event code: FD2A Effective date: 20000201 |
|
| PG25 | Lapsed in a contracting state [announced via postgrant information from national office to epo] |
Ref country code: IT Free format text: LAPSE BECAUSE OF NON-PAYMENT OF DUE FEES;WARNING: LAPSES OF ITALIAN PATENTS WITH EFFECTIVE DATE BEFORE 2007 MAY HAVE OCCURRED AT ANY TIME BEFORE 2007. THE CORRECT EFFECTIVE DATE MAY BE DIFFERENT FROM THE ONE RECORDED. Effective date: 20050227 |