EP0481146A1 - Antiseismisches, modulares Bauwerk - Google Patents
Antiseismisches, modulares Bauwerk Download PDFInfo
- Publication number
- EP0481146A1 EP0481146A1 EP90401982A EP90401982A EP0481146A1 EP 0481146 A1 EP0481146 A1 EP 0481146A1 EP 90401982 A EP90401982 A EP 90401982A EP 90401982 A EP90401982 A EP 90401982A EP 0481146 A1 EP0481146 A1 EP 0481146A1
- Authority
- EP
- European Patent Office
- Prior art keywords
- modules
- construction according
- construction
- levels
- elements
- Prior art date
- Legal status (The legal status is an assumption and is not a legal conclusion. Google has not performed a legal analysis and makes no representation as to the accuracy of the status listed.)
- Withdrawn
Links
- 238000009435 building construction Methods 0.000 title 1
- 238000010276 construction Methods 0.000 claims abstract description 32
- 229920000642 polymer Polymers 0.000 claims description 7
- 229910000831 Steel Inorganic materials 0.000 claims description 6
- 239000010959 steel Substances 0.000 claims description 6
- 241000289659 Erinaceidae Species 0.000 claims description 3
- 239000011248 coating agent Substances 0.000 claims description 2
- 238000000576 coating method Methods 0.000 claims description 2
- 238000010586 diagram Methods 0.000 description 2
- 239000011150 reinforced concrete Substances 0.000 description 2
- 239000007787 solid Substances 0.000 description 2
- 239000003831 antifriction material Substances 0.000 description 1
- 238000009933 burial Methods 0.000 description 1
- 239000004927 clay Substances 0.000 description 1
- 239000000470 constituent Substances 0.000 description 1
- 230000005484 gravity Effects 0.000 description 1
- 239000000314 lubricant Substances 0.000 description 1
- 239000000463 material Substances 0.000 description 1
- 230000004048 modification Effects 0.000 description 1
- 238000012986 modification Methods 0.000 description 1
- 238000009417 prefabrication Methods 0.000 description 1
- 230000002787 reinforcement Effects 0.000 description 1
- 239000004576 sand Substances 0.000 description 1
Images


Classifications
-
- E—FIXED CONSTRUCTIONS
- E04—BUILDING
- E04H—BUILDINGS OR LIKE STRUCTURES FOR PARTICULAR PURPOSES; SWIMMING OR SPLASH BATHS OR POOLS; MASTS; FENCING; TENTS OR CANOPIES, IN GENERAL
- E04H9/00—Buildings, groups of buildings or shelters adapted to withstand or provide protection against abnormal external influences, e.g. war-like action, earthquake or extreme climate
- E04H9/02—Buildings, groups of buildings or shelters adapted to withstand or provide protection against abnormal external influences, e.g. war-like action, earthquake or extreme climate withstanding earthquake or sinking of ground
-
- E—FIXED CONSTRUCTIONS
- E04—BUILDING
- E04B—GENERAL BUILDING CONSTRUCTIONS; WALLS, e.g. PARTITIONS; ROOFS; FLOORS; CEILINGS; INSULATION OR OTHER PROTECTION OF BUILDINGS
- E04B1/00—Constructions in general; Structures which are not restricted either to walls, e.g. partitions, or floors or ceilings or roofs
- E04B1/348—Structures composed of units comprising at least considerable parts of two sides of a room, e.g. box-like or cell-like units closed or in skeleton form
- E04B1/34815—Elements not integrated in a skeleton
-
- E—FIXED CONSTRUCTIONS
- E04—BUILDING
- E04B—GENERAL BUILDING CONSTRUCTIONS; WALLS, e.g. PARTITIONS; ROOFS; FLOORS; CEILINGS; INSULATION OR OTHER PROTECTION OF BUILDINGS
- E04B1/00—Constructions in general; Structures which are not restricted either to walls, e.g. partitions, or floors or ceilings or roofs
- E04B2001/0053—Buildings characterised by their shape or layout grid
Definitions
- the present invention relates to a modular earthquake-resistant construction, that is to say a construction which, on the one hand, is composed of elements which are largely identical to each other, which allows their prefabrication on a large scale, and therefore relatively relative costs. weak, while presenting very wide architectural and aesthetic possibilities, and which, on the other hand, is able to resist without significant damage to earthquakes of high intensity.
- the aim of the present invention is to propose a construction of the kind specified above which is more resistant to earthquakes than the buildings currently known, while offering vast architectural possibilities.
- this object and others which will appear subsequently are achieved thanks to a modular construction which is characterized by the fact that it rests on the ground. without foundations or vertical connection, and that it is constituted by a plurality of levels which are superimposed without any vertical connection.
- each of its levels consists of modules, all identical to each other in their general shape, which are juxtaposed in the transverse direction and which are connected together by transverse cables .
- the adjoining modules are separated from one another by elastic seals, which increases the resistance of the assembly in the event of a earthquake.
- the upper part of the modules of the construction according to the invention has the form of a vault, and the upper surface thereof the latter carries at its top a longitudinal flange which supports the lower edges of two contiguous modules of the upper level, or the lower edge of a module of the upper level in the case of an end module.
- This arrangement reduces the contact surface between the various superimposed levels, which facilitates their relative sliding in the event of an earthquake, and therefore increases safety, while offering a satisfactory aesthetic appearance, a rubber or polymer mat preferably being placed on the aforementioned longitudinal sole, below the lubricated steel plate which is interposed between this sole and the upper module or modules.
- each of them is preferably provided with at least one transverse tie rod.
- the latter advantageously rests on the ground with the interposition of a coating compacted with hedgehogs and a rubber or polymer mat.
- each of the construction modules is made up of elements, all identical to each other in their general shape, which are juxtaposed in the longitudinal direction and which are connected together by longitudinal cables .
- This arrangement amplifies the modular nature of the construction and the advantages associated with it.
- the elements that make up the building modules are bonded together using a polymer.
- At least two contiguous modules are interconnected by at least one opening provided with an awning at its upper part.
- the openings facing the two modules, as well as the canopy which surmounts them, provides a passage between two modules which is sheltered despite the arched shape of the upper part of the modules, while such a canopy opening, when is isolated because located on the front, provides the possibility of making a balcony.
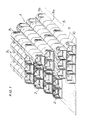
- the earthquake-resistant construction according to the invention which is generally designated by the reference 1 rests directly on the ground S, without the use of foundations, and it is constituted by a plurality of levels 2, here four in number, each of which is composed of juxtaposed longitudinal modules 3 which are all identical to each other in their general conformation, no vertical connection being provided between the various levels 2.
- each module 3 has the shape of a semicircular arch on the top of which symmetrically bear the lower edges of two contiguous modules of the upper level, except for the last level, of course, whose modules are free at the top.
- each module 3 thus extending between the top of the upper surface of two contiguous modules of the lower level, the extreme modules of each level are free on their half which is located outside, so that each level 2 has a number of modules 3 which is one unit lower than that of the lower level.
- FIG. 1 There is thus shown in the diagram of Figure 1 a building with four levels comprising respectively seven, six, five and four modules, or 22 modules in total.
- the ground S is simply stripped and covered with a compact covering of hedgehogs 4 coated with sand or clay on which a carpet 5 of rubber or of a suitable polymer is rolled out.
- the construction 1 is simply placed on the mat 5.
- each module 3 - with the exception, of course, of those of the last level - has at its upper part a sole 6 on the flat upper part of which a carpet is placed unrolled 7 similar to the mat 5 of the connection between the building and the ground.
- a steel plate 8 coated with a high viscosity lubricant rests on the belt 7, and the adjoining modules 3 ′ and 3 "of the upper level are simply supported by their lower edges on the plate 8.
- each module 3 is composed of a plurality of elements 9 which all have the same general shape and which are juxtaposed in the longitudinal direction of the modules.
- Some of these elements can have the shape of a simple tunnel section, like the one indicated in 9a in FIG. 1, but others, 9b, can have on each of these sides an opening 10 provided with a canopy 11 to its upper part, so that two juxtaposed elements 9b communicate with each other by a transverse passage which is formed by their openings 10 which are superposed, and which is separated from the outside at its upper part by the awnings 11, despite the arches of the upper parts of the elements.
- the elements 9 are constructed on a floor 12, for example of reinforced concrete, shown in FIG. 4, and tie rods 13 can be stretched transversely at the top of their vault. They can include all the architectural elements desired, and FIG. 4 shows by way of example an element 9 which is intended to be placed on the facade and which comprises a French window 14 and a balcony 15.
- the elements 9 are bonded to each other in the longitudinal direction by means of suitable polymers, while the modules 3 are separated from each other by flexible and compressible seals.
- the horizontal connections which interconnect the various elements 9 of the same module 3 and the various modules 3 of the same level 2 are provided by cables stretched in post-stress which pass through household channels in the floor and the vault of the various elements.
- cables stretched in post-stress which pass through household channels in the floor and the vault of the various elements.
- six longitudinal cables 16 which pass through the floor of an element 9, and four longitudinal cables 17 which pass through its roof.
- This same figure 4 also shows transverse floor cables, 18, and roof cables, 19, which are three in number for each group, and which interconnect the contiguous elements of two adjacent modules.
- the number, the arrangement and the constitution of these cables can be modified according, in particular, to climatic conditions.
Landscapes
- Engineering & Computer Science (AREA)
- Architecture (AREA)
- Business, Economics & Management (AREA)
- Emergency Management (AREA)
- Environmental & Geological Engineering (AREA)
- Civil Engineering (AREA)
- Structural Engineering (AREA)
- Physics & Mathematics (AREA)
- Electromagnetism (AREA)
- Buildings Adapted To Withstand Abnormal External Influences (AREA)
Applications Claiming Priority (1)
| Application Number | Priority Date | Filing Date | Title |
|---|---|---|---|
| FR8904802A FR2645893B1 (fr) | 1989-04-12 | 1989-04-12 | Construction modulaire antisismique |
Publications (1)
| Publication Number | Publication Date |
|---|---|
| EP0481146A1 true EP0481146A1 (de) | 1992-04-22 |
Family
ID=9380618
Family Applications (1)
| Application Number | Title | Priority Date | Filing Date |
|---|---|---|---|
| EP90401982A Withdrawn EP0481146A1 (de) | 1989-04-12 | 1990-07-10 | Antiseismisches, modulares Bauwerk |
Country Status (2)
| Country | Link |
|---|---|
| EP (1) | EP0481146A1 (de) |
| FR (1) | FR2645893B1 (de) |
Cited By (2)
| Publication number | Priority date | Publication date | Assignee | Title |
|---|---|---|---|---|
| WO2002044487A1 (es) * | 2000-11-29 | 2002-06-06 | BARJA LÓPEZ, Gervasio | Un modulo estructural para la construccion de espacios de habitacion en una serie teoricamente infinita en planos horizontales y verticales, por yuxtaposicion del mismo con relacion a modulos similares |
| US6581340B2 (en) | 2000-09-22 | 2003-06-24 | Innovacion Y Diseno Orovay, S.L. | Modular anti-seismic protection device to be used in buildings and similar constructions |
Families Citing this family (2)
| Publication number | Priority date | Publication date | Assignee | Title |
|---|---|---|---|---|
| FR2645893B1 (fr) * | 1989-04-12 | 1995-09-22 | Fort Christian | Construction modulaire antisismique |
| WO2013175027A1 (es) * | 2012-05-23 | 2013-11-28 | Anton Arquitectos, S.L.U. | Módulo habitable y sistema de construcción modular de espacios para habitar |
Citations (8)
| Publication number | Priority date | Publication date | Assignee | Title |
|---|---|---|---|---|
| FR1232626A (fr) * | 1959-07-22 | 1960-10-11 | éléments tubulaires de construction et leurs assemblages | |
| US3233376A (en) * | 1962-04-17 | 1966-02-08 | Prescon Corp | Shear unit and shear connection between structures |
| FR2127280A7 (de) * | 1971-03-03 | 1972-10-13 | Desenfant Andre | |
| US3952474A (en) * | 1969-06-02 | 1976-04-27 | Rice Edward K | Method of assembling building structures |
| FR2510645A1 (fr) * | 1981-07-29 | 1983-02-04 | Reaud Louis | Cellule d'habitation modulaire antisismique pour logement, de preference de plain-pied et construction realisee par l'assemblage de ces cellules |
| DE3443938A1 (de) * | 1984-12-01 | 1986-06-05 | Rolf 6238 Hofheim Höricht | Fertigbauteil |
| FR2619589A1 (fr) * | 1987-08-17 | 1989-02-24 | Riche Daniel | Procede de construction parasismique de batiments en beton arme |
| FR2645893A1 (fr) * | 1989-04-12 | 1990-10-19 | Fort Christian | Construction modulaire antisismique |
Family Cites Families (1)
| Publication number | Priority date | Publication date | Assignee | Title |
|---|---|---|---|---|
| DE3443998A1 (de) * | 1984-12-01 | 1986-06-05 | Boehringer Mannheim Gmbh, 6800 Mannheim | Amino-propanol-derivate, verfahren zu ihrer herstellung und diese verbindungen enthaltende arzneimittel sowie zwischenprodukte |
-
1989
- 1989-04-12 FR FR8904802A patent/FR2645893B1/fr not_active Expired - Fee Related
-
1990
- 1990-07-10 EP EP90401982A patent/EP0481146A1/de not_active Withdrawn
Patent Citations (8)
| Publication number | Priority date | Publication date | Assignee | Title |
|---|---|---|---|---|
| FR1232626A (fr) * | 1959-07-22 | 1960-10-11 | éléments tubulaires de construction et leurs assemblages | |
| US3233376A (en) * | 1962-04-17 | 1966-02-08 | Prescon Corp | Shear unit and shear connection between structures |
| US3952474A (en) * | 1969-06-02 | 1976-04-27 | Rice Edward K | Method of assembling building structures |
| FR2127280A7 (de) * | 1971-03-03 | 1972-10-13 | Desenfant Andre | |
| FR2510645A1 (fr) * | 1981-07-29 | 1983-02-04 | Reaud Louis | Cellule d'habitation modulaire antisismique pour logement, de preference de plain-pied et construction realisee par l'assemblage de ces cellules |
| DE3443938A1 (de) * | 1984-12-01 | 1986-06-05 | Rolf 6238 Hofheim Höricht | Fertigbauteil |
| FR2619589A1 (fr) * | 1987-08-17 | 1989-02-24 | Riche Daniel | Procede de construction parasismique de batiments en beton arme |
| FR2645893A1 (fr) * | 1989-04-12 | 1990-10-19 | Fort Christian | Construction modulaire antisismique |
Cited By (3)
| Publication number | Priority date | Publication date | Assignee | Title |
|---|---|---|---|---|
| US6581340B2 (en) | 2000-09-22 | 2003-06-24 | Innovacion Y Diseno Orovay, S.L. | Modular anti-seismic protection device to be used in buildings and similar constructions |
| RU2250308C2 (ru) * | 2000-09-22 | 2005-04-20 | Инновасион И Дисеньо Оровай, С.Л. | Модульное антисейсмическое защитное устройство для использования в зданиях и аналогичных сооружениях |
| WO2002044487A1 (es) * | 2000-11-29 | 2002-06-06 | BARJA LÓPEZ, Gervasio | Un modulo estructural para la construccion de espacios de habitacion en una serie teoricamente infinita en planos horizontales y verticales, por yuxtaposicion del mismo con relacion a modulos similares |
Also Published As
| Publication number | Publication date |
|---|---|
| FR2645893A1 (fr) | 1990-10-19 |
| FR2645893B1 (fr) | 1995-09-22 |
Similar Documents
| Publication | Publication Date | Title |
|---|---|---|
| FR2568288A1 (fr) | Abri pour piscine compose d'elements telescopiques montes ou non sur rails | |
| EP0142448B1 (de) | Sportfeld, insbesondere Tennisplatz oder Minitennisplatz, hergestellt aus bewegbaren Platten | |
| EP0481146A1 (de) | Antiseismisches, modulares Bauwerk | |
| WO2000075462A1 (fr) | Bloc formant element de coffrage perdu pour paroi en beton | |
| CH626677A5 (de) | ||
| FR2514389A1 (fr) | Jeu d'elements prefabriques pour la construction de murs de protection contre le bruit et la vue | |
| FR2752002A1 (fr) | Plate-forme mobile pour piscine ou analogue | |
| FR2749035A1 (fr) | Structure de protection de personnes vis-a-vis des effets d'un seisme | |
| FR2610962A1 (fr) | Elements de mur | |
| FR2573848A1 (fr) | Structure stable se composant d'elements tubulaires et de cables post-tendus ou d'autres organes de tension | |
| FR2510645A1 (fr) | Cellule d'habitation modulaire antisismique pour logement, de preference de plain-pied et construction realisee par l'assemblage de ces cellules | |
| FR2746123A1 (fr) | Talus artificel, dit merlon, autorisant l'emergence de vegetaux | |
| WO1996034158A1 (fr) | Panneau composite, assemblage de panneaux et batiment de type prefabrique construit a l'aide de tels panneaux | |
| FR2532352A1 (fr) | Construction habitable individuelle en elements modulaires montee manuellement | |
| EP0005575A1 (de) | Vorgefertigter Schornstein | |
| CA2555708A1 (fr) | Sous-plancher etanche pour patio | |
| FR2656355A1 (fr) | Pilier et constructions, notamment a ossature bois, utilisant un tel pilier. | |
| FR2624534A1 (fr) | Batiment a elements prefabriques | |
| FR2580695A3 (fr) | Structure, a elements en bois demontables et transportables pour la realisation d'espaces habitables du genre mezzanine | |
| FR2473598A1 (en) | Prefabricated reinforced concrete foundation for chain link fence - has I=section low wall with lower flange buried for stability | |
| EP0397676B1 (de) | Verfahren zur renovierung von wohnungen | |
| CA2126804C (fr) | Systeme de lattes pour cloture a mailles de chaine | |
| EP0330587A1 (de) | Elementesatz mit modularem Charakter zur Herstellung von Vordächern mit drei Dachschrägen | |
| FR2615403A1 (fr) | Element de parcours pour minigolf | |
| FR2486563A2 (fr) | Element prefabrique pour l'erection d'un mur-caisson et murs obtenus |
Legal Events
| Date | Code | Title | Description |
|---|---|---|---|
| PUAI | Public reference made under article 153(3) epc to a published international application that has entered the european phase |
Free format text: ORIGINAL CODE: 0009012 |
|
| AK | Designated contracting states |
Kind code of ref document: A1 Designated state(s): ES GR IT |
|
| STAA | Information on the status of an ep patent application or granted ep patent |
Free format text: STATUS: THE APPLICATION IS DEEMED TO BE WITHDRAWN |
|
| 18D | Application deemed to be withdrawn |
Effective date: 19921023 |