EP0488922A1 - Anordnung einer Unterdecke - Google Patents
Anordnung einer Unterdecke Download PDFInfo
- Publication number
- EP0488922A1 EP0488922A1 EP91440103A EP91440103A EP0488922A1 EP 0488922 A1 EP0488922 A1 EP 0488922A1 EP 91440103 A EP91440103 A EP 91440103A EP 91440103 A EP91440103 A EP 91440103A EP 0488922 A1 EP0488922 A1 EP 0488922A1
- Authority
- EP
- European Patent Office
- Prior art keywords
- boxes
- fixing
- profiles
- beams
- hooking
- Prior art date
- Legal status (The legal status is an assumption and is not a legal conclusion. Google has not performed a legal analysis and makes no representation as to the accuracy of the status listed.)
- Withdrawn
Links
- 239000002184 metal Substances 0.000 claims description 3
- 230000001154 acute effect Effects 0.000 claims description 2
- 238000009434 installation Methods 0.000 description 2
- 238000009413 insulation Methods 0.000 description 2
- 230000001627 detrimental effect Effects 0.000 description 1
- 238000002513 implantation Methods 0.000 description 1
- 238000012423 maintenance Methods 0.000 description 1
- 238000000034 method Methods 0.000 description 1
- 238000012986 modification Methods 0.000 description 1
- 230000004048 modification Effects 0.000 description 1
- 238000006467 substitution reaction Methods 0.000 description 1
Images

Classifications
-
- E—FIXED CONSTRUCTIONS
- E04—BUILDING
- E04B—GENERAL BUILDING CONSTRUCTIONS; WALLS, e.g. PARTITIONS; ROOFS; FLOORS; CEILINGS; INSULATION OR OTHER PROTECTION OF BUILDINGS
- E04B9/00—Ceilings; Construction of ceilings, e.g. false ceilings; Ceiling construction with regard to insulation
- E04B9/18—Means for suspending the supporting construction
- E04B9/183—Means for suspending the supporting construction having a lower side adapted to be connected to a channel of the supporting construction
-
- E—FIXED CONSTRUCTIONS
- E04—BUILDING
- E04B—GENERAL BUILDING CONSTRUCTIONS; WALLS, e.g. PARTITIONS; ROOFS; FLOORS; CEILINGS; INSULATION OR OTHER PROTECTION OF BUILDINGS
- E04B9/00—Ceilings; Construction of ceilings, e.g. false ceilings; Ceiling construction with regard to insulation
- E04B9/22—Connection of slabs, panels, sheets or the like to the supporting construction
-
- E—FIXED CONSTRUCTIONS
- E04—BUILDING
- E04B—GENERAL BUILDING CONSTRUCTIONS; WALLS, e.g. PARTITIONS; ROOFS; FLOORS; CEILINGS; INSULATION OR OTHER PROTECTION OF BUILDINGS
- E04B9/00—Ceilings; Construction of ceilings, e.g. false ceilings; Ceiling construction with regard to insulation
- E04B9/06—Ceilings; Construction of ceilings, e.g. false ceilings; Ceiling construction with regard to insulation characterised by constructional features of the supporting construction, e.g. cross section or material of framework members
- E04B9/12—Connections between non-parallel members of the supporting construction
- E04B9/127—Connections between non-parallel members of the supporting construction one member being discontinuous and abutting against the other member
Definitions
- the present invention relates to the building sector, in particular the interior arrangement of administrative premises, shops or the like, and relates to a suspended ceiling arrangement.
- suspended ceilings are generally constituted by modular panels with or without thermal and / or sound insulation or even with a lighting element and by a load-bearing framework suspended from the upper slab by means of adjustable hangers, the modular panels being mounted on the supporting frame by means of hooking devices integral with two opposite edges of said panels.
- the known load-bearing structures are generally also of a complex constitution and require a relatively long assembly time which also results in an additional cost of the installation, this additional cost being, moreover, increased by the cost relating to the installation of the panels which most often require the intervention of a qualified workforce.
- the present invention aims to overcome these drawbacks.
- a suspended ceiling arrangement essentially constituted by a load-bearing framework integral with hangers and by boxes mounted on said load-bearing structure, characterized in that the load-bearing structure is constituted by profiled beams mounted on supports integral with the lines and in that the boxes are provided, on two opposite edges, with fixing profiles by hooking and / or by clipping on the longitudinal edges of the profiled side members.
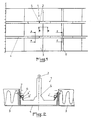
- Figure 1 of the accompanying drawings shows a suspended ceiling arrangement essentially constituted by a supporting frame 1 integral with hangers 2 and by boxes 3 mounted on said supporting frame 1, characterized in that the supporting frame 1 is constituted by profiled beams 4 mounted on supports 5 integral with the lines 2.
- the boxes 3 are provided, on two opposite edges, with fixing profiles 6 by hooking and / or clipping on the longitudinal edges of the profiled beams 4.
- the profiled side rails 4 are advantageously made of sheet metal folded in a U shape and have at the ends of the wings flanges 4 ′ folded inwards at an acute angle. This folding of the edges 4 ′ allows easy mounting and maintenance of the side members 4 on the supports 5.
- the profiles 6 for fixing by hooking and / or clipping of the boxes 3 on the profile rails 4 are fixed to said boxes 3 by riveting or by screwing and cover the edges 4 ′ of the rails 4 on which they are based.
- the free edge of the profiles 6 is advantageously provided with a reentrant longitudinal rib 6 ′, intended to engage under the rim 4 ′ of the longitudinal members 4.
- the rib 6 ′ of the profiles 6 engages under the rim 4 ′ of the side members 4 and clips said boxes 3, ensuring that the latter are held in position.
- This method of mounting the boxes 3 on the side rails 4 also makes it possible to make said side rails 4 non-removable in the service position, because their edges 4 ′ are taken in the profiles 6 and cannot be released from the supports 5 of the made of the presence of the edges of the boxes 3.
- the profiled side rails 4 are advantageously butt-jointed and interconnected at their end joint by means of an intermediate piece inserted and fixed to the wings of the ends by screwing or by riveting.
- an intermediate piece which is of realization simple, is not shown in detail in the accompanying drawings.
- the side members 4 are advantageously provided with a sliding fixing part (not shown) having a section corresponding to the internal section of said side members 4 and provided at the end facing said walls of a tab for fixing to the latter.
- the boxes 3 are preferably provided, on their opposite edges for fixing the profiles 6, at regular intervals, with at least two superimposed bores 7 ( Figures 2 and 3).
- These holes 7 make it possible to fix the profiles 6 at different heights for an aesthetic result to be obtained, namely, for example, for fixing the boxes 3 level with the side members 4 (FIG. 2) or for an offset fixing of said said boxes 3 relative to said beams 4 ( Figure 3).
- two superimposed holes are only provided, but it is however possible to provide a greater number of superimposed holes in order to obtain a greater latitude for adjusting the height of the boxes 3 and therefore a greater number of aesthetic variations. .
- the boxes 3 can advantageously be abutted by their free edges with simple interposition of an elastic seal 8.
- the supporting infrastructure 1 can be supplemented by cross members 9 also formed in the form of U-shaped sections of section similar to that of the profiled beams 4 and provided at their ends with a hooking means 10 on the edges 4 ′ of said longitudinal members 4, this hooking means being advantageously constituted by a part 11 attached in the ends of said crosspieces 9, fixed in the latter and provided with a part 11 ′ in the form of a hook covering the corresponding flange 4 ′, this part 11 being, moreover, secured to the corresponding wing of the spar 4 by means of a screw 12.
- the boxes 3 can, in known manner, be made in the form of perforated or non-perforated painted sheet metal tanks and can be provided with acoustic and / or thermal insulation. In addition, these boxes can be provided on their rear face with a closing plate intended to increase the rigidity, in particular in the case of large boxes.
- these boxes can very easily and quickly be assembled and disassembled by a single operator.
Landscapes
- Engineering & Computer Science (AREA)
- Architecture (AREA)
- Physics & Mathematics (AREA)
- Electromagnetism (AREA)
- Civil Engineering (AREA)
- Structural Engineering (AREA)
- Building Environments (AREA)
- Clamps And Clips (AREA)
- Revetment (AREA)
- Connection Of Plates (AREA)
Applications Claiming Priority (2)
| Application Number | Priority Date | Filing Date | Title |
|---|---|---|---|
| FR9015264 | 1990-11-30 | ||
| FR9015264A FR2669955A1 (fr) | 1990-11-30 | 1990-11-30 | Disposition de plafond suspendu. |
Publications (1)
| Publication Number | Publication Date |
|---|---|
| EP0488922A1 true EP0488922A1 (de) | 1992-06-03 |
Family
ID=9402951
Family Applications (1)
| Application Number | Title | Priority Date | Filing Date |
|---|---|---|---|
| EP91440103A Withdrawn EP0488922A1 (de) | 1990-11-30 | 1991-12-02 | Anordnung einer Unterdecke |
Country Status (4)
| Country | Link |
|---|---|
| EP (1) | EP0488922A1 (de) |
| KR (1) | KR100191351B1 (de) |
| FR (1) | FR2669955A1 (de) |
| WO (1) | WO1992009765A1 (de) |
Cited By (2)
| Publication number | Priority date | Publication date | Assignee | Title |
|---|---|---|---|---|
| EP0681070A1 (de) * | 1994-03-31 | 1995-11-08 | Clestra Hauserman | Abgehängte Decke |
| EP1607539A1 (de) * | 2004-06-18 | 2005-12-21 | clean-tek GmbH Reinraumtechnik | Reinraumdecke |
Families Citing this family (2)
| Publication number | Priority date | Publication date | Assignee | Title |
|---|---|---|---|---|
| KR100414536B1 (ko) * | 1995-08-29 | 2004-03-20 | 주식회사 앤디앰 | 잉크제트용수용성흑색염료화합물 |
| FR2829781B1 (fr) | 2001-09-17 | 2005-04-22 | Raphael Cantiello | Dispositif de mise sous tension d'un faux plafond souple |
Citations (6)
| Publication number | Priority date | Publication date | Assignee | Title |
|---|---|---|---|---|
| BE628796A (de) * | ||||
| FR83635E (fr) * | 1963-05-17 | 1964-09-18 | Paroi à armature | |
| FR2194854A1 (de) * | 1972-08-02 | 1974-03-01 | Materiaux Reuni | |
| DE2449576A1 (de) * | 1974-10-18 | 1976-04-29 | Wilhelmi Holzwerk | Haengedecke |
| LU78183A1 (de) * | 1977-09-26 | 1978-01-23 | ||
| EP0115415A2 (de) * | 1983-01-21 | 1984-08-08 | Intalite International N.V. | Klammer für eine aufgehängte Decke |
-
1990
- 1990-11-30 FR FR9015264A patent/FR2669955A1/fr not_active Withdrawn
-
1991
- 1991-01-29 KR KR1019910001495A patent/KR100191351B1/ko not_active Expired - Lifetime
- 1991-12-02 EP EP91440103A patent/EP0488922A1/de not_active Withdrawn
- 1991-12-02 WO PCT/FR1991/000956 patent/WO1992009765A1/fr not_active Ceased
Patent Citations (6)
| Publication number | Priority date | Publication date | Assignee | Title |
|---|---|---|---|---|
| BE628796A (de) * | ||||
| FR83635E (fr) * | 1963-05-17 | 1964-09-18 | Paroi à armature | |
| FR2194854A1 (de) * | 1972-08-02 | 1974-03-01 | Materiaux Reuni | |
| DE2449576A1 (de) * | 1974-10-18 | 1976-04-29 | Wilhelmi Holzwerk | Haengedecke |
| LU78183A1 (de) * | 1977-09-26 | 1978-01-23 | ||
| EP0115415A2 (de) * | 1983-01-21 | 1984-08-08 | Intalite International N.V. | Klammer für eine aufgehängte Decke |
Cited By (3)
| Publication number | Priority date | Publication date | Assignee | Title |
|---|---|---|---|---|
| EP0681070A1 (de) * | 1994-03-31 | 1995-11-08 | Clestra Hauserman | Abgehängte Decke |
| EP1607539A1 (de) * | 2004-06-18 | 2005-12-21 | clean-tek GmbH Reinraumtechnik | Reinraumdecke |
| DE102004029570B4 (de) | 2004-06-18 | 2018-12-20 | Clean-Tek Reinraumtechnik Gmbh + Co. Kg | Reinraumdecke |
Also Published As
| Publication number | Publication date |
|---|---|
| KR920010095A (ko) | 1992-06-26 |
| KR100191351B1 (ko) | 1999-06-15 |
| WO1992009765A1 (fr) | 1992-06-11 |
| FR2669955A1 (fr) | 1992-06-05 |
Similar Documents
| Publication | Publication Date | Title |
|---|---|---|
| EP0170597A1 (de) | Kranzgesims für Brücken | |
| EP2458103B1 (de) | Deckenplattensystem | |
| EP0103501A2 (de) | Modular aufgebauter, zerlegbarer Kiosk | |
| FR2458640A1 (fr) | Faux-plafond metallique | |
| CH649596A5 (fr) | Structure a grille-support, notamment pour batiments. | |
| EP0488922A1 (de) | Anordnung einer Unterdecke | |
| FR2738857A1 (fr) | Dispositif de support d'un element en porte a faux vis-a-vis de la facade verticale d'un mur rideau d'un batiment ou construction analogue | |
| EP0683281B1 (de) | Langgestrecktes Element für Trennwandstruktur und entsprechende Innentrennwand | |
| FR2522050A1 (fr) | Ossature de stand d'exposition | |
| FR2664633A1 (fr) | Plafond suspendu. | |
| FR2928673A1 (fr) | Dispositif de bardage notamment pour facade ou toiture. | |
| FR2607167A1 (fr) | Profile pour cadre de panneau, en particulier de plafond suspendu, de cloison ou d'habillage mural | |
| FR2520407A1 (fr) | Element de paroi isolant | |
| FR2740800A1 (fr) | Dispositif de fixation d'un faux plafond dans un couloir | |
| FR2597532A1 (fr) | Dispositif de fixation de panneaux de revetement de murs et de plafonds | |
| FR2683240A1 (fr) | Cabine d'insonorisation. | |
| FR2800405A1 (fr) | Cloison a double paroi modulaire transparente | |
| EP1306498A1 (de) | Befestigungseinrichtung für Platten, insbesondere für Verandadachplatten und Veranda mit einer solcher Einrichtung | |
| FR2989983A1 (fr) | Accessoire de recouvrement d'une tole, notamment d'une tole de bardage | |
| EP0340133A1 (de) | Anordnung einer Unterdecke | |
| WO2006108932A1 (fr) | Batiment prefabrique et ossature pour un tel batiment | |
| EP1319766B1 (de) | Verbindungsvorrichtung und Satz zweier solcher Vorrichtungen für Profile mit einem Omega-Querschnitt | |
| EP0701646B1 (de) | Profil für ein sandwichförmiges wandtragendes paneel, paneel mit einem solchen profil und konstruktion mit einem solchen paneel | |
| EP1308576B1 (de) | Befestigungselement für eine Profilleiste, insbesondere zum Ausführen von doppelten Bedeckungen oder Fassadenverkleidungen | |
| FR2875830A1 (fr) | Garde-corps de protection |
Legal Events
| Date | Code | Title | Description |
|---|---|---|---|
| PUAI | Public reference made under article 153(3) epc to a published international application that has entered the european phase |
Free format text: ORIGINAL CODE: 0009012 |
|
| AK | Designated contracting states |
Kind code of ref document: A1 Designated state(s): AT BE CH DE DK ES GB GR IT LI LU NL SE |
|
| 17P | Request for examination filed |
Effective date: 19921117 |
|
| 17Q | First examination report despatched |
Effective date: 19931102 |
|
| STAA | Information on the status of an ep patent application or granted ep patent |
Free format text: STATUS: THE APPLICATION IS DEEMED TO BE WITHDRAWN |
|
| 18D | Application deemed to be withdrawn |
Effective date: 19940315 |