EP0501840A2 - Ventilated Wall - Google Patents
Ventilated Wall Download PDFInfo
- Publication number
- EP0501840A2 EP0501840A2 EP92301772A EP92301772A EP0501840A2 EP 0501840 A2 EP0501840 A2 EP 0501840A2 EP 92301772 A EP92301772 A EP 92301772A EP 92301772 A EP92301772 A EP 92301772A EP 0501840 A2 EP0501840 A2 EP 0501840A2
- Authority
- EP
- European Patent Office
- Prior art keywords
- panel
- ventilation
- louvres
- sheet
- apertures
- Prior art date
- Legal status (The legal status is an assumption and is not a legal conclusion. Google has not performed a legal analysis and makes no representation as to the accuracy of the status listed.)
- Withdrawn
Links
Images
Classifications
-
- F—MECHANICAL ENGINEERING; LIGHTING; HEATING; WEAPONS; BLASTING
- F24—HEATING; RANGES; VENTILATING
- F24F—AIR-CONDITIONING; AIR-HUMIDIFICATION; VENTILATION; USE OF AIR CURRENTS FOR SCREENING
- F24F13/00—Details common to, or for air-conditioning, air-humidification, ventilation or use of air currents for screening
- F24F13/08—Air-flow control members, e.g. louvres, grilles, flaps or guide plates
-
- F—MECHANICAL ENGINEERING; LIGHTING; HEATING; WEAPONS; BLASTING
- F24—HEATING; RANGES; VENTILATING
- F24F—AIR-CONDITIONING; AIR-HUMIDIFICATION; VENTILATION; USE OF AIR CURRENTS FOR SCREENING
- F24F13/00—Details common to, or for air-conditioning, air-humidification, ventilation or use of air currents for screening
- F24F13/08—Air-flow control members, e.g. louvres, grilles, flaps or guide plates
- F24F13/082—Grilles, registers or guards
Definitions
- the following invention relates to a ventilated wall and more particularly, though not exclusively to a ventilated wall panel formed from a continuous sheet of corrugated material having ventilation apertures consecutively staggered between adjacent louvres of the corrugated material.
- the invention also relates to a method of manufacturing such a ventilated wall panel.
- Known louvred walls which aim at allowing ventilation therethrough while preventing the ingress of rain for example are formed of separate longitudinal metal louvre blades which are mounted on some form of mounting frame, one above the other.
- Such a method of constructing a louvred wall is inefficient in that vertical uprights must first be provided onto which individual horizontal slats must be separately attached. This process is labour intensive and expensive.
- louvre units such as that disclosed in US Patent No. 3302554.
- Such a louvre unit comprises a frame surrounding a moulded louvre panel of a discrete size so as to fit within a frame of a specific dimensions.
- a disadvantage of such a method of constructing a ventilated wall panel is that where panels of different size are required, separate mouldings of appropriate shape and size must be produced. The cost involved in such moulding is high.
- a method of manufacturing a ventilation panel so that lengths may be cut therefrom to form discrete panel modules including the steps of: forming a series of ventilation apertures through a sheet of metal, providing forming means, passing said sheet of metal having said apertures therethrough through the forming means to provide elongated corrugations therein, the corrugations running longitudinally of the sheet and providing louvres and ventilation regions corresponding to said apertures interposed between the louvres, the louvres in the finished product serving as an impediment to ingress of rain for example through the ventilation regions.
- such a ventilated panel may be manufactured off-site, cut to size and erected as a single unit which may in turn result in more time efficient construction of a finished wall.
- Panel 1 comprises a sheet of corrugated material 2 formed into a plurality of adjacent louvre fins 6 having louvres 3 which are downwardly sloping for drainage purposes.
- Each louvre 3 may comprise a longitudinal deformation, such as a dog-leg bend as indicated at 9, or alternatively, may be substantially planar.
- the wall panel 1 may for example be any form of coated steel or aluminium, either of which may be zinc coated and painted, mill finished and/or anodised. Alternatively, the wall panel 1 may be formed of any suitable plastics material.
- each louvre 3 Extending essentially horizontally from the outer extremity of each louvre 3 to the inner extremity of the next below louvre is a ventilation strip 7 perforated so as to have a plurality of ventilation apertures 4.
- the ventilated wall panel 1 is adapted to be attached by way of bolts for example to a pair of vertical uprights 5. It should be appreciated that vertical uprights 5 are located on an interior side of wall panel 1 such that the ventilation apertures 4 are protected from downward ingress of water for example due to the presence of the louvres 3 thereabove.
- the sheet of corrugated material 2 may be formed in continuous lengths, though should extra vertical extension of the ventilated wall panel be required, a lower edge of one panel may be overlapped with an upper edge of a downwardly adjacent panel as depicted at 8 in Figure 2.
- the ventilated wall panel 1 is typically roll formed, though pressing is an alternative method of forming individual panel lengths.
- the method of manufacturing the ventilated wall panel 1, typically comprises punching apertures 4 in desired locations in a flat elongated sheet of metal or other suitable material. Once the apertures 4 are punched in the metal sheet, the sheet may be formed into the corrugated configuration depicted by conventional roll forming techniques.
- the sheet is to be manufactured by pressing, the sheet again would be punched to provide the apertures 4, and then pressed to have the corrugations.
- Ventilation apertures 4 being provided in the essentially horizontal strip 7 may be of any suitable shape such as the elongate slots depicted, or circular for example.
- the holes 4 would preferably be punched in the sheet material before forming to the corrugated configuration.
- the wall panel 1 need not be attached to a vertical support bracket 5 as depicted, though edges of panel 1 may be located within a recess of a suitable U-section for example.
Landscapes
- Engineering & Computer Science (AREA)
- Chemical & Material Sciences (AREA)
- Combustion & Propulsion (AREA)
- Mechanical Engineering (AREA)
- General Engineering & Computer Science (AREA)
- Building Environments (AREA)
Abstract
Disclosed is a ventilation panel (1) of pressed or rolled sheet metal construction so that lengths may be cut therefrom to form discrete panel modules. The panel (1) comprises a corrugated sheet (2) formed into a number of adjacent louvre fins (6) having louvres (3) which are downwardly sloped for drainage purposes. Extending horizontally from the outer extremity of each louvre (3) to the inner extremity of the next below louvre is a ventilation strip (7) perforated so as to have a number of ventilation apertures (4) therethrough. The ventilation panel (1) is adapted to be attached by way of bolts for example to a pair of vertical uprights (5) located on an interior side of wall panel (1) such that the ventilation apertures (4) are protected from downward ingress of water for example due to the presence of louvres (3) thereabove. Also disclosed is a method of manufacturing the ventilation panel (1) the method comprising forming a series of ventilation apertures (4) through a sheet of pressed or rolled metal, passing the sheet of metal through forming means to provide elongated corrugations therein, the corrugations providing louvres (3) and ventilation regions (7) corresponding to the apertures (4), the apertures interposed between the louvres (3).
Description
- The following invention relates to a ventilated wall and more particularly, though not exclusively to a ventilated wall panel formed from a continuous sheet of corrugated material having ventilation apertures consecutively staggered between adjacent louvres of the corrugated material. The invention also relates to a method of manufacturing such a ventilated wall panel.
- Known louvred walls which aim at allowing ventilation therethrough while preventing the ingress of rain for example are formed of separate longitudinal metal louvre blades which are mounted on some form of mounting frame, one above the other. Such a method of constructing a louvred wall is inefficient in that vertical uprights must first be provided onto which individual horizontal slats must be separately attached. This process is labour intensive and expensive.
- Also known are louvre units such as that disclosed in US Patent No. 3302554. Such a louvre unit comprises a frame surrounding a moulded louvre panel of a discrete size so as to fit within a frame of a specific dimensions. A disadvantage of such a method of constructing a ventilated wall panel is that where panels of different size are required, separate mouldings of appropriate shape and size must be produced. The cost involved in such moulding is high.
- It is the object of the invention to overcome or substantially ameliorate the above disadvantages and/or to provide a generally improved ventilated wall.
- There is disclosed herein an elongated ventilation panel of rolled or pressed sheet metal construction so that lengths may be cut therefrom to form discrete panel modules, said panel being corrugated to form a series of louvres and ventilation regions interposed between the louvres, the louvres serving as an impediment to ingress of rain for example through the ventilation regions.
- There is further disclosed herein a method of manufacturing a ventilation panel so that lengths may be cut therefrom to form discrete panel modules, said method including the steps of:
forming a series of ventilation apertures through a sheet of metal, providing forming means,
passing said sheet of metal having said apertures therethrough through the forming means to provide elongated corrugations therein, the corrugations running longitudinally of the sheet and providing louvres and ventilation regions corresponding to said apertures interposed between the louvres, the louvres in the finished product serving as an impediment to ingress of rain for example through the ventilation regions. - Advantageously, such a ventilated panel may be manufactured off-site, cut to size and erected as a single unit which may in turn result in more time efficient construction of a finished wall.
- A preferred form of the present invention will now be described by way of example with reference to the accompanying drawings, wherein:
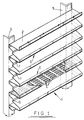
- Figure 1 is a schematic perspective view of a ventilated wall panel, and;
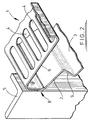
- Figure 2 is a more detailed schematic perspective view of the ventilated wall panel of Figure 1.
- In the accompanying drawings there is schematically depicted a ventilated wall panel 1. Panel 1 comprises a sheet of
corrugated material 2 formed into a plurality of adjacent louvre fins 6 havinglouvres 3 which are downwardly sloping for drainage purposes. Eachlouvre 3 may comprise a longitudinal deformation, such as a dog-leg bend as indicated at 9, or alternatively, may be substantially planar. - The wall panel 1 may for example be any form of coated steel or aluminium, either of which may be zinc coated and painted, mill finished and/or anodised. Alternatively, the wall panel 1 may be formed of any suitable plastics material.
- Extending essentially horizontally from the outer extremity of each
louvre 3 to the inner extremity of the next below louvre is aventilation strip 7 perforated so as to have a plurality of ventilation apertures 4. - The ventilated wall panel 1 is adapted to be attached by way of bolts for example to a pair of
vertical uprights 5. It should be appreciated thatvertical uprights 5 are located on an interior side of wall panel 1 such that the ventilation apertures 4 are protected from downward ingress of water for example due to the presence of thelouvres 3 thereabove. - The sheet of
corrugated material 2 may be formed in continuous lengths, though should extra vertical extension of the ventilated wall panel be required, a lower edge of one panel may be overlapped with an upper edge of a downwardly adjacent panel as depicted at 8 in Figure 2. - The ventilated wall panel 1 is typically roll formed, though pressing is an alternative method of forming individual panel lengths. The method of manufacturing the ventilated wall panel 1, typically comprises punching apertures 4 in desired locations in a flat elongated sheet of metal or other suitable material. Once the apertures 4 are punched in the metal sheet, the sheet may be formed into the corrugated configuration depicted by conventional roll forming techniques.
- If the sheet is to be manufactured by pressing, the sheet again would be punched to provide the apertures 4, and then pressed to have the corrugations.
- Ventilation apertures 4 being provided in the essentially
horizontal strip 7 may be of any suitable shape such as the elongate slots depicted, or circular for example. The holes 4 would preferably be punched in the sheet material before forming to the corrugated configuration. - It should be appreciated that modifications and alterations obvious to those skilled in the art are not to be considered as beyond the scope of the present invention. For example, the wall panel 1 need not be attached to a
vertical support bracket 5 as depicted, though edges of panel 1 may be located within a recess of a suitable U-section for example.
Claims (11)
- An elongated ventilation panel (1) of rolled or pressed sheet construction so that lengths may be cut therefrom to form discrete panel modules, said panel being corrugated to form a series of louvres (3) and ventilation regions (7) interposed between the louvres, the louvres serving as an impediment to ingress of rain for example through the ventilation region.
- A panel as claimed in claim 1, wherein the louvres (3) are sloped.
- A panel as claimed in claim 1 or 2, wherein the ventilation regions (7) comprise a ventilation strip having perforations (4) therethrough, which strip extends from the outer extremity of the louvres.
- A panel as claimed in claim 3, wherein the perforations are elongate slots (4).
- A panel as claimed in any one of claims 1 to 4, wherein the louvres (3) comprise a longitudinal deformation (9) therealong.
- A ventilated wall comprising a pair of uprights (5) having attached thereto a ventilation panel (1) as claimed in any one of claim 1 to 5.
- A wall as claimed in claim 6, wherein the uprights (5) are located on an interior side of the panel (1).
- A ventilated wall comprising a pair of uprights (5) having attached thereto a plurality panels (1) as claimed in any one of claims 1 to 5, wherein a lower edge of one panel is overlapped with an upper edge of a downwardly adjacent panel (8).
- A method of manufacturing a ventilation panel (1) so that lengths may be cut therefrom to form discrete panel modules, said method including the steps of:
forming a series of ventilation apertures (4) through a sheet of metal,
providing forming means,
passing said sheet of metal having said apertures (4) therethrough through the forming means to provide elongated corrugations (2) therein, the corrugations running longitudinally of the sheet and providing louvres (3) and ventilation regions (7) corresponding to said apertures (4) interposed between the louvres, the louvres in the finished product serving as an impediment of ingress of rain for example through the ventilation regions. - A method as claimed in claim 10, wherein the step of providing elongated corrugations in said sheet comprises roll forming.
- A method as claimed in claim 10, wherein the step of providing elongated corrugations in said sheet comprises pressing the sheet.
Applications Claiming Priority (2)
| Application Number | Priority Date | Filing Date | Title |
|---|---|---|---|
| AUPK489391 | 1991-03-01 | ||
| AU4893/91 | 1991-03-01 |
Publications (2)
| Publication Number | Publication Date |
|---|---|
| EP0501840A2 true EP0501840A2 (en) | 1992-09-02 |
| EP0501840A3 EP0501840A3 (en) | 1993-04-28 |
Family
ID=3775257
Family Applications (1)
| Application Number | Title | Priority Date | Filing Date |
|---|---|---|---|
| EP19920301772 Withdrawn EP0501840A3 (en) | 1991-03-01 | 1992-03-02 | Ventilated wall |
Country Status (2)
| Country | Link |
|---|---|
| EP (1) | EP0501840A3 (en) |
| GB (1) | GB9204457D0 (en) |
Cited By (7)
| Publication number | Priority date | Publication date | Assignee | Title |
|---|---|---|---|---|
| DE19729015A1 (en) * | 1997-07-02 | 1999-01-07 | Karl Kern | Cladding plate with ventilation slits |
| FR2792168A1 (en) * | 1999-04-15 | 2000-10-20 | Pab Nord | Building for raising ruminant animals has frame supporting sheet metal panels with vents |
| WO2004073793A1 (en) * | 2003-02-20 | 2004-09-02 | Adolf Wiebecke | Device for influencing, deflecting, and/or reflecting terrestrial and atmospheric radiation or fields |
| EP1455144A1 (en) * | 2003-03-07 | 2004-09-08 | Uebigauer Elektro- und Schaltanlagen UESA GmbH | Ventilation grill |
| EP2847518A4 (en) * | 2012-04-02 | 2016-03-23 | Dantherm Cooling As | Air inlet |
| EP3412843A1 (en) | 2017-06-09 | 2018-12-12 | Daw Se | Ventilation system for the wall surface of a building and use of the ventilating system for the drying of façade surfaces or for the prevention of condensation water on façade surfaces |
| IT201900019220A1 (en) * | 2019-10-18 | 2021-04-18 | Maria Incampo | FLUSH VENTILATION GRID |
Family Cites Families (2)
| Publication number | Priority date | Publication date | Assignee | Title |
|---|---|---|---|---|
| US3302554A (en) * | 1965-01-05 | 1967-02-07 | Leslie Welding Co Inc | One piece louver unit |
| DE2411728A1 (en) * | 1974-03-12 | 1975-09-18 | Gervin Mueller | Ventilation grille for electricity sub-stations - has alternating horizontal and inclined strips folded out of one sheet |
-
1992
- 1992-03-02 EP EP19920301772 patent/EP0501840A3/en not_active Withdrawn
- 1992-03-02 GB GB929204457A patent/GB9204457D0/en active Pending
Cited By (9)
| Publication number | Priority date | Publication date | Assignee | Title |
|---|---|---|---|---|
| DE19729015A1 (en) * | 1997-07-02 | 1999-01-07 | Karl Kern | Cladding plate with ventilation slits |
| DE19729015C2 (en) * | 1997-07-02 | 2000-08-17 | Karl Kern | Cladding panel |
| FR2792168A1 (en) * | 1999-04-15 | 2000-10-20 | Pab Nord | Building for raising ruminant animals has frame supporting sheet metal panels with vents |
| LU90560B1 (en) * | 1999-04-15 | 2001-11-23 | Pab Nord | Animal husbandry building - vents |
| WO2004073793A1 (en) * | 2003-02-20 | 2004-09-02 | Adolf Wiebecke | Device for influencing, deflecting, and/or reflecting terrestrial and atmospheric radiation or fields |
| EP1455144A1 (en) * | 2003-03-07 | 2004-09-08 | Uebigauer Elektro- und Schaltanlagen UESA GmbH | Ventilation grill |
| EP2847518A4 (en) * | 2012-04-02 | 2016-03-23 | Dantherm Cooling As | Air inlet |
| EP3412843A1 (en) | 2017-06-09 | 2018-12-12 | Daw Se | Ventilation system for the wall surface of a building and use of the ventilating system for the drying of façade surfaces or for the prevention of condensation water on façade surfaces |
| IT201900019220A1 (en) * | 2019-10-18 | 2021-04-18 | Maria Incampo | FLUSH VENTILATION GRID |
Also Published As
| Publication number | Publication date |
|---|---|
| GB9204457D0 (en) | 1992-04-15 |
| EP0501840A3 (en) | 1993-04-28 |
Similar Documents
| Publication | Publication Date | Title |
|---|---|---|
| US5363623A (en) | Siding panel and support strip assembly | |
| US5906083A (en) | Modular louver system | |
| CA1081912A (en) | Cladding panel | |
| EP0397516B1 (en) | Wall panel system | |
| US4280399A (en) | Roof ridge ventilator | |
| US5288269A (en) | Continuous in-line method of fabricating a variable pitch roof ridge vent assembly and the assembly thereof | |
| US5181350A (en) | Leaf deflecting cover device for a rain gutter | |
| EP1452658B1 (en) | Straight beam for use in curved suspended ceilings and method of making thereof | |
| AU658244B2 (en) | Equipment for the ventilation of the passenger space of rapidly moving lift | |
| SE469562B (en) | HANGING ROOF AND INCLUDING PLATE | |
| US4418558A (en) | Method of manufacture of ventilated sheet metal floor members | |
| GB2199857A (en) | Building panels | |
| US3015135A (en) | Ventilated metal awning | |
| CA1180162A (en) | Grid supported structure | |
| US2828711A (en) | Method of making louver type ventilators | |
| CA2568111C (en) | Light weight metal framing member | |
| US20030074844A1 (en) | Stormwater downpipe | |
| US3625136A (en) | Louver assembly | |
| DE3043132A1 (en) | C=section noise screen wall cassette - has absorbent filling covered by perforated front strip held on bent top and bottom sides | |
| RU69895U1 (en) | CROSS CEILING PROFILE | |
| EP2155981B1 (en) | Support frame | |
| CN221503131U (en) | Combined shutter | |
| EP2063196B1 (en) | Louvre system, and method for manufacturing a louvre unit for such system | |
| JP3806136B1 (en) | Ventilation plate for building | |
| KR100630858B1 (en) | Molding method of metal tile with fine bone |
Legal Events
| Date | Code | Title | Description |
|---|---|---|---|
| PUAI | Public reference made under article 153(3) epc to a published international application that has entered the european phase |
Free format text: ORIGINAL CODE: 0009012 |
|
| AK | Designated contracting states |
Kind code of ref document: A2 Designated state(s): AT BE CH DE DK ES FR GB GR IT LI LU NL PT SE |
|
| RBV | Designated contracting states (corrected) |
Designated state(s): AT BE DE DK ES FR GB IT NL |
|
| PUAL | Search report despatched |
Free format text: ORIGINAL CODE: 0009013 |
|
| AK | Designated contracting states |
Kind code of ref document: A3 Designated state(s): AT BE CH DE DK ES FR GB GR IT LI LU NL PT SE |
|
| 17P | Request for examination filed |
Effective date: 19930303 |
|
| 18D | Application deemed to be withdrawn |
Effective date: 19931026 |