EP0514855A2 - Cornière pour protection - Google Patents
Cornière pour protection Download PDFInfo
- Publication number
- EP0514855A2 EP0514855A2 EP92108489A EP92108489A EP0514855A2 EP 0514855 A2 EP0514855 A2 EP 0514855A2 EP 92108489 A EP92108489 A EP 92108489A EP 92108489 A EP92108489 A EP 92108489A EP 0514855 A2 EP0514855 A2 EP 0514855A2
- Authority
- EP
- European Patent Office
- Prior art keywords
- protection rail
- central web
- corner
- corner protection
- rail according
- Prior art date
- Legal status (The legal status is an assumption and is not a legal conclusion. Google has not performed a legal analysis and makes no representation as to the accuracy of the status listed.)
- Withdrawn
Links
Images

Classifications
-
- E—FIXED CONSTRUCTIONS
- E04—BUILDING
- E04F—FINISHING WORK ON BUILDINGS, e.g. STAIRS, FLOORS
- E04F13/00—Coverings or linings, e.g. for walls or ceilings
- E04F13/02—Coverings or linings, e.g. for walls or ceilings of plastic materials hardening after applying, e.g. plaster
- E04F13/04—Bases for plaster
- E04F13/06—Edge-protecting borders
-
- E—FIXED CONSTRUCTIONS
- E04—BUILDING
- E04F—FINISHING WORK ON BUILDINGS, e.g. STAIRS, FLOORS
- E04F13/00—Coverings or linings, e.g. for walls or ceilings
- E04F13/02—Coverings or linings, e.g. for walls or ceilings of plastic materials hardening after applying, e.g. plaster
- E04F13/04—Bases for plaster
- E04F13/06—Edge-protecting borders
- E04F2013/063—Edge-protecting borders for corners
Definitions
- the invention a corner protection rail for corner connections of lightweight boards such as plasterboard in particular.
- the object of the invention is to form a corner protection rail of the type mentioned in such a way that the manufacture of the corner connections is simplified and visually disturbing unevenness in the area of the corner connection is avoided.
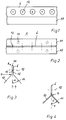
- the corner protection rail 1 is generally star-shaped in cross section with three projecting webs. It has a central web 6, on one side section 7 of which the side flange webs 10, 11, which are directed outward at an angle to the plane 9 of the central web 6, are formed (FIGS. 1 and 2). Openings 12 are formed in the central web 6 over its length. These openings ensure that putty can penetrate from both sides of the central web 6 when the corner connection is made and harden to form a durable connection. The openings 12 thus enable a materially uninterrupted connection of the edge sections 21 of lightweight building boards 17 facing one another in the corner region 20 of a corner connection (FIGS. 5 and 6). It is also possible to provide openings 13 in the side flange webs 10, 11 through which screws or rivets are guided for mounting the corner protection rail 1 on a substructure. These openings 13 are shown by broken lines in FIG. 2.
- the corner protection rail 1 is manufactured from a one-piece blank from sheet metal by forming.
- the central web 6 is formed by forming a fold 14 on the free side section 8 from two parallel wall webs 15, 16, on the inner side sections 7 of which the side flange webs 10, 11 are folded.
- the wall webs 15, 16 of the double-walled central web 6 can be connected to one another by means of welded or soldered connections. These welded or soldered connections can be arranged continuously or in a punctiform manner.
- corner protection rail 1 can be made of rustproof or non-rustproof sheet metal, non-combustible or hardly combustible plastic or an aluminum alloy.
- a corner protection rail 1 is placed on an L-shaped bracket 18 of a substructure at the corner area and connected to the L-shaped bracket 18 by means of screw or rivet connections 19.
- Lightweight construction panels 17 are arranged on the outside of the L-shaped angle 18 and the corner protection rail 1. In the area between the center web 6 and the respective lightweight board 17, a cavity is present which is filled with a filler 5. As a result, a flat corner connection is achieved.
- FIG. 6 shows a corner connection 3 of a corner connection 3 designed for increased fire protection.
- a lightweight construction panel 17 is arranged, one lightweight construction panel 17 resting against the other.
- a corner protection rail 1 is arranged in the corner area, the side flange webs 10, 11 are wider than that of the corner protection rail 1 for the corner connection according to. Fig. 5.
- the widened design of the side flange webs 10, 11 ensures that the corner protection rail 1 can be connected to the L-shaped bracket 18 by means of suitable screw or rivet connections 19.
- a further lightweight panel 17 is arranged, which is guided up to the approach of the central web 6.
- the cavity between the central web 6 and the outer lightweight building boards 16 is filled flush with a filler 5, which, like that of the corner joint 2, fills the openings 12 in the central web 6.
Landscapes
- Engineering & Computer Science (AREA)
- Architecture (AREA)
- Civil Engineering (AREA)
- Structural Engineering (AREA)
- Finishing Walls (AREA)
Applications Claiming Priority (2)
| Application Number | Priority Date | Filing Date | Title |
|---|---|---|---|
| DE9106350U DE9106350U1 (de) | 1991-05-23 | 1991-05-23 | Eckschutzschiene |
| DE9106350U | 1991-05-23 |
Publications (2)
| Publication Number | Publication Date |
|---|---|
| EP0514855A2 true EP0514855A2 (fr) | 1992-11-25 |
| EP0514855A3 EP0514855A3 (en) | 1993-04-14 |
Family
ID=6867593
Family Applications (1)
| Application Number | Title | Priority Date | Filing Date |
|---|---|---|---|
| EP19920108489 Withdrawn EP0514855A3 (en) | 1991-05-23 | 1992-05-20 | Angle bead for protection |
Country Status (2)
| Country | Link |
|---|---|
| EP (1) | EP0514855A3 (fr) |
| DE (1) | DE9106350U1 (fr) |
Cited By (2)
| Publication number | Priority date | Publication date | Assignee | Title |
|---|---|---|---|---|
| EP0651103A1 (fr) * | 1993-11-03 | 1995-05-03 | van Strien, Johannes Adrianus Cornelis | Isolation de mur et un système de profils en plastique pour celle-ci |
| DE19835106A1 (de) * | 1998-08-04 | 2000-02-24 | Heinz Jannusch | Eckschutzschiene für Leichtbauplatten |
Families Citing this family (1)
| Publication number | Priority date | Publication date | Assignee | Title |
|---|---|---|---|---|
| BE1010816A3 (nl) * | 1996-12-19 | 1999-02-02 | Jansen Products Naamloze Venno | Hoekconstructie in gipskartonplaat of dergelijke en werkwijze voor het realiseren van dergelijke hoekconstructie, alsmede hulpstukken hierbij aangewend. |
Family Cites Families (8)
| Publication number | Priority date | Publication date | Assignee | Title |
|---|---|---|---|---|
| DE94683C (fr) * | ||||
| FR727564A (fr) * | 1931-11-25 | 1932-06-20 | Protège-arête applicable notamment dans les travaux d'architecture | |
| DE1714532U (de) * | 1955-09-14 | 1956-01-05 | Wieland Werke Ag | Profilleiste fuer den abschluss von wandverkleidungen an ecken. |
| DE1808878U (de) * | 1959-10-08 | 1960-03-31 | Ver Baustoffwerke Bodenwerder | Eckschuetzschiene. |
| FR2038470A5 (fr) * | 1969-03-17 | 1971-01-08 | Lambert Freres & Cie | |
| DE6911810U (de) * | 1969-03-24 | 1969-09-18 | Florenz Maisch Kg | Richtwinkelleiste fuer aussenputzkanten |
| DE8128252U1 (de) * | 1981-09-26 | 1982-05-06 | Adam, Oskar, 6620 Völklingen | Raumeckleiste aus gipskarton |
| DE3238312C1 (de) * | 1982-10-15 | 1984-03-15 | Manfred 7290 Freudenstadt Gehring | Kantenschutzband |
-
1991
- 1991-05-23 DE DE9106350U patent/DE9106350U1/de not_active Expired - Lifetime
-
1992
- 1992-05-20 EP EP19920108489 patent/EP0514855A3/de not_active Withdrawn
Cited By (4)
| Publication number | Priority date | Publication date | Assignee | Title |
|---|---|---|---|---|
| EP0651103A1 (fr) * | 1993-11-03 | 1995-05-03 | van Strien, Johannes Adrianus Cornelis | Isolation de mur et un système de profils en plastique pour celle-ci |
| NL9301892A (nl) * | 1993-11-03 | 1995-06-01 | Johannes Adrianus Cornelis Van | Wandisolatie en een kunststof profielsysteem daarvoor. |
| DE19835106A1 (de) * | 1998-08-04 | 2000-02-24 | Heinz Jannusch | Eckschutzschiene für Leichtbauplatten |
| DE19835106B4 (de) * | 1998-08-04 | 2004-10-21 | Heinz Jannusch | Eckschutzschiene für Leichtbauplatten |
Also Published As
| Publication number | Publication date |
|---|---|
| DE9106350U1 (de) | 1991-10-17 |
| EP0514855A3 (en) | 1993-04-14 |
Similar Documents
| Publication | Publication Date | Title |
|---|---|---|
| EP0940512B1 (fr) | Elément stratifié de protection contre le feu | |
| DE69616388T2 (de) | Aufzugskabinenraum | |
| EP0514855A2 (fr) | Cornière pour protection | |
| DE2606645A1 (de) | Verbindungsvorrichtung fuer verkleidungspaneele oder trennwandelemente | |
| DE8128252U1 (de) | Raumeckleiste aus gipskarton | |
| DE9409351U1 (de) | Eckprofil für Gipskartonplatten | |
| EP1905919A2 (fr) | Profilé de recouvrement de socle | |
| DE3425619C2 (fr) | ||
| AT405200B (de) | Vorgesetzte wandverkleidungen, verfahren zu deren herstellung und montageprofil hiefür | |
| DE19835106B4 (de) | Eckschutzschiene für Leichtbauplatten | |
| DE4443857C2 (de) | Brandwand | |
| DE19942457A1 (de) | Trennwandaufbau | |
| DE3544672A1 (de) | Wand- oder deckenverkleidung | |
| DE102004053014B3 (de) | Türzarge, insbesondere für Fahrschachttüren | |
| DE102010026602A1 (de) | Lochplatten auf Basis von Gips sowie Verfahren zum Verlegen derselben | |
| DE10304057B3 (de) | Breitstegdecke | |
| DE202025101741U1 (de) | Tunnelbauwerk | |
| DE29608828U1 (de) | Wandelement | |
| DE202024101757U1 (de) | Tragschiene | |
| DE2317607C3 (de) | Vorrichtung zum Verbinden von vorzugsweise plattenförmigen Bauteilen für Fertigteilgebäude | |
| DE102022120800A1 (de) | Wärmegedämmtes Metallprofil mit Isolierstegen zum Verbinden zweier Profilelemente sowie Brückenstege zum Verbinden zweier Isolierstege | |
| EP1574632A2 (fr) | Mur en construction sèche | |
| DE2534320A1 (de) | Aus mindestens zwei teilen bestehende profilschiene | |
| DE3523880A1 (de) | Wandelement fuer einen bausatz zur auskleidung und aufteilung eines raumes | |
| DE8716992U1 (de) | Naturstein-Verkleidungselement |
Legal Events
| Date | Code | Title | Description |
|---|---|---|---|
| PUAI | Public reference made under article 153(3) epc to a published international application that has entered the european phase |
Free format text: ORIGINAL CODE: 0009012 |
|
| AK | Designated contracting states |
Kind code of ref document: A2 Designated state(s): AT BE CH DE DK ES FR GB GR IT LI LU NL SE |
|
| PUAL | Search report despatched |
Free format text: ORIGINAL CODE: 0009013 |
|
| AK | Designated contracting states |
Kind code of ref document: A3 Designated state(s): AT BE CH DE DK ES FR GB GR IT LI LU NL SE |
|
| 17P | Request for examination filed |
Effective date: 19930916 |
|
| STAA | Information on the status of an ep patent application or granted ep patent |
Free format text: STATUS: THE APPLICATION IS DEEMED TO BE WITHDRAWN |
|
| 18D | Application deemed to be withdrawn |
Effective date: 19941101 |
|
| 18RA | Request filed for re-establishment of rights before grant |
Effective date: 19951020 |