EP0530422A1 - Verzierte Veranda mit völlig wegklappbaren Öffnungsteilen und ohne Stützen - Google Patents
Verzierte Veranda mit völlig wegklappbaren Öffnungsteilen und ohne Stützen Download PDFInfo
- Publication number
- EP0530422A1 EP0530422A1 EP91430023A EP91430023A EP0530422A1 EP 0530422 A1 EP0530422 A1 EP 0530422A1 EP 91430023 A EP91430023 A EP 91430023A EP 91430023 A EP91430023 A EP 91430023A EP 0530422 A1 EP0530422 A1 EP 0530422A1
- Authority
- EP
- European Patent Office
- Prior art keywords
- veranda
- roof
- facade
- panels
- fixed
- Prior art date
- Legal status (The legal status is an assumption and is not a legal conclusion. Google has not performed a legal analysis and makes no representation as to the accuracy of the status listed.)
- Withdrawn
Links
Images



Classifications
-
- E—FIXED CONSTRUCTIONS
- E04—BUILDING
- E04B—GENERAL BUILDING CONSTRUCTIONS; WALLS, e.g. PARTITIONS; ROOFS; FLOORS; CEILINGS; INSULATION OR OTHER PROTECTION OF BUILDINGS
- E04B7/00—Roofs; Roof construction with regard to insulation
- E04B7/16—Roof structures with movable roof parts
- E04B7/166—Roof structures with movable roof parts characterised by a translation movement of the movable roof part, with or without additional movements
-
- E—FIXED CONSTRUCTIONS
- E04—BUILDING
- E04B—GENERAL BUILDING CONSTRUCTIONS; WALLS, e.g. PARTITIONS; ROOFS; FLOORS; CEILINGS; INSULATION OR OTHER PROTECTION OF BUILDINGS
- E04B1/00—Constructions in general; Structures which are not restricted either to walls, e.g. partitions, or floors or ceilings or roofs
- E04B1/343—Structures characterised by movable, separable, or collapsible parts, e.g. for transport
-
- E—FIXED CONSTRUCTIONS
- E04—BUILDING
- E04B—GENERAL BUILDING CONSTRUCTIONS; WALLS, e.g. PARTITIONS; ROOFS; FLOORS; CEILINGS; INSULATION OR OTHER PROTECTION OF BUILDINGS
- E04B1/00—Constructions in general; Structures which are not restricted either to walls, e.g. partitions, or floors or ceilings or roofs
- E04B1/0046—Loggias
Definitions
- the present invention relates to a veranda system that can create or increase a commercial or living area without support posts.
- This veranda can be used in the construction of buildings without foundations and support posts.
- the system can allow two levels of closure; the original closure to the right of the facade or the creation of a closed terrace of Bar, Restaurant, Tea Room or any other business, during certain hours of the day or night depending on the municipal authorizations granted.
- the movable glass facade can also be stored in a storage unit inside the establishment to make access completely free.
- the mobility of the whole makes it possible to give free circulation to pedestrians, vehicles or any other desire for passage, and free visual field.
- This device comprises an upper part (1) which can be of any material which can form a roof supporting to be fixed in cantilever on a facade (2) or any support which can react to the weight of this assembly.
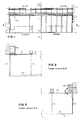
- Figure 1 shows in elevation the device according to the invention.
- Figure 2 shows in section a variant of this device.
- the folding front (3) returned to the original location of the closure (3b) allows the removal of the veranda and leaves only the projecting roof assembly (1).
- Figure 3 shows in section a variant of this device.
- a sliding front (3) closes the volume in position (3c) to make it habitable in any weather and very quickly.
- All of the glass panels (3) on a metal frame forming the foldable opening in a folded direction (open) can be stored in a closed compartment arranged for this purpose (3a) for total opening.
- Figure 6 shows in section the device according to the invention.
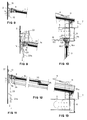
- a running and guiding rail (4a) is embedded flush with the floor covering, reveals only the removable rolling edges (17) of 5 to 6 centimeters and does not create any obstacle which could cause a pedestrian to fall. (Fig. 7)
- This rail serves as a rolling and guiding base for the sliding panels (3) which in the lower part have rollers (I8c) and a guide pin (19).
- This set of rollers (18c) and guide pin (19) are mounted on a pivoting axis to follow the curves of the rail (4a).
- a guide profile (4b) is used to hold the sliding panels (3) to give them the desired stability and their movements ensured by adjustable bearing (18d).
- the high profile (4b) serving as a guide for the sliding assembly (3) can receive a fixing system (10b) for a folding blind (I0c) on stretched cable (10) and provides a solar protection system.
- a gantry assembly (5) composed as follows: a vertical beam (5a) applied to the wall (2), a horizontal beam (5b) assembled by a bracket (5c) and a strut (5d) constitute a rigid and decorative verandah carrier assembly.
- the gantry (5) is used to receive the various guiding parts (4b), the facade belt beam (8) decorated by an openwork sheet (8a) water recovery channels (7), tie rod fixing part ( 11), tie rod assembly (6) and wall fixing plate (12).
- the section of the beams (5a) and (5b) as well as the dimension of the strut (5d) are appropriate to the dimensions X (18 A) and Y (18 B) of the veranda to take up the forces caused by the weight of all.
- the right roof assembly (1 / 1a / 1b) or with quarter-turn (Ic) is anchored to the facade (2) by a fixing piece (9) adjustable according to the slope. Sealing is ensured by part 13. Fig. 8.
- the roof assembly composed of fixed or opening panels can receive solar protection produced by the installation of a box (20) with an opening facade.
- This box contains either a canvas sunshade or a PVC, wood or aluminum rolling shutter, which comes to run on the roof, guided by slides (21) fixed on the roof beams, manually operated by cables (23) or by electric motor (22) controlled by housing (23a).
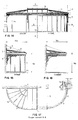
- the panels making up the roof (1b), the elements (26) and (26a) are foldable under the fixed element (25) operated by cables (23) manually or by electric motor (24) controlled by housing (23a).
- Figures 18-19 - 20 - 21 - 22 - 23 show a variant of the roofing device.
- a principle of built-in vaults (1d) in a direction of folds allows to put in the open, part of the veranda and to have the advantages of the sun in windy weather in the late season.
- the arch elements (28) are foldable under the fixed elements (27) by means of support legs (29) fixed on the frame (28) which slide by rollers (30) in a raceway (3I) fixed on the supporting structure (5) operated by cables manually or controlled by an electric motor.
- a channel (32) evacuates the runoff between the arches (27) and (28) connected to the front channel (7).
Landscapes
- Engineering & Computer Science (AREA)
- Architecture (AREA)
- Physics & Mathematics (AREA)
- Electromagnetism (AREA)
- Civil Engineering (AREA)
- Structural Engineering (AREA)
- Load-Bearing And Curtain Walls (AREA)
- Building Awnings And Sunshades (AREA)
Priority Applications (1)
| Application Number | Priority Date | Filing Date | Title |
|---|---|---|---|
| EP91430023A EP0530422A1 (de) | 1991-09-02 | 1991-09-02 | Verzierte Veranda mit völlig wegklappbaren Öffnungsteilen und ohne Stützen |
Applications Claiming Priority (1)
| Application Number | Priority Date | Filing Date | Title |
|---|---|---|---|
| EP91430023A EP0530422A1 (de) | 1991-09-02 | 1991-09-02 | Verzierte Veranda mit völlig wegklappbaren Öffnungsteilen und ohne Stützen |
Publications (1)
| Publication Number | Publication Date |
|---|---|
| EP0530422A1 true EP0530422A1 (de) | 1993-03-10 |
Family
ID=8208668
Family Applications (1)
| Application Number | Title | Priority Date | Filing Date |
|---|---|---|---|
| EP91430023A Withdrawn EP0530422A1 (de) | 1991-09-02 | 1991-09-02 | Verzierte Veranda mit völlig wegklappbaren Öffnungsteilen und ohne Stützen |
Country Status (1)
| Country | Link |
|---|---|
| EP (1) | EP0530422A1 (de) |
Cited By (8)
| Publication number | Priority date | Publication date | Assignee | Title |
|---|---|---|---|---|
| DE19619400A1 (de) * | 1995-04-27 | 1996-10-31 | Winfried H Dipl Ing Eming | Loggia für Wohn- und Bürogebäude |
| EP0796956A1 (de) * | 1996-03-20 | 1997-09-24 | Tommy Egnersson | Mobile Glaswandkonstruktion |
| GB2343689A (en) * | 1998-10-28 | 2000-05-17 | Douglas Hamilton Martyn | Cantilever beam supported conservatory |
| FR2830889A1 (fr) * | 2001-10-12 | 2003-04-18 | Laubeuf | Procede de couverture d'un espace et dispositif correspondant |
| GB2387858A (en) * | 2002-04-23 | 2003-10-29 | Douglas Hamilton Martyn | Combined canopy and room |
| CN105545017A (zh) * | 2015-11-24 | 2016-05-04 | 李冬环 | 一种云自驾驿站及其使用方法 |
| WO2018160152A1 (en) * | 2017-03-01 | 2018-09-07 | Soenmez Mustafa | Angled glass ceiling embodiment |
| CN111622342A (zh) * | 2020-05-21 | 2020-09-04 | 重庆宏亚远桥金属制品有限责任公司 | 组合式天街钢廊顶 |
Citations (5)
| Publication number | Priority date | Publication date | Assignee | Title |
|---|---|---|---|---|
| GB1544554A (en) * | 1976-01-21 | 1979-04-19 | Yoshida Kogyo Kk | Adjustable hood or canopy |
| DE3313495A1 (de) * | 1982-06-02 | 1983-12-08 | Gottfried 5020 Salzburg Perdolt | Bauwerk, insbesondere gebaeudeanbau |
| WO1986000359A1 (fr) * | 1984-06-25 | 1986-01-16 | Meer Marinus Bernardus Foppe V | Habitation compacte formee de panneaux pliables et procede de fabrication de panneaux |
| WO1986005066A1 (fr) * | 1985-03-08 | 1986-09-12 | Bernhard Janke | Vitrage pour terrasse |
| FR2608192A1 (fr) * | 1986-12-12 | 1988-06-17 | Accoplas Fermetures | Couverture repliable pour veranda ou abri similaire |
-
1991
- 1991-09-02 EP EP91430023A patent/EP0530422A1/de not_active Withdrawn
Patent Citations (5)
| Publication number | Priority date | Publication date | Assignee | Title |
|---|---|---|---|---|
| GB1544554A (en) * | 1976-01-21 | 1979-04-19 | Yoshida Kogyo Kk | Adjustable hood or canopy |
| DE3313495A1 (de) * | 1982-06-02 | 1983-12-08 | Gottfried 5020 Salzburg Perdolt | Bauwerk, insbesondere gebaeudeanbau |
| WO1986000359A1 (fr) * | 1984-06-25 | 1986-01-16 | Meer Marinus Bernardus Foppe V | Habitation compacte formee de panneaux pliables et procede de fabrication de panneaux |
| WO1986005066A1 (fr) * | 1985-03-08 | 1986-09-12 | Bernhard Janke | Vitrage pour terrasse |
| FR2608192A1 (fr) * | 1986-12-12 | 1988-06-17 | Accoplas Fermetures | Couverture repliable pour veranda ou abri similaire |
Cited By (11)
| Publication number | Priority date | Publication date | Assignee | Title |
|---|---|---|---|---|
| DE19619400A1 (de) * | 1995-04-27 | 1996-10-31 | Winfried H Dipl Ing Eming | Loggia für Wohn- und Bürogebäude |
| EP0796956A1 (de) * | 1996-03-20 | 1997-09-24 | Tommy Egnersson | Mobile Glaswandkonstruktion |
| GB2343689A (en) * | 1998-10-28 | 2000-05-17 | Douglas Hamilton Martyn | Cantilever beam supported conservatory |
| GB2343689B (en) * | 1998-10-28 | 2003-04-09 | Douglas Hamilton Martyn | Conservatory |
| FR2830889A1 (fr) * | 2001-10-12 | 2003-04-18 | Laubeuf | Procede de couverture d'un espace et dispositif correspondant |
| GB2387858A (en) * | 2002-04-23 | 2003-10-29 | Douglas Hamilton Martyn | Combined canopy and room |
| GB2387858B (en) * | 2002-04-23 | 2006-08-09 | Douglas Hamilton Martyn | Combined canopy and room |
| CN105545017A (zh) * | 2015-11-24 | 2016-05-04 | 李冬环 | 一种云自驾驿站及其使用方法 |
| WO2018160152A1 (en) * | 2017-03-01 | 2018-09-07 | Soenmez Mustafa | Angled glass ceiling embodiment |
| CN111622342A (zh) * | 2020-05-21 | 2020-09-04 | 重庆宏亚远桥金属制品有限责任公司 | 组合式天街钢廊顶 |
| CN111622342B (zh) * | 2020-05-21 | 2021-06-08 | 重庆宏亚远桥金属制品有限责任公司 | 组合式天街钢廊顶 |
Similar Documents
| Publication | Publication Date | Title |
|---|---|---|
| US4583333A (en) | Room addition construction | |
| KR102152778B1 (ko) | 환경변화에 따라 자동으로 동작되는 어닝 장치 | |
| KR102012748B1 (ko) | 아치형 개폐식 지붕장치 | |
| US20100139872A1 (en) | Patio cover and storm protection device | |
| FR3053064A3 (fr) | Dispositif de couverture | |
| FR2676079A1 (fr) | Systeme de couverture variable a volets orientables et a etancheite a la pluie. | |
| FR2845415A1 (fr) | Fenetre, porte, porte-fenetre ou analogue pour habitation, lieu de travail ou abri, fixe ou mobile comportant un caisson ou coffre de volet roulant dans l'ouvrant | |
| JP3375897B2 (ja) | オーニング装置 | |
| CA3018302A1 (fr) | Dispositif de couverture d'ombriere avec des lames courbees | |
| FR2659369A1 (fr) | Veranda ouvragee avec ouvrant entierement escamotable sans poteaux de soutien. | |
| KR102520500B1 (ko) | 건물 외벽 설치용 개폐형 테라스 | |
| FR2928948A1 (fr) | Structure de protection solaire | |
| JP2024154619A (ja) | 建物 | |
| EP0383709A1 (de) | Mobiles Verschlussmittel für Wandöffnung | |
| FR2644191A1 (fr) | Construction transportable avec toit transportable separement | |
| FR2705985A1 (fr) | Système d'éclairage zénithal destiné à être disposé dans une ouverture ménagée dans une toiture. | |
| GB2424425A (en) | Inflatable sun awning and conservatory | |
| EP0796964A2 (de) | Schwimmbeckenabdeckung mit einer wintergarten - oder veranda artigen Struktur | |
| Gavin | A Suburban Observatory in Worcester Park, England | |
| NL1039298C2 (nl) | Zonneschermconstructie. | |
| FR3068721A1 (fr) | Structure de veranda a toiture integree dans l'epaisseur du cheneau | |
| JP3083704U (ja) | 樋門ハウス | |
| GB2427880A (en) | Telescopic conservatory | |
| JPH0617546A (ja) | 折畳み自在のサンル−ム | |
| BE1013893A7 (fr) | Store antisolaire et techniques nouvelles pour tout type de store enroulable. |
Legal Events
| Date | Code | Title | Description |
|---|---|---|---|
| PUAI | Public reference made under article 153(3) epc to a published international application that has entered the european phase |
Free format text: ORIGINAL CODE: 0009012 |
|
| AK | Designated contracting states |
Kind code of ref document: A1 Designated state(s): AT BE CH DE DK ES GB IT LI LU NL SE |
|
| STAA | Information on the status of an ep patent application or granted ep patent |
Free format text: STATUS: THE APPLICATION IS DEEMED TO BE WITHDRAWN |
|
| 18D | Application deemed to be withdrawn |
Effective date: 19930911 |