EP0548443A1 - Verstärktes Rahmenprofil aus Holz oder anderes Verbundmaterial - Google Patents
Verstärktes Rahmenprofil aus Holz oder anderes Verbundmaterial Download PDFInfo
- Publication number
- EP0548443A1 EP0548443A1 EP91830576A EP91830576A EP0548443A1 EP 0548443 A1 EP0548443 A1 EP 0548443A1 EP 91830576 A EP91830576 A EP 91830576A EP 91830576 A EP91830576 A EP 91830576A EP 0548443 A1 EP0548443 A1 EP 0548443A1
- Authority
- EP
- European Patent Office
- Prior art keywords
- frame
- framework
- elements
- stile
- rail
- Prior art date
- Legal status (The legal status is an assumption and is not a legal conclusion. Google has not performed a legal analysis and makes no representation as to the accuracy of the status listed.)
- Withdrawn
Links
- 150000001875 compounds Chemical class 0.000 title claims description 8
- 239000003351 stiffener Substances 0.000 claims abstract description 14
- 238000004873 anchoring Methods 0.000 claims abstract description 9
- 239000011521 glass Substances 0.000 claims abstract description 7
- 239000000463 material Substances 0.000 claims description 17
- 239000002023 wood Substances 0.000 claims description 10
- 238000011065 in-situ storage Methods 0.000 claims description 2
- 238000003860 storage Methods 0.000 claims description 2
- 238000009432 framing Methods 0.000 claims 2
- 238000004026 adhesive bonding Methods 0.000 claims 1
- 239000002131 composite material Substances 0.000 claims 1
- 238000005336 cracking Methods 0.000 claims 1
- 238000000034 method Methods 0.000 claims 1
- 230000029058 respiratory gaseous exchange Effects 0.000 claims 1
- 238000011282 treatment Methods 0.000 claims 1
- 239000002966 varnish Substances 0.000 claims 1
- 239000002699 waste material Substances 0.000 claims 1
- 239000003086 colorant Substances 0.000 description 3
- XEEYBQQBJWHFJM-UHFFFAOYSA-N Iron Chemical compound [Fe] XEEYBQQBJWHFJM-UHFFFAOYSA-N 0.000 description 2
- 241001074085 Scophthalmus aquosus Species 0.000 description 2
- 230000004308 accommodation Effects 0.000 description 1
- 229910052782 aluminium Inorganic materials 0.000 description 1
- XAGFODPZIPBFFR-UHFFFAOYSA-N aluminium Chemical compound [Al] XAGFODPZIPBFFR-UHFFFAOYSA-N 0.000 description 1
- 230000000903 blocking effect Effects 0.000 description 1
- 239000003795 chemical substances by application Substances 0.000 description 1
- 229910052742 iron Inorganic materials 0.000 description 1
- 229910052751 metal Inorganic materials 0.000 description 1
- 238000012856 packing Methods 0.000 description 1
- 238000007747 plating Methods 0.000 description 1
- 239000011347 resin Substances 0.000 description 1
- 229920005989 resin Polymers 0.000 description 1
- 238000007493 shaping process Methods 0.000 description 1
Images




Classifications
-
- E—FIXED CONSTRUCTIONS
- E06—DOORS, WINDOWS, SHUTTERS, OR ROLLER BLINDS IN GENERAL; LADDERS
- E06B—FIXED OR MOVABLE CLOSURES FOR OPENINGS IN BUILDINGS, VEHICLES, FENCES OR LIKE ENCLOSURES IN GENERAL, e.g. DOORS, WINDOWS, BLINDS, GATES
- E06B3/00—Window sashes, door leaves, or like elements for closing wall or like openings; Layout of fixed or moving closures, e.g. windows in wall or like openings; Features of rigidly-mounted outer frames relating to the mounting of wing frames
- E06B3/04—Wing frames not characterised by the manner of movement
- E06B3/06—Single frames
- E06B3/08—Constructions depending on the use of specified materials
- E06B3/10—Constructions depending on the use of specified materials of wood
- E06B3/105—Constructions depending on the use of specified materials of wood reinforced
Definitions
- frames and in particular door and window frames, are formed by a framework fastened to the wall and by one or more hinged wing or basculed to the framework itself.
- each bascule or fixed wing is prepared to receive a glass or a plane surface, according to the use of the frame itself.
- n° 2 529 819 are shown wood frames formed by layers of wood glued one another and provided by slots in order to receive a metallic internal armor.
- the pits are obtained by dovetail grooves longitudinally opposed and ready to receive the stiffening metallic elements screwed at view.
- the French patent N° 2 570 748 uses L squares, animated, for the assemblage of the stiles and the traverses, a T square to connect the rail of the wing with the framework of the wing itself, with linking elements at view even if covered by caps.
- Argument of the present invention is a means of anchoring the different laminated elements and compounds that form the stile and/or the rail of a laminated frame, stiffened by two or more metallic bodies opposed and/or overlapped and once connected and incorporated disappearing from view within the thickeness of the stile or rail itself, form a single stiffener, either for an eventual armor plating of the frame itself, or for the anchoring to them of the hinges, or hardware in general, either for the locking of the framework or of parts of the window stay framework; without showing screws or other locking means at view.
- the frame in the widest sense of the word is formed as a rule by a stile and a rail, each one is composed, that is formed by layers or blocks of homogeneous or heterogeneous materials assembled together.
- each stile and/or rail is formed by at least two wooden elements opposed and/or overlapped and/or side by side united, within the thickness of the stile and/or the rail, by two or more stiffeners, usually by materials not attackable by atmospheric agents, suitably shaped out and opposed to each other, each anchored to the opposed elements so that, once connected, the stiffeners result overlapped and form a single stiffener preferably continual, perimeterally to the frame, either framework or wing.
- the locking of the opposed stiffeners, one assembled and/or connected to each of the elements or opposed surfaces, of L, Z, C, V etc., is obtained through screws or other means in the section of the frame that are not at sight, but easily accessible.
- the two surfaces opposed to each stile and/or rail are transversally provided of slots or longitudinal channels, each provided to permit the accommodation of its own stiffener which are the former of Z section and the latter of L section, so that:
- Another advantage to such a solution is to obtain a great prime cost saving since we have abolished the traditional window stay list which needed further working and presented difficulty for the assemblage.
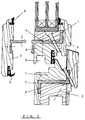
- the plain frame is formed by a first material 1 little valuable that forms in its whole the internal framework, by a second material 2, little valuable, that forms in its whole the external framework, by a frame 3 and 4, of precious material, that form the window stay and/or the covering of the bonding line of the various materials that form the single elements.
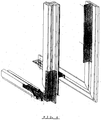
- a slot 5 preferably shaped, used to receive a flask 6 (Fig.3) preferably of a Z profile, flask 6 corner bent that is assembled through inserting in the space 5 at the moment of the assembling of the stile with the rail formed by the elements 1, 2, 3, o 1, 2, 4 of the half wing.
- the frameworks of the window stay or panel, 3 and 4 are realized as frameworks apart or directly obtained by the section of the base profile or in single elements, substituing the normal window stay lists, with positive practical and aesthetic results.
- These frameworks 3, 4 are anchored to the framework formed by the elements 1, 2, 3 or 1, 2, 4 through the body 7(fig. 2), of L section, previously connected to the body 3, and secured to the load bearing element of the stile and/or rail 1, 2 of the half wing, according to whether of the two is externally less visible through screws or other, without precluding the possibility of access.
- the elements that form the window stay frameworks 3 and 4 are usually provided of packings 8 that seal the panel and prevent moisture and air from infiltrating into the joints.
- flasks 6 and 7 can be mainly used to stop or receive the hinges where the movable wing of the frame rotates as shown in 11 only as an example but it is not binding. For this reason the external part of the element 2 is provided of a groove facing the stile of the framework.
- the hinge and the hardware in general is fixed, i.e; using screws that penetrate the stile and set on the transversal side of the flask 6.
- basculed wings likewise the bascule is lodged against the rail of the element 1, anchored to the transversal section of the flask 6 or externally on its orthogonally back.
- the overhanging part, towards the outside, of the gap 9 is abolished in some section of its length, so that the gap itself takes the shape of a simple offset, in order to fix the window stay framework through a square 10 of L , U or other section.
- a screw or other means secures the square element 10 with the stile and:or the rail anchoring it to the flask 6.
- Shaping the window stay framework 3 or 4 it is possible to use single glass panes or thick glass panes or panels of any thickness. This way it is possible to save material and time for the laying in comparison to the traditional window stay, since the framework 3 or 4 is easily to disassemble and laid off again, without moving the wing of the framework too.
- a vantageous important particular of the improvement of this invention is the possibility to adopt heterogeneous materials, particularly useful for the preparing of elements, different colours too, composing and assembling together so that to form monolithic elements, obtaining the assembling either out the laying or during the laying, with substantial savings in transport costs and avoiding to show any kind of connecting elements at view.
- the invention has been shown and described only as an example but it is not binding , integrating it with variants but of course without adding any new idea to it.
Landscapes
- Engineering & Computer Science (AREA)
- Life Sciences & Earth Sciences (AREA)
- Wood Science & Technology (AREA)
- Civil Engineering (AREA)
- Structural Engineering (AREA)
- Securing Of Glass Panes Or The Like (AREA)
Priority Applications (1)
| Application Number | Priority Date | Filing Date | Title |
|---|---|---|---|
| EP91830576A EP0548443A1 (de) | 1991-12-20 | 1991-12-20 | Verstärktes Rahmenprofil aus Holz oder anderes Verbundmaterial |
Applications Claiming Priority (1)
| Application Number | Priority Date | Filing Date | Title |
|---|---|---|---|
| EP91830576A EP0548443A1 (de) | 1991-12-20 | 1991-12-20 | Verstärktes Rahmenprofil aus Holz oder anderes Verbundmaterial |
Publications (1)
| Publication Number | Publication Date |
|---|---|
| EP0548443A1 true EP0548443A1 (de) | 1993-06-30 |
Family
ID=8208991
Family Applications (1)
| Application Number | Title | Priority Date | Filing Date |
|---|---|---|---|
| EP91830576A Withdrawn EP0548443A1 (de) | 1991-12-20 | 1991-12-20 | Verstärktes Rahmenprofil aus Holz oder anderes Verbundmaterial |
Country Status (1)
| Country | Link |
|---|---|
| EP (1) | EP0548443A1 (de) |
Cited By (6)
| Publication number | Priority date | Publication date | Assignee | Title |
|---|---|---|---|---|
| GB2346919A (en) * | 1999-02-17 | 2000-08-23 | Jeld Wen Uk Limited | Reinforced elongate window component |
| RU2204676C2 (ru) * | 2001-06-26 | 2003-05-20 | Андреев Владимир Викторович | Деревянное окно |
| WO2007058637A1 (en) * | 2005-11-17 | 2007-05-24 | Armen Vrejovich Avetisan | Glass building product |
| RU2399741C1 (ru) * | 2009-05-12 | 2010-09-20 | Булат Альфирович Ситдиков | Деревянное окно |
| EP2426305A1 (de) * | 2010-09-04 | 2012-03-07 | FAKRO PP Spolka z o.o. | Holzfensterrahmen |
| FR3078992A1 (fr) * | 2018-03-15 | 2019-09-20 | Menuiseries Rouault | Dispositif de fenetre a ouverture a la francaise a deux ventaux d'une gueule de loup, de dimension hors standard jusque 350 mm de haut et 1200 mm de large, apte a recevoir un triple vitrage |
Citations (8)
| Publication number | Priority date | Publication date | Assignee | Title |
|---|---|---|---|---|
| DE1659975A1 (de) * | 1966-09-23 | 1971-01-14 | Alfred Hacker | Fenster in Holzbauweise |
| DE2203356A1 (de) * | 1972-01-25 | 1973-08-02 | Heinz Alex | Fenster oder tuer |
| FR2484008A1 (fr) * | 1980-06-10 | 1981-12-11 | Nuova Sabe Spa | Fermeture en bois formee de pieces combinables et interchangeables apte a constituer des fenetres et des portes |
| DE3210253A1 (de) * | 1982-03-20 | 1983-09-22 | Top - element Bauelemente für Innenausbau + Raumgestaltung GmbH & Co KG, 4700 Hamm | Fensterkonstruktion |
| FR2570748A1 (fr) * | 1984-09-27 | 1986-03-28 | Chanson Remy | Dispositif d'assemblage simplifie des differentes parties de fenetres, portes et ouvertures similaires, en bois, ainsi que tout agencement de meubles |
| DE3509101A1 (de) * | 1985-03-14 | 1986-09-25 | Günter 2803 Weyhe Rohlfs | Holzbauteil, insbesondere tuerfluegelrahmen |
| EP0229015A2 (de) * | 1986-01-09 | 1987-07-15 | Alfred Meeth | Tür- oder Fensterflügel mit Einlagen |
| US4982530A (en) * | 1988-10-14 | 1991-01-08 | Sne Enterprises, Inc. | Extruded core sections for wood fenestration mounting frames and sashes |
-
1991
- 1991-12-20 EP EP91830576A patent/EP0548443A1/de not_active Withdrawn
Patent Citations (8)
| Publication number | Priority date | Publication date | Assignee | Title |
|---|---|---|---|---|
| DE1659975A1 (de) * | 1966-09-23 | 1971-01-14 | Alfred Hacker | Fenster in Holzbauweise |
| DE2203356A1 (de) * | 1972-01-25 | 1973-08-02 | Heinz Alex | Fenster oder tuer |
| FR2484008A1 (fr) * | 1980-06-10 | 1981-12-11 | Nuova Sabe Spa | Fermeture en bois formee de pieces combinables et interchangeables apte a constituer des fenetres et des portes |
| DE3210253A1 (de) * | 1982-03-20 | 1983-09-22 | Top - element Bauelemente für Innenausbau + Raumgestaltung GmbH & Co KG, 4700 Hamm | Fensterkonstruktion |
| FR2570748A1 (fr) * | 1984-09-27 | 1986-03-28 | Chanson Remy | Dispositif d'assemblage simplifie des differentes parties de fenetres, portes et ouvertures similaires, en bois, ainsi que tout agencement de meubles |
| DE3509101A1 (de) * | 1985-03-14 | 1986-09-25 | Günter 2803 Weyhe Rohlfs | Holzbauteil, insbesondere tuerfluegelrahmen |
| EP0229015A2 (de) * | 1986-01-09 | 1987-07-15 | Alfred Meeth | Tür- oder Fensterflügel mit Einlagen |
| US4982530A (en) * | 1988-10-14 | 1991-01-08 | Sne Enterprises, Inc. | Extruded core sections for wood fenestration mounting frames and sashes |
Cited By (6)
| Publication number | Priority date | Publication date | Assignee | Title |
|---|---|---|---|---|
| GB2346919A (en) * | 1999-02-17 | 2000-08-23 | Jeld Wen Uk Limited | Reinforced elongate window component |
| RU2204676C2 (ru) * | 2001-06-26 | 2003-05-20 | Андреев Владимир Викторович | Деревянное окно |
| WO2007058637A1 (en) * | 2005-11-17 | 2007-05-24 | Armen Vrejovich Avetisan | Glass building product |
| RU2399741C1 (ru) * | 2009-05-12 | 2010-09-20 | Булат Альфирович Ситдиков | Деревянное окно |
| EP2426305A1 (de) * | 2010-09-04 | 2012-03-07 | FAKRO PP Spolka z o.o. | Holzfensterrahmen |
| FR3078992A1 (fr) * | 2018-03-15 | 2019-09-20 | Menuiseries Rouault | Dispositif de fenetre a ouverture a la francaise a deux ventaux d'une gueule de loup, de dimension hors standard jusque 350 mm de haut et 1200 mm de large, apte a recevoir un triple vitrage |
Similar Documents
| Publication | Publication Date | Title |
|---|---|---|
| US4837977A (en) | Wood clad windows | |
| US4720951A (en) | Frame assembly for doors, windows and the like | |
| US4167088A (en) | Doors for patios and the like | |
| US3345780A (en) | Molded jamb-frame combination and method of manufacture | |
| US10156428B2 (en) | Security door | |
| US3354586A (en) | Door or window frame | |
| US4686805A (en) | Panel support | |
| US3484994A (en) | Door-transom assembly and method of manufacture | |
| US5787660A (en) | Extruded vinyl door jamb assembly | |
| US20020174610A1 (en) | Entryway system with truss reinforced mullions | |
| US11619090B1 (en) | Composite fenestration assembly | |
| US3458955A (en) | Door construction | |
| US3229332A (en) | Window construction | |
| US7210274B2 (en) | Door stile structure | |
| DE3210253A1 (de) | Fensterkonstruktion | |
| US2892496A (en) | Vertically movable sectional doors | |
| RU2658814C1 (ru) | Система утепления стоечно-ригельного остекления балконов и способ ее установки | |
| US6301852B1 (en) | Window glazing assembly | |
| US11634941B2 (en) | Window/shutter/door for outdoor settings | |
| US3683555A (en) | Door | |
| CN223867893U (zh) | 一种铝门盖板型材、铝门龙骨及铝门门框复合型材 | |
| US3406485A (en) | Frames and framework members for windows, partitions and the like | |
| IES922796A2 (en) | "A sash member" | |
| EP0136003B1 (de) | Sicherungstrennwand | |
| JP3437941B2 (ja) | 間仕切りパネルの施工方法 |
Legal Events
| Date | Code | Title | Description |
|---|---|---|---|
| PUAI | Public reference made under article 153(3) epc to a published international application that has entered the european phase |
Free format text: ORIGINAL CODE: 0009012 |
|
| 17P | Request for examination filed |
Effective date: 19930209 |
|
| AK | Designated contracting states |
Kind code of ref document: A1 Designated state(s): AT BE CH DE DK ES FR GB GR LI LU NL SE |
|
| 17Q | First examination report despatched |
Effective date: 19930623 |
|
| STAA | Information on the status of an ep patent application or granted ep patent |
Free format text: STATUS: THE APPLICATION IS DEEMED TO BE WITHDRAWN |
|
| 18D | Application deemed to be withdrawn |
Effective date: 19931104 |